Certainly not a VILLAGE, when you will have residential towers of 24 and 22 storeys high and 3,000 apartments crammed into roughly a 6 hectare area. But the MRC is always pushing the limits.
At every stage of the Caulfield Village development, the MRC has got its way, with complete compliance by Glen Eira council. This time for the final Stage 10 precinct the MRC has gone straight to the minister for her to rubber stamp the proposed development. The plans are now being advertised and awaiting submissions from council and the public.
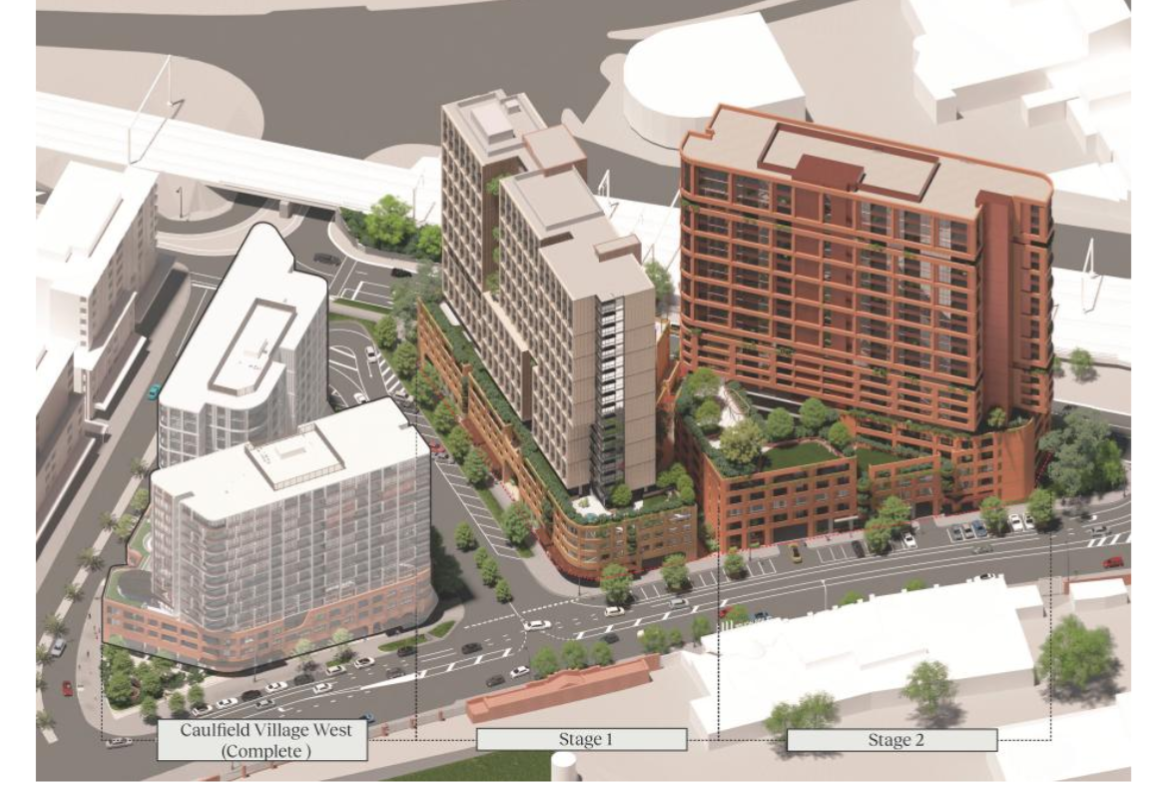
Residents should remember that when this Caulfield Village was first mooted, Council and the MRC produced an ‘incorporated plan’ that set height limits, setbacks, etc. For each precinct developed thus far, the heights have been well and truly exceeded. The incorporated plan had a maximum of 20 storeys for the final stage and 12 storeys surrounding the major high rise. Not any longer. What we have being proposed now are 5 buildings – one is 24 storeys, another 22 storeys and 3 others are 5 and 6 storeys.
What’s even worse, the published plans provide no detail on size of apartments, how many are single, double or triple bedrooms, how many will be for rent only and what is the definition therefore of ‘affordable’, etc. And please remember that the open space levy is only a paltry 4 and 5% for a development that will include 3,0000 apartments.
Below are some quotes from the application – each highlighting how the original ‘agreement’ between the MRC and Council means absolutely nothing.
The Incorporated Plan anticipates a yield of 1000-1200 dwellings across the Caulfield Village precinct. This dwelling target has already been substantially exceeded, with completed stages already delivering 1,636 dwellings. The current application will further contribute to housing supply through an additional 320 apartments and 782 PBSA units (800 beds), demonstrating that the inclusion of PBSA will support the objective of achieving a significant residential population at Caulfield Village, without prejudicing Glen Eira’s ability to meet its Victorian Government housing targets. The PBSA will complement the range of accommodation types and tenures already delivered in the precinct, including townhouses and apartments and build-to-rent accommodation (with affordable housing proposed under this application).
The proposal seeks approval for the following built form variations, pursuant to Clause 4.0 of the PDZ2:
• a maximum building height of 122.6 AHD (Stage 1) and 129.87 AHD (Stage 2), exceeding the preferred maximum height of 120 AHD specified under the Incorporated Plan
• a podium height of 68.07 AHD (Stage 2), exceeding the preferred maximum podium height of 63 AHD specified under the Incorporated Plan
The variations sought are modest in nature.
The proposal generates a statutary requirement to provide 580 car parking spaces……A total of 156 car spaces are proposed, resulting in a shortfall of 424 spaces. Accordingly the proposal seeks a reduction in the statutory car parking rates….
Finally, here is the rendered image of what it might look like! We have to wonder how the 5 and 6 storey buildings, and the green depictions (presumable of some open space) will fare when surrounded by 22 and 24 storey buildings?!!!!!!


October 19, 2026 at 8:03 PM
Years ago ex councillor Lobo spoke about Glen Eira becoming Calcutta. He was right.
October 19, 2026 at 9:04 PM
I don’t think Lobo had ever been to Calcutta which has been Kolkata for many decades now. The last census/survey in that city divided the number of people into the number of rooms, and came to a staggering 16 persons per room.
Ok GE isn’t there yet. But the real estate sharks and crooked developers and the MRC (Masters of Rorting Citizens) are trying their hardest to achieve it. Sustainable living isn’t high on peoples agenda. I bet the real estate agents won’t mention the helicopter that has been constantly flying around in circles over the last two saturdays disturbing the close by neighbourhood.
October 20, 2026 at 11:08 AM
If student accommodation is the main aim, then they haven’t been paying attention to what’s happening with international students and immigration policies by all parties.
October 20, 2026 at 1:05 PM
Just thinking. If the MRC can get away with changing their development plans all the time, then why can’t council change what they pay for open space? Four and five percent is a pittance and those councillors that accepted this should be ashamed.
October 20, 2026 at 7:54 PM
This is a continuation of the corruption that has plagued the planning system for decades. Remember how Operation Sandon into government corruption in the planning system revealed that developers donate to the major political parties to influence planning decisions. Now we have a member of the development industry, the Planning Minister, making political decisions unencumbered by any standards or principles to be found in Planning Schemes, unreviewable, with no transparency and no accountability, based on the wealth of the applicants and possibly their donation history. If instead you care about heritage, you’re not going to get an appointment. Meanwhile at least one MP with responsibility for a portion of Glen Eira has been heard criticising the quality of apartments built under his own government’s policies. Rather than insulting the public with arguments based around hypothetical syllogisms and pretextual excuses, it would be a welcome change if they showed some interest in improving the planning system to remove the role of money and the corruption that flows from it.
November 2, 2026 at 6:22 PM
Caufield Tabaret / Glasshouse Parking
The CPMP acknowledges that the existing patron parking associated with the Caulfield Tabaret
and Glasshouse located on the subject site will be removed as part of the development of the
Smith Street precinct, and that the Melbourne Racing Club (MRC) must determine an appropriate
alternative parking location for the associated uses.
As such, the removal of existing car parking within the subject site is expected to be adequately
relocated off-site and on MRC land
So what does this mean patrons will park in the middle of the racecourse