Certainly not a VILLAGE, when you will have residential towers of 24 and 22 storeys high and 3,000 apartments crammed into roughly a 6 hectare area. But the MRC is always pushing the limits.
At every stage of the Caulfield Village development, the MRC has got its way, with complete compliance by Glen Eira council. This time for the final Stage 10 precinct the MRC has gone straight to the minister for her to rubber stamp the proposed development. The plans are now being advertised and awaiting submissions from council and the public.
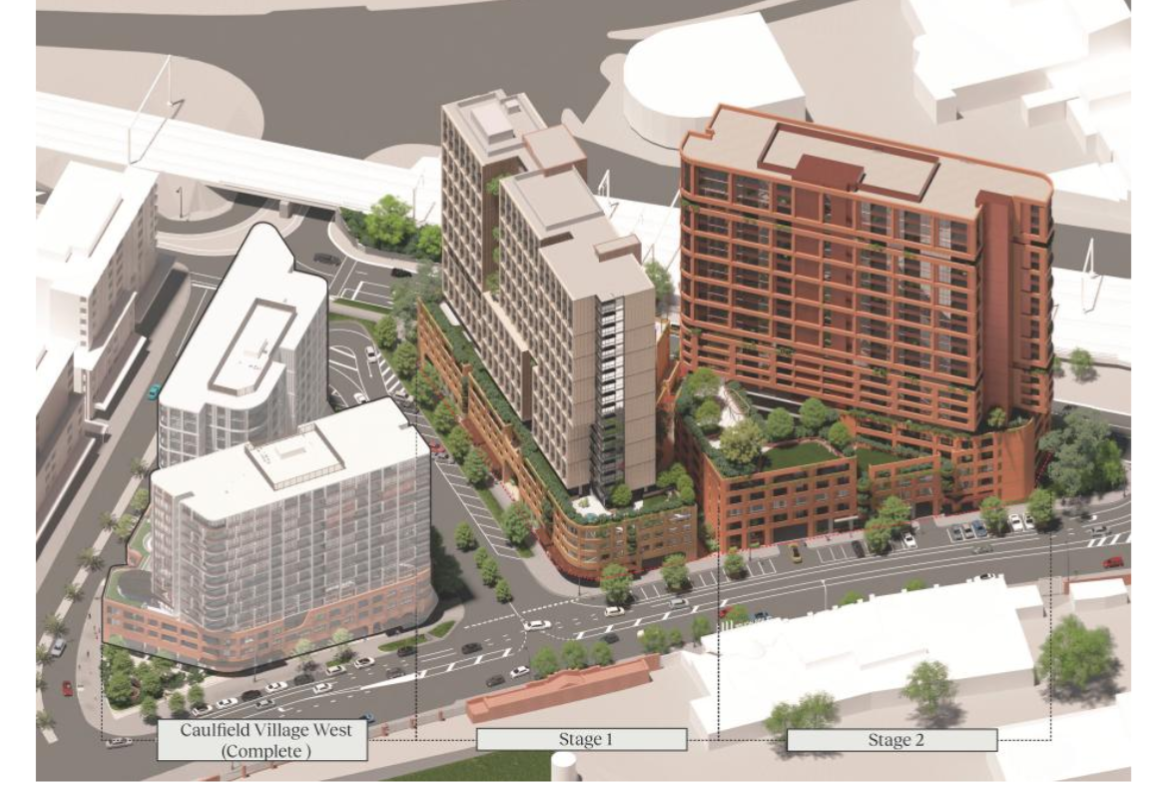
Residents should remember that when this Caulfield Village was first mooted, Council and the MRC produced an ‘incorporated plan’ that set height limits, setbacks, etc. For each precinct developed thus far, the heights have been well and truly exceeded. The incorporated plan had a maximum of 20 storeys for the final stage and 12 storeys surrounding the major high rise. Not any longer. What we have being proposed now are 5 buildings – one is 24 storeys, another 22 storeys and 3 others are 5 and 6 storeys.
What’s even worse, the published plans provide no detail on size of apartments, how many are single, double or triple bedrooms, how many will be for rent only and what is the definition therefore of ‘affordable’, etc. And please remember that the open space levy is only a paltry 4 and 5% for a development that will include 3,0000 apartments.
Below are some quotes from the application – each highlighting how the original ‘agreement’ between the MRC and Council means absolutely nothing.
The Incorporated Plan anticipates a yield of 1000-1200 dwellings across the Caulfield Village precinct. This dwelling target has already been substantially exceeded, with completed stages already delivering 1,636 dwellings. The current application will further contribute to housing supply through an additional 320 apartments and 782 PBSA units (800 beds), demonstrating that the inclusion of PBSA will support the objective of achieving a significant residential population at Caulfield Village, without prejudicing Glen Eira’s ability to meet its Victorian Government housing targets. The PBSA will complement the range of accommodation types and tenures already delivered in the precinct, including townhouses and apartments and build-to-rent accommodation (with affordable housing proposed under this application).
The proposal seeks approval for the following built form variations, pursuant to Clause 4.0 of the PDZ2:
• a maximum building height of 122.6 AHD (Stage 1) and 129.87 AHD (Stage 2), exceeding the preferred maximum height of 120 AHD specified under the Incorporated Plan
• a podium height of 68.07 AHD (Stage 2), exceeding the preferred maximum podium height of 63 AHD specified under the Incorporated Plan
The variations sought are modest in nature.
The proposal generates a statutary requirement to provide 580 car parking spaces……A total of 156 car spaces are proposed, resulting in a shortfall of 424 spaces. Accordingly the proposal seeks a reduction in the statutory car parking rates….
Finally, here is the rendered image of what it might look like! We have to wonder how the 5 and 6 storey buildings, and the green depictions (presumable of some open space) will fare when surrounded by 22 and 24 storey buildings?!!!!!!


Leave a Reply. You can also SUBSCRIBE to this blog by checking the box found under comments.