We are committed to facilitating genuine debate within Glen Eira. Your views on planning, environment, open space, CEO and councillor performance matter.
The most relevant and crucial point made at last night’s council meeting on the Woolies’ application came from Cr Daniel when she asked the following question. The audio also includes the response she received from the officer in charge:
How on earth it is possible to claim that the current application will not have any further ‘detriment’ on surrounding areas when:
A six storey building will now be ‘acceptable’ as a nine storey building with many changes to setbacks, balconies, reconfiguration of apartments, etc.
How is it possible to basically ignore almost completely the findings of the last VCAT hearing and claim that ‘on balance’ the crucial conditions imposed by VCAT can be ignored in favour of Woolworths?
What makes last night’s events even more unacceptable is the actual council submission itself. The last 3 pages of the submission list council’s recommendations. The final sentence states: Council does not object to the granting of a planning permit for application PA2403410, subject to the above recommendations being implemented. So what do these recommendations actually state? There is not a single word in these recommendations that have anything to do with the increased heights of both proposed towers nor the detailed findings of VCAT!!!!! The 3 pages of the recommendation consist entirely of commentary on such things as glazing, construction management plans etc. No recommendation is to be found in terms of heights, apartment reconfigurations, the impact on the proposed cultural centre and traffic movement etc.
Council does admittedly refer to the increase of heights in its first few pages. But these increases are largely seen in relation to council’s proposed structure plan via amendment C256 and how this new amendment reduced the existing 10 storey height to 8 storeys. Thus instead of objecting strongly to the woollies proposed heights as having a detrimental impact based on what VCAT found, the submission only refers to the newly proposed amendment and how the application exceeds the 8 storey limit. Given that both the 10 storey and now proposed 8 storey limit is ‘discretionary’, it will not be hard for Woolworths to argue that an increase in one or two storeys is okay if not ‘negligible’!!!!!!
Last night’s offerings especially by Karslake were indicative of what we consider to be the pro development agenda of this council. It is deliberately misleading for Karslake in her summation to present the issues against ‘rejection’ as a simple black and white dichotomy – ie we have to be in the game so rejection is not feasible! This does not mean that council’s submission could not have included some strong commentary urging the minister to reject the application based on previous findings and that if a permit was to be granted that the issues determined by VCAT be given serious consideration. This would not exclude the other recommendations made by council – but it would at least show strong support for community!
We’ve uploaded the full discussion on this item. Please listen carefully.
We have repeatedly sought strong council opposition as to how the state government has been riding rough shod over councils. Glen Eira has largely been officially silent apart from a belated media release by McKenzie (who has now resigned!!!!) and some mealy mouthed submissions to various state run ‘consultations’. When compared to how Boroondara and others have acted recently we find Glen Eira’s responses woeful and a real desertion of their duty to residents. Here are a couple of paragraphs from Boroondara’s reactions last year to the imposed dwelling quotas for councils –
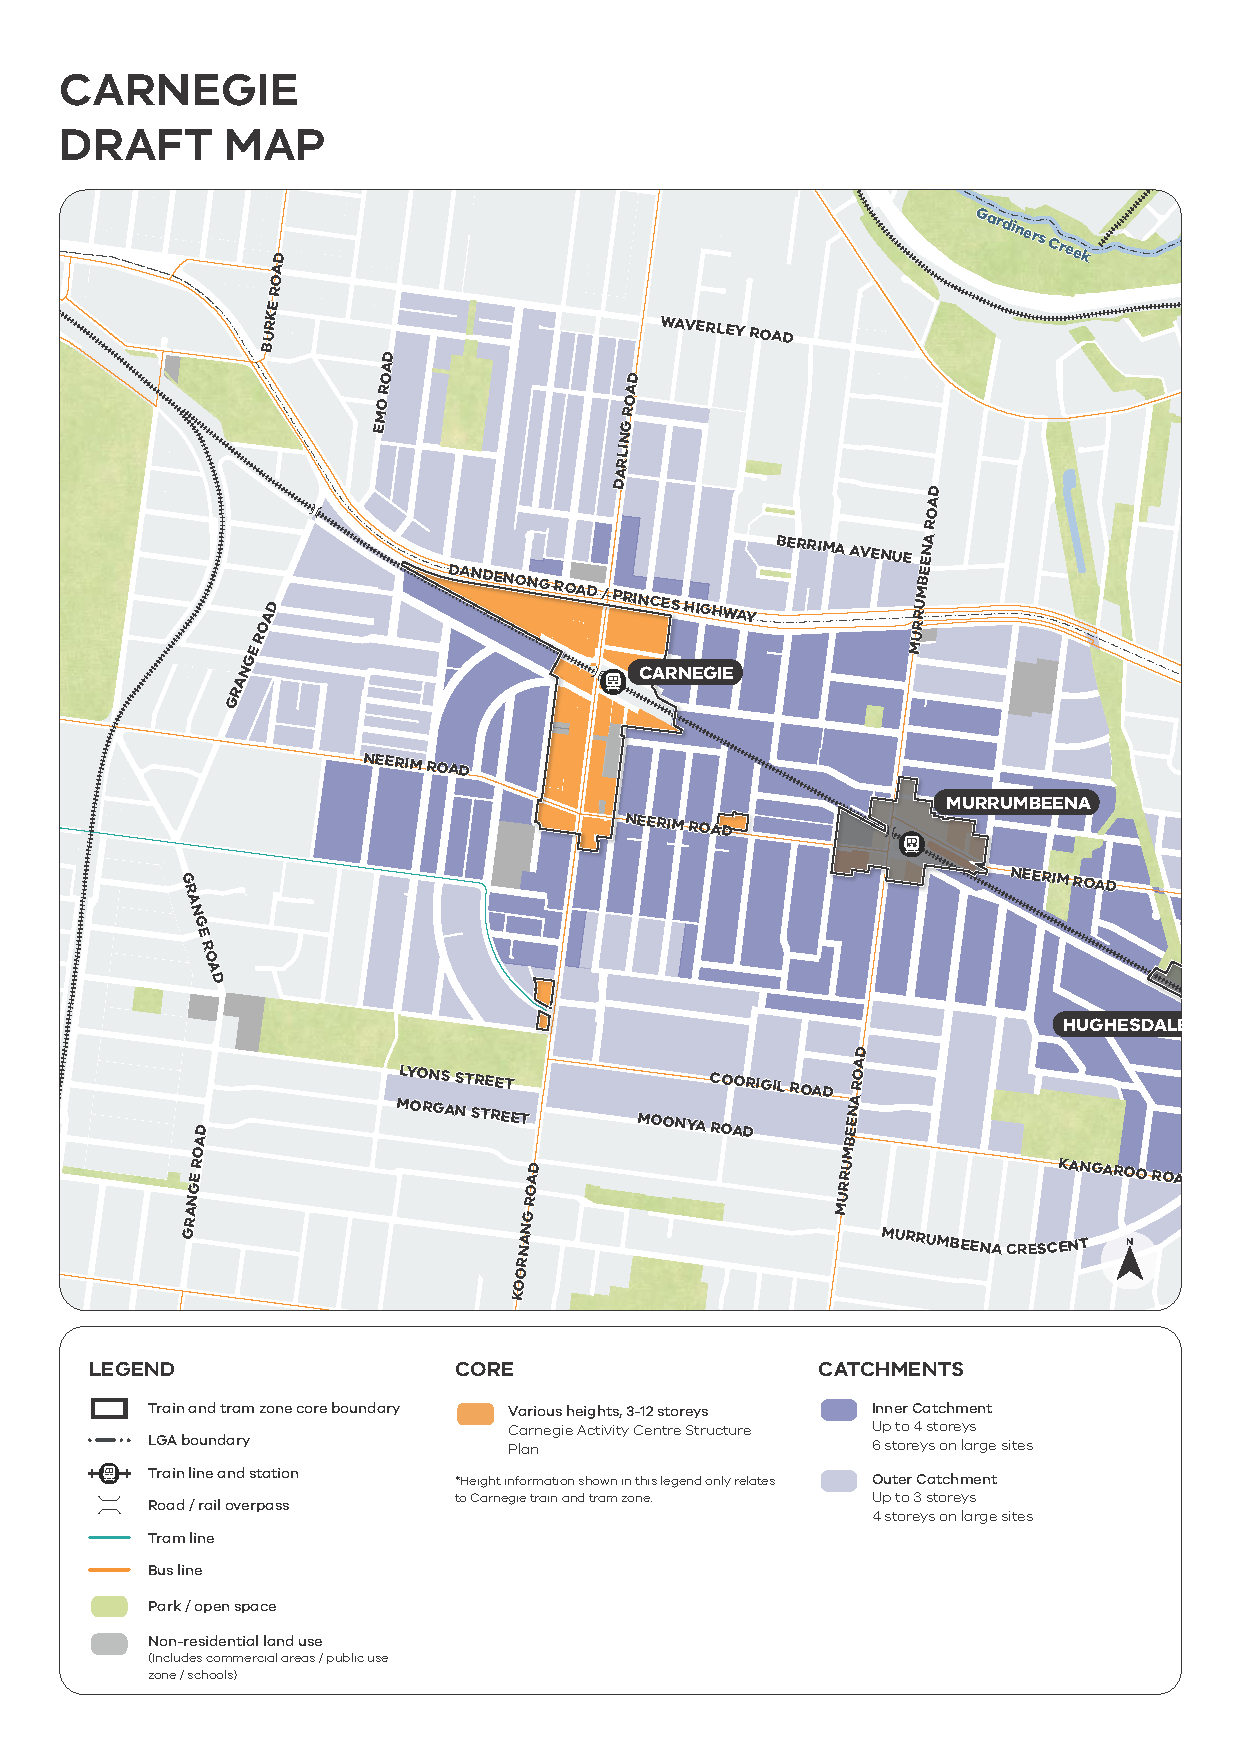
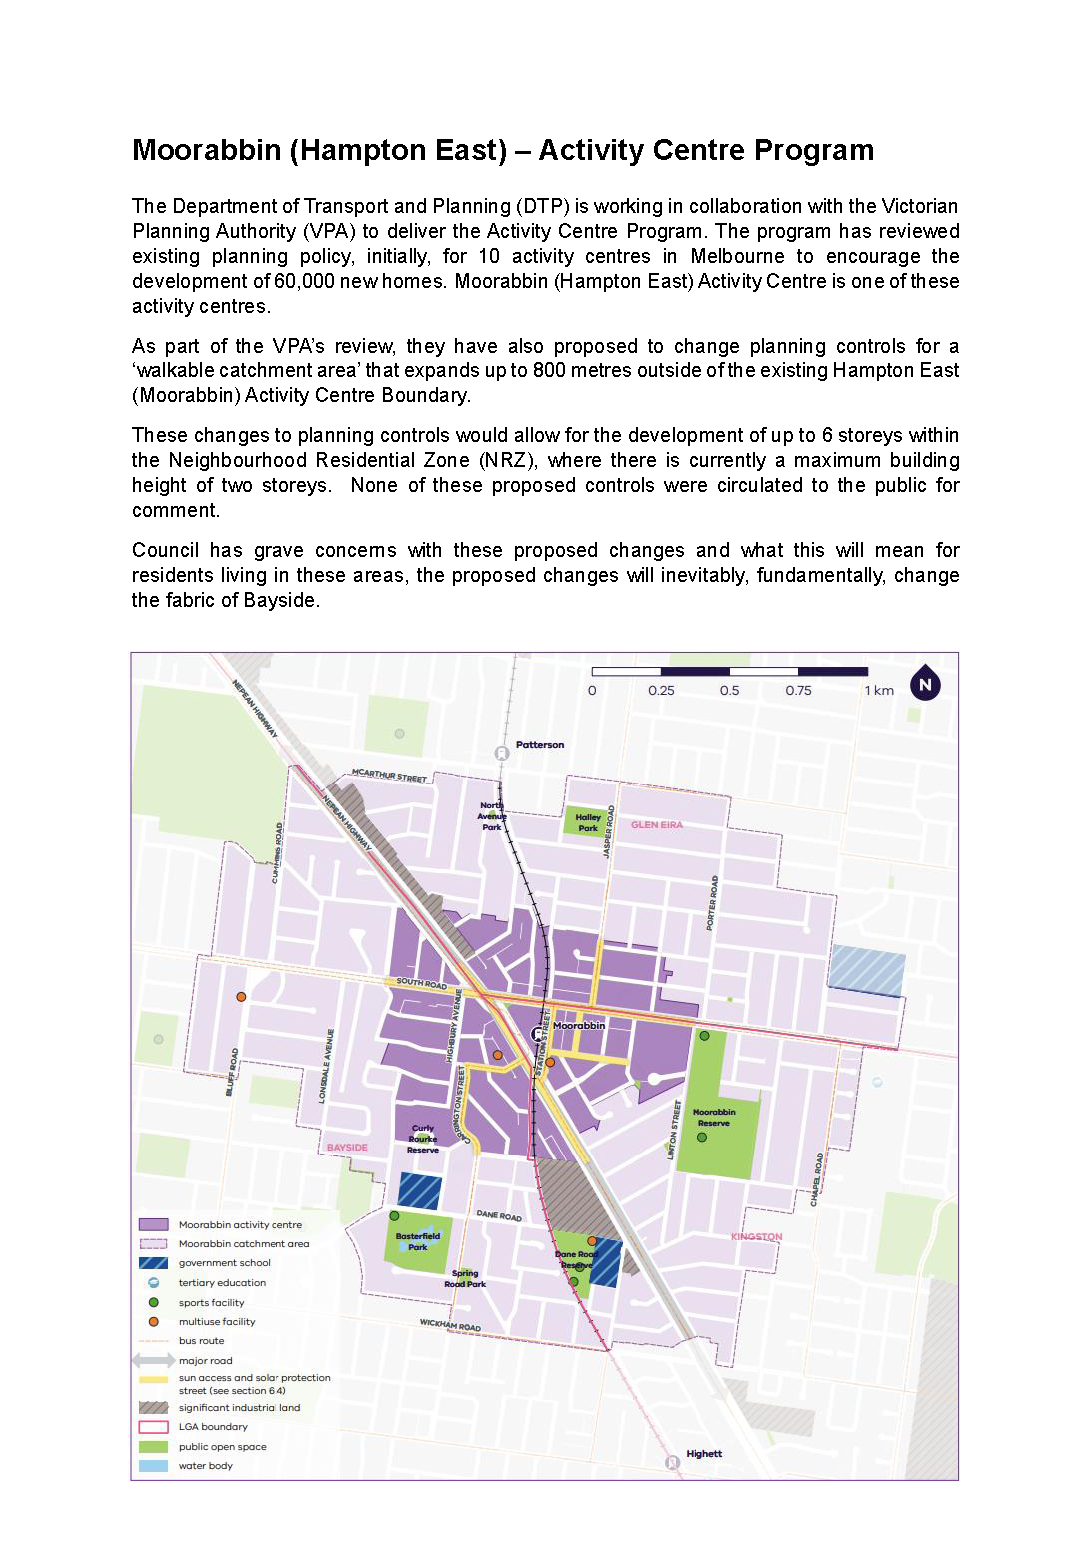
What Council is not supportive of is the additional ‘catchment area’ that extends a further 800m from the boundary of the centre and will allow for development height up to 6 storeys in heritage areas and low scale single dwelling leafy neighbourhoods. Neither Council nor the community have been consulted on this alarming new catchment area, which is illogical and representative of poor planning.
This vast catchment area encompasses 4,500 heritage listed properties. It is estimated that approximately 48% of this catchment area is land currently protected by the Heritage Overlay (refer to map provided). Council does not support this catchment area in any way and condemns the state government’s disregard for local heritage and amenity. This catchment area has been imposed with no evidence of any strategic analysis, assessment of local infrastructure capacity or consideration of the impact on local services and community facilities.
Any claims by the Minister for Planning that they have undertaken consultation with Council on the latest version of their plans are completely false
Social media has been busy with the Woolworths’ new plans for Selwyn Street, Elsternwick. As pointed out repeatedly, they have gone directly to the planning minister with a new application that seeks to undermine previous VCAT decisions and restore heights that had been knocked on the head years ago. In other words, if you don’t get what you want, then simply ignore the umpire’s previous decision and have another go via one single individual – the planning minister. Even worse is that such an action effectively sidelines objectors and even council.
This is hypocrisy of the highest level – especially when we consider the Woolworths’ arguments at the second VCAT hearing, which they now clearly have forgotten. At this hearing, their argument was:
The Applicant’s closing submission highlights examples of this and points out a second VCAT hearing should not be about forum shopping and relitigating previously determined matters in the hope of securing a different outcome. The Applicant also highlights that the previous Tribunal comprised experienced legal and planning members and their reasoning was considerable in explaining why particular issues were acceptable.
So these ‘experienced legal and planning members’ of VCAT, cannot now be ‘trusted’ to endorse Woolworths’ ambitions. They must be sidestepped and appealed to the planning minister in the hope of a fast tracked permit that is all for seeking a ‘different outcome’.
The only conclusions that can be drawn from these events is that our planning system is an entire mess that invariably favours developers. Council itself has been complicit in these events as its lousy planning over the years and unwillingness to take on major developments have shown – ie with the MRC, with the Virginia Estate, and now with Woolworths. It is residents who literally pay the costs of such folly and craven inaction.
A dormant high-rise housing project – derisively dubbed the “Ormond Sky Tower” when plans for it emerged eight years ago – has been revived as the latest in a string of build-to-rent projects for Melbourne.
The tower was first planned to reach 13 storeys above largely low-rise Ormond, rising from a concrete platform the Andrews government built over the Frankston line train tracks when it removed the North Road level crossing in 2016.
The revised plans for the Ormond station development would rise to 10 storeys at North Road and six storeys elsewhere.
It was to have been the first example of value capture from the government’s multibillion-dollar level crossing removal program and one of the tallest residential buildings in Melbourne’s south-east.
But it was later shaved to 10 storeys after the Coalition and the Greens joined forces to block the development in a rare parliamentary revocation of a state government planning approval.
The proposal includes 288 build-to-rent homes and a supermarket.
The purpose-built concrete platform above and next to Ormond station remains empty despite a new planning permit being granted to developer DealCorp in 2021.
But DealCorp now hopes to revive the project as a mixed-use development with almost 300 rental apartments, office spaces, a ground floor supermarket and several smaller stores.
Amended plans lodged with the Department of Planning last year and obtained by The Age reveal DealCorp wants to build a 288-unit building which would rise to 10 storeys above Ormond station on busy North Road and to six storeys where it extends into quieter residential parts behind the station. The development would have 514 parking spaces and 289 bicycle parking spaces.
DealCorp director David Kobritz said construction cost increases of about 50 per cent over the past few years had rendered the original build-to-sell project financially unviable. Trying to sell the apartments to investors or owner-occupiers could take years in the current market, increase costs and jeopardise the project’s viability yet again, Kobritz said.
“So we think build-to-rent is the correct option,” he said.He hoped construction on the project, which would cost more than $200 million, would begin this year and be completed by 2027.
Melbourne’s apartment market is unique among Australian cities in that the number of new build-to-rent developments in the pipeline has overtaken traditional build-to-sell developments. Kobritz said this was due to rising costs and flat sales.
The City of Glen Eira opposed the original “sky tower” in 2016 and the scaled-down 10-storey version approved in 2018. But current mayor Simone Zmood said it made sense to support population growth where there was easy access to public transport, shops and services.
“We think it’s important to get the balance right between the inevitability of population growth – and with it, higher density housing – and the neighbourhood character our residents know and love. This is what we’ve done through our structure plans, created through conversations with our community,” Zmood said.
She said the Ormond station proposal was being led by the Victorian government, with minimal council involvement.
Ormond was not included among the first 25 train and tram zone activity centres where the state government is poised to seize planning controls to encourage greater housing density.
Liton Kamruzzaman, an associate professor of transport at Monash University, has studied how the government’s level crossing removal program has changed land use around each site.
Kamruzzaman said the program had not led to a housing boom so far and was a “missed opportunity in terms of urban regeneration”.
Analysis of land use changes at 13 level crossing removal sites found a significant increase in commercial activity within 100 metres of each site, a significant increase in open space and a rise in car parking availability. But the proportion of residential land had fallen almost 30 per cent.
“There is a missed opportunity because huge investment is going on there on the transport side; with a little bit of impetus from the government on the land use side you would see much more integrated development,” Kamruzzaman said.
The Monash University study found that level crossing removals in which the tracks were lowered, such as at Ormond station, produced the least change in land use, while elevated tracks spurred more.
“Overall, the [removal program] resulted in more open spaces, parking and commercial land, while the relative proportion of residential areas showed a pattern of reduction,” the study said.
“In addition, the [program] achieved an increase in pedestrian and cycling lanes to replace railroads on the ground. These changes are expected to enhance the living environment for residents around the case sites.”
Whilst this has been a long time coming, we note the following:
No mention of social housing in a 288 apartment development
No mention of rental period, nor the concessions provided to these tenants – ie as with the Caulfield Village development, only a ten year lease and only 20% reduction on current rental costs.
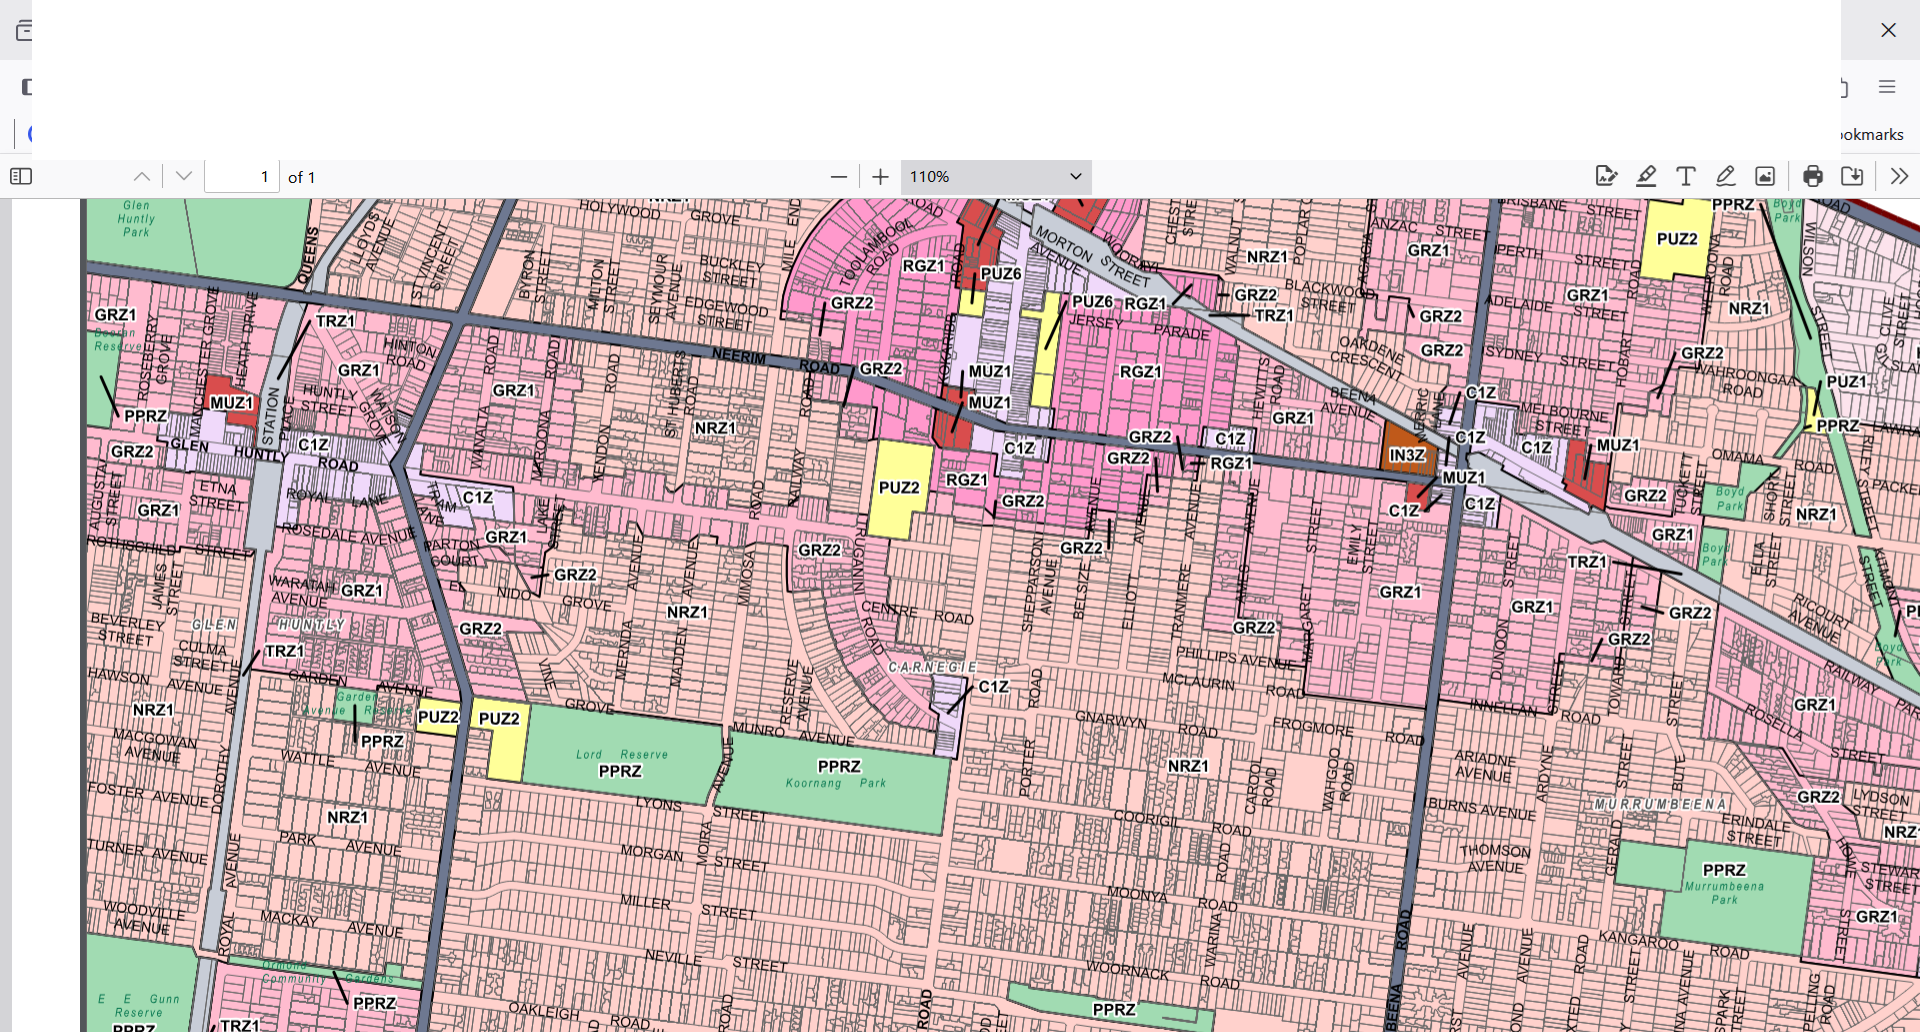
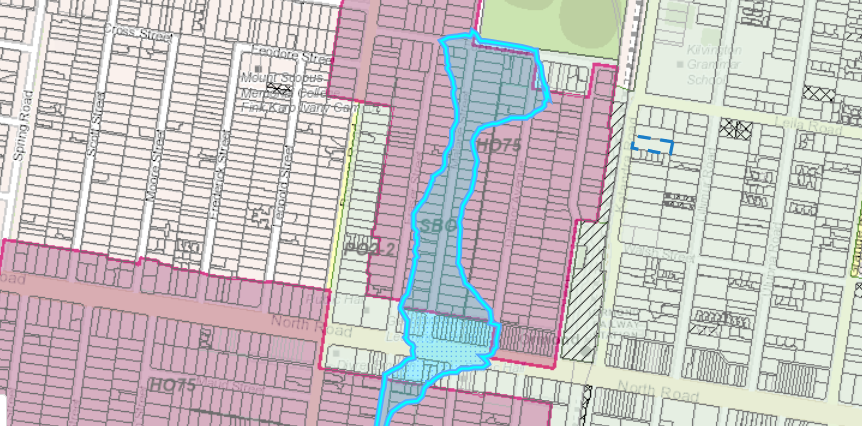
No mention of the fact that abutting properties on the western side are under a heritage overlay and have an SBO running right through the area.
The vast majority of properties along the neighbouring streets are single storey which would now be confronted with heights of 6 to 10 storeys.
Below we show the current zonings and the flooding overlay –
Whilst Glen Eira basically sits back and does practically nothing, apart from a very belated media release by the CEO, Bayside City Council has been working flat out to ensure that the community knows what the State Gov is planning for their council. They have:
Held a community forum on December 18th with expert commentators where over 200 residents attended
Published summaries of what is proposed and its impact on their municipality
In contrast, residents of Glen Eira would be hard pressed to locate any specific information on council’s website, and there certainly has been no information sessions/forums held by our council.
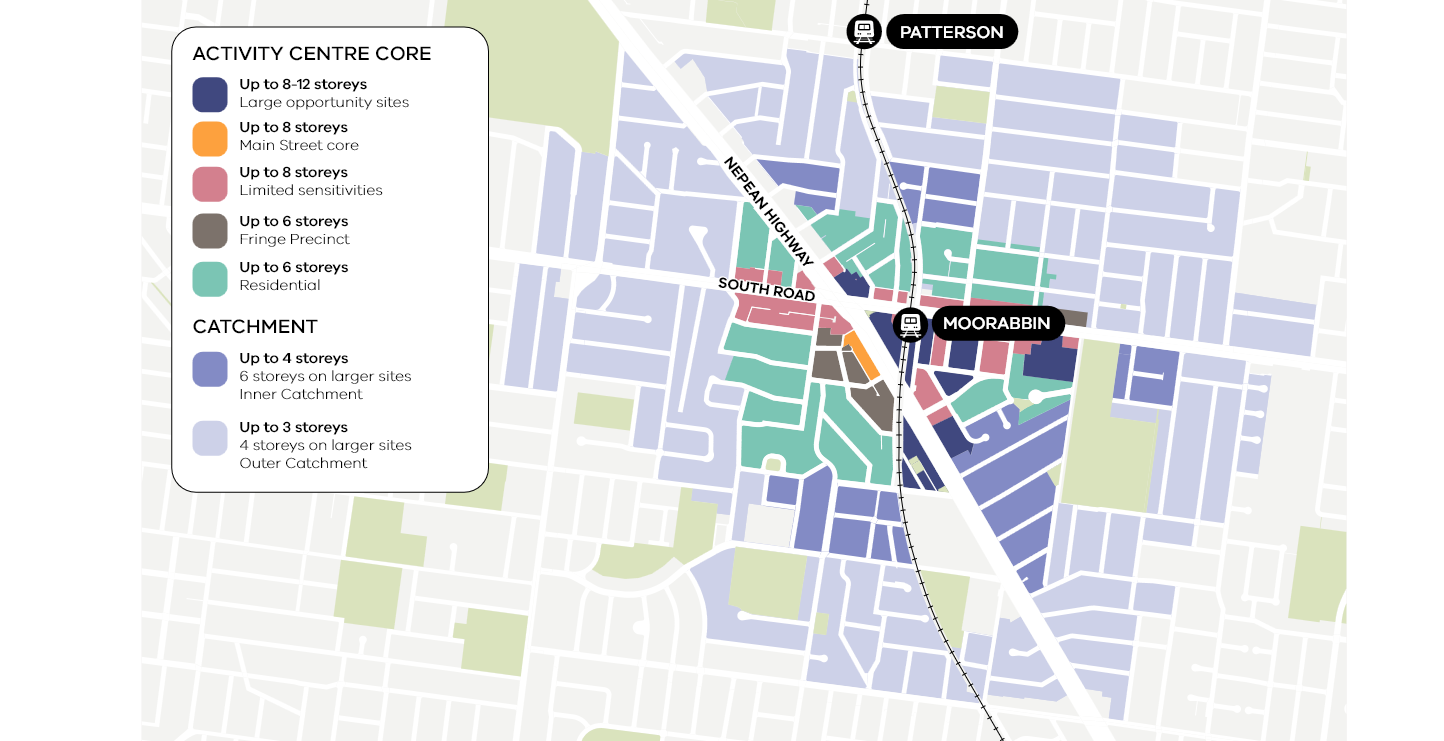
One activity centre of concern to Glen Eira is Moorabbin where the west side of South Road is in Glen Eira and the East covers Kingston and south Bayside. Here is what Bayside has said about the proposals for this area and its views on the proposed housing targets –
We have repeatedly contrasted how other councils approach dealings with the State Government and how their official communications vastly differ. In Glen Eira the criticisms and dare we say ‘outrage’ is muted and practically non-existent. Nor are residents truly informed as to what is going on behind the scenes.
This post concentrates on the draft Moorabbin Structure Plan released by the State Government in August 2024. Bayside publishes its proposed submission in the current agenda. Glen Eira merely presents a ‘summary’ of what officers will draft (September 3rd council meeting) and then resolves to send this off without placing the eventual submission into the public domain. The submissions are due on the 29th September.
Bayside does not hold back in informing residents as to what occurred. Their officer’s report states:
The VPA and DTP scheduled a meeting with officers from Glen Eira, Bayside and Kingston City Councils on Wednesday 21 August, informing that Phase 2 Engagement on a Draft Plan for Moorabbin would likely occur within the coming days, and that the Draft Plan would be released to Council officers and the public at this time. On 22 August, release of the Draft Plan was made via an article in the Age
All we learn from Glen Eira via the September 3rd report is:
The State Government has released the Draft Activity Centre Plans for Moorabbin and Chadstone for comment to both Council and the public on 22 August 2024.
No mention of the indecent haste; no mention of meetings and certainly no mention of the failure to inform council and the community directly. Is this a minor oversight, an unfortunate lapse? Or does it signify Glen Eira’s refusal to even imply major criticisms of the State Government’s processes and autocratic actions?
Here are some other comments made by Bayside in their officer’s report –
Council officers are extremely disappointed in the manner that the VPA and DTP has and continues to engage on this important project. The limited time and information available to provide meaningful feedback has created significant scepticism and lack of trust in the State Government’s ability to appropriately plan or manage such projects. Specifically, the approach provides little confidence and raises significant concern about the State Governments failure to follow its own planning framework and principles of the State Governments own Planning and Environment Act 1987 which sets out the principles for a transparent planning process. Instead, the State Government, VPA and DTP are failing to openly engage with Council or the community, presenting all parties with plans for the Moorabbin Activity Centre without any technical reports, justification for the proposed approach, or any planning provisions.
There are grave concerns that the State Government is operating on the very outskirts of the Planning and Environment Act 1987, with the process of this program going far beyond what orderly and proper planning seeks to achieve. (Bayside bolding)
The Activity Centres program continues the State Government’s continued erosion of the community and local government participation in the planning process. It is based on the State Governments false narrative that Councils are a critical block in the delivery of housing.
The VPA and DTP have informed Council officers that there will not be an open or transparent review process. The plan will be presented to a Standing Advisory Committee on papers only – considering submissions raised. This approach will remove any peer review or cross examination of experts. The State Government, VPA, and DTP are running a process where there is no accountability or opportunity to question their work (which has not been released to the public).
It is understood that the Activity Centre Program is a pilot program which will be used as a basis to replicate across the metropolitan area. The approach undertaken by the VPA and DTP does not provide Bayside, nor should it provide the remainer of the Local Government Sector across Victoria, with any confidence that a replicated approach could be efficiently or effectively rolled out. The localised issues and needs of communities will be different and the work undertaken has not given due regard to the community expectations.
The VPA and DTP continue to inform Bayside of the program rather than genuinely consult or collaborate which represents a lost opportunity for a collaborative approach which could genuinely achieve improved outcomes. Bayside sees the output to date by the VPA and DTP as not having any real value or improved planning outcome beyond a small uplift in building heights in the most sensitive part of the project area.
There are plenty of other statements we could have included. This officer’s report is then followed by a 25 page formal submission. If the Glen Eira submission gets to even 12 pages we will be surprised!
The Bayside submission includes discussion on:
The State Government’s abandonment of its own planning rules and processes
Whether the gov’s draft plan is in accord with the ’purpose’ of an Activity Centre Zone to facilitate commercial growth.
The 3rd September Glen Eira report ignores most of the above categories. Not a word is stated in regard to: housing affordability; transport and traffic; Sustainable Design; actions/plans in accordance with the ‘purpose’ of an Activity Centre Zone. Whilst the 3rd September report is supposed to be a ‘summary’ only of what will eventuate in the actual submission, its lack of coverage and detail is concerning. Of greatest concern is the overall TONE of the report. Yes, we get verbage such as ‘concern’, a token acknowledgement of the ‘community’ but nothing to match what Bayside sees as vital to full transparency and democratic process.
This isn’t simply an issue of semantics. When we have a State Government that bulldozes through ill thought out planning changes as a political escape clause to camouflage its incompetence and indifference to the housing crisis, then it is incumbent on ALL councils to stand united and to call out such incompetence in the strongest terms. Glen Eira remains the odd man out – refusing to call a spade a spade, and thereby failing in its obligations to the thousands of residents (and future residents) who will be impacted by these spurious ‘reforms’. As we’ve said before – why on earth is Glen Eira taking this course? What is really behind such mealy- mouthed responses?
After two months of total silence on the proposed state government housing targets, council has produced its formal submission on the matter. Readers should remember that Glen Eira has been told that its target will be 65,000 net new dwellings by 2051 – that is a doubling of the current housing numbers.
The submission does highlight what most other councils have complained about – ie.lack of detail; lack of strategic justification; lack of funding for essential infrastructure; importance of open space and the failure to consult with councils and community. But, unlike other councils’ submissions which are currently available, Glen Eira in both tone and content baulks at truly trying to protect the municipality. Here’s some of what other councils had to say in their submissions.
Stonnington
The Council’s attempts to engage in meaningful consultation with the State Government to ensure that the needs of the local community are met have been largely ignored.
On behalf of its local community, Council challenges the State Government to do better in future developments, in areas such as:
• High quality design of buildings, landscaping and public realm
• On-site provision of wraparound services to support community wellbeing
• the significant impacts to existing public facilities on which current and future residents will rely (for instance overshadowing of open space and recreation facilities)
• sufficient provision of useable, activated and safe open space and on-site amenity relative to the increase in population
• Embed decision-making processes that respond to site context, elevate sustainable design and value the voice of all stakeholders; increasing rigour through efficient and transparent planning approval processes, and at its core, the delivery of long term sustainable housing and services that are fit-for-purpose and support residents to thrive in the community.
Bayside
Council has grave concerns about the draft housing target for Bayside. The target of 31,000 additional homes has the potential to irrevocably change Bayside’s character and undermine the strategic planning framework that has been put in place tomanage and facilitate growth, whilst maintaining the liveability and character of themunicipality.
Council is concerned about the preparation, and release, of housing targets which vastly contradict current planning with no engagement with Councils, community or industry bodies. Furthermore, releasing these targets directly to the media without engagement or warning to industry bodies further fuels unnecessary concern in the community
Frankston
While Metropolitan and Major Activity Centres are locations identified for change and growth, the right balance must be struck to ensure that strategic planning for these centres ensures the right outcomes. It is important that development, open space and streets have access to sunlight, that built form is responsive to its environment, streets are of a human scale and that these centres remain liveable – the very essence of Melbourne, ‘the world’s most liveable city’.
Hobson’s Bay
The current Hobsons Bay Planning Scheme and its zones and overlays for the municipality, based on the Housing Capacity assessment from 2019, has a significantly lower capacity than the State’s June 2024 draft Housing Targets and at present, the Housing Targets cannot be accommodated in Hobsons Bay
The best that Glen Eira can come up with is – The submission argues that the housing targets of 65,000 additional new dwellings for Glen Eira should be revised down to 55,000 to reflect the capacity identified in Glen Eira’s Housing Strategy 2022. The Housing Strategy was underpinned by detailed neighbourhood character assessments and a housing capacity and demand analysis as well as extensive community consultation.
No real mention in the Glen Eira submission of: neighbourhood character, sunlight, or flooding risk (council’s overlays date back to 2005!!!!). Again, readers should remember that the Housing Strategy was voted in by the skin of its teeth and as far as consultation goes this was nothing but a sham when over 110 people attended a meeting at the town hall and voiced various objections. This did not even rate a mention in the summary report. Council also refused to release the community surveys. All we got was a bogus ‘summary report’.
Whilst council might not agree with 65,000 new dwellings, they are happy with 55,000 arguing that this is based on the ‘capacity’ analysis which accompanied the Housing Strategy. Several points need to be borne in mind here:
The capacity analysis was completed in 2021. How many sites have now been developed in the last three years which reduce the figure of 55,000?
What is totally ignored and unstated in the council submission is that the capacity analyses that landed on the figure of 55,000 was Scenario 3 which mooted the removal of the mandatory garden requirement for all 7000+ properties zoned GRZ. The subsequent amendment decided against this move. Hence, there is less land available for development and certainly less than the cited 55,000.
When the analysis was done, not all of the subsequent heritage listed properties were done, dusted, and gazetted. Several amendments are still waiting to be gazetted. Again, this removes the ability to increase units per site and is again ignored in the latest council document.
To settle on a figure of 55,000 as suitable and appropriate is literally mind boggling and strategically impossible to justify given all the above.
To base planning completely on a fictional housing capacity figure as the state government insists upon is untenable. If this were the case, then in all probability most councils could have capacity for 100,000 new dwellings. It would be easy to achieve by simply allowing towers of 20 to 30 storeys in all activity centres and ignoring the environment, heritage, required infrastructure, and the contentious issue of ‘neighbourhood character’. Even a ‘reduction’ to 55,000 as council has done would spell disaster for many of our suburbs.
WHAT DOES THE SUBMISSION SAY?
On some of the most important issues Glen Eira sticks to the current pro-development ideology. Here are some of them –
Social/Affordable housing
Instead of fully supporting the introduction of a MANDATORY aspect to the provision of social/affordable housing, Glen Eira instead argues:
….Council cautions against introducing a system that makes all new housing more expensive to subsidise affordable housing and one that potentially makes it even more difficult to build new housing in a climate where land and construction costs are already very expensive.
In other words, nothing should be mandatory. Compare this approach to some of the other councils’ submissions –
Frankston – An easier, mandatory affordable housing mechanism must be considered as part of the Plan for Victoria, prioritising locations that are close to services, jobs and transport and in locations where there is a cluster of key workers, such as a health and education precinct.
Moonee Valley – argues for Mandatory planning controls in the Victorian Planning Provisions to deliver social and affordable housing at scale.
Mandatory controls versus the current ‘performance based’ process
It would appear that for Glen Eira mandatory controls should be severely limited. Again, this flies in the face of what other councils have put forward. In terms of deciding planning applications, Glen Eira comes down firmly on the side of ‘let’s have flexibility’ and let planning officers decide rather than adhering to mandatory/ prescriptive standards. Here’s how this is argued:
Council’s urban planners do an excellent job in negotiating improved outcomes on developments, and while some of what they do could be codified, their work sees better outcomes than if much of what they do were to be codified.
In other words, ‘we don’t want mandatory standards’ where it might impact on developers!!!!! Is this why these officers are incapable of ensuring more than a 5% social housing component, or a paltry 150 such dwellings in a yield of 3000+ for the Virginia Estate project? Why can other councils ‘negotiate’ up to 20% for a social housing component?
Data Presented in the Glen Eira Submission
Featured prominently in the Glen Eira document are several tables including the number of permits granted, as well as dwellings completed in various years. We take issue with what is presented and ask: is the divergence from publically available data deliberate? Where are the explanations for how this data has been compiled and accounted for?
Here are two tables where the figures are so skewed it is truly remarkable.
The first table is supposed to tell us how many developments of 10 or more dwellings were either completed, underway, or not yet started between 2018-2023. There is no breakdown of year to year. We have resorted to the state government’s Urban Design Development program which is based on data presented by council. This site presents what has been completed, or under construction, or ‘firm’ (ie with a permit) for various years. See: https://mapshare.vic.gov.au/udpmap/
We have concentrated solely on the results for 2022. According the map share data, the ‘completion’ rate is well above council’s claim of only 16 for a 5 year period. We have only bothered to look at some of the areas and our totals are well and truly above what council claims. Here is a shortened list for 2022 alone. We did not bother to go through other years ‘completion’ rates! If for simply one single year there have been at least 14 completed projects, then how on earth can council claim THAT FOR A 5 YEAR PERIOD THE TOTAL NUMBER IS 16?
1.111 Normanby Road, Caulfield North – 283 dwellings
45-47 Kangaroo Road, Murrumbeena – 15 dwellings
The second council table is also open to query.
This is supposed to tell us how many permits were granted for 2, 3, 4, 5, etc. dwellings. We are told that for the year 2023, only ONE permit was granted for 5 dwellings. Then why does council’s own planning register reveal that there have been at least 3 such permits granted. Here are the addresses and the dates permits were granted – all according to the online planning register –
All of this brings us to the central question: If we can’t trust council data, then how on earth can we trust their decision making? Or is all data simply geared to producing one single desired result? Who is accountable for this?
This has been an extremely long post for which we beg indulgence from our readers. However, it does go to the heart of what we believe is wrong in Glen Eira. Namely:
A refusal to take a far more critical and public stand against government policy as countless other councils continue to do
The continued publication of data that is both suspect and misleading and proffered as absolute ‘fact’
The continued preference to leave ‘control’ basically in the hands of officers, rather than see the introduction of essential mandatory standards
The failure to introduce any processes that can benefit the community – ie developer contribution levies, as well as opting for more than 5% for a social housing component in all major projects
Until residents can have absolute trust in this administration, or in councillors that are truly fulfilling their roles of oversight, questioning, and listening to the community, we will continue along this same path that ignores all that the community has stated again and again is fundamental to its ‘liveability’.
At last week’s council meeting councillors unanimously resolved to seek ministerial approval to advertise the Caulfield Major Activity Centre amendment. To refresh our memory here is some of the history surrounding this issue:
The final structure plan was decided in September 2022 and scraped through on the casting vote of Magee – as has happened with several other major structure plans. Those voting against the plan were Esakoff, Zyngier, Pennicuik and Szmood. Concerns included the proposed heights, the activity centre zoning, parking, etc. The final resolution accepted: one 20 storey height and other precincts ranging up to 12 storeys. All heights were discretionary with none cited as mandatory.
8 storey preferred height above heritage in Derby Road
The accompanying background document from the first version of the structure plan by Charter, Keck and Kramer stated that the various precincts would house 8700 new residents and that the vast majority of new dwellings would consist of 1 and 2 bedroom apartments.
So what has changed to have the four previously opposing councillors now voting unanimously for the draft proposals? Nothing we believe has really changed and the proposed schedule to the new Activity Centre zone falls far short of dealing with the concerns of both residents and the four councillors previously named.
If we examine the schedule closely we find:
A paltry 5% for every 20 dwellings to be social/affordable housing. When you are anticipating around 4000+ net new dwelling that makes it only 200 of these residences. Pathetic – especially when we are told time and again how lacking in social/affordable housing this municipality is.
No mention of overshadowing and sunlight requirements for open space and/or surrounding properties.
Reduction in car parking requirements
No consideration of the impact on existing and proposed new open space with the substantial mooted increase in population.
Review rights ONLY if the nominated heights and/or setbacks are exceeded in upcoming proposals. Even this is not across the board but only for specific precincts. It basically means that the proposed heights are now a given. Furthermore development plans only have to be advertised ‘for public comment’ and council is required to consider them rather than allow formal objections.
The schedule repeatedly mentions ‘diversity’ of dwellings, yet we know that the forecast is for over 90% to be single and 2 bedroom high rise apartments.
No mandatory height limit or setback requirements
As with everything this council does we have the magical get out of jail phrase of ‘where appropriate’ added to the objectives for decent landscaping and parking.The sentence which best sums up this nonsense is: To encourage the retention and enhancement of existing mature vegetation where appropriate.
Once again we find the phrase ‘generally in accordance’ with any future development plan. As we’ve seen with Caulfield Village this isn’t worth the paper it’s written on given that the Incorporated Plan nominated 1100 net new dwellings. Once finished Caulfield Village will exceed 2000! It is carte blanche once again for the MRC when we find the following sentence included in the schedule – Where there is an inconsistency between a provision of this schedule and the development plan, the provisions of the development plan prevail.
Activity Centre Zones (ACZ)
This is the first ACZ zone to be introduced into Glen Eira. It is therefore important to understand and compare what other councils have achieved with similar zoning. Below we feature the gazetted (ie approved) schedules that other councils have achieved in the past 20 months. We quote verbatim from the various schedules and simply ask – why don’t these conditions also apply in Glen Eira?
BANYULE – amendment C162 November 2022
Overshadowing and Pedestrian Amenity
Development should be designed to avoid casting shadows on the defined Solar Access Area shown on the Framework Plan and Precinct Plans for Precincts 1 and 3. Generally, buildings should not overshadow the footpath on the south side of this part of the Main Street between 11am and 2pm on 22 June.
Development should be designed to avoid casting shadows on the Town Square as shown on the Framework Plan and Precinct Plans for Precincts 1 and 3 between 11am and 2pm on 22 June.
DAREBIN – Amendment C182 – August 2023
The agreement must provide for an Affordable Housing Contribution defined as:
1. The transfer of land that has the demonstrated capacity to support the development of 10 per cent of the site’s total residential yield as affordable housing dwellings, to a registered housing agency at nil consideration for the Agency to develop and rent and/or sell completed dwellings to eligible households. An average 65 square metres /unit is proposed to be used to calculate the amount of land to be provided; or 2. 6 per cent of dwellings provided at 30 per cent discount to a registered housing agency;
Street wall height requirements
Street wall heights must not exceed the maximum measurements specified in clause 5.0 of this schedule
Overshadowing requirements for public open space
Development must not overshadow:
– more than 50 per cent of the primary public open space within the precinct between the hours of 11am and 2pm on 21 June.
– Any part of the Preston City Oval (playing surface and surrounding open spaces) between the hours of 11am and 2pm on 21 June.
– Areas of the public open space north of the Preston City Oval playing surface to the southern edge of the inner footpath and south side of Cramer Street (including the barbeque/picnic area in the north-eastern corner) between the hours of 11am and 2pm on 21 June
Moonee Valley – Amendment c207 – January 2022
Built form above the street wall height must cast no additional overshadowing between 11am and 2pm on September 22 to open spaces and streets identified with a spring equinox solar control on relevant precinct maps. The spring equinox solar controls apply to the length of the southern footpath on Holmes Road, Puckle Street and Alexandra Avenue, measured from the property boundary to the existing kerb. A permit cannot be granted to vary this requirement.
Built form above the street wall height must cast no additional overshadowing between 11am and 2pm on June 21 to open spaces identified with a winter solstice solar control on relevant precinct maps. A permit cannot be granted to vary this requirement.
A permit cannot be granted for buildings and works which exceed the maximum building height specified in Table 1.
Table 1 – Mandatory building heights
Sub-Precinct
Mandatory maximum building height (excluding basement)
9A
20 metres
9C
11 metres
9E
14 metres
9H
32 metres
Geelong – Amendment C431 – March 2023
Table 8. Mandatory overshadowing requirements for existing and proposed public open space and the proposed Geelong Station Forecourt.
Austin Park
Johnstone Park
Customs Park
Transvaal Square
Steampacket Gardens
No additional overshadowing. 10am-3pm 22 June
Proposed open space
Proposed Geelong Station Forecourt
No additional overshadowing beyond a shadow that would be cast by a wall on a boundary of not more than 8 metres. 10am-3pm 22 June
Conclusion
So we now wait for the formal consent to advertise this draft. It will head off to a planning panel where the chances of residents’ concerns being addressed and ameliorated will be minimal. That is what invariably happens once structure plans scrape through by the skin of their teeth and councillors permit sub-standard planning to end up at planning panels. This whole exercise is merely another example of how little Glen Eira council is prepared to say ‘no’ to anything associated with the Melbourne Racing Club.
Bayside council completed a Panel Hearing during February 2024 for its heritage proposed amendment C192. The report is not yet available. What is significant in this council’s approach to preserving heritage when compared to Glen Eira is the insistence on the ‘value’ of heritage to the entire community. The Glen Eira approach has simply stated that because council has identified certain areas as suitable for ‘housing growth’ heritage can be overlooked!
Bayside council’s submission to the recent planning panel is fascinating when seen in the light of Glen Eira’s approach. Our council tells us repeatedly that there could be serious ‘social’ and ‘economic’ drawbacks if certain sites are allowed to remain in the existing heritage overlays. They can therefore be removed. Bayside counters such views with the following extracts from its formal submission. We’ve uploaded several sections from this document. Please note the differences in approach and what this means for heritage preservation.
Tuesday’s council agenda features the latest version of the Housing Strategy. Readers will remember that there was a huge outcry surrounding the proposal that all GRZ sites would have the mandatory garden requirement removed. On a positive note, this idea has now been abandoned!!!!!
Readers should also remember the persistent claims that council is fully committed to improving landscaping, increasing tree canopy across all of Glen Eira, and implementing the Urban Forest Strategy. The claim then was that with the removal of the mandatory garden requirement this would ensure better landscaping opportunities. So what has council done now to ensure that our tree canopy increases and all principles behind climate change and the growth of the Urban Forest is well on track?
Included below are the pages from the agenda (p144-145) which outline all the new landscaping proposals. The writing in red (and crossed out) shows what is currently in the planning scheme and the green notations are the new recommendations.
Please notice the following:
The stated objective on page 144 is to: To strengthen landscape character across Glen Eira.If this is the case, then why are we told that apartments are ‘excluded’!!!!!! Surely apartments, and all GRZ and RGZ areas which would feature apartments are equally part of Glen Eira and deserve some decent landscaping?
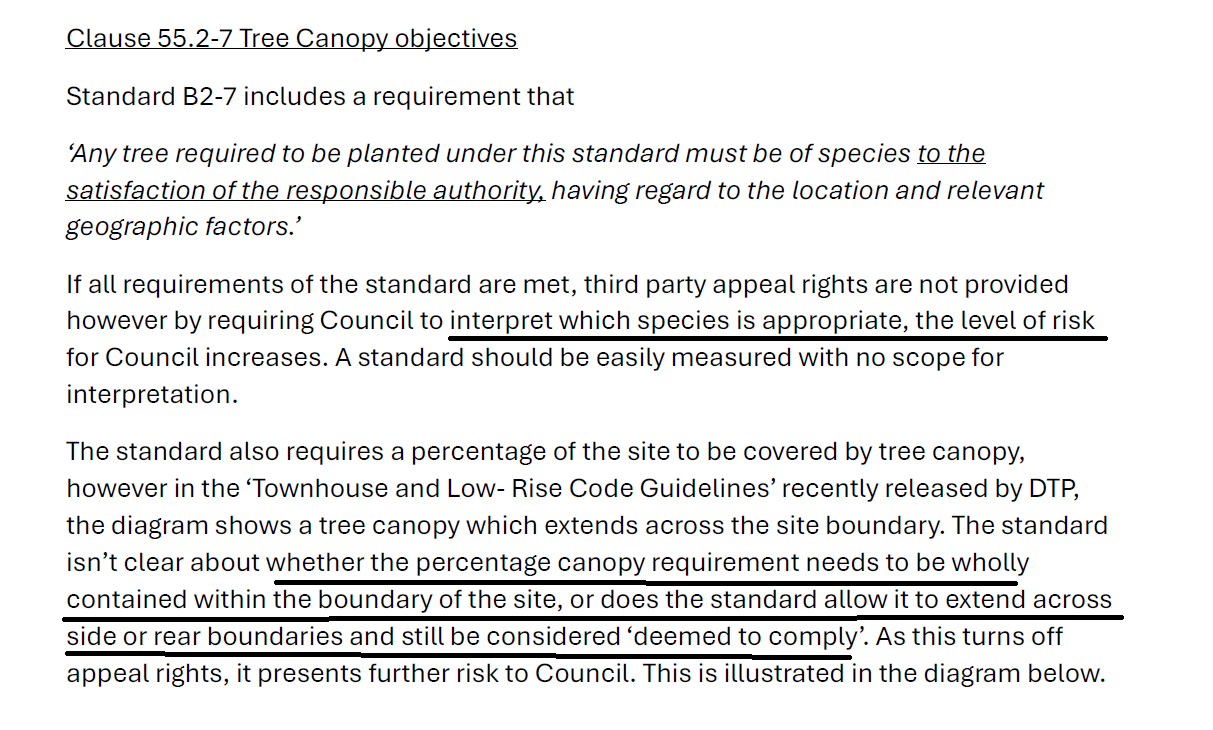
Gone entirely is the following from the planning scheme: The provision of a minimum of one 8 metre high canopy tree for every 8 metres of the front boundary. There is also the requirement for canopy trees in rear setbacks as stated with the following: The provision of a minimum of one 6 metre high canopy tree for every 8 metres of rear boundary in the Neighbourhood Residential Zone and the General Residential Zone. However, the resulting new schedules to the NRZ and GRZ zoning completely alter the above standards. All that we now get are these miniscule requirements –
FOR SOME SITES ZONED NRZ the schedules state:
Retain or provide canopy cover equivalent to at least 22 per cent of the site area, including at least one medium canopytree within the front setback with a minimum mature height equal to the height of the roof OR THE EVEN WORSE ‘STANDARD’ OF – In addition to the requirements of B13, retain or provide at least one medium canopy tree within the front setback.
FOR THE GRZ AND RGZ ZONING ALL WE GET IS – In addition to the requirements of B13, retain or provideat least one canopy tree within the front setback
Please note that NO MENTION IS MADE OF REAR GARDEN REQUIREMENTS!!!!! Furthermore, given the reduction of both front, and rear setbacks in some of the proposed schedules, the end result can only be a further deterioration of our tree canopy and the sabotage of all council climate change policies.
Instead of using this opportunity to increase permeability in the GRZ, or at least maintain RESCODE street setbacks, council has forgotten all its promises, its policies, and its commitment to genuine climate change strategies. In short, this new version of the Housing Strategy, is nothing more than a return to the future in that single zoning and their schedules cover all GRZ and RGZ zones whilst others in the NRZ have increased site coverage, and a reduction in their current permeability requirements. In short, we are going backwards in order to cram as many new dwellings into Glen Eira as possible, and regardless of whether or not we need this development!
Over the past few years more and more residents are feeling aggrieved at the bogus consultation methodologies that this council trots out. Here is a summary of what is wrong with the entire process –
Survey questions are designed to elicit the required response. They are either totally irrelevant to the core issue or are simply vague and nothing more than motherhood statements. We are not told who designs these questions but more importantly whether they are first road tested with councillors and the community consultation committee. The latter group remains nothing but a public relations enterprise given that they have no real input into design or decision making of surveys or issues.
Public forums are also carefully manipulated and engineered. Half of the time officers present their (positive) take on an issue and little time is left for resident queries and comments. Secondly the chat function is often turned off so that participants can’t communicate with each other and again recordings of the forums seldom are available to review. The latest forum on the Queen’s Avenue trees is the perfect example with council stating that they can’t release the video because of LXRP ‘requirements’ and conversely the LXRP stating that it is council’s forum and hence up to their discretion.
Consultation summaries are anything but accurate representations of what was stated. Often residents have to be satisfied with a sprinkling of what participants said instead of being able to read in full everything that everyone stated. FOI requests are met with sheer nonsense such as releasing all commentary would be an impingement on council resources and take time away from their other business. When the survey responses are anonymous and collected in a single file the excuse of a drain on council resources is sheer bunkum!
Often residents find themselves having to plough through hundreds upon hundreds of pages in order to get to the crux of the matter. Council refuses to provide short summaries of the major issues so that residents can know exactly what is at stake.
Meetings with officers are generally a waste of time. They trot out all the positives but neglect any negatives. Furthermore the times set aside for such activities are mostly during the day – hardly suitable for people who work, or have small children.
So how can all this be fixed? Here are some suggestions that we’ve made in the past –
Ensure that survey questions are reviewed by both councillors and the community consultation committee before anything goes public. Avoid generalities, closed questions, motherhood statements. Provide a short, succinct summary that addresses all the pros and cons of the matter. For major issues a Discussion paper is vital.
Given that council was quite prepared to release all commentary on its consultations several years ago, the current approach on the most contentious issues such as structure planning and the housing strategy, has been to cover up and hide as much of the negative feedback as possible. This has to change. All comments, emails (redacted to protect privacy) must be available.
Major consultations remain at the ‘consult’ level. According to the IAP2 we should surely be at the very least at the ‘involve’ level. Councillors have the power to ensure this occurs.
Forums either public or Zoom must include the chat facility so that participants can interact. Secondly the full version must be available for those who missed out. The focus should always be on resident feedback and NOT officer reports.
Finally, it is imperative that before residents are asked for their views, all information is provided to them. We have had councillors complaining that they don’t get to see some documentation prior to their voting, or that not sufficient time has been provided for them to digest the data. Residents also need to have all the facts before they commit to providing responses.
All of this is important if the community is to have any faith and confidence in this council. Refusing to implement genuine consultation only serves to foster suspicion and shows how the essential priority of transparency is moribund in Glen Eira.