GE Planning


This is an exceedingly long post – so our apologies.

Item 9.8 of the current agenda concerns Environmental Sensitive Design in the broadest sense, and its application to residential and/or commercial developments. This isn’t a new issue or question that council has been asked to consider. On February 5th 2008 then councillors Robilliard and Whiteside requested a report “that clarifies the planning process in relation to Environmental Sensitive Design (ESD) principles.” On the 8th April, 2008 the officer’s response stated that despite various state government statements “encouraging ESD principles”, Glen Eira’s position was that  “If more is done preferably it should be driven as a State wide initiative rather than piecemeal by individual local Councils.” Four and a half years later nothing has changed. Once again this council revisits issues and proffers excuse after excuse for its reluctance to do a damn thing. Council’s position remains the same – “Council should not introduce more detailed Environmental Sustainable Design principles into Glen Eira Planning Scheme and instead advocate to the State Government for a state wide policy on the principles of Environmental Sustainable Design in order to ensure a consistent approach is applied by all Councils. For optimum effect, any changes should relate to building rather than town planning approval.”

The rationale that is supposed to justify this failure to move into the 21st Century is varied.

  • The requirements are onerous and insist on far too much detail. They are nothing but ‘overkill’.
  • Water Sensitive Urban Design (WSUD) has not been approved by the Minister for integration into Planning Schemes despite the bids of various councils. As local council policies only, they are not mandatory.
  • That the issue is best handled by building laws rather than planning laws.

Glen Eira’s solution and sole contribution to the issue is to produce a ‘booklet’ (only available later next year) which ‘will encourage people to implement sustainable design features in their building’!!!

Much of the current Akehurst report resorts to quotations from Government funded investigations (Local Government for a Better Victoria: Inquiry into Streamlining Local Government Regulations) whose primary aim was to investigate planning processes and how to ‘stream line’ applications. Those interviewed were primarily builders, developers and councils. Nothing wrong with that, but surely it is not asking too much that when a report comes back to council that it is  accurate, especially when citing resources or alleging certain ‘facts’. Here’s an example:

  • Akehurst states: “There are a number of Councils within the metropolitan area that have local planning policies specifically related to STEPS/SDS and WSUD. These are ‘under the counter” policies (not in the planning scheme). These policies go above the minimum requirements of the Building Code of Australia (BCA)”. We certainly beg to differ. Whilst it is true that an extraordinary number of councils have ‘local’ policies, Bayside also has such policies accepted into its Planning Scheme. The latest is Amendment C99 entitled “Water Sensitive Urban Design’ for commercial/industrial sites and is dated May 2011.
  • In 2008 the arguments presented were that ESD is only used by a handful of councils. In 2012 that argument is no longer tenable since countless councils have introduced policies that include a variety of the STEPS, ESD and WSUD principles AND not just for council facilities but for all residential developments in their municipalities. We have not gone through all councils, but some of those located thus far (plus some websites) are:

Moreland

Port phillip – http://www.portphillip.vic.gov.au/sdapp.htm

Moonee Valley

Whitehorse – http://www.whitehorse.vic.gov.au/Sustainable-Design-Assessment.html

Nillumbik

Mornington Peninsula –

Brimbank –

Yarra City – http://www.yarracity.vic.gov.au/planning–building/Environmentally-Sustainable-Design/#launch

Ballarat

Darebin

Yarra Ranges

Banyule

Boroondara –

Greater Shepparton

Maribyrnong

Baw Baw

Hobson’s Bay – http://www.hobsonsbay.vic.gov.au/Planning_and_Building/Environmental_Sustainable_Design_ESD

Manningham

Casey

We note that in Glen Eira’s Environmental Sustainability Strategy all mention of WSUD, or ESD is confined to ‘council facilities’. Not a single word is directed to private housing/commercial/industrial areas and the myriad of environmental concerns associated with development. Glen Eira’s overall contribution remains the production of a ‘booklet’.

Next, there is also Akehurst’s assertion that the STEPS program is ‘overkill’. The Municipal Association of Victoria would tend to disagree. The oft quoted VCEC report also contains this analysis from the MAV –

“The MAV commenced preliminary work in process improvement in early 2009. Both the planning scheme amendment process and the planning permit process were examined in detail. From this work the MAV highlighted the following benefits to councils (page 341):

several times (3-7) return on investment for councils within 18 months – annual average savings to councils of $150 000

removal on average of 22 days from the current planning permit application process, resulting in savings of 1per cent of project costs. For a subdivision of 2 000 lots ($100 million) this is a $1 million saving. For a smaller project of $1 million the savings are $10 000 identifying key areas for improvement – such as quality of applications being accepted and referral processes (both external and internal)

low cost methodology

higher levels of stakeholder satisfaction

better allocation of staff and skills

integration of processes and e-planning improvements

better availability of data and internal benchmarks

a culture of continuous improvement

improved compliance and risk management.”(PAGE 342)

It is also worth pointing out that the report included Glen Eira as a ‘case study’ emphasising its pre-lodgement certification and other application processes. The conclusion drawn by the authors of the report is interesting: “It is difficult to determine the costs and benefits of the Glen Eira planning improvements. While the average number of days for a decision appear to be lower with a pre-lodgement certification process, there is more time spent at the front end of the process (before lodgement), so it is unclear how much time the applicant saves overall. That said, discussions with planning consultants that have used the Glen Eira processes have been positive about the overall savings.

Likewise, the Commission heard that there are benefits to business from providing greater clarity about the areas where more intensive forms of development are preferred, and areas where such proposed developments will generally be rejected. The location of new dwellings in Glen Eira since the development of the planning scheme suggests that this clarity has influenced investment and redevelopment. The Commission has not formed a view about whether the application of Glen Eira’s minimal change areas (which cover 80 per cent of the municipality) is an optimal outcome from a metropolitan- and state-wide perspective.”

We note that no comments are recorded from the other side of the fence – ie residents and/or objectors!

Finally, whilst the report and the State government response was to emphasise the role of the Building Council above Planning, there were still some important comments made in relation to councils’ and councillors’ roles in setting overall policy and in truly working with their communities. We quote some here:

VCEC PAGE 47 – “While regulations can impose costs on businesses, the adoption of good regulatory design principles can help to ensure that the expected benefits of the regulations outweigh these costs—and that there is no feasible alternative that could yield a higher net benefit while achieving the stated objectives.

PAGE 68 – parties will have different objectives for planning regulation, or prioritise objectives differently. Divergent objectives between State and local governments are not surprising. Councils have clear obligations under the Local Government Act 1989 (Vic) to reflect the views of their communities, and have a political imperative to represent the views of those who elect them,6 whereas the State Government’s role is to serve

PAGE 117 – councillors have the opportunity of shaping decisions in other ways. For example, councillors have the opportunity to shape local policy through their municipal strategic statement and council plans required under the Planning and Environment Act 1987 (Vic) and the Local Government Act 1989 (Vic) respectively. Encouraging amenity-based policy judgements to be made earlier, preferably through planning schemes, rather than on an ad hoc basis for individual permits, is consistent with better practice processes, and likely to reduce costs (chapter 4).”

In conclusion residents have to ask themselves why this council is so reluctant to undertake reforms which are now commonplace in countless other municipalities across the state. Why is it that Glen Eira is consistently the ‘odd man out’ when it comes to innovation, and accountability?

With two Greens on Council it will be fascinating to see what eventuates from the ‘debate’ on this item!
Over time we have observed countless officer reports on planning applications that simply to not stack up in terms of:

  • Transparency and accountability
  • Providing sound justification for the recommendations
  • General professionalism

Glen Eira is currently advertising two positions for its planning department. One pays over $60,000 – the other over $70,000. With these kinds of salaries paid for by residents, then the least we should expect is the production of officer reports that are fair, unbiased, detailed, and informative. We do not believe that this is what residents are getting.

We’ve gone back over the last council meeting and looked at one major application that was before council. We’ve chosen several paragraphs from this report to highlight our concerns. Comments are interspersed with the quotations.

Gardenvale Rd – Madeleine Snell

Recommendation: “allowing the construction of a four (4) storey building comprising two (2) retail premises and twelve (12) dwellings and a reduction of the standard car parking requirements on land within a Special Building Overlay”

 Here are the officer’s comments:

“On the one hand, Council’s Transport Planning Department has requested the provision of two at-grade visitor car spaces. On the other hand, the applicant’s traffic engineering advice suggests that no visitor car parking is required given the ability to accommodate this parking demand in the surrounding streets.”

COMMENT: Quite extraordinary that council’s own traffic department is over-ruled in favour of the DEVELOPER’S traffic advice! Why bother having a transport/traffic department in this case? Why not simply leave everything to the developer? Secondly how much consideration has council given to the “surrounding streets” in this instance? What surveys, data, analysis has actually been carried out – or has this also been left entirely to the developer? But, how typical of traffic management as a whole in this municipality – just shift the problem to surrounding areas and then worry about it. With no parking precinct plans, and no overall vision, just ad hoc developments again and again, this is the inevitable outcome.

“Parking in this development is provided in stacker arrangement which is unsuitable for visitor/short term users unfamiliar with stacker parking”

COMMENT: Again, the logic is incredible. Don’t worry about visitor parking because the only provisions insisted upon are stackers – as if that is a plausible excuse to ignore the requirement for visitor carparking!

“A loading bay is not considered necessary for the proposed development according to the advice of Council’s Transport Planning Department. There is no loading bay on site for the existing retail uses.”

COMMENT; More pearls of wisdom! Because something isn’t already there, it should never be there, or isn’t deemed as necessary now or years down the track?

No plausible, reasonable, nor justifiable ‘excuse’ has been provided in this officer’s report as to why the laws, regulations, and requirements of the planning scheme have not been enforced. We can only conclude that reports are not written to inform, elucidate, or alert councillors and the public to the reality of the situation. Rather, their purpose is to ensure that whatever the recommendation is (especially if it is pro-development) that this is passed. Compared to the work that goes into other council’s reports, Glen Eira remains at the bottom of the list.

Finally we wish to state that we do feel sorry for council’s planners. They are lumbered with a scheme that is deficient and as employees they are beholden to their managers and to a culture that is clearly on the side of applicants at the expense of residents.

PS: In order to provide clear ‘evidence’ of our claims above, we’ve included some extracts from the Stonnington Officer’s report on one application. In this agenda (December 3rd) there were 3 applications. These reports were: 19 pages, 21 pages and 15 pages respectively. Admittedly length is no guarantee of quality. However, readers should note that each report contains commentary on such aspects as: ‘permeability’; ‘design’; drainage/infrastructure and much more. To the best of our knowledge most of these standards have never rated a mention in any Glen Eira reports! Here are some extracts from the first application. Please note the tone, the detail, and the justification for various recommendations.

“The development proposes 2 x 1 bedroom dwellings, 14 x 2 bedroom dwellings and 1 x 3 bedroom dwelling.  Therefore the parking requirement for the development is 18 residents’ spaces and 3 visitor spaces.

Clause 55 – Two or more dwellings on a lot and Residential Buildings

A development must meet all the objectives of this clause and should meet all of the standards of this clause.

The provision of no visitor parking spaces on site cannot be supported. A development of this size should have on-site visitor parking.

Strategic Justification 

State Policy

  • The State Planning Policy Framework encourages higher densities and a range of dwelling types where they can take advantage of well established physical and social infrastructure. The proposal is consistent with these policies in that the proposal represents a net increase of 15 dwellings on a site that is located close to local shops and services and takes advantage of public transport links and a number of community services and facilities in close proximity to the subject site.
  • When considered against State housing policy objectives there is policy support for the proposed development and residential intensification of this existing site.
  • Notwithstanding the strategic housing provision objectives outlined in the State Planning Policy Framework, these must also be balanced against other sustainable design based objectives that promote new housing development to respect neighbourhood character, amenity and the efficient use of resources. With specific reference to housing, Clause 16.01-4 seeks to encourage the development of well-designed medium-density housing which respects the neighbourhood character, improves housing choice makes better use of existing infrastructure and improves energy efficiency of housing.
  • Having regard to these objectives the proposal fails to address these matters.  Further discussion of these issues are addressed later in this report.

Local Policy

  • At the local policy level, Clause 21.03 (Housing) of the Municipal Strategic Statement encourages a range of dwelling types to meet the community’s needs, including development in Activity Centre’s, providing for residential ‘infill’ development consistent with maintaining a balance of dwelling types in the area, and development that displays good design which reflects the surrounding scale, height, density, bulk, setbacks, style, form and character of buildings, fences, gardens and the streetscape.
  • It is Council policy, pursuant to Clause 22.02 (Urban Design), that new buildings not be significantly higher or lower than the surrounding buildings, parts of the building over 2-storeys be set back behind the facade to minimise impacts on the streetscape, and that developments be of a height and scale that is consistent with its particular setting and location and generally respect the one to two-storey built form character of the City’s residential areas.  At 3-storeys high, with extensive site coverage and built form and minimal setbacks, the proposed development is considered to be inconsistent with this policy direction

Permeability

  • Permeability is 7.6% and does not meet the Standard.  The applicant states that the existing site permeable area of the combined sites is 10.7% and also does not meet the standard.  The absence of existing plans prevents this figure from being verified.  Notwithstanding this, the proposal should be seeking to improve existing poor design outcomes not exacerbate them.  Given the combined site area of 806m² it is considered that this is ample opportunity to ensure the development comes close to achieving the 20% permeable area required by Standard B9.  For this reason, the proposal does not meet the objective of Clause 55.03-4
  • The shadow diagrams submitted in support of the application demonstrate that the neighbouring SPOS area at 22 Athol Street will not receive a minimum of five hours of sunlight between 9 am and 3 pm on 22 September as required by the standard.  Therefore the proposal does not meet standard B21.
  • Having regard to the decision guidelines and the objective of Clause 55.04-5 the proposal would significantly overshadow the SPOS area of 22 Athol Street and would have an unreasonable impact on the amenity of the occupants of this property, contrary to Clause 55.04-5 of the Stonnington Planning Scheme.
  • The site is not within easy walking distance of  nearby public open space to justify a variation of the standard.  It is considered that the insufficient SPOS provision is reflective of a development that is attempting to squeeze too much development onto this site.

The Planning Scheme Review of early August 2010 promised much, but thus far has delivered very little –  apart from Amendment after Amendment which rezones land making it available for residential development – without Structure Planning of course! That has clearly been the priority of this council rather than all the other fundamental issues that were earmarked for analysis, improvement and adoption.

Whilst most of the promises were to be developed ‘internally’ according to the Action Plan, it doesn’t look like there has been much progress, if any at all. Many of the suggested ‘reviews’ are now long overdue so that Glen Eira is still dominated by planning that originated over a decade ago and is based on statistics that belong in a museum.

Two and a half years later we are still waiting for the release of the following reviews and policies:

  • Review Housing and Residential Development Strategy
  • Review Housing Diversity area policy to assess need to encourage three bedroom dwellings
  • Prepare a new streamlined MSS for Council consideration and commence the amendment process
  • Investigate need for new local policies (eg advertising signs, car parking)
  • Consider parking precinct plans for Activity Centres
  • complete an Activity Centres Review to update existing policy frameworks to provide greater direction within Activity Centres (short of Structure Plan detail).
  • Pursue approval from State Government to increase the private open space requirement from 60m2 to 80m2 and consider tree protections outlined in the Environmental Sustainability Strategy
  • Include a statement in the Heritage section of the MSS and local heritage policy about the importance of Aboriginal cultural heritage;
  • Create a tourism section in the MSS that discusses the city and statewide importance of Glen Eira’s tourist sites such as the Melbourne Racing Club and Ripon Lea;
  • Alter the ‘Transport’ section of the MSS to indicate the Principle Bicycle Network and bus routes on the transport framework plan
  • Include the Melbourne @ 5 Million ‘employment corridor’ on the Strategic Framework Plan in the MSS.
  • Integrate Environmental Sustainability, Street Tree, Transport, Bicycle, Ageing Strategies into the MSS.
  • Review/Amend: Phoenix Precinct Policy & Heritage Policy


This is a long post on the Planning Zone Reforms, but we believe an exceedingly important one. We urge readers to carefully consider the contents and to compare this Stonnington effort (Council meeting 3rd December) to what is occurring in Glen Eira. A few things require highlighting:

  • Glen Eira Council is yet to publish its FINAL submission to Government. All that is available on council’s website is the draft proposal tabled at council and not the final submission. This has never been made public!
  • No update or progress report has emanated from council. There is also no mention of the ‘metropolitan strategy’.
  • Stonnington held community forums and information evenings. No such events occurred in Glen Eira.
  • Council writes of ‘smooth transitions’ to the new zones. Our interpretation of this is simply that Glen Eira will steam roll ahead with what currently exists. Information will be minimal and consultation outcomes eventually ignored as per usual.
  • Please note the tone of the Stonnington report and their concerns. These are sure to be similar in Glen Eira.
  • Bolded sections are our emphases.

‘PLANNING ZONE REFORMS

Manager:  Stephen Lardner

Executive Manager: Karen Watson

Purpose

The purpose of this report is to update Council on the planning zone reforms released by the Minister for Planning.

Background

The proposed zone reforms released by the Minister for Planning in July 2012 represent a significant change to the Victorian Planning System. The consultation period for the planning zones ran for 2 months from 11 July until 28 September 2012 (this was extended from the 21 September 2012). A discussion paper, fact sheets for each zone and an online form (all available on the DPCD website) were released for the public and Councils to utilise throughout the consultation period.

The Minister has indicated that the objectives of the proposed zone reforms include simplifying requirements and providing greater certainty, to allow a broader range of activities to be considered (in support of improved economic performance) and to improve the range of zones to better manage growth. However no explanatory report to justify or outline how the new zones will achieve these objectives and outcome was made available, nor has one been released since the close of consultation.

The reforms propose three new residential zones, a new commercial zone and a change to the mixed-use zone and an industrial zone relevant to Stonnington. The key features and issues of the proposed zoning reforms that will impact on Stonnington can be found in Attachment 1.

Officers assessed the changes in detail and sought clarification and justification where possible to enable an informed consideration of how the planning zone reforms will impact on the Municipality. In response to requests for further information by community groups and individuals, Council held a community information session on 30 August 2012.  Peter Allen, Executive Director of Statutory Planning Systems Reforms, Department of Planning and Community Development and local Member for Prahran Clem Newton-Brown both presented on the reforms. The event was received well with approximately 60 residents and stakeholders in attendance.

On 10 September 2012, Council adopted the submission in response to the Planning Zone Reforms consultation as outlined in Attachment 2 to this report. Officer’s assessment of the implications of the new zones identified major concerns.  The main issues identified are as follows:

  • A lack of strategic justification, identification and understanding of the economic and social impacts of the reforms.
  • The negative impact of Activity Centres from the proposed expansion and dispersal of commercial uses into adjoining residential areas.
  • Reduced residential amenity from ‘as of right’ commercial uses in residential zones and the intended expansions of Activity Centres into residential zones.
  • The reforms encourage high density housing in all Activity Centres, without context or control.
  • There is no economic study, no housing strategy, no capacity assessment or targets to provide the context which justifies the reforms.
  • A lack of detailed information on key issues including transitioning to the new zones, consultation, resourcing, strategic context, current planning applications and VCAT appeals.

Discussion

It was initially stipulated that after the Government’s consultation period concluded in September 2012, the reformed commercial and industrial zones would be automatically implemented and local planning scheme schedules would be adjusted to align with the changes required. In its submission, Council raised concerns about the timing and resources of converting the zones.

Councils were to be given 12 months from the finalisation of the zones, to consider and apply for a conversion of existing residential zones. There were no criteria available to assist with this conversion process during the consultation stage. It is anticipated that the transitional process for the residential zones will require a major Planning Scheme Amendment process which would take up significant Council resources. Following the State Planning Scheme Amendment process, this would be both costly and time consuming and would well exceed the 12 months allowed.

On 14 September 2012 the Minister for Planning announced an advisory committee with Geoff Underwood as Chair and Chris Canavan QC and Liz Johnstone of the Planning Institute of Australia will provide advice about the final form of the proposed zones and how they should be introduced (see Attachment 3 – Terms of Reference). They will recommend a set of criteria to help determine the appropriate application of the reformed residential zones

The Committee has been asked to submit its findings and recommendations in relation to:

  • the reformed residential zones and their criteria in December 2012
  • other zones in February 2013.

Submissions to the reforms will be available to view on the DPCD website in December 2012.

One of the key deficiencies with the reforms is that it has been released and potentially will be implemented before the development of the new Metropolitan Strategy.  The zones are a strategy implementation tool and the strategy does not yet exist. On October 26 2012 the Minister for Planning launched ‘Melbourne, let’s talk about the future’, a discussion paper to inform the development of the new Metropolitan Strategy and to seek further public consultation into the development of the strategy. This is the subject of a separate report on this agenda.

The identification of Council’s new Neighbourhood Character Overlay areas and existing Heritage Overlays will assist in clarifying the most sensitive areas within residential zones in Stonnington and will facilitate the translation of appropriate areas to the new residential zones. The proposed new residential zones also provide an opportunity to transfer general neighbourhood character objectives for the City into the applicable new residential zone.

At this stage, there is no updated advice from DPCD on the transition process and the status of other initiatives such as new policies or the application of other controls.

Policy Implications

Objectives of Stonnington’s Municipal Strategic Statement (MSS) will be challenged by the introduction of high density residential development in all Activity Centres including Neighbourhood Activity Centres. Many policies in the MSS will become redundant without triggers for a permit.

Maintaining the hierarchy of commercial development is a policy objective for the existing Metropolitan Strategy “Melbourne 2030” specifically;

“The viability of many existing activity centres is threatened by retail and commercial developments that are set up some distance from them, particularly stand-alone developments such as corporate offices, strings of super-stores along main roads, or clusters of highway convenience retail outlets. Often these have poor accessibility to public transport and rely on car-based transport.

In aiming to maintain a hierarchy of centres, activity centre policy has given clear direction for a number of larger activity centres but limited direction for mid-sized and neighbourhood centres.”

Financial and Resources Implications

An assessment of the financial implications to Council will be undertaken following the release of the conversion and strategic justification criteria. The process may take several years to implement largely at the cost of the Council and local community.  It will also require a major commitment from community groups and individuals responding to the wide-spread impacts of these changes. 

Legal Advice and Implications

Legal advice may be sought for the next stage of the process.

Conclusion

These proposed reforms change the fundamental principals embedded in the planning scheme, without the necessary detail to understand and assess these changes.

The political purpose of these reforms is to provide developers with greater opportunities for development and stimulate economic activity. The other purpose is to give residents greater certainty and stop redevelopment in select residential areas. In doing so, it potentially fails to address the broader planning, economic and social consequences of only considering these two interest groups.

The combined impact of these changes will have a significant effect on the future character and liveability of Melbourne and its long history of community participation in planning. Further reports will be made to Council as the reforms progress.

Human Rights Consideration

This recommendation complies with the Victorian Charter of Human Rights and Responsibilities Act 2006.

There are potential issues within reforms including changes to Third Party Appeal Rights and the established understanding of allowable uses which can occur within Residential Zones which could be considered as impinging on Human Rights.

Recommendation

That Council note the update to the Planning Zone Reforms.


Knowledge is power. That’s why we need the Ministry of Truth – (ie Paul Burke and the Gobbledygook Department) to ensure that only the ‘right’ information is disseminated, and only that information which fulfills all legal obligations but does not necessarily inform, educate, or (god forbid) empower residents. After all, a savvy, questioning and demanding community signals disaster to the powers that be. The other advantage of minimal/selective disclosure is that the more information that is let out, the greater the chance to uncover a major stuff up, thereby quashing the illusion of the perfect council. When people don’t know what the rules are, or what to expect, or what is right or wrong, they can be fobbed off much more easily. Information thus provides the tools to question and object and thus forces greater accountability and transparency.

Our last few posts have concentrated on planning and the almighty spin that is associated with every single aspect of this area in Glen Eira. Akehurst’s recent report purports to portray this council as very ‘community minded’. In our view nothing could be further from the truth. Every obstacle is put in the way of residents when it comes to planning applications – from the timing of meetings, to advertising, to ‘advice’, right through to formal decision making by bureaucrats.

Council clings to the letter of the law repeatedly. They fulfill the legal requirements. But, they also have discretionary powers to go well beyond the letter of the law if they so wish. This is perfectly exemplified via the Online Planning Register. Here is a tool that residents can use to look up applications across the municipality. It has the ability to save time and footwork. Information can be retrieved at no cost in a timely and accessible fashion.

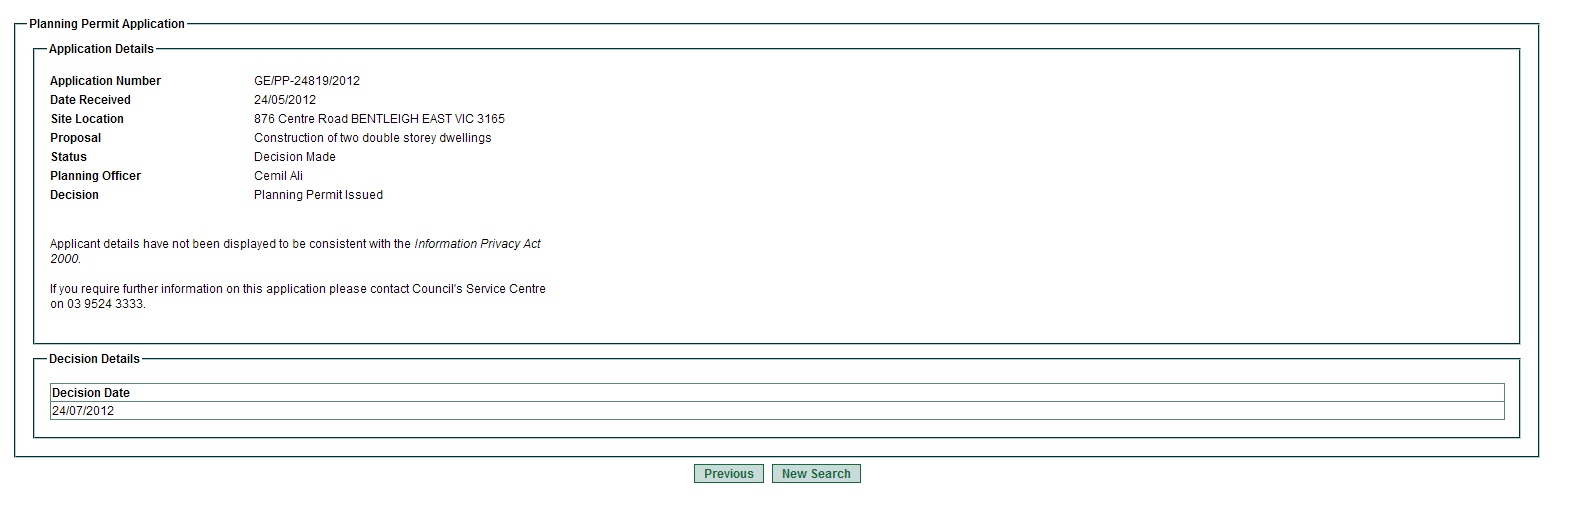
Below is an image taken from the Glen Eira Planning Register following a search on numerous street names. Readers should note the claim that ‘privacy’ prevents the listing of applicants’ names. Funny, how other councils do not have this same problem! Further, the amount of information provided is minimal. We do not know how the permit was issued – ie. via council decision, manager, DPC, etc. Nor are we told if the application went to VCAT; nor if there were any objectors. As for the actual plans – well they just aren’t there!

glen eira


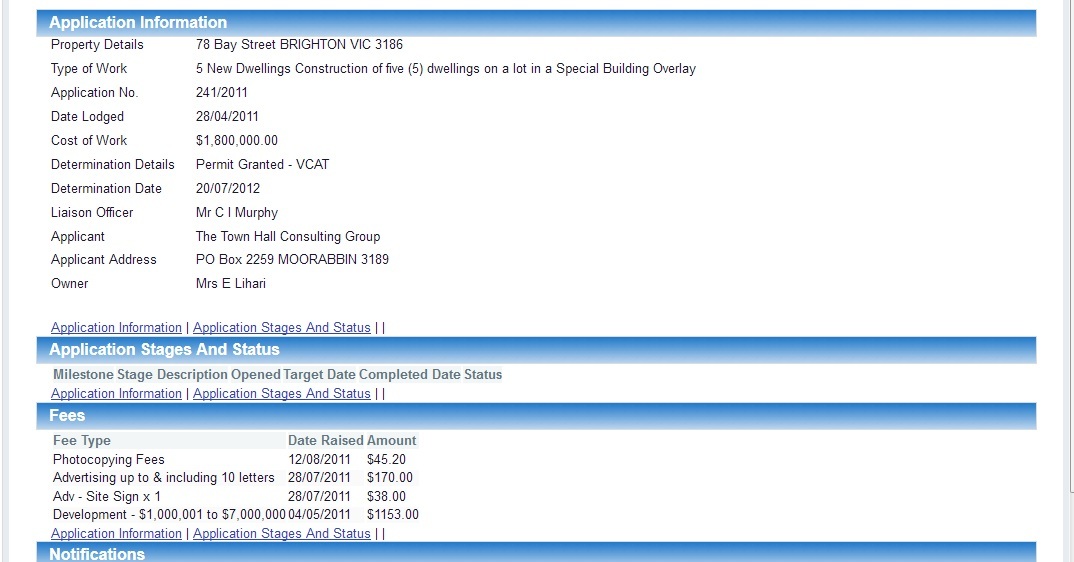
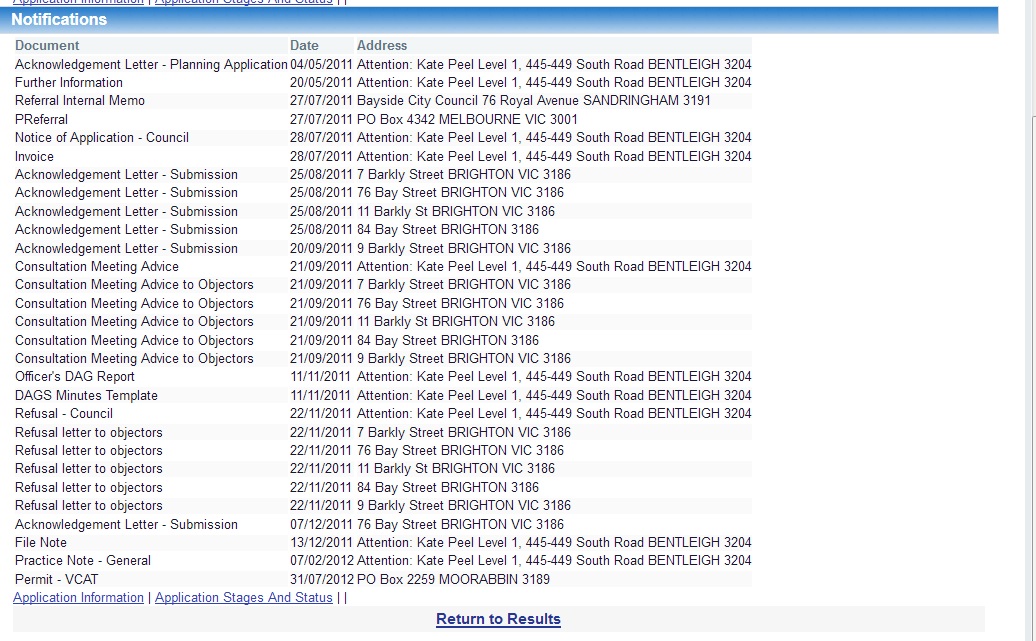
By way of comparison, here’s a screen shot of one application from Bayside’s Planning Register. Please note – names of applicants, dates of all letters/submissions; those responsible for decision making, and the addresses of objectors. All the information is listed in one single, easily accessible place – totally unlike what happens in Glen Eira.

bayside2bayside


Then there’s the Stonnington version. Their register is also chock full of information. In addition they also have an entire webpage devoted to all the applications which have started the advertising periods. Users can click on the links and actually get to see the full application – including architect drawings and plans.

http://www.stonnington.vic.gov.au/residents-and-services/planning/planning-news/advertised-applications/

Our conclusion is simple. We live in a technological age. 87% of residents in Glen Eira now have access to computers according to the 2006 census figures. Yet the systems in place in this municipality are archaic, outdated, and definitely not ‘user-friendly’. In our view, this is deliberate since a little information can be a dangerous thing. Residents must be kept ignorant at all costs!

At the last council meeting officers provided a report in response to the motion moved by Okotel and Esakoff.

“In the interest of transparency and demystifying the planning process for residents and ratepayers, I request a report on:

(a) The information provided to applicants and objectors in relation to Council’s procedures in dealing with planning applications; and

(b) If and how applicants and objectors are informed about the points along the process where they can be involved or express their views.

The MOTION was put and CARRIED unanimously.”

In accepting this report both councillors praised its ‘fulsome’ and ‘comprehensive nature’ although Okotel did comment on several ‘misprints’ that managed to worm their way into official documents. Sadly she did not elaborate! We beg to differ on these  evaluations of the report.

The entire report, presumably by Jeff Akehurst since his name is provided for ‘enquiries’, is merely a regurgitation of the current provided information, and the usual litany of self-congratulatory statements. For example, one sentence claims that both the DPC and the Planning Conferences are a result of “Council choos(ing) to have these public forums in the interest of broader community involvement in town planning decision making.” “Community involvement’ is a wonderful catchcry. It is however illusory in Glen Eira when the implementation of these committees are examined in detail.

The DPC meetings are far from encouraging ‘broader community involvement’ for the following reasons:

  1. Objectors, if they’re lucky, receive only 5 days notice! Further it is not clear whether this means that letters are posted 5 days earlier, or whether council ensures via earlier posting, that objectors have the full 5 days notice. It is even conceivable that if the letters are posted on a Friday, and the DPC meeting is arranged for a Tuesday or Wednesday, that objectors would only receive the notification on the Monday. Hardly a full 5 days notice. Surely if ‘broader community involvement’ was the real objective, Council would inform objectors far earlier of the set dates.
  2. DPC meetings are scheduled DURING OFFICE HOURS. Hardly an appropriate time for resident objectors to attend such a conference if they work. Once again, this would limit and hinder full participation by all objectors. Since community forums and other countless meetings are held in the evening, and if the desire for ‘broader community involvement’ was genuine, then DPC meetings would also be held in the evenings when a far greater number of residents would be likely to attend.
  3. No councillor is granted decision making authority for these meetings. We even wonder whether councillors know which applications are being considered by the DPC, or more significantly, when they find out. Before the fact, or after the permit has been granted or refused? In this instance, councillors are sidelined as effectively as residents. All committee members are officers and the meetings generally go for about one hour. It is further not compulsory for applicants to attend. No minutes or records of DPC decisions are available for public scrutiny. Hardly a transparent and accountable process!


PLANNING CONFERENCES

Whilst a councillor is chair of such meetings, and planning conferences usually go to council for ultimate decision making, the procedures are again non conducive to ‘broader community involvement’. Some of the reasons are the same as those outlined above –

  • The lack of sufficient notice
  • The repeated gagging of objector comments and questions (ie Mahvo St is the perfect example)
  • Applicants often do not attend and hence are not available for questioning and ‘compromise’ with residents

The greatest drawback however is that NO OFFICER recommendations are available until the application appears as a report in council agenda papers. This is made public on Friday – usually late in the afternoon on Council’s website. It should again be pointed out that most people work. Most people would also be respectful of councillors’ weekends. So that means that objectors only have 2 working days in order to analyse the officer’s recommendations, contact their councillors and attempt to achieve some favourable outcomes. Timing is everything. Why aren’t the officers’ recommendations reported back to objectors well before the item surfaces as a council agenda item? The 64 dollar question would be – are developers notified of officer recommendations in the same manner or do they get a look in well before objectors find out the fate of the application?

The entire planning processes in Glen Eira are designed to favour the applicant rather than the resident objector. Okotel and Esakoff may continue singing the praises of officer reports, but in doing so they fail to address the central concerns of how such information is disseminated and what protocols are in existence to ensure a fair hearing for both objectors and applicants.

This post attempts to tie together 3 consistent themes and to ask the basic question: are pavilions that cost millions a greater priority in Glen Eira that the creation (and preservation) of open space?

This question is the result of MP Miller’s announcement in Hansard (29th November) that a $500,000 grant has been awarded by the State Government for the development of a ‘brand new pavilion, including changing rooms and clubhouse facilities” at Centenary Park. In 2007, according to the ‘Priority List’ established for pavilions, the estimated cost was ‘more than $2,000,000”. The Duncan McKinnon development at the time was listed as ‘more than $6,000,000’. That means that council will be forking out at least a few million for another pavilion!

Let us state clearly that we are not against the (re)development of existing pavilions. What we question are the priorities of this council when literally millions upon millions are poured into very questionable taj mahals and practically nothing is spent on what residents and some councillors have identified as a major need in Glen Eira – the acquisition of more open space.

Opportunity after opportunity to acquire more land has gone begging. Even when land is available council does nothing about it – ie. the Booran Rd Reservoir will stand untouched for another 4 years. What a disgrace that no funding has been allocated to this important potential source of open space when the issue has dragged on for nearly 10 years. We also remind readers of the recent debacle over the Alma Club when for $3 million council could have acquired property that eventually sold for just under $8 million.

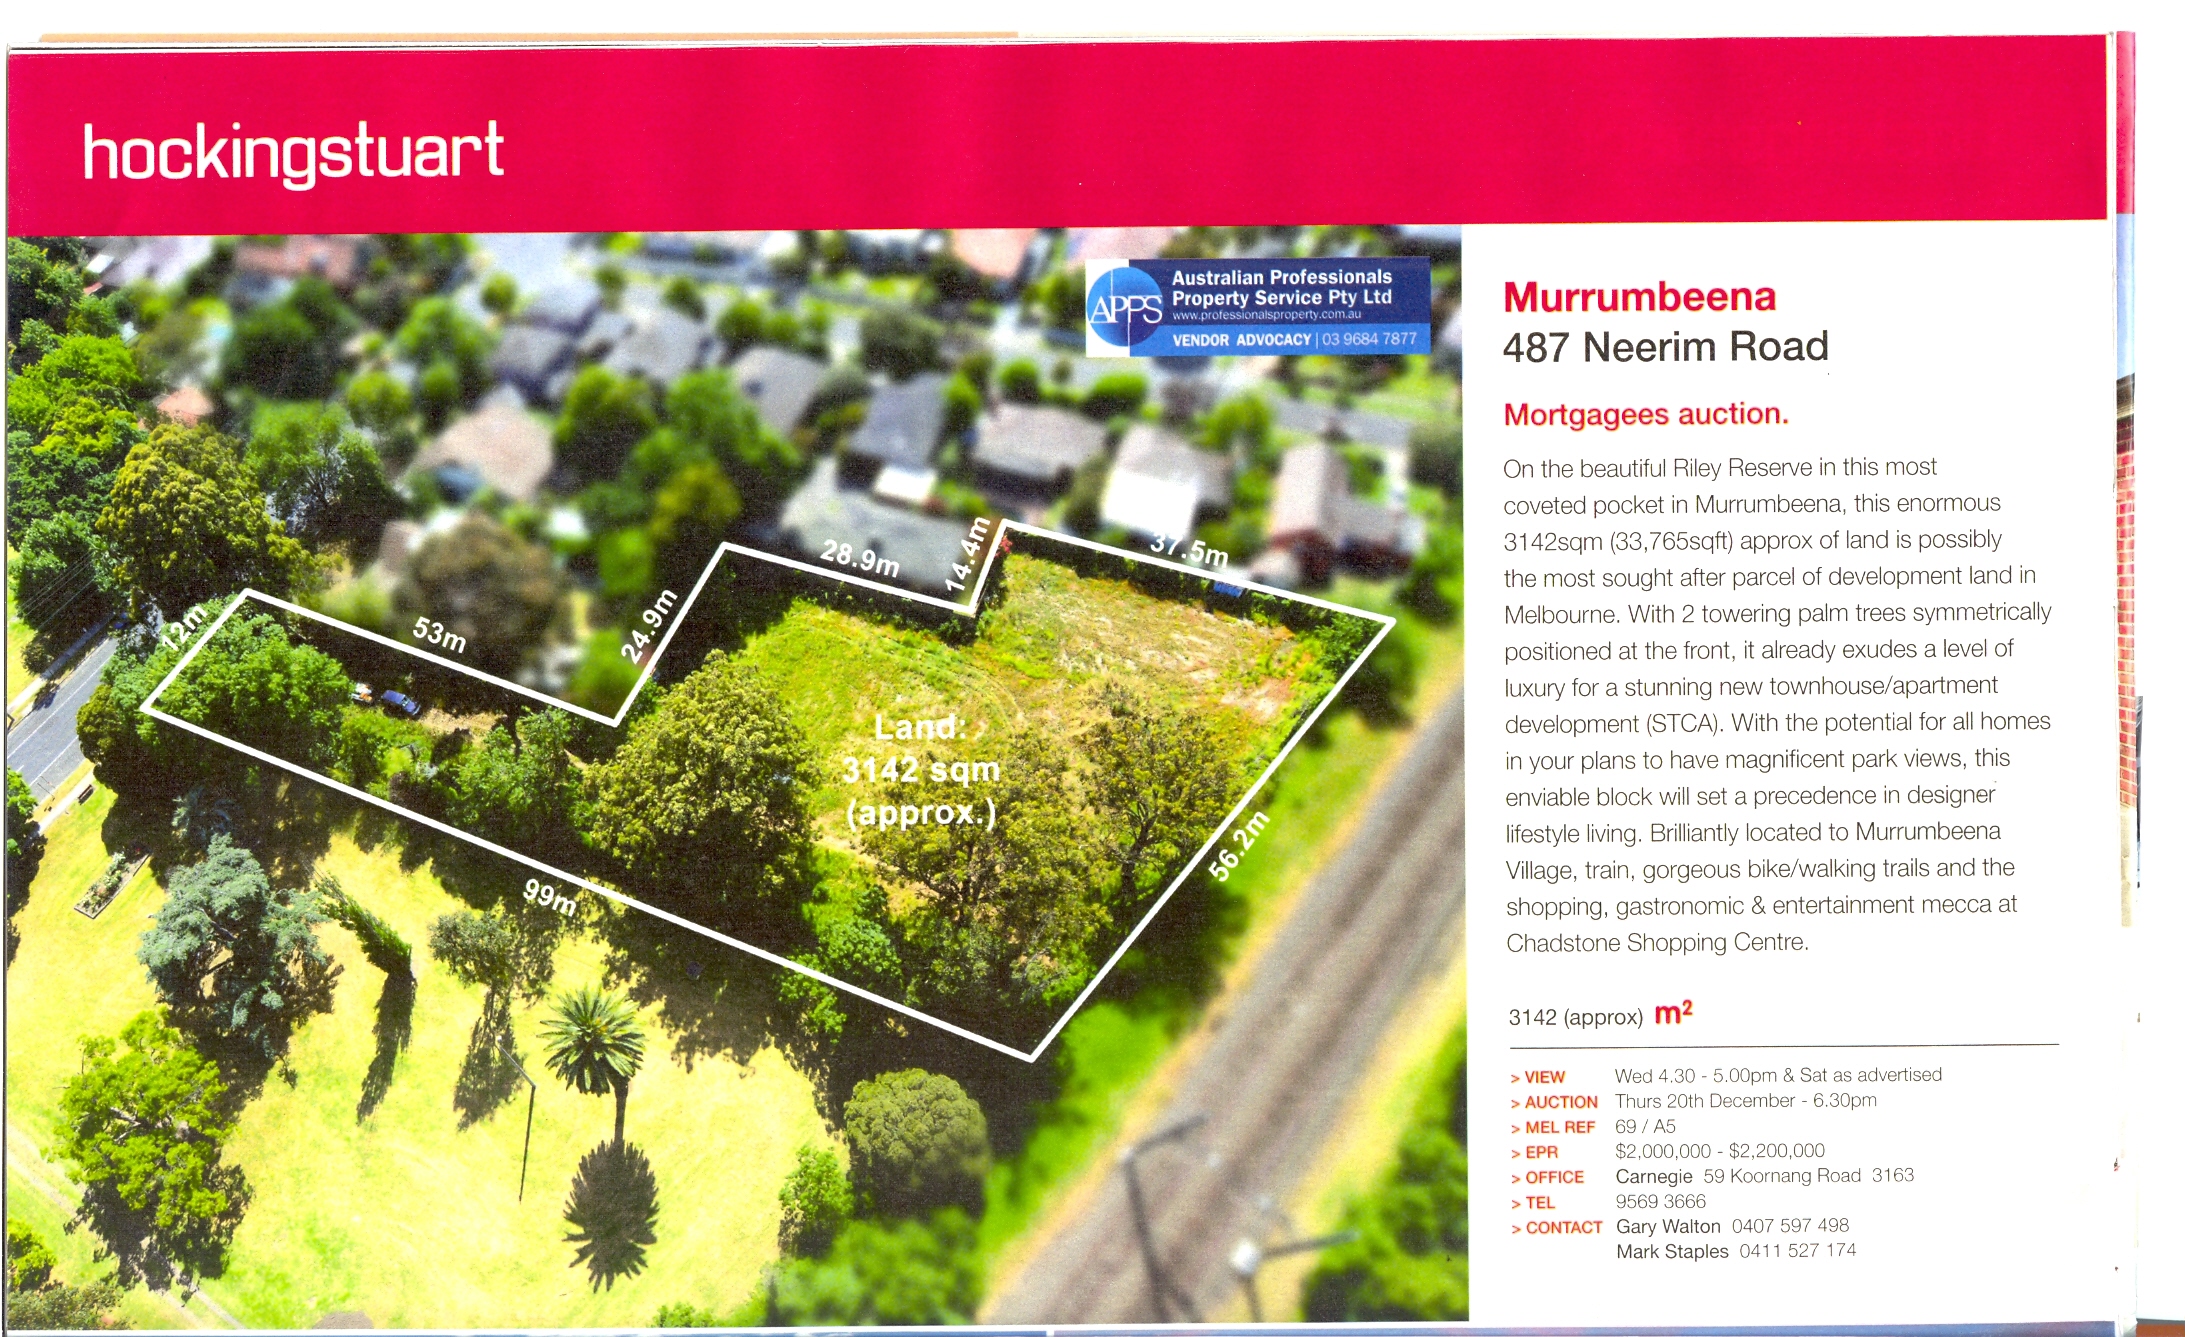
Now there is another opportunity – the sale of 487 Neerim Rd. The real estate advertisement (below) shows that it is right in a reserve. Why can’t this be purchased? Why must new pavilions be built year after year (rather than upgraded) at the expense of what residents have repeatedly highlighted as one of the three major concerns – overdevelopment, consultation and lack of open space. Why must this perfect potential for more passive parkland be ignored so that more units, and cars can clog Neerim Rd which is already a disaster? Why has nothing been done about the Open Space Levy and its ridiculously low cost to developers – especially since this was mooted to be ‘looked at’ nearly 3 years ago and especially since other councils are applying a 5% levy across their entire municipalities? And why, oh why, aren’t the funds collected from this levy used in the manner that the legislation primarily intended – the acquisition of public open space?

Finally, we wish to point out the obvious. The delicate position of MP Miller in Bentleigh leads to all kinds of pork barrelling by the Libs. But $500,000 doesn’t just appear out of nowhere. It has to be asked for, and a project nominated. Council obviously asked for the Centenary Park funding. They could just as easily have applied for anything else. The priorities of this administration and some of its councillors needs to be questioned and they need to justify why sporting facilities are continually more important than plain old open space. And open space that is likely to shrink even further once the footprint of these pavilions encroaches on parkland, car parks are extended and concrete, yellow brick roads continue to overtake green parkland.

PS: We’ve done some further homework on this site and there’s a long history associated with 487 Neerim Rd. None of it flatters our administration! Here are the facts:

  • In 1985 there was a subdivision for 2 houses to be subdivided
  • In 2005 an application went in for 9 double storey dwellings (refused)
  • In 2008,3 storey dwelling; 26 dwellings (refused)
  • In 2009, the officers recommended a permit for two storeys and 23 dwellings. Councillors refused a permit
  • In 2009 VCAT (on amended plans) accepted 3 storeys and 28 dwellings (See:http://www.austlii.edu.au/au/cases/vic/VCAT/2009/2529.html)
  • THE AREA IS MINIMAL CHANGE!

So what does all this mean? First off, it tells us that the saga of 487 Neerim Rd. has been on the horizon for nearly 20 years and not once has council apparently thought of purchasing the land even though it has a Special Building Overlay and is prone to flooding. Secondly, if officers recommended 2 storeys eons ago, the likelihood is that this will now occasion at least a 5 storey development. Thirdly, given this history, it is most likely that there is an existing permit on this land – something council clearly would know about. Again, they have been quite content to sit back and allow it to go to developers! So much for the empty refrain of lack of open space, the protected nature of minimal change areas, and the danger of flooding. What should be open space will likely become a living nightmare for residents of Murrumbeena.

The fully orchestrated nature of the councillor briefing was evident in the first item of tonight’s council meeting. Esakoff moved to accept the minutes of previous meeting “as printed” when Hyams said “Are you sure of that?”. Esakoff then looked at her notes and moved that there be a correction – changing the printed days from a Monday to a Tuesday for the Special Council Meeting! But the meeting reached new heights of arrogance, if not sheer lunacy when it came to public questions. One question asked what input residents could have as to the development and maintenance of their parks and facilities. The response was a world record no doubt – at least 5 minutes of the most inane, irrelevant and arrogant waffle ever produced by any council we would think. Once the full minutes come out we urge all readers to take the time to peruse this response. It is quite unbelievable.

GARDENVALE RD DEVELOPMENT

Delahunty moved an amendment which basically included changes and additions to the conditions imposed on the application – ie. carparking, insertion of bollards, car stackers to be maintained by body corporate ‘in good working order’. Seconder was Lipshutz.

DELAHUNTY: Said that this area ‘was very close’ to her heart and that she had spent many hours in this area. The proposed development ‘has some excellent features’ and doesn’t impact on residential areas and that a notice is published about residents not being issued with residential parking. Stated that since it’s so close to the railway station it will be ‘a selling point for the developers’. Went on to say that the Martin St., shopping strip belongs to Bayside Council and that right now that council ‘is considering the development of structure plans…..(and is)’recognition that (the area) is growing (into an important community centre and Bayside see the preparation of a structure plan as ‘required’. The ‘structure plan is a long term guide for land use….it creates the framework of how  a centre is planned….and the actions needed to realise that framework’. Concluded by ‘urging’ councillors to consider the ‘greater strategic role’ for shaping Gardenvale ‘through the use of structure plans’.

LIPSHUTZ: concurred with Delahunty that this area is ‘appropriate’. Was concerned about parking and ‘unfortunately this particular site doesn’t lend itself to have ‘ visitor parking available but there’s areas on the street so residents won’t have this added pressure put on them. Didn’t agree with Delahunty on structure plans because they are a ‘blunt instrument’ and ‘certainly not very flexible’ but that’s ‘a debate for the future’.

ESAKOFF: doesn’t support the recommendation because she felt that ‘the number of car parking spaces for visitors….should be provided’. The area is already ‘busy’ and ‘it would be an unfortunate precedent’ not to insist on visitor car parking spaces. Said that these requirements should have been applied and if they couldn’t be then another option was to ‘reduce the number of dwellings’. Confirmed that ‘parking is an ongoing issue in Glen Eira’ so even though it might seem a ‘small reason’ not to support the recommendation ‘but it’s my reason’.

OKOTEL: supported Esakoff. Said that the planning scheme requires that there be 2 visitor car parking spaces ‘as a starting point’ but this could be waived ‘depending on’ evidence. Said that she didn’t think that this ‘warrants a waiver’…’important that we ensure there is compliance with’ the planning scheme.

AT THIS POINT A MEMBER OF THE GALLERY ASKED IF HE COULD SPEAK. HYAMS SAID ‘NO WE’VE HAD A PLANNING CONFERENCE WHICH’ gives the opportunity for the public to speak….’we don’t allow members of the public to address council’. The resident then asked ‘when is the planning conference?’. Hyams said that it had been held and that all objectors were notified.Resident said that ‘I’ve got a notice here saying that there’s a council meeting’ on the 27th’ ‘and I’m invited to attend’. Hyams then said ‘Yes but it doesn’t say you’re invited to speak’. Resident said ‘I’ve got a problem with this’. Hyams – ‘said he ‘understood’ but the Local Law is ‘that councillors speak at council meetings’ unless it’s on the agenda that the public is ‘invited to speak’. Went on to say that they ‘specifically’ have planning conferences where the public can ‘address’ councillors…’it’s not a statutary requirement, but we do it’ and people can then speak to council. ‘Council meeting is not the forum’.

Went on to the application. ‘Normally I would say there should be visitor parking, but in this case it is ‘not practical’ because of the car stackers which visitors couldn’t use. It’s also a commercial areas so people wouldn’t come outside ‘commercial hours’ there would be ‘spots for visitors to park’ and on ‘that basis’ he supports the recommendation/amendment

MOTION PUT and CARRIED: Voting for were: Hyams, Delahunty, Pilling, Souness, Lipshutz. Against – Okotel, Esakoff, Magee (Lobo was absent)

We will follow up with the rest of the items in the coming days.

Council resolutions and policy in Glen Eira are very flexible instruments depending on the individual issues they cover, and the perceived ‘sensitivity’ of these issues. Planning undoubtedly comes under the umbrella of ‘sensitive’. Hence, formal council resolutions, such as items from the Community/Council plan are repeatedly ignored, forgotten and distorted. The Community plan, repeated in the 2011/12 Annual Report under Strategic Planning, stated:

“Strategy: Ensure town planning controls and policies are as clear, concise, relevant and helpful as possible in deciding planning applications in a logical, repeatable and transparent manner.

Action: Report the numbers of dwellings approved for minimal change areas and housing diversity areas.

Measure: Report the numbers of dwellings approved for minimal change areas and housing diversity areas quarterly.”

Unless we are entirely deficient in our English Language Skills, ‘numbers’ does not mean PERCENTAGES, and ‘quarterly’ refers to the 4 times a year SERVICES REPORT. The last council meeting had the Services report (ending September 2012) as one of the items. Included in this report was the following:

“84% of dwellings approved for first quarter are in Housing Diversity Areas.”

That’s it! No numbers, no mention of Minimal Change statistics, and no real overview of what is happening in the municipality in terms of the success of failure of the 80/20 policy. We have to go to the Annual Report to glean some information on this vital question.

The Annual Report includes in very small font this statement for dwelling approvals– “Total for 2011–12 minimal change 345, housing diversity 830”. This means that the so called 80/20 division of Glen Eira is rapidly falling to bits since we do not believe that the majority of approvals in these areas would be the simple replacement of one dwelling for another single dwelling. Further, 345 approvals makes the ‘division’ of Glen Eira more like 60/40 instead of the touted 80/20. Amendment C25 claimed to “re-direct multi-unit housing into appropriate locations” and “within the minimal change areas, existing low intensity, low-rise character will be protected and enhanced.” It goes on to claim “For the majority of the City, single houses, extensions to existing houses and two dwelling developments are envisaged as the predominant types of dwellings. By limiting development to this level, existing neighbourhood character can be protected, while still promoting a range of housing through the City.” Is this really happening? How many developments in Minimal Change Areas are more than 2 units per block? How many protect ‘neighbourhood character’ given that there is no real mandatory Urban Design Framework in Glen Eira?

Again, we have to go back to the crucial questions of:

  • Where is the information that will reveal the true ‘success’ or ‘failure’ of these objectives?
  • What’s the point of having Council Resolutions when these aren’t adhered to?
  • Why aren’t councillors insisting that their Resolutions are carried out to the letter?
  • Why are such vital statistics allowed to be buried, instead of highlighted?
  • How much longer will ‘transparency’ be merely a word, rather than the fundamental tenet underpinning all operations in Glen Eira?

We’ve featured the Minister for Planning’s response(s) on the question he was asked in parliament last week concerning the publication of submissions on the Zoning Reforms. His answer was that it is all in the hands of the Advisory Committee who must first perform a ‘peer review’ of the submissions. As the opposition member pointed out, the real reason is probably that the vast majority of the submissions were totally negative!

Just to clarify the issue further we quote from the Minister’s terms of reference for this Advisory Committee –  “Any documents provided to the Committee must be available for public inspection until submission of its report, unless the Committee specifically directs that the material is to remain confidential”. More buck passing it appears, since the Minister in his response does not seem to understand the terms that he or his department set down. He stated: “It would not be appropriate that they would be peer reviewing a public document, because obviously there would be influence on them to do that. The documents will be made public when the process is concluded. That is the appropriate way to do business, and that is how it will be done.”

We got pretty tired of waiting, so doing a simple Google search, revealed the following submissions. No real surprises in that the Building and Planning industries are all gung-ho about the proposed changes. Readers may access the documents simply by clicking on the desired ones.

Master Builders Association

Housing Industry Association

Victorian Farmers’ Federation

Planning Institute of Australia, Victorian Division

Port Phillip

Greater Geelong

Boroondara

Maribyrnong

Brimbank

Casey

Manningham

Frankston

Melton

Cardinia

Bayside

Victorian Local Governance Association (VLGA)

« Previous Page — Next Page »