GE Planning


The Minister for Planning has finally released the Committee’s report on the State Planning Review as well as the government’s response. The panel’s report is a hefty document and on a very cursory scan, together with the Minister’s response, we do not believe this augurs well for community involvement in planning issues.

From the DPCD website –

The Victorian planning system affects the everyday life of all Victorians.  It regulates or relates to buildings and homes, the location of shopping centres and community facilities, as well as the location of transport infrastructure and recreation space.

Advisory Committee initial report

The Minister for Planning, Matthew Guy released the Victorian Planning System Ministerial Advisory Committee report and the Government’s initial response on 11 May 2012.

Some of the key recommendations that have already been actioned include:

  • continuing to develop a new metropolitan planning strategy and regional growth plans
  • taking action to reduce the backlog of cases and waiting time at VCAT
  • reviewing the adequacy of the current schedule of application fees
  • developing a new code assessment process for straight forward, low impact permit applications.

Recommendations that need further work to progress include:

  • reviewing the permit and amendment processes to make them more efficient
  • reviewing the operation of aspects of planning schemes, such as how local policy and planning overlays work
  • improving how the development contribution system works.

Ivanhoe locals  fear checks on high-rises will be too late

Carolyn Webb

May 10, 2012

 Concerned Ivanhoe residents at the site of an advertised "Exceptional Apartment Development Opportunity".Concerned Ivanhoe residents at the site of an advertised “Exceptional  Apartment Development Opportunity”. Photo: Wayne Taylor

IVANHOE residents fear developers could begin  high-rise projects before the  City of Banyule gives approval to its revised higher-density guidelines for the  upmarket suburb – and the council agrees.

The draft Ivanhoe structure plan drew 800 objections when it was released    last July. It recommended high-density buildings up to eight storeys in business  hubs on Heidelberg, Upper Heidelberg and Lower Heidelberg roads that are  mostly  single  or double storey at present.

After   consultation, the revised structure plan, due out for review in July,  is expected to lower the recommended building heights, and scrap five and  six-storey developments at Ivanhoe and Darebin stations.
Architect Rob McGauran, who is advising the council, says buildings of up to  four storeys are slated for the one kilometre of shops along the main Ivanhoe  shopping strip on Upper Heidelberg Road, with the two upper storeys set back  from the street.

A similar four-storey model is planned for the rundown Darebin shops along  Heidelberg Road.

But locals are apprehensive about a recent flurry of  real estate activity in  Darebin, with agents already marketing single-storey houses and businesses as  prime sites for multi-storey apartments and offices.

Helen Carr, co-convener of residents’ group Save Ivanhoe, would agree to  a  four-storey height limit in Darebin but pointed out that  after its release, the  structure plan could take years to be approved –  a time frame Banyule City  Council confirmed with The Age.

Ms Carr says there is  a risk that developments approved in the interim  ”could set a precedent for higher, large buildings”.

Banyule director of city development Scott Walker agreed, saying that:  ”While there is no formal structure plan within the [Banyule] planning scheme,  there is a risk of developments being approved by VCAT (Victorian Civil and  Administrative Tribunal), because the structure plan provides less weight and  guidance with VCAT until it’s formally in the Banyule planning scheme.

”Council has sympathy with residents’ concern about not having a structure  plan.”

Ms Carr says the interest in property in normally sleepy Darebin in recent  months is ”unprecedented”. On March 24, a VicRoads-owned car yard at 1065  Heidelberg Road sold for $1.89 million – $600,000 over the reserve price. On the  same day, an art deco house at 1023 Heidelberg Road netted VicRoads a further  $1.2 million, $400,000 over the reserve.

The purchaser of the latter was Ivanhoe Panel Works, whose owner, Angela  Sahyoune, says she is meeting developers this week  to discuss possible  development of 1023.

A third VicRoads property – Stokers Coffee Lounge and car park – is expected  to sell for more than $1.3 million at auction on May 26, according to Aaron  Silluzio, of estate agents Barry Plant. The sale board markets it as an  ”Exceptional Apartment Development Opportunity”.

Elsewhere are developments rejected by the council that are subjects of   appeal to VCAT.

Katrina Watson, who lives in Heidelberg Road, Darebin,  called for a council  moratorium on planning applications until the structure plan was approved.

Dr Watson moved to her present address because it had ”such a nice village  atmosphere, trees, and  lovely views over the hills because there’s no  high-rise”.

”What’s allowed to be built there should be done according to community and  council wishes with the protection of town planning opinion.”

Read more: http://www.theage.com.au/victoria/ivanhoe-locals-fear-checks-on-highrises-will-be-too-late-20120509-1yd35.html#ixzz1uRoYWpMb

With practically every VCAT decision it is becoming clearer and clearer that this Council’s Planning Scheme is woefully inadequate in protecting residents from overdevelopment. The latest example features the decision on Etna St., Glen Huntly. Council approved this application for a four storey development (27 units) in November, 2011. Residents objected. The telling points of the VCAT member’s decision relates to the failure of Council to:

  • Delineate exactly where Housing Diversity begins and ends
  • The myth of ‘neighbourhood character’ being a ‘protection’ in Housing Diversity

We cite the relevant paragraphs below and also alert readers to the fact that not one word of the proposed Council Plan addresses any of these shortcomings. The full VCAT decision is found at: http://www.austlii.edu.au/au/cases/vic/VCAT/2012/420.html

“In the State Planning Policy Framework (SPPF), Glenhuntly is designated a Major Activity Centre. The strategies for Principal and Major Activity Centres include

Have the potential to grow and support intensive housing developments without conflicting with surrounding land-uses

There is no requirement here that the development of Major Activity Centres should have any regard to issues of neighbourhood character. This is in contrast to the SPPF’s strategies for Neighbourhood Activity Centres, which do include (my emphasis):

Encourage higher density housing in and around Neighbourhood Activity Centres that is designed to fit the context and enhances the character of the area while …

The site also meets the SPPF’s definition of a Strategic Redevelopment Site, being a site suitable for “for large residential development”.

The Glen Eira Planning Scheme does not define the extent of the Glenhuntly activity centre as such. However, it does designate Glenhuntly as a Neighbourhood Activity Centre, being third in the activity centre hierarchy below urban villages and the Phoenix Centre. The site is also situated in a Housing Diversity Area[, being an area which, amongst other objectives, is to promote increased housing diversity in terms of housing types, layouts and sizes whilst

Ensuring that density, mass and scale of residential development is appropriate to the location, role and neighbourhood character of the specific housing diversity area.

It is clear that Housing Diversity Areas are intended to accommodate increased housing densities, with the appropriate density around any centre being dependent on contextual factors. Contextual factors should properly include the status of each centre.

With respect to any conflict between the SPPF and the Local Planning Policy Framework (LPPF), s.7(4)(b) of the Planning & Environment Act 1987 states

(4) If there appears to be an inconsistency between different provisions of a planning scheme—

(a) the scheme must, so far as practicable, be read so as to resolve the inconsistency; and

(b) subject to paragraph (a)

(i) the State standard provisions prevail over the local provisions; and …

Because of this, the centre must be treated as a Major Activity Centre wherein “intensive housing developments” should be encouraged. The only conflict that is to be avoided is that relating to “surrounding land-uses” (i.e. not neighbourhood character).

In order to read Council’s policies relating to neighbourhood character in a way that is consistent with s.7(4)(b) of the Act, much greater weight must be placed on increasing housing diversity and density around Glenhuntly Activity Centre than on maintaining the existing neighbourhood character. That is, any interpretation of the term “respectful of neighbourhood character” in relation to a Major Activity Centre, being a policy introduced in the LPPF and not overtly supported (though not excluded) by the SPPF, must be read down from the way it should be applied in a Neighbourhood Activity Centre as designated consistently with the SPPF.

I find that the SPPF should be read as supporting a substantial increase in housing densities, including increased building height, on a site such as this that is within or adjoining a Major Activity Centre (and although not a requirement, this finding is in my opinion consistent with Clause 22.07)”.

Below is the section on Planning & Development from the Council Action Plan for 2012/3. We’ve numbered each ‘activity’ for ease of following.

Strategic Activity

Action

Measure

  1. Plan for a   mixture of housing types that allows residents to meet their housing needs in   different stages of their life-cycle within the City.
Actively plan for a mix of dwelling types underpinned by the Minimal   Change/Housing Diversity policy and also by encouraging a mix of one, two and three bedroom  dwellings in larger medium density proposals. Report the   number of dwellings approved for minimal change areas and housing diversity  areas quarterly
   2.  Enforce the   provisions of the Glen Eira Planning Scheme and building control requirements   across the City as well as compliance with any planning permits. Conduct proactive site inspections for compliance with planning permit   conditions and Local Law requirements, and investigate building enforcement matters.


Enforce building control requirements.

300   proactive site inspections completed


200   building enforcement matters investigated

3.   Ensure new   multi-dwelling residential development is sympathetic to the existing   neighbourhood character in Glen Eira’s minimal change areas. Make decisions in accordance with Council’s Minimal Change area policy   with an emphasis on Neighbourhood Character. Report the   number of neighbourhood character assessments carried out on residential   developments within Minimal Change areas quarterly.
4.   Strengthen town   planning protection of residential areas identified as having significant   character. Prepare a planning scheme amendment which uses the Neighbourhood   Character overlay to better protect areas displaying significant character. Following   a report of independent Panel, Neighbourhood Character Overlay actioned in  accordance with Council resolution
5.    Reduce the   intensity of residential development within Housing Diversity areas which   interface with minimal change areas. Prepare a planning scheme amendment which moderates the intensity of   residential development at the interface of the Housing diversity/ Minimal Change   policy areas. Once   authorisation for the planning scheme amendment is obtained from State   Government place the Transitions Policy on public exhibition
6.    Encourage and   support community involvement in the planning permit application   process. Promote Council’s suite of fast track permit   application processes. Publish a Glen Eira News  article
7.    Provide an   opportunity for all residents to be informed and to participate in town   planning applications where they (and others) object. Maintain both the non-statutory planning Conference (Council decision by resolution) and Delegated Planning Committee as forums for resident involvement in the   town planning process. Report on   a quarterly basis the number of planning conferences and Delegated Planning   Committee meetings held
8.    Provide a fair,   transparent and inclusive town planning decision making process. Review the Delegated Planning Committee (DPC) process and introduce process improvement which   benefits all parties. Trial a   mediation process and report to Council on the results. Prove an information   video which explains the DPC process for the benefit of residents involved
9.    Ensure residents   and ratepayers have access to simple and easy to use information about the Council town planning process, the   responsibilities of developers and how to participate in the process. Develop a Frequently Asked Questions (FAQ) factsheet on town planning   processes and controls FAQ fact   sheet developed and posted on the Council website.
10.  Undertake   community consultation and engagement to ensure the Glen Eira Municipal   Strategic Statement, Glen Eira Planning Scheme and town planning process   meets the needs of local residents and ratepayers Survey participants in the Delegated Planning Committee process and   identify areas for improvement Report   survey results back to Council
11. Encourage   environmentally sustainable design (ESD) for new buildings. Produce a standard information kit for planning applications to define   ESD and Water Sensitive Urban Design in developments Information   kit distributed and placed on council website


QUESTION #1: Do the listed Measures really ‘measure’ what the ‘action’ proposes?

  • We are bemused by the notion that merely listing the ‘number’ of applications can in any shape or form influence the nature of 1, 2, or 3 bedroom unit developments in our neighbourhoods.
  • Measures 1 and 3 are practically identical, and further, simple ‘reporting’ on the ‘number’ of assessments does not influence the outcome of those assessments.
  • When there are over 1200 applications per year ,and consistently growing, do 200 and even 300 ‘proactive’ inspections ensure sufficient supervision? Also, what if any action follows such inspections? For example: does Council pursue developers for infringements? How many? How often?
  • Measures 1, 2 and 3 are identical to those listed in the 2011/12 Action Plan – despite the increase in applications. Hence nothing has changed. The budget and Council Plan promise the maintaining of existing services. Keeping the same target does not meet this objective.  More importantly, Council has failed to act in accordance with its own promises. THE NUMBER OF DWELLINGS IN BOTH MINIMAL CHANGE AND HOUSING DIVERSITY HAS NEVER BEEN REPORTED. What has been provided in the Quarterly Reports are PERCENTAGES and even these do not provide any guidance on the NUMBERS for Housing Diversity versus Minimal Change.
  • Encouraging ‘community involvement’ in the planning process is admirable. However the Action relates to the Fast Track program and can hardly be said to apply to the vast majority of residents. The program is primarily geared to developers. Further an article in the Glen Eira News is hardly a convincing ‘measure’ of ‘support’.
  • Item 10 speaks of broad issues such as the MSS, and the Planning Scheme. The objective is to ensure that ‘it meets the needs’ of the community. But once again, the actions and measures employed to achieve this are meaningless – ie. a ‘survey’ of participants in the DPC and the ‘reporting’ of results. Readers may remember that this is really a blast from the past in that years ago, such surveys were conducted and were actually published in Council minutes.

QUESTION #2: Do any of these ‘actions’ and ‘measures’ solve the planning issues as repeatedly stated by residents?

  • Nothing new, or effective, has been done in relation to the Planning Scheme itself. The current situation remains. References to ‘transition policy’ refer to last year’s resolution where all ‘transition’ means is a greater setback for multiple storeys, rather than an actual ‘transition zone’ that takes in a specific area. Residents can therefore still find themselves living next to 3, 4 or even 5 stories if they happen to abut Housing Diversity Areas. The same may be said for the recent C87 decision to go to a Panel. The Amendment covers less than 3% of the municipality and both residents and councillors were never provided with the opportunity to submit their own recommendations or suggestions for inclusion in this overlay.
  • Information sheets are fine as far as they go. There already are plenty of ‘information sheets’ available on Council’s website. Will this just be more of the same?

CONCLUSIONS

There’s plenty more that we could say – but the post would be far too long. What’s particularly disappointing is that after all the hullaballoo about ‘consulting’ with the community and acknowledging the angst that inappropriate development is causing, this Action Plan does not deviate one iota in any meaningful sense from the set in concrete agenda of this council. The Planning scheme will only be tinkered with, and the essential questions as to the 80/20 divide, structure plans, height limits, public realm policies, etc. remain untouched. Perhaps in the end Council could have saved themselves mega-bucks rather than going through the charade of ‘intensive community consultation’ – especially when there was never any intention to actually do anything to remedy what residents see as intolerable.

Rate increase of 6.5% for 2012/13 and again NEXT YEAR

  • Rate increases for the past 8 years are: 

2004/5 – 4%

2005/6 – 4.1%

2006/7 – 4%

2007/8 – 6.5%

2008/9 – 6.5%

2009/10 – 6.5%

2010/11 – 6.5%

2011/12 – 6.00%

2012/13 – 6.5%

TOTAL – 50.6% INCREASE IN 8 YEARS!

INCREASED CHARGES 

  • 240 litre bin charge up $50
  • 120 litre bin charge up $20
  • 240 litre family bin up $32
  • Childcare for 3-5 year olds, up $10 per day 

We will comment in greater detail once we’ve had time to fully digest these documents.

The C87 Amendment was passed unanimously as expected. What was, in our view,  most revealing was the superb crocodile tears performance put on by several councillors. They literally shed buckets in bemoaning the fact that the Amendment was incapable of including residents’ recommendations for inclusion into the Significant Character Areas – especially Normanby Rd. We shake our heads in wonderment and ask:

  • Are councillors that impotent or stupid or guilty of collusion not to realise that when they allow the cart to be put before the horse this will be the inevitable outcome? One of our previous posts commented on the fact that the only recommendations sought came from council officers and Planisphere. Even councillors and of course residents were totally excluded from making suggestions! To now turn around and say that our hands are tied is indeed laughable. All that was needed was a motion that residents could submit their own proposals for inclusion. Simple and democratic – but obviously something that is anathema to those running Glen Eira.
  • Instead, we now have further expenditure on ‘legal advice’ to ensure that nothing can be done with this amendment! It all has to start again via a new amendment if residents are to have a say.  Oh yes, the  crocodile tears flowed in Oscar winning performances.
  • We also suggested in our earlier post that the chances of the Planning Panel actually accepting, much less listening to residents’ submissions on areas that should be included was buckleys and none! We stick with this conclusion!

The ‘debate’ went as follows:

Esakoff declared a conflict of interest and left the chamber. Lipshutz moved that C87 be exhibited with the removal of properties from Poath Rd. Seconded by Penhalluriack.

LIPSHUTZ: started off by saying that VCAT ‘basically ignores’ council’s policy and that policy by itself is not the ‘appropriate method to ensure’ that neighbourhoods are protected. ‘The way to go about it’ is to pass the motion so that there’s an overlay on these areas. Said that this was a ‘vexed’ issue because some people didn’t want it and others did. Said that the Normanby Rd people ‘believe that their street has such significance’ that they should be included. ‘Unfortunately the motion…..does not provide for this…..the motion seeks to preserve their current position and will allow for a panel to consider their submissions….‘. People who think that their properties shouldn’t be there are also free to make a submission to panel. Spoke about The Highway and if the amendment would ‘restrict’ the possibility of ‘dual occupancy’ in that street. Said that wouldn’t impact adversely and that ‘panel can consider this’ and that council ‘can then determine the issue’. Amendment ‘starts the process’….‘we’ve had the submissions, we’ve had the conferences’…’the intent of c87 is to provide stronger safeguards’….(and those areas outside heritage) ‘can at least be preserved’.

PENHALLURIACK: The motion is ‘disappointing’ since ‘so many’ people around the c60 and racecourse, especially along Normanby Rd ‘are missing out’. Said he looked at old maps of the area and that there are some beautiful old homes and ‘I can’t read the mind of the town planner who said this area isn’t worthy of being included’….’but because he made that decision we are now caught between a rock and a hard place’. Said that people can go to the panel, but the amendment is ‘lacking the jewel in the crown’ (Park, Kambrook, Normanby Rd). ‘I can’t do anything, I’m tormented, I think this is a tragedy….but the officers assure me there is no option….(ultimately has to come back to council and start whole thing again. Said that maybe council should look at heritage overlays as well).

HYAMS: Reassured everyone that the status quo remains until the ‘amendment goes through’. Explained that the Significant Character Area only covers double dwelling and doesn’t protect against someone building a terrible single dwelling..’policy doesn’t have the strength at VCAT…these are less than heritage….you can demolish….pros are …protects the neighbourhood….cons are….restricts what people can do with their own houses….so not something we would impose without going through….thorough community consultation process’. Said that community does generally support this as spoken about in the various community forums. Claimed it was ‘disappointing’ that after all the letters sent out council only got 59 submissions back ‘you could read that as people being apathetic’….’people happy with the amendment’ so no need to write in. Said that the planning conference that was held had more people in favour than against the amendment. Claimed to have ‘door knocked a couple of the streets’ to get a feel for what people wanted and ‘overwhelming majority’ supported the amendment. Admitted that some areas are ‘out of character, but still worth preserving of what remains of character’. Agreed that Normanby Rd is ‘a very nice area’ and that he was ‘disappointed’ that it wasn’t included. Said that there was some discussion at the planning conference whether it could be included and that council had obtained ‘further legal advice’ which concluded that once something is ‘exhibited’ you ‘can’t put other areas in’ because it ‘denies natural justice to those people’ in that area…..’that’s the legal advice so we can’t do that unfortunately’. Summarised the processes of the panel, what they will do and how they will look at the submissions ‘in depth’….’still quite a few steps to take’.

LIPSHUTZ: Admitted that people of Normanby Rd have been ‘badly done by’ and ‘very unfortunate that they can’t be included’….(that this is the )’best we can do in the circumstances’….(Urged people who thought they should be included) ‘to make submissions to the panel’….’Id be very supportive of inclusion’. Explained process – ie goes to panel and then council will decide whether to accept or reject. Process is ‘independent and fair’. said that heritage overlay is ‘very, very restrictive’ and that there’s a difference between Normanby Rd and council’s heritage areas.

MOTION CARRIED UNANIMOUSLY

Residents have every right to expect that information provided in council reports is accurate, comprehensive, and not a misrepresentation of the facts – or worse, ‘likely to deceive and mislead’. This is not the first time that we find VCAT reports presented to Council which do not adhere to these basic principles. We believe that the reason(s) for such doctored reports are:

  • To disguise inadequacies in council’s planning scheme
  • To disguise inadequacies in council’s presentations at vcat and planning officer decisions
  • To deflect criticism onto VCAT itself, rather than the shortcomings of Council

We illustrate the above with the recent VCAT decision on 14 Holloway Rd., Ormond. Council states:

ADDRESS

44   Holloway Rd., Ormond

Proposal Construction   of 2 double storey attached dwellings
Council   Decision Refusal   (DPC)
VCAT   Decision Permit
APPELLANT Furman   Constructions (Applicant)


 The land is zoned Residential 1 and is located within a Minimal Change Area.

 The application was refused by the DPC as the development of the land would result in the removal of a mature Golden Elm located in the front setback of the site.

 Although the Tribunal recognised the Minimal Change Area Policy did support the retention of existing trees, the Tribunal considered that the tree had outgrown its setting and would be more appropriate if it was replaced with another tree after the land was developed.

As a result of finding the tree could be removed, the Tribunal determined to direct a planning permit be granted.

Reading this, most people would simply think that the only sticking point was about a tree that ‘had outgrown’ its setting and that the Delegated Planning Committee was terribly concerned about maintaining the greenness of Glen Eira. The truth of the matter however reveals a totally different story and factors. We cite directly from the judgement which can be viewed in its entirety at http://www.austlii.edu.au/au/cases/vic/VCAT/2012/309.html

“The planning scheme’s policies (clause 22.08, Minimal Change Area Policy) seek to retain the garden character of Glen Eira, which includes landscaping and trees as a major element in the appearance and character of its residential areas. Specific policy requires the retention of existing healthy and valued vegetation.

The Ormond precinct’s prevailing character elements include “well-established domestic gardens containing low and medium scale planting.”

7.              The permit applicant provided Council with an independent arborist’s report, prepared by Mr David Sampson of P. S. Tree Care. Mr Bowden did not call Mr Sampson to give expert evidence. Mr Sampson has concluded that the Elm had been in decline for some years, that its vigour is diminished, it lacks sufficient vitality to maintain itself, has a poor structure and is prone to wood decay due to various surface lesions. He concluded that the tree should be removed and, further, that its removal “would not impact on the streetscape or any form of green infrastructure within the immediate area”.

8.              Council’s Landscape Officer reviewed the P. S. Tree Care report, accepted its conclusions and agreed “that retention of the large Elm sited within the front setback is problematic” and had no objection to the tree’s removal.

In finding that the tree can be removed, I note the following points. Firstly, the tree has reached a size which in my view is quite out of scale with either the existing dwelling or the proposed new dwellings. The tree is unreasonably large for either its existing or intended setting and is of a scale that would be more appropriate to a park-like setting. Secondly, the dominant vegetation in the street is created by the reasonably sized, evergreen street trees. These are so dense that the Elm cannot be readily seen at close quarters, only in more distant views. Thirdly, I accept the view expressed by Mr Sampson and not contested by Council’s Landscape Officer that the tree is in somewhat poor condition and, by clear implication, has a somewhat reduced life expectancy.

I therefore find that there are overall advantages in relation to the longer-term neighbourhood and streetscape character in replacing the Elm with a more appropriately scaled, canopy-forming tree. In the circumstances, it would be reasonable for such a tree to be planted in a semi-mature form. That is a requirement that can be identified as part of the landscape plan”.

Council’s other contention (which is not mentioned in the VCAT report they produced) is “Council’s Delegated Planning Committee had concluded that … the proposed development will generally complement the neighbourhood character and will integrate well with the street, subject to the separation of the first floors (i.e. – providing a gap) to lessen visual bulk and mass impacts to the street (Parker Street) and to the adjoining property to the east.” The member’s conclusions on this are also worthy of citing –

“Council’s intention was that an observer should see that the two structures were clearly separated at first-floor level.

Mr Bowden submitted a plan that illustrated a 2-metre gap between the dwellings’ first floor levels, overlaid over the proposed 1.5 metre deep recess. He thereby sought to demonstrate that the visual break of the 2 metre, full-depth gap would, as seen from the street, be so little different to the proposed deep recess as to not justify the inconvenience that would be caused to the internal room layouts.

18.          I accept Mr Bowden’s submission on this point. A 2-metre gap would only be discernible as such from within a very short length of Parker Street, immediately adjoining. I find that the presumed benefits of the proposed gap in terms of the perceived scale of the whole building mass, as compared to the effect of the proposed deep recess, would be marginal at best. In effect, I find that Council’s that a full-depth, 2-metre wide gap would not “lessen visual bulk and mass impacts to the street (Parker Street)” to any significant or useful degree.

With respect to the proposal’s southern interface, the boundary setbacks of the southern two-story wall vary between about 2.2 and 2.3 metres. Mr Bowden submitted, and Mr Bromley did not dispute, that the setbacks more than satisfy Standard B17 of clause 55.04 – 1 of the planning scheme and therefore the related objective.

I accept Mr Bowden’s submission and find that council’s contentions cannot be supported in relation to the provision of the gap between the first-floor sections. Likewise, if the building’s setback from the southern boundary meets the relevant objective of clause 55, then there is no justification for requiring additional setback”.

COMMENTS

Once again, it appears that instead of honest and full reporting to councillors and community, we are subjected to nothing more than public relations exercises determined to either disguise the inadequacy of council’s policies,  planning officer recommendations, and/or performance at VCAT. In itself, this one instance may be viewed as relatively minor. However, when it happens time and time again, then it is definitely not a ‘clerical error’ but a deliberate campaign of subterfuge and obfuscation to the detriment of open and accountable government.

GESAC

We report that:

  • Once again no Pools Steering Committee report – even though this group are meant to meet every month and keep councillors informed as to progress
  • Of the 5 Records of Assembly (ranging over a month) GESAC is mentioned ONCE!
  • Council is still losing money hand over fist. The Financial Report lists revenue loss as now standing at $1.93 million due to the delay.
  • Also of significance is the nearly $4 million that capital works is behind schedule. Maybe the principle at work here is:  don’t spend what you promised to spend because that would drive the liquidity ratio well below the danger level of 1! Hang on to the money for as long as you can and use this to artificially boost the cash base.

RECORDS OF ASSEMBLY

5 records of assembly are provided. We have to again question the accuracy and/or selective nature of these ‘records’. Lipshutz does not rate a mention once – it’s like he doesn’t exist. Either he is not doing his job by raising issues, or those issues simply aren’t reported. We certainly do not believe that he sits in these meetings totally mute. That then raises the question of how slanted these various records of assembly are.

We’ve gone through these and noted the number of times that individual councillors get a mention (apart from the declarations of interest).  It’s therefore fascinating as to what is put in and what is left out and the bigger question of WHO DECIDES – especially when we’re told that the meeting adjourned and reassembled but only councillors are listed. Does this mean that officers departed? If they didn’t, then why aren’t they listed as present? If they did leave then who took the minutes? Was it an independent note-taker as recommended by the Municipal Inspector?

The individual councillor mentions are:

Penhalluriack – 17

Hyams – 7

Magee – 5

Lobo – 4

Forge – 7

Pilling 1

Tang 3

Esakoff was absent for all meetings; Pilling was absent for 1.

Readers are free to draw their own conclusions as to what this signifies. However, it should raise alarm bells as to the possible distortion(s) that these ‘records’ might represent.

C87

Overall recommendation is to go to a Planning Panel. However, the convoluted logic is worthy of highlighting. Apparently there were 59 submissions. Some favoured the Amendment, others opposed. What is important is that of these 59,

“27 submitters support the intent of the amendment but are “objecting” because their properties have not been included in the amendment”.

Since council did not INVITE comments from the community in preparing this amendment nor determining which areas are worthy of greater protection, they now turn around and argue – “This category of submissions request changes which go beyond the scope of this amendment in the form it was exhibited to the community. Any property that was not included as part of the exhibited amendment cannot now be included in this amendment.”

This somewhat patronising advice is then offered to those 27 submitters – “The suggested way forward for this category of submitters is to encourage them to put their views to the independent panel. The panel may, through their reported recommendations to Council, come to the view that some properties, not currently part of the amendment, are nonetheless worthy of NCO or DDO protection. It would then be open to Council to consider a new amendment process to include these properties.”

In other words, tough luck! We believe that the chances of the Panel investigating something outside their terms of reference is zero! Another Amendment must be devised, advertised, calls for submissions, Ministerial approval, etc. etc. As Hyams is so fond of saying, this could take years!

Our conclusion? Another tinkering with the edges of the planning scheme to deliver pre-determined outcomes that have deliberately excluded consideration of the majority of areas within Glen Eira. This is Sir Humphrey at his absolute best!

MULCH

Finally, there’s the recommendation to re-install the mulch facility exactly where it’s been – Glen Huntly. Residents are expected to believe that there is absolutely no other area within Glen Eira that could accommodate this facility and that relocation would probably cost $3 million!

We’ll comment on this in far greater detail in the days ahead.

The State Government’s latest report Victoria In Future 2012 has been published. (Uploaded here). The report contains population projections for the next 20 years, however it is important to note that these are ‘estimates’. Hence it will be interesting to compare with the ABS census figures due to come out later this year and their projections.

The figures for Glen Eira (featured on page 10 of the report) are:

  • A population increase of 18,000 people
  • A household increase of 9,500 residences
  • An increase of just under 4% for residents aged over 65
  • Bayside, Kingston, Stonnington, Booroondara, Manningham all have lower projected population figures!

How reliable these figures are remains to be seen of course. What it does indicate is that it is now incumbent on Glen Eira to ensure that its Planning Scheme is totally overhauled to ensure the greatest protection possible for residents.

Caulfield woman’s concrete objection

10 Apr 12 @  05:00am by Andrea Kellett

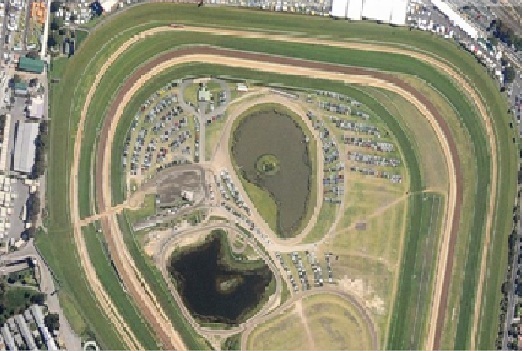
A SINGLE objection has put a $1.8 million upgrade to Caulfield Racecourse Reserve on hold. A Caulfield North woman has lodged an appeal with the Victorian Civil and Administrative Tribunal (VCAT) against the project.

Glen Eira Mayor Jamie Hyams said the appeal could delay the project up to a year.

Mary Healy is opposed to a planned concrete path in Glen Eira’s “precious open space”, and will put her case to the tribunal on May 31. She said she would propose an “alternate” gravel path. “There’s too much concrete,” Ms Healy said.

The appeal is a massive blow to the Melbourne Racing Club, which has hoped to create a public park in the racecourse infield before the Spring Carnival.

It is also a blow to Glen Eira Council, which has for years wanted to increase recreational use at the reserve. The council voted unanimously to grant Melbourne Racing Club a permit in August last year.

The plan includes a lakeside picnic and barbecue area, a large off-leash dog area, walking and jogging paths, a junior soccer pitch, a playground and fitness equipment. The racing club will pay for the design, construction and maintenance of the facilities.

Cr Hyams said the VCAT appeal had “stymied” a much-needed community facility. “It’s disappointing because this was going to be a really good park for the whole of Glen Eira,” Cr Hyams said.

Melbourne Racing Club development and strategic planning manager Brian Discombe said the appeal had delayed the project. “Any delay is not a good outcome for the club or the community,” Mr Discombe said.

PS: The most expensive piece real estate used as a car park. Photo 20th March!

« Previous Page — Next Page »