GE Consultation/Communication


Council has published its ‘draft’ Structure Plan for the development of Virginia Estate. It has also announced that in the next few weeks it will be calling for expressions of interest for residents to partake in a Community Reference Group. A tad too late we suggest since the ‘draft’ has already been formulated and given past experience very little is likely to change.

The only ‘improvement’ that is clear is the statement that a 1 hectare public open space will be included. Issues regarding schools and transport are still being ‘negotiated’ with the State Government.

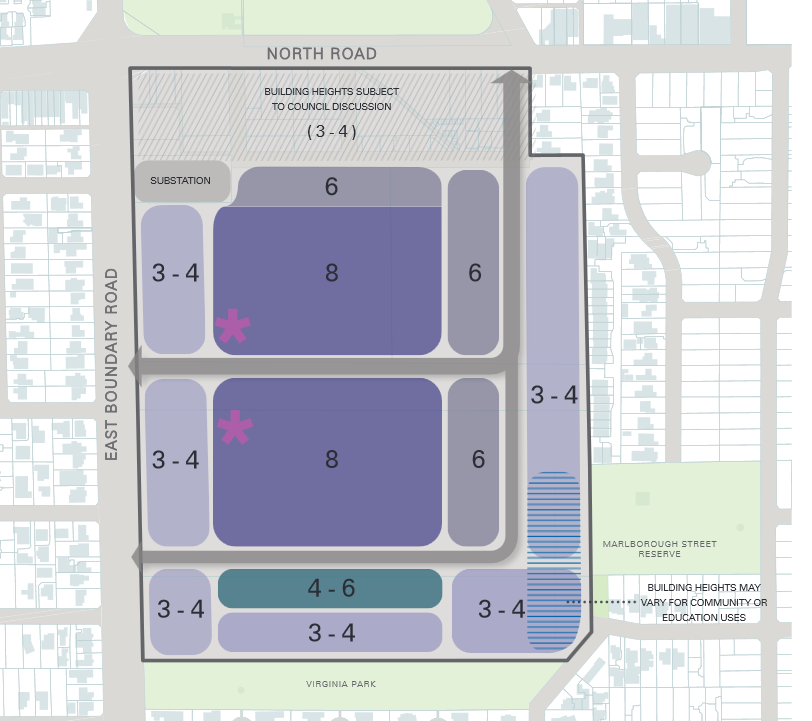
The most disturbing aspect of this ‘draft’ Structure Plan is that council’s nominated height limits are in fact even higher than the proposals from the developers. We’ve uploaded the Gillon & Co draft plan as well as the Council nominated version below. Please compare carefully!

No information is forthcoming as to potential number of residential developments, the number(s) and area of retail, etc. More to follow in the days ahead on this item.

PS: Council claims that the above draft is in response to community feedback thus far. At the May forum we reported that residents stated the following:

  • Problem with language – people did not know what ‘innovation’ referred to – far too vague.
  • More clarity required about the term ‘affordable housing’ and this should be changed to ‘diversity of housing’
  • Questions about what ‘village’ means and is this a ‘village’
  • Traffic and car parking are major problems
  • Desire for low rise townhouses. Some tables nominated a maximum height limit of 3 storeys and others up to 6 storeys.
  • Diverse views on the need for another school and whether this should be part of McKinnon High or another new school entirely.
  • Open space that wasn’t covered over in concrete
  • A new supermarket required but also not a threat to other existing businesses in the area.
  • No waiving of car parking spots
  • Environmental sustainability across the entire centre including flood mitigation

Council has now decided to amend the ‘vision’ statement. It remains full of gobbledy gook, and DOES NOT address the responses listed above. Below is the original ‘vision’ and then the latest updated version.

East Village will be a thriving, mixed use precinct with a focus on employment, innovation, education and housing affordability. (Version 1)

‘East Village will be a sustainable mixed use precinct with a focus on innovative employment and education opportunities. Enhanced by green spaces and places for people, it will be supported by a diverse range of high quality housing and retail that caters for all.’  (Version 2)

When a development application comes in, there are several processes that are legally required to be followed. The application can be rejected or approved under delegated authority or booted up to a full council decision which may also reject, amend, or grant the permit. The developer and/or objectors then have the option of going to VCAT.

At VCAT, there are another series of processes. There can be what is known as a Practice Day Hearing, which is basically to iron out some detail. There is a full hearing where VCAT publishes the decision and objectors are given notice. And there is what is called a compulsory hearing. This is where the problems lie since:

  • Such hearings are ‘confidential’ and no public record is available
  • Objectors are ‘ordered’ to appear if they have been part of the initial objection and wish to remain so
  • Written objections are ignored
  • The VCAT member is at liberty to issue ‘orders’ after hearing from both sides (and objectors)

In recent times it would appear that Council has managed to use this ‘loophole’ of ‘secrecy’ to avoid a full public hearing and therefore an open and easily accessible record of the outcome. More disconcerting, is that if no objector is party to these compulsory conferences, then any deals made between council and the developer is entirely up to them. History would suggest that council’s performance at these ‘compulsory conferences’ is nothing short of total cave-ins to developers – regardless as to whether or not there have been amended plans submitted.

We find it extraordinary that in the past 3 weeks (from 7/6/2017 to the schedule for the 29/6/2017) Council appears in 16 VCAT sessions. The breakdown of these 16 appearances is:

  • 7 Compulsory Conferences
  • 7 Practice Day Hearings, and only
  • 2 public hearings

A recent example should suffice in illustrating why heading off to a compulsory conference is far from satisfactory to residents. The case we use to illustrate is 24-26 Vickery St, Bentleigh. An application for a 4 storey, 36 apartment development came up for council decision on the 28th June 2016 after being submitted in May 2016. The officer recommendation was for a 4 storey and 33 apartments. There were 10 objections. Councillors, as is their want, decided that instead of a permit for 4 storeys they would reduce this to 3 storeys and 27 units. Remember, we have stated time and again that every single time such a decision has been made, the developer simply goes to VCAT and gets what he wants.

This application of course also ended up at VCAT – BUT first as a listed ‘compulsory conference’. No hearing followed. Unfortunately the objector was not able to attend. This meant that it was council and the developer who appeared. The outcome was that the VCAT member issued an order for a 4 storey development and the original number of dwellings applied for. Adding further insult to injury, was that some of the conditions stipulated by councillors in their decision were now also gone.

Thus a full open hearing was avoided. Since these compulsory conferences are ‘secret’, then no one really knows why the council representative decided to go against a full council resolution and cave-in to the developer.

What is concerning about this tactic is the following:

  • Countless applications are now being decided in compulsory conferences in favour of the developer
  • Many of these applications that end up at compulsory conferences have been first decided under Manager delegation. That means no advertising and no-one really gets to know that an application has even come into council. (The Caulfield Village Precinct 2 was a perfect example – rejected outright under ‘Manager’ delegation , a compulsory conference called, and made public only after it was highlighted via a public question that this had occurred. This did ultimately go to a full hearing where the MRC won hands down).
  • No reasons are published as to why the developer got his permit – hence transparency and accountability are non-existent
  • More concerning is that cases listed for hearings do not even proceed to this stage but are determined between council and the developer. Most end up with their permits which would indicate that council has agreed in the vast majority of cases.

A few other points are worth making –

  • When a resident wanted to check on the final permit granted for Vickery Street – to really see whether it was back to 4 storeys, since the member’s order was unclear – they were told by officers that they would have to pay a hefty $70 fee to retrieve the documents from the archives.
  • Once the resident cited the legislation to council, they did eventually agree to ‘waive’ the ‘fee’ ‘in this instance’. The Planning & Environment Act, 1987, Section 70 grants anybody the right to inspect any permit granted by council for free!!!!!
  • Council’s regular VCAT Watch, features the cases set down for VCAT. Many involve compulsory conferences that do not proceed to full hearings, yet permits are granted. Even those listed for ordinary hearings don’t always end up at the hearings. And again we find that permits have been granted. Residents should be privy to the reasons for every single decision. That is what transparency and accountability demands. When council does cave in (and we do not deny that in some instances a developer may have caved in to council’s wishes) then they must be accountable for such actions – especially when this goes against the wishes of the councillor group and a formal council resolution as in the case of Vickery Street.
  • So, we leave it to residents to decide whether council has conveniently discovered another loophole in the legislation and is using it to full advantage without ensuring full transparency and accountability to those who pay the bills – us!

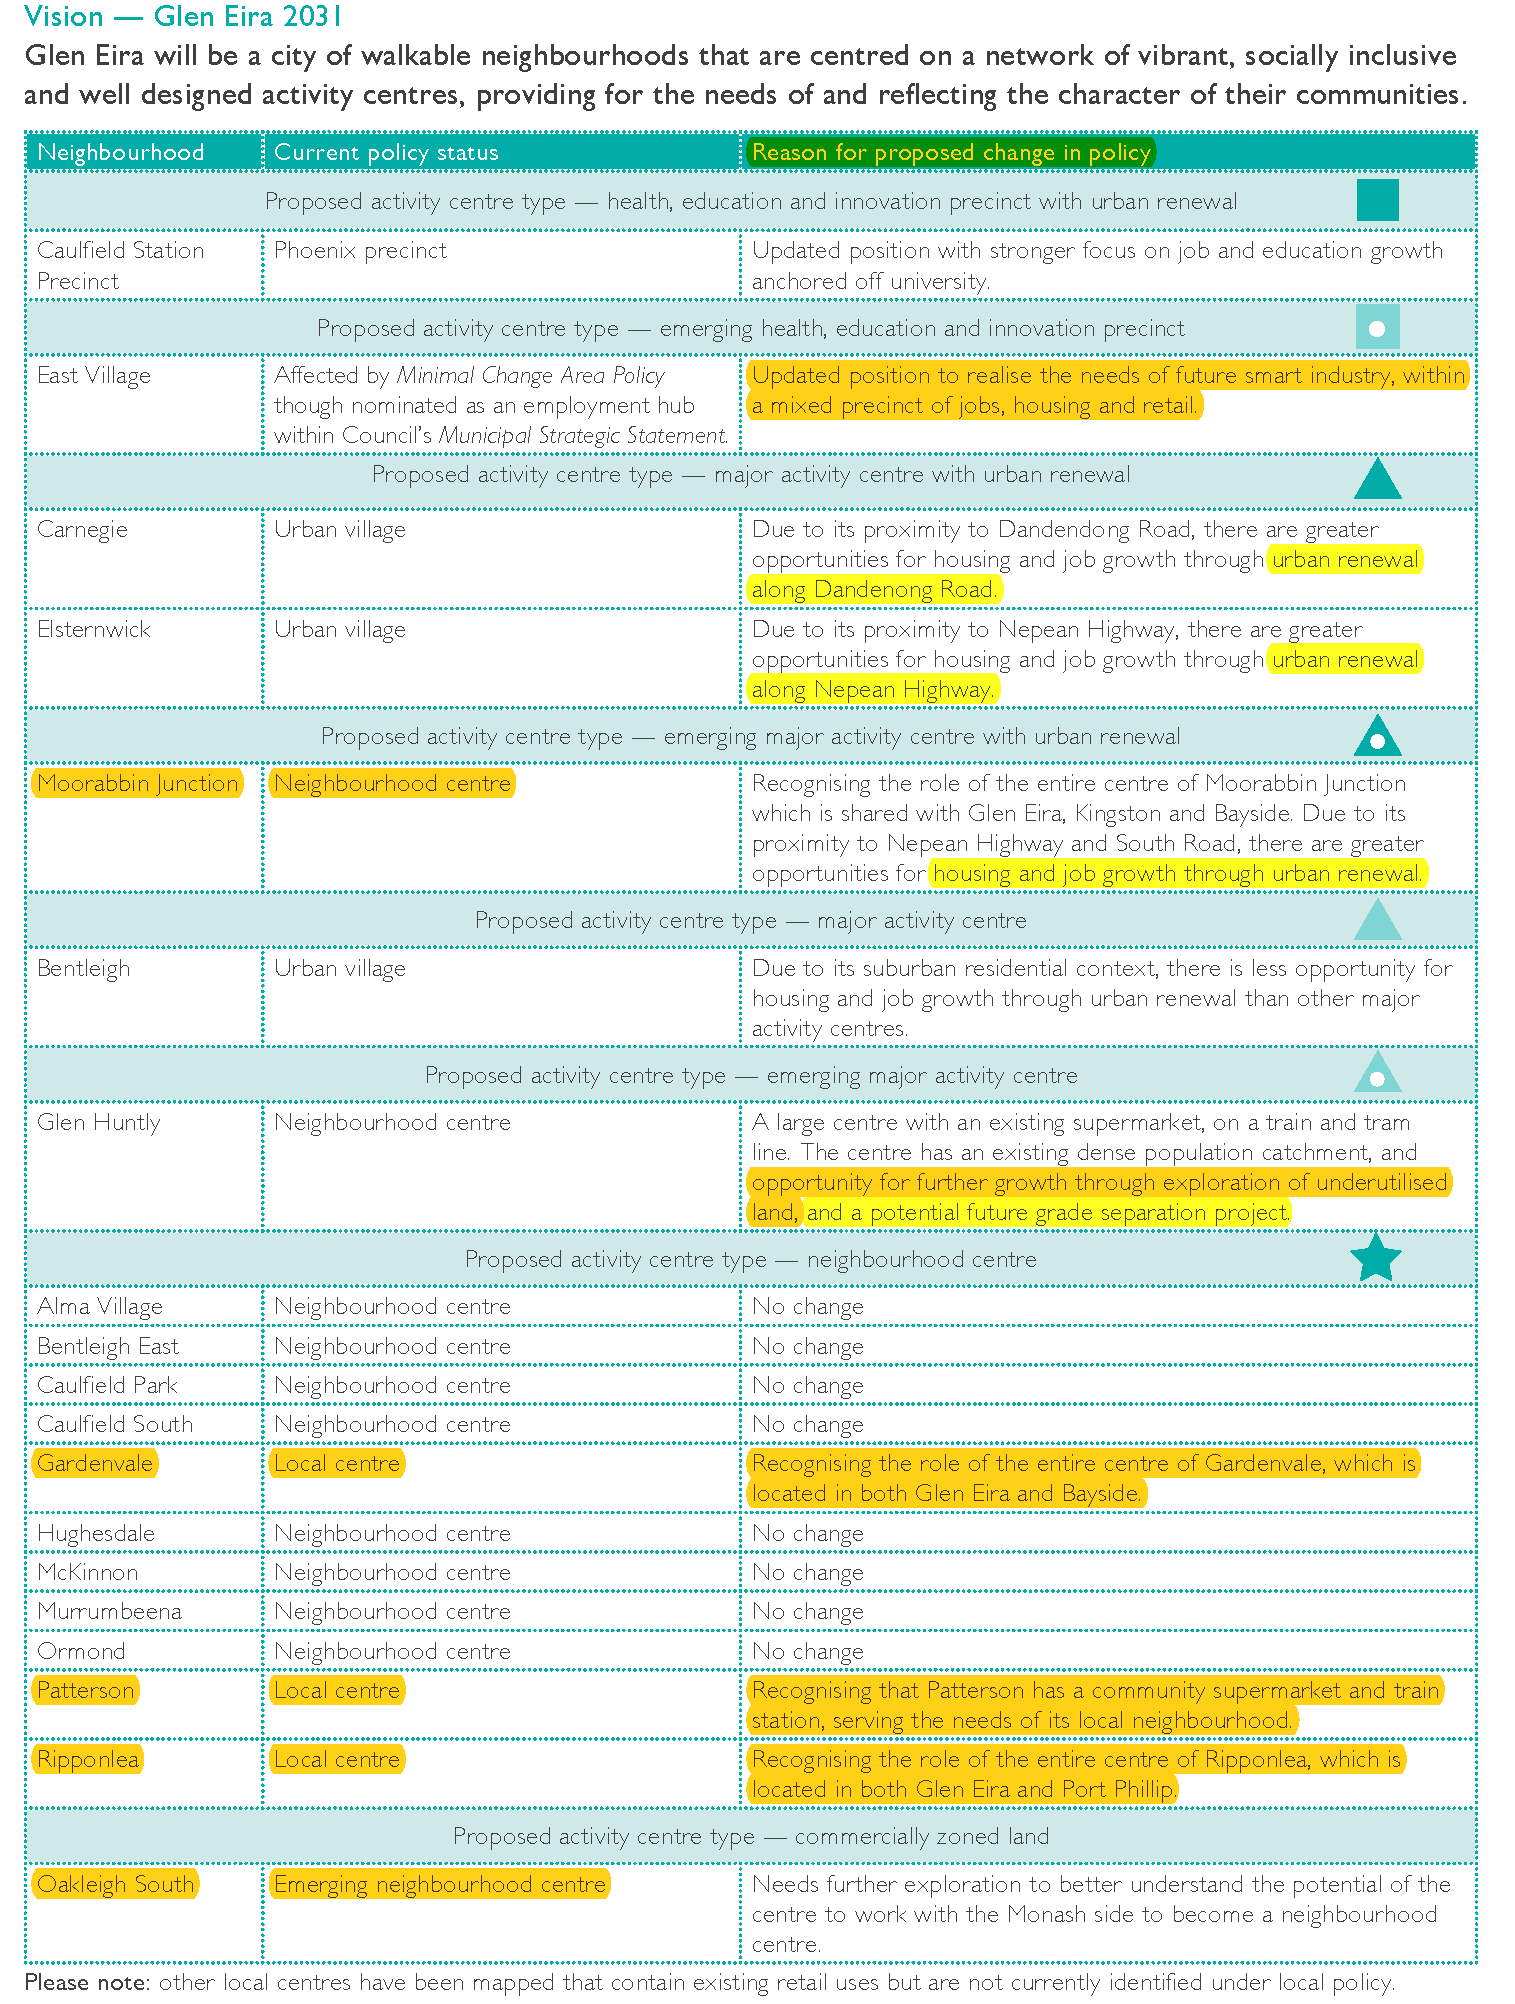
The most important page that has thus far been published by council is the following because it provides a clue as to what council is really planning and why residents across Glen Eira should be very, very concerned. Our take is that council intends to facilitate and expand development across Glen Eira – especially in those areas which happen to be close to railway stations and along major roads.

The Draft Activity Centre, Housing and Local Economy Strategy makes this absolutely clear. Here is the relevant screen dump  (page 10).  Please note the following:

  • At least 3 current Local Centres will be upgraded to Neighbourhood Centres – Patterson, Ripponlea, and Garden Vale. That means more apartments!
  • Moorabbin which is a current Neighbourhood Centre will now be a Major Activity Centre as will Glen Huntly (we acknowledge that the latter has always been seen by the Government as a Major Centre. Council has insisted on calling it a Neighbourhood Centre).
  • Caulfield and Virginia Estate are givens – just the amount of residential development is unclear. We estimate another 5000 dwellings at least on these two sites.

Council has refused to deny the possibility that properties currently zoned Neighbourhood Residential will suddenly find themselves zoned as General Residential or Residential Growth. Or those zoned as General Residential will be ‘upgraded’ to Residential Growth. Without a straight out denial, that convinces us even more that the probability of this occurring is already set in concrete. The question is how many homes will be affected? How many residents will wake up one morning to find that they can now have 11 and 13.5 metre dwellings (at best) right next door to them?

As an example of what currently exists we use Patterson as a model. Here is a map of this currently designated Local Centre. Please note that it consists of a handful of shops zoned Commercial 1, but surrounded entirely by sites zoned Neighbourhood Residential. Activity centres by definition include Neighbourhood Centres and every single activity centre contains sites zoned as either Commercial, Mixed Use, General Residential or Residential Growth Zone. They do NOT contain properties zoned Neighbourhood Residential – especially not in Glen Eira.

It is definitely time that council for once provided residents with a clear and truthful version of what is in store. A simple, unequivocal ‘no’ to our suggestion that countless properties will be rezoned to GRZ or RGZ would alleviate much angst.

One of the stated strategic objectives of the latest Community Plan promises residents that Council will – Provide you with regular and transparent reports on key outcomes and on our performance.

If this is truly the objective, then why is the latest State Government Community Satisfaction Survey results buried deep on council’s website and no officer reports extolling the virtues of this council have made it onto the agenda for the past two years – in stark contrast to what was previous practice?

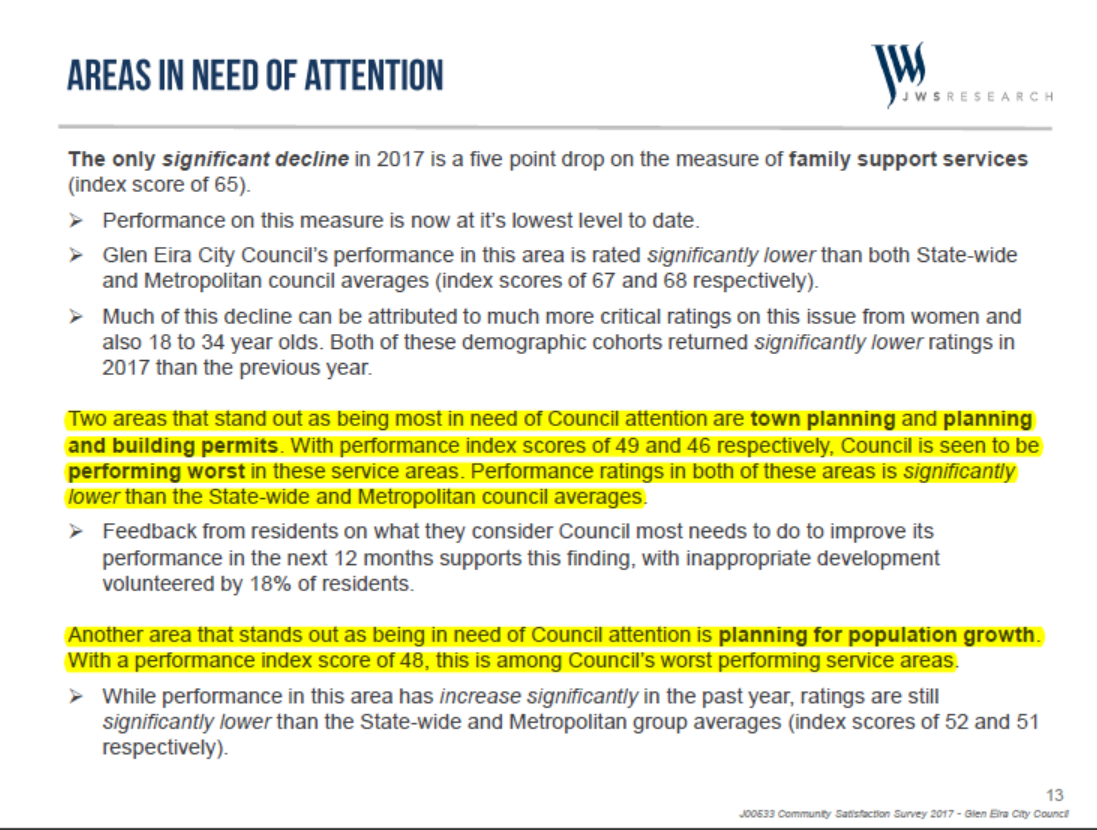
The answer of course is that Glen Eira is on a continuous downward spiral when it comes to residents’ perceptions of performance. The dissatisfaction with those old perennials of planning, traffic, consultation have never reached such a low ebb. Many of the results listed are below both the Metropolitan average as well as the State average for all councils.

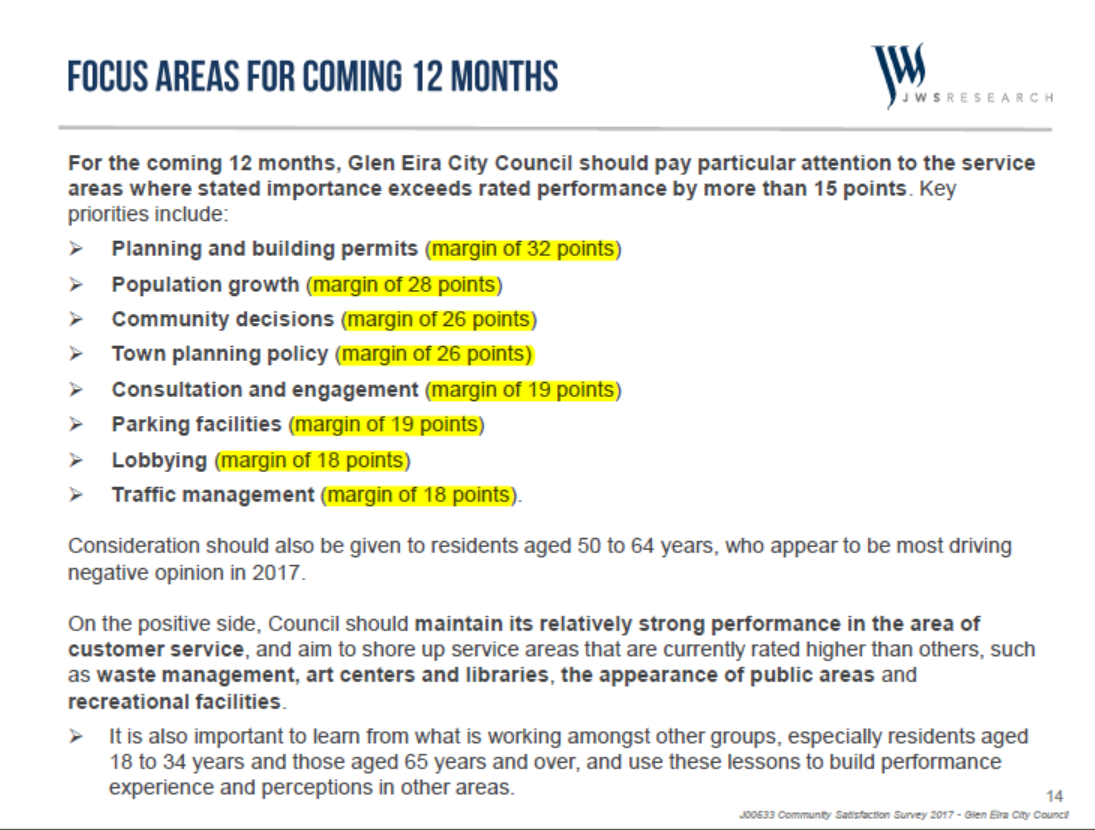
The most important indicator in our view is the differential score between ‘importance’ and ‘performance’. In other words, how important residents regard a particular aspect of council’s work compared to the actual performance of that work. Glen Eira has never had a differential of over 30 points as this year’s survey reveals. Year after year these areas have been highlighted by responses as basically failing resident expectations. That this is still the case, and worsening, says much about how council is addressing residents’ concerns.

Below are some screen dumps of the ‘lowlights’ –

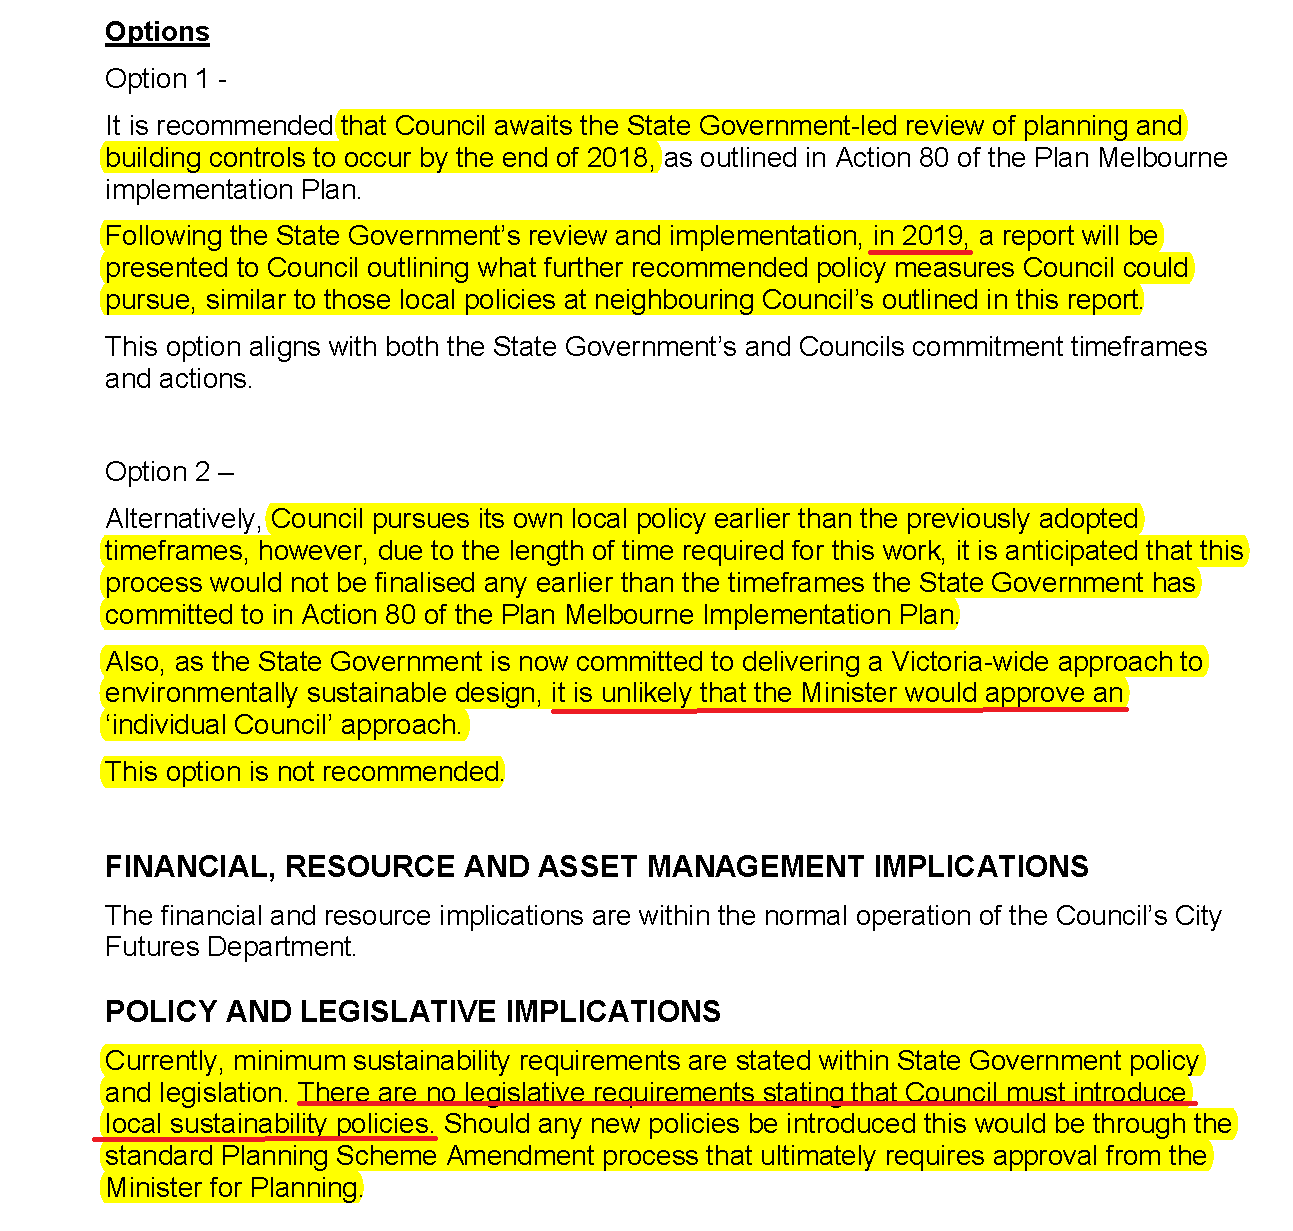
Item 9.8 of the current agenda features council’s approach to Environmental Sustainability. That is, let’s not do anything and wait another two to three years for the State Government to introduce legislation. This ‘recommendation’ is despite all resident feedback on the need to increase open space in developments; to increase permeability and to introduce some decent amendments that will address the lack of any decent environmental measures in the current planning scheme.

We must also point out the complete lack of ‘objectivity’ in the officer’s report. Six metropolitan councils have been successful in introducing their own Environmental Sustainability Design amendments. Admittedly, these expire at the end of December 2017 as noted in the report. What is not noted is:

  • Are these councils seeking to extend their sunset clause?
  • What benefits have already been derived by having policy in place for nearly 3 years?
  • What damage will continue to occur in Glen Eira over the next 3 years whilst this council sits on its hands?
  • What of Water Sensitive Urban Design policies that these councils have with NO expiry date?

Every time that there is the possibility of introducing some new measure to protect the environment, or residential amenity, this council resorts to its old tricks – let’s wait for a couple of years because it is a state responsibility and not ours! Imagine how many more trees will go and how much more concrete will be poured whilst this council does nothing!!!!!!!

Here are the ‘unbiased’ officer recommendations –


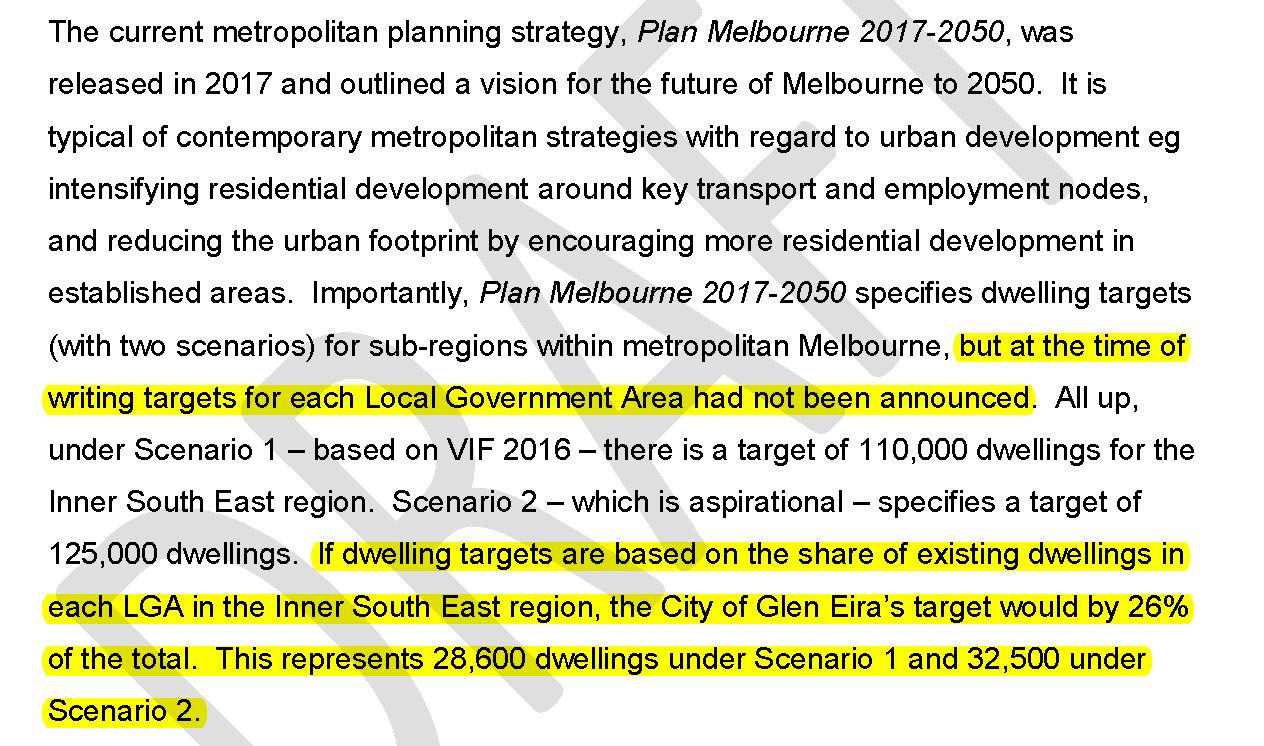
The above image comes from page 93 of council’s commissioned Housing Report. We highlight this paragraph because it illustrates completely how statistics can be used to distort situations, especially when only half of the story is presented.

Both Plan Melbourne and Victoria in Future 2016 are cited, leading to two possible scenarios required  to meet Glen Eira’s population growth – either 28,600 net new dwellings, or 32,500 required dwellings. Thirty two thousand certainly sounds a lot, and is intended to. What readers need to remember is that these figures are projections for the next thirty-three (33) years up to 2050 or 2051. Thus if we are indeed in need of another 32,500 new dwellings, then all Glen Eira has to average is 970 net new dwellings per year! And for the past 5 years this pro-development council has averaged 2000+ per annum – OVER DOUBLE WHAT IS ‘REQUIRED’!!!!!

Why couldn’t the document state this simple fact? Why do residents have to perform some basic arithmetic in order to come up with a scenario that is far more ‘realistic’ and accurate? When put into perspective isn’t the issue that Glen Eira doesn’t need to:

  • Expand its activity centre borders as we suspect will happen
  • Maintain a growth that is double and triple what is required
  • Maintain a growth that increases density per square km that is totally unsustainable
  • Make Glen Eira the development ‘capitol’ of the Southern Region?

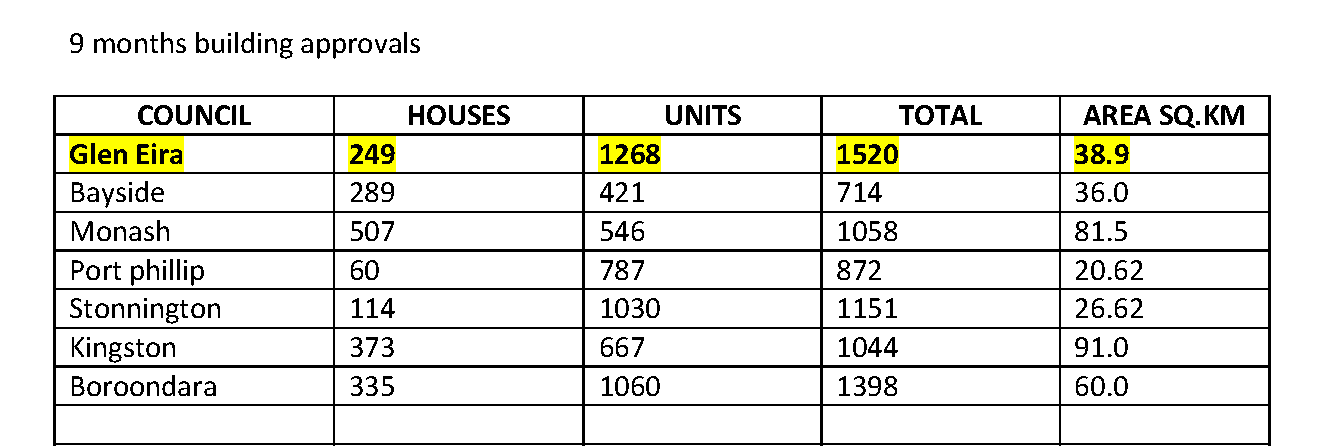
To illustrate all of the above here are the ABS building approval figures up to the end of March 2017 – that is, 9 months of building approvals. At this rate the year’s total will be approximately another 2000 new dwellings.

Residents need to understand that council’s mantra is and has always been to welcome development irrespective of its cost to residential amenity, sustainability, and overall density. Residents also need to demand answers as to why this council isn’t screaming blue murder as a result of Wynne’s recent amendments and why no genuine attempt is being made to rein in development?

Finally, it is also worth pointing out that the very figures presented by Plan Melbourne are highly questionable. Victoria in Future 2016 only shows projections up to the year 2031. Yet Plan Melbourne sites this source as projecting to 2051. There’s also the question as to how Glen Eira is supposed to represent 26% of the required new dwellings when there are only 4 municipalities included in the Inner Southern Region – Glen Eira, Stonnington, Bayside and Boroondara? Surely that’s 25%? Plenty of other stats in all of these documents can and should be called into question.

Thanks to the Stonnington agenda, we now know that the state government’s promise to facilitate social housing is a step closer. We’ve uploaded Stonnington’s submission, plus provided extracts from their officer’s report. Whether or not this will be another example of government policy railroaded through on the back of poorly drafted legislation and with little thought given to the countless loopholes that can be exploited, remains to be seen.

Here are the officer report extracts –

Proposed Planning Reforms

Council was notified on 22 May 2017 that the Minister for Planning is seeking feedback on proposed reforms to the Victoria Planning Provisions to provide permit exemptions or streamline permit application processes for specified accommodation land uses.

Comments on the proposed reforms are due by Friday, 16 June 2017. Due to the short consultation timeframe and the timing of Council report cycles, this provides Council a short time frame to review the reforms and prepare a submission for Council endorsement.

Facilitation of public housing

The Government argues that there is a pressing need to increase the supply of social housing in Victoria. The reforms are intended to help support government policy to replace ageing public housing stock and develop new public housing.

The reforms seek to streamline the planning permit process for the development of no more than 10 dwellings on a lot by, or on behalf of, a public authority such as the Department of Health and Human Services (DHHS). It exempts assessment under Clause 55 (ResCode) and car parking requirements if specified requirements are met. In addition, it exempts an application from public notice and review requirement

Rooming house

The term “shared housing” is proposed to be replaced by the term “rooming house” (a newly defined land use term under Clause 74 of the Planning Scheme) which clarifies that other land uses such as a backpackers accommodation, boarding houses and hostels cannot benefit from the provision. The provision proposes to provide a permit exemption for use and development of land for a rooming house where specified requirements are met supporting the development of ‘domestic scale’ rooming houses under the proposed draft provisions.

The requirements propose limits of 12 persons, 8 bedrooms and a gross floor area of 300 square metres. It proposes to exempt applications by public authorities from public notice and review requirements.

Council is not confident that the draft controls will result in a high level accommodation that is respectful of its neighbourhood character, context or surrounding amenity.

The draft controls propose to provide a reduced assessment threshold to a proportion of Public Housing, Community Care Accommodation and Rooming Houses. This raises concern in relation to whether adequate levels of internal amenity, managing off -site amenity impacts and how successful integration of development within its neighbourhood context will be achieved.

The lower assessment threshold may lead to an increase in such developments, creating a loop hole for the development of sub -standard accommodation if the buildings are retro fitted into private apartment buildings in the future.

It is also considered that the Clauses as drafted will pose challenges in the extent of public notice and review exemptions. The lack of notice and review means that where otherwise affected parties would be able to make submissions, there will not be an opportunity to do so.

The proposed exemption from notice and review may result in a disconnected community and potentially increased compliance expectations on Council

Stonnington’s submission uploaded HERE

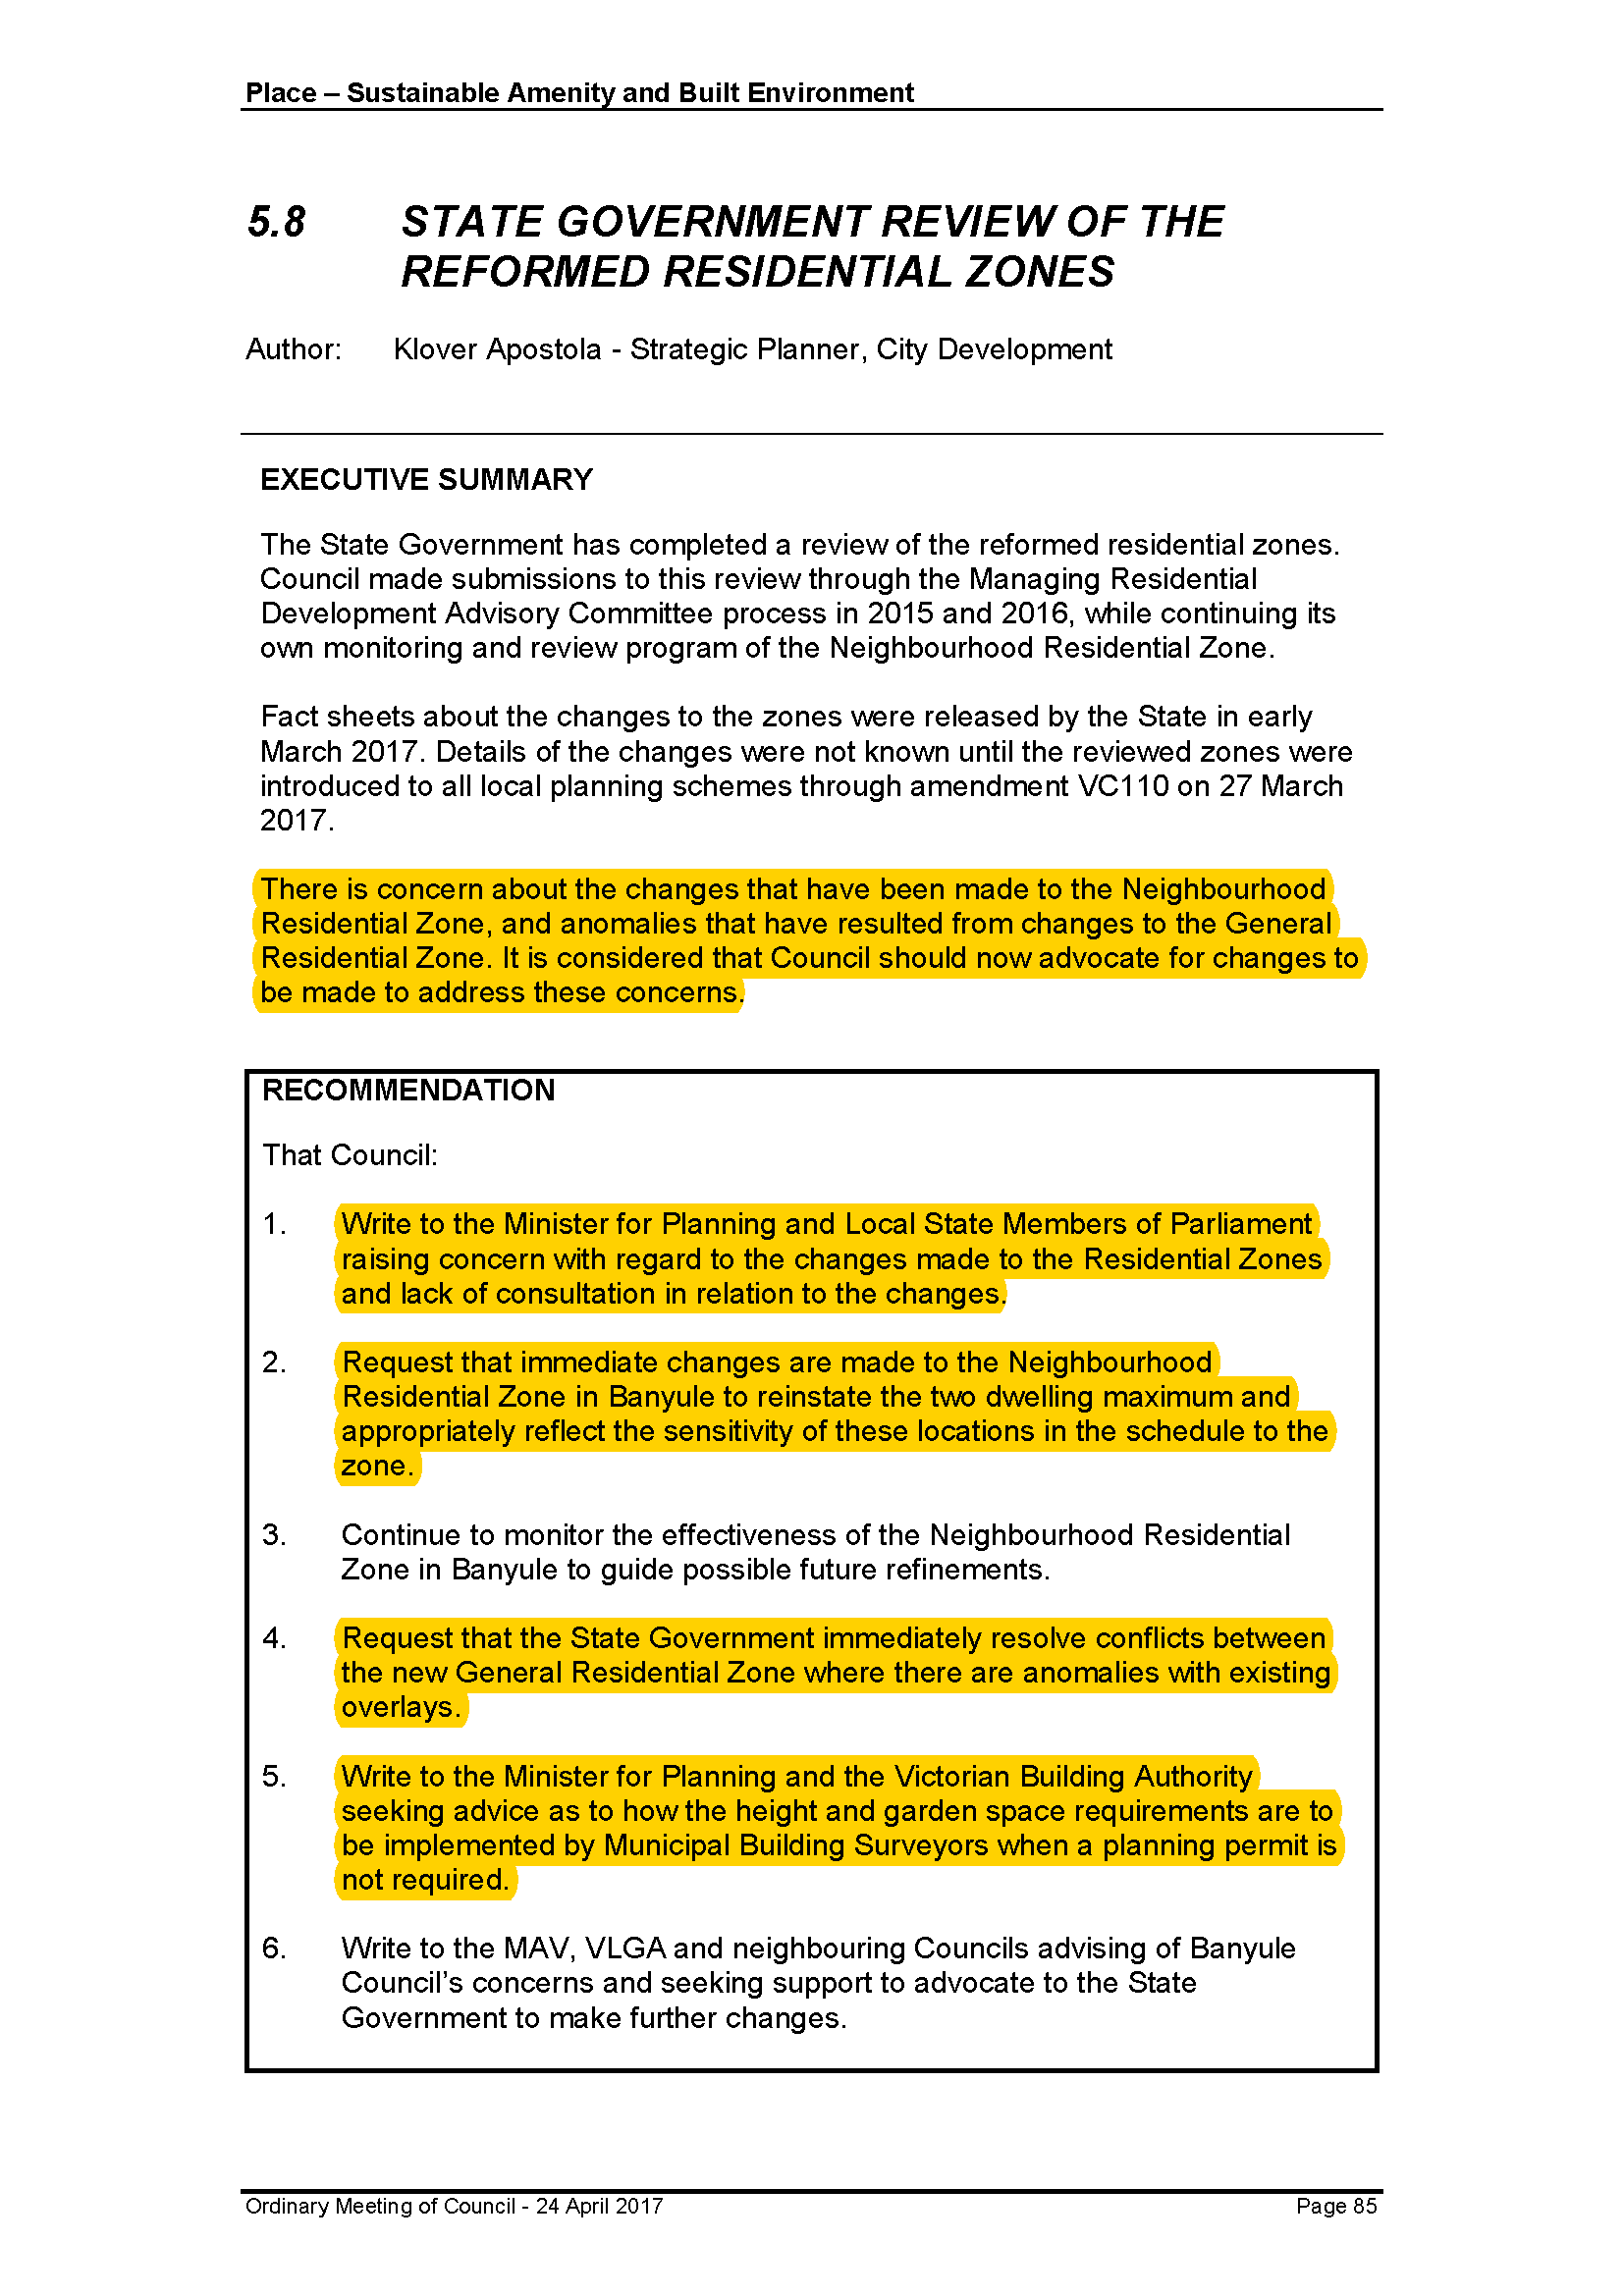
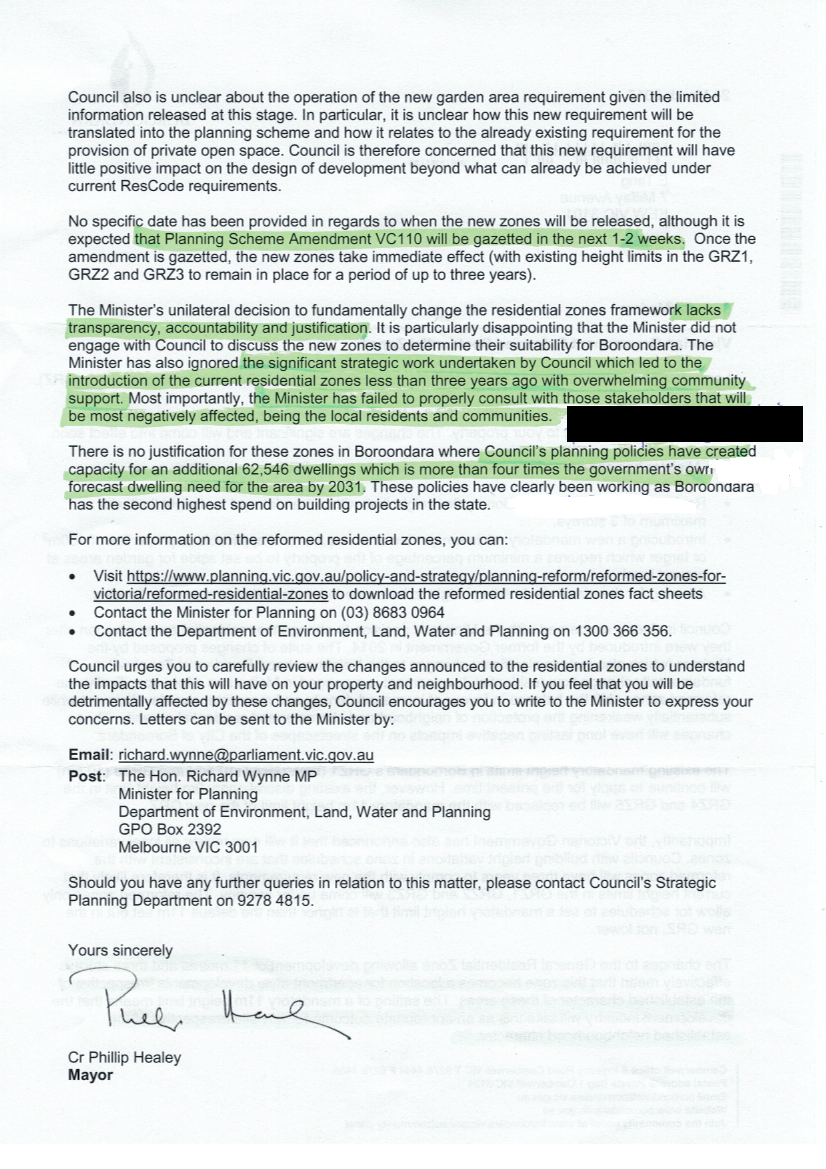
In March 2017, Wynne gazetted Amendment VC110 which is the latest version of the residential zones and the one trumpeted to ‘save our backyards’. Practically every other council has at least put up on its website information about this amendment. Many have included an officer’s report in their agenda papers and some like Banyule and Boroondara (see images below) have voiced strong concerns/objections to the amendment. Glen Eira on the other hand has maintained a stony silence! Not a public peep has come out from any councillor and certainly not from any administrative quarters via a media release, a web page announcement. Nothing but silence! Why? Is this another foray into keeping the public ignorant? Or is it more to do with not wanting to ‘antagonise’ Wynne and the Labor party so that brokered secret deals can go through? How much is politics at play here rather than transparent planning? Why, when after years and years of patting itself on the back for achieving such ‘largesse’ from Matthew Guy (ie mandatory heights, 2 dwellings per nrz) is council now silent when these very ‘achievements’ are about to go down the drain?

And if we are correct, then the rot has already started for the Neighbourhood Residential Zones. An application is in for 76 Bignell Road, Bentleigh East. This is a site in the NRZ of 580 Sqm and was sold in September 2016 for $1m. The application is for 3 attached double storeys! And all is ‘legal’ since March 2017 thanks to Wynne. We therefore urge all residents in both the NRZ and GRZ zones to be on the look out for this new threat to our neighbourhoods – one that council is hoping will slip through unnoticed no doubt! Wynne’s amendment we suggest sits well with council’s long history of a pro-development agenda. Like VCAT it will eventually become the convenient scapegoat for over a decade of appalling strategic planning and gang after gang of complicit councillors.

We will report on the potential impacts of Wynne’s amendment in posts to come. In the meantime, here are some screen dumps from a recent Banyule council meeting and the letter that Boroondara sent out to its residents –

We have received several emails asking us to elaborate on our statement that council will be enlarging the activity centres and thus paving the way for more intense development throughout Glen Eira. This post explains our reasoning.

According to the planning scheme the ‘housing diversity’ areas include all those sites zoned as General Residential Zone, Residential Growth Zone, Commercial and Mixed Use. NO NEIGHBOURHOOD RESIDENTIAL ZONING (NRZ) IS INCLUDED IN HOUSING DIVERSITY. These come under the umbrella of ‘minimal change’ – ie the NRZ zones.The image below makes this clear

Thus we have the current situation where each and every ‘activity centre’ is zoned as either RGZ, GRZ, C1Z OR MUZ. Where these sites meet ‘minimal change’ (ie NRZ) then that determines the border of the respective activity centre.

If we are to believe what is written in council’s commissioned housing report, then all this is about to change. Here are a couple of screen dumps from this document which refer to NRZ sites WITHIN ACTIVITY CENTRES! As we’ve stated – there are no NRZ sites in any activity centre. The fact that this ‘research’ is done on this basis can only mean one thing in our view – council will be extending the borders to most activity centres. And once extended we would bet that the classification of these sites will not be NRZ any longer!

Isn’t it about time that council came clean on what it is really doing? How much longer will residents be kept in the dark? And how about council answering the most basic questions concerning:

  • definite time lines
  • what is ‘capacity’ and why do we even contemplate the need for another 20,000+ dwellings?
  • how sustainable is any of this?
  • what is council doing about parking and traffic management?
  • what is council doing right now about amending the schedules to the zones?
  • why can other councils keep working on amendment after amendment and council has done bugger all, except to rezone land for more development?

There can be no doubt that council is gearing up for:

  • Facilitating increased major development throughout Glen Eira
  • Expanding the borders of activity centres

Residents need to question why given:

  • That Glen Eira is already the third most densely populated municipality in the state – only behind Melbourne and Port Phillip – both of which are special cases anyway.
  • That no estimates of infrastructure costs, traffic management costs, etc. have been included in any forecasts
  • No realistic estimates of what Wynne’s new legislation will mean for accelerated development in both Neighbourhood Residential Zones and the General Residential zones. The housing paper we believe fails to adequately account for these changes and their potential for much more development.
  • No realistic estimates of what demands will be placed on open space and how much meeting the most minimalist standards will cost
  • No consultation with residents as to whether or not they are accepting that various activity centres should be able to have a dwelling ratio of over 200 dwellings per hectare! A hectare is 10,000 square metres. If we assume that the average housing block is 500 square metres, this means that 20 houses will be replaced by over 200 in countless residential streets.

Featured below is the more detailed prognosis for our suburbs from council’s commissioned report –

Carnegie – Assumed 36% of developable land in the centre for future residential development of at least 200 dwellings per hectare.

Caulfield Junction (inc. Caulfield Village) – …. it is assumed that 36% of developable land in the centre for future residential development of at least 200 dwellings per hectare.

Elsternwick – development. Assumed 36% of developable land in the centre for future residential development of at least 150 dwellings per hectare.

Bentleigh – Assumed 28% of developable land in the centre for future residential development of at least 150 dwellings per hectare.

Moorabbin – Assumed 28% of developable land in and around the centre for future residential development of at least 150 dwellings per hectare

Murrumbeena – Assumed 28% of developable land in and around the centre for future residential development of at least 150 dwellings per hectare

Caulfield South – Assumed 28% of developable land in and around the centre for future residential development of at least 100 dwellings per hectare.

Glen Huntly – Assumed 28% of developable land in and around the centre for future residential development of at least 100 dwellings per hectare.

Caulfield Park – Assumed 28% of developable land in and around the centre for future residential development of at least 100 dwellings per hectare.

Hughesdale – Assumed 24% of developable land in and around the centre for future residential development of at least 100 dwellings per hectare.

McKinnon –  Assumed 24% of developable land in and around the centre for future residential development of at least 100 dwellings per hectare.

Ormond – Assumed 24% of developable land in and around the centre for future residential development of at least 100 dwellings per hectare.

Ripponlea – Assumed 20% of developable land in and around the centre for future residential development of at least 75 dwellings per hectare.

Gardenvale –  Assumed 20% of developable land in and around the centre for future residential development of at least 75 dwellings per hectare.

Alma Village – Assumed 20% of developable land in and around the centre for future residential development of at least 75 dwellings per hectare.

Patterson –  Assumed 20% of developable land in and around the centre for future residential development of at least 75 dwellings per hectare.

East Bentleigh –  Assumed 16% of developable land in and around the centre for future residential development of at least 75 dwellings per hectare.

We urge all residents to read the Housing commissioned paper and to digest its message. (UPLOADED HERE). Query the assumptions! Query the figures and finally query the (secret) agenda! We will be doing this in future posts.

« Previous Page — Next Page »