GE Council Meeting(s)


Every single aspect of zoning within Carnegie has been turned on its head and the suburb opened up for more and more development. We repeat that this makes an absolute mockery of the interim height amendment just gazetted a few months ago – much less all of the comments from the overwhelming majority of residents basically pleading to ‘stop the development’ and to stop ruining their suburb.

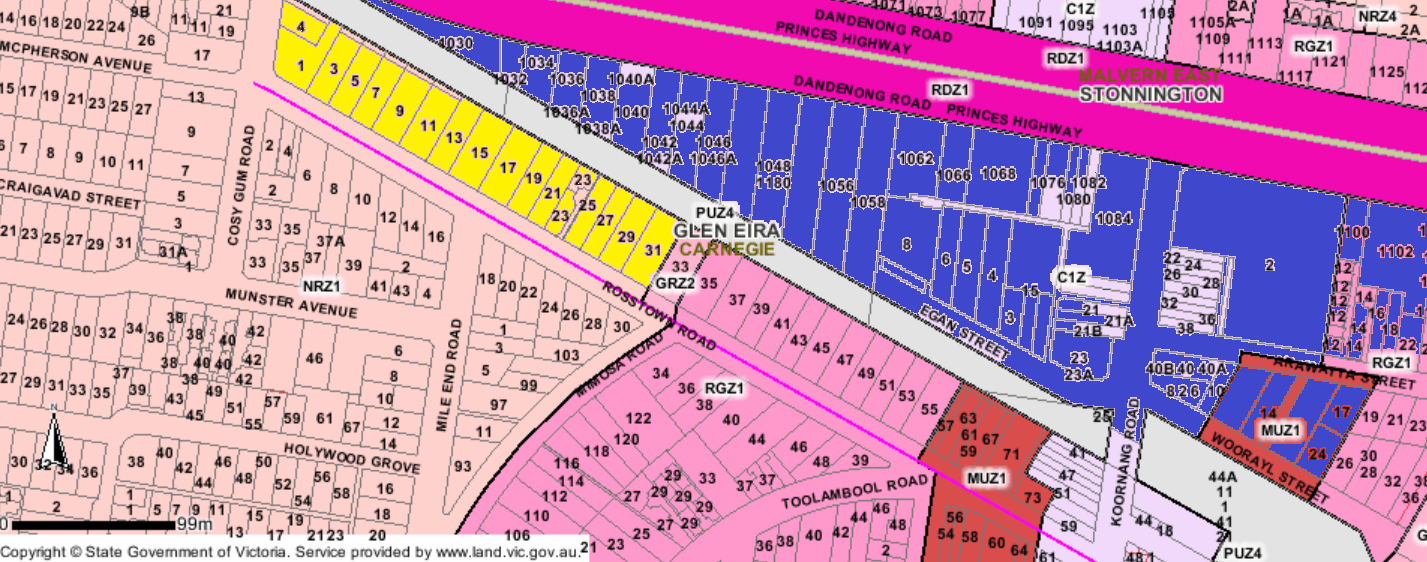
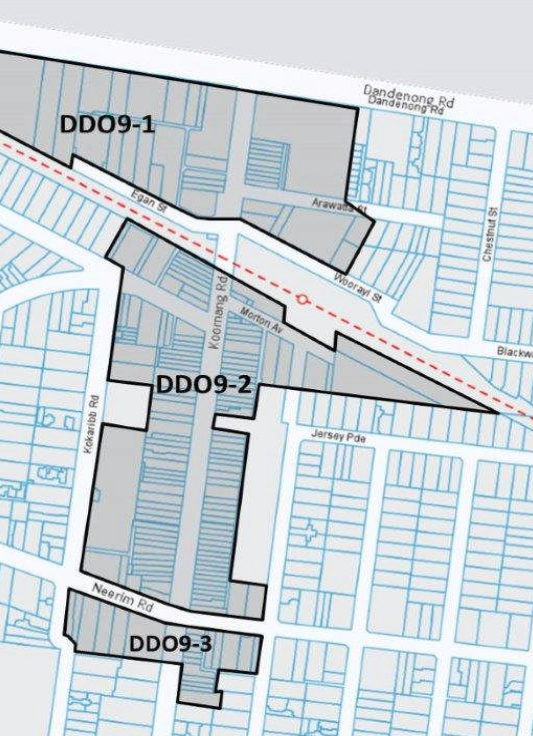
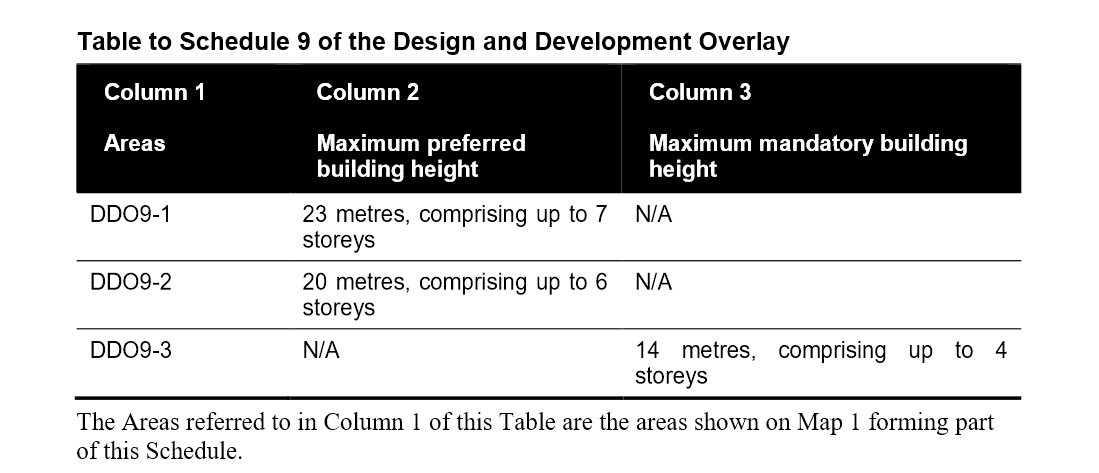
Presented below are two screen dumps which show what Amendment C148 created plus the height limits for each of these Design and Development Overlays – ie DDO9 1 AND 2 were for a preferred height of 7 storeys and DDO3 was up to 4 storeys. Please note that all of these preferred heights are now well and truly exceeded according to these ‘concept plans’ – and not by a storey or two, but by up to 5 storeys.

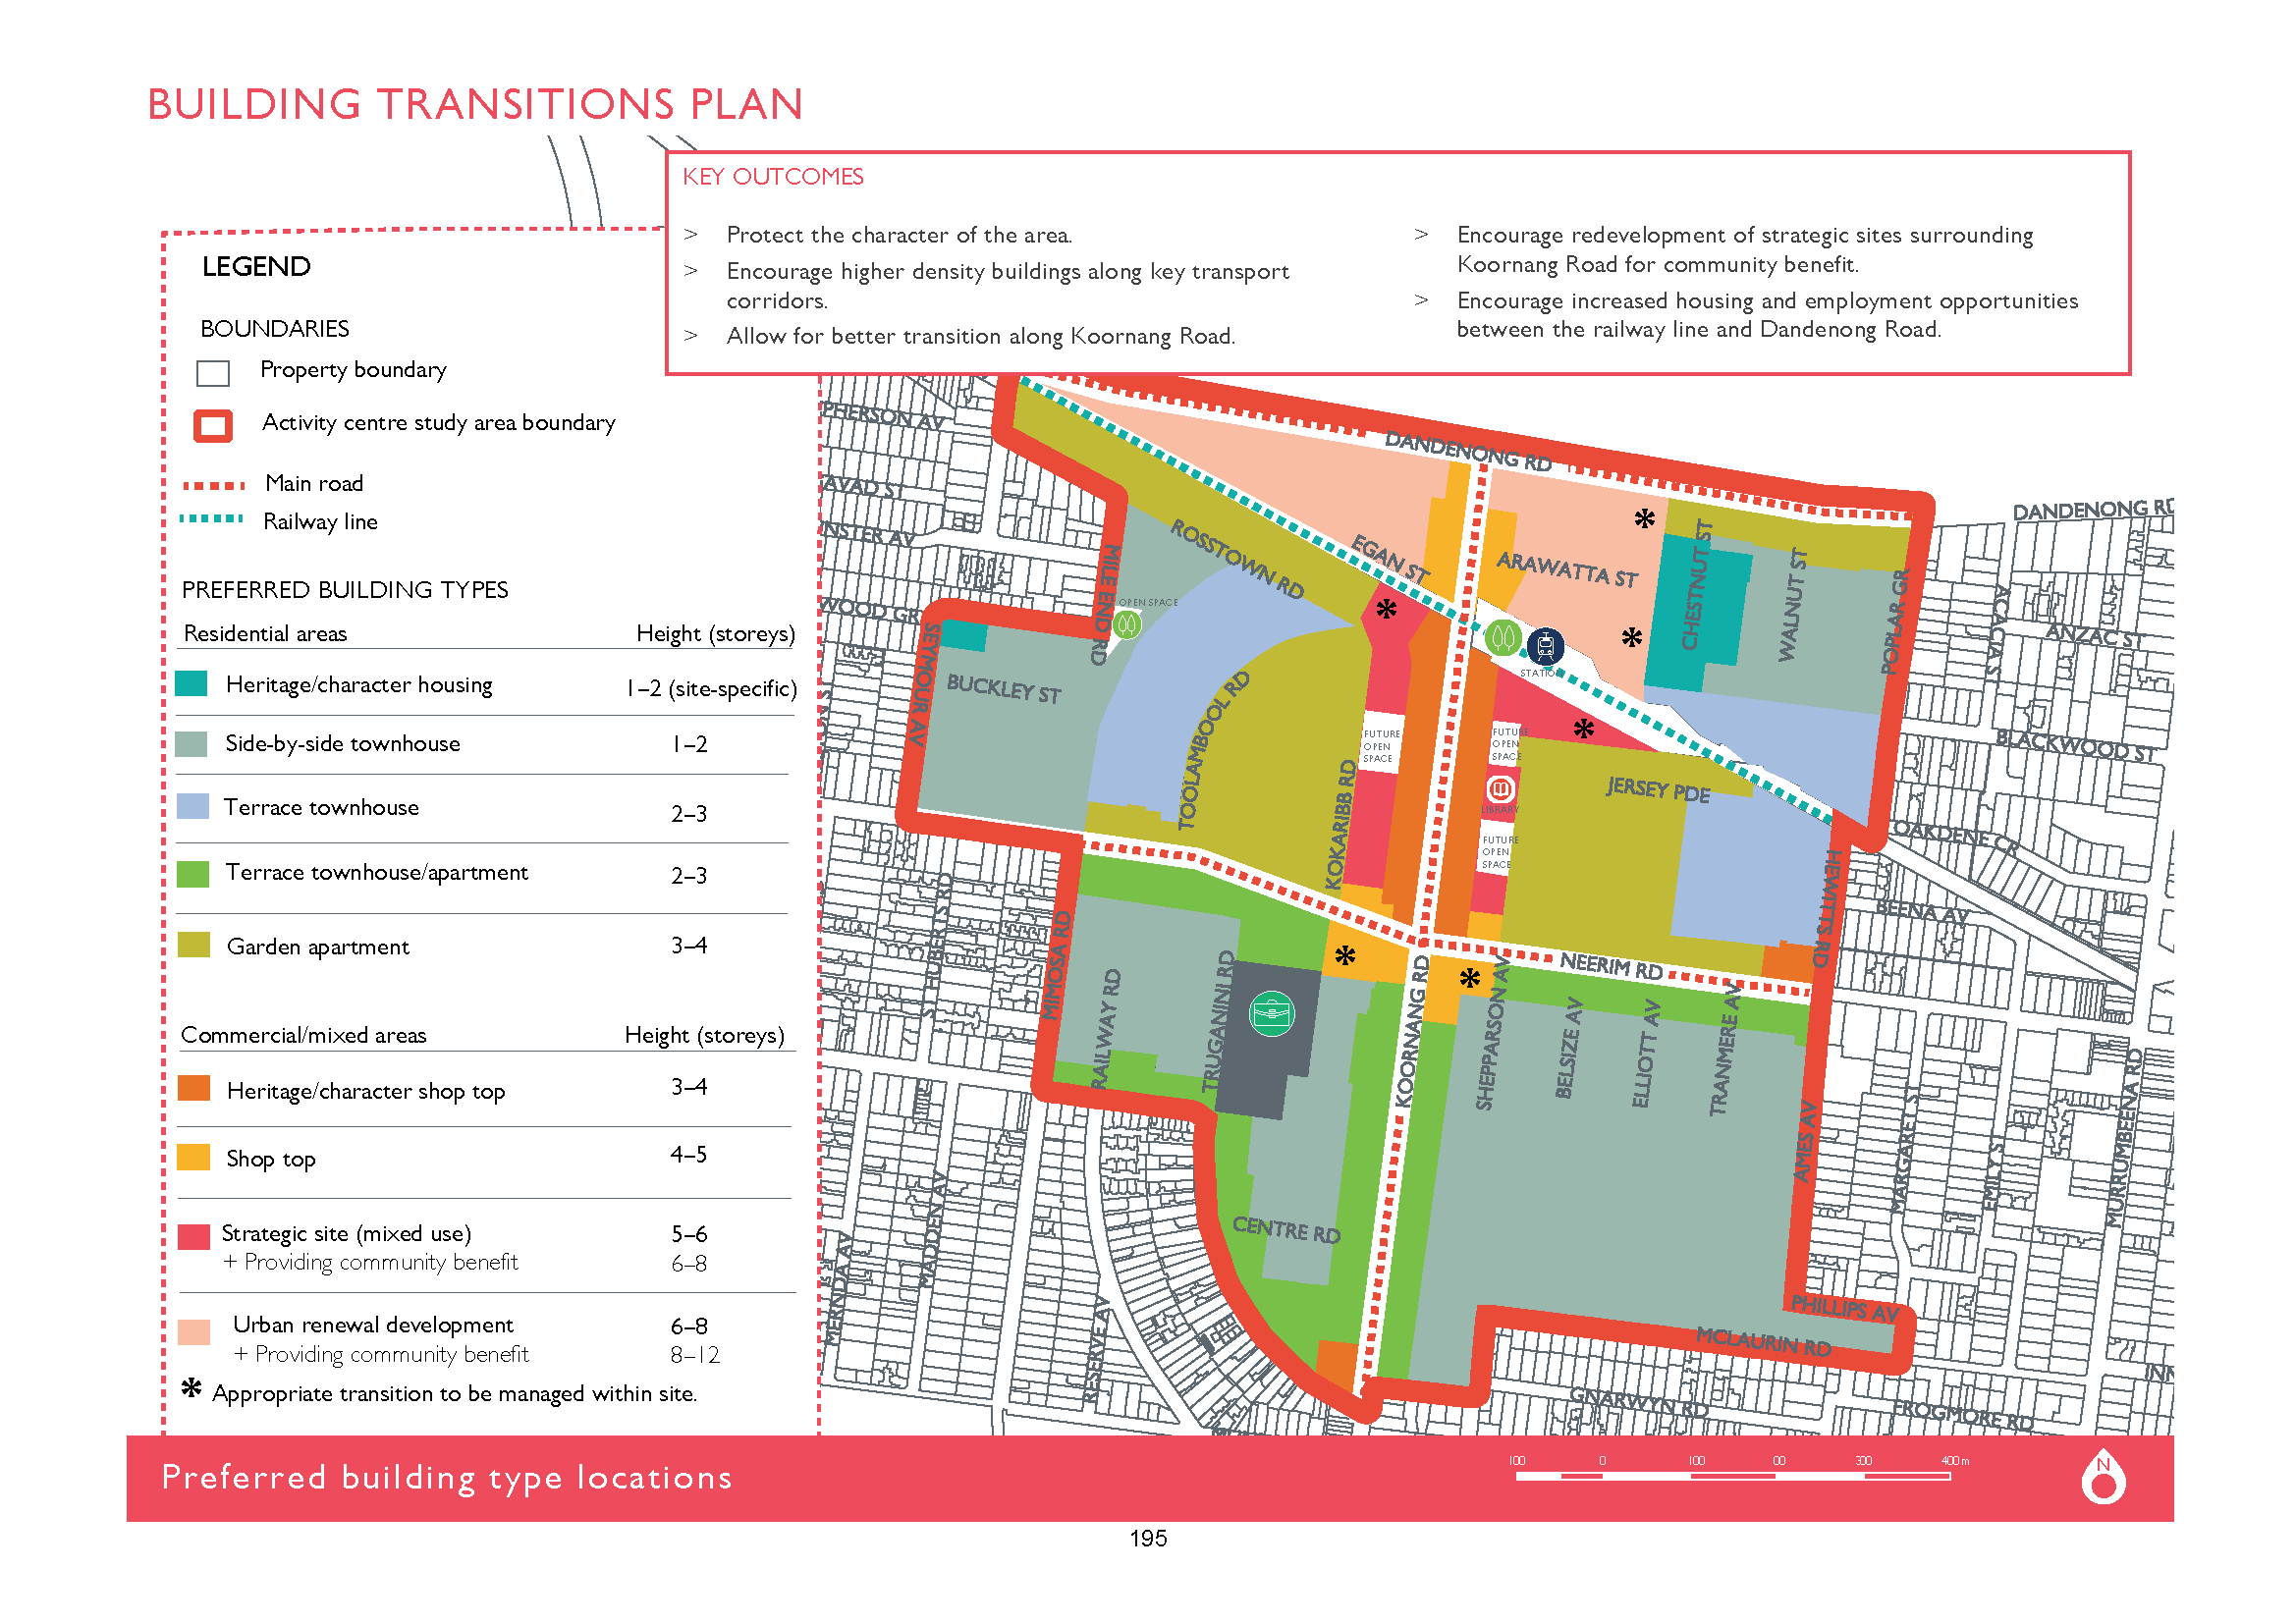
Below is what is proposed –

As with the Bentleigh ‘concept plan’, countless properties are now in the firing line for higher and greater development. Here’s a summary –

  • Properties currently zoned as Neighbourhood Residential (NRZ) along Rosstown Road suddenly find themselves as candidates for 4 storey buildings. (the light green in the above).
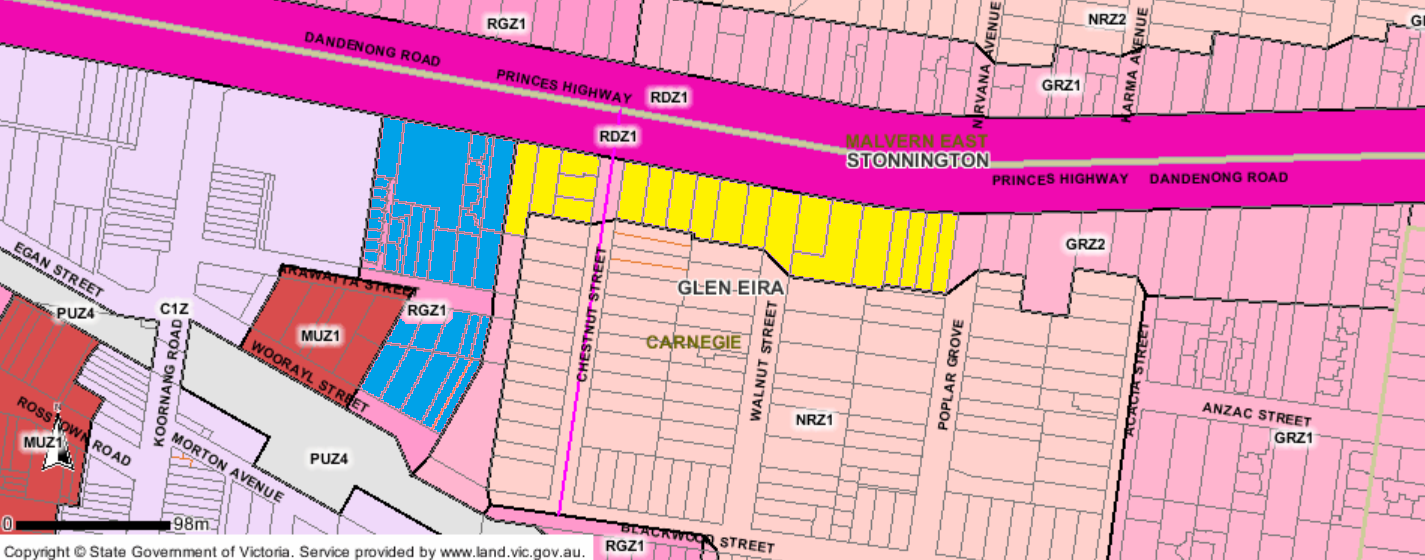
  • The same applies for those homes at the end of Chestnut running past Walnut (yellow in the map below
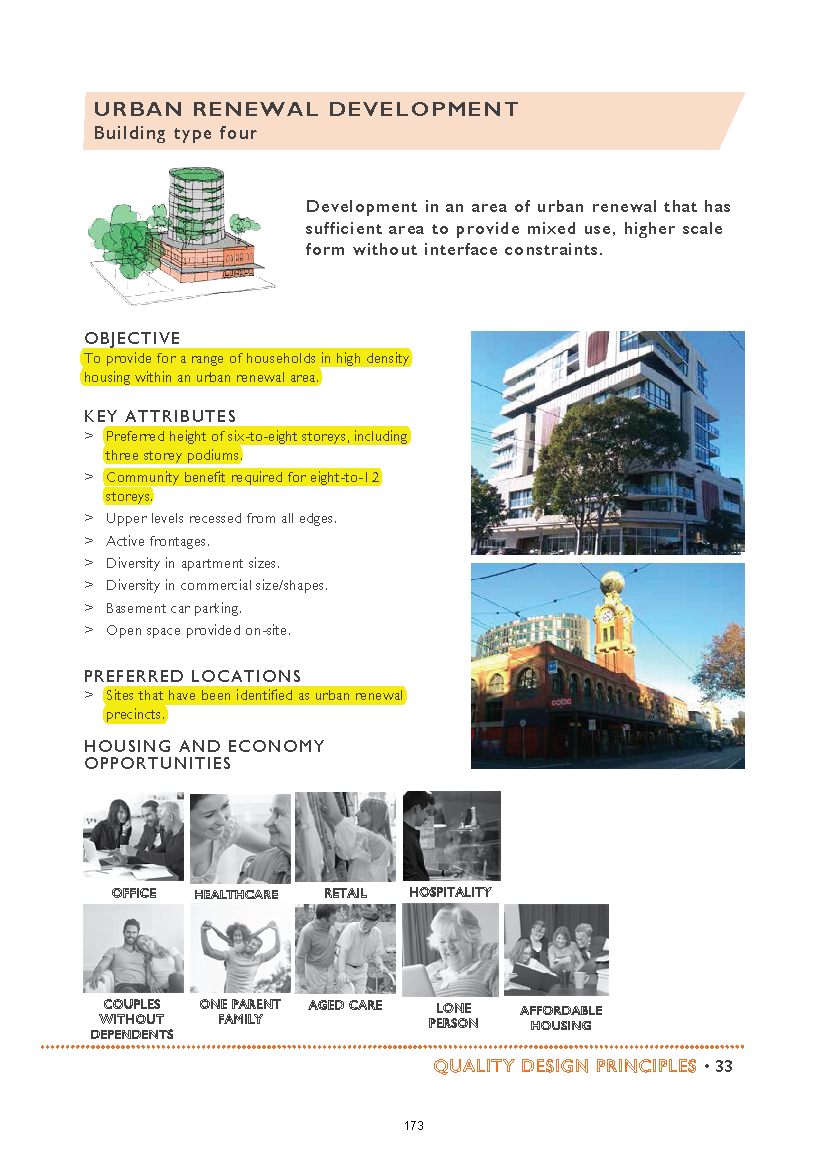
  • The sites coloured blue in the following map now indicate homes that are currently 4 storeys, but according to this document can have potentially 12 storeys! (ie the ‘urban renewal devopment’ sites). Please also note that Chestnut Street is heritage/nco terrain, so we have the potential for 12 storeys to hover over 1 and 2 storeys!

It gets a lot worse too –

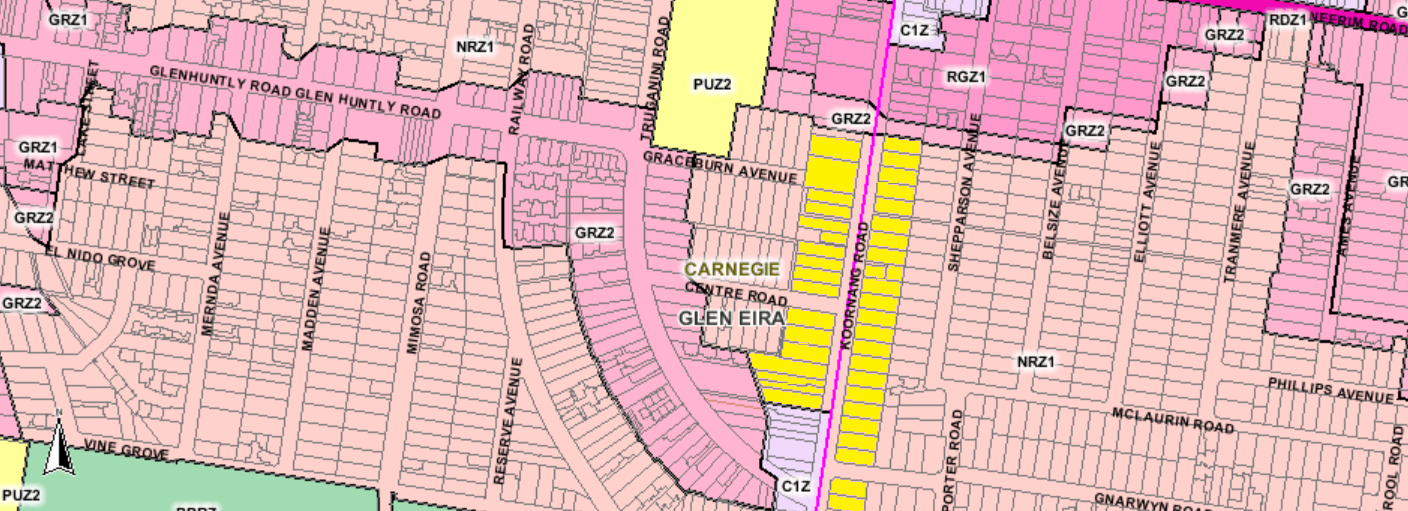
  • Koornang Road, Truganini Road homes are now also candidates for 3 storeys, whereas they are currently zoned for 2 storeys (yellow)

Whether or not the apparent change along Mimosa from 4 storeys to 3 will make much difference remains to be seen given that there are already at least 2 major 4 storey developments to be found there.

As with the Bentleigh plans, the unbelievable changes occur in those red and orange sections marked for 12 and up to 8 storeys (‘community benefit’) – remembering that council’s mantra was a limit of 7 and 6 in these areas. There’s plenty more that vigilant residents should be able to pick out. This is merely a short summary of the proposed changes that does no favours for Carnegie and portrays once again planning that is incompetent, dictatorial, and totally out of step with community expectations.

Set down for decision Tuesday night is an application for a 6 storey building with 33 units, 6 shops, basement car parking and the waiver of parking spots for the shops and visitors, plus a loading bay. The site is along McKinnon Road between Wheatley and Jasper. The officer’s recommendation is to approve a permit.

We highlight this item for several reasons:

  • McKinnon is one of the smallest ‘neighbourhood centres’ – now officially an activity centre. Yet according to council’s planning scheme it sits well below its so called ‘urban villages’ of Bentleigh, Carnegie and Elsternwick. Thus we have the insanity of council’s application for height limits of 5 storeys in Bentleigh and now six storeys is viewed as acceptable in McKinnon!
  • Readers should also remember Amendment C143 where councillors changed an advertised amendment from Mixed Use Zone of 4 storeys in McKinnon Road, to a zoning of General Residential Zone (3 storeys) because they argued that 4 storeys was too much. Community opposition does work wonders!
  • This application is supposed to have 6 shops ranging in size from 53 square metres to just over 90 square metres. McKinnon has no bank, no supermarket, no butchers, no fruit shops, no clothes shops, and nothing really except cafes and more cafes. How much employment will be generated by a 53 square space is debatable – especially since council’s consultants predict a decline in ‘retail’ of thousands by 2036.

We have commented time and again on the lack of transparency in council officer reports for applications. This report is no different –

  • Instead of highlighting the number of one bedroom, two bedroom apartments proposed, the report lumps together the number of 1 and 2 bedrooms so that it is impossible to determine the percentage of one bedroom compared to 3 bedrooms. Worse still is the inclusion of totally illegible plans. When council spends millions on IT systems, surely it can provide images that are capable of being read. Is this deliberate?
  • The application has a deficit of 9 car parking spaces for its shops and 2 spots for visitor car parking. The recommendations on shop parking are far from transparent when we get sentences such as – Given the location of the site and proximity to residential areas, it is recommended that all visitor car spaces (6), and at least two car spaces for each commercial space be provided onsite. What is not spelt out is that this only totals 12 parking spots when the legislation required 16. Thus a waiver of 4 spots and no mention of loading bay or any reason for this largesse!
  • The traffic department’s view is also bereft of justification. All we get is this single sentence – Transport Planning is satisfied with the number of customer car parking spaces that has been provided for the shops
  • The best however is to be found in this incredible paragraph that is meant to justify everything but which conflicts completely with the current planning scheme –

The proposal has an overall maximum height of 19.96 metres. While the proposal will undoubtedly be taller and more robust than adjoining existing development, it is considered that it represents what policy expects in terms of change given the size of the site, the emerging built form in the immediate area and its strategic location. 

Where in the planning scheme does ‘policy’ envisage buildings higher than the major activity centre of Bentleigh?

Where in this area is there another building of this height?

Why is it acceptable to have a six storey building towering over a three storey building at its rear, when council first refused a permit in Caulfield North because it was to be a mere 2 storeys higher than its surrounds?

Nor are we talking about a really huge site. It is barely 1150 square metres and of course is not mentioned anywhere in the report!

Nothing changes in Glen Eira’s pro-development agenda. Officer reports are abysmal, deliberately vague and most importantly either conflict with the planning scheme itself or provide practically nil justification for the final recommendations!


A very long post, but incredibly important.

Following months and months of public consultation on structure planning for Glen Eira’s activity centres we finally get the first glimpse of the ‘design guidelines’ for Bentleigh, Elsternwick and Carnegie and the ‘big picture’ for the other activity centres (neighbourhood centres).

Residents should be very, very alarmed with what is another nebulous and poorly explicated effort from Council. The only thing that is clear is that very little of what residents have stated they desire has been incorporated into these waffly documents. For example:

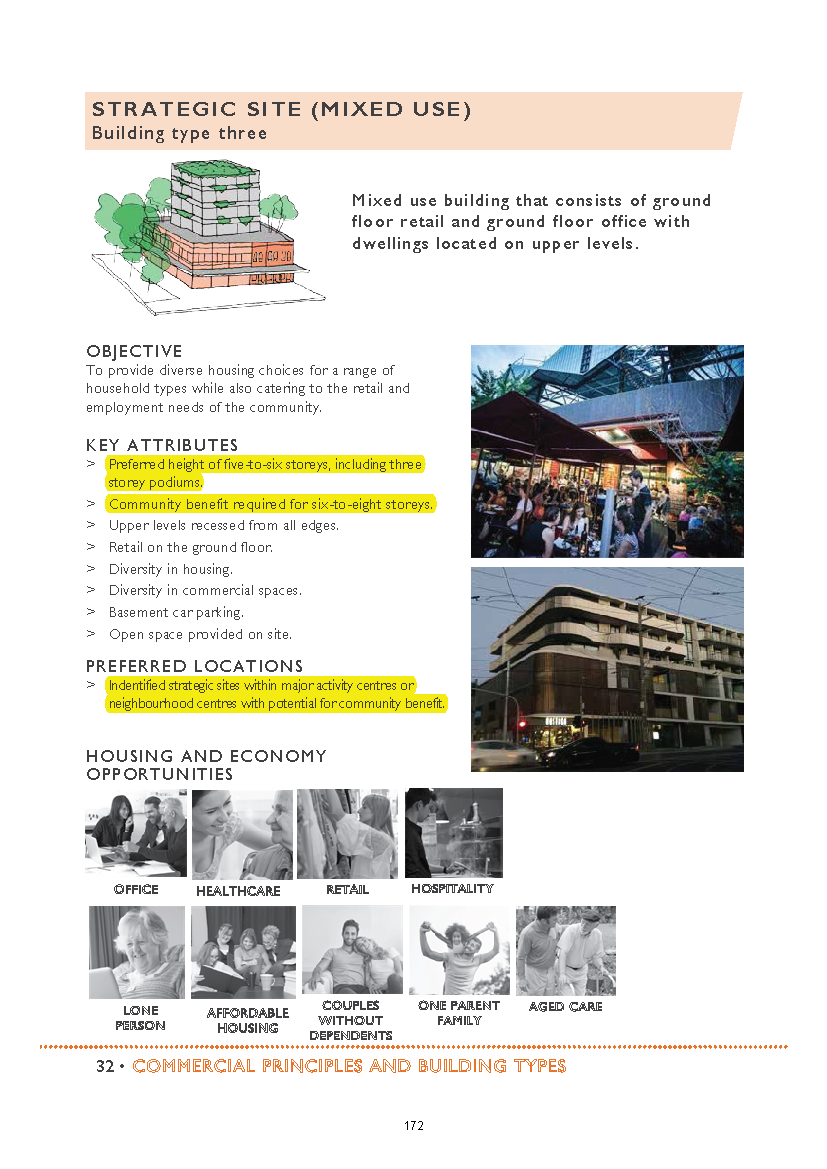
  • Height limits of 3 to 4 storeys, especially in ‘neighbourhood centres’ was stated time and again. It now is on the drawing board that suburbs such as McKinnon, Ormond, Bentleigh East,etc can expect buildings  much higher depending on zoning. Needless to say not one single word of justification is forthcoming as to why 8 or 12 storeys is warranted anywhere. Further, another item in the agenda recommends that a permit be granted for a 6 storey development in McKinnon Road, McKinnon. The rot has well and truly started for our neighbourhood centres!
  • Below is 2 examples of what we mean. Please read carefully

As for the major activity centres themselves we find the following:

  • There is still the intent to flog off public land for high rise commercial development
  • Multi storey car parks are still in the picture
  • Structure plans will NOT BE forthcoming by December 2017
  • Parking plans still belong to the ‘never-never’
  • Heritage is ‘expendable’ and dependent on where it is – ie it is okay for 3 and 4 storeys in heritage overlays
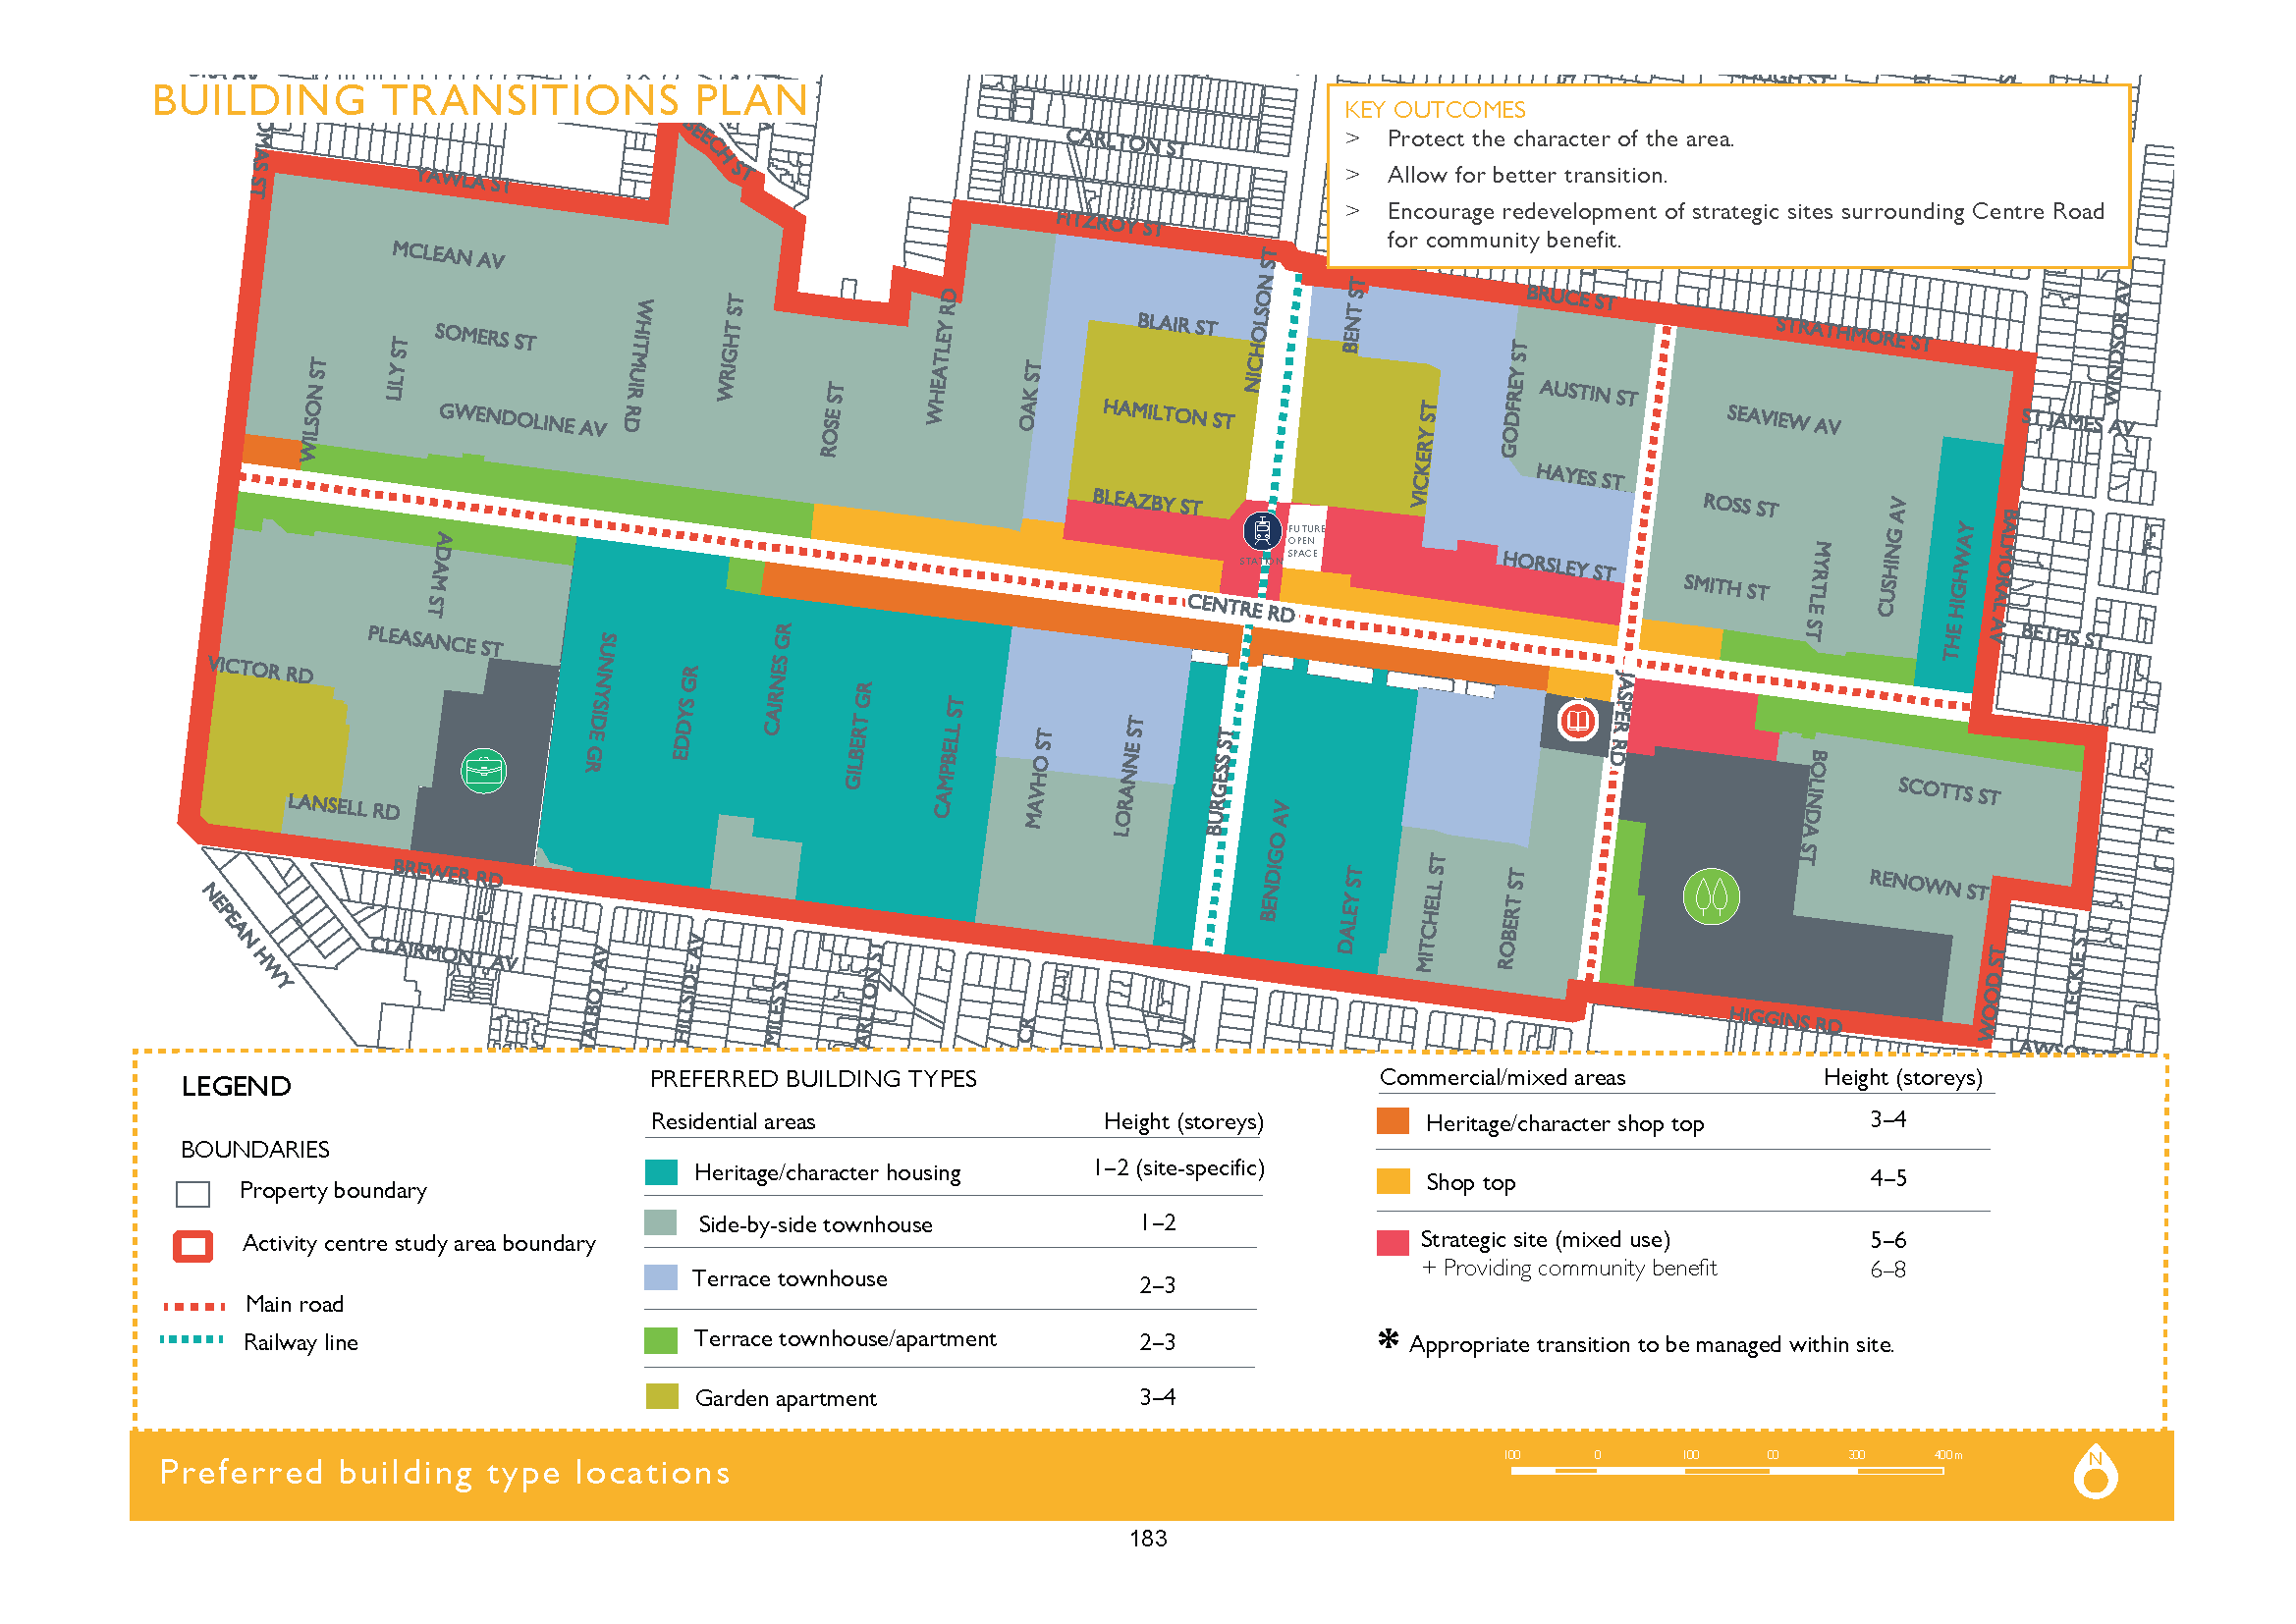
  • The only potential concession to heritage from Bentleigh is the Bendigo & Daley Streets overlay (which is zoned Residential Growth Zone). Given that the map below is shaded green but also includes the ‘site specific’ addendum, we have no idea whether this means these streets will be rezoned to 1 or 2 storeys, or whether 3 and 4 storeys are still on the cards.
  • The red areas identified as ‘strategic site’ and given the green light for between 5 and 8 storeys are a major worry since they abut areas zoned General Residential – ie 3 storeys.

Conclusions

  • It is obvious that council is gearing up for more and more development. These plans are merely facilitating this process and totalling ignoring the vast majority of community feedback.
  • There is no intention of reviewing the zones – only expanding the borders of the activity centres.
  • No real strategic justification exists for any of the height recommendations
  • Census figures are available, yet these documents are still touting 2011 figures!
  • Urban design as carried out by every other single council contains information on setbacks etc. This is non existent in these documents.
  • Residents are being drowned in paper. That is undoubtedly the intention we believe. To provide not information, but dribs and drabs that are near impossible to decipher. There can be absolutely no excuse for the lack of proper legends, clear and precise images, and language that actually is more than spin and useless jargon.

We will comment in greater detail in the days ahead.

PS: We forgot to mention that readers need to pay careful attention to those areas now marked as light green and orange. In the current planning scheme these sites are zoned as NRZ (ie 2 storeys). They have now been given the ‘green light’ for 3 storeys. Also, the section at the corner of Brewer and Thomas Street is now earmarked for 4 storeys from its previous 2 storey height limit. Please also remember that only a short while ago a public question asked council whether they intend to rezone any NRZ sites to GRZ or RGZ. These documents provide plenty of evidence that countless properties will now become 3 or 4 storeys and possibly even higher. We do not believe that council wasn’t aware of this at the time of their ‘response’ – since it definitely wasn’t an ‘answer’ to the public question.

At the last council meeting, and following the wide media coverage, this resolution was passed –

Moved: Cr Delahunty Seconded: Cr Silver

That Council requests the Minister for Planning to prepare, adopt and approve a Planning Scheme Amendment in accordance with Section 20(4) of the Planning and Environment Act 1987 for an interim heritage control over the property at 450 Dandenong Road, Caulfield North.

All well and good, but there is no guarantee that the Minister will accede to this request. Nor do we know whether council has in fact conducted any heritage evaluation of the building in order to provide sound strategic justification. In short, is this simply another example of an ad hoc reactive measure to recent publicity?

The same old questions surface time and time again –

  • Why is it that other councils can be so proactive on heritage?
  • Why hasn’t council allocated funds to ensure more than an ‘update’ of a ‘Reference Document’ that has existed for 15 years but never been included as such in the planning scheme?
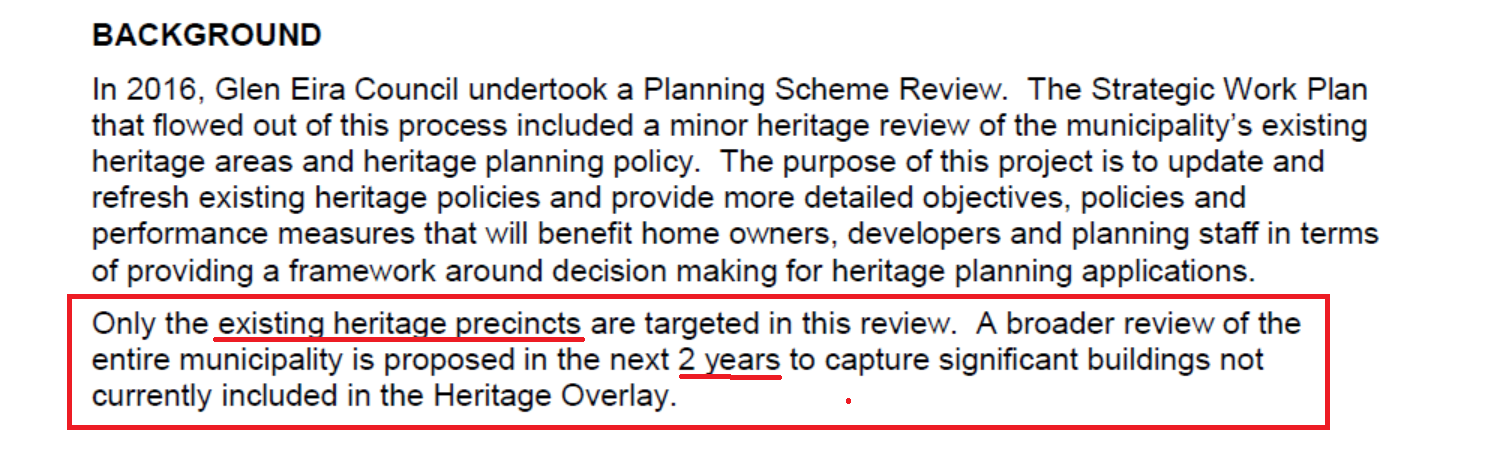
  • Why must residents wait for at least another 2 years before there is the chance to include other properties such as the Dandenong Road one onto the Heritage listing in the Planning Scheme? Why can’t residents start nominating sites now? Why can’t the work begin now?

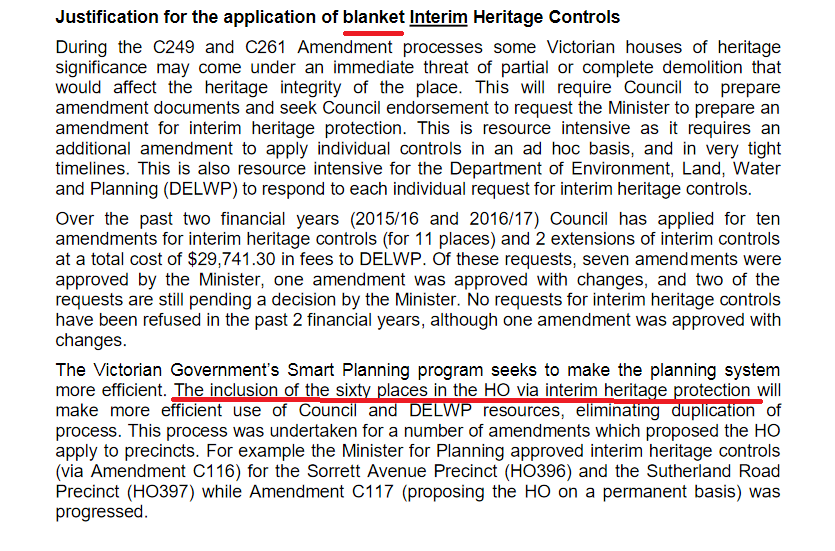
In March 2017 Council applied to advertise its ‘updated’ policy and to include this document only as a ‘Reference Document’ in the Planning Scheme.  The officer report specifically noted the following –

What should also be noted by readers is that Reference Documents have very little influence in decision making as stated in the Government’s Practice Note 13 — –Reference documents have only a limited role in decision-making as they are not part of the planning scheme. They do not have the status of incorporated documents or carry the same weight. (Planning Practice Note 13: Incorporated & Reference Documents)

Stonnington by contrast has done its homework and has come up with an amendment that seeks to include 60 new sites at the same time into its Heritage Overlays. (Agenda item for July 2017) None of this one by one ad hoc approach that is favoured by Glen Eira and which according to Stonnington is far from cost effective.

Conclusion?

We see no reason why Glen Eira cannot proceed along similar lines to Stonnington – unless of course there is no money for heritage consultants. That comes back to priorities. When a budget is willing to spend $282,000 on concrete plinths, instead of using this money to preserve our past, then we claim that council priorities are way out of kilter with what most people would want. Of course, we have never been asked what our real priorities are and where we would like our money spent!

The tragedy is that by the time council gets around to investigating what other properties should be included in a heritage overlay it will be too late.

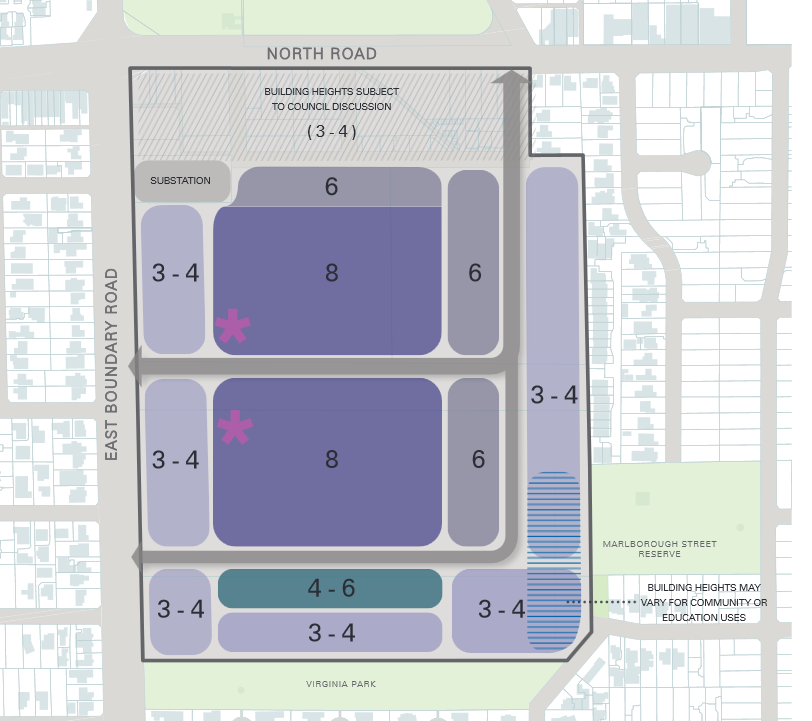
Council has published its ‘draft’ Structure Plan for the development of Virginia Estate. It has also announced that in the next few weeks it will be calling for expressions of interest for residents to partake in a Community Reference Group. A tad too late we suggest since the ‘draft’ has already been formulated and given past experience very little is likely to change.

The only ‘improvement’ that is clear is the statement that a 1 hectare public open space will be included. Issues regarding schools and transport are still being ‘negotiated’ with the State Government.

The most disturbing aspect of this ‘draft’ Structure Plan is that council’s nominated height limits are in fact even higher than the proposals from the developers. We’ve uploaded the Gillon & Co draft plan as well as the Council nominated version below. Please compare carefully!

No information is forthcoming as to potential number of residential developments, the number(s) and area of retail, etc. More to follow in the days ahead on this item.

PS: Council claims that the above draft is in response to community feedback thus far. At the May forum we reported that residents stated the following:

  • Problem with language – people did not know what ‘innovation’ referred to – far too vague.
  • More clarity required about the term ‘affordable housing’ and this should be changed to ‘diversity of housing’
  • Questions about what ‘village’ means and is this a ‘village’
  • Traffic and car parking are major problems
  • Desire for low rise townhouses. Some tables nominated a maximum height limit of 3 storeys and others up to 6 storeys.
  • Diverse views on the need for another school and whether this should be part of McKinnon High or another new school entirely.
  • Open space that wasn’t covered over in concrete
  • A new supermarket required but also not a threat to other existing businesses in the area.
  • No waiving of car parking spots
  • Environmental sustainability across the entire centre including flood mitigation

Council has now decided to amend the ‘vision’ statement. It remains full of gobbledy gook, and DOES NOT address the responses listed above. Below is the original ‘vision’ and then the latest updated version.

East Village will be a thriving, mixed use precinct with a focus on employment, innovation, education and housing affordability. (Version 1)

‘East Village will be a sustainable mixed use precinct with a focus on innovative employment and education opportunities. Enhanced by green spaces and places for people, it will be supported by a diverse range of high quality housing and retail that caters for all.’  (Version 2)

Item 9.8 – Environmental Sustainability Measures

Sztrajt moved motion to accept ‘as printed’. Seconded by Esakoff.

SZTRAJT: began by saying that he requested the report and that he wanted to ‘ensure’ that those who are ‘building this new generation of houses’ are being ‘compliant’ with ‘our wishes’ and ‘cognisant’ of the requirements for sustainable energy sources and urban design. ‘What’s been fantastic’ is that officers reported back to him with ‘quite a large amount of detail’ about what the ‘State Government is intending’ to do. ‘Upset’ about the ‘lag time’ before the government does anything and council doesn’t have ‘any idea’ about what they will do. This means that until then, ‘we will have a significant number of developments’ that will only be ‘considering’ the ‘current guidelines’. ‘It would have been nice for Glen Eira to take the lead here’ but the ‘reality’ is that ‘for us to put forward’ any proposal ‘would in fact take just as long’ as ‘waiting for the State Government’. ‘It’s a little bit of a missed opportunity’ but ‘we simply don’t have enough time to tackle’ the issues. Council ‘has lead the way’ in ensuring that their facilities are as ‘environmentally friendly as they can be’. ‘It would have been very nice’ with all the development going on, to have something and he is ‘hoping’ that this now ‘happens across the state’. ‘It’s a shame that between now and then nothing can happen’ and he recognises the ‘purely logistic reasons why that is not possible’. Wants council to ‘revisit’ the issue once they know what the State Government is doing. Then council can decide ‘what is the right environmental’ outcome for Glen Eira and if the state government regulations ‘fall short of our standards’ then Council can move to strengthen them for the municipality.

ESAKOFF: agreed with Sztrajt but ‘given the time constraints’ she is happy to look at the government regulations when they come through and to see what council can do then to ‘bring it up to the standard that we would like it’ to be.

TAYLOR: is ‘very passionate’ about ‘enhancing’ the environment and the ‘Integrated Traffic Management’ plan can add further on carbon emissions. If council is going to tackle co2 emissions then they ‘have to be consistent’ across the board. She is ‘disappointed that we have to wait for the State Government’ but rather than proceeding ‘head long’ once the government comes up with its plan it will be ‘easier to implement’. But that doesn’t mean that ‘we can’t revise what we are doing here and now but subject to the State Government’.

MAGEE: stated that on his recent visit to Hanover (Germany) nobidy parks their cars in apartments. It is automatically parked ‘millimetres’ from each other and takes about 42 seconds for people to retrieve their cars. This is also more ‘environmentally friendly’ because ‘there’s no lighting down there’ so if it’s all mechanical there’s also no airconditioning and electricity costs are lower. Melbourne hasn’t seen this yet. There are also trains ‘every 2 minutes’. And ‘visitor car parking isn’t considered there’ because they ‘can fit them’. He wants to see ‘things like that coming through our planning schemes’.

SZTRAJT: said there are 2 options before councillors. One is to ‘ask officers’ to do the work on an amendment for which ‘there is clearly no benefit in us doing’

MOTION PUT AND CARRIED UNANIMOUSLY

COMMENT

The most farcical aspect of the above ‘debate’ is that council has numerous times used the argument that ‘no, we can’t do that because the outcome could be worse’. Now we get the reverse – ie if the State Government amendments don’t come up to our (non-existent) standards, then we will introduce more stringent ones! On what basis does Sztrajt, Esakoff and Taylor believe that the minister will allow more stringent rules that limit developer’s options or cost them more? And what if council suddenly has a ‘born again’ conversion after the State Government’s announcements – how long will it take them to get things started? Another two years? Three years?

Clearly this is a council which has no standards, no objectives on the environment and no will to act in an environmentally responsible fashion for the benefit of the entire community. The only benefit is for developers. If it were otherwise then council would act immediately on amending its schedules to the zones by increasing the permeability requirement across the board as well as increasing the open space requirements across the board. Introducing a minimum lot size subdivision would also be of great benefit. There is absolutely no reason why these changes cannot be done now.

PS: As for ‘progress’ in Glen Eira, we recommend that readers have a read of one of our previous posts on Environmental Sustainability Measures. The refrain since at least 2008 has been the same! – https://gleneira.wordpress.com/2012/12/15/how-green-is-my-council/

In the ‘community participation’ segment of Tuesday night’s council meeting, one resident got up and said that ‘large trees’ are being taken down by developers before they put in their applications. The resident claimed that two large trees in Hamilton Street Bentleigh had been removed prior to the planning permit application and that he had sent an email to council ‘asking for them to be considered as significant trees’ but hadn’t got any response. He wanted to know ‘how do I go about’ having someone from council ‘come and have a look at it’. Delahunty answered that ‘council currently doesn’t have any tree protection on private land’. Only when someone has applied for a planning permit can council start assessing whether or not there is any ‘significant vegetation’ on the property.  Delahunty went on to say that ‘unfortunately at the moment there is no ability for us to protect those trees‘. The resident then wanted it confirmed that ‘there’s nothing we can do’. The developer will cut down the trees ‘and they will be gone’ before he puts in the planning application. Delahunty then asked Torres to ‘detail’ the planning scheme’s ‘anti-moonscaping provision’.

TORRES: said that ResCode allows councils to ‘consider significant vegetation’ that are removed ‘in the past 12 months prior to lodging’ the application and that there are ‘principles around that in not granting a development advantage’.

DELAHUNTY: said that ‘that doesn’t necessarily address what you are talking about’.

RESIDENT: said that the property up for decision that night had a ‘big tree removed’ from there and wanted to know ‘what can be done about that?’

DELAHUNTY: passed this onto Torres and said that she didn’t ‘realise’ that there were any trees involved and that councillors didn’t have any information on that. In the end answered that ‘nothing’ can be done.

DAVEY: asked ‘what can we do?’

DELAHUNTY: said that ‘previously council has considered a significant tree register’ and that many other councils have one. Also that this is something they will ‘consider’ in the future.

RESIDENT: asked ‘how do we go about the process’ for getting council to ‘consider that again?’

DELAHUNTY: said she is a ‘big fan’ of a significant tree register. It’s been part of the last Community Plan but wasn’t ‘enacted at council’. ‘We will have to kick off a Local Law Review’ and that’s when they will start to ‘look at this very seriously’.

HYAMS: asked Torres about ‘this moonscaping development’ how council knows whether large trees are gone before the application comes in?

TORRES: said council has ‘detailed aerial photography’. Plus they get ‘information from the community as well’.

HYAMS: asked the resident when the tree was removed.

RESIDENT: answered that it was removed ‘just before the planning application’ went in on the property.

HYAMS: ‘so theoretically, our officers would have taken that into account’ in writing up their recommendations for the development.

RESIDENT: ‘it’s not been listed on the plans at all’. ‘so it’s just bad luck and they can do what they like’. Said this ‘doesn’t give’ him any ‘hope for the future for the place across the road’. Went on to describe how since all the palm trees along Nicholson St had been removed, the birds are now using these trees in Hamilton and if they go, then there’s nowhere for them.

DELAHUNTY: said she would have ‘another look’ at the aerial shots and ‘maybe it wasn’t significant’

RESIDENT: said the tree was ‘absolutely enormous’.

DELAHUNTY: thanked the resident and said ‘that’s interesting’.


COMMENT

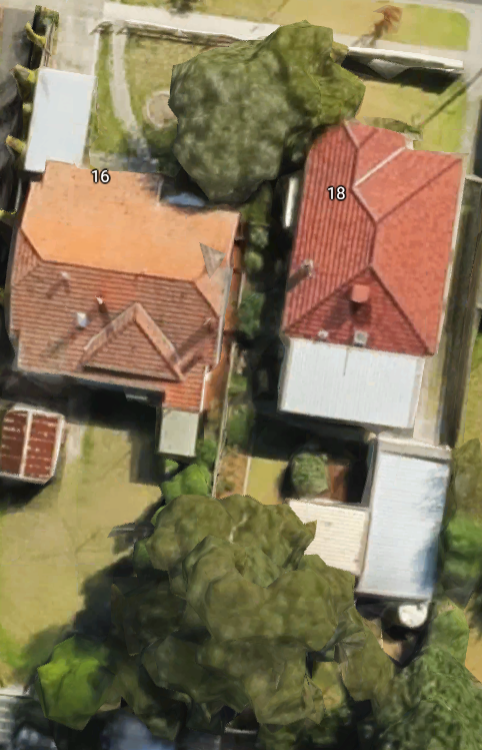
The above ‘discussion’ highlights everything that is suspect about planning in Glen Eira. Apart from the fact that time after time the possibility of a tree register has been defeated by the likes of Esakoff, Lipshutz, Magee, Okotel and Lobo, we find Hyams doing his best ‘public relations’ performance by implying that council officers ‘would have taken into account’ the missing tree in their permit deliberations. It’s very strange then that the officer’s report states – There are no significant trees on the site that would be affected by the proposed development. Thus, did the planning department even bother to visit the site? Did they actually view these ‘aerial photos’. Even a quick search on Google shows large trees across both properties in the application!

Perhaps Hyams and the planning department should be made to answer this very simple question – how many times in the past ten years has council refused to grant a permit on the basis that a tree has been removed? Or even, how many times has the applicant been forced to amend his planning application to encourage the planting of a new tree in the exact same spot that the butchery occurred?

It would also be fascinating to know whether, and how much, council fined Jewish Care over the Wahgoo fiasco when overnight the bulldozers moved in and destroyed nearly 90 trees (including 4 designated as ‘significant’) prior to a permit being granted?

We also need to question why the emphases is on the Local Law (not due for renewal until 2019) and not ensuring that tree protection is part of the Planning Scheme itself. Local laws have far less weight than a provision in the planning scheme. The fact that something is in the Planning Scheme also ensures that residents have objection rights and can go to VCAT if they so decide. Depending how the Local Law is written, there may not be any objection rights whatsoever! Nor would residents have to wait 2 years for the law to be reviewed. An amendment could be started immediately – that is, if council really had the will. A simple copying from other councils should not take too much officer time!

Davey’s question is also disappointing. Doesn’t she really know what is possible? Doesn’t she work for Boroondara which has a tree protection policy? Or is she playing Dorothy Dix here? Either way, after 8 months as a councillor, and a Green, surely she should be aware of the options? Boroondara even allows the ordinary Joe Blow to nominate a tree for the register – https://www.boroondara.vic.gov.au/waste-environment/trees-and-naturestrips/nominate-tree-recognition-and-protection

Plus there’s also this latest move from a resident in Bayside to protect her peppercorn trees once the property is sold to a developer – See: http://www.heraldsun.com.au/leader/inner-south/bayside-council-lists-sandringhams-susan-st-peppercorns-on-their-protective-significant-tree-register/news-story/c8b1172df081b566ba92cb903a05bcb7

New councillors have overall been most disappointing. Goes to show how promises to represent the community all too often and quickly disappear into thin air once elected. Much can and should be happening right now. All it takes is for 5 councillors to have the gumption to get up, move a resolution and have it passed. Of course that would require Glen Eira joining every other council in the state and having what it known as a Notice of Motion – repeatedly defeated by the likes of Lipshutz, Hyams, Okotel, Esakoff, Ho and Tang.
The prize for the most disingenuous, misleading, and completely ignorant or politically expedient comments for the year must go to Delahunty, Magee and Athanasopolous. How anyone in their right mind could even contemplate uttering the sentiment that 20+ storeys of dog boxes is acceptable, given the community’s outcry about height and inappropriate development is simply staggering. But that’s what has happened as exemplified in the following ‘debate’ on the option of seeking mandatory height controls for the Caulfield Village Smith Street Precinct.

First, some explanation is necessary. The approved Incorporated Plan for the entire Caulfield Village project includes the following:

  • All stated heights are ‘preferred’ and are not MANDATORY.
  • The cited heights are listed according to AHD and for the Smith Street precinct the highest is nominated as 120 metres which is then recorded as ‘typical 20 storeys’.

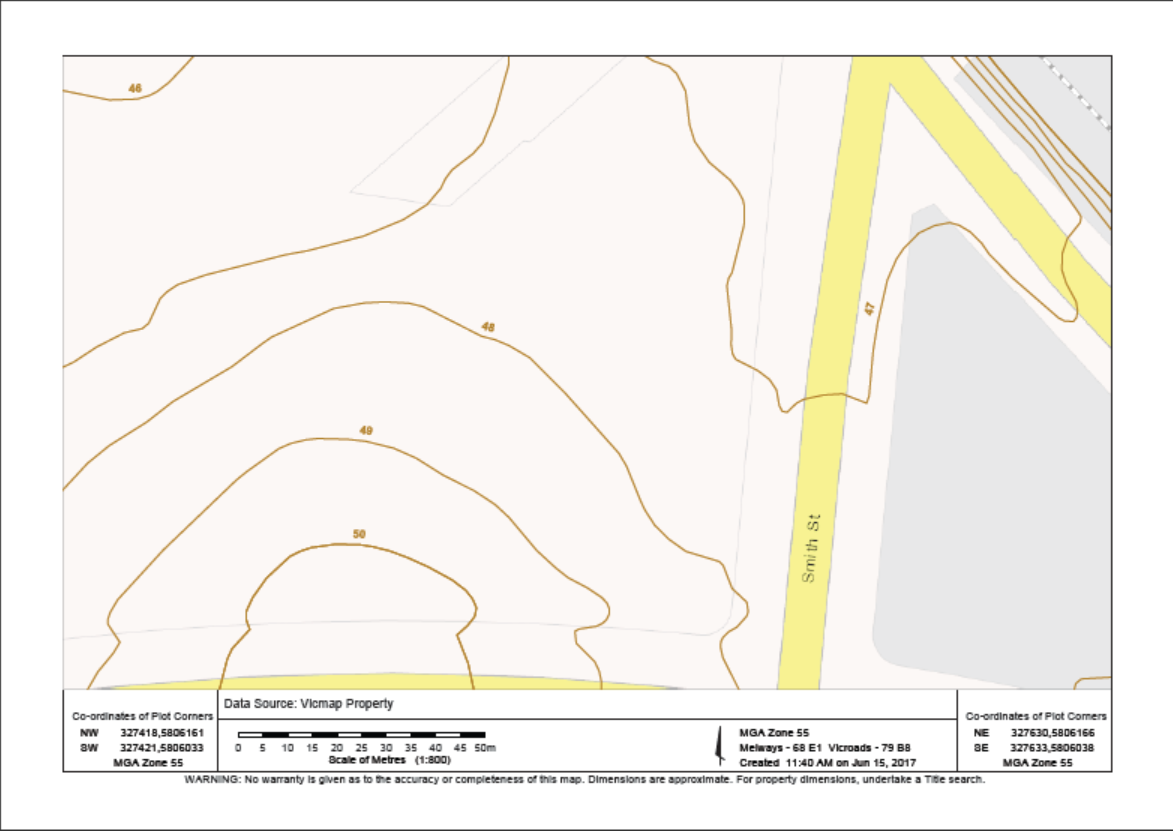
AHD, or Australian Height Datum involves calculating street level from sea levels. In other words, how much above sea level is the land under discussion. The image we present below comes from the State Government’s Land Services division. It shows the contours of the land. Readers should note that the lie of the land varies from 46 to 49 metres. Since the Incorporated Plan specified 120m AHD that means that the 46 or 49 metres needs to be subtracted from the 120 metres to get any idea of the ensuing height.  If we subtract 50 metres from 120 metres, the result is 70 metres above ground level that the building can reach – unless of course the MRC decides to push the buttons on the ‘preferred’ aspect and go for higher. The Building Code of Australia sets a minimum floor to ceiling height of 2.4 metres. Thus even if we have larger floor to ceiling heights for the commercial ground floor areas, that would still leave approximately 60 metres available for residential purposes. The possible results are that the developer could quite easily construct a building of 25 and above storeys. Nothing binds the developer to a mere 20 storeys as this council would like residents to believe! – and especially not when we have a ‘preferred’ height limit rather than a mandatory one!

Please read the following carefully and decide how well these councillors are representing the community and how much they really understand as to the implications of their voting!

Delahunty moved motion to accept ‘as printed’. Magee seconded.

DELAHUNTY: thanked the resident for bringing council’s attention to the issue of ‘additional’ controls concerning heights at a recent council meeting and ‘whether or not we should look at some height controls’. Said the report gave the option that ‘we could apply to the minister to change the height controls’ or they could ‘reserve’ action until after the structure planning is done. Went on to say that ‘at the moment’ the Smith St precinct has height that varies from ’12 to 20 storeys’ and if the developer wanted to go over this height limit then ‘they would have to go through a planning application’. She therefore ‘supposes’ there is a ‘large disincentive’ for the developer to do this. Said she wasn’t ‘of a mind to impose anything additional’ on the developer that ‘isn’t in keeping with that particular precinct’. Her concern was getting ‘nice apartments’ and ‘not how high’ those apartments are. ‘I’m not particularly concerned about that’ or the ‘height of the Smith Street precinct at the moment’ because ‘I do not believe it will go over 20’. Admitted that it has been ‘much debated, much hated, but it is what it is’. It’s on an ‘incredibly major transport hub’ with no open space, but this ‘will change’. ‘So it’s right and proper that it takes a fair bit of development’. ‘So the height is of less concern to me personally’ than who will live there – ie affordable housing. This is where ‘I am suggesting we focus our energies’ and that’s why ‘I endorse that we reserve our considerations’ until the structure planning strategies are done. Said that it was ‘good’ to have to consider this and to have the reminder that there is a ‘built in disincentive for the developer’.

COMMENT

  • As to the Incorporated Plan being a ‘disincentive’ this is utter hogwash. If anything it and the history of this project are INCENTIVES, since the MRC has won every battle it has chosen to pursue at VCAT – and all with council’s complicity, or cave- ins. There is no reason to suspect that any future visit to VCAT will result in a different outcome if council does not strengthen its controls. And that, this motion has explicitly refused to do. Readers need to question why?

MAGEE: ‘like you’, I ‘certainly don’t have any issues with a 20 storey building on that site’.  Said it can already be ’22 storeys because what we’re talking about is height’ and by lowering the ceilings for each storey they can fit more storeys in. So on the ‘number of apartments’ there is ‘room to move’ but the overall height ‘can’t change’. ‘If you’re not going to put this sort of density around major transport’ hubs then ‘where are you going to put it?’ Went on to say that it does lack open space so ‘where can we find open space’ and implied the racecourse. Said that the precinct will also have commercial areas and that will bring ’employment opportunities’ and ‘right next to a railway station is a great incentive’. Didn’t think they should go to the government and try to get anything that’s ‘not there right now’. What’s there was ‘put in place many years ago and I believe we’ve moved on from that’. Went on to say that this is ‘really a great opportunity for people who don’t want to have a car’ to ‘live in a precinct’ that will give ‘unprecedented opportunities for public transport’ and ‘overlooking’ one of the most valued and ‘new open space’. With developments of this size there are ‘security’ issues but what council is ‘talking about today is not security, not open space, but height limits’. What’s there now is ‘may be not’ what was originally wanted but he thought it could be. ‘detrimental if we try and change that’ because ‘it could be changed the other way and we could see something that is quite significantly higher’

COMMENT

  • Money is NOT IN RETAIL, but in residential. That’s why the MRC has almost halved the originally mooted amount of commercial space in the development. For Magee to therefore spruik the ‘employment’ benefits of commercial space is a nonsense. We would not be surprised to find that the next development plan intends to cut the already reduced commercial space by another few thousand square metres and instead go for more apartments. Since nothing about this entire project is ‘mandatory’ the MRC can do what it likes – and it has!
  • Just because something has ‘been in place’ for years and has time and again shown to be inadequate is NOT AN ARGUMENT NOT TO TRY AND REMEDY THE SITUATION.

ATHANASOPOLOUS: asked if there was any site within the area that could provide space for ‘consumer car parking’ and whether ‘we’ve ever looked at the opportunity’ provided by the racecourse for ‘visitor car parking’?

TORRES: said it was a ‘private development on private land’ and so ‘the approval doesn’t envisage private car parking but it does envisage providing enough car parking for the various uses’ that will be ‘developed on this land’.

COMMENT

  • Athanasopolous’s question to Torres displays not only ignorance of the history of this project – for which admittedly some slack may be given – but surely when a councillor is about to vote on an important issue, he should make it his business to find out about the history of the project. If Athanasopolous had bothered to do his homework he would have found that on the issue of using the centre of the racecourse as a car park, both the community and council for that matter were strongly opposed.
  • Torres also needs to be ticked off on his response since it is only half true. The ‘various uses’ may be met, but there is no visitor car parking – agreed to by council!

MOTION PUT AND PASSED UNANIMOUSLY

A brief report on last night’s marathon 3.5hr council meeting. Full reports to follow.

  • On development applications, resolutions basically went along with officer recommendations. Certain councillors excelled in once again waffling on about ‘strategic vision’ instead of making even one comment as to the merits or drawbacks of the submitted plans and whether or not the plans were in accordance with the planning scheme.
  • Environmental Sustainability? Much hand wringing and crocodile tears regarding the environment but ‘too late’ to do anything now since the Government will be introducing its own guidelines/standards.
  • Mandatory heights for Caulfield Village? – Delahunty and Magee aren’t concerned about heights. Besides, there is already enough ‘protection’ regarding heights!

Comments

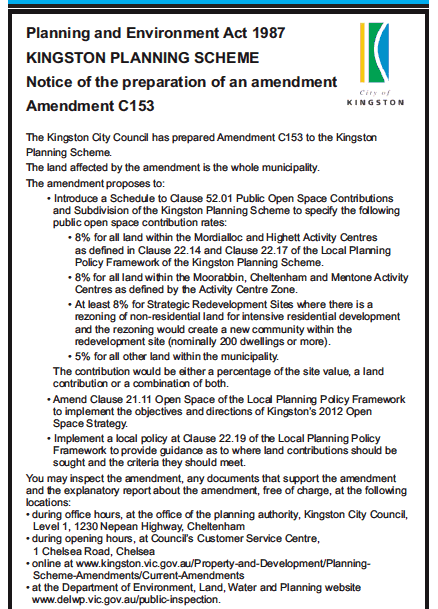
Whilst 5 new councillors were elected, it hasn’t taken long for them to be completely absorbed into the prevailing ‘do nothing’ , pro-development culture of this council. Opportunity after opportunity has arisen for real and dramatic change, as evidenced by the last two bullet points mentioned above. Residents should also not forget that any changes to the Local Law have also been delayed until 2019 when the current law expires. Nor should we forget the delay in introducing an amendment to hike up the open space levy. Council’s excuse?  Let’s wait for the latest census data! Well it is obvious that other councils do not intend to wait and have been working away solidly to impose adequate costs on developers that actually mean something. Here’s what Kingston is doing. The image is from today’s Caulfield-Moorabbin Leader. Amazing how other councils can proceed and work for their community!

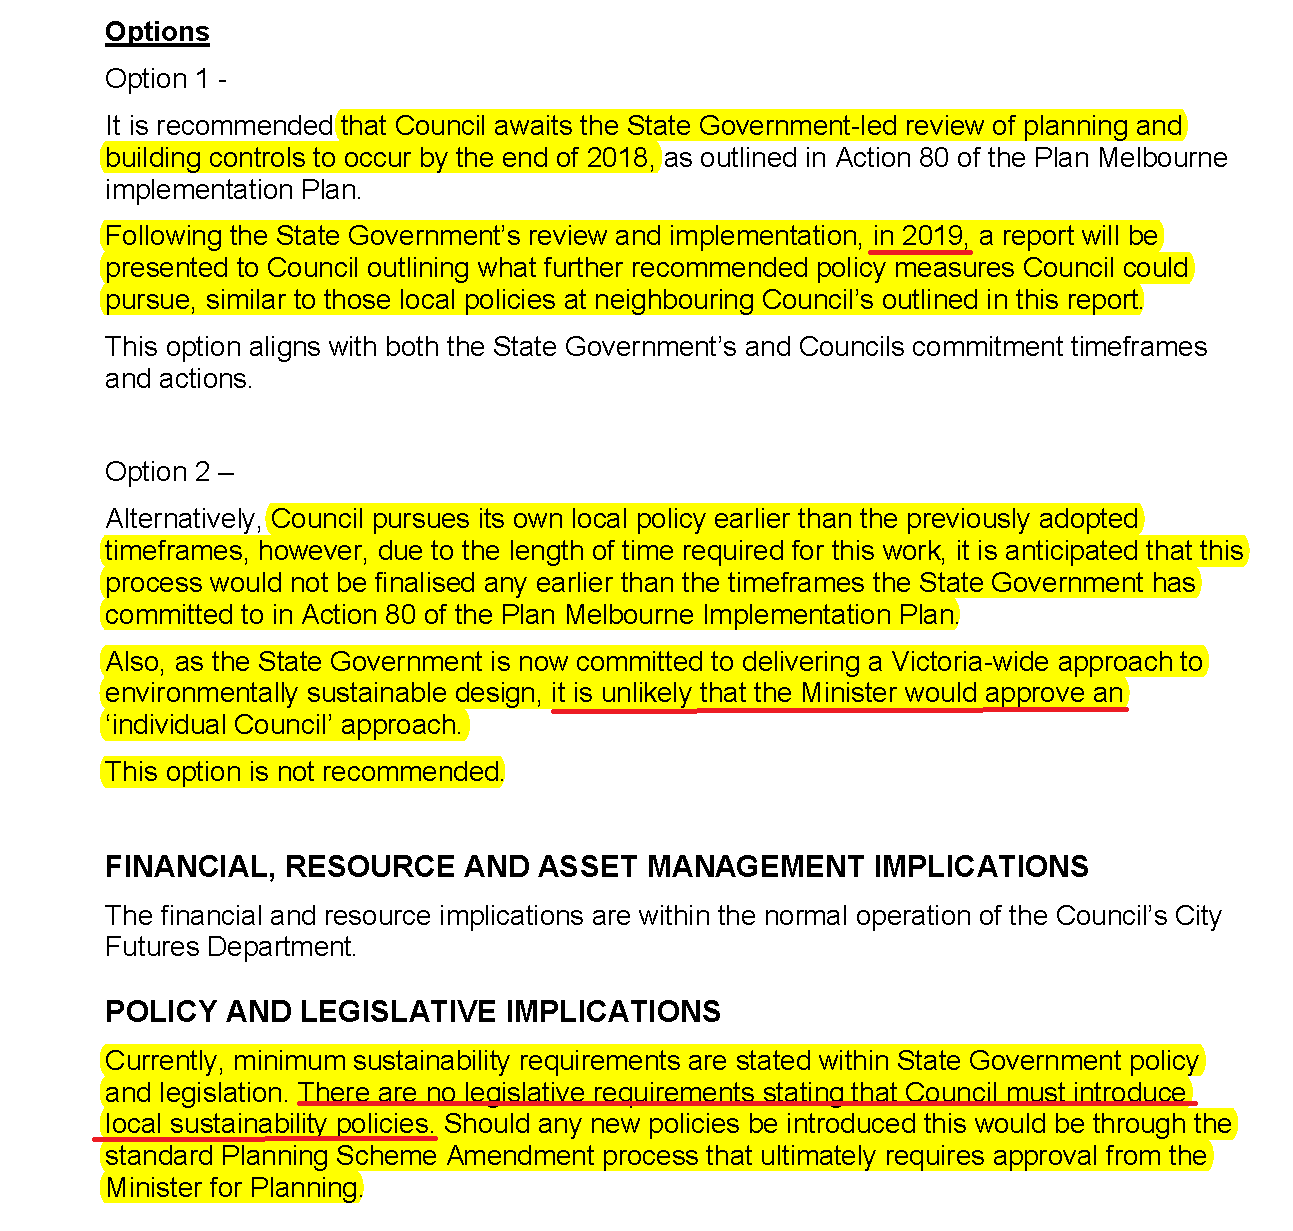
Item 9.8 of the current agenda features council’s approach to Environmental Sustainability. That is, let’s not do anything and wait another two to three years for the State Government to introduce legislation. This ‘recommendation’ is despite all resident feedback on the need to increase open space in developments; to increase permeability and to introduce some decent amendments that will address the lack of any decent environmental measures in the current planning scheme.

We must also point out the complete lack of ‘objectivity’ in the officer’s report. Six metropolitan councils have been successful in introducing their own Environmental Sustainability Design amendments. Admittedly, these expire at the end of December 2017 as noted in the report. What is not noted is:

  • Are these councils seeking to extend their sunset clause?
  • What benefits have already been derived by having policy in place for nearly 3 years?
  • What damage will continue to occur in Glen Eira over the next 3 years whilst this council sits on its hands?
  • What of Water Sensitive Urban Design policies that these councils have with NO expiry date?

Every time that there is the possibility of introducing some new measure to protect the environment, or residential amenity, this council resorts to its old tricks – let’s wait for a couple of years because it is a state responsibility and not ours! Imagine how many more trees will go and how much more concrete will be poured whilst this council does nothing!!!!!!!

Here are the ‘unbiased’ officer recommendations –


« Previous Page — Next Page »