GE Council Meeting(s)


There is an extraordinary officer’s report for a planning application at tonight’s council meeting. The application is for Kambrook Road, Caulfield North. It proposes a 5 storey and 61 unit development. The problem with this, is that the site is zoned as Residential Growth Zone (RGZ) – ie a mandatory 4 storey height limit!

So what does our wonderful council do? Simple – the Camera report recommends that a storey be lopped off to bring the development down to 4 storeys with a height of 14.5 metres due to the slope of the land.

A multitude of questions arise from this –

  • Since the application was ‘illegal’ to begin with, why wasn’t this rejected outright at the start when the application first landed on council’s desk in December 2016 – and we are sure in the countless earlier pre-application meetings with the developer?
  • Why is council doing the developer’s job? – ie instead of forcing the developer to come up with an entirely new application, it is council, and council’s officers’ time that are doing the work of the developer. That of course means that ratepayers are again subsidising developers
  • No mention is made of the number of apartments that council is now willing to grant a permit for. The Camera report is silent on the repercussions of deleting one storey.
  • The use of the word ‘generally’ occurs 7 times in this officer report. In other words, planning scheme conditions are not FULLY met, but only ‘generally’ met. We have to again ask why on earth have standards and guidelines when they can be so easily overlooked?
  • The final important question is – how far will council go to accommodate developers?

Council is wonderful in producing stats that sound scary and ostensibly support their case. More often than not, these stats tell only half the story. For example this paragraph from the Activity Centre Strategy  –

State Government statistics indicate that over the last five years (2011–2016), Glen Eira has experienced significant change with a population increase of 11,233 and 4,300 new dwellings constructed (page 147)

Or this effort –

Recent statistics released by State Government (Victoria in Future 2016) indicate that Glen Eira’s population is likely to increase by a further 15 per cent over the next 15 years, resulting in the need for an additional 9,000 dwellings.(page 159 and repeated in the glossy section at page 22).

So exactly what do these figures mean? 9000 new dwellings sounds like a hell of a lot and is meant to – but this is over a projected 15 year period. Hence all Glen Eira requires to meet its population growth according to these figures is a measly 600 net new dwellings per year! Hardly enough to justify the strategy and its ambition to hand over more and more land to developers.

Nor do these figures take into account what has been happening in Glen Eira for the past 5 to 6 years. Australian Bureau of Statistics data on building approvals provides a window into the rampant development that has already occurred. Building approvals are development applications that have already received their permits and have been given the green light to begin construction. Here are the ABS figures for new dwellings –

2011/12 – 912

2012/13 – 957

2013/14 – 1,231

2014/15 – 1,786

2015/16 – 1,680

2016/17 – 1520 (end of March 2017)

TOTAL – 8086

This figure of 8086 new dwellings DOES NOT INCLUDE:

  • The 1200+ new dwellings for Caulfield Village which have already been granted their ‘permits’ via the approved Incorporated Plan and various Development Plans
  • Another, 2000, 3000, 4000(?) potential apartments for Virginia Estate.
  • Nor does this figure of 8086 include all the permits which have been granted but are yet to be taken up and construction started (and hence are still awaiting their building permits)
  • Set down for decision Tuesday night, we get the recommendation for another 87 new dwellings! The meeting before, 18 new dwellings plus refusal for 169 which will end up at VCAT and in all likelihood get at least half of this number. These would not have been added to building or planning permit state registers as yet. Thus, in two council meetings we have just under another 200 net new dwellings in Glen Eira. Go back a couple of more council meetings and the picture is the same.

So what is the take home message for residents?

  • At the current rate of development, Glen Eira will be able to cater for projected population growth NOT IN 2031 BUT BY 2021!
  • 600 net new dwellings is the required ‘quota’ per year according to all recent projections. Glen Eira is averaging close to triple this amount per year.
  • Given the above, WHY IS THIS STRATEGY DETERMINED TO INCREASE DEVELOPMENT AND WHY THE SECRECY ON HOW RESIDENTIAL AMENITY IS TO BE PROTECTED?

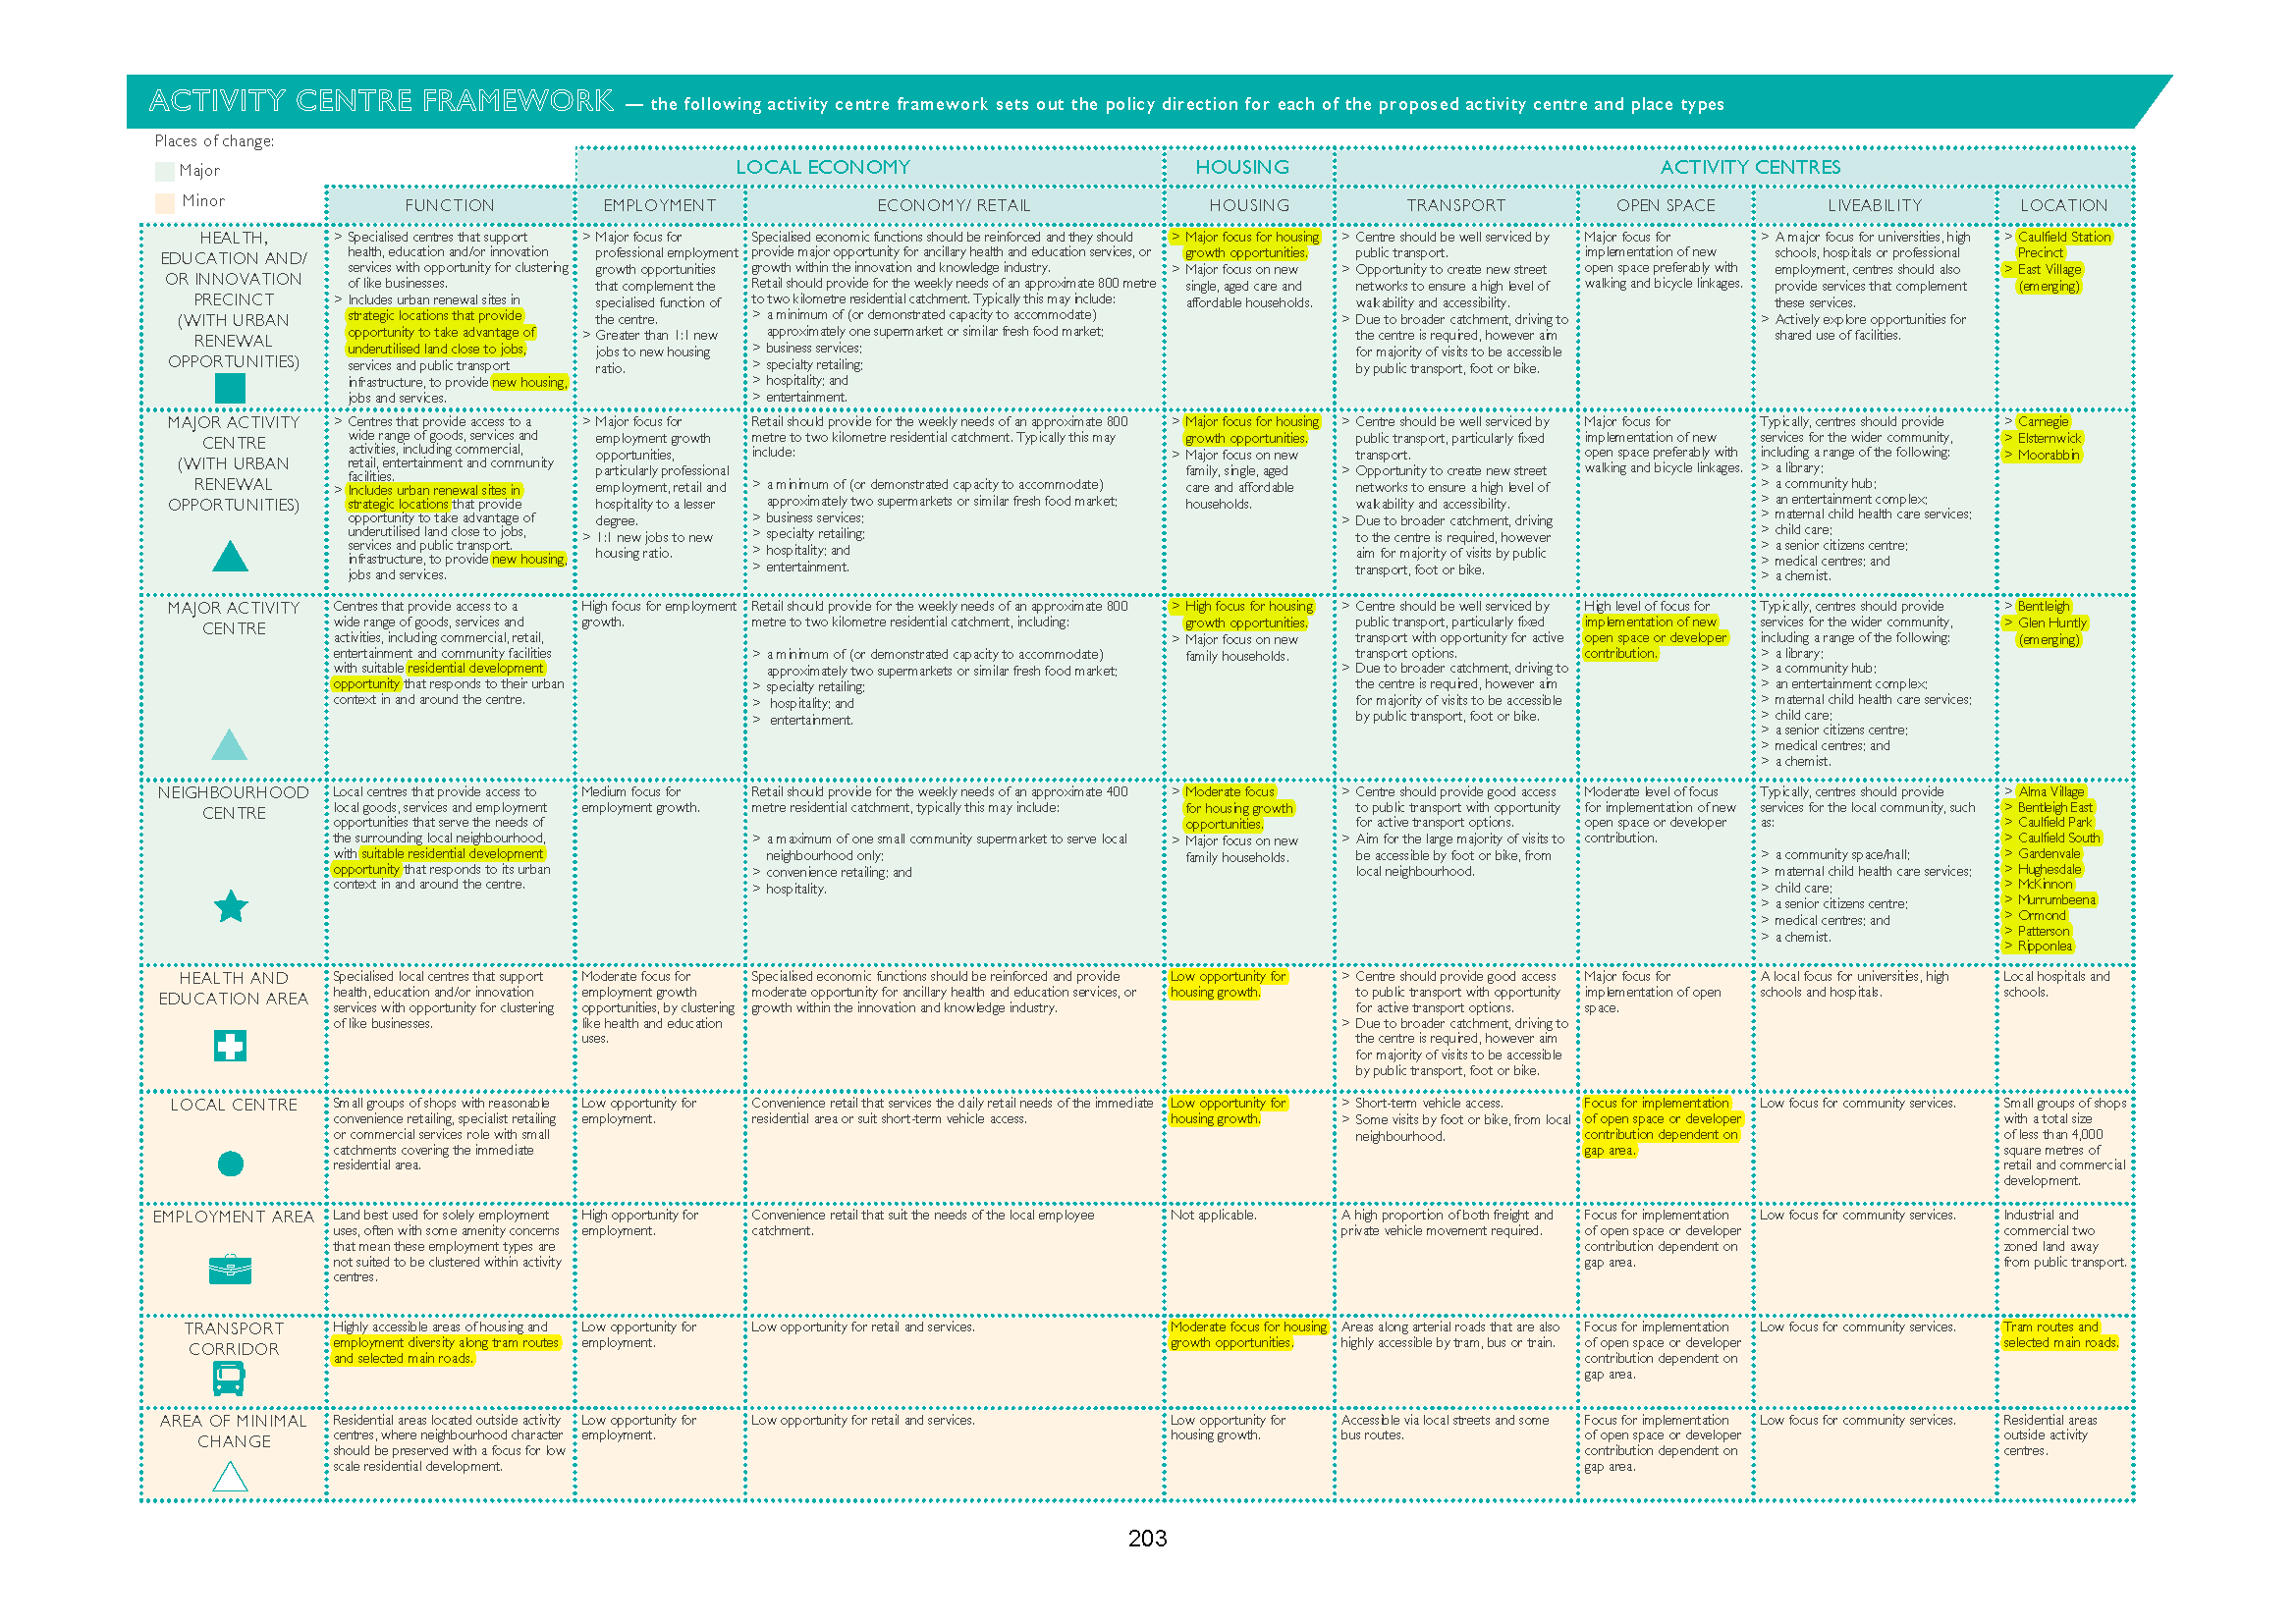
By way of summary, here is what the strategy wants to happen in order to facilitate further development. This may sound innocuous and to be merely repeating the current mantra of housing diversity versus minimal change and thus directing development to ‘appropriate’ spots. It is the extent of expansion, the vague references to ‘strategic sites’ plus ‘arterial roads’ and the upgrading of local centres to neighbourhood centres, or neighbourhood centres to major activity centres that is the concern.

CLICK TO ENLARGE – Couldn’t council have produced a far more legible document that could be read clearly without the need for a magnifying glass?

Council has finally released its draft Activity Centre Strategy. We are left speechless at both the quality and the deliberate camouflage of council’s intentions. Not only is the document a vapid, repetitious , and totally uninformative vision of the future but it lacks everything that an Activity Centre Strategy should include. For example:

  • No detail on proposed height limits
  • No detail on proposed building form
  • No detail on proposed open space requirements
  • No definition as to what ‘urban renewal’ really means
  • Plenty of promises that largely repeat the promises made in 2003/4 but without any timelines
  • Statistics that are wrong, wrong, wrong!

Worse still is the tone! Lack of detail is one thing, but when a strategic document of this importance includes the following rubbish it is totally unacceptable. We quote directly from the strategy and invite ‘interpretations’ as to the true meaning of any of these sentences –

As our local centres become more affected by globalised and mobilised markets, it becomes more and more important to create community rich experiences within these centres that cannot be bought online

Explore opportunities to facilitate local flexible working opportunities such as co-working spaces or expanded library areas.

Strategically locate future parcel pick-up stations and other digital transactions facilities within activity centres that encourage community interaction

Strengthen the heart of the community

Foster ‘bottom-up’ change through a focus on place-making.

Ensure key community needs are provided in each centre (such as banks, post office, grocers, butchers and bakers). (Please remember that council has no control over banks, post offices, nor private retail!!!)

Housing capacity and building scale can be separated from activity centre hierarchy by clearly identifying housing typologies that can accommodate growth in strategic locations that respond to their immediate context and neighbourhood character, and also reduce impacts on amenity.

We also have succinct vision statements for each centre that belong to the world of Forrest Gump or the Wizard of Oz, rather than a local government strategic document. Here is the ‘summary’

We acknowledge that Plan Melbourne has foisted some conditions onto council – ie Caulfield Junction as a Major Activity Centre, plus Moorabbin, etc. However, this does not excuse the production of a document that is full of meaningless waffle and motherhood statements, plus similar promises to what has been made and not been acted upon in the past 15 years! It is surely time that council comes clean and informs its residents in a straight forward and honest manner exactly what it proposes! We would also welcome a submission period of longer than the 3 weeks indicated.

Finally, by way of contrast, we have to again bemoan the fact why  other councils can do things so much better and with so much more clarity, and dare way say, honesty! Here are a couple of Activity Centre Strategies from other councils. Please compare and contrast!

STONNINGTON – UPLOADED HERE

MORELAND – UPLOADED HERE

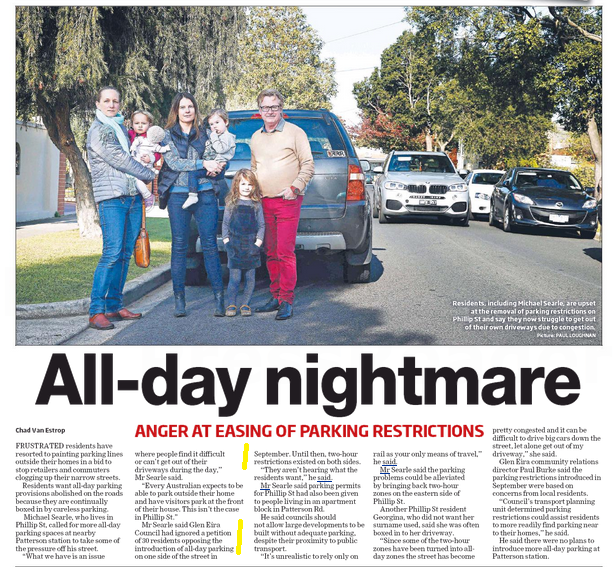
For once it appears that common sense has prevailed! Councillors voted unanimously to reinstate the 2 hour parking restrictions on both sides of the streets surrounding the Caulfield Hospital and the townhall. That this could have dragged on for so many months is unacceptable. What is also unacceptable is the inconsistency with which council handles all the parking issues – ie Phillip Street for example where exactly the same thing happened over a year ago and nothing has changed. It should not take a concerted and consistent effort by residents to ensure that something is done to address problems. Nor should it take countless thousands of dollars to initiate a traffic survey that ends up reporting that there is no parking problem, or that cars are parking safely, when countless residents report the exact opposite.  This is bureaucracy and bloody mindedness gone mad.

Here is the discussion on the issue –

Silver moved motion to reinstate 2 hour parking on both sides of the street, plus continued monitoring and in future that before any changes to parking restrictions are made that the matter be referred to a full council meeting. Seconded by Sztrajt.

SILVER: thanked residents and apologised for ‘it taking so long as it has’ to restore the previous parking restrictions. Said these are narrow streets and when people park ‘close and opposite’ to driveways it makes it hard for people to ‘get out’ of their driveways. History involves hospital introducing parking costs and that council made a ‘decision internally’ to change the restrictions to all day parking on one side of the street. ‘That has caused problems’. Said he has visited and ‘saw the problems there’. Said it’s ‘not about parking availability’ but the ‘impact of parking’ and the problems caused. Residents have told council that they want their ‘legitimate concerns’ taken into account. It is ‘challenging’ because there are 2 major employers in the area – council and the hospital. ‘We can’t deny that there is a need for staff parking’ in both areas and in the ‘future’ there will be ‘challenges’ for both institutions. So this definitely will be an issue for ‘future consideration’. He hoped to hear that ‘residents’ lives have improved by next week’.

SZTRAJT: asked what the cost is for staff parking at the hospital. Delahunty responded that staff pay $2 per day and visitors $6. Sztrajt then queried whether staff could claim this as a tax deduction and Delahunty replied that it comes out of their ‘pre-tax salary’. Sztrajt then said that his question was to determine whether staff who can spend roughly $1.20- $1.30 a day refuse to park in the onsite car park and use the gate to get to the hospital to ‘save $1.30 a day’ so they park in ‘narrow residential streets’. This has ‘created an unfair circumstance’ for residents. The hospital had to ‘take the matter all the way to the CEO’ of Southern Health about whether to close a gate or not. Said that ‘with the best of intent’ by council, residents have been ‘upset’ and council’s attempts to find a solution by closing the gate ‘have just been delayed’ and residents have ‘been put out’ by the time lag. He now thinks that ‘we are not in a position to wait for the hospital’. ‘We are now in the situation where we will do what our residents asked us to do’. Residents ‘have spoken’ and ‘spoken loudly’. They’ve emailed all councillors, and he ‘commends’ them for taking up the issue and ‘using local government’ in the way it was intended – ie letting residents have ‘an avenue’ to ‘contest issues’. Council can change the restrictions and he is regretting that ‘it has taken us a long time’ to ‘do the right thing here’.

DELAHUNTY: said that council ‘shouldn’t have taken the decision to remove parking restrictions without consultation’. Even though it ‘wasn’t in contravention of our policy, it is not in keeping with the spirit of it’. Said the report stated that there is ‘sufficient on street parking’ and changing will force cars into nearby streets but ‘I don’t think you can have both of those positions’. If ‘reinstating the original conditions will reinstate the original complaints we had’ then council would get zero complaints. Didn’t think there would be any issues with reinstating ‘while officers continue to work on the closure’. Said that it is ‘mindboggling’ that this ‘very minor’ issue has to go all the way to the CEO of Southern Health.

SILVER: said that he is also amazed at the protocols and still feels the decision by the hospital could have been ‘made faster’. The hospital is a ‘neighbour’ and would want a ‘good working relationship’ with everyone.

MOTION PUT AND VOTED IN UNANIMOUSLY

PS – AND JUST A REMINDER ABOUT PHILLIP STREET THAT SURELY FALLS INTO THE SAME CATEGORY OF LACK OF CONSULTATION AND LACK OF JUSTIFICATION?

Item 9.10 features the ongoing saga of parking around the town hall and Caulfield Hospital. After months of supposed ‘negotiation’ with the hospital to close a gate, there is still no outcome. Councillors have thus been offered 3 choices. They are:

  1. Continue With The Current Restrictions – since (a) there is plenty of available parking in the streets and (b) that time should be given for council to complete its ‘municipal wide’ parking strategy in order to reach a ‘more balanced and consistent framework’.
  • Reinstate The Previous Restrictions (pre-June 2016) – this would however force cars to park in nearby streets so the ‘problem’ would only be passed on to surrounding areas. One paragraph from this option deserves citing in full –

Community criticism over the lack of consultation in the recent parking restriction changes is acknowledged. Given the potential for increased parking demands on Glencoe Street, Garrell Street, and Dunbar Avenue, it is recommended that the residents of these streets be consulted prior to any decision to remove unrestricted parking from: Hillside Avenue, Harcourt Avenue, Gerard Street, Hartley Avenue, Sylverly Grove, and Alfred Street.

  • The third option involves having small sections of the street (ie 4 car spots) earmarked for unrestricted parking – but this also requires consultation.

The upshot of all this is, let’s do nothing, or let’s delay some more. Council keeps presenting the argument that it is working on a ‘precinct wide’ traffic management plan. The Planning Scheme review stated that parking precinct plans would be introduced for its activity centres. The streets mentioned above ARE NOT included in any major activity centre, nor are they part of any neighbourhood centre. All council comments related to parking apply only to their ‘structure planning’ – ie As part of the structure planning process, parking and traffic movement will be reviewed with the potential for new traffic measures and controls to be introduced. (April, Glen Eira News).

No specific timelines are provided. Since only structure plans for Bentleigh, Carnegie, Elsternwick, and now Virginia Estate will be done in the next 18 months we have little confidence that parking will get a look in elsewhere – especially since council is now not promising structure plans for its other districts but an ‘Activity Centre Strategy’!

Residents are being given short shrift in our view. Council needs to be upfront and inform residents exactly what it plans to do about parking everywhere. Timelines are required as is a waterproof policy that is up-to-date and which initiates action now and not years down the track.

A short post alerting residents to the fact that council has published its draft budget, community plan and also included plenty of planning applications in the current agenda – a massive 555 pages!

We will report on the first two in much greater detail once we have had the time to fully digest the documents. What follows are simply some overall first impressions:

  • The community plan is presented in a different format completely. The old ‘faults’ are still there however – ie. very little correlation between ‘objectives’ and assessment of these objectives. For example: on the theme of ‘informed and engaged’ one of the criteria for evaluating ‘success’ is recorded as “Rates per assessment will remain at the second lowest level of all metropolitan municipalities”.
  • If council is truly concerned about ‘transparency’ then we have to question why on page 101 of the draft budget council insists on highlighting the percentage increase for bins, rather than the actual cost increase – ie. “240 Litre Bin 1.95 per cent Increase” etc. Residents shouldn’t have to plough through hundreds of pages to be able to work out how much charges have increased. This is the first time we believe that this kind of presentation has been done.
  • For all the talk about open space expenditure, there appears to be zero allocated for the 2017/18 financial year according to the Strategic Resource Plan!
  • Rates of course are going up, as is every other single charge. Council has however stated that it will not be seeking a higher rate (mandated 2% increase) via an appeal to the Essential Services Commission.

On other matters –

  • Parking restrictions around the hospital will not change – despite protest after protest and nothing really forthcoming from the proposed ‘advocacy’ to Caulfield Hospital
  • More applications in for extended heights – Neerim Road going for 4 storeys when a previous permit application was successful for 3 storeys. Officer recommendation? – permit. We are also mightily amused by this argument in favour of the permit – The new top floor balcony is proposed to be setback approximately 6 metres from the street. It is considered that this setback is appropriate having regard to the approved setback of the fourth storey of the building to the east (253 Neerim Road) at approximately 6 metres.
  • For another application council officers see nothing wrong in waiving 5 car parking spaces for shops!

Watch this space!

The current agenda features 3 items of particular interest. Two involve planning applications and the third is an officer’s response to a request for data on car parking waivers as a potential tool to use at VCAT. What is presented in each of these reports we find staggering and wonder what on earth is going on with planning in this council.

  1. Data on Car Parking Waivers

As per usual, the report  concludes that – It is considered that the extensive resources required to collate car parking waiver data could be more effectively directed towards creating the strategic basis for future car parking provisions. By doing so, much needed clarity can be provided to the town planning process in Glen Eira with subsequent benefits in defending VCAT appeals.

Backing up the ‘do nothing approach’ we get – A comprehensive audit of past planning decisions to obtain car parking waiver data would be a resource intensive exercise.

The ultimate recommendation therefore reads – That Council acknowledges this report and the strategic work that is underway which will ultimately lead to clearer and more effective planning provisions around car parking.

We also urge readers to note the following paragraph – In terms of specific controls,Council’s adopted Planning Scheme Review Workplan is committed to investigating the use of Car Parking Overlays and Parking Precinct Plans. These controls can provide greater clarity for decision makers, the community, and permit applicants through location specific car parking rates or developer contributions.

COMMENT

  • Resident comments on the planning scheme review were strongly in favour of developer contributions. Here we find ‘or developer contributions’ and this is the only time in the entire report that this issue rates a mention. Question: does council really have any intention of introducing a levy for car parking waivers? Given that the emphases is entirely on overlays and Parking Precinct Plans, which were promised in 2003/4 – our skepticism is probably warranted!
  • More of the same from this council? – ie let’s not do anything for the moment until our structure plans are in place! We do not see how the collation of empirical data should impact the ongoing development of structure planning. We would also assume that such data should be available on council’s computer systems. If it isn’t then why not? – especially when millions upon millions are spent on council’s systems. Surely it is time that some decent programming was undertaken so that all data pertaining to an issue is there at the click of a button?

 The Planning Applications

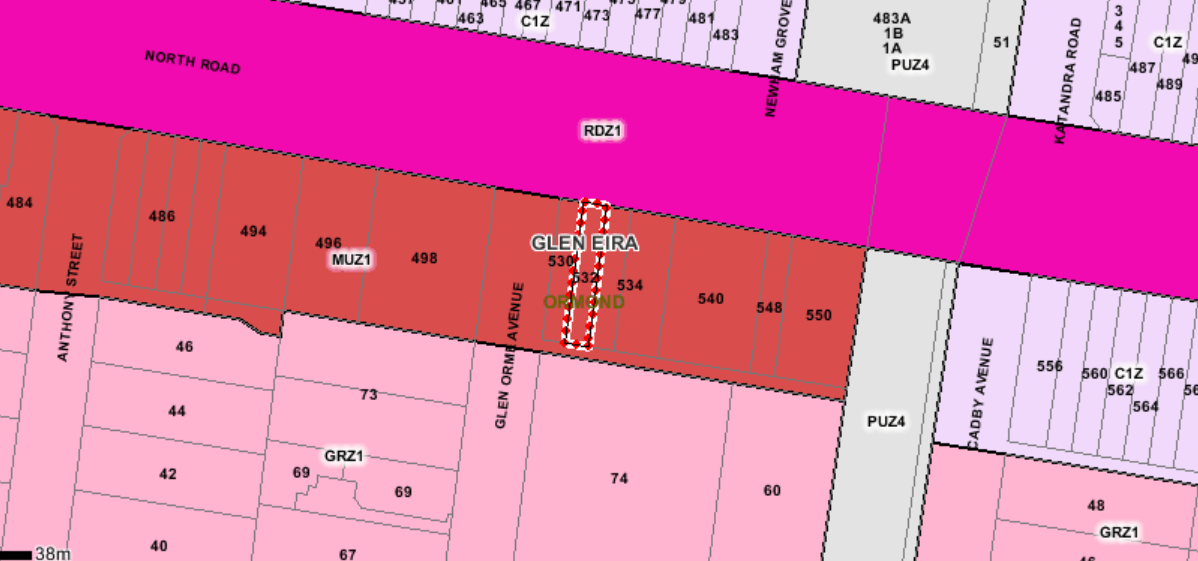
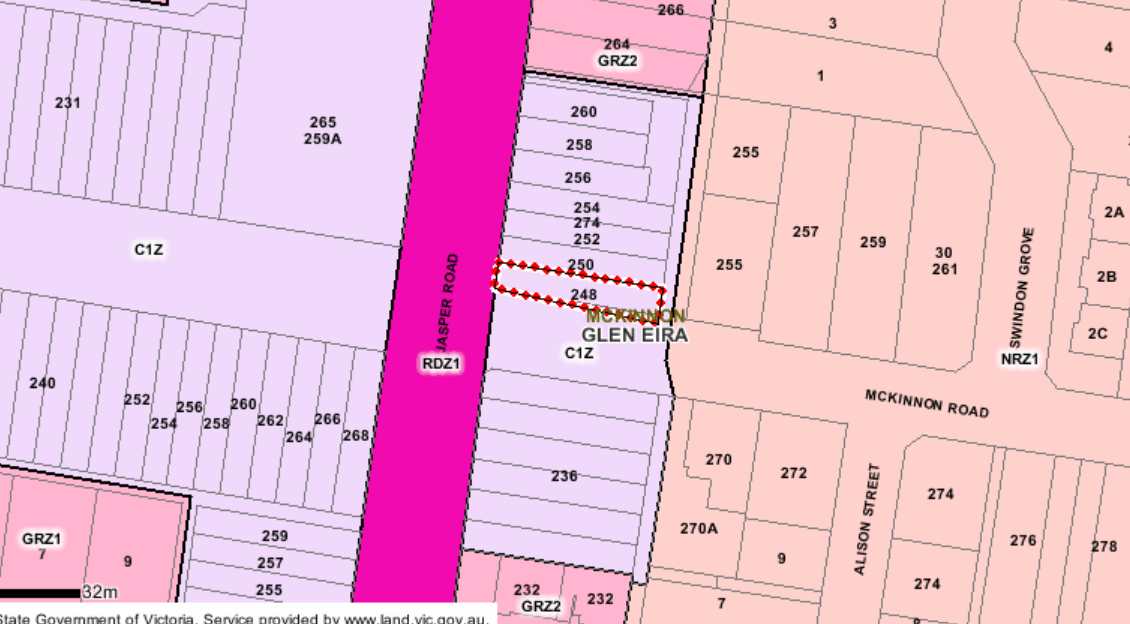
Below are two screen dumps that show the zoning for the applications. One in North Road, Ormond (5 storeys, 4 units) and one in Jasper Road, McKinnon (4 storeys, 4 units). Worth noting that council hasn’t used zoning maps, but instead included aerial shots which (perhaps intentionally) do not show up the planning contexts of these sites. Before proceeding further, readers might like to hazard a guess as to which application was refused and which was granted a permit?

  1. North Road Application

The officer’s recommendation was refusal. Yet scattered throughout the report we find the following:

  • The waiving of one visitor car spot was fine since – given the site’s proximity to Glen Orme Ave there would be ample on street car spaces for the one visitor car space shortfall
  • It is considered that the proposed development complies with Council’s Housing Diversity Area Policy. The height, density, mass and scale of the development is considered appropriate for this location.
  • The height and scale of the proposal are in keeping with the emerging character of the areaencouraged by State and Local Policy.The proposal has a maximum height of 16.7 metres. This is comparable to the approved development under construction next door at 534-538 North Road which also has a height of 16.7 metres.
  • On overshadowing – Whilst there will be overshadowing created by the proposal it is not considered to have any unreasonable impact on any adjoining land given the mixed use zoning to the east and west and the non-residential use immediately to the rear.
  • Internal amenity is deemed satisfactory

Thus on all the major ‘criteria’ this proposal meets the requirements. The refusal boils down to laneway access and car stackers and that the plans have not ‘satisfactorily demonstrated’ that access and layout provide a ‘safe environment for users’. So we now have the situation where an application for 5 storeys in a Mixed Use Zone and surrounded by GRZ, and other commercial sites that are already 5 storeys is refused on grounds that we doubt will stand up at VCAT. Besides, council already thinks that 8 storeys is appropriate for the Ormond Tower!

  1. Jasper Road Application

This application gets the nod of approval – despite the fact that it directly abuts a Neighbourhood Residential Zone; no onsite parking is proposed for the food outlet, and no visitor car parking for the 4 units (ie the magical number is 5!). We then get these extraordinary components –

  • Transport planning is against waiving of the car parking spot for the food outlet but in the end it is considered ‘acceptable’ to waive the requirement because of the ‘availability of public transport’, and ‘onsite car parking’. Isn’t North Road also close to public transport?
  • Internal amenity is only ‘generally appropriate’ and this can be fixed by a condition requiring a window or a skylight
  • The laneway of 3.5 metres is considered to be a ‘sufficient buffer’ to the NRZ residents
  • Car stacker is ‘generally satisfactory’ but more detail is required! (Note the contrast of this to the North Road application!)

CONCLUSIONS?

  • How about some consistency?
  • How about providing the full facts – ie width of laneway in North Road application?

Finally, just to add salt to the wounds,  the hole in the ground opposite the Jasper road application was originally granted a permit for 4 storeys in 2014 by council. The land and permit were then on-sold and we now have another application for –

The construction of a five storey, mixed use building above basement car park (comprising a food and drink premises and 45 dwellings); a reduction of car parking requirements; waiver of loading bay requirements; alteration of access to a Road Zone Category 1; construction of buildings and works within a Special Building Overlay

What does this all this say about council considering ‘cumulative impact’ on street car parking spaces and on the overall approach to providing transparent and credible officer reports?

A few preliminary comments on last night’s council meeting.

There was a huge turnout of residents – well over 120 people crowded into the chamber that probably seats only 35 and overflowed into the corridor outside the chamber and down the stairs. And the number of agendas that were printed? Certainly no more than ten! Residents have often asked that some form of overhead displaying motions, amendments etc, be available so that people could follow what is going on. A water cooler/dispenser, which once upon a time was provided, has not made an appearance for years now. We don’t believe that it is too much to ask that given overcrowding and the length of some meetings, plus the heat, that all stops are pulled out to ensure that residents are at least provided with the ability to get a drink or to see (and hear) what is going on.

Item 9.1 – McKinnon Road Amendment

Hyams moved motion to refer to a panel but that the zoning be General Residential Zone 2(GRZ2) . Seconded by Magee.

HYAMS: started by saying that he thought that ‘we all agree’ that the land ‘could be better used’ than the industrial zone that ‘is there at the moment’. The application was for a Mixed Use zone, but ‘my belief is that a Mixed Use zone is not the appropriate zone’. Even though the site ‘is near a shopping strip I don’t agree it is part of the shopping strip’ and is alongside GRZ and also Neighbourhood Residential Zone. Therefore since it’s not part of the shopping strip and the context is residential ‘I don’t think it is appropriate’ for this to be rezoned to MUZ and ‘four storey building and for shops’. Quoted the planning scheme and council policies that ‘encourage the conversion of isolated pockets’ of industrial land to ‘residential’. Said that many objectors asked that the amendment be abandoned and they still have that ‘option’ but thought that the GRZ2 ‘was an option that we can move forward with’. Even if they wanted the zoning to be NRZ they would still have to go through a panel. Continued that he also ‘shared concerns’ with residents ‘about the traffic’ so having a MUZ ‘with shops’ and the increased traffic ‘isn’t quite appropriate’.  Spoke about Wynne’s recent proposed changes where across Melbourne the GRZ was going to be 11 metres but ‘that doesn’t apply to Glen Eira’ because this municipality has ‘mandatory 10.5’ and ‘it is my understanding that this will stay’. Explained the difference between GRZ1 and GRZ2, where the latter has ‘greater setbacks to the rear’ and if it’s GRZ then ‘there is no need for a Design and Development Overlay’. Said he chaired the planning conference and it was long and ’emotional’. ‘It was unfortunate that the police needed to be there’ and ‘contrary to rumours’ put out by some ‘irresponsible people’ council didn’t pay the police – they ‘came of their own volition’ because there had been some ‘very unsavoury behaviour towards the applicant’ which was the reason for their presence. Said that the Glen Eira Resident’s Association were present at the planning conference and they made some good points and for those people interested in Item 9.2, they ‘might wonder why they weren’t accorded the same help’. Explained the process – ie going to panel, back to council etc. ‘So this isn’t the final step’ and objectors still get opportunity to put their view.

MAGEE: ‘There’s an awful, awful long way to go’ and the panel will consider the ‘merits’ of everyone’s submission. Council can then accept, amend or reject the panel’s decision. Said that ‘clearly a mixed use zone is not something I would be favouring’. With a GRZ zoning this is then ‘limited to 3 storeys’. Councillors would probably say that ideally they would ‘love to see Californian bungalows’ on the site but ‘that’s not ever going to happen’. Opposite is Neighbourhood Residential so this site becomes ‘what you would call the transition’. Said councillors had ‘heard a lot of concern from residents’. They probably get 1 or 2 such applications a year which ‘generates a lot of debate and that debate is welcome’. But this has ‘to be taken into consideration for what is the big picture for Glen Eira’. Thought that the MUZ would ‘be a step backwards’ but the GRZ he thought ‘is appropriate’. Repeated that there’s ‘still a long way’ to go and this is only the first step in the process by ‘sending it to that independent panel’.

ATHANASOPOULOS: started by saying that the thing he has been ‘most passionate about’ is planning. He is also ‘proud’ of councillors for taking the approach ‘which is a long term strategy’ on planning. But ‘without that strategy’ he finds it ‘difficult to go through’ these sorts of applications. Said it’s difficult because ‘I am not guided by an actual strategy that I have endorsed’. Thought that ‘it is up to us’ to abandon the amendment. Said he isn’t anti-development – he owns a business in Carnegie and ‘I understand the benefits of development’. Agreed that the ‘city is going to have to’ change over the years. What council does need is the ‘ability to go to our people’ and asking them ‘how do you see this’ for an area and then ‘for us to come back here’ and for officers ‘to put together a strategy for every particular area’. ‘This will take time’ but in the ‘meantime’ he isn’t ‘comfortable’ in saying ‘I think this should go here’. So until they ‘go to our community’, speak with them and ‘actually develop that strategy’ and then ‘make the decision’ on applications. ‘Then I would be very comfortable’. Didn’t think that council should be going to a panel and that they should be ‘focusing all our effort’ on ‘what we want for our whole municipality’.

ESAKOFF: agreed with comments but wanted to emphasise that the ‘site is due to change’ but wasn’t sure if MUZ was right. Felt that a GRZ was more appropriate since it is in a neighbourhood centre but ‘at the edge’ so there is that ‘transition down. Perfect’. So the ‘GRZ absolutely fits’. Also is a ‘fair way away’ from the rest of the shops.

TAYLOR: asked that if the amendment was abandoned would it be coming back to council at any stage?

DELAHUNTY: said it ‘would be open to the applicant’ to resubmit another application.

TAYLOR: said it was a ‘difficult decision’ because she had got a lot of ‘feedback’ from residents and thought along with other councillors that GRZ was most appropriate because ‘we want to keep that village feel as much as possible’. It won’t stay industrial and ‘we have to make sure that we utilise the space appropriately’.

DELAHUNTY: said she has a ‘lot of sympathy’ for Athanasopolous’ views since he makes ‘a very strong argument for the need for a strategic plan’ and that she ‘wishes we had done our strategic plan’ long ago. Strategic plan ‘would help a lot’ with this. The community has also made their views known on the ‘item’. The community ‘around this site is obviously vocal but also very loving’ of their area and ‘that helps a lot’ with the decision.  Stated that she is ‘in two minds’ because going to a panel on something she mightn’t fully agree with, but she ‘wants to know more’ and realises that ‘I am placing costs on council’ and the developer. This mightn’t be necessary if they ‘intend to actually not listen to the panel’ and ‘do some strategic work’. On the other hand ‘this applicant shouldn’t be a victim’ because council hasn’t done the strategic work and he ‘has put in an application’ which ‘deserves to be considered on its merits’ – ‘regardless of whether council has been organised enough’. Strategic work is important and typifies the way ‘this council is working’ and it’s going to be a ‘great outcome in the end’. Council does need ‘to consider things outside the process’ at the moment. Said that ‘this is an uncomfortable decision’ but she is in favour of sending it to a panel because ‘it buys us some more time‘.  Not a good reason admittedly to send to a panel but overall ‘this is industrial land’ and ‘due for a change’. So ‘on balance’ she will vote for a panel.

HYAMS: moved the motion not because he wants to ‘buy more time’ but because getting this zoned to GRZ means to go to the panel. Otherwise it will stay industrial and he didn’t think ‘this does anyone any good’. Agreed with Delahunty about residents having a say and that’s ‘part of what we do’ in the structure planning process. Was also ‘sympathetic’ to Athanasopoulos’ views but having a strategy ‘is going to take a fair while’ and it’s not ‘fair’ or ‘right’ to tell applicants who ‘come along in the meantime’ that they are going to ‘have to wait’ until council does its strategic planning. Said that council ‘needs to apply the policies we have at the moment’ and ‘work on the strategies in the meantime’. Explained the process again – ie panel, minister, then back to council.

VOTE PUT: MOTION PASSED. ONLY ATHANASOPOLOUS VOTED AGAINST.

COMMENTS

For all the talk about not being ‘populist’ but doing what is ‘right’ that we’ve been hearing for years and years from the likes of Hyams, Magee, and Lipshutz in particular, this resolution provides clear proof to residents that if they organise, if they are vocal, and if they put pressure on council, then they will achieve some change of heart.

One needs to question why, when this amendment was first considered in September 2016, the likes of Hyams and Magee and all other sitting councillors of the previous council, saw absolutely nothing wrong with an MUZ zoning? The officer’s report hasn’t changed its recommendation – those councillors re-elected have changed their view! Where were they 6 months ago? Why put residents through this aggravation and angst?

As a reminder, here is part of what Hyams said at the September, 2016 Council meeting .  Please compare with what he has stated above! It speaks volumes about all notions of consistency and ‘integrity’! And of course, ‘populism’ has nothing to do with anything when over 100 objections are submitted!

Hyams moved motion to seek authorisation from the Minister. Seconded by Magee.

HYAMS: stated this was the ‘very first stage’ of an amendment process. Said ‘should we allow this to happen. Should we have consultation on this?’ Claimed that it ‘should be a mixed use zone rather than the industrial it is now’ because this will allow ‘more appropriate uses such as shops’ . There would be 4 storeys with ‘quite significant setbacks’.

LIPSHUTZ: said they will hear what the community has to say but there is ‘large approval here’ and they are sending a message to the community that ‘we do support this’ and for the future. This ‘is a message to the community – this is where we’re going’.

MOTION PUT – PASSED UNANIMOUSLY


A short, preliminary report on last night’s lengthy council meeting.

Item 9.1 (19 storey Kooyong Road application) created a first in Glen Eira. Instead of cramming scores of the public into the chamber, this item was moved into the larger hall with councillors and officers up on the dias and supplied with microphones. As expected, the application was unanimously refused. Delahunty moved an amendment that should the developer decide to go to VCAT, then council would be asking the Minister for Planning to ‘call the application in’. This effectively means that it is the Minister who would, under these circumstances, be making the decision.

Following this item the meeting resumed back in the chamber. Many residents were present to hear the outcome of the parking restriction items – especially those streets around the Caulfield Hospital. In line with previous meetings there was the suspension of standing orders for the gallery to ask questions for 15 minutes. Council and councillors received the most scathing criticism from several people for their failure to consult, to be transparent, and to employ basic common sense. Delahunty did apologise on behalf of council for not consulting when this issue of changing the 2 hour parking layouts occurred. The report and the final decision (to basically do nothing except wait some more) resulted in many residents walking out in disgust.

This issue has now been allowed to continue for at least 9 months. We remind readers that council’s so called ‘policy’ states that parking decisions will be made with a survey of the streets involved. This was not done, and it is not being done now. Please refer to our previous posts for details and how other council approach such issues –

https://gleneira.wordpress.com/2016/07/23/parking-glen-eira-versus-moonee-valley/

and

https://gleneira.wordpress.com/2016/06/20/q-a-2/

For the nth time a request for a report by Taylor on the possibility of community gardens was passed unanimously. Terrific stuff, since this issue has been around since 2003!

We will provide a far more detailed summary of the ‘debates’ in the days ahead.

No surprise that the recommendation for the 19 storey Calvary Health application is a refusal. With over 300 formal objections, wide media coverage, Wynne’s  call for Council to ‘get it right’ and the absurdity of what is undoubtedly an ambit claim, council was left with little option.  Trouble is that they have certainly not done residents a favour with the resulting officer’s report. If anything it has handed the developer enough ammunition to turn council into a laughing stock at VCAT.  The report is incompetent, and worse, deliberately misleading! Here’s why!

One of the major reasons for refusal is council’s sudden interest in open space.  We’re told:

The proposal is inconsistent with the City of Glen Eira Open Space Strategy (2014) as: The proposed public open space is of insufficient size to serve the open space needs of the existing and/or future population.

The area is said to be 457 square metres and consequently not large enough for public open space according to this version of reality. Trouble is that the cited Open Space Strategy (OSS), and the Planning Scheme itself says nothing of the sort! Yes, the area is designated as a ‘gap area’ requiring the creation of 2 Small Local Open Space parks. Clause 22.02 states that the size of such parks can be –

oss

Then on page 75 of the OSS we find the following – the area allocated for Small Local open spaces range in size from 300 sqm up to 2,499 sqm and the larger sized spaces can accommodate large canopy trees.

457 square metres is acceptable as public open space according to both the Planning Scheme and the OSS. Further, council suddenly requires that the open space within the development itself has the capacity to not restrict the type of activities that could take place there.

Once again the OSS disagrees with this statement – Minimise duplication of facilities in Small Local open spaces to provide a diversity of recreational activities in open spaces within a local area, e.g. one Small Local open space could be predominantly for play facilities, while the next provides passive seating and open grassed areas. (page 261). In other words, Small Local Open spaces should be treated as unique sites and not be seen as providing options for multiple users and uses.

We also get the demand for a land contribution instead of a cash payment. Whilst the OSS and the Planning Scheme does list council’s preference for a land contribution here, nothing is mandatory. Council ‘may’ request a land contribution if they so wish, or opt for the cash alternative. Which they so happily did with the Virginia Estate amendment that is also listed as suitable for a land contribution. The Gillon Group then revealed that they had offered land but Council insisted on cash. Why the inconsistency is of course the crucial question.

Next there is the question of ‘neighbourhood character’ and council’s ‘policies’. We agree that 19 storeys is a joke. But so is the Planning Scheme and its ‘summary’ of ‘neighbourhood character’ in this area. The fact that any ‘policy’ can be so general, cover such an immense area, and be so wishy-washy, is hardly something that can be relied upon at VCAT!

Character Area 9: Elsternwick – Caulfield South

Character Type: Edwardian / interwar garden suburban base with modern overbuilding (infill development)

This area has an Edwardian and interwar base, with a range of modern overbuilding that creates a mixed character.

Many of the original buildings are constructed of timber.

The area generally has well established gardens with low to medium scale vegetation and regular planting of street trees. Occasionally private gardens include substantial trees and several streets are defined by their avenue planting.

It includes the areas of significant neighbourhood character around St James andRiddell Parades, which is valued for its intact Victorian, Edwardian and Interwarstreetscapes and the strong vegetation quality. (Clause 22.08).

Council also relies on its claims about ‘potential flooding’! Please note:

  • There has been no referral to Melbourne Water
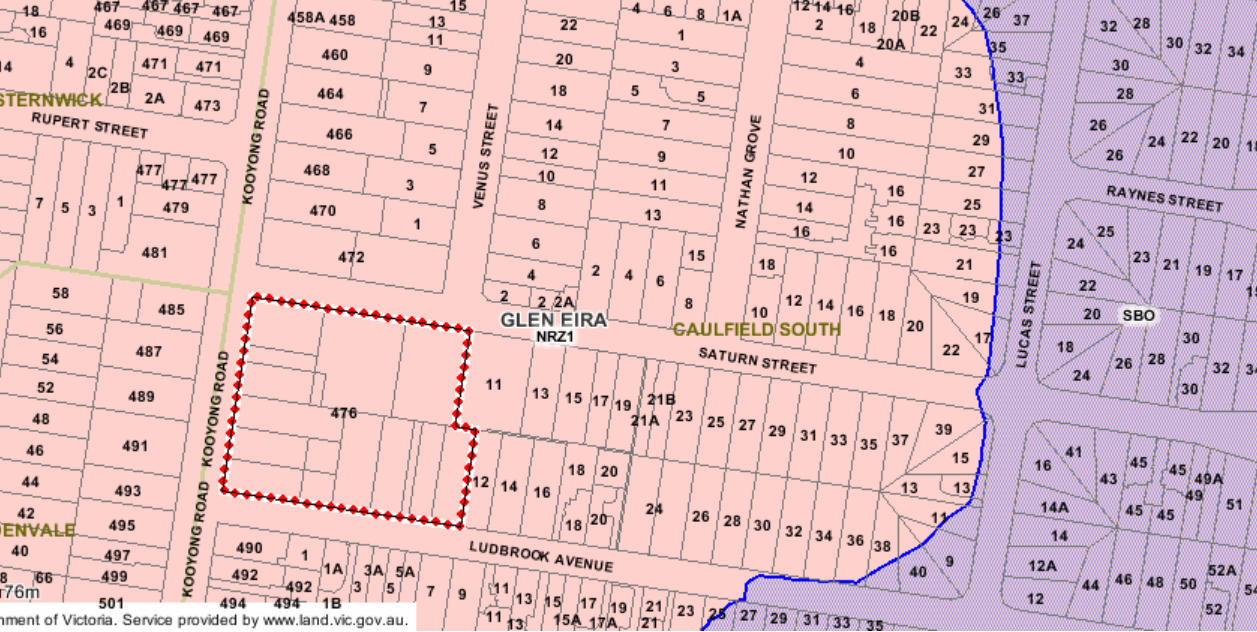
  • There is no Special Building Overlay (SBO) impacting on the site (see image below)
  • All the VCAT member has to do is look at this nonsense and chuck it out. This of course doesn’t explain the fact that given all the flooding since at least 2011, Council has sat back and done bugger all about its SBO’s

sbos

The most important omission in our view is any discussion as to the legal interpretations that should play a large part in any VCAT hearing. Council simply states –

The mandatory height limit applies only to land used as a “Dwelling” or “ResidentialBuilding”. Any other use is not subject to the mandatory height.In this instance, the proposed “Residential Aged Care Facility” building fronting Ludbrook Avenue is the only component of the development which is subject to the mandatory height limit of 9 metres (as the slope of the land is greater than 2.5 degrees). The balance of the development including the nineteen storey building comprising the retired living units is exempt from the mandatory maximum height under the zone.

When 86 so called ‘independent living units’ are crammed into a 19 storey building, and some of these will include 3 bedroom apartments, then surely it is at least worth raising the issue of the status of such a proposal. Could they in any shape or form be considered as ‘dwellings’? If they are ’dwellings’ then they come under the Neighbourhood Residential zone requirements of an 8 metre mandatory height limit! Even the Planning & Environment Act would appear to provide some solace here with its definition of ‘dwelling’. Council simply ignores, or at best, skims over this vital consideration!

“dwelling” means a building that is used, or is intended, adapted or designed for use, as a separate residence, (including kitchen, bathroom and sanitary facilities) for an occupier who has a right to the exclusive use of it …..(planning and environment act, 1987 – definitions Section 46H)

There are plenty of other gaping holes in this Rocky Camera report. Until the competence of the planning department improves dramatically and until officer’s reports are accurate and not misleading, we do not hold out much hope that residents can have any faith in what is presented on the written page!
« Previous PageNext Page »