GE Council Meeting(s)


Bentleigh East high rise development hangs on Glen Eira Council’s rezone vote

Rodney Andonopoulos is worried a new development at Virginia Park, Bentleigh East, will c

Rodney Andonopoulos is worried a new development at Virginia Park, Bentleigh East, will cause traffic chaos around the neighbourhood. Picture: Valeriu Campan

HUNDREDS of objections to a rezoning proposal to allow for a high-rise, high density development have been filling Glen Eira Council’s mailboxes.

And Mayor, Cr Jim Magee said he expected “a gallery filled with protesters and placards” at the next council meeting.

The large development complex planned forBentleigh East’s Virginia Park, hangs on a crucial rezoning vote at the July 21 meeting.However, speaking on behalf of developer Gillon Group, one of the project’s development managers, Adam Brix from Brix Property Group, said there would be 1250 houses and not 4000 as objectors have been printing on distributed flyers.

Mr Brix said an engineers report, commissioned by the developer, worked on “an absolute maximum development scenario” when investigating services in the area.

That report, which is on exhibition as part of the rezoning process, assumed that the site would be developed for 12,000 square metres of retail floor space and 4,462 residential dwellings.

“The dwellings numbers referred to in the infrastructure report should not be construed as what is intended to be developed,” Mr Brix said.

But community members, who fear the developer would build as close to the maximum capacity as possible, have submitted more than 250 objections already and more were expected, Cr Magee said.

Councillors must make a decision on rezoning the estate from Commercial 1 and 2 to Commercial 1 which would allow for the residential and shopping centre development, by either recommending it to an independent panel or voting against a rezone.

It can’t simply urge the planning minister to approve because of the community objection.

Cr Magee said the said the community response had been “one of the most vocal” in his time on council.

“It’s very, very rare that we see a response like this and it just shows how protective the residents are of their suburb,” Cr Magee said.

“And I suspect come the meeting we will see the gallery filled with protesters and placards like they used to be.”

There is also a Facebook group opposed to the development.

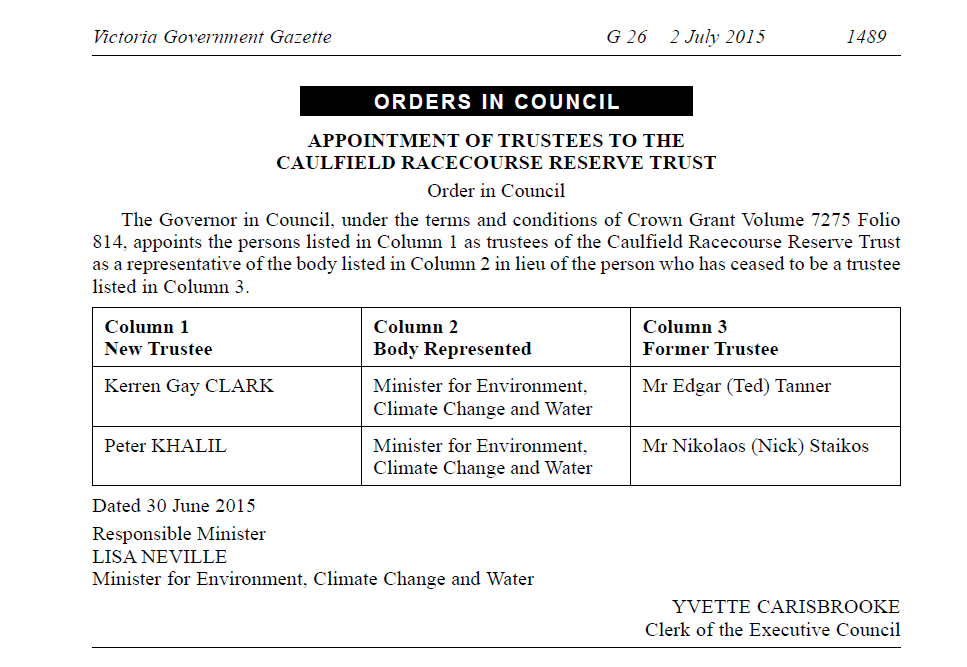
PS: OFF TOPIC BUT OF INTEREST TO RESIDENTS. FROM YESTERDAY’S GOVERNMENT GAZETTE

Untitled

Before we report on the farce that occurred at last Tuesday night’s council meeting we wish to make the following comments and ask residents to carefully consider what occurred and the questions raised.

Why is it that in Glen Eira resolutions mean bugger all – that they can be ignored, changed, forgotten about, and reneged upon at will, or presumably at the behest of vested interests? Not for the first time have those same councillors (Lipshutz, Hyams and Pilling) totally ignored resident views and aspirations. It is significant that not one single councillor mentioned the fact that a petition of near a thousand signatures was tabled seeking to preserve Frogmore, nor that over 300 submissions came in supporting the amendment for a heritage overlay.

We also find it extraordinary that at the very last moment both Delahunty and Esakoff just happened to discover that they’ve got a conflict of interest. We remind readers that this conflict did not exist when both voted to go to Heritage Victoria and then to draw up the amendment a few short months ago. Surely aged relations couldn’t have aged that rapidly to suddenly find themselves in need of an aged care facility that will take at the very least two years to be operational? We certainly anticipate plenty of objections once the plans are submitted and people trot off to VCAT so it is likely to be even longer than two years.

The result is that 3 councillors – a minority – decided what happens in Glen Eira. That isn’t ‘representative government’ and nor is it listening to the community. Just as with the C60, residents are being duped and dudded and repeatedly ignored.

And as always, the level of argument is abysmal. How on earth Okotel can speak about costs, and then in the very next sentence ask for 3 additional heritage reports, is mind numbing. Or more to the point, how all her arguments suggest opposition to going to the panel and then to vote in favour of going to a panel is equally mind numbing.

For a council that repeats ad nauseum that it is ‘planning law’ and ‘policy’ that determines decisions, ‘planning law’ fails to get a mention in the ‘debate’. Not one word on ‘planning law’ from councillors and not one word from the officer’s report. Instead it’s all smoke and mirrors and pure unadulterated gibberish and misrepresentation of the facts – as so clearly pointed out by the National Trust (see link below). Further, how dare Hyams and Okotel argue that cost should be the determinant of whether or not something goes to a panel, or (worse) what is financially ‘viable’ for the prospective developer. Even here, Hyams’ claims are far from the truth when he asserts that ONLY a 120 bed facility is worthwhile for the developer. In Glen Eira  there are currently plenty of aged care facilities that offer far less than 120 beds and have managed to stay in operation for eons – eg: Estia Health Bentleigh has 45 beds; Claremont Terrace has 94 beds; Lovell House has 40 beds; Victoria by the Park has 70 beds; Hammond Care has 60 beds and Montgomery has 30 beds and there are plenty of others in this category.

We might also quibble with Hyams’ assertion that the Churches of Christ were forced to sell because 60 mere beds is ‘not viable’. In the first place, the current owners are based in Queensland. They only have 3 aged care premises in Melbourne and are currently looking to invest far more heavily in their own home state as their Annual Reports and corporate strategy documents indicate. Perhaps it’s simply the old adage of ‘charity begins at home’ – ie Queensland – and not because a 60 bed home that has been in existence for decades is suddenly going to the wall?

All of this leads us to ask these fair and reasonable questions:

  • Is it coincidence that Delahunty and Esakoff suddenly discovered a conflict of interest? Or is their ‘maybe’ conflict nothing more than a political shirking of the necessity for a vote?
  • Have some of these councillors learnt their lesson about Planning Panels and Heritage – ie remember the Esakoff Seaview property fiasco where the Panel came down in favour of objectors? Is that why going to another Panel was deemed too great a risk– especially in light of the damning comments of the National Trust and the most recent (and hence valid) heritage assessement? See: http://www.trustadvocate.org.au/frogmore-soon-to-be-no-more/?
  • If the prospective buyer was other than Jewish Care would the Frogmore case now be firmly set for a panel hearing rather than demolition?

Here’s what happened. Please read carefully.

Delahunty declared a conflict of interest under Section 78(b)(1a) of the Local Government Act in that she’s a ‘manager of a company’ that ‘may have an interest’ in the proposal. Pilling then assumed the chair. Esakoff then declared a conflict under Section 79(b) under ‘conflicting personal interest’ in that she has ‘very close relatives’ who are ‘currently looking for aged care places’ and that she ‘feels’ that this wouldn’t be out of the question for them as a residence. ‘On that basis I request leave’ to declare the interest.

Pilling said that ‘I understand that I have to put that to a vote’. Hyams then said that ‘our current practice’ is for those making the request to leave the chamber. Esakoff left the chamber, vote was put and passed unanimously.

Lipshutz then moved to accept the motion (ie abandonment of heritage amendment) ‘as printed’. Hyams seconded.

LIPSHUTZ: said that he had gone down to have a look at the Wahgoo property and it is ‘old’ and just because it is old does not ‘make it heritage’. Said that council had gone ahead with Heritage Victoria and they reported that the building was ‘not significant’ and that ‘in my view council should abandon the proposal’ for a heritage overlay.

HYAMS: called this item a ‘tough one’ since he claimed that ‘I do care’ about history and heritage as a member of the Historical Society. Also said that ‘council’ cares a lot about heritage and ‘that’s why there are 3,893 properties’ in Glen Eira listed under heritage zones and this includes over 100 individual properties. Said that ‘we conducted an exhaustive heritage assessment between 1996 and 2003’ and Wahgoo property was ‘not quite considered worthy’. Reason for this is that ‘it can’t be seen from the street’, and ‘modern additions obscuring it’ and there have been ‘fairly significant changes made’ to the building. Heritage Victoria ‘looked in detail’ and from the 8 criteria ‘determined that 3’ are ‘likely to be satisfied’ but ‘not at the State level’. Said that the 3 criteria relate to ‘historic’ and not ‘aesthetic’ reasons. Read out some of the judgements – ie that Frogmore is ‘one of a vast number’ of this type of buildings throughout Glen Eira. It also doesn’t have ‘novel or outstanding features’. The report ‘certainly doesn’t state’ why it should be heritage protected. If the additions hadn’t been added and if it was visible from the street then he thinks it would be ‘heritage worthy’. Council needs to balance the ‘benefit to the community’ and that would be ‘120 beds’ for aged care. ‘We have to accept’ that aged care places need this number of beds ‘to be viable’. So it’s ‘not a matter of having fewer beds’ and the ‘previous facility’ was ‘shut down because it was not viable’ and it had 60 beds. ‘We also need to respect the integrity of our planning system’ and the ‘would be purchaser’ and the current owners ‘rely on our planning system’ and that ‘we did exhaustively assess the heritage value’ of properties in Glen Eira in 1996 to 2003. Thus it is ‘preferable on the balance’ that the amendment is abandoned and that ‘we allow’ the plan to be submitted. ‘It is a reluctant decision on my part’.

SOUNNESS: said he was against the recommendation and concerned about ‘process’ – that if there is benefit that needs to be ‘documented’ and looked at closely and ‘that is the process that is in place for amendments’. Said that this ‘isn’t due process’ and it should go to those people who have greater ‘understanding’ of heritage. If it goes to a panel they might decide against heritage or they might determine that there is heritage value. What’s going to happen to the site ‘is not finished’ because plans are ‘sitting to one side’ and there are ‘many good sites’ that make an ‘effort to do heritage interpretation’. Acknowledged that when heritage ‘was done’ years ago the ‘problem’ of significant vegetation ‘wasn’t mentioned’. Said he suspects that many residents would believe that council isn’t really protecting minimal change areas and that this ‘is further proof that Glen Eira is not doing things effectively’ and not protecting minimal change areas ‘in the way that residents feel it should be done’. He is voting against because ‘at the very least due process’ means going to a panel. It will ‘delay things – that’s the process’ and that from the purchasers point of view this is being held up. He ‘regrets that’, but ‘we have a process’ and that’s the role of council who has the ‘authority’ and is representing residents. If the motion is defeated, then he is foreshadowing a motion to send to a planning panel.

OKOTEL: said that this isn’t ‘an easy decision’. Said the prospective purchasers acted in ‘good faith’. They did their research, and searches. As councillors they have the ‘initial assessment’ from heritage which said that there was no ‘heritage significance’ and ‘provided a grading of C’. If it had been C+ then ‘it would have been put in the register’. ‘More recently we’ve had the independent assessment’ and that decided there was ‘local significance on 3 grounds’ . Council then went to Heritage Victoria and they decided there ‘wasn’t any state significance’ but ‘acknowledged and agreed with the 3 grounds’ of the independent assessment’ but stopped short of endorsing ‘heritage significance’. (Member from gallery then stated – ‘at the State level). Okotel corrected and said ‘state level’ but it ‘didn’t conclude that there was’ significance at the ‘local level’. (again gallery comment – ‘they didn’t have to’) Okotel – ‘all right’. So the two reports are saying opposite things – early one no heritage value and independent assessment that there is heritage value. Okotel’s ‘difficulty’ is that there isn’t ‘sufficient detail as to whether or not’ to ‘warrant heritage’. Said she asked Heritage Victoria whether there was ‘evidence’ to warrant ‘local signficance’ and they replied that any ‘written’ statements would not ‘be specifying whether or not’ there was local significance’. Didn’t think that there is ‘enough evidence at this time’ for council to make the decision about whether Frogmore is worthy of local heritage protection and to ‘refer this matter to a panel’. Said that if referred to a panel as Sounness wants, then this would ’cause delay’ and would put the parties involved into ‘significant financial expenses’ such as ‘engaging lawyers’ planners and other ‘experts’. It would also ‘cost Council about $10,000’ and would ‘likely cost other parties that amount’. This would result in ‘two non-profit groups’ experiencing ‘significant additional expenses’ and even cost community groups is ‘they were to advocate on this issue as well’. So ‘it would be unfair to progress the matter’ to a panel. She thought it ‘would be more appropriate’ for Council to get ‘more information’ by engaging ‘three additional independent heritage assessors’ so then’council might make a decision, a more informed decision’ about whether to go to a panel.

LOBO: said that Frogmore mightn’t be ‘heritage’ listed but it’s been in ‘existence since 1889-90 so ‘it has been a part of people’s upbringing, culture, education’.   He ‘understands the needs of an ageing populating’ but deciding on the issue ‘without another opinion’ from the panel is also fraught. The site ‘may or may not be an ideal place’ for an aged care facility. In order to vote on this, he said he needs to ‘depend on an independent panel’.

PILLING: thanked residents for their strong campaign and emails, posters, and ‘kudos for raising the issue’. Said he is trying to ‘make a balanced decision’ and looking at the ‘long term best interests of the community’. In 1996 they had a heritage assessment and ‘at the time the property wasn’t protected’ and the most recent assessment did recommend protection. The director of Heritage Victoria found that of the 8 criteria, the building only met 3 of the criteria and ‘last Thursday Heritage Victoria voted’ not to grant state level protection. Said ‘all councillors’ visited Frogmore ‘this morning’ and the pictures that some of the gallery are holding isn’t what the site looks like now. Said it is ‘a compromised site’ and at present is ‘derelict’. The two parties want to settle and Jewish Care wants to put in a 120 bed facility. He ‘feared’ that if this wasn’t ‘settled’ then the site ‘could be rezoned’ for residential and have ‘multi-unit developments on it’. He would ‘much prefer a community asset’. Said that ‘if someone wants to come along with $10 million to develop’ like Ripponlea then great but ‘I don’t think that is going to happen’. As Lipshutz said ‘we live in the real world’. Said he ‘understands’ the issue of ‘losing our older’ buildings such as the Boyd House in Murrumbeena but they are now faced with making a ‘decision on balance’ as to what is best for the community. Going to a panel when state institutions ‘won’t protect it’ and just because a former mayor lived there, and there are other houses where councillors/mayors have lived ‘does that make it heritage?’ This ‘is a compromised site’ and ‘it is not pristine’ and ‘I will be voting in favour of abandoning the amendment’.

LIPSHUTZ: said that ‘perhaps’ they should have ‘preserved heritage’ before. There was a property in Bambra road that was an ‘old mansion’ and was ‘turned into a hospital’ and ‘someone came along’ and put a home there and he thinks ‘it’s great’. ‘this property has been certainly compromised’ and isn’t the ‘pristine property it was when it was built’. Also ‘it doesn’t accord with the requirements of heritage’.

MOTION PUT AND CARRIED ON CASTING VOTE OF PILLING. VOTING IN FAVOUR OF ABANDONING AMENDMENT – LIPSHUTZ, HYAMS, PILLING. VOTING AGAINST – LOBO, SOUNNESS, OKOTEL. PILLING, AS CHAIR, THEN HAD THE DECIDING VOTE.

And for the last few bits of info, see The Age article at: http://www.theage.com.au/victoria/residents-fail-in-attempt-to-preserve-historic-frogmore-house-from-demolition-20150610-ghkyz7.html

Also an audio interview with resident Jan Armstrong – http://www.magic1278.com.au/news/historic-home-to-face-the-wrecking-ball-20150611-ghlcfs.html

Plus a posting from Glen Eira Residents’ Association – http://geresidents.wordpress.com

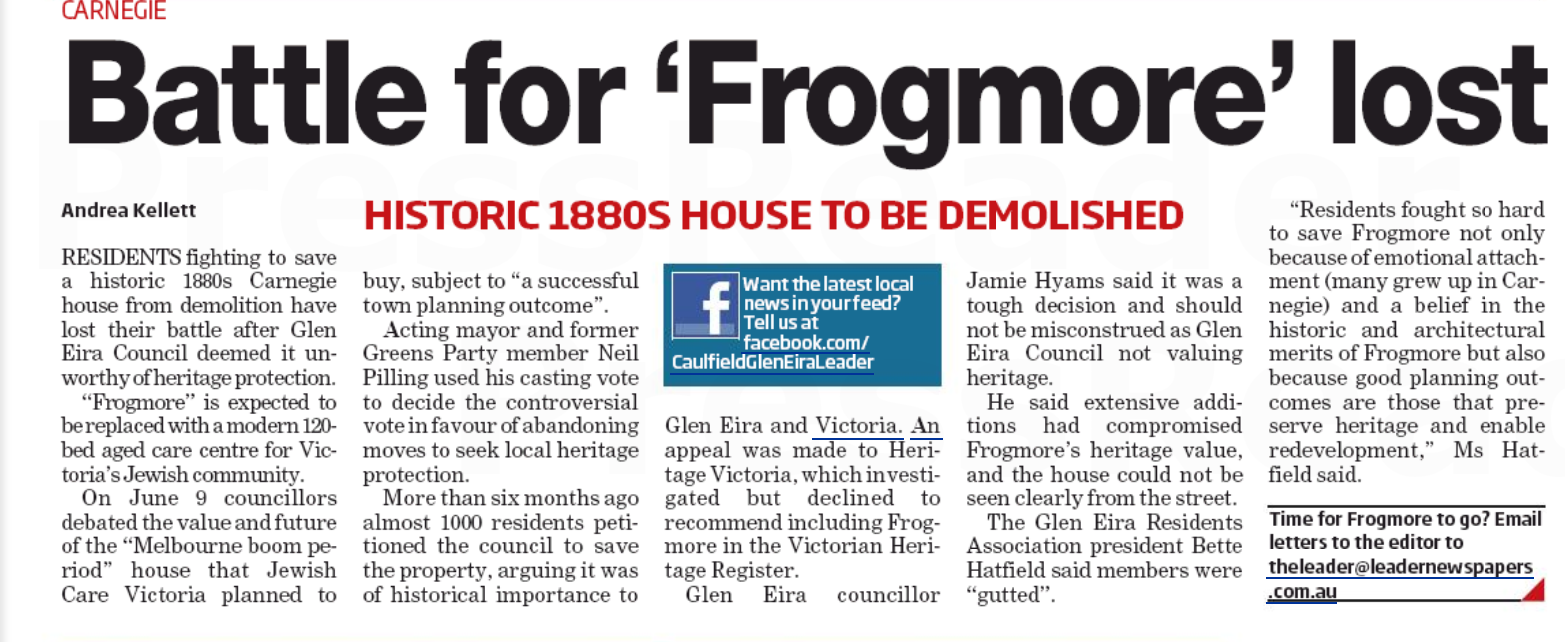
and last but not least, the Leader’s contribution –
Untitled

Magee was an apology. Delahunty took the chair.

Hyams moved motion to refuse application on the grounds that it is an ‘overdevelopment’ and doesn’t ‘respect’ the ‘existing character’ – latter repeated countless times. Seconded by Lobo.

HYAMS: called the officer recommendation ‘reasonable’ and that they’ve ‘done a professional job of it’. He just happens to ‘disagree’ with them. Said that the officers believe that since this property abuts a commercial zone that they don’t have to ‘adhere’ to ResCode quite so strictly. He believes that it is ‘still a residential zone and should be treated as such’. Also, this is a single block and you ‘wouldn’t have four storeys’ on a single block ‘unless it was pretty large’. Thought that the recommended conditions (ie car parking, setbacks) ‘are good’ but not enough. Street and side setbacks, ‘don’t comply with ResCode’ and neither does permeability and site coverage. So this ‘convinces’ him that ‘the only reasonable thing to do is refuse it’. The application fails to ‘tick the box’ and ‘too many things about this that don’t comply’. Said that parking issues were mentioned at the planning conference because ‘the street is getting very busy’ and that ‘builders in the area’ are not ‘complying’ with the law. So ‘in the next few weeks’ there will be ‘investigating’ and ‘we are cracking down’ on enforcement especially about parking. He will ‘pass on’ the results when they come back.

LOBO: said he has consistently opposed developments because they have ‘domino effects on the people’. Mavho is an ‘avocado street’ – ie ‘the builder now has butter, jam, and avocado on his toast’. The street ‘is gone’ and has experienced ‘tears and sleepless nights’ by residents. Itemised all the developments in Mavho in the recent past and that another two properties have now been sold together. Said that ‘oversupply’ was a concern and that ‘many dwellings will be occupied by pigeons’ and other birds. Said that to ‘put dwellings’ in Mavho which is a ‘lovely street’ and which backs Loranne is ‘catastrophic’. In about 100 metres of street there are now ‘almost 130’ new dwellings which ‘in any language’ would suggest that ‘this is not a place to live’. There was an application for a massage parlour with the first application and now with all these new apartments ‘there will be the need for 2 or 3 massage parlours’.

LIPSHUTZ: Lobo mentioned 2 ‘things that resonate with me’ – agreed that the street ‘has gone’. Other point was about more developments in the street. Claimed it was ‘unfortunate’ because when the first application came in ‘I voted against it’ but it lost and went to VCAT and VCAT gave the developer what he wanted. Said he could ‘stand here and be popular’ and say all the things that people ‘want to hear’ but this wouldn’t be ‘doing anybody any favours’. He has for 6 years been talking about VCAT Watch and again VCAT in today’s agenda ‘overturned council’s decision’. SAid that ‘none of us’ want this kind of development ‘in our streets’ and that council ‘has been advocating very strongly against’ such developments. Reality is that ‘the government wants these types of developments’ and VCAT ‘is approving them’. Said if the application is refused it ‘will go to VCAT’ and he ‘guarantees’ that VCAT ‘will approve’ and therefore ‘some of the things that council has put in’ will be gone. That’s what happened with one of the applications in VCAT Watch. Council tried to make ‘things better for residents’ and VCAT ‘said ‘no’ we can’t allow that to happen’. Said he ‘would rather have something there than nothing’. This wouldn’t be very ‘popular’ with people because they want rejection of application but he has to do this ‘properly and unemotionally’ and therefore he has to ‘support the’ recommendations. Claimed that officers have tried to make a ‘bad situation’ better. Wouldn’t like this development in his street but ‘because’ the ‘street is gone’ ‘VCAT is going to allow it’.

ESAKOFF: this application ‘is so far removed from what is a normal requirement’ that she can’t support it. ‘On principle’ she can’t support the recommendation just because it abuts commercial zones. Said that 78% site coverage ‘when it ought to be 60 is too far over’. Can be ‘lenient’ but this is too much. It’s also ‘not meeting’ permeability and setbacks. Thought that council needs ‘to maintain the limits we have on things’ like permeability and site coverage. Also wouldn’t ‘support reduced parking’.

PILLING: admitted that when there are ‘two zones there is always a tension’. The planning department ‘has done the best to alleviate’ this tension. Listening to the arguments that the application is ‘too far over’ the limits so they’ve got nothing to lost, he will ‘probably’ vote to refuse.

SOUNNESS: said he is ‘conflicted’ since he knows that council tried to improve its planning by ‘taking what was offered’ by the minister via the new zones. Said this was a bit like Ford – you can have any colour but all that’s available is black. Said that in ‘negotiations’ about the zones ‘we were given a limited range of tools’. Since this abuts a commercial zone ‘quite large buildings can go there’ and this mightn’t be ‘comfortable’ for everyone. The recommendations ‘propose’ what ‘may happen in the commercial zones’. Said that in 15 years time people won’t be saying that ‘this is grossly’ out of place. His ‘concern’ was that in ’20 to 25 years time’ there won’t be ‘any street trees’. Said he wants a ‘condition’ about appropriate landscaping area. in 20 years time ‘we will have a different streetscape’ but still needs trees. Recognises that this is a ‘development’ area and he is ‘uncomfortable’ now but in ’20 years time I do not think I will be uncomfortable’. Said he is against refusal and if the motion doesn’t get up he will introduce a new motion to increase front setbacks to enhance landscaping.

OKOTEL: supported refusal and disagreed with Lipshutz on VCAT’s record. Whilst it’s likely to end up at VCAT it isn’t ‘an inevitability that it will’. Hoped that the ‘applicant would put in more appropriate plans’. Even if it goes to VCAT she doesn’t think it’s a ‘certainty’ that he will get what he wants. Said there could be amended plans, negotiations, and then mediated agreement. Said that council has to apply ‘policy and planning law’ and therefore agreed with Lipshutz that because ‘we sit as a quasi tribunal’ emotion can’t be part of decision making. Hyam’s motion is ‘based on policy and law’ and the refusal isn’t ‘based on flimsy reasons, not emotional reasons’.

DELAHUNTY: thought all arguments were well put and that there is a ‘reasonableness to refusal’ because it’s an ‘unusual application’. With permeability and landscaping ‘issues’ she would lean towards refusal. Said that she is concerned about arguments that say that ‘bringing apartments into a street means that the neighbourhood is gone’. Said that people want to live where ‘some of us live’ and ‘we know how gorgeous’ these places are. It doesn’t detract from ‘how beautiful it is’ by ‘having more people there’. Talking about the ‘neighbourhood going is emotive’ and ‘potentially unfair to people moving in’. Supports the idea that ‘there should be more development there’ even though the application might ‘lack’ some important things. Whatever ‘ends up there’ will be ‘good’ for the area and for the people coming in.

HYAMS: didn’t think that ‘the street is gone’ – ‘people still live there’. ‘we should live and die by ResCode in our policies and not by populism’ and ‘not by what we think VCAT may or may not do’. Gave example of VCAT refusing Ames Avenue when council approved it which was a ‘surprise’. Thought that VCAT would ‘impose further conditions’ on ‘ones we refuse’ rather than on ‘ones we approve’. Regardless of what VCAT might do, councillors have to do ‘what we think is right’.

MOTION PUT and CARRIED. VOTING AGAINST REFUSAL – LIPSHUTZ AND SOUNNESS

COMMENT

  • Lipshutz has no problem in presenting half truths when it suits his nonsense arguments. For example: the first application (March 2012) for a major development in Mavho Street was refused unanimously by all councillors. It was not a case of Lipshutz voting against and other councillors voting for the development – as could be interpreted from his comments. Secondly, the development was for 3 storeys and ten units only – a far cry from the 4 storey largesse that council has now granted to large slabs of Mavho Street – thanks to its zones. PS; also worth pointing out that for this first application only 10 properties were notified and there were 47 objections!
  • The old bogey of VCAT is trotted out again and again – opposed to that nasty old concept of ‘populism’. Well, the facts of the matter are incontrovertible – councillors (apart from the Caulfield Village) vote with one eye on their re-election chances. Refusals by councillors are either recommended by officers, or when the number of objections become too large to be ignored. Countless phone calls and emails from residents also exert the necessary pressure. The message to all residents is clear – object, object and keep objecting.
  • We also find it quite laughable that Hyams’ grounds for refusal focus on ‘existing character’. The ‘existing character’ of Mavho Street is now 3 and 4 storey developments – thanks again to council’s new zones. With no preferred character statement for housing diversity developers have been handed a carte blanche to do what they like with council’s blessings.
  • Hyams’ claim that you ‘wouldn’t have’ four storeys on a single block is also quite laughable. Here are two examples of single blocks that have received permits from council (one admittedly for 3 storeys, but that is big enough in itself). The examples – 1100 Dandenong Road (4 storeys and 22 dwellings. The land is roughly 570 square metres); 1170 Dandenong Road (3 storeys and 23 dwellings)
  • Delahunty’s and Sounness’ arguments deserve close attention by residents. We invite comments as you see fit.
  • Not one councillor had the courage to state the obvious – a pathetic and sub-standard officer’s report that is anything but ‘professional’ and ‘reasonable’. And of course, not one councillor had the courage to question the efficacy and wisdom of the new zones.
  • Please note that nearly every single ‘local centre’ in Glen Eira is now zoned commercial and directly abuts residential zones – and quite often Neighbourhood Residential Zones. Another instance of shocking planning by Glen Eira. Will we therefore see a repeat performance of this circus every single time an application comes in from these areas?

The officer recommendation is 4 storeys and 23 units instead of 25 units. Worthy of pointing out is that for this application there were 2 planning conferences held since first time around not all objectors were notified, and one objector received his letter the day after the meeting was held! The excuse and the culprit? Australia Post of course and not the inefficiency of council!

Then there’s the so-called ‘justification’ for recommending a permit. Please consider this extract as just one example:

The development does not satisfy some of the numerical requirements of ResCode in relation to street setbacks, side setbacks and walls on boundaries, site coverage and permeability. However, the design of the development will provide for an appropriate transition from the adjoining commercial properties to the north and east, to the residential sites to the south, particularly when the recent approvals and recommended changes are taken into consideration.

COMMENT – note the terminology used. ResCode is no longer referred to as ‘prescriptive’ as has occurred in recent applications, but has morphed into ‘numerical requirements’ that can be overlooked at will by council when it suits their purpose. The farce gets much worse however when it is admitted that side, and street setbacks do not meet these ‘requirements’; nor does site coverage and permeability. But it is still okay and ‘appropriate’ to grant a permit. What we are left with is the completely spurious, nonsensical assertion that ‘design’ and the imposition of questionable ‘conditions’ is enough to compensate for the failure to protect the most minimal residential amenity demands of ResCode. How many ‘standards’ can be breached before an application is refused outright? How many more times will VCAT have to inform council planners that insisting that the developer puts up a sign regarding residential parking permits is not on and does not belong in the formal ‘conditions’ part of a permit?

Even more disconcerting is the inclusion of the developer’s argument into a document that is supposed to be ‘neutral’, ‘objective’, ‘unbiased’ and which relies solely on ‘planning law’. Whilst the ‘argument’ does not win out, we question why it is even there, and especially why it features far more prominently and extensively than resident objections.

The rear dwelling of 38 Mavho Street is provided with two north facing ground floor habitable room windows that are within 3 metres of the boundary of the subject site. The development does not comply with the minimum requirements of ResCode for these windows. The applicant has indicated that one of habitable rooms is provided with a secondary light source and both rooms are not considered to be primary living areas. It is also noted that the existing boundary fence is 2.5 metres high. On this basis they have sought a variation from the minimum setback requirements of ResCode.

Planning conferences according to council have the prime objective of hearing resident and developer views and (if possible) reaching consensus and compromise. Below is what this developer had to say. No attempt made to reach ‘consensus’; no offer of ‘compromise’. In our experience this is par for the course given that developers know they are on ‘easy street’ in Glen Eira!

DEVELOPER – – said that the site was surrounded by commercial zones and that there is a ‘brand new’ 3 storey apartment block ‘across the road’. Site is in Residential Growth zone so allowed 13.5 metres height so this is ‘the best place’ to be allowed to develop to ‘that density’. On car parking they are meeting the standards of 1 car park per dwelling but asking for a reduction of 3 visitor parking because ‘the history and the facts are on our side’ since ‘no visitors ever use basement car parking’. They hired a consultant to do a ‘study on general impact’ of parking and traffic. Consultants are ‘respected’ by councils, ‘traffic engineers’ and ‘are well respected by VCAT’. What they propose is going to have a ‘minimum impact’. Doesn’t matter if it’s 25 apartments or 5 apartments or 100 apartments ‘it’s irrelevant’ since it’s ‘what development does to the neighbourhood’ and their study shows that the impact is ‘minimal’.


Residents have their chance to address council on the budget this Tuesday night. 17 submissions have been sent in – a huge increase. The comments (highlights presented below) range from unacceptable charges and rate increases, poor policy documents, that are so out of date they belong in a museum, and lack of real consultation with residents.

Before presenting these ‘highlights’, we draw readers’ attention the most ridiculous set of tenders ever entertained by this council. When councils all over Victoria are being urged to tighten their belts and be accountable for the expenditure of ratepayers’ hard earned dollars, Glen Eira council is its wisdom is about to spend a million dollars on unnecessary ‘trifles’. It appears that for this council the major priority is to promote itself rather than address the needs of residents. Here are the details of the proposed tenders –

  • Mystery shopping program for GESAC – $40,000
  • Point of Sale system for Glen Eira Sports and Aquatic Centre – $150,000
  • The supply of promotional items for sale/giveaway from Glen Eira City Council – $400,000
  • And $390,000 to plant a few trees and grass in the Carnegie forecourt! (mind you, no ADDITIONAL open space, just the usual expensive tinkering – which begs the question why the first design was ever countenanced).

This expenditure should be read in the light of resident comments below –

Deliberate, repeated deception and secrecy in governance and cover up continuing

I note that Glen Eira’s half-page Street Lighting policy dates from 2002 and as such is completely out of date. I suggest that this policy be comprehensively revised with the inclusion of the environmental and health impacts of light at night before such a program (ie LED) is contemplated.

…this year’s planned increase in rates of approximately 4.94 per cent, which is almost four times the current inflation rate, is completely unnecessary and unacceptable. (Please note: this resident has obviously been duped by the manner in which council has publicised its rate increase. The increase is 6.5% and NOT 4.94%!)…During March of this year, most of the kerbing, footpath and landscaping at this location, has been reworked at considerable expense to the Ratepayers of the City. In my opinion, the works appear to have only completed superficial changes, which I regard as unnecessary. Furthermore, it is unconscionable that the developer of this site is able to reap the profits, when the roadworks surrounding this property development have been required to be reworked as a direct cost to Glen Eira Ratepayers. ….it appears that the Council decision makers are intending to apply different principles because their accountability is obscure, and Ratepayers do not generally feel that the outcome of the objection process is likely to be worthy.

I consider the $450,000 allocated towards the construction of the Eskdale Road/Fitzgibbon Crescent Caulfield North new open space to be an unnecessary and terribly wasteful expense. The proposed new open space is small and is unwarranted as it is located within easy walking distance of Caulfield Park and therefore is unlikely to be used by many residents.

Supply of places (childcare) may exceed demand due to council charging too high fees for the service the centres provide. Whilst I am very conscious of the quality of care and the homely environment provided for children at the centre my child attends (which was a primary factor in choosing this centre), it is my understanding that other centres in Glen Eira provide nappies and even cooked meals. Parents have to provide these at the conoucil-run centre in Carnegie. Other centres also provide excursions…..It is actually my understanding that kinder places are funded by the State or Federal Government (which makes the cost significantly lower for parent who have the flexibility to put their child into a straight-up kinder program) and that the City of Glen Eira is not passing that funding on to parents through reduced fees for children in the Kinder-year.

Currently, there is no allocation in the budget to redress the steady erosion of resources and facilities for passive usage of Caulfield Park….Since the Conservatory has been removed, there is no shelter in the western end. This means that young and old have neighter shelter from the scorching heat of the summer sun, nor from biting winter wind and rain.

I appreciate that there are many opportunities for community input and consultation to Council deliberations generally, however feel that one area in which these opportunities are lacking, is in relation to the Children’s Centre. As far as I am aware, formal parent involvement in the governance of the centres is limited to an annual online survey, the results of which are not communicated. Input from the parents and the community has the potential to have direct impact on the bottom line, through suggestions that have cost savings, or revenue enhancement, implications.

As I can see the tennis courts are regulary used (ie at Carnegie pool) and appear to be in very good condition, why is $130,000 being spent to change them? Has there been any community consultation, and what is the reason for the change? (ie to convert to small sided soccer pitch)

The Draft Community Plan – Transport – page 28 proposes to improve pedestrian and bicycle facilities but “only where balanced against maintaining traffic flows”. Is the council really wanting “more traffic faster” as the overriding objection of transport planning in Glen Eira? The priority for more faster traffic reads like a strategy from the 1960’s for freeways and not a way to create a livable local community with good sustainable transport choices. Instead the plan and councils transport planning programs and works should firstly prioritise pedestrians, then bikes, then public transport and lastly cars – as is current transport planning best practice…..The Walking Plan is mentioned in the transport section but is missing from the list of all strategies on page 42 – is that an oversight or a statement of priority?….The proposed investment of $150,000 would be insufficient to build more than 1 set of traffic lights on the Rosstown Rail Trail – let alone the many that are required. Does carrying over funds from last year also indicate poor action on implementation and a need to review how the plan is managed?

How can $50,000 be allocated to Thomas Street Reserve, McKinnon? Surely, four large old trees surrounded by bark and drought affected grass, on a double housing block, doesn’t constitute a ‘Reserve’….Only two seats are provided at bus stops between Thomas Stret and Wheatley Road North side and no seats on the South side. Elderly people sitting on fences and students sitting on the kerb, waiting for the bus, is demeaning.

Item 9.3 – Dandenong Road, Carnegie – 4 storey, 22 dwellings

Esakoff moved to accept with the addition that balconies be moved so that there is no overshadowing. Okotel seconded.

ESAKOFF: said she chaired planning conference and that objectors complained about the car parking entrance as being ‘too close’ to the service road along Dandenong Road. So conditions ‘have been put in place to widen’ the exit. Residents also concerned about balconies overlooking into their private space but since not within 9 metres ‘planning controls don’t apply’. Site coverage is 87% and therefore brings up ‘permeability concerns – the height on the otherhand’ is within the zone limits. There are commercial sites abutting and this is ‘quite acceptable on Dandenong Road’ but amenity ‘impact’ on residential homes ‘is quite another matter’ so there are conditions for this and there is ‘already overshadowing’ due to an ‘overhang’ from the balcony above but ‘at least this particular condition won’t make that any worse’. Said that she would prefer a refusal because of ‘the site coverage’ which ‘is excessive’ but ‘there wasn’t support to refuse it’. However she hoped that the imposed conditions would ‘alleviate concerns’ that anyone living to the south would have.

OKOTEL: thought that the application was ‘appropriate in the context’ in that it ‘abuts commercial zones’. Also it ‘does meet largely the requirements’ for the ‘character of that area’. Thought that the amended motion was good because it means that residential properties to the East won’t be impacted so much. The application is ‘sensitive to this being a very busy area’ so ‘parking meets ResCode requirements’. Even though there is 87% site coverage there is ‘sufficient private open space in terms of balconies’.

LIPSHUTZ: supported the ‘motion reluctantly’. Has an ‘issue’ with site coverage which he thought was ‘inappropriate’ even though it ‘ticked all the boxes’ in regard to locality. There are also a ‘whole lot of other reasons why you couldn’t refuse it’ and Esakoff’s motion ‘goes a fair way’ to improving things but his ‘preference would be to refuse’.

HYAMS: ‘understood’ Lipshutz’s worries but this was an ‘unusual site wedged between shopping centre’ and residential zones. With Esakoff’s motion being ‘appropriate’ he supports it.

MOTION PUT and CARRIED UNANIMOUSLY (APPROXIMATELY 7 MINUTES)

COMMENT:

  • The site is roughly 1500 square metres. Allowing 7% more site coverage (ie it is 87% and should be 80%) is roughly the equivalent to another 2 units that council has turned a blind eye to.
  • We recommend that councillors refrain from citing ResCode as ‘prescriptive’ and how they can do nothing but adhere to these ‘standards’. There is plenty of evidence that when it suits, ResCode goes out the window in their decision making!
  • How two councillors can state that they favour ‘refusal’ and then vote in favour is beyond comprehension.
  • Okotel needs to re-read the planning scheme since there is no ‘character’ statement for housing diversity in Glen Eira.
  • Does this mean, according to Hyams that because the site is located next to commercial zones, that these future residents should not even be granted the most minimal amenity standards in terms of site coverage, permeability, open space, etc?

Item 9.2 – Balaclava road, Caulfield North – 3 storey, 32 dwellings

Hyams moved to accept with addition of the requirement that the body corporate (when established) be responsible for maintenance of car stacker and that a car parking management plan be produced. Seconded Pilling.

HYAMS: chaired conference. Main issue the laneway entrance and contamination of land. Admitted that the report ‘doesn’t refer in great detail to the laneway’ but there are conditions imposed to ‘ensure’ that car parking complies with the planning scheme. Said he spoke with Torres who ‘assured’ him that council’s engineers ‘are happy’ that the laneway access to the car park ‘is appropriate’. Said that ‘it is one of the widest laneways I’ve seen’. On contamination there will be an environmental audit to ‘certify that the land is appropriate for use’ as residential. Currently the site is vacant and ‘looks very ugly’. It’s in the General Residential Zone, so 10.5 metres ‘is appropriate’. There will be a ‘lift overrun’ but ‘that’s allowed’. A previous permit allows for 18 dwellings and a cafe so ‘it’s not a great change from what’s there now’. Parking meets Rescode, but ‘we all know’ that some residents have more than one car but the application meets ResCode so ‘that’s what we’re stuck with’. There will be ‘increased setbacks’ to allow more landscaping. Went on to regurgitate some of the other imposed conditions – ie overshadowing, Waste Management Construction Plan, etc. Thought that ‘this is an appropriate recommendation’ overall.

PILLING: had ‘nothing further’ to add.

LIPSHUTZ: supported the application and thought that ‘the architect should be congratulated’ because there is a ‘central courtyard’ and that’s not ‘something that you see’ in such dwellings. Thought that some of the setbacks for Balaclava and Kambrook Roads were unnecessary since there was ‘no overshadowing’ and the only benefit would be to ‘reduce the impact’ of the building on the ‘streetscape’. Overall ‘it’s a very good design’ and this ‘area has been an eyesore for many, many years’. ‘A well designed building and will add very favourably to the streetscape’.

MOTION PUT AND CARRIED UNANIMOUSLY. (APPROXIMATELY 6 MINUTES)

COMMENT

  • Staggering that Hyams does not think that a near doubling of the number of units permitted represents ‘not a great change’.
  • Does the new architectural guru (Lipshutz) now see setbacks as only required in case there might be overshadowing on adjacent properties?
  • How many more errors will go unnoticed in officer reports? For example: the site is GRZ2 and hence has a height limit of 10.5 plus lift over-run maximum of 1.5 metres. Yet, Point H of the ‘notes’ states – Written confirmation by a Licensed Land Surveyor must be provided to the Responsible Authority verifying that the development does not exceed 13.5 metres height above natural ground This must be provided at frame stage inspection and at final inspection. Surely with so many ‘professionals’ being paid, it is not asking too much that proper proof reading be done and the tendency for sloppy ‘cute and paste’ work be deemed unacceptable?
  • Council does not appear to have learnt its lesson for here we go again – the demand that the developer puts up notices about buyers not being granted parking permits is again part of the conditions. As far as we know, VCAT has laughed this condition out at least twice. But here it is again! Slow learners at council!
  • Residents need to take careful note of the following ‘new interpretation’ of the zones – The site has two frontages and two side boundaries. The requirements of Schedule 2 of the General Residential Zone, which seeks increased rear setbacks, is more appropriate on non-corner properties.
  • On aother important issue, we have uploaded Council’s right of way policy. We believe it is still current. Throughout the report the term  ‘laneway’ is used – yet does not appear on the register. Thus, if it’s a right of way, then the policy applies and it states categorically that upkeep, maintenance, etc. is the responsibility of the developer. Nothing of this appears in the officer’s report, nor does any councillor mention it. Another significant amenity issue that has been allowed to go through to the keeper!

Finally, on another issue entirely, we wish to alert residents that council has now gone into the business of selling ‘air space’ – Item 9.18!!!!!!

Item 9.13 – Neighbourhood Character

COMMENT

Here was the golden opportunity to achieve something positive for residents – to start the process of introducing those ‘tools’ that would go some way to ameliorating the damage that has already been done in neighbourhoods, as well as putting the brakes on further deterioration of amenity.

Instead we witness 9 councillors who have once again decided to serve the pro-development agenda rather than serving the best interests of residents. As with so many other contentious issues, the ‘answer’ was to do nothing – to ask for another report in 12 months time whilst Rome is burning at ever faster and faster rates. And when such a report does eventually surface, we are under no illusion that it will provide the catalyst for any action that does not benefit developers!

To cave-in, to basically whimp it is, in our view, unconscionable. Residents deserve a lot better than councillors who repeatedly fail to initiate any action that would serve the interests of their constituents.

Readers should note:

  • the ‘discussion’ took less than 5 minutes
  • the ‘silence’ of all other councillors apart from the mover and seconder
  • not one single comment on the ‘adequacy’ of the tabled report

 +++++++

Sounness moved to accept with the additions of: that ‘tools’ such as Urban Design frameworks have ‘less weight’ than statutary guidelines especially if applications end up at VCAT. A report be provided in ’12 months time’ on the ‘effectiveness’ of planning tools for ‘urban character’; the report also look at ‘car parking’ in Glen Eira’s Residential Growth Zones. Delahunty seconded.

SOUNNESS: said that he asked for the report because there were ‘some issues’ where the community ‘feels’ that with the new zones, especially in ‘transition’ areas, that people are concerned about what is happening. Stated that ‘council has an obligation to represent residents now’ and those residents who will be living in the area ‘in the future’. Report is on how the ‘tools we’ve got’ relate to ‘neighbourhood character’. Said that he had ‘asked around’ what council can do ‘to protect neighbourhood character’. The responses were basically that ‘the whole planning system should be changed’ but ‘this doesn’t really help’. The ‘advice’ that councillors have received is that the tools already in place are used ‘judiciously’ and even though ‘they might not satisfy everyone’s needs’ there are also the ‘future needs’ that have to be considered. Said he was enquiring about some of the clauses he had heard mentioned ‘around the place’ and that’s why he’s asked for the ’12 months time’ report. He knew that Bayside, Stonnington and Boroondara have ‘done certain things’ but when he’s talked with councillors there, they wish for ‘certain things that we’ve got’. So council can ‘review’ things in the future, especially when the Local Government Act is amended and other legislation. There ‘will be more opportunities for council and councillors’ to ‘communicate to the community what’s going to be happening’.

DELAHUNTY: claimed that what Sounness is ‘trying to achieve’ is to discover ‘why there is such a gap’ between what is ‘available to us’ and what ‘other councils are doing’. The motions ‘seeks to clarify’ this a ‘bit more’. There are applications in Glen Huntly Road for multi storey so when there is talk about ‘preferred character’ and ‘no doubt’ the report will say that this is ‘sympathetic to the emerging character’ but this becomes ‘the emerging character’ if it gets through. ‘This is incredibly subjective’.

MOTION PUT – carried unanimously

PS: another example of ‘quality control’ and ratepayers’ dollars at work?

sh

Two long standing permits are now seeking additions to the number of dwellings. One on the corner of Orrong Crescent and Inkerman Road is asking for an increase of 10 dwellings. Council is prepared to grant them an extra 6 dwellings with only one being a 3 bedroom apartment. The other application is in Balaclava Road and the increase asked for is a ‘mere’ 14 dwellings. None are 3 bedroom.

What is staggering about these applications is that permit extensions have been granted time and time again. The Balaclava site permit goes back to 2005 and the Orrong Crescent one to 2010. In 2012 a council report admitted that no statistics are kept on how many permit extensions are granted, and that there is no need for council to even bother about such statistics. Thus, permits granted over ten years ago are rubber stamped and height and number of dwellings often increased. And it does matter if a council repeatedly grants 10% or 90% of requests for permit extensions – especially if the original permit goes back over a decade ago. What may have been acceptable ten years ago is likely to be ‘unacceptable’ to most people ten years on and with the increased development all around the site.

However, there is one new aspect to the officer report on the Orrong Crescent application. In July 2014 a report on dwelling sizes took the ‘let’s do nothing’ approach which was endorsed by councillors. In part it stated – The current system largely leaves dwelling size to the developer whose interest is in responding to the housing market. It is considered that it is difficult to argue that town planning is best placed and therefore should intervene in dwelling size to a greater extent than it currently does.

Now the Orrong Crescent report includes the following –

Dwelling 2.04, at 36sqm in floor area and with a balcony of 5sqm is considered to be undersized, will not offer future residents with a reasonable level of amenity and is not supported. It is recommended that this dwelling be incorporated into Dwelling 2.03 (and made into a two bedroom dwelling).

Whether or not this ‘shift’ is nothing more than a token response to recent publicity, knowing that the application will probably end up at VCAT, remains to be seen. It is, however, welcomed. What would be even more ‘welcome’ of course would be for council to introduce its own amendment to regulate ‘diversity’ and dwelling sizes and to stop rubber stamping all requests for permit extensions without a comprehensive appraisal of the cumulative impacts in surrounding areas.

The agenda for Tuesday night is truly remarkable. Not only will it be another marathon, but the officers’ reports largely distinguish themselves once again with contradictions galore, selective ‘editing’, and to put it bluntly, sheer, unadulterated nonsense. We urge all readers to refer to the full officer reports in order to assess for themselves the ‘quality’ of these various efforts.

Item 9.13 – Neighbourhood Character and Effectiveness of Existing Planning Tools

This item is a response to the Sounness initiated Request for a Report. It reads –

That a report be prepared on the effectiveness of existing planning scheme tools addressing neighbourhood character, and consider the merits of a fresh publicly advertised scheme amendment, local policy and/or design guidelines to establish the preferred emerging neighbourhood character.

We remind readers that:

  • Glen Eira has NO PREFERRED CHARACTER STATEMENTS for its housing diversity areas
  • Other councils (ie Bayside) have current amendments documenting preferred neighbourhood character awaiting approval which covers their entire municipality – ie equivalent of minimal change and housing diversity.
  • The Request for a Report SPECIFICALLY refers to ‘emerging neighbourhood character’. The focus of the Camera report is that this is answered because Council through its zones has designated certain areas for 2, 3, and 4 storey developments! In other words this equates to ‘preferred emerging neighbourhood character’. Height becomes the be all and end all of council’s definition of ‘neighbourhood character’ in housing diversity.
  • In line with so many other officer reports the recommendations are designed to maintain the status quo – ie. Glen Eira is ‘perfect’ so we don’t need to introduce or change anything – as evidenced by the following – Neighbourhood character is an important consideration for any multi-dwelling residential development. Glen Eira’s suite of policies and controls, together with ResCode ensures that neighbourhood character is considered throughout the municipality, even in commercial areas. This framework provides an effective and transparent approach to managing neighbourhood character throughout the entire municipality. Camera knows very well, or should know that ResCode does not apply to buildings of 5 storeys or more. There are no height limits in Commercial areas or Mixed Use Zones. Further, how many times has Council or VCAT ignored ResCode in relation to shop parking, visitor parking, setbacks, etc? Far from being ‘prescriptive’ as is now the current terminology applied by Council to ResCode, it is anything but ‘prescriptive’.
  • The State Government’s Practice Note on Neighbourhood Character is then cited – selectively of course! Camera then tells us that “neighbourhood character is not solely about dwelling density or the amenity of adjoining properties. It is the qualitative interplay between those characteristics that make a neighbourhood distinctive.” (page 247). Correct, but if ‘density’ and ‘amenity of adjoining properties’ aren’t that significant, then how can Council then claim – Glen Eira’s residential zones provide certainty about neighbourhood character through: Mandatory maximum heights. These ensure that future development has a consistent height and scale to the surrounding area.
  • Suddenly ‘height’ becomes the over-riding factor in safeguarding neighbourhood character. Utter nonsense – especially in light of the what else the Practice Note states and which Camera chooses not to cite – The key to understanding character is being able to describe how the features of an area come together to give that area its own particular character. Breaking up character into discrete features and characteristics misses out on the relationships between these features and characteristics.
  • More importantly Camera ignores the following paragraph entirely- If, for a broader range of considerations, a change in the character of an area is sought, then this must be achieved by setting out a preferred future character statement in the planning scheme.
  • Yet Camera blithely goes on to write of housing diversity areas – “In residential areas around train stations and shopping centres which are experiencing the greatest change, the emerging neighbourhood character is effectively managed through a combination of the residential zone, local policy, and ResCode.”
  • Returning to the previous comment about neighbourhood character having little to do with ‘the amenity of adjoining properties’ there is another bit of selective editing which Camera chooses not to reveal. The practice note specifically states (and this has been supported by numerous cases at VCAT) that neighbourhood character is determined as follows – In most cases, about five sites or buildings up and down the street, across the street and behind the site in question should be sufficient to identify the features of the neighbourhood that should influence the design. However, sometimes it may be necessary to look further than this, depending upon the individual circumstances of the site and the neighbourhood. Thus, neighbours current amenity should be pivotal in determining both current, emerging, and preferred neighbourhood character – which does not exist for housing diversity.
  • The most devious sleight of hand and unsupportable aspect of this report comes in the following paragraphs –

‘The concept of preferred neighbourhood character applies to Glen Eira’s change areas; our Housing Diversity Areas where the Residential Growth zone and General Residential zone apply.

In a Residential Growth Zone, it reasonable to expect that two, three and four storey apartment buildings will become the ‘future’ or ‘emerging’ neighbourhood character in these areas. This aligns with Council’s longstanding Urban Villages Policy. This is a change to the existing neighbourhood character which has historically been single houses and dual occupancies. These are locations around train stations and large shopping centres.

The General Residential Zones are considered areas for diversity and change as per Council Housing Diversity Area Policy but at a lower scale than the Residential Growth Zone. In the General Residential Zone it is reasonable to expect a variety of housing types such townhouses and apartment buildings ranging from 2- 3 storeys in height.

Once again this is a change to the existing neighbourhood which has traditionally comprised single houses and dual occupancies”

After repeatedly stating that HEIGHT is only one determinant of neighbourhood character, we now have the argument that 2,3, and 4 storeys is enough to justify a preferred character statement’.

The final bit of hoodwinking comes with this gem – However the extent of change and preferred neighbourhood character will be appropriately managed by the mandatory heights achieved in the new residential zones. In other words Council is quite prepared to have every site in housing diversity ‘change’ into a 3 and 4 storey dwelling.

There’s much more that we could say about this item but we will refrain. What will be compulsory viewing on Tuesday night is how councillors respond to this biased, inadequate, and deliberately one sided report. Will they cave in or will at least some of them push for far greater protection of neighbourhood character in housing diversity areas? Will any of them bother to point out the inconsistencies? Will anyone have the courage to send this back to the drawing board and demand a report of quality. That after all is what these people are paid to deliver!

The prize for the most inane, devious and arguably dishonest Councillor comment of the year goes hands down to Hyams in the ‘discussion’ on the Caulfield Village amended Development Plan.

For someone who is so meticulous about quoting ‘planning law’ back to residents time and time again, it is literally inexcusable for a councillor to make the following comment – ‘I don’t know that there needs to be that diversity in every site – there needs to be diversity across Glen Eira’. . So even though there will be many one and two bedroom places there are ‘family sites around the area’ so that’s the diversity.

Not only is this a flagrant misrepresentation of council’s own Planning Scheme it is in total opposition to State policies – which we are sure that Hyams knows. Clause 55 of the State provisions reads:

To encourage a range of dwelling sizes and types in developments of ten or more dwellings.

Developments of ten or more dwellings should provide a range of dwelling sizes and types, including:

􀂃 Dwellings with a different number of bedrooms.

􀂃 At least one dwelling that contains a kitchen, bath or shower, and a toilet and wash basin at ground floor level

It would seem that Hyams and Pilling would stoop to any level in order to defend their previous decisions on C60 and the development plan! Readers should also take careful note of the nonsense presented by Okotel. Below is the full ‘discussion’

Pilling moved to accept the motion ‘as printed’. Lipshutz seconded.

PILLING: said he chaired the planning conference and that this has a long history going back to 2011 and the C60. Went through the details of the amended plan – ie increase in dwellings but that the ‘building envelope doesn’t change greatly’ even though there are ‘some changes in setbacks’ and ‘increases the size of balconies in some apartments’. These are all ‘relatively minor changes’ and the ‘main change is in the makeup of apartments’ – reduction of three bedroom and increase in one/two bedroom apartments. ‘This is a relatively minor change’ given the overall number of dwellings. Said he was ‘happy to accept the recommendation as printed’.

LIPSHUTZ: said that he ‘looked very carefully’ and because of the more car spaces thinks that this amended plan ‘is a better outcome’. Increased dwellings ‘wouldn’t cause any detriment’ to people. He thought it is ‘appropriate and I am supporting it’.

DELAHUNTY: was against the amended plan for same reasons as she was against the original plan – lack of social housing when the Incorporated Plan ‘quite unequivocally’ said that it would provide social housing. With the changes in ‘housing stock’ that the amendment proposes, this gives the developer a ‘great opportunity’ to provide for social housing – but it doesn’t do this. ‘It is absolutely against every value that I hold’ that social housing isn’t provided ‘in a variety of manners’ on such a huge site. Said ‘they can’t’ put social housing until the very last precinct goes up and ‘then shove some very cheap apartments on top’. ‘Social housing should be provided at all levels’ of the development. Here’s the opportunity to do this, but they haven’t and they won’t ‘until someone forces them to’.

HYAMS: said there will be more apartments, thus more people, but the ‘building still stays’ within the parameters of the incorporated plan. Said that objectors raised the issue of ‘lack of diversity’ but ‘I don’t know that there needs to be that diversity in every site – there needs to be diversity across Glen Eira’. So even though there will be many one and two bedroom places there are ‘family sites around the area’ so that’s the diversity. As for social housing ‘that is a requirement’ for the end of the development but ‘I don’t think there was a requirement’ for social housing in ‘every single part’ of the development. Didn’t think that it was ‘appropriate’ for council to ‘move the goal posts’ now in regard to social housing. He was ‘sure this would be enforced in due course’.

ESAKOFF: said there were ‘pros’ and ‘cons’ and that initially she thought that 442 dwellings ‘was sufficient’ but when 3 bedrooms were the ones ‘becoming’ one and two bedroom she noted that there were some ‘improvements’ in balcony sizes and setbacks and that agents had said that 3 bedroom apartments ‘don’t sell’. She asked Torres ‘how many’ three bedroom apartments ‘have been removed’ from the original plan.

TORRES: ‘I can’t find the precise number’ but he thought that there was a ‘noticeable reduction in three bedroom’ apartments.

ESAKOFF: said that leaves about 26 3 bedroom apartments but in terms of ‘percentage isn’t fantastic’ but still better than in other developments across Glen Eira. Was still ‘tooing and froing’ on the motion and was happy to listen to what others had to say.

SOUNNESS: thought that council has a ‘weakness’ in that they don’t have a ‘model’ for housing in diversity areas. Having ‘large apartments’ to ‘accommodate families is a very good thing’. Thought this would end up being student accommodation and that 3 bedroom apartments ‘should be protected’ and he was voting against.

OKOTEL: supported the motion because there are ‘design benefits’ like increased setbacks and ‘improved amenity’ for some of the apartments. Like Esakoff she was ‘concerned’ about the reduction of three bedroom apartments but she accepts that these could ‘be difficult to sell’ and ‘nobody wants to see vacant dwellings’ especially when ‘there is such a need for housing’. ‘It’s better that apartments are built and purchased’.

LOBO: ‘people accepted’ the first application ‘althougn they were not happy’ and now ‘we are trying to rub vinegar on their wounds’. Issue isn’t about an extra 21 dwellings since they are increased ‘to maximise profits’.

MAGEE: agreed with Delahunty. Said that ‘over half of the apartments do not provide sufficient open space’ and nor is there the ‘appropriate diversity of housing’ nor social housing.

PILLING: benefits of increased carparking. On profit council has to look at the ‘planning process’. 26 3 bedroom places ‘are a plus’ but’ not for us to determine’. Said that council ‘can encourage but we can’t actually have that law’. And this also applies to ‘social housing’. This will ‘happen’ at some point and ‘it’s up to the developer to provide it’ even though council might like it in ‘every part of the development’. Just because council doesn’t ‘like’ it isn’t enough reason to vote against. Council has to make its decisions on ‘good planning’ processes such as the planning scheme, incorporated plan and development plan.

MOTION PUT AND CARRIED – VOTING IN FAVOUR – PILLING, ESAKOFF, OKOTEL, LIPSHUTZ, HYAMS

VOTING AGAINST – LOBO, DELAHUNTY, SOUNNESS, MAGEE

« Previous PageNext Page »