GE Council Meeting(s)


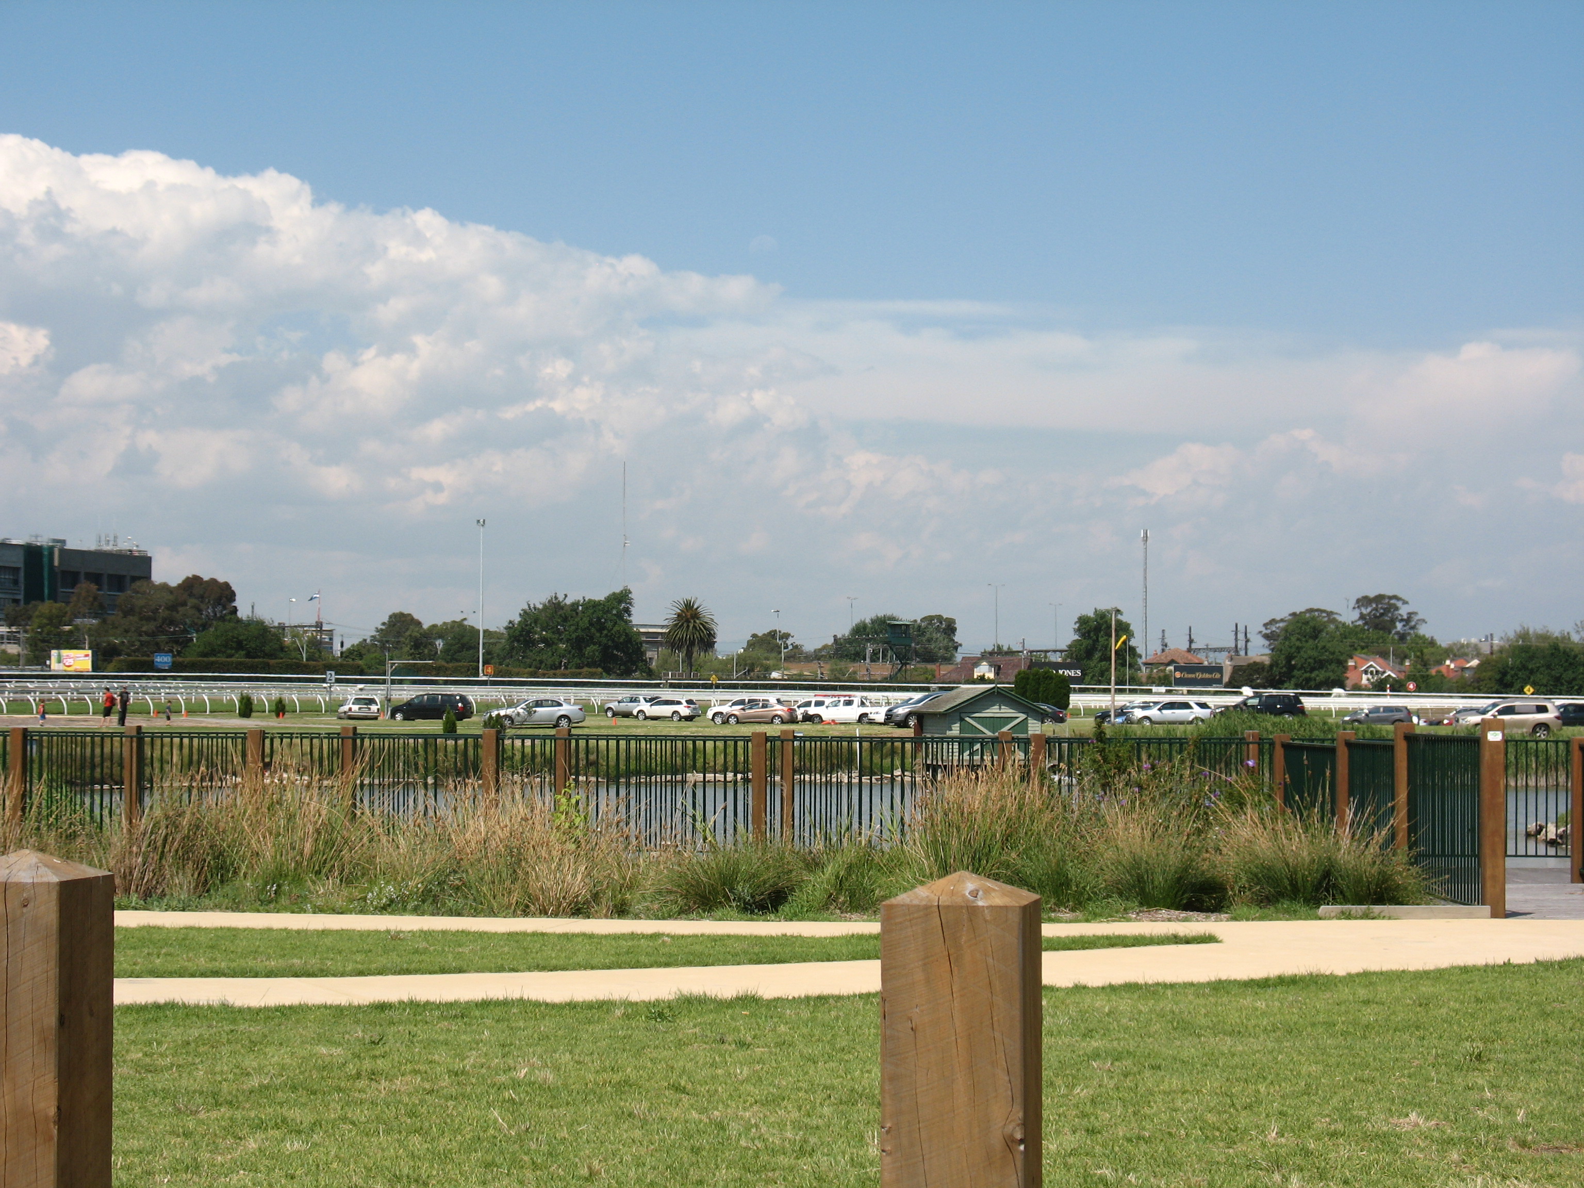
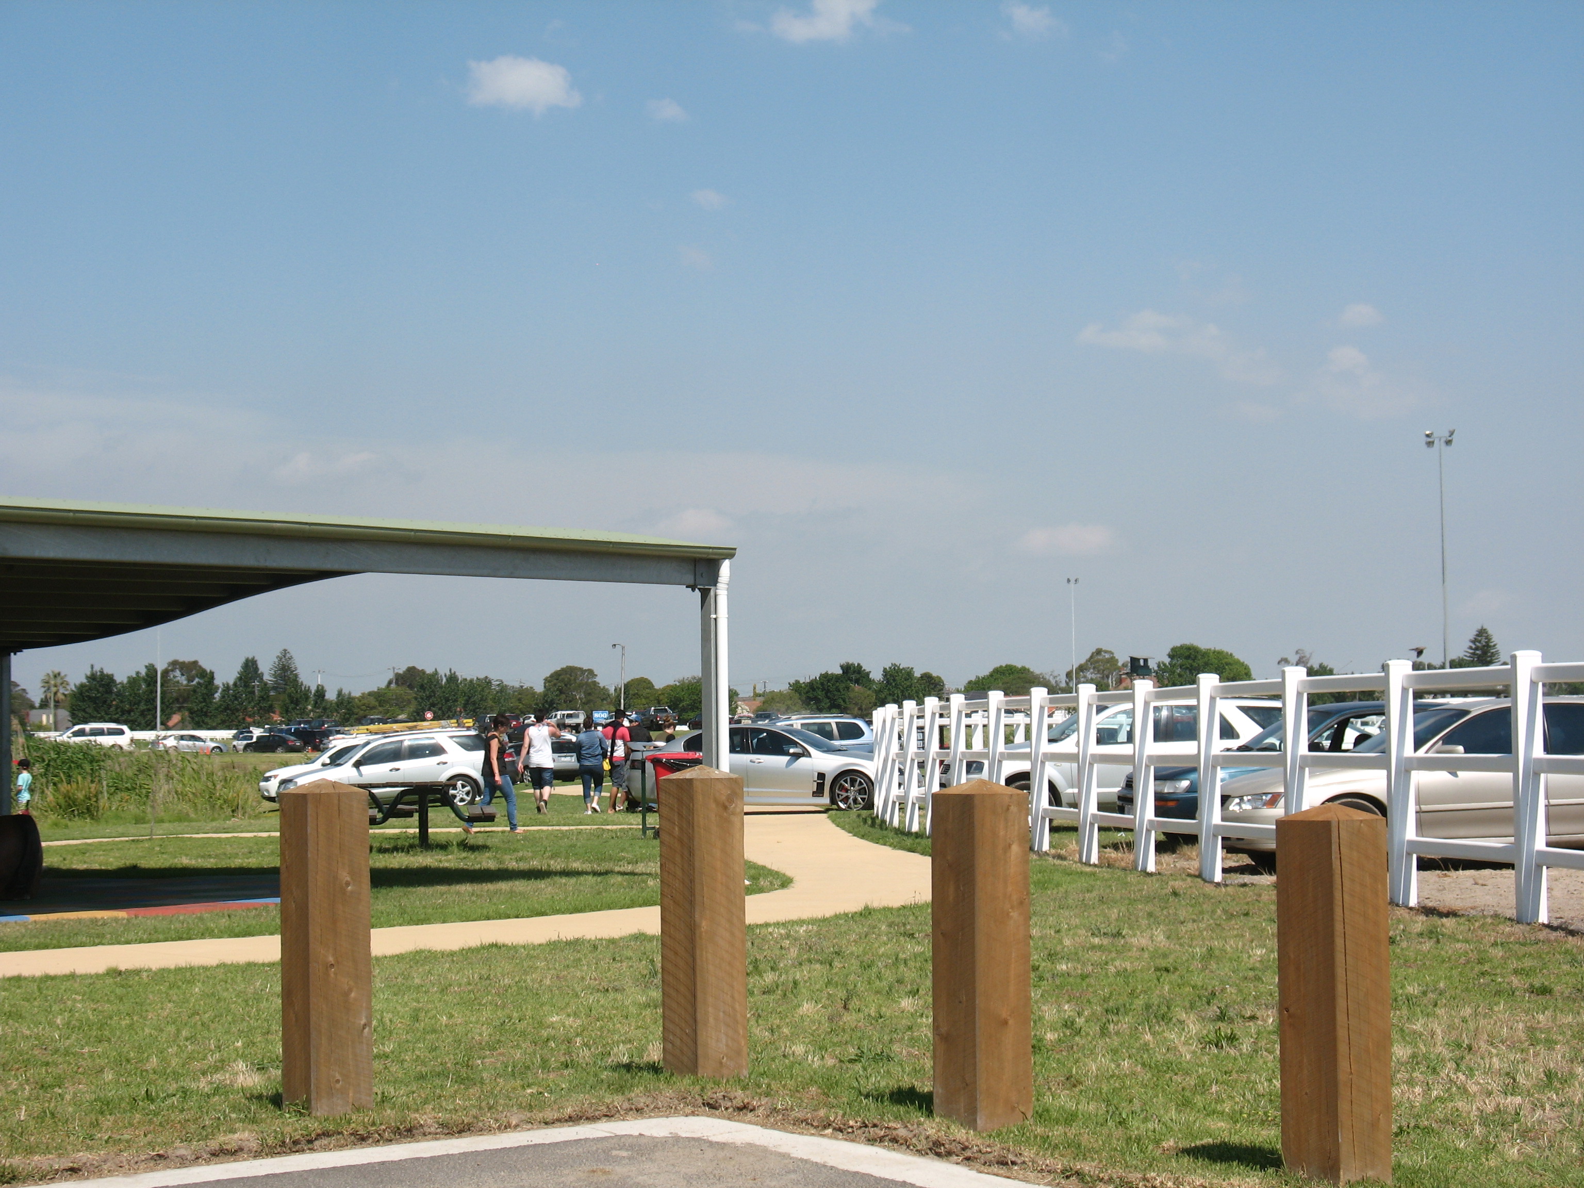
We’ve received the following images from a resident. Once again they raise serious questions about the pathetic ‘Agreement’ that was signed off by Council. We maintain, that you can have all the ‘agreements’ you like, but unless they are enforced, then they are not worth the paper they are written on.

The photos below reveal how this ‘agreement’ has been ignored once more – by both Council and the MRC and by implication the Trustees.

  • The centre of the racecourse is only to be used for MAJOR RACE DAYS OR EVENT DAYS. We do not believe that today’s event fits into these descriptors.
  • We are very concerned about ‘safety’ when cars are parked so close to barbecues and the euphemistically called ‘playground’.
  • Residents were not provided with any warning – again traffic problems
  • Was a traffic management plan submitted to Council and was this approved by Council?
  • As one reader commented a little while ago on the previous post – the noise emanating from the course can be heard 300 metres away!
  • And while we’re at it – we remind readers that the fences that were supposed to be gone years ago are still standing – which leads us again to that old question of WHERE THE HELL ARE YOU COUNCIL?

184

181PS: It is also worth pointing out that the case for the yellow brick roads right around and through the course was that the MRC and Council argued that it is necessary for ‘disability’ access. Bunkum, hogwash, and double this. The photos show that concrete was required so that cars could be parked and work vehicles could traverse the area. Disability would come very, very low on the list of priorities. More spin, more deception, and more pathetic governance.

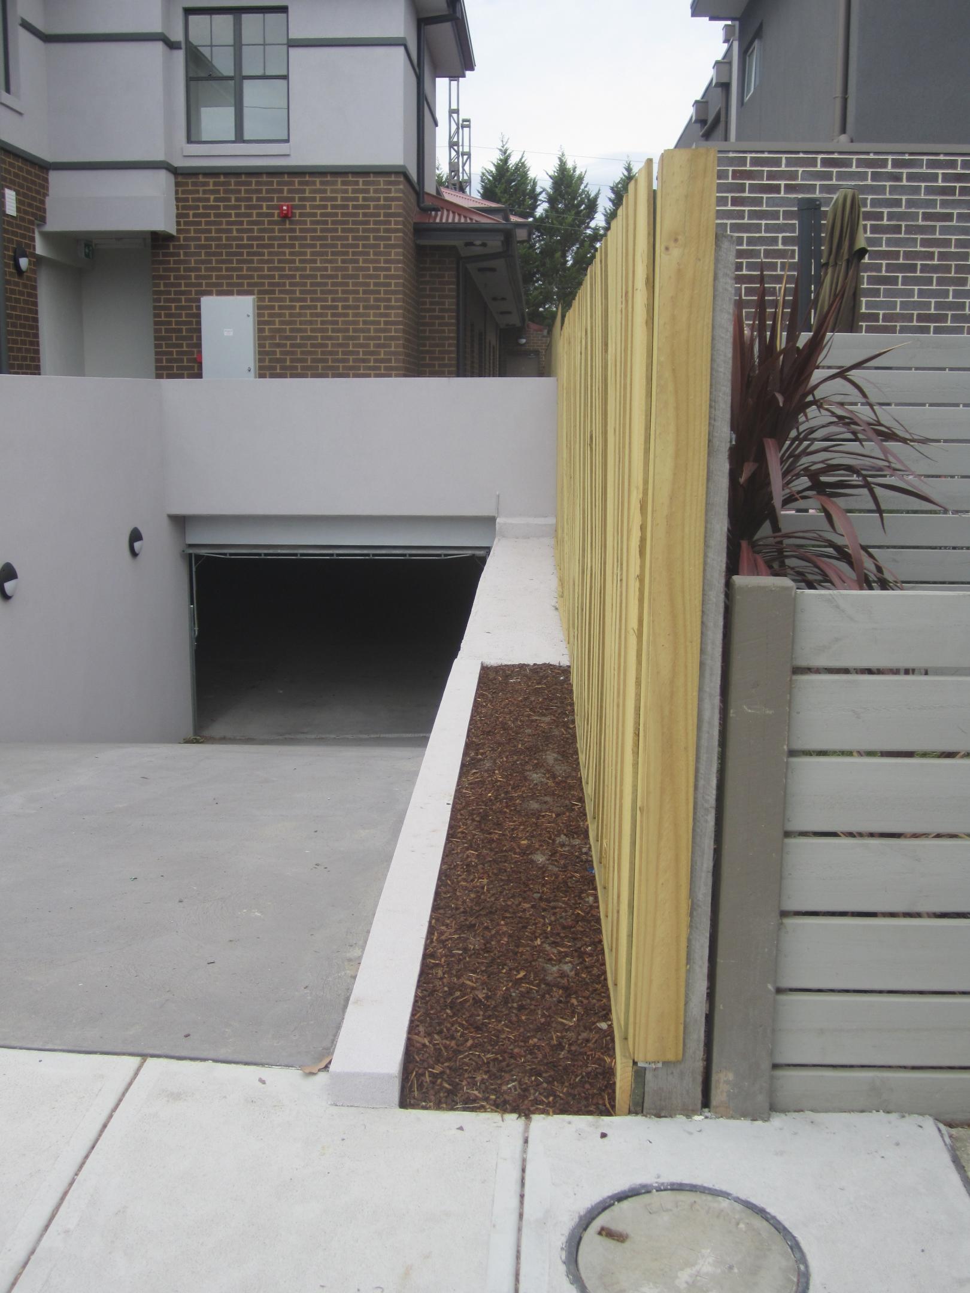
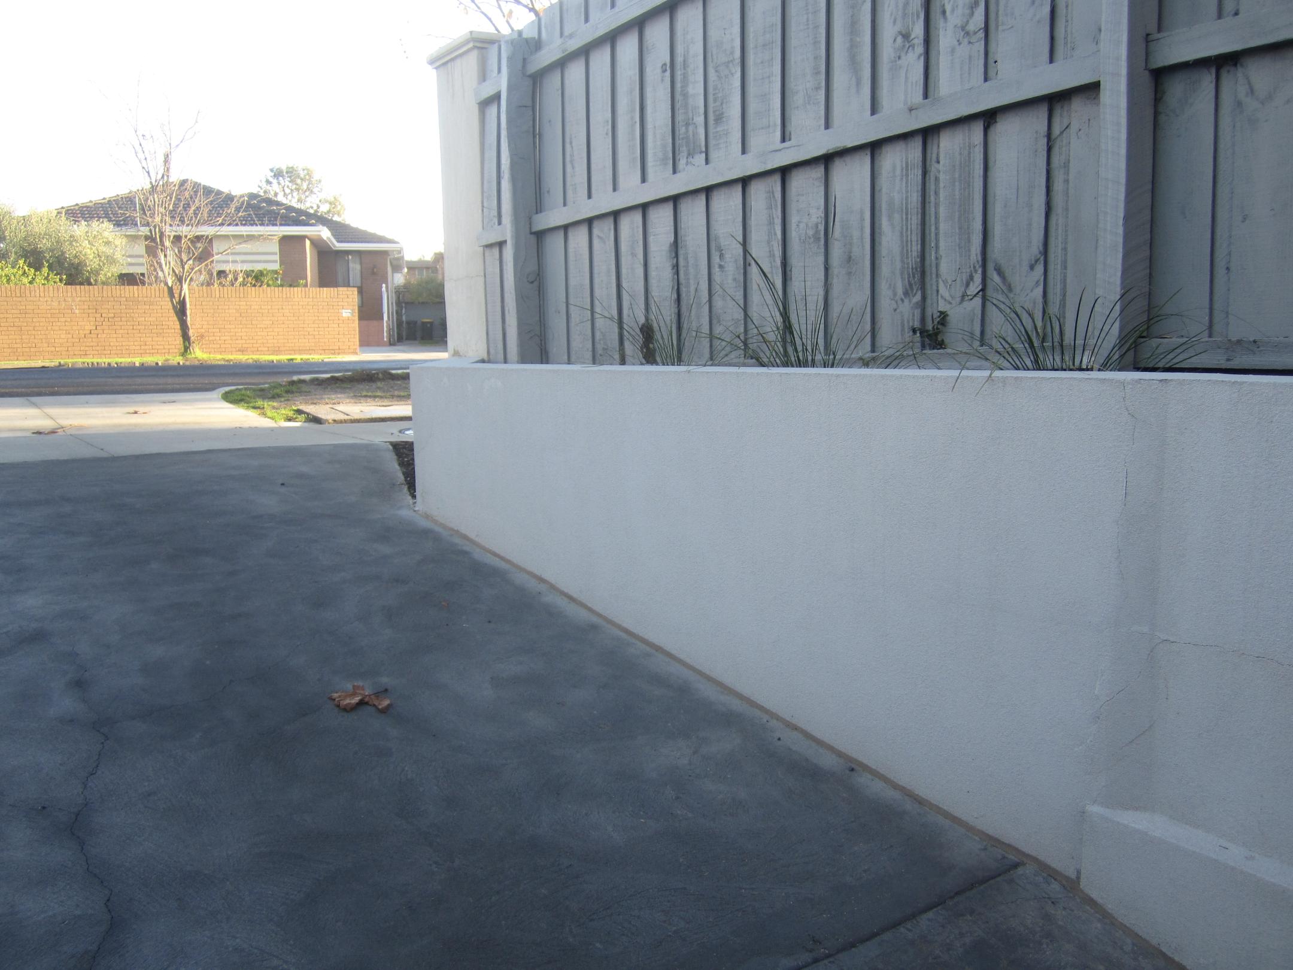
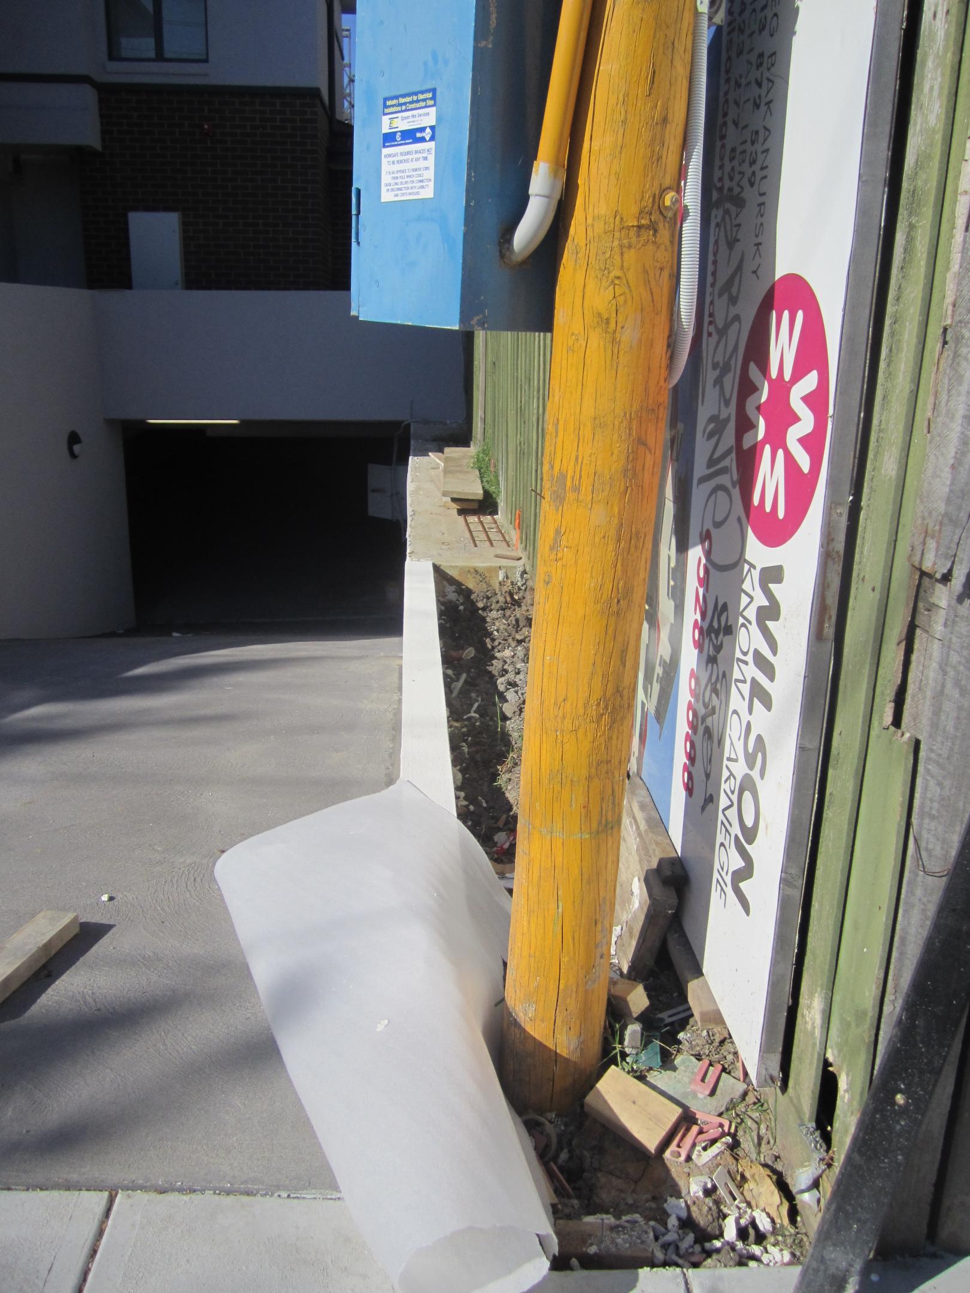
Council minutes of 31st August 2010 record the following sentence in response to a public question – Under no circumstances are variations to standards allowed if they compromise safety. Given this unequivocal response, it would be fascinating to know exactly how many dispensations Council has granted to developers, or failed to enforce the standards, on developments for underground car parking – in particular ensuring the adequacy of sightlines for exiting cars. How many of these subterranean canyons have been allowed to exist that potentially endanger pedestrian safety? How many near misses have you experienced from cars exiting their steep driveways and you simply couldn’t see them until the last second?

Here are some examples from a range of material we’ve been sent by residents.

IMG_1974a

IMG_2274a

IMG_1907a


We urge all readers to carefully consider this post. In our view it encapsulates all that is awry in Glen Eira concerning planning, namely:

  • The utter lack of consistency from application to application
  • The failure to adhere to council’s own planning scheme and zoning
  • The unbelievable lack of logic
  • The reliance on pseudo and irrelevant argument (ie VCAT, open space, etc)

Item 9.2 – 7 storey application for Glen Huntly Road, Elsternwick

Delahunty moved to accept as printed. Seconded Sounness.

DELAHUNTY: began by saying that the motion was for a ‘shorter building’ and some ‘rearranging’ (ie 5 storeys instead of 7). Felt that this addressed most, ‘but not all’ of the objectors’ claims such as zones and area. She felt that officers had done as much as is ‘possible’ considering that this is a main road with good transport options. There’s a 7 storey building not yet started nearby and Delahunty said she was ‘very uncomfortable’ with that at the time. Said that when this came up there was ‘shocking open space’ and with all the new people coming into the area she was concerned about how council would ‘address’ the issue of lack of public open space. But now, ‘I feel much more comfortable’ since council has got a ‘strategic plan’ and ‘soon a very robust funding source’ so she now feels more ‘comfortable’ that this will be ‘a building that can be absorbed into the streetscape’. This application has got different zoning to the 7 storey building (ie Mixed Use) and this application for 7 storeys in terms of ‘scale’ is ‘inappropriate’. Now that officers have reduced the height to 5 storeys this ‘allays many of the privacy’ concerns of objectors. What is still ‘missing’ as pointed out by objectors is the ‘traffic’ impacts and that’s something that council needs to ‘take on board’ in future. Since it is on a main busy road that traffic is something that ‘we will have to deal with as separate from this application’.

SOUNNESS: said that people had contacted him and were pleased with the fact that this was now reduced to 5 storeys and he supported ‘their position’ since a 5 storey is ‘much better’ than a 7 storey building. He still felt ‘uncomfortable’ though about the ‘intensity of the building’ but that’s what the ‘planning zones speak about’ so he can’t see any good grounds to reject or amend since it is likely to be approved if it ‘goes to VCAT’. As for the ‘architectural’ features this is really all ‘in the eye of the beholder’. He recommends the proposal.

ESAKOFF: said she hadn’t made up her mind as yet and whatever she decides it will be with a ‘heavy heart’. Was worried about the ‘amenity impact on neighbouring properties’ especially the proposed ‘balconies to the east’ where they had received photos from residents. Even though they will receive sunlight it will ‘still be a major amenity impact’. There is a NRZ of 8 metres to the north so even a 5 storey building ‘will be a disappointment to say the least’. The site is ‘at the fringe of the activity centre of Elsternwick’ and ‘outside the boundaries of the urban village’. Therefore she felt it needed ‘more transition to what is essentially a tram route’. VCAT ‘allowed’ the 7 storey building opposite and that one ‘abuts a GRZ and not RGZ’. She thought that this application needed to be of ‘less intensity’ and that a ‘four storey building would have been more appropriate here’. With tramlines they allow 4 storeys but ‘there may be the odd 4’. Also concerned about the ‘border to border building’. Said that in the past she had tried to get the ‘old fashiioned’ conditions that would allow a ‘backyard with a clothes line’ or roof top gardens but this ‘seems to go nowhere’. When people said they are ‘happy’ with 5 storeys, she thought it was more a case of ‘damn relief that it’s not going to be 7’.

HYAMS: this was a ‘difficult one’ because it backs onto NRZ and is ‘outside the urban village’ and there’s a 7 storey going up nearby. Council has ensured sufficient visitor parking to ‘meet policy’ and it presents ‘as a three storey podium’ plus a Construction Management Plan. Since the other 7 storey building hasn’t started as yet there’s the possibility that both developments will go on at the same time and cause disruption but he didn’t think there was anything council could do about that. Asked Akehurst and the response was that at ‘critical times’ council could ensure that Yorston Street wasn’t blocked off. Hyams then said that the Waste Management Plan would ‘stop 60 or 70 bins being out on the road’. Even though he’s got some ‘sympathy’ for Esakoff’s views, because of the site of this application, he will support the motion.

LIPSHUTZ: said this was causing ‘concern’ because since they don’t have in their planning scheme anything about size of apartments or ‘how big a back yard is’ and that’s his ‘concerns about general development’. So they can’t look at this and everywhere ‘there’s an issue of traffic’. However, ‘if I was to listen to that and take that as my primary issue’ then he would have to reject every application since there isn’t enough infrastructure in Victoria – ‘trains and trams don’t cope sufficiently’. On this application he asks himself ‘where else’ could something like this go except on a ‘main road’. He wouldn’t accept 7 storeys but 5 storeys ‘is appropriate’ and there is a ‘trend’ on Glen Huntly road for ‘larger style buildings’. He also needs to be ‘practical’ in that he could ‘easily reject’ this but it will go to VCAT and they will say that ‘I haven’t turned my mind to it properly’ since he has to sit here in a ‘quasi judicial’ position and ‘working on planning laws’. These laws ‘allow this building to happen’. So the officers have ‘mitigated’ some of the ‘major problems’. At ‘the end of the day it’s a general compromise’ and it will be ‘appropriate’.

LOBO: thought that ‘Mixed Use Zone should have a stop somewhere’. Said that ‘we cannot afford to have schools, massage parlours’ in streets. Schools should be in ‘places where there is more open space’. Before with a smaller population it was okay to have Mixed Use.

MAGEE: asked Lobo to ‘come back’ to the item.

LOBO: ‘yeah, yeah’. Said he ‘wasn’t going to philosophise on the residential codes’ but he ‘definitely’ wasn’t in ‘favour of 7 storeys’ since this is a ‘monstrosity’ and will lead to other 7 storeys. This will ‘completely spoil the present beauty of Glen Eira’. Wasn’t saying that councillors ‘have destroyed the beauty’ but that they are ‘guided by the Minister’. Whoever is the Minister next week should ‘be told that he needs to revise the planning scheme’.

DELAHUNTY: said that Eskoff is right in that councillors weren’t ‘completely comfortable with what is going on’ but they are ‘all aware of our obligation to provide housing’ and her view is that this ‘doesn’t have to include a garden’ since her kids won’t be able to afford a garden. So they will have to provide ‘high density living where high density is appropriate’ such as ‘tramlines, close proximity to trains’ and the right sort of ‘infrastructure’ and in ‘this case public open space’. This site ‘is very close to public gardens’ . Went on to say that on the issue of sunlight, this provides sunlight when people aren’t home so there are ‘anomalies’ in the notion of ‘adequate sunlight’ that ‘needs addressing at a level’ higher up than council. Said that parking is now ‘more appropriate’ with 2 less storeys. Hoped that there comes a point when they can ‘influence behavioural change’ and that people don’t use cars and that ‘the more’  car sharing and other options are looked at then it will be more likely to ‘become a reality’. Ultimately even though ‘we’re not comfortable’ with the application she thought it was an ‘appropriate response to that site’ and that ‘traffic is something we have to look at as a council’ down the track.

MOTION PUT AND CARRIED. Lobo called for a division. Those voting in favour: LIPSHUTZ, DELAHUNTY, HYAMS, OKOTEL, PILLING, SOUNNESS, MAGEE. Voting against – ESKAOFF AND LOBO.

There are ostensibly some very strange goings on in the Glen Eira Planning Department. Up for decision on Tuesday night is an application for 7 storeys and 44 dwellings along Glen Huntly Road. 34 objections came in. The Torres report recommends 5 storeys and 33 dwellings, plus waiving of car parking for shop and loading bay.

We remind readers of a previous decision on a 6 storey Hawthorn Road application that was rejected outright. The argument there was that this height would be far too much for the neighbouring General Residential Zoning (ie 3 storeys) that abutted the site. The Glen Huntly Road application abuts NRZ properties (ie 2 storey) plus GRZ areas. It therefore seems that a three storey difference between the abutting zones is acceptable for Glen Huntly Road but not acceptable for Hawthorn Road as revealed by these contrasting comments from both reports –

Glen Huntly RoadLimiting the height of the building to 5 storeys will ensure there is a more appropriate transition in building heights between the subject site and neighbouring properties located within the Neighbourhood Residential Zone.

Hawthorn road – The General Residential Zoned land to the west has a known future height limit of 10.5m or 3 storeys. The transition of the 6 level proposal to the existing residential land to the west is considered to be too abrupt to the substantially single storey dwellings. This holds even if the land to the west is ultimately developed in accordance with the GRZ provisions.

But there’s more! On internal amenity (and please note that BALCONIES are equated with ‘internal’ amenity) we get the following –

Glen Huntly Road – The internal layout results in some balconies being perpendicular to the boundaries. This appears to be an architectural response to ensure uniformity with window locations and other elements within each elevation. In order to improve penetration of natural light and ventilation to each balcony, it is considered that a minimum width of 2.0m with area of 8m² should be achieved. This will provide a reasonable level of internal amenity for this commercial setting without detracting from the architectural integrity of the building.

Hawthorn RoadEach apartment is designed to maximise natural light to habitable areas in response to the east-west orientation of the site. The layout and design of the development will generally result in functional, well-proportioned dwellings with good access to daylight, direct sunlight and adequately proportioned balconies. The number of apartments with south facing balconies has been minimized and is considered acceptable for this commercial setting and the constraints of the east and west orientation of the site.

In the end we have to wonder why there should be such inconsistencies. Also worth mentioning is that the Hawthorn Road application had 15 objections and was rejected. The Glen Huntly proposal drew 34 objections and has had two storeys lopped off plus conditions imposed. We can only speculate as to the reasons behind these recommendations and wonder who perhaps knows who and whether or not North Caulfield (apart from the C60) is deemed as generally worthier of ‘protection’ than other suburbs?

On the 1st July 2013 the Minister for Planning gazetted the amendment which gave councils one year to introduce the new residential zones into their municipalities. Prior to this, a draft of the new zones had been released (July 2012) and public submissions were called for. The closing date for these submissions was the 21st September 2012.

Whilst other councils had countless ‘information sessions’ for residents, plus detailed information up on their websites, Glen Eira had nothing. It was not until the council meeting of September 4th 2012 that residents had a chance to even see what council’s submission would be like. That left exactly 17 days before submissions closed. It also took several amended motions at this council meeting to even get anything up on council’s website.

Looking back at our report of this evening we remind readers of the following statements by councillors –

TANG: Foreshadowed an amendment because ‘this represents a discussion paper’….’missing community input directly’. Said that in his experience ‘people want to know’ whether something is going or not ‘and they want some input at an early stage’…..No reason we can’t facilitate the community giving their views as well’.

LIPSHUTZ: that since it’s taken officers a fair bit of time to understand them, he wasn’t ‘sure how in a very short period of time we’re going to have the public understand’. Worried that all this would ‘scare’ the public and be ‘misinterpreted’. The community should be involved only at the second phase.

Source: https://gleneira.wordpress.com/2012/09/05/patronising-paternalistic-pathetic/

A very important part of the resolution from this meeting read:

Council notes that this resolution only has effect insofar as it relates to Council’s submission to the Department of Planning and Community Development (DPCD) , and that Council will consider the details of the transition, to the extent that it is able, once the Minister has determined the new zones.

The implication of this resolution is clear. Council is endorsing the submission, but NOT THE FINAL INTRODUCTION OF THE ZONES. That is to come back to Council, (with a capital ‘C’) – denoting in anyone’s language that a formal Council resolution is required prior to the adoption of the new zones.

This of course did not happen. For all the spin about ‘consultation’ at ‘phase 2’ the zones were introduced in secret and without a single murmur. Council washed its hands of all its obligations to ‘engage’, ‘inform’ and ‘consider’ resident views, firstly in its submission to the draft, and then on its implementation. Here again we have evidence that resolutions do not mean a thing in Glen Eira. They can be ignored, not acted upon, and simply left to rot in the archives.

What makes matters even worse, is that the deplorable spin that accompanied the introduction of the zones included the furphy that Council had already consulted with residents on its 2010 ‘review’ of the Planning Scheme. There was nothing in the outcomes of the ‘review’, and certainly not in anything that council has done since, that were within a bull’s roar of having anything to do with reassessing the minimal change/housing diversity policies. In fact, 4 years down the track and most of the ‘recommendations’ coming from the ‘review’ have still to be actioned. All that has been done is the miniscule expansion of the Significant Character Overlay to a few areas and the introduction of amendment after amendment which rezoned tracts of land making them ‘suitable’ for residential development.

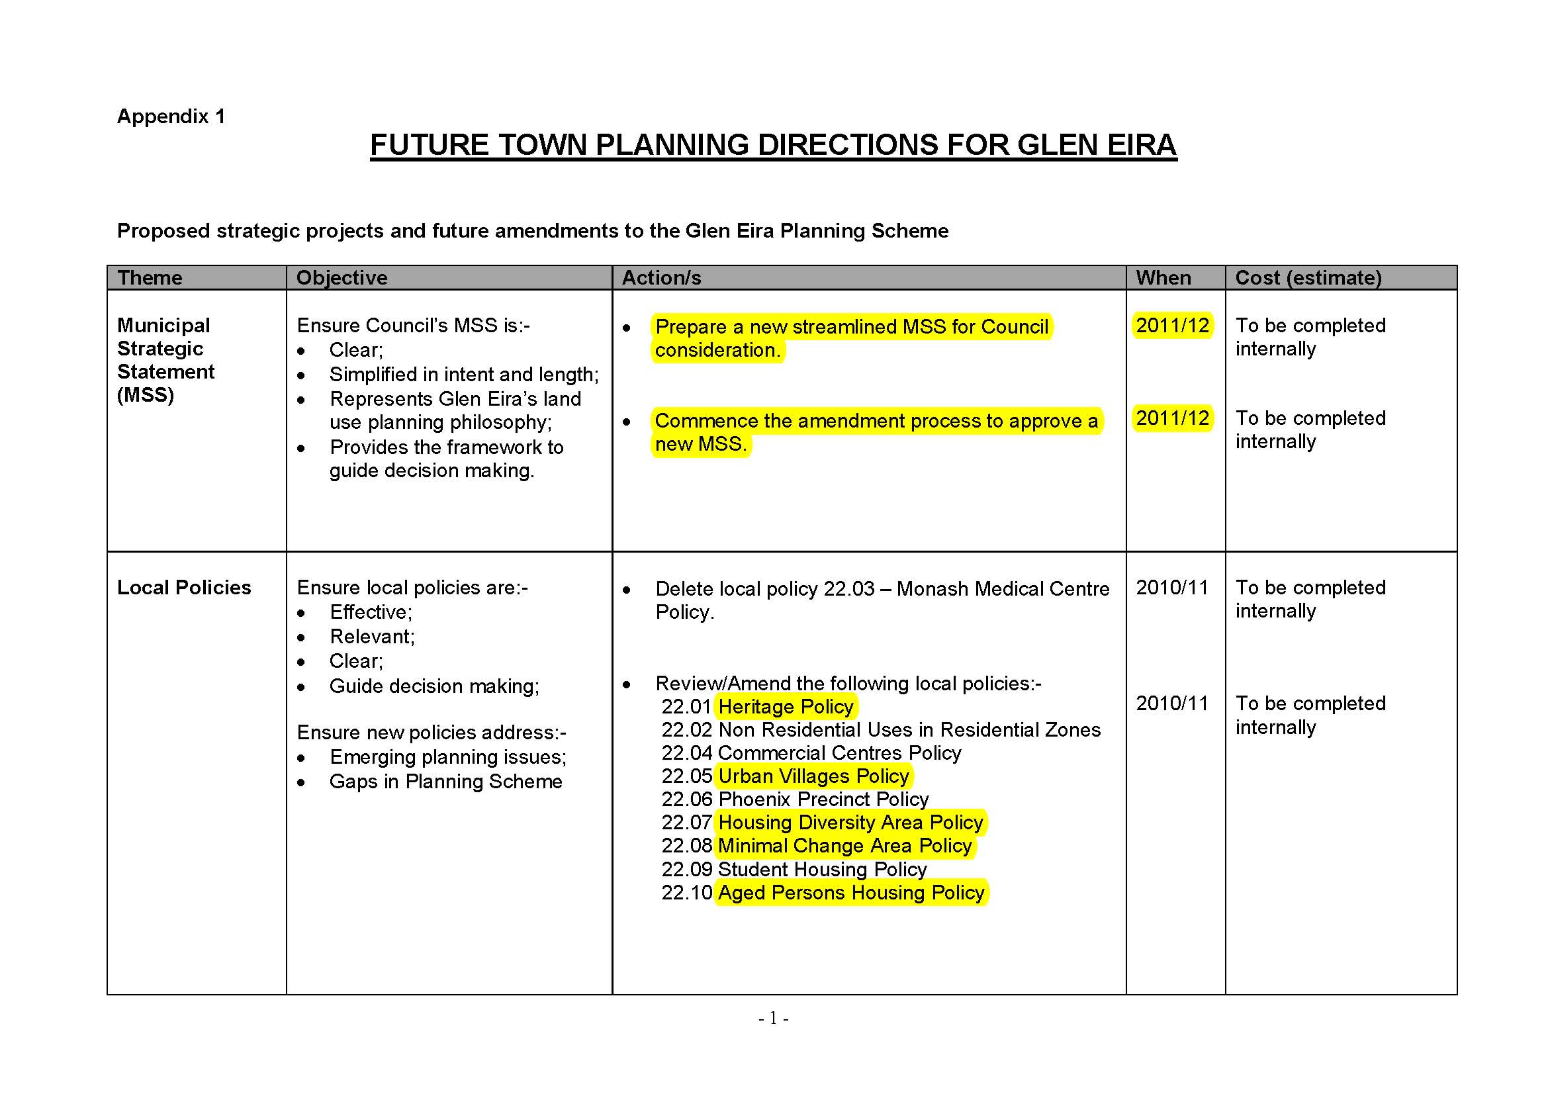
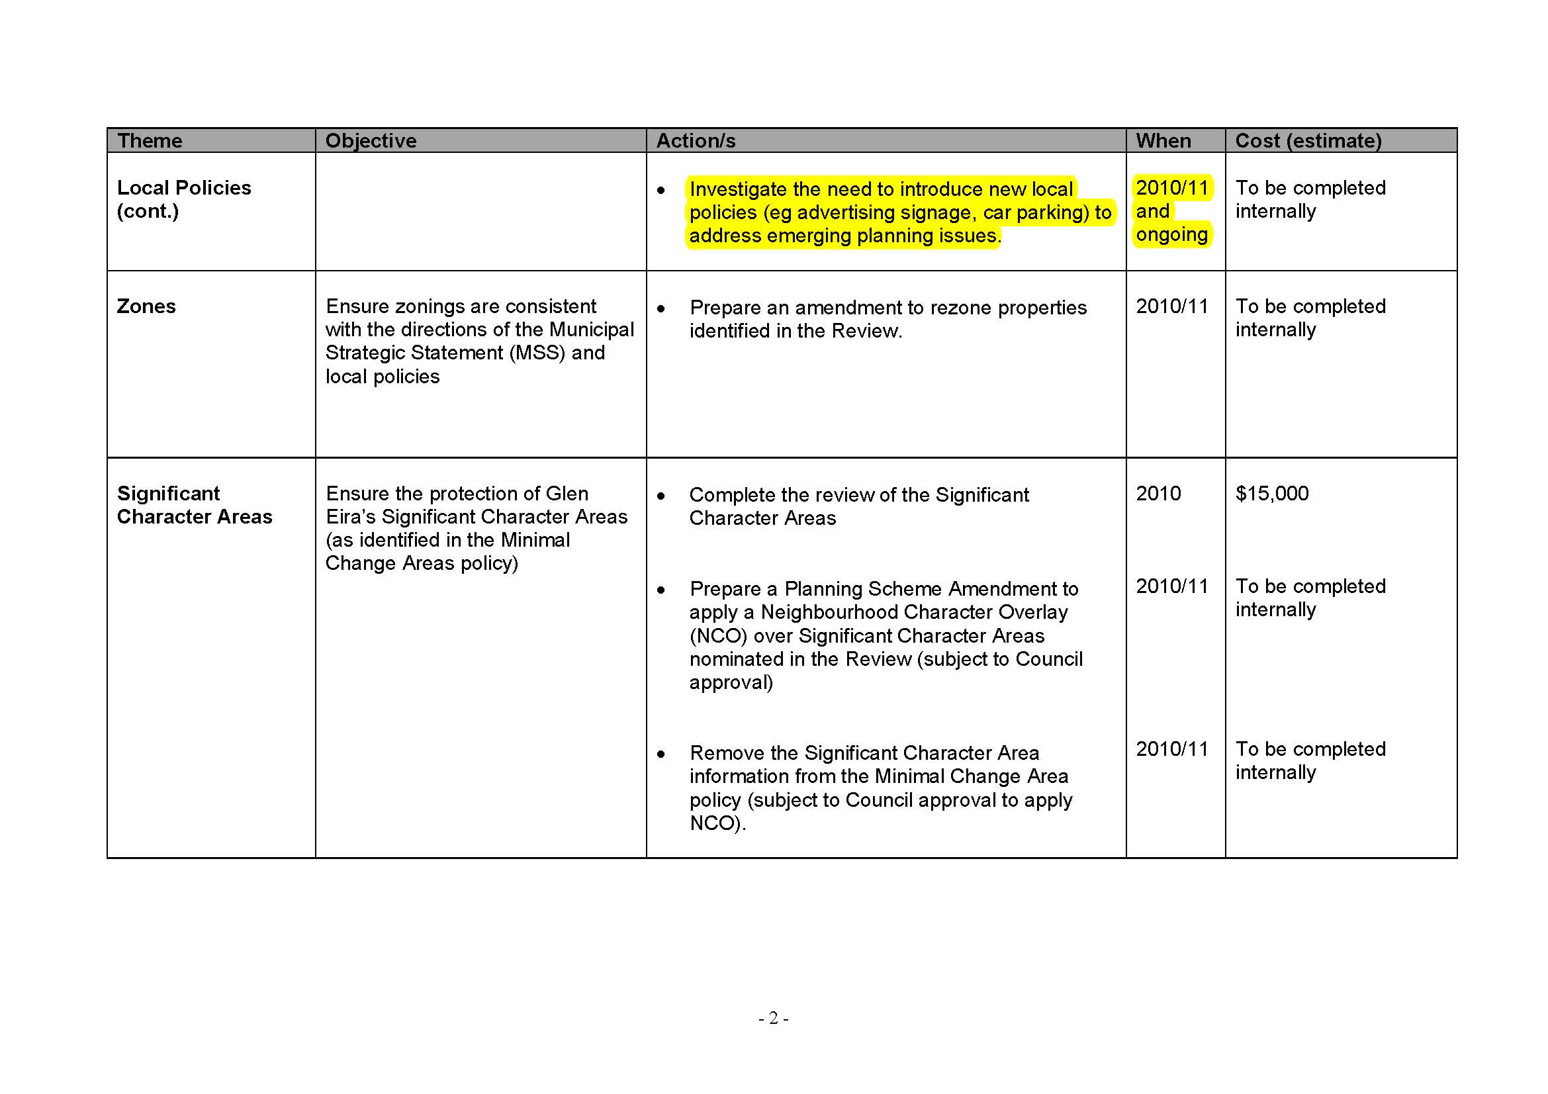
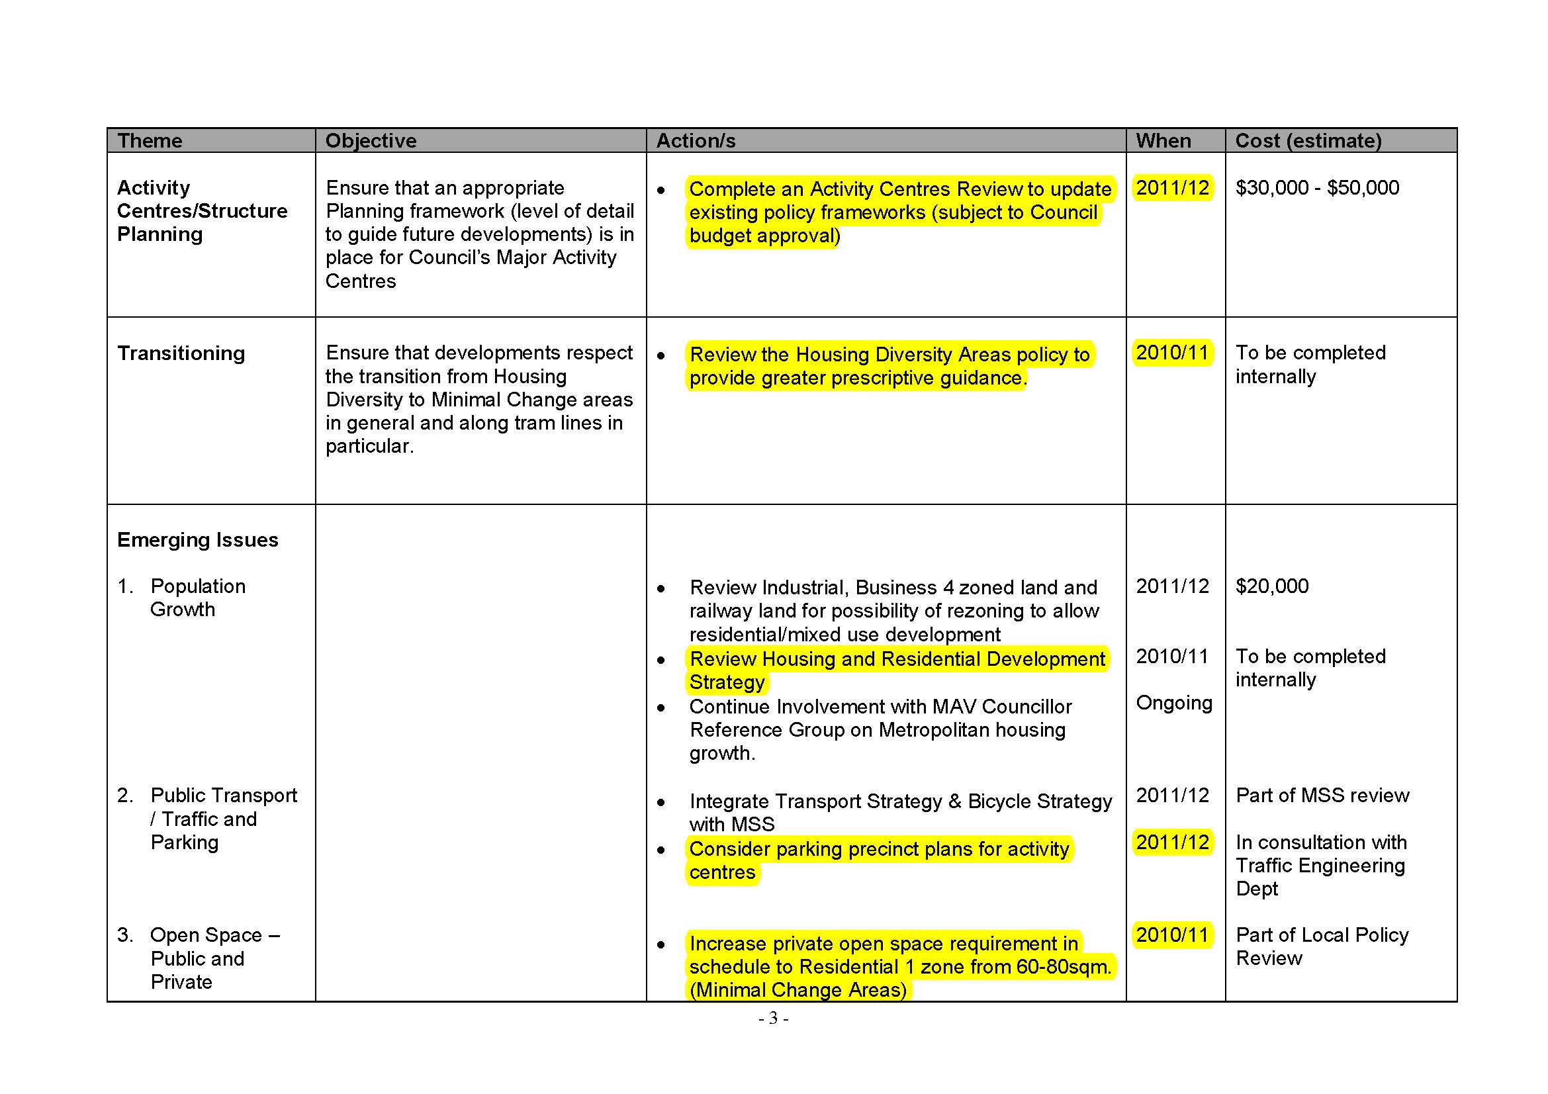
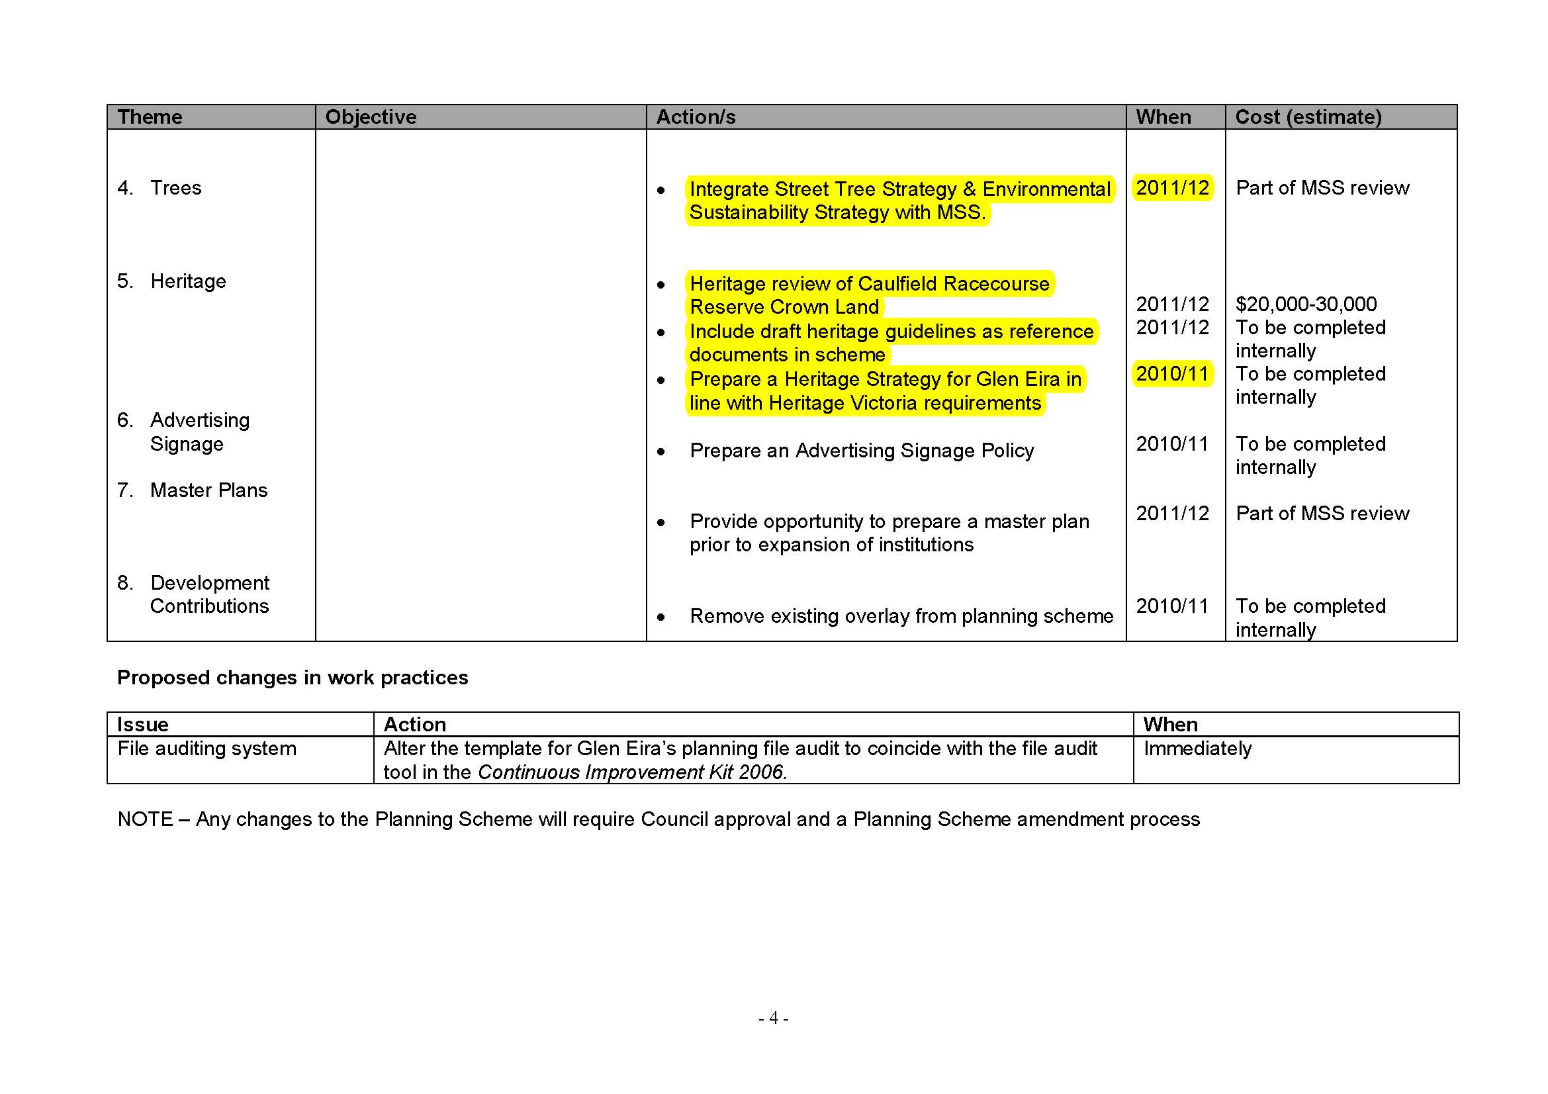
We’ve extracted the relevant ‘recommendations’ passed by Council and highlighted all that have not yet been attended to – and please note the ‘internal’ assessments rather than open, transparent, public consultation! After four years, this is indeed a dismal record and totally demolishes the argument that the review of 2010 had anything to do with what was to come.

It is now 4 years later and we still have not had a Planning Scheme Review! Oh, we forget, these have all been done ‘internally’!

Pages from 2010August10-2010-MINUTES2-2_Page_1Pages from 2010August10-2010-MINUTES2-2_Page_2Pages from 2010August10-2010-MINUTES2-2_Page_3Pages from 2010August10-2010-MINUTES2-2_Page_4


Last council meeting the agenda was jam packed with application after application – all of them highly contentious and controversial – ie Belsize Avenue, Penang St., Mavho St., Lorranne St., Tucker Road, etc. We commented at the time that this is the typical council strategy. Cram all important decisions onto the one agenda so that debate and decision making is reduced to a measly 5 or 10 minutes each, as well as getting the resulting ‘pain’ from outraged residents over in the one fell swoop!

The agenda for next Wednesday night’s council meeting confirms this deliberate manipulation. There’s nothing that equals last meeting’s controversy. Item after item is so inconsequential that we have to laugh at the obvious ‘light weight’ nature of this agenda compared to what was dished up three weeks ago. There are no planning applications that occur in residential zones; there are no reports that couldn’t have appeared at last meeting given that councillors had requested them as far back as the 23rd September and the 12th August. For a council that claims to get councillor requests back at the next meeting this makes a mockery of such claims. Manipulation of the agenda is the name of the game!

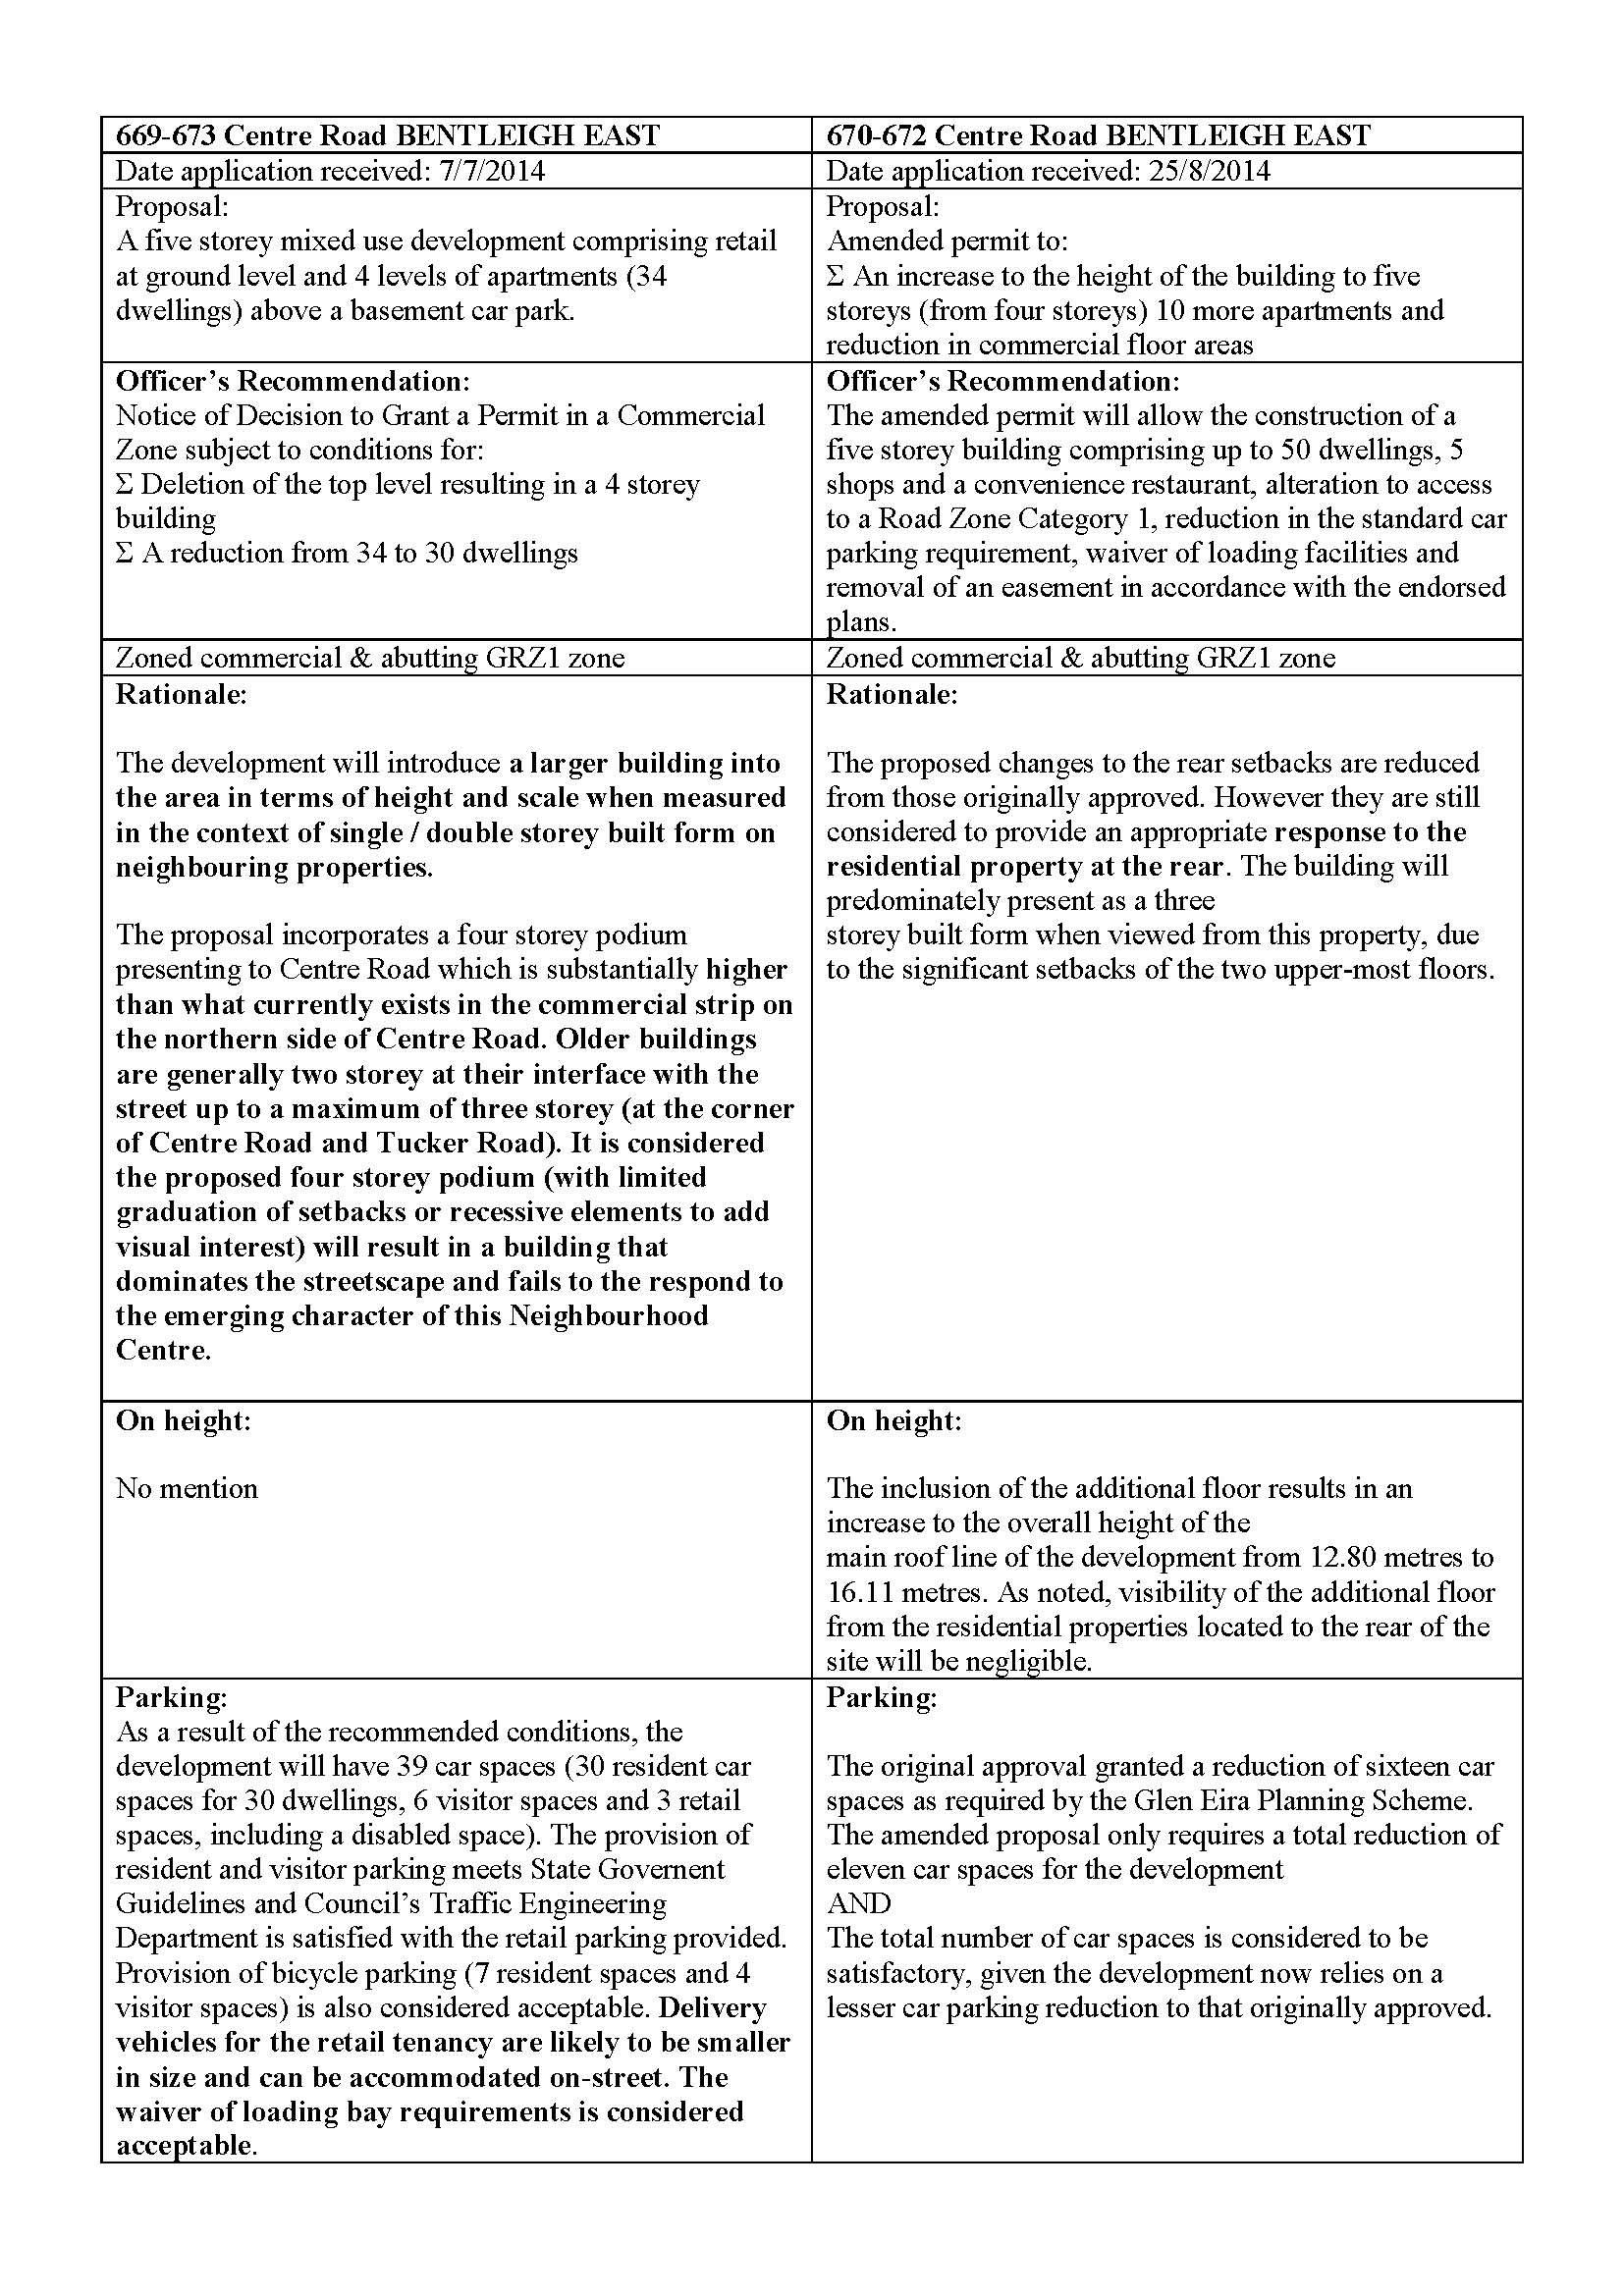
There are however a couple of interesting applications for increases in both height and number of dwellings. These are all in areas zoned Commercial and hence there are no height limits. We’ve done a comparison of two of these in order to illustrate how inconsistent and nonsensical the officers’ reports are. Readers should remember that basically, these constitute a single development. Council in its benevolence at the time of decision making granted them 13 public car parking spots in return for an exeloo toilet! The buildings will ultimately be seen as basically fronting Centre Road, so why one should be allowed to be 5 storeys and the other only 4 given that both abut residential areas is anyone’s guess.

669_Page_1CONCLUSIONS

  • Given that these buildings are literally side by side, then allowing car parking waivers on one and simultaneously arguing that trucks can park on the same street taken up by cars from the other development is quite farcical
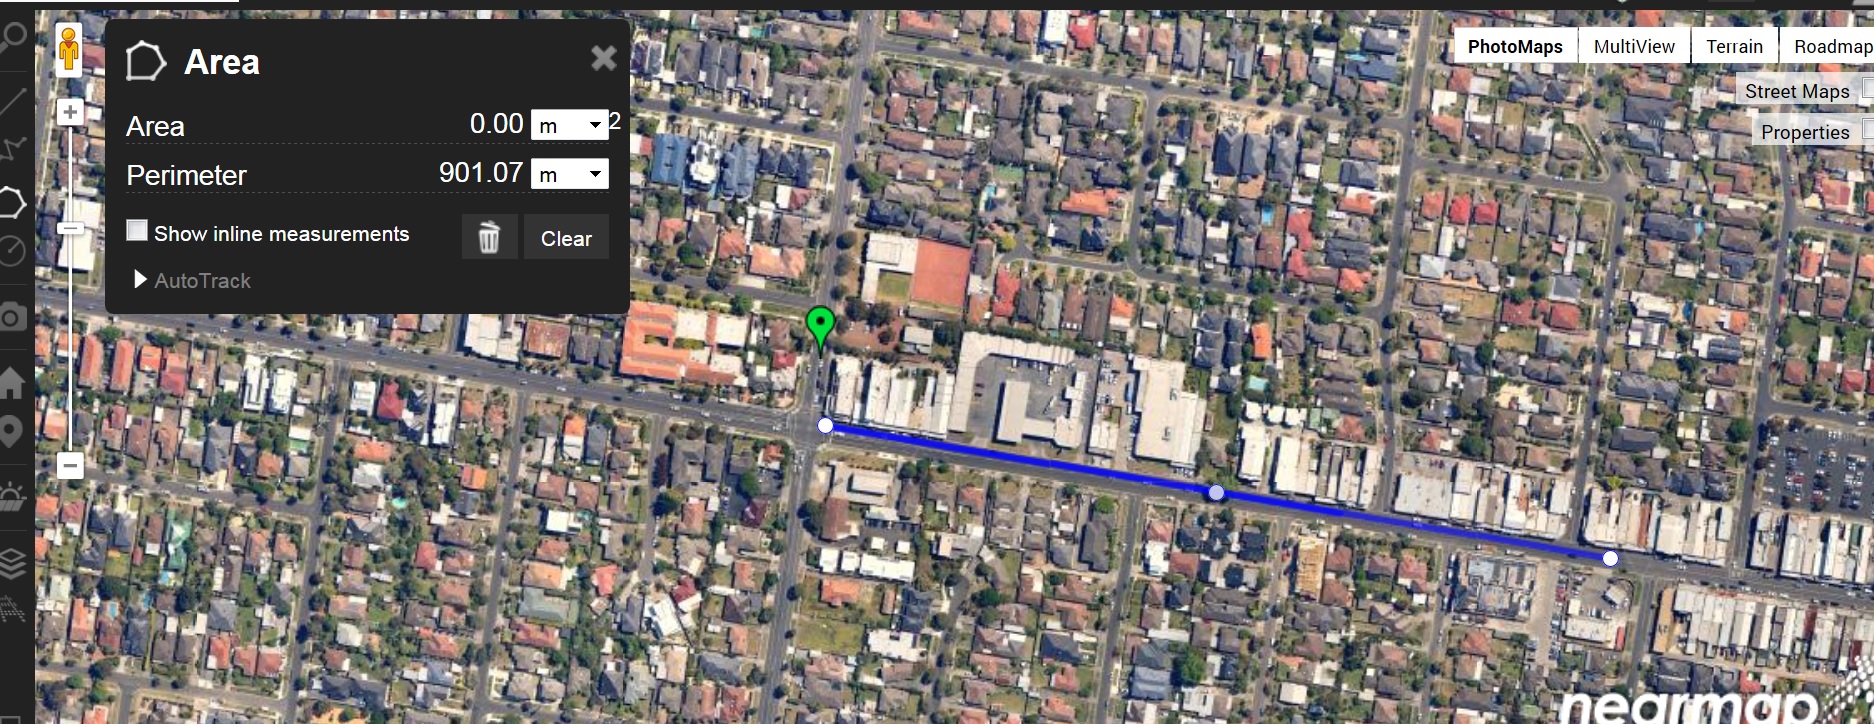
  • Since both are on Centre Road, why should one report single out the opposite side of Centre Road and argue that 4 storeys will dominate, but that 5 storeys won’t? Further the mention of Tucker Road buildings are at least 850 metres away – see screen dump below.
  • Finally we don’t believe that asking for accuracy and some decent officer reports is demanding too much – especially not when ratepayers are footing the bill for such efforts!

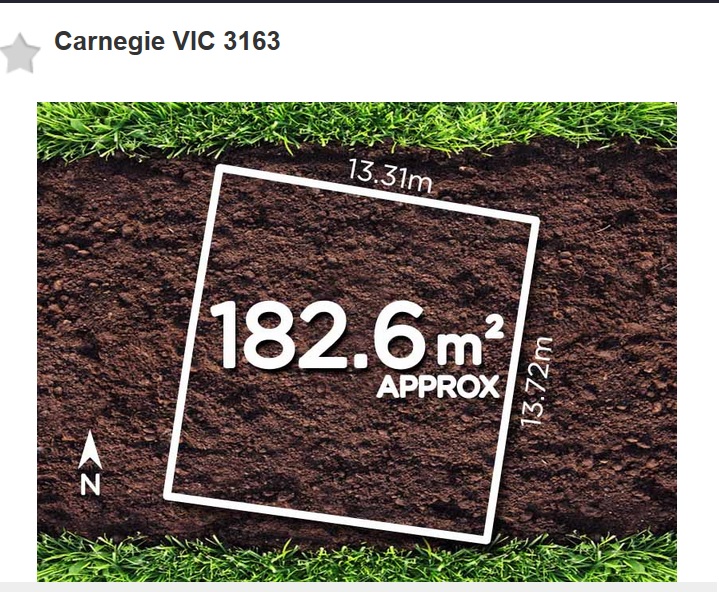
tuckerPS: THIS MUST SURELY TAKE THE CAKE!

UntitledAND THE BLURB STATES:

Vacant Land with Plans and Permits approved

Planning Permit Now Issued.
13.72m X 13.31m = 182.60m2 approx.
Elevated from the street with entrance from rear laneway.
Possible site for a 2-3 bedroom unit.
Use your imagination to create your new home in this great location.
Minutes to transport, shops, parklands and good schools.
Call for more details.

2011522262

At last council meeting a public question asked how many amended permits have been submitted requesting either an increase in height or number of dwellings and how many were granted since the introduction of the zones. The first part of the question remained unanswered. The second part of the question provided the response of only 4 granted permits.

Either council is suffering badly from amnesia, or its record keeping systems are sub-standard, or perhaps the third possibility is that the responses to public questions are far from accurate, truthful, and precise. Somehow, council simply forgot to note one major application that had been decided at the previous council meeting and neatly sidestepped all those applications in commercial zones – admittedly because the question did not specifically refer to this zone.

The argument consistently put up by council is that the zones have had no impact on the increased intensity of development. Not so we argue. With the introduction of the new zones what is starting to emerge is that developers who have clung onto their land (some for several years) are now taking advantage of the ‘largesse’ provided to them via the new zones and submitting amended applications for either increased heights and increased numbers of dwellings. This is even more rampant in the commercial zones where there are no height limits. Below we feature, in addition to the paltry 4 that council nominated, some examples:

150 Tucker Road Bentleigh – Amend Planning Permit GE/PP-21042/2008 by changing the description of what the permit allows/covers to provide an increase of 7 dwellings (from 13 to 20 dwellings) (GRZ1 zone)

259-261 NEERIM ROAD, CARNEGIE – A previous application for a 3-storey building comprising 19 dwellings was approved by the Delegated Planning Committee with a reduction in the number of dwellings to 17 on 8 September 2010. Subsequently, on 11 January 2011, following a VCAT hearing about conditions, the Planning Permit was amended to allow up to 18 dwellings. This permit expired on 8 September 2013.

The current proposal for 28 dwellings is a complete redesign of the approved building with an increased number of dwellings and one additional storey. (RGZ1) (Note: this is technically regarded then as a ‘new permit application’!!!!!

2 MORTON AVENUE, CARNEGIE – Construction of a six (6) storey building comprising forty (40) dwellings, one (1) shop and a basement; reduction of the car parking requirement for dwelling visitors to one (1) car space; reduction of the car parking requirement for the shop to zero; and waiving of the loading bay requirement (Application to Amend a Planning Permit) AND –

A planning permit already exists for the site. The original permit was issued on 14 June 2011. It allowed the construction of a 4 storey building comprising 20 dwellings and a shop. This Planning Permit is still valid and will expire on 14 June 2014. The current proposal for 40 dwellings and a shop is a complete redesign of the approved building with an increased number of dwellings and 2 additional storeys. (C1Z)

467C HAWTHORN ROAD, CAULFIELD SOUTH – Amend the current planning permit to allow an additional storey (total of 4 storeys), provision of a lift and internal alterations. The four dwellings approved under the current permit will not increase in number. (c1z)

356-364 Orrong Road CAULFIELD NORTH – Application to amend Planning Permit GE/PP-22648/2010 which allows a five (5) storey mixed-use building comprising a supermarket, dwellings and a basement car park with an increase in the number of dwellings from fiftysix (56) to sixty-seven (67), an increase in the overall building height by 1.9m, the inclusion of five (5) advertising signs and associated changes to the internal layout and external appearance of the building (c1z)

338A Orrong Road, CAULFIELD NORTH – Amended Application – Amend the permit preamble to allow for a four (4) storey building – was a 3 storey – permit granted on 30/4/2014) (c1z)

670-672 Centre Road BENTLEIGH EAST VIC – Amendment to existing permit as follows – An increase to the size of the building to five storeys – Modifications to the first, second and third floors, including an increase in size and internal changes to the layout of the dwellings – The addition of ten (10) apartments – A reduction to the commercial floor area – (C1Z)

Hyams moved to accept the Akehurst report on the new zones ‘as printed’. Sounness seconded.

HYAMS: began by quoting the figures on the influx of new people to Victoria and that ‘obviously they need to go somewhere’. Said that the zones were introduced in 2013 and that Glen Eira had its minimal change/housing diversity from 2003 and that was after ‘at least two years of consultation’. ‘The new zones exactly mirror the old zones’ ‘except for one property in North Caulfield’. Claimed that all that is different is that because of the schedules council has ‘increased the protection to any resident who lives in those zones’ (ie Residential Growth, General Residential Zone and Urban Villages). Repeated that the there’s nothing that developers couldn’t do before. Gave example of an old application in Mavho street that council refused but it went to VCAT and got a permit. But what might have got built before ‘now can’t be built’ because of the height restrictions. Also said that even though there’s a height limit that doesn’t mean that everything will be built ‘to that height’. Therefore there are plenty of developments that previously got permits but now they wouldn’t with the new zones and that includes the RGZ and GRZ zones. Went on to say that there are lots of people blaming the zones for all the new applications but that’s not true because ‘Carnegie has had this sort of stuff going on for a while’ and the same holds for Murrumbeena and Elsternwick where an 8 storey building went up. So all this was happening before and even though ‘they have accelerated’ it isn’t ‘because of the new zones’. But it’s only ‘now that they have reached Bentleigh’ and he thought that it was ‘inevitable that they have spread out from the centre’.

Referred to the argument that council should have ‘consulted’ before ‘bringing in the new zones’. But council wanted to ‘achieve the best possible results’ for the municipality , Claimed that in ‘all’ the discussions with the government it was about ‘convincing them not to expand the high density zones’ and even though they might have wanted to make them smaller ‘no government from either side’ would allow this ‘no matter how much we consulted’. Said that ‘I haven’t heard anything from the ALP on the new zones’ so Labor has ‘no interest in challenging or changing those zones’.

Admitted that post zones there was criticism but this came from the ‘development industry’ about how restrictive the new zones were. Quoted various sources. So by ‘getting in early’ council was ‘able to achieve these height limits’ and ‘other councils haven’t been so lucky’ and Kingston has had their 13.5 metre height limits ‘preferred’ and they are ‘not absolute as they are here’. Government now looks like it’s ‘leaning’ towards higher limits so Glen Eira has ‘done very well’. Thought it was important that people understood the zones and not what some people are saying about ‘encouraging sales’.

SOUNNESS: Said that the report is ‘brief’ but identifies that there are opportunities for development but also ‘tools’ to ‘limit inappropriate development’. Sadly they ‘have to allow development to take place somewhere’ like urban villages and close to transport.

DELAHUNTY: wanted to ask Akehurst a question because the report was basically about neighbourhood residential zones and there were plenty of people ‘here’ who are facing applications not in the residential zones. So she wanted Akehurst to explain how those zones came about and what they mean.

AKHURST: admitted that the paper he wrote was basically about the Neighbourhood Residential Zone but that there are other zones. Said that the Mixed Use Zone is common to all councils and is determined by the government as is the Commercial zones. Neither have height limits and the commercial zones have different uses and explained how these changed with the introduction of the zones.

LOBO: said that height limits ‘sounds good’ but that it is ‘an umbilical cord to the residential zones’. Hyams explained ‘nicely’ how the zones had been ‘transcribed’ from the old zones but in the old zones with minimal change and housing diversity ‘councillors had the option of either accepting or refusing’ as they did with 32 Mavho street where council refused and vcat gave the permit. Said that VCAT doesn’t always ‘get it right’. Said that there is ‘certainty’ but that ‘this certainty is for the builders’ and for ‘real estate agents’ both of whom are ‘laughing to the bank’. (applause). Said that residents vote councillors in and that their role is to uphold what it says on the front of every agenda. Read out the blurb about working in the best interests of residents. Said that he recognises that Ministers have been given ‘carte blanche’ about planning but that ‘we should have gone to consultation’ and at ‘least give a chance’ to people. Said that ‘I asked for it’ and that he ‘voted to be part of the team’ when he was ‘deputy mayor’ and he now thinks ‘I have done wrong’ and ‘mea culpa’. Thought that ‘now we have to do something about it’ and for the next government to ‘do something to repair this damage’. (applause)

OKOTEL: ‘acknowledged’ what Hyams said about ‘direct translation’ of what was there before. However her position was that instead of ‘simply adopt policy’ that ‘council should have engaged in community consultation before making a submission to the planning minister’. (applause) This was because the consultation goes back to 2003.

ESAKOFF: point of order that ‘when I asked about consultation’ she was told that it wasn’t 2003 but 2010.

PILLING: said that the review of the Planning Scheme was in 2010. Said there were 2 consultation: one in 2003 and the last in 2010.

OKOTEL: said that she ‘didn’t feel comfortable’ about not consulting but that she notes that the new zones’ do preserve 78% of the municipality’ and that she does support the report and its comments that ‘compared to other councils’ that Glen Eira’s ‘protections’ are far more than these other councils. But she is also ‘sympathetic’ to the remaining 22% of the municipality ‘which don’t have those protections’ and ‘weren’t invited for consultation’. Even though there are the new zones council still has to ‘refer’ to its policies that ‘require us to look at’ things like Neighbourhood Character. Read out part of a VCAT judgement on an application for Prince Edward Avenue where the member rejected it and said that in terms of Neighbourhood Character it didn’t fit the street even though it was zoned for medium density. Okotel then went on to say that even though there are height limits council still needs to consider policy.(applause)

DELAHUNTY: said she was ‘confused’ about what’s going on. Referred to Hyams and his views about Labor. Said that Brian Tee has made a public statement on the zones and so has the current Labor candidate Nick Staikos who was in chamber. Said that there were ‘conflicting views’ ‘around this table tonight’ and that she was ‘confused’. Said that when they ‘discussed going to consultation’ on the zones and ‘bringing them in quickly’ and ‘with some certainty’ she was ‘certainly on the side of some public consultation’ and ‘I thought I was very much alone there but I’ve got some friends tonight’. Said that the information she got was about the consultation of 2010 and that ‘the arguments’ that were put up then ‘won me over’. Said that in 2010 people wanted ‘height limits and they wanted certainty’. So if the community ‘hasn’t changed’, with the new zones she thought that they were giving people what they had asked for. Post the new zones at a public forum held by LARGE she thought it would be a ‘good idea’ for council to have some public meetings to explain the zones and she remembers ‘being friendless at that time too’. So ‘I am very confused about the sentiments’ being expressed tonight. Wants sensible decisions on the applications before council tonight and hoped that the group could do that. ‘We have to be very careful about saying one thing inside and another thing outside’.

PILLING: supported Hyams and said that ‘these are the correct analyses’. Reminded councillors that ‘this was a unanimous decision a year ago’. The time ‘was to speak out and vote then’ so ‘trying to rewrite history now is a bit rich’. Repeated that it was ‘a unanimous decision fully supported by every councillor here’. Said that 97% of the municipality is protected except for the commercial zones by height limits and Glen Eira is probably ‘the only council in Victoria to have that’. Said that council had been ‘vilified’ by developers and academics but when ‘you get attacked’ by these people then ‘you’ve got the balance about right’. The zones have ‘restricted development into certain areas’. Thought that over time there would be ‘less intense development in these areas’. Said that in Murrumbeena they were applying for 5 storeys and above but now ‘you can only get four’. Repeated Hyams’ words about taking a while to get to Bentleigh but it was inevitable that it would also ‘happen in those areas as well’. Thought that council had done ‘the right thing by the community’ and that ‘we should stand by that decision’. Said that other councils are struggling and that for many it’s a ‘mess’. Said that they had given protection and that it’s something that council ‘should be proud of’ ‘I certainly am’.

Calls from gallery ‘’There’s no democracy’

HYAMS: their aim was to get ‘the best result’. Said that they could have ‘consulted until the cows come home’ and could ‘have gone to the government with anything’ and they would have knocked it back. If they had gone to consultation they ‘would have taken so long to get around to it’ that ‘other councils’ would have got in before them to show how ‘great they were’. If council had waited then ‘we would have got the deal that Kingston or Bayside’ got with ‘larger residential growth zones’. Even though people mightn’t like it ‘we got you the best deal’ and that was by ‘putting popularity’ aside unlike other councils who tried to be popular. He prefers ‘sticking to our decision’ and ‘acknowledging’ that they did the ‘best we could’. Said that in 2010/2011 there was consultation about the whole planning scheme and the results were that people wanted neighbourhoods protected and this was achieved with the Neighbourhood Character Overlays; height limits ‘which we now have’ and ‘transition zones’ and ‘we now have that as well’ via the ‘schedules to the new zones’.

Said that his ‘memory’ is different to Delahunty because he remembers Okotel also arguing for consultation. He also was persuaded that consultation wouldn’t get them a ‘better deal and might get us a worse deal’. Said that there was a ‘rush of applications’ last ‘July and August’ and the reason for this was that ‘all the developers knew that we were about to put these new zones in’ and they knew that what they could get before the zones they couldn’t get with the new zones. So they ‘rushed their developments in’.

GALLERY : how did they know in July when the zones didn’t come in until August?

HYAMS: referred to Lobo’s comments about options to refuse previously. Said he ‘doesn’t follow that’ because they ‘still have all the options that we previously had’. Picked Lobo up about VCAT ‘answering to the Government’ but VCAT ‘independent from the government’. Said that councillors have to carry out their ‘functions’ and that means ‘applying the planning law’. ‘We did the best we could’ and those people who are criticising the zones are doing it for ‘legal purposes’ or ‘have a lack of understanding of planning law’.

OKOTEL: asked a question about ‘adopting the new zones were not unanimous’ and reiterated that ‘my position has always been that we should have engaged in consultation’ and she was never ‘persuaded otherwise’. Said that looking at the minutes of 13th August the ‘achievements’ about height controls ‘was not carried unanimously’ and said that she can’t find ‘the minutes’ relating to the ‘adoption of the zones other than that’.

PILLING: said he would be ‘happy to get the details’ and that it was an ‘unanimous decision by council’

OKOTEL: said that the decision to ‘ratify them’ was unanimous but that the ‘decision to put them to the Minister without consultation was not unanimous’. ‘I did not vote in favour of that’ and repeated that her position was that there should be consultation. (applause)

PILLING: said he would take her question on notice..

MOTION PUT. ONLY LOBO VOTED AGAINST.
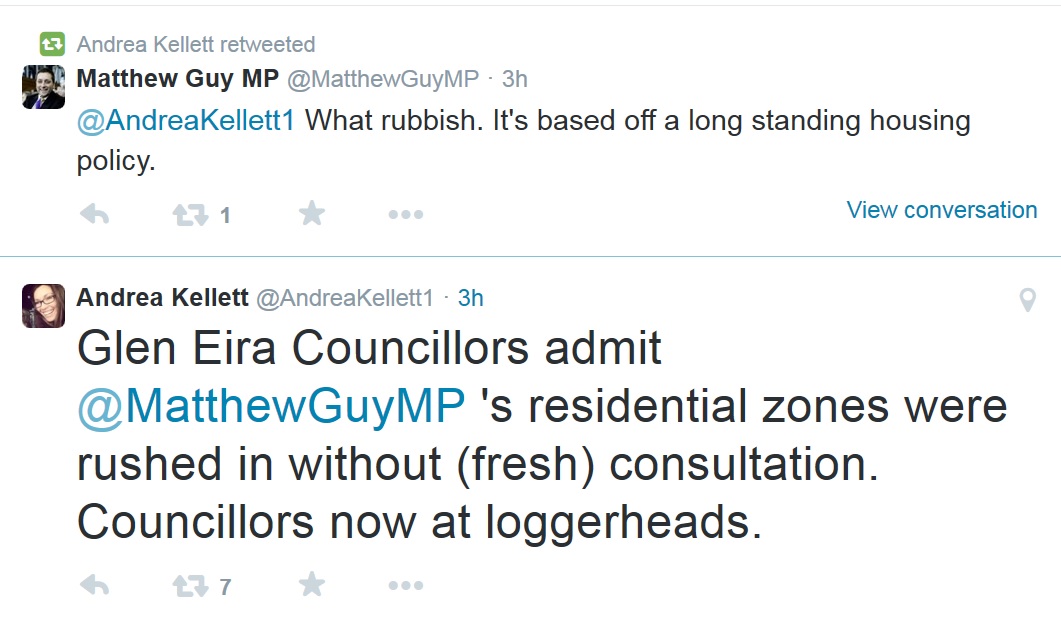
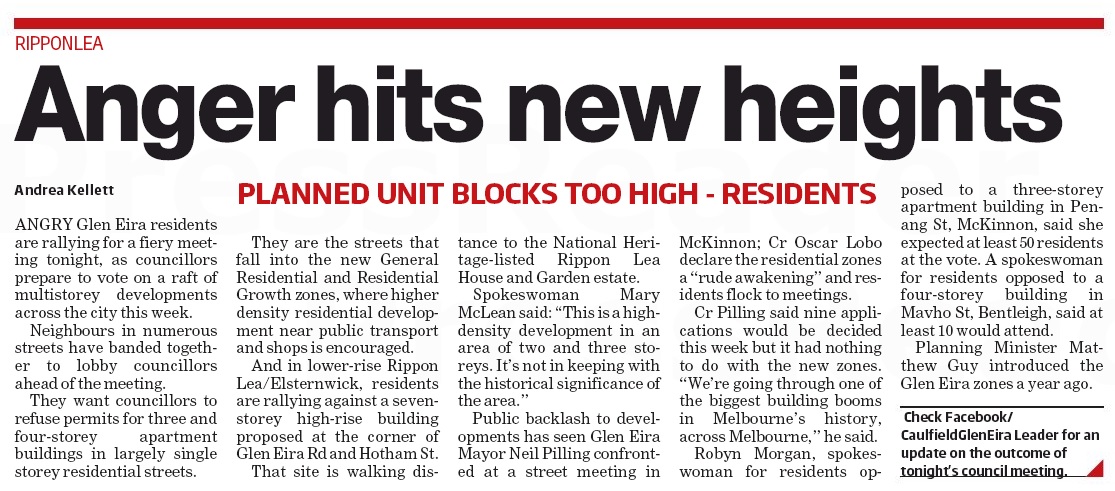
Before a packed council chamber of at least 150 people Matthew Guy entered the fray via Twitter following a comment put up during the meeting by the Leader reporter –

twitterWhat was clearly evident in the farce that took place tonight was the following:

  • People power does exert enormous pressure on councillors. If enough people get together, get publicity, and have reasonable and logical arguments then the unshakeable faith in the efficacy of the new zones is tossed out the window. So much for consistency and strength of policy.
  • For those groups who haven’t organised themselves or who haven’t garnered enough support, well, they are history!
  • Divisions abound within the councillor group highlighted in the most childish fashion by Delahunty’s deliberate speed reading of her request for a report in response to Okotel’s request to have the exact wording since she did not have a copy of the request. Council has indeed descended into Kindergarten Playtime with such antics!
  • Council is in damage control – ie they even saw the need to place on every single chair prior to the meeting a copy of the pathetic Akehurst version of reality – ie Item 9.1 on the zones

We will go through each of the pseudo arguments on the applications in the days ahead but for now – just the outcomes and the voting:

Mavho Street – Hyams moved and Lobo seconded to reduce to three storeys and 25 dwellings instead of 4 storeys and 28 dwellings. Pilling was the only councillor to vote against the motion.

Penang St – Okotel and Esakoff moved to reject granting permit. Vote carried with Pilling and Sounness voting against rejection.

Belsize Ave – Hyams and Esakoff moved motion for four storeys and increased setbacks. Motion carried unanimously

Bent St – Okotel and Delahunty moved to increase setbacks. Motion carried unanimously

Hotham St – Lipshutz moved motion for 5 storeys and 57 units. Seconded by Pilling. Motion defeated. Voting against were: Okotel, Magee, Lobo, Delahunty and Hyams. Okotel then put up motion for 4 storeys adn 54 units but no seconder. Delahunty then put up motion for 4 storeys and back to 67 units.  Sounness seconded. Motion passed with Lipshutz, Okotel and Esakoff voting against.

Loranne St – Sounness moved and Pilling seconded for 4 storey and 28 units.Motion passed with Lobo and Okotel voting against.

Throughout the evening there was applause plus abuse on the Hotham St application and of course so much predictable humbug and grandstanding from various councillors. It was indeed a night at the circus!

Untitled

Hotham St – 7 storeys 104 dwellings

The Leader Article above referred to the 168 Hotham St. application with 137 objections. There is far more to this application than meets the eye we suspect. Given the magnitude of this proposed development, and its significant location, we believe that residents have the right to know everything that the officer’s report fails to mention, namely:

  • This site was the subject of previous applications
  • This site became Amendment C54 which rezoned the land to a Mixed Use zone (circa 2007-8)
  • A Panel Report was issued
  • The site was (and perhaps still is) owned by Adass Israel and their application at the time involved the construction of 8 shops and 23 dwellings in a three storey building.
  • At the Planning Panel hearing council officers queried the ‘intensity’ of proposed development and traffic management/car parking facilities that were proposed for a mere 3 storey development.
  • The Planning Panel report had plenty to say about height, intensity, etc.
  • Port Phillip council had major concerns about Heritage
  • Ripponlea had major concerns about parking
  • Traffic reports done at the time (2007) stated that Glen Eira Road and Hotham Street had 13,000 and 16,000 cars travelling on these roads daily

Given this history, and the doubts entertained at the time, how on earth can council now turn around and accept a 5 storey building with huge traffic and parking problems– especially when at last council meeting it rejected the Hawthorn Road application for 6 storeys? Where is the consistency? Or have ‘special dispensations’ been handed out to the select few? How many permit extensions has this site received? Or was the permit withdrawn; did it lapse? If either, then why isn’t any of this information found in the planning register? And why, when so many other officer reports include the history of the site is there not one single word about any of this?

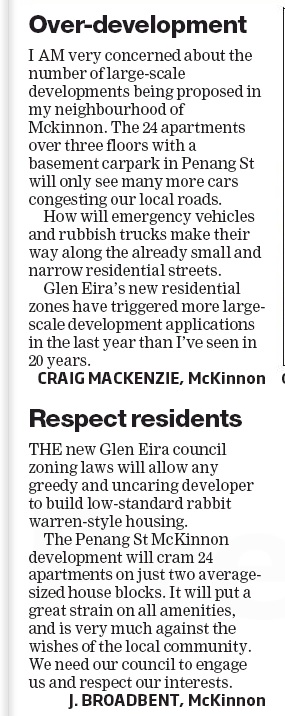
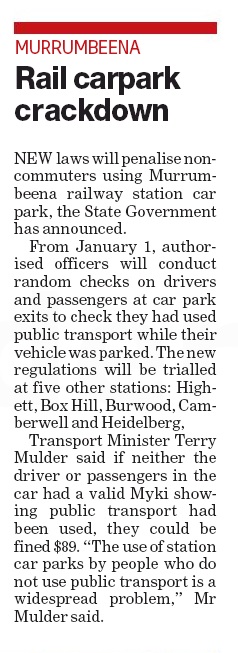
lettersrail

« Previous PageNext Page »