GE Council Meeting(s)


The Belsize Ave (4 storey 52 dwellings) Application

The building will be prominent in its existing context (due to the relative scale to neighbouring single storey dwellings) and will be visible from various vantage points. However, the design of the building through its use of alternate materials, breaks in the building length, side/rear setbacks and graduation of the height is considered acceptable.

COMMENT: Please define ‘acceptable’ especially when it is admitted that a 4 storey dwelling next to a single storey will be ‘visible’!

The proposed crossover from Belsize Avenue requires the removal of an existing street tree (Queensland Brush box located in front of 15 Belsize Avenue). Council’s Parks Services Department have consented to the removal of this street tree provided the cost is borne by the developer

Prior to the commencement of the development, a fee of $798 must be paid to the Responsible Authority for the removal and replacement of the existing street tree (Queensland Brush Box located on the nature strip of 15 Belsize Avenue). Removal of the street tree may only be undertaken by the Responsible Authority.

COMMENT: Is the tree healthy? How big? How old? What does it add to the street. Not a word about any of this.

22-26 Bent St Bentleigh – 15 properties notified – 36 objections – Another 4 storey

More intense building forms are emerging in the surrounding areas and this trend is expected to continue. Accordingly a 4 storey development of this nature is considered, in general, an acceptable response to policy, zoning, the site context and emerging neighbourhood character.

COMMENT: translated this means ‘more to come’

The building will be prominent in its existing context (due to the relative scale to neighbouring single storey dwellings) and will be visible from various vantage points.The design of the building generally seeks to reduce these visual impacts through its use of alternate materials, breaks in the building length and graduation of the height between each respective floor.

COMMENT: So currently the building is ‘prominent’ but given the rubber stamping of this street for 4 storeys Council can’t see anything wrong in getting the ball rolling

Balconies consequently reduced and such that they do not intrude into the increased setbacks by more than 2.5m (width).

COMMENT: why have setbacks at all if they can be overhung by 2.5 metres? Or are the setbacks there only to accommodate the developers design so he can squeeze some balconies in and not lose any apartments?

The amenity impacts to the private open space at the rear of 3/23 Vickery Street may experience overshadowing from 2pm onwards. The building should be redesigned so that this area remains unaffected by shadows up to 2pm.

COMMENT: This one we simply adore. Overshadowing ‘may’ occur but they are not sure. To compensate the poor resident at 3/23 Vickery St should have sunlight only up to 2pm. Never mind the hours of overshadowing post 2pm.

Loranne St -19 properties notified – 28 objections – another 4 storey

It is acknowledged that the proposed building at 4 storeys in height represents a change to this neighbourhood. However, in considering the merits of the proposed height, a number of contextual factors must be considered:

Σ The character of the wider area in general is undergoing change and will continue to do so, in accordance with State and Local Policy.

Σ Surrounding properties are within the Urban Village and may be subject to future redevelopment in line with policy and zoning.

Σ The design has been carefully sited with generous (in excess of 14m) setbacks from the street and will be appropriate to the scale and character of the area and the emerging character

COMMENT: oh dear – no problems here about setting a precedent – unlike the arguments that went with last meeting’s Hawthorn Road application. 14 metres set back sounds amazing until one realises this is referring to the 4 th storey level and not anywhere else. Pity this wasn’t made absolutely clear! Readers should also note that this is the ONLY application that has been accorded the privilege of having a distinct subheading – Neighbourhood Character. We presume that the other applications to not have any ‘neighbourhood character’ or simply aren’t worthy of this consideration since they have already been allowed to go to the dogs.


The latest and crudest example of Council’s desperation and public relations gone mad is the pathetic exercise that comes in Item 9.1 of the current agenda. It is Akehurst’s puerile attempt to gild the lily and to justify the new residential zones. We have to say that this must go down in the annals of Glen Eira City Council as its most ineffectual and lamentable effort – and we also suspect that Akehurst must in his heart of hearts feel the same. Poor man. Council is obviously feeling the heat from a growing chorus of outraged residents and this is the corporate response – propaganda, and mistruths at the drop of a hat!

The stated purpose is quite grandiose – To inform the Council of changes which may increase building height and density in other municipalities but which will not apply in Glen Eira. Please note the careful equivocation here. Nothing is certain, things ‘may’ change in other councils. The premise is set – Glen Eira is above and beyond the best council; untouchable because of its wonderful residential zones. Of course, the only point that is made is HEIGHT and the assumed resulting density. But more on this later.

Akehurst is quite correct when he writes – Authority to re-zone land rests with the State Minister for Planning. No Council has the power to zone or rezone any land. It’s just a great pity that Akehurst didn’t go on to say that it is Councils who do the planning and designing and analysis of their municipalities and then go on to figure out where zones should be. That is then put to the minister and department for approval. He also neglects to say that the role of council is to advocate strongly on behalf of residents. Hard to advocate we say when residents haven’t been asked and the zones as they currently stand are based on figures and projections from the 1990s. At least Akehurst had the sense not to cite ‘consultation’ from 2010 which was the previous excuse. Now it is strictly 2003. Yes, the zones are based on “consultation” that took place in the dark ages.

There’s also the usual sleight of hand with this next sentence – The Minister announced that he would rezone land into the three new residential zones by way of Ministerial Amendments. No, that is not what he said and in no way does it present the full picture of that time. In fact Guy’s Media Release of 5th March 2013 contained this statement – “Importantly, these zones will be at the discretion of local council and it will predominately be the view of the local community that informs which zone should be applied where.” http://premier.vic.gov.au/media-centre/media-releases/6183-reformed-residential-zones-bringing-new-certainty-to-melbournes-neighbourhoods.html

Casting further doubt on Akehurst’s claims is the Governments Advisory Note 50 dating from July 2013. Of relevance here is this quotation from page 3 for those councils who feel that their policies are ‘ready to go’ – as Glen Eira claims – ie the ‘neutral translation’ line. It states categorically –

A council can begin preparing an amendment to implement the new residential zones. This may include a request to the Minister for Planning to prepare the amendment and use his powers under Section 20(4) of the Planning and Environment Act 1987 to exempt himself from the requirements of giving notice depending on the earlier consultation informing the housing and development strategy and its implementation

http://www.dtpli.vic.gov.au/__data/assets/pdf_file/0011/229871/AN50-Reformed-residential-zones-July-2013.pdf

So we’ve again got the ‘may’ word. As for the ‘earlier consultation’ bit, we wonder if it ever entered the Minister’s head that such consultation might also apply to data originating in the last century. We doubt it! The import however is that the onus is again on council to REQUEST the minister to act, whereas the Akehurst claim would like everyone to believe that it was the minister acting unilaterally and without any input or consultation from council. What this page 3 also makes very clear is that council had various options it could have taken. It did nothing except operate in secrecy and in deliberately misleading its residents when asked specific public questions.

Akehurst then rambles on about council’s letter and how adamant it was in maintaining the current status quo of minimal change and housing diversity. Height again rears its ugly head but no mention is made of all the other ‘protections’ that could have been afforded via the respective schedules and which countless other councils have taken up.

Other claims made by Akehurst are also very very suspect. Of course nothing is council’s fault – the Alma Club rezoning had nothing to do with them. They didn’t even know about it. Factually Akehurst is dead wrong here too. In claiming that the Alma Club was the only ‘change’ is incorrect. Tovan Akas was rezoned. Large sites were now under the standards of General Residential Zones and not the previous minimal change zones. They also put their heads together to concoct the wonderful escape loop of subdivision prior to applications in order to subvert the very policy of two dwellings per lot in Neighourhnood Residential Zone. Of course, none of this gets a mention.

The most incredible porkies in the entire document come towards the end of the Akehurst effort. If the wording of the ‘purpose’ is changed, then why should Glen Eira be exempt? Akehurst then makes the following extraordinary statement –

Glen Eira is understood to be the only Council which has this mandatory height limit.

What utter nonsense! Here are some examples of other councils having height limits in their RGZ that are lower or equal to Glen Eira’s –

LATROBE COUNCIL – RGZ2 – HEIGHT LIMIT OF 9 METRES (http://planningschemes.dpcd.vic.gov.au/schemes/latrobe/ordinance/32_07s02_latr.pdf)

STONNINGTON – RGZ2 – 13.5 metres – (http://planningschemes.dpcd.vic.gov.au/schemes/stonnington/ordinance/32_07s02_ston.pdf)

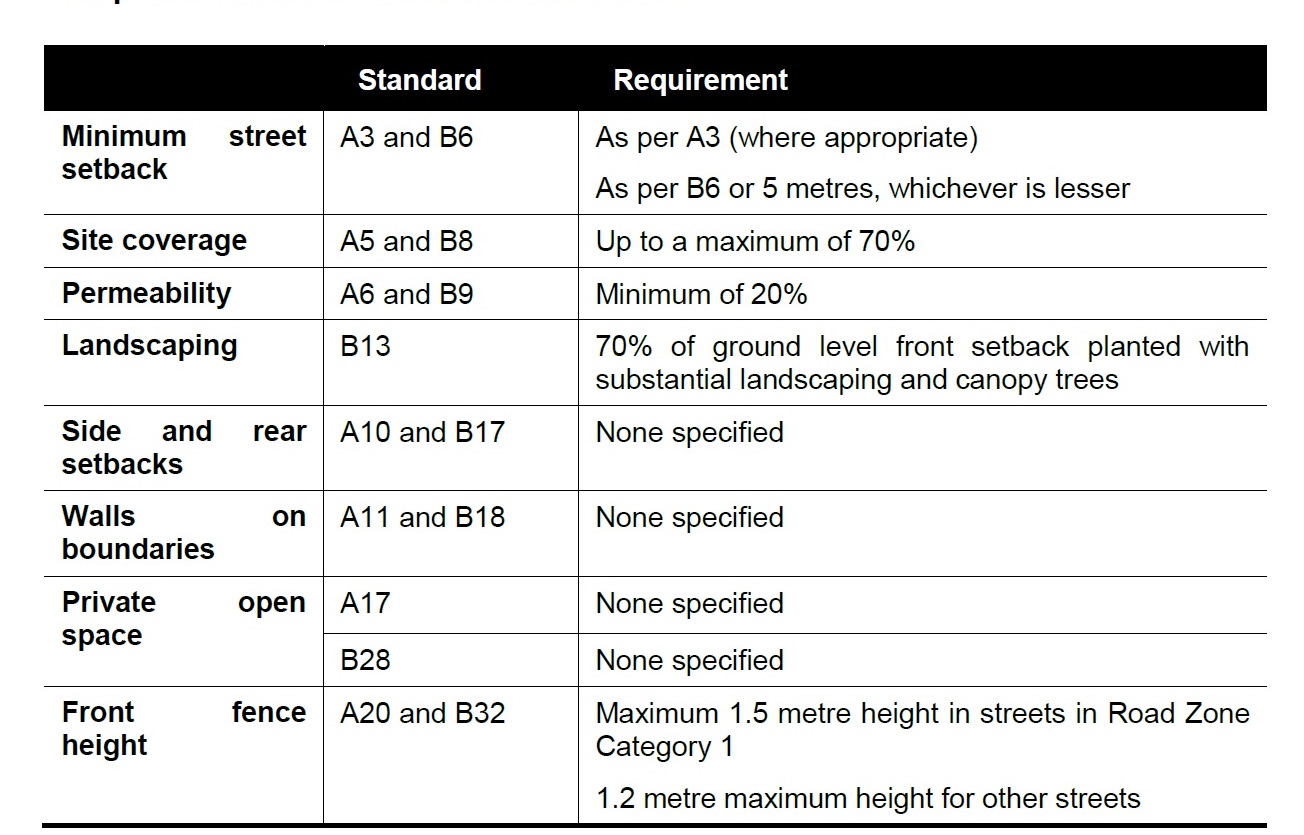
It should also be pointed out that there are quite a few councils that don’t even have RGZ in their planning schemes. Instead, they have relied on numerous General Residential Zoning schedules to implement their finely grained schemes. As we’ve noted before, Stonnington and Bayside have plenty of GRZ schedules that include some that have a 9 metre height limit. Further, even for Greater Dandenong which was the second council to have their zones ratified their attempts to limit the damage is evident in their schedule to the RGZ. Note all that they have included in comparison to Glen Eira’s cave in. Greater Dandenong was able to achieve a site coverage of 70%. Glen Eira has 80%. Greater Dandenong has standards on landscaping, fences etc. Glen Eira is silent on all of this.

greater dandenong

The most outrageous statement of all comes in the final recommendation – That Council notes that the maximum height limits achieved last year are providing greater protection to Glen Eira than in other municipalities.

Height is only a fraction of what could be seen as constituting ‘protection’. Of far greater importance is:

  • Where the RGZ zones are placed – are they only along main shopping strips or main roads which people could live with, or do they engulf entire quiet residential streets that are now being destroyed – such as Mavho, Penang, Loranne, Bent, Glen Orme and hundreds of others?
  • If 52 units can be crammed onto one site, then ‘density’ is not exclusively dependent on height, but on size of dwellings, permeability and site coverage, landscaping requirements, etc. All of these considerations do not rate a mention in Council’s view of planning and do not feature in the zoning for RGZ and neither do they feature in the GRZ zones.

The more Council insists on issuing such misleading and deceptive public relations exercises the more residents should start thinking that this is not the sort of council that is serving its populace as it should. When trust is lost, when public pronouncements can’t be believed, when self aggrandisement and continual cover ups occur, then there is definitely something rotten at the heart. Right now it is reeking to high heaven!

Below is our analysis of the first two planning applications and the officers’ reports. We have for ages lamented the quality of such reports, their lack of detail, lack of cogent reasoning and overall lack of consistency from application to application. For example: one application might rate a mention of ‘internal amenity’, another might skip this altogether. But the overriding characteristic of all the reports is the failure to quantify, explain, and to insist on the adherence to council’s own standards – time and time again.

For these two reports we’ve extracted some sentences and then provided our comments. The extracts do not constitute everything we could have said. Otherwise this post would definitely turn into a major opus of interminable length. So, please read and try not to laugh too loudly!

22 Mavho St, Bentleigh -14 properties notified and 30 objections

A recommended condition is included to increase the front setback by 1.5m to bring the proposal closer to full compliance with ResCode and improve the streetscape appearance of the proposal.

COMMENT: what a nebulous airy fairy comment. What does ‘closer to full compliance mean’. If it’s not compliant then why accept it? And how much out of compliance is the final recommendation?

The plans lack sufficient detail to demonstrate that neighbouring properties will be protected from overlooking. A recommended condition requires privacy protection measures to be added to the plans and elevations.

COMMENT: if there is a ‘lack of sufficient detail’ then why assume that screening will solve the problem? Did council bother to check to see if it would?

The recommended increases in basement setbacks (or basement size reduction) can reduce car space numbers, and therefore dwelling numbers or the mix of dwelling sizes. However, the ‘lost’ spaces can be regained by the use of car stackers, or a second basement level, or a combination of the two. That is, the proposed dwelling yield will not necessarily change.

COMMENT – Not only does council worry about the developer losing a few units because he hasn’t supplied enough basement setbacks, but they are even providing him with the ‘answer’ to leapfrog their conditions. What a wonderfully kind council this is! And so blithely to recommend a second underground level of car parking without even considering what this does to neighbouring properties. Sink holes here we come perhaps!

Council’s Transport Planning Department is satisfied that each dwelling has satisfactory car parking. It accepts the provision of three visitor spaces, acknowledging that parking guidelines suggest five. The removal of a redundant crossing will provide an additional on-street space, and the site has good access to public transport.

COMMENT: another visitor car spot gone. As for on-street car car parking space please note that no statistics, no traffic counts are provided. As for ‘good access’ to public transport – only if you want to park  in a two hour zone throughout most of the area, or if for longer then the hike to the station is much longer.

Council’s Transport Planning Department has advised that the increase in traffic generated by the proposal is unlikely to have any significant adverse impact on the current operation of Mavho Street or the surrounding road network

COMMENT: ‘unlikely’ – does that mean that Council really doesn’t know? That they haven’t done the proper and necessary research? And exactly how is ‘significant adverse impact’ defined? Is there a difference between ‘significant’ and plain, old ordinary ‘adverse impact’? To quote Ms Hansen – PLEASE EXPLAIN ON EVERYTHING! and a few statistics to back up such unsupported statements wouldn’t go astray either!

Create a gentler transition to the rear of the site.

 COMMENT: oh, the language is sublime. Straight out of Shakeseare no doubt. Again, what does ‘gentler transition’ really mean? Are we talking 4 storeys down to 2? What’s ‘gentle’ about a 4 storey building sitting alongside single storey dwellings?

AND OF COURSE THERE’S NOT A SINGLE WORD ABOUT INTERNAL AMENITY, SUNLIGHT, ETC. to be found anywhere in the report.

Application NO.2 – 2-4 Penang St McKinnon – 12 properties notified – 48 objections + petiti0n with 34 signatures

Recent developments of three or more storeys in scale have been constructed on McKinnon Road in close proximity to the subject site.

COMMENT: McKinnon Road is a main street with buses, and a railway station. It is not a quiet residential street consisting of a handful of dwellings. To compare McKinnon Road to Penang St is like comparing Jack the Ripper with Little Orphan Annie!

An emerging new character is evident in the neighbourhood which varies from single to three storeys in scale. It is considered that the proposed development adequately respects the existing and emerging character of the neighbourhood.

COMMENTS: language, language that says absolutely nothing. What does ‘adequate’ mean? More importantly there are no three storey developments in any residential side street close to Penang. How can something ‘respect’ the existing neighbourhood (when there aren’t any 3 storeys) and then in the same breath claim that it ‘respects’ emerging character. What this report doesn’t state is that the emerging character is based on this application – it will set the precedent for what comes after – as is intended no doubt!

The overshadowing of adjoining properties satisfies Res Code requirements. The relevant standards ensure a minimum level of sunlight for adjoining secluded private open space areas.

COMMENT: ‘minimum level of sunlight’. Welcome to the world of the mole!

One dwelling at first floor (Apartment 14) is considered to have poor internal amenity, by virtue of its undersized balcony and south facing orientation. It is recommended that this dwelling be deleted (which will allow for the additional visitor car space within the basement).

COMMENT: Thank god – the ‘problem’ of car parking is solved. But since when is a balcony part of ‘internal amenity’?

Street tree at the front of 4 Penang Street can be removed as it does not meet with current Council Strategy

COMMENT – we simply adore this comment. Trees can be destroyed because they (poor things) don’t happen to fit in with what council decided should only be planted two years ago. Never mind that the tree is in good health, at least 15 years old, provides shade, and aesthetic ‘ambience’ to the street. It has to go because the developer needs a crossover! And council might just make some money out of the deal!

Landscape Assessment Officer

Σ It appears that there are trees to be removed at the rear of 4 Penang Street

Σ Advanced tree requirements in post construction landscape

COMMENT: ‘it appears’ – don’t they even know?!!!! What trees? Are they healthy, large, ‘significant’? The best is that ‘advanced tree requirements’ only get a look in after the fact. Surely this is Monty Python at their absolute best?

The applicant commented that they would check the accuracy of the shadow diagrams and ensure there are no other errors on the plans. Council’s Town Planning Department also commented they would check the shadow diagrams to ensure their accuracy.

COMMENT: so it’s been ‘checked’. What are the outcomes? Do they ALL comply? Could the poor paying public please be let in on the little secret with some facts, some figures, some real information?
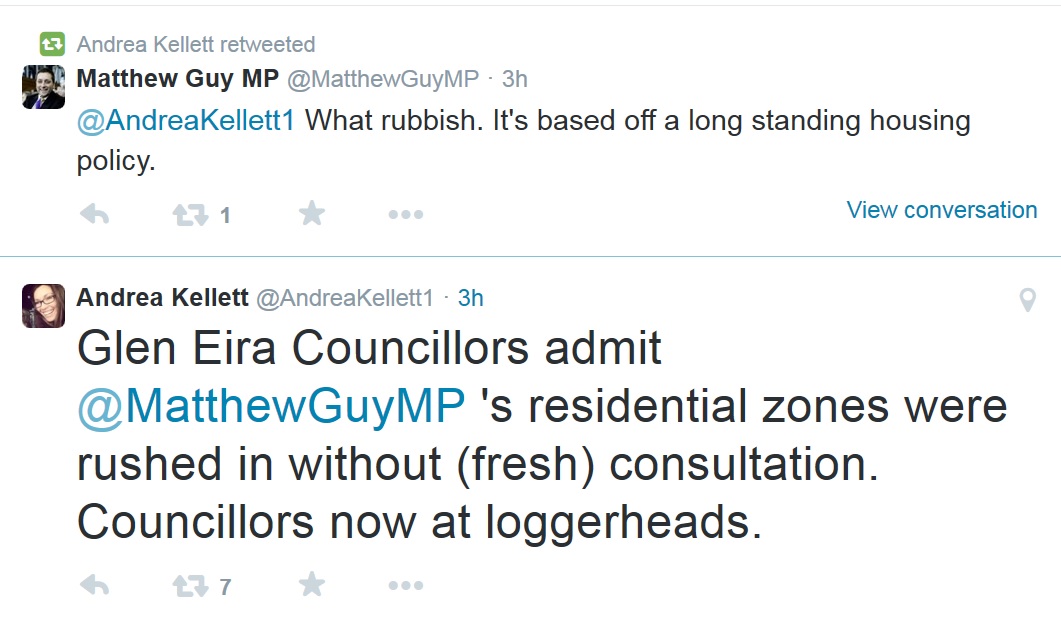
The agenda for Tuesday night’s council meeting is, as we anticipated, another example of the ineptitude of this council; its hard working spin department determined to convince residents of the superiority of Glen Eira compared to every other council in the state, and finally the continuing approval of developments that fly in the face of sound planning principles and community views. In short, (and we will elaborate fully in the next few days) what this overloaded agenda proposes is:

  • Granting permits for 261 new dwellings plus another 11 for an amended permit that seeks to increase the number of dwellings by 11
  • Waiving of both resident and visitor car parking
  • Another admission of lousy planning with council seeking permission to advertise Amendment C121. This now seeks to REZONE PROPERTIES TO NEIGHBOURHOOD RESIDENTIAL ZONE and to introduce HEIGHT LIMITS for mixed use zones. Why council did not bother to achieve such outcomes BEFORE the zones were introduced is the critical question. Our view is that residents should expect more and more stuff ups to become clearer in the weeks and months ahead when council attempts to ‘remedy’ some of its most glaring errors. Again this shows what kind of overall vision and strategic planning went on when the zones were introduced.
  • Of far greater interest is the question of what council will now do in the face of the current petition going around that asks council to review its zones (with community consultation) and to finally get things right. The probable ‘answer’ that this can’t be done is disproved by the above. Given this proposed Amendment any refusal to undergo genuine ‘review’ can only be seen as a total rejection of community.
  • Finally, Tuesday night’s meeting will show residents to what extent councillors represent the community and to what extent they are mere puppets of an administration hell bent on more and more inappropriate overdevelopment.

We’ve previously commented on two separate planning applications – both in mixed use/commercial areas – and how one is recommended for approval and the other one a refusal. We have queried the difference and the rationale behind such decision making. Here is the report from Tuesday night. We ask that readers carefully consider what councillors have said on the following:

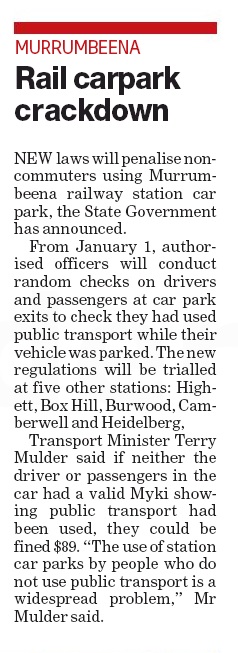
  • The use of railway car parking as a ‘substitute’ for forcing developers to include adequate car parking within their boundaries!
  • Neerim Road will develop more so council has to be cognisant of this. Yet, Hawthorn Road which will also be ‘developed’ somehow escapes the guillotine completely
  • Internal amenity is okay for Hawthorn Road, but no mention made of internal amenity for Neerim Road.
  • No mention made of how many ‘standards’ the Hawthorn Road application meets in contrast to the Neerim Road one, where countless standards are not met!


Item 9.1 – Neerim Road Application

Lipshutz declared a conflict of interest and left chamber. Okotel moved motion and added that car parks be ‘at grade’ and number of visitor car parks be added. Hyams seconded.

OKOTEL: started off by saying that there had been many applications for Neerim Road and that there would certainly be ‘a changing face for that area’ and that council had to ‘keep that in mind’ when ‘future applications’ came in. Went through the officers’ report – ie objections like car parking, bulk. Said that the conditions imposed ‘addressed’ the objections. Reiterated that there was already a 4 storey and 3 storey nearby. The application included a ‘large setback’ so not to impact on residents. Said that there was some overshadowing but that ‘officers advise’ that ResCode standards are met even though this application doesn’t need ResCode standards because it is for 5 storeys. Because Neerim Road is being ‘more and more developed’ she wanted 11 visitor car parking spots and not the 7 put forward by the developer. Said that visitors will come to the area ‘at different times’ and ‘that road will become busier’ so council has to ensure ‘that there is adequate visitor car parking’ since it ‘will have negative impacts on the street for years to come’. Went through some of the other conditions such as construction and waste management plan.

HYAMS: called this the ‘right place’ for such a building because it is next to a 4 storey building and commercial buildings and near the station. Traffic is ‘bad’ now but will be ‘better soon’ because of the grade separation. So by the time this is built the ‘traffic conditions’ will be ‘greatly improved’. Talked about ‘generous setbacks’ and how he thought that visitor car parking was important and that the 57 car spots weren’t in stackers. Stated that one objector complained about developments where ‘sand’ was going through their houses, but with the construction management plan this would be avoided because they would have to ‘control dust’. Said that the conditions would ensure that this doesn’t ‘overly impact’ on amenity. Said that originally council allowed a three storey building but VCAT gave them four but if that ‘happened today VCAT would not have been able to’ do that. Went on to say that ‘I know that many residents are hearing’ that the ‘new zones are creating more development’ and that ‘this is not true’. ‘The new zones are limiting development’ because of the height limits and that ‘anyone who tells you otherwise doesn’t know what they are talking about’ or ‘is deliberately seeking to mislead you’.

LOBO: said that Carnegie ‘has been overdeveloped’ so it has ‘gone with the wind’. He wasn’t ‘on a journey of publicity’ but to ‘represent the residents’ who have put him in ‘the office’. Said that he was ‘surprised to read that all dwellings are of reasonable size’. Asked who council is caring for – ‘residents, developers, or future residents?’ Said that the zones ‘are supposed to protect 80% of Glen Eira’ and the other 20% are the GRZ, RGZ and commercial and ‘this has caused a rude awakening’ by residents ‘as can be seen’ from ‘recent planning conferences’. Stated that 80% of ‘the effects’ therefore come from ‘20% of the causes’. Referred to the real estate agent quoted in the Leader and that like all real estate agents he would say it’s an ‘advantage’. Residents are ‘awaiting salvation’ ‘whenever’ and if the ‘review of the zones’ takes place. And that ‘is a million dollar question’.

MAGEE: said that councillors are ‘responsible authority’ and not ‘popular authority’ so they have to assess applications ‘on merit’. When there’s an application like this, near a railway station and with ‘minimal impact on three sides’ then council has to find ‘affordable’ housing for people and ‘we can’t put a gate around’ Glen Eira. ‘It’s incumbent on us as a community to look after the community’. Yes, 57 dwellings ‘is a lot’ but it faces a road that is ‘predominantly a commercial centre’. It’s housing diversity and this is what council ‘has planned’ around railways and shops. The time of 2 storey dwellings ‘is long gone’. Cited Matthew Guy as saying that Victoria’s going through the ‘biggest building boom since the goldrush’ and therefore it’s everywhere. Now it’s happening in Glen Eira but soon in Springvale and other suburbs. This is a fact of life and ‘it is incumbent on council to do it locally, respectfully’. Repeated that council is the ‘responsible authority’ and not merely the ‘popular authority’.

SOUNNESS: said his ‘understanding’ is that it is a ‘suitable zone, suitable plans’ and ‘suitable location’. Didn’t think that there was ‘capacity’ for council to object on ‘strategic planning grounds’. So he supports motion.

HYAMS: asked Akehurst if the new zones now allow people to build what they couldn’t build before

AKEHURST: ‘The short answer is “No”‘

LOBO: ‘I’m not playing politics with the government’ and that if he has anything to say ‘I will say the same’

PILLING: agreed with Hyams and said that the Leader article was ‘not quite right’. Said that ‘the inference is that the new zones mean more development’ but ‘nothing has changed’ and in fact it’s better because ‘we’ve put height limits on’. He also ‘gets information from real estate agents’ and the bit about ‘cashing in’ is not true and ‘it’s all spruiking’ and like Hyams said it’s ‘misinformation’. ‘What’s happening now is more surety’ and this application is ‘in the right place’ and ‘we need to have boundaries’. Claimed that in ‘surrounding councils’ ‘it’s a mess’ in contrast to Glen Eira and he ‘endorses’ the application.

OKOTEL: said that since councillors are also residents that they do ‘take these decisions very seriously’ and do take residents’ concerns ‘into account’. Councillors have to ‘apply planning law’ when deciding on applications. On what Lobo said about Carnegie, she thought Carnegie is ‘fantastic’. Everyone ‘I’ve spoken to’ who lives there ‘loves the suburb’. It is ‘thriving’ and new businesses are moving in and council is going to improve the pool, the library forecourt. Repeated that decisions are based on ‘planning law’.

MOTION PUT & CARRIED. LOBO VOTED AGAINST


ITEM 9.2 – HAWTHORN ROAD APPLICATION

Delahunty moved to accept motion as printed. Lipshutz seconded.

DELAHUNTY: it’s for a 6 storey building and shops but ‘unfortunately’ this application had ‘so many grounds’ upon which to reject, that that’s the only alternative. Thought that this was the first time she’d seen a recommendation from officers to reject application rather than conditions. But ‘the issues are so great in this application’. Said that there will be more development here, but with this application the ‘bulk, height’ is unacceptable. Hawthorn Road doesn’t ‘have parking that is associated with a railway station’ where they can waive car parking. Car parking therefore ‘was a massive issue’. The application also ‘fell down’ on buffer zones to residential areas and amenity. Overshadowing was ‘considered acceptable’ but 6 storeys was ‘considered to be too abrupt’ even if the land around this is ‘ultimately developed in accordance with the zoning’. ‘No internal amenity impacts that were of concern’ but there was the concern about a ‘really substantial pipe’ for infrastructure. Height was ‘excessive’ and therefore there would have been too many changes necessary so it was recommended to be refused. Said she would ‘like to see a development that is a lot more responsive to the needs of the area’.

LIPSHUTZ: said that it’s a ‘poor application’ and ‘fails on almost every ground’. Admitted that ‘it’s a big site’ and should be developed but if people go down Hawthorn Road they will see the parking problem which is ‘woeful’. Also thought that 6 storeys was ‘too high’. There aren’t other 6 storeys in the area and ‘that’s not to say there shouldn’t be one’ but this one is ‘totally out of character’. It would be a ‘travesty’ to see a 6 storey building in ‘that shopping centre’ when there isn’t anything approaching this height. Didn’t think that the developer had ‘looked at this whole thing properly’.

SOUNNESS: he was speaking against only on the basis that their reasons for refusing ‘weren’t substantive’. Said that he ‘recognised’ that they didn’t have the conditions for approval and that it was probably going to VCAT. Thought that council ‘does want to facilitate the development of this site’. On drainage and parking he ‘would have loved’ for these issues to have been resolved with the applicant.

MAGEE: said a four storey would have been acceptable but there’s a lot to dislike about the application as it stands. It ‘doesn’t give you a benefit to the amenity’ or ‘help with parking’. So there’s nothing in the plans that give ‘grounds to work with the developer’. There’s no ‘transition’ to shops around. Said he would have ‘been surprised’ if there was anything else but a refusal recommended. Said council has to ‘look at the amenity impact’ and ‘how that translates’ and the ‘protection of that amenity’.

OKOTEL: said that it would have been good to find a ‘happy medium’ where objectors could be satisfied by conditions but if council put on conditions then it would mean a ‘significant redesign’ because ‘it fails on so many counts’ so the ‘only option available is to refuse it’.

DELAHUNTY: briefly summed up.

MOTION PUT and CARRIED. PILLING, SOUNNESS AND LOBO VOTED AGAINST

We report on one planning application from last night’s council meeting. Two others will follow. We ask readers to carefully consider the contradictions from all three sets of arguments; the repeated attempts at gagging free speech, and the basic mistruths that have been uttered time and again.

ITEM 9.4 – TUCKER ROAD

Delahunty moved to accept as printed. Seconded by Pilling.

DELAHUNTY: said that councillors had discussions on this and ‘went over it in great detail’. Application is to amend earlier permit and increase dwellings from 13 to 20. The Bentleigh area is a ‘very popular place to be’. ‘It’s a wonderful place to live’ and those living there are ‘very lucky’. ‘More people want to live there’. Councillors have taken into account objectors’ views but the permit should still ‘be issued’. A 2009 VCAT hearing allowed the 13 dwellings, so there’s ‘been some history’ and subsequently the land has been subdivided and now the application wants to extend the dwellings on the rest of the site. Meets height, mass under GRZ schedule. Parking and traffic is ‘within an acceptable limit‘. Amenity also ‘complies with ResCode standards’.

PILLING: there have been other 5 and 6 storey application in Murrumbeena and this is on a main road and is ‘quite acceptable‘. Development is ‘in the right area’.

HYAMS: councillors have a responsibility to the planning law and not necessarily to ‘what residents would like us to do’ even thought ‘this might be the easy thing to do’. ‘We need to apply planning law’. Said that ‘most of us’ take this ‘very seriously’. He ‘would like’ to refuse but the planning grounds don’t give the option of refusing – especially since the ‘permit that’s already there’. Whilst Tucker Road ‘isn’t a main road’ it is ‘certainly not a side street’. Height is within limits, and setback from front is better than permit granted. Side setbacks ‘aren’t as good as they were but still within acceptable parameter’. Conditions have increased setbacks and by removing study wall that makes it 3 bedroom and therefore more parking spots to be provided. Overshadowing will be the ‘same as current permit’. Regurgitated rest of officers report about waste management plan. etc.

LOBO: referred to Lipshutz saying on the Heritage Amendment (9.3) that ‘officers don’t get it right all the time’.

LIPSHUTZ jumped up with a point of order. ‘I did not say that’. (NOTE: LIPSHUTZ DID SAY THIS!). Claimed that he was ‘misrepresented’ by Lobo.

PILLING asked Lobo to retract comment. Lobo said ‘okay’.

LOBO: Asked why council says that ‘the new residential zones were established to maintain certainty for all?’ Said that ‘experience’ has shown him that ‘developers have more advantage’ than residents and that ‘residents are the downtrodden people in all this decision making’. Said that apart from the minimal change areas, the ‘flood gates have opened up’ and those ‘waiting in anticipation of these new zones have now come out of the woodwork’ and ‘anticipate’ increase and putting in their applications.

HYAMS: sprang up with a point of order saying that the Local Law requires ‘honesty’ in that Lobo is saying that the new zones are letting developments that previously weren’t and ‘we’ve said time and time again that that is not the case’.

PILLING: ‘I agree with’ Hyams and ‘what you are saying is incorrect’.

LOBO: said that he is ‘free for my opinion’.

PILLING: ‘you need to make factual statements’ if you’re speaking on behalf of council. Said that Lobo can ask the ‘director to clarify’ if he wants’.

LOBO: answered that he couldn’t ‘clarify because we have not gone to public consultation’. And ‘because it is a law, I have to agree with this’. Said that ‘internally, Cr Okotel and I did not agree’.

PILLING: told Lobo to ‘speak to the application’.

HYAMS: another point of order that what Lobo was saying about disagreeing with council on the need for consultation that ‘that’s not true either’.

LOBO: ‘it is true. Ask Cr Okotel’.

PILLING: told Lobo that he had already ‘corrected’ him on the information and that he should talk to the application.

LOBO: said that Hyams is ‘interpreting all the time’.

PILLING: again tried to stop Lobo while Lobo kept interrupting and saying that people should be allowed to talk.

HYAMS: said that Lobo is accusing him of ‘racism’.

LOBO: ‘I didn’t say that. I speak 5 languages’.

PILLING: again asked Lobo to ‘speak to the application’.

LOBO: said there is overshadowing. Residents also said that privacy, devaluation of property is no concern to the ‘three tiers of government’. ResCode is ‘simply a joke’ in terms of parking. Said that Guy’s powers were ‘extraordinary’.

PILLING: interrupted again asking that he stick to the application.

LOBO: said that his comments ‘were true’

PILLING: didn’t want discussion on ‘political stance’ but wanted discussion on the application. Lobo kept interrupting and Pilling said that he would tell him to stop unless he spoke about the application. Lobo claimed that Pilling was ‘pre-empting’ what he was about to say. Pilling disagreed.

LOBO: said he had a call from a resident who on talk back radio asked why the zones ‘had been introduced’ and that guy had said ‘it is the fault of the Glen Eira City Council’.

PILLING: again asked Lobo to stick to the application.

LOBO: claimed that all this can be ‘dirty, selfish’

LIPSHUTZ: another point of order and asked Pilling to tell Lobo to ‘sit down’

Lobo then needed a time extension. The motion was put and seconded by Delahunty. On the vote only Sounness and Delahunty voted for time extension. Motion was lost and Pilling told Lobo to sit down.

MAGEE: said that this application only ‘survives’ because it’s on Tucker road which is more than a residential street. The ‘impact before and after’ is ‘minimal’. Shouldn’t condemn developers for wanting to ‘maximise return’ because they also ‘maximise opportunities for families’. Tucker is the ‘entry point’ into Glen Eira because it is ‘most affordable’. ‘If we are to save the small suburban streets’ then this kind of application has to be ‘accommodated’. Although ‘not ideal’ it in the end ‘does comply’. On the ‘positive side’ it gives ‘opportunity’ for families to move ‘into the greatest suburb in Australia’.

HYAMS: said that Lobo had talked about overshadowing and he wanted Akehurst to say whether the overshadowing was ‘worse’ than the current permit.

AKEHURST: said that with the conditions imposed the overshadowing is ‘no greater’ than what the permit allowed.

SOUNNESS: found the application was ‘consistent with good, orderly planning’.

DELAHUNTY: said that objectors should be reassured that the conditions council has imposed ‘protect them from no greater harm’ than the original permit. Said that ‘people have to live somewhere’ and that we ‘can’t prejudge what type of people might move in’.

MOTION PUT AND PASSED. LOBO VOTED AGAINST.


Please read the following extracts from Item 9.9 of the current agenda (open space levies) very, very carefully. We believe that it shows in spades:

  • The total incompetence of this council, and
  • Why they simply cannot be trusted

Continuation of the policy of 25 June 2013 could potentially undermine Amendment C120 in so far as it directs the expenditure of all funds on the provision and capital works improvements to new open space rather than also improving existing open space which will be used by the future population. Councillors have received an independent briefing in relation to this advice.

And the ‘recommendation’ –

Abandons the policy introduced before the 2014 Open Space Strategy entitled ‘Use of Public Open Spaces Contributions Policy’ dated 25 June 2013.

In case people have forgotten what this council policy promised we reiterate –

Council will only spend Public Open Space contributions it receives after 1 July 2013 to acquire and improve land to serve as additional public open space.1 (including the former Glen Huntly Reservoir)

Council will not spend Public Open Space contributions it receives after 1 July 2013 to improve land which is already public open space. (25th June, 2013)

With much fanfare, beating of the chest, and promise after promise, March 18th 2014 saw the following resolution (and promise) repeated –

Crs Pilling/Lipshutz

That Council;

  1. Delete the last sentence in section 8.3B of the Strategy “Funds will also need to held for upgrades to existing open space”.
  2. Adopt the Glen Eira Open Space Strategy.
  3. Confirm the existing Policy adopted on 25 June 2013 that “Council will only spend Public Open Space contributions to acquire and improve land to serve as additional public open space”.

So what does all this mean?

  • You create a strategy, an amendment, and a policy and promise the earth only to discover innumerable errors later on! So instead of amending the strategy and policy, the solution is to renege on the promise made to residents!
  • That the old system will prevail and that instead of using the accumulated levies exclusviely for the ACQUISITION OF NEW OPEN SPACE, council will redirect this money into more concrete plinths, more pavilion redevelopments and given their past record, a minimum of new open space. Note that only 2 house blocks in Packer Park have been added to open space in the last 14 years – and that occurred because of the huge public outcry. Council’s first option was to sell the bowling green for residential development!
  • The total incompetence of those responsible for overseeing the open space strategy and the drafting of the amendment. How many more errors will be picked up after the fact before someone is held to account?
  • Council resolutions, policies, strategies are all totally meaningless. Promises are made and then broken willy nilly.
  • All credibility and faith in the competence of this council is shot to pieces.

We are becoming increasingly concerned over what, to all intents and purposes, appears to be the social divide that is occurring within the municipality. Whilst Bentleigh, Carnegie, and other areas are allowed to go to the dogs, certain areas appear to have the ‘protected species’ assigned to them – many being in Camden Ward!

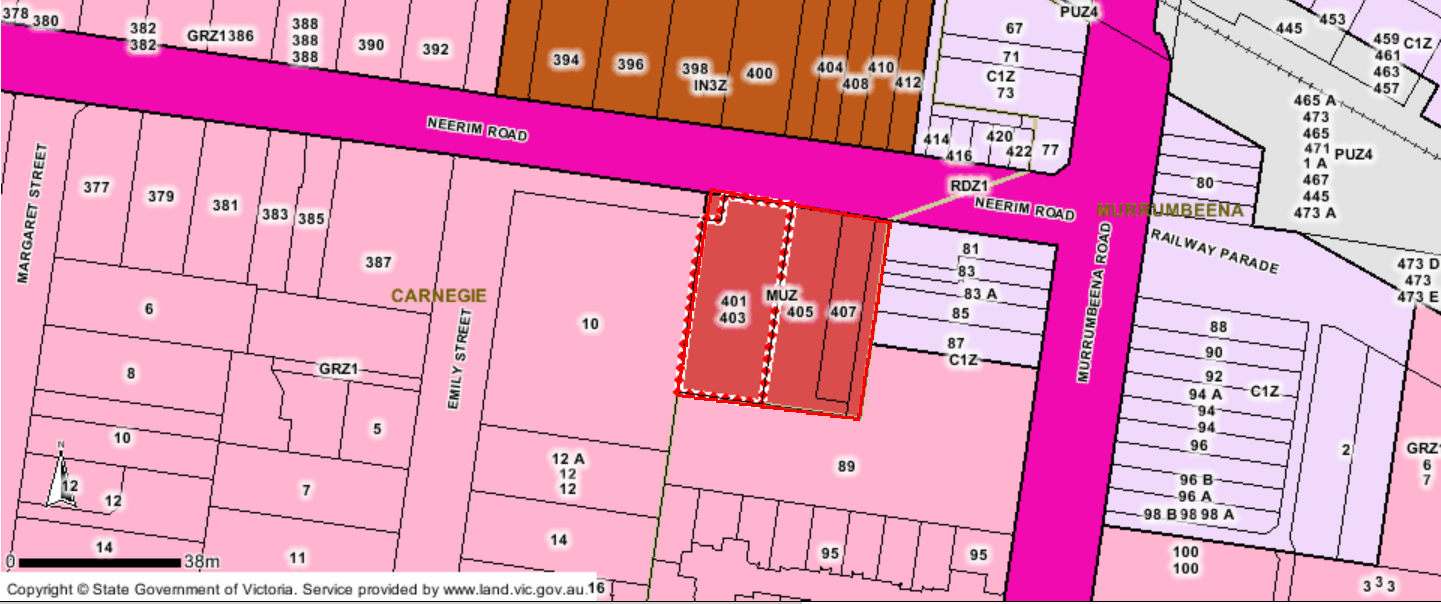
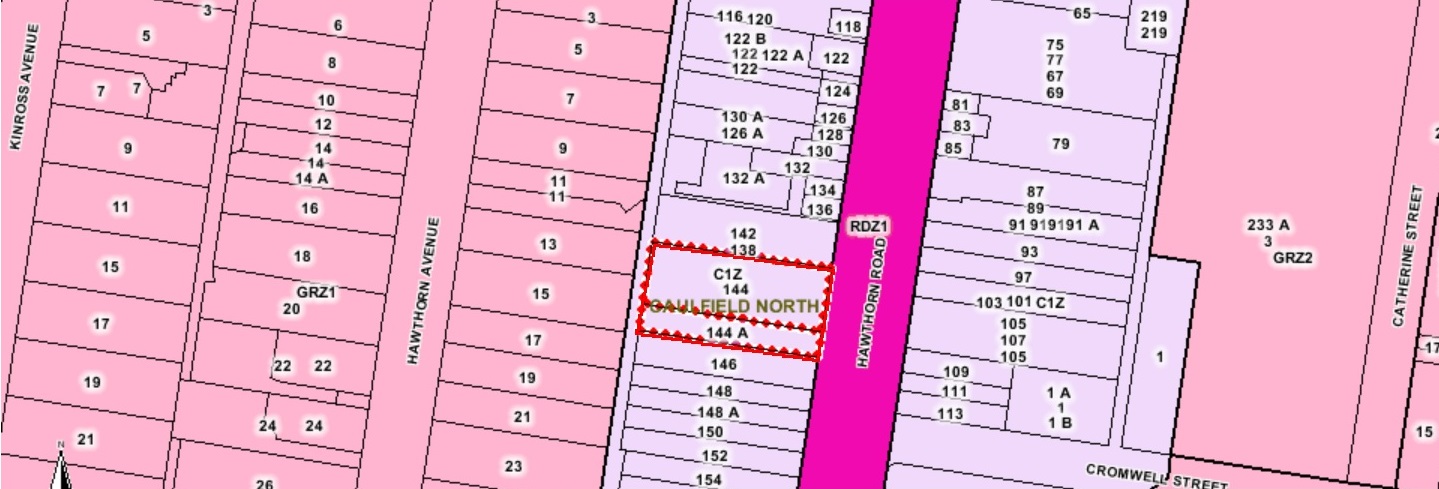
The latest agenda features 2 applications that would seem to endorse this view. One is for a 5 storey building of 3 shops and 57 dwelllings in Neerim Road, Carnegie. It is zoned Mixed Use (ie no height limits) and located in the Murrumbeena Neighbourhood Centre. Officers recommended a permit and the waiving of 4 visitor car parking spots.

The second application is Hawthorn Road, North Caulfield. It is zoned Commercial (again no height limits) and is seeking a permit for 6 storeys, shops and 40 dwellings. Both applications are surrounded by other Commercial zones and the General Residential Zone. Yet, officers decided to reject this second application outright and to pass the Neerim Road one.

It should also be borne in mind that council’s approach is often to chop off one floor and a handful of apartments and hence grant approval. This hasn’t been done for the Hawthorn Road application. So whilst the application seems to meet all the planning scheme requirements in terms of zoning, height, and even ‘mass’ it doesn’t get the nod. Instead we find some remarkable statements that are applied to one site, which didn’t enter council’s consciousness on applications in other areas. For example: council now appears worried about setting a precedent! They are also concerned about drainage, when countless applications are passed in Carnegie resulting in basement car park flooding – and this is when this report contains an engineering recommendation that the developer pay for extra drainage. No such additions have appeared in the countless officer reports for these other areas!

Thus we have to ask:

  • Are parts of Glen Eira being allowed to become part of the ‘great unwashed’?
  • Is Camden Ward being accorded ‘privileges’ that other areas aren’t? If so, why?

Finally, we’ve uploaded the two zoning maps for these applications and ask residents to ponder the ‘differences’ which results in one application being granted a permit and the other one a rejection by planners. We also wish to state that we are NOT endorsing either application. We make no comment on the quality of the proposed plans. We are simply concentrating on the officer comments and the resulting recommendations.

Untitled

caulfield


If you happen to live in a street that is now zoned as Residential Growth Zone or General Residential Zone, then you might consider doing what countless Glen Eira residents have already started doing – getting the hell out of the municipality before the area really goes to the dogs and making some money in the process. We now know of 6 instances where owners are getting together and selling their properties as one lot. This trend will no doubt continue – especially when people start realising that their streets and their neighbourhoods are about to be over-run with inappropriate development thanks to Council’s welcome arms approach to development and their unwillingness to undertake current and proper strategic planning.

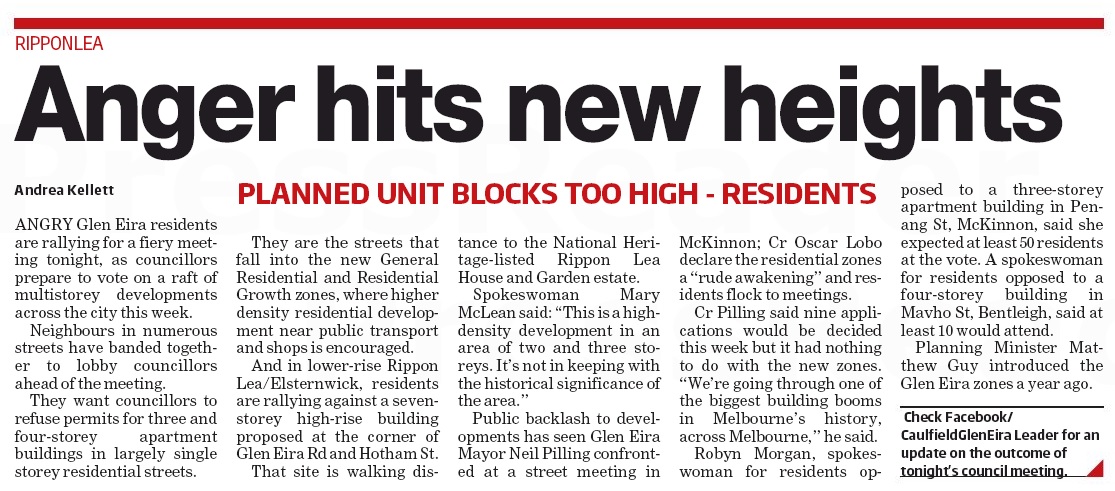
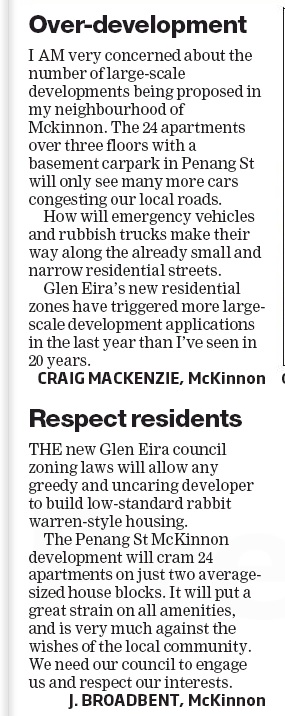
A perfect example of the insanity of this planning scheme can be seen by what is happening in Penang St. McKinnon which has now inconceivably been given the green light for 3 storey developments. Two properties at 2 and 4 Penang St were bought by the same developer and there is now an application for a 3 storey, 24 apartment, and of course, a reduction in visitor car parking. The combined land equals roughly 1360 square metres. However, that’s not the end of the stor(e)y.

Penang is a quiet residential street consisting of only 9 dwellings and several which front Jasper Road. Many of these nine dwellings are single storeys and the double storeys add their own character to the street as the photos below will show. We cannot see any rhyme or reason why such as street has been placed in this zone, in contrast to say Wattle Avenue which has been left as minimal change, yet consists of several scruffy looking blocks of flats and units. As one commentator on this site has asked – no one from council could possibly be living in Wattle Avenue could they? In terms of another 24 apartments and growth in the surrounding streets, then Penang is the perfect setting for the latest rat run as drivers try to avoid the lights at the corner of Jasper and Mckinnon. Needless to say, there is no parking plan overlay for this Neighbourhood Centre!

To make matters worse, the houses at 2 and 4 Penang St. are ‘classical’ and with their demolition this will now create the precedent for more triple storeys in the street and surrounding areas. Here’s what will be lost and replaced with box like dwellings no doubt – the slums of the future!

P1000317

P1000319

Some of the other houses in the street look like this!

P1000320

P1000314

P1000312

P1000316

We remind readers that Council has:

  • Introduced these zones in secret & without consultation
  • Council has never stated what is the optimum population for Glen Eira
  • No Housing Strategy review has been done since the late 1990’s
  • A one size fits all approach based on antiquated data is unacceptable.

We urge all readers to inform themselves of what zoning they fall under and to protest and protest at whatever application comes in that they believe will threaten their amenity, lifestyle and environment. Remember, amendments may be made, but they can also be tossed out – especially with a new set of councillors who actually give a damn about what’s happening to neighbourhoods all through the municipality!

Item 9.2 – 487 Neerim Road – 7 lot subdivision (Esakoff on leave and Magee late to meeting)

Hyams moved motion with amendments requiring 4 metre setbacks to some of the units to the east and that there must be council approval to ‘vary envelopes’ (ie building envelopes) like ‘variations to a restrictive covenant’. Also included that there could be variations to garage placements and this would need a planning permit amendment. Lipshutz seconded.

HYAMS: went through the past history and the VCAT approval for a 3 storey development. Permit has now ‘expired’ and the site is in minimal change (NRZ1) so there can’t be a new application because the new zones only allow ‘two buildings on site’. Hence ‘the sensible response to that’ for large sites is to ‘apply for subdivision’. Hyams then said that the developer would currently be paying a 4.25% open space levy instead of 5.7% ‘which is due of course to our amendment being held up’ by people who are ‘being good friends to the developers’. He hoped that ‘those people know what they are doing’. Went on to say that planning permits are required for ‘the actual buildings’ because of the Special Building and Design Overlays. Objectors thought this was all a ‘bit vague’ but that the ‘clarity will come later’. But the ‘application does come with building envelopes’ and once that is approved then things are set and that’s why he moved the amendment about setbacks. Objectors were worried about the trees but they will be ‘protected’ via a Section 173 agreement which ‘will require a tree management plan’. ‘That will ensure’ that the trees ‘are looked after’. Neighbouring units will be ‘protected’ because of the 4 metre setback. Said that other standards like permeability and site coverage have been met and that there will be 3 visitor car parking spaces and 2 resident spots for each unit. Overlooking ‘will be addressed at the planning permit stage’ and he’s confident that this can be resolved by ‘treating’ the windows. Thought that this was ‘good use of the land to subdivide’ and that it also ‘protected the amenity’ of neighbours.

LIPSHUTZ: said that the developers had ‘extensive discussions’ with officers before the application went in and that’s ‘a good thing because it allows things to progress pretty easily’. Said that setbacks weren’t discussed with officers but now that it’s realised the developer can ‘deal with the setback quite readily’. Said the ‘building envelope is quite important’ because buildings are ‘planned a particular way’ and ultimately ‘council has control over it’ with the next planning application.

DELAHUNTY: endorsed Hyams’ comments and his amendment because they do ‘strike a balance’ between protecting the neighbourhood and getting the ‘best outcome for that parcel of land’. Said she ‘completely supports’ this motion.

SOUNNESS: thought this was the most ‘comprehensive’ subdivision he’d seen and was very pleased about the emphases on protecting the trees. Recognised that this does ‘constrain’ how many units can go on but that there are also ‘trade offs’. Hoped that the developer will support the conditions and ensure that the trees are maintained even though it will come at a financial cost.

LOBO: said that ‘initially’ he wasn’t ‘happy’ with the application because 7 units means that it will be ‘too congested’. But with Hyams’ amendment ‘I feel more comfortable’ but ‘yet not sure that I will vote for it’.

PILLING: thought that the amendment goes ‘a fair way’ to addressing resident concerns and does ‘strike the right balance’.

HYAMS: said that Magee also ‘expressed’ support for increased setbacks.

MOTION PUT AND VOTED FOR UNANIMOUSLY

« Previous PageNext Page »