GE Open Space


The Caulfield Village Planning Conference was held last night with a very good turnout of articulate residents who quite forcibly put forward their views on the development plan. Of councillors, only Lipshutz and Esakoff were non attendees. What follows is a summary of the evening.

Pilling began the evening by introducing the planners (Rocky Camera and Ron Torres) who would be explaining the plan and answering questions. Went over the ‘procedures’ for the meeting and said that there would be a rep from the applicants who would ‘speak’ and ‘also possibly’ answer some of the ‘queries you’ve raised’.  Wanted to confirm that no decision had been made and that the evening was ‘purely about explanation’ and ‘clarification’ and giving people the ‘opportunity to ask questions’. Admitted that there was a lot of ‘history’ involved but that this wasn’t why everyone was present.

Rocky Camera, using overheads  explained the application and pointed out that there would be 8 stages of which the current one represented three stages. Stated that buildling heights for this precinct ranged from 2 to 6 storeys and all were within the preferred heights of the incorporated plan. Went through all the ‘internal’ referrals to other Glen Eira departments such as traffic, landscaping, etc and that they were waiting for feedback which would be ‘available’ in the council report. Said that council had received 26 submissions and that some the ‘key concerns’ were: neighbourhood character, amenity, car parking and congestion, trees, lack of open space, infrastructure and inconsistency between the incorporated and development plan. Camera then listed 3 main issues as he saw them –  accordance with the incorporated plan, car parking and ‘design elements’ as well as internal amenity. Pilling then asked for an overview of the C60 and the incorporated plan. The audience was then told of the approval of C60 which resulted in rezoning into a Priority Development zone and approval of the incorporated mixed use plan. Said that the latter was a ‘blueprint’ for future development and that it includes building heights, setbacks and this lead to the Development Plan which has ‘finite detail’. The project could take 15 years to finish.

Pilling asked that appeal rights be explained as well. The officer then explained the impact of Amendment c111 and the ‘minor impacts’ that this allowed like balcony intrusions and ‘no appeal rights’ since this wasn’t a ‘typical application’ but if there is a difference then it would go to the normal planning application process. Pilling then asked people to give their names and addresses before they spoke.

SPEAKER 1 – talked about the need for recreation facilities and ‘recreational support’ and that ‘increased volume’ of people means increased support for ‘community based clubs’.

SPEAKER 2 – from Queen’s avenue. Density and scope had greatly increased. Was also worried about ‘lack of public space’ and car parking. Said that ‘most of the car parks’ were currently being used at the racecourse for the Caravan and Camping show so there’s ‘very little car parking’. Didn’t think that the Monash plans had ‘been taken into consideration’. ‘It’s all smoke and mirrors as far as I’m concerned’.

SPEAKER 3: was concerned that only some of the development plan documents concerned the entire 3 precincts but the discussion was being focussed only on the one precinct and the published Incorporated Plan is incorrect. Asked whether council was going to approve plans that ‘relate to the whole of the development’ without details of these other precincts. The officer replied that the developer has to submit plans for the ‘overall project’ so council would be approving all the other documents. The speaker then stated that if the developer changes their mind about the amount of commercial space, there’s the situation that the car parking plan is then ‘set in concrete’. Planner stated that ‘that would need to be amended’ if there were changes and these amended plans would have to ‘show those changed details’. Residents would be able to ‘comment’ on these changes. Speaker than asked about the ‘validity’ of the discussion since the Incorporated Plan doesn’t include building height. ‘Why are we comparing (the development plan) to a document that council knows is incorrect’? Camera replied that this was about the Smith St precinct and it was ‘an error made by State Government’ and that this is currently being ‘rectified’ but in the mixed use precinct the height control ‘is correct’. Speaker said again that residents are being asked to compare the plan which isn’t correct and that there should be an expectation that residents are given the ‘correct information’.

SPEAKER 4: said that he’s heard what the ‘developer is doing but what is council doing in relation to’ traffic management. Pilling then answered that there’s no decision as yet and the application is being considered. Speaker said again that this answer only tells him how council is dealing with the developer and not what they are doing off their own bat especially in relation to the areas outside the site. The officer then spoke about the Section 173 Agreement which requires the MRC to put in ‘some key infrastructure’ projects about traffic management such as the ‘creation of a new road’ and making it safe for pedestrians around the railway station. Went on to list all the requirements of the Section 173 Agreement. The speaker then asked again what council itself is doing about the limited car parking in areas surrounding the site. Officer responded that the ‘car parking rates’ are now ‘set’ as a result of the C60 and it was the ‘Minister for Planning’ who ‘set those rates’. Said these are ‘ResCode rates’ (ie 1 car space for 1 and 2 bedroom places, etc.). Speaker again said that the answer was all about the specific site and that ‘I am asking’ about the surrounding areas and what council has done about ‘trying to accommodate the overflow’. Camera again said that the developers have put in their Development Plan a submission about what ‘happens to displaced car parking’ and council has to decide whether ‘we are satisfied’ with the proposals. Speaker then said that from what he’d read Newington was named as a ‘low priority’ street and disagreed very much with this labelling. Said he didn’t know when this study was done nor by whom and when the cars were counted but it was wrong. Since Eskdale Rd now has 2 hour parking along one side of the street it is now Newington which is receiving the ‘overflow’. Camera again said that council has to decide whether they will be ‘satisfied’ and advised the resident to look at the displaced car parking figures.

SPEAKER 5: in regards to the agreement with the MRC on centre of the racecourse parking, there was originally only to be 5 such days. Said that this appears to have ‘gone by the by” and requested confirmation whether the agreement still stands. Pilling said that the agreement ‘is still in place but that is a separate’ issue to the development plan. Speaker then said that parking is an issue and race days make this even more significant. Pilling restated that the agreement stands but has little to do with the application. Several audience members disgreed claiming that they are ‘interlinked’.

SPEAKER 6: asked what is the precise amount of open space and how many apartments were not going to receive natural light. Camera said that the Guidelines for High Density development cover open space and that ‘unlike ResCode that doesn’t give you a broad figure’. Said that for apartments ResCode recommends 8 square metres so ‘there’s no figure’ for council to ‘assess against’. Said that council would look at this and they might specify a figure for the apartments. Speaker then asked about the ‘public open space’ and not ‘the private’. Camera then said that ‘there is a provision for public open space’ and that this is through a ‘contribution’ (ie the 5 and 4 percent open space levy). Speaker then stated that the question hasn’t been answered in that the question referred to ‘exact acreage’ of public open space and not about money to be collected. Said that ‘here’s a plan where nobody knows the amount of public open space’ and that it was ‘incongruous’ that councillors would be ‘deciding on something’ when they can’t answer such basic and specific questions. Camera then replied that about access to sunlight ‘we don’t have a figure right now’ because they are ‘still going through the plans’. Conceeded that some apartments don’t have sunlight and that this was raised with developers via a council letter. This would form part of planners recommendations to council.

Ratepayers had better prepare themselves for humungous legal costs, on top of what has already been forked out, if our assumptions are correct.  Today’s agenda features the monthly ‘financial report’. Unlike previous versions, the notation about ‘mediation’ with Hansen Yuncken set down for 14th February is no longer present. Add to this the in camera  item about ‘legal advice’ and the GESAC construction contract, and we would bet our socks that mediation has failed and that we’re now all heading for a major court case. Lawyers are laughing their heads off at their windfall no doubt.

When this is seen in conjunction with the Duncan Mackinnon Maxstra contract and the mega bucks already spent on pursuing Penhalluriack, then real questions need to be asked about the way that this administration does business.

On wastage of public monies, it looks like there could be a repeat of the ‘try, try again’ farce that has occurred with the Caulfield Park conservatory. Readers will remember the three time attempt at public consultation over cafes in the park versus restoration. Now the Booran Road Reservoir is up for the same treatment judging by this little sentence buried in the Records of Assembly –

Former Glen Huntly Reservoir – Councillors asked that a second option involving passive and active use and not just passive use be prepared for public consultation

We simply ask: how much did the original ‘concept plans’ cost? How much did the ‘consultation cost’? And why can’t this council accept the over-riding public response that the vast majority of residents opted for PASSIVE space?

There’s also the tacit admission of a major planning stuff up due to the ungodly haste in ramming through as quickly as possible the Residential Zones. One application asks for a 4 storey development for a school – in other words coming under the ‘non-residential uses in residential areas’. The officer’s comments are illuminating –

A height of 13.9m is proposed with a 2.1m plant/lift overrun screening above. The school is located within the General Residential Zone Schedule 2 where a 10.5m height limit is imposed to residential buildings and dwellings only. As the proposal is non-residential, this height limit does not apply. Council recently agreed to review the Non-Residential Uses in Residential Zones Policy such that the height applicable to residential uses carries across to non-residential uses. This revised policy intention has no status at this time.

Last but not least, we have the full text of the Lipshutz Right of Reply. Such a pity that on other countless issues, the voices of residents remain muted, unacknowledged, and ignored!

Shortly prior to Christmas last year I saw a flyer from the Friends of Caulfield Park which described the Council contractors removing trees from Caulfield Park as “storm troopers”. I full well appreciate the passion some have in relation to Park and the issue of Council’s actions but the term “storm troopers” went beyond the pale.

Melbourne is the home to the largest number of Holocaust survivors per capita outside Israel and the vast majority of Jews in Melbourne are either Holocaust survivors or children and grandchildren of Holocaust survivors. Accordingly to equate Council’s actions with the actions of Storm troopers was highly offensive.

While the expression storm troopers has been used in the Star Wars movies I suggest that the FOCP were not using that analogy but clearly equating the actions of the Council with the actions of Nazi storm troopers.

I am former President of the Jewish Community Council of Victoria and  former Chairman of the Anti-Defamation Commission I have perhaps by that reason a fairly prominent profile in the Jewish Community. As such I received over 40 phone calls from people who effectively said that they were offended by what had been written. Many others approached me at Synagogue and other places making similar comment. When I returned home from overseas in January there were also voice messages making similar comment. One elderly lady asked me if FOCP really knew what storm troopers were and how they acted. She was a Holocaust survivor a person who had first hand experience.

I do not say for an instance that the authors of the flyer are anti-Semitic and I do not make any accusation as to racism; indeed knowing some of the people at FOCP I believe that the words used were rather an expression of their passion. Nevertheless the words used were insensitive given the connotation of storm troopers with Nazi Germany. The expression used was clearly over the top and indeed I believe was counter-productive.

Councillors unanimously agreed to proceed with the upgrade of Caulfield Park. We listened to representatives of FOCP and we questioned and queried Officers before proceeding. Council did nothing by stealth.

Those that oppose Council’s actions have every right in our democratic and free society to make their views known, however to describe Council contractors as storm troopers was excessive in the extreme.

In my experience in public life, going beyond my years on Council I have seen that most people who are able to present a reasoned, intelligent and unemotional argument bereft of abuse will be listened to. To exaggerate however and suggest that Councillors are stupid or are in the pocket It (sic) of Council officers doing their bidding as if puppets is not likely to endear themselves or win any argument. Similarly to describe Council contractors as storm troopers full well knowing the connotation that expression raises is either obtuse or thoughtless.

While no doubt there are some Jews who would not find that comment offensive there are many that have and it is therefore appropriate for the authors to apologise and retract that offensive innuendo.

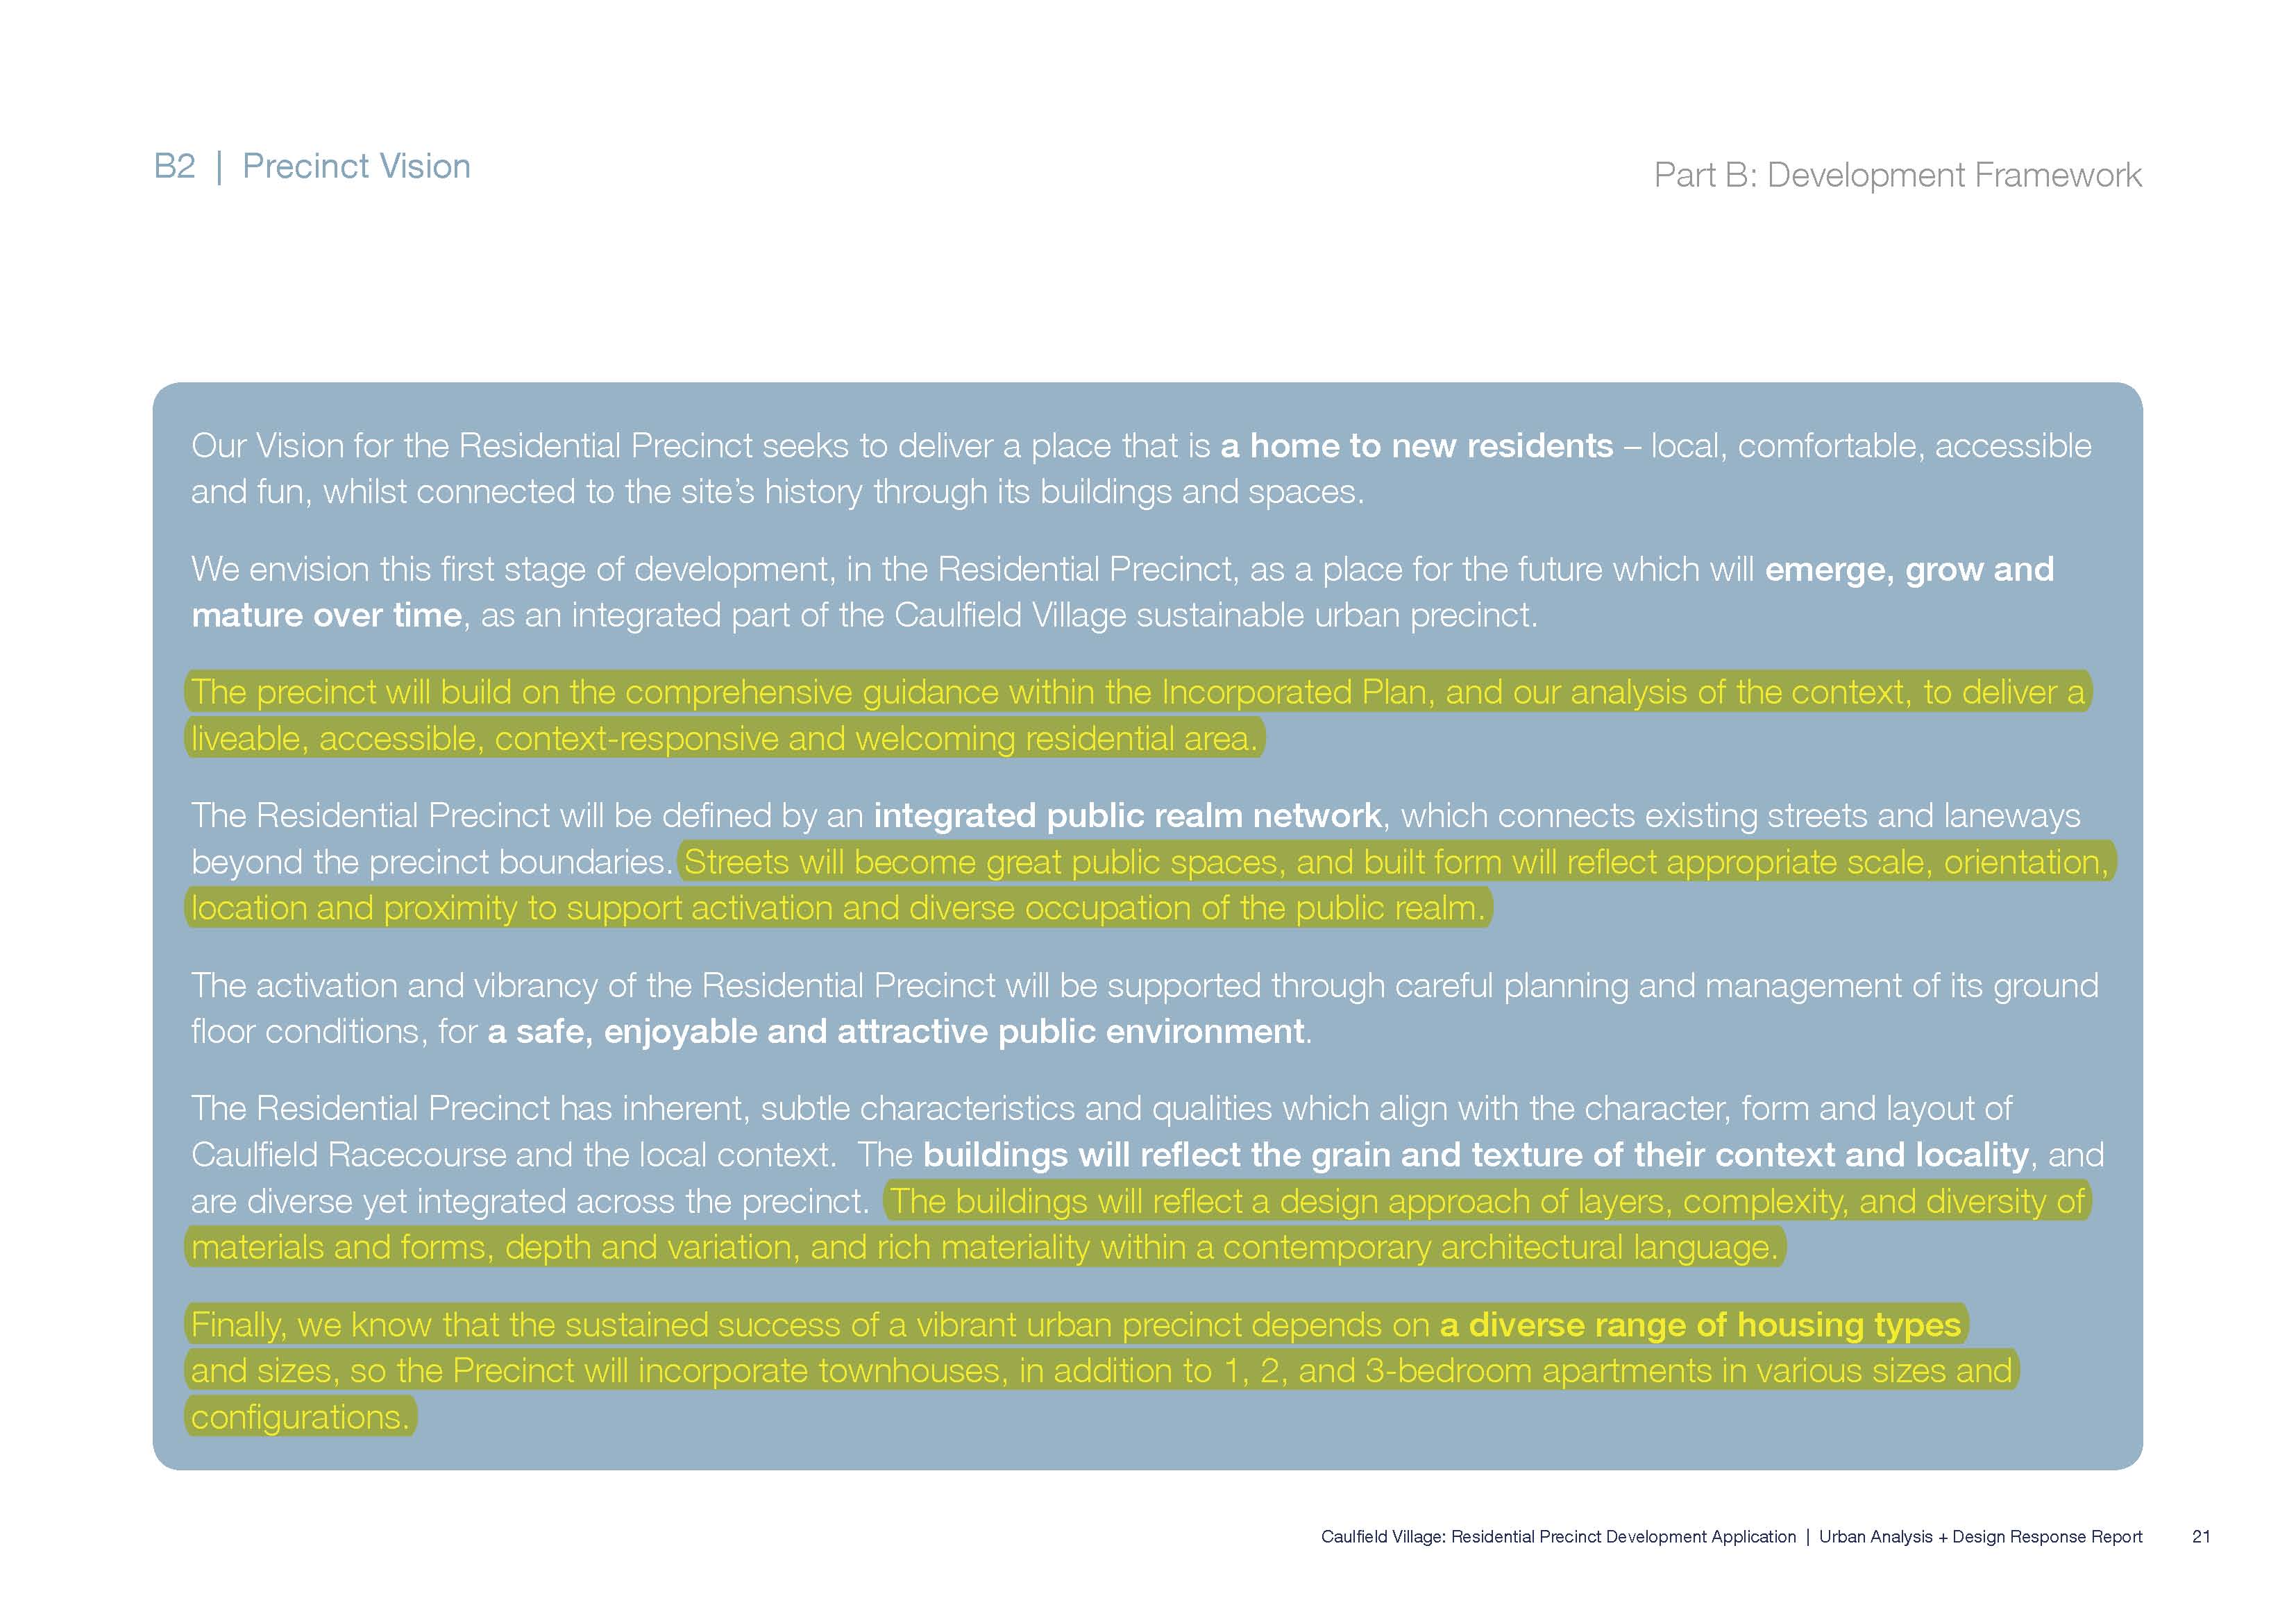
Pages from 8_Urban_Analysis_and_Design_Response_ReportApart from the above over-the-top market hype, readers should take careful note of the so called ‘green spine’ that is to serve as public open space and a pedestrian ‘carriage way’ to public transport. No amount of pretty drawings and promises can hide the fact that:

  • No figures are given for overall AMOUNT OF PUBLIC OPEN SPACE within the precinct
  • Width of entrance via Kambrook Road is barely enough to swing a couple of cats through – 9.6 metres which will in effect be reduced once ‘plantings’ go in.
  • No mention is made of the ‘canyon effect’ and resulting potential for wind tunnels
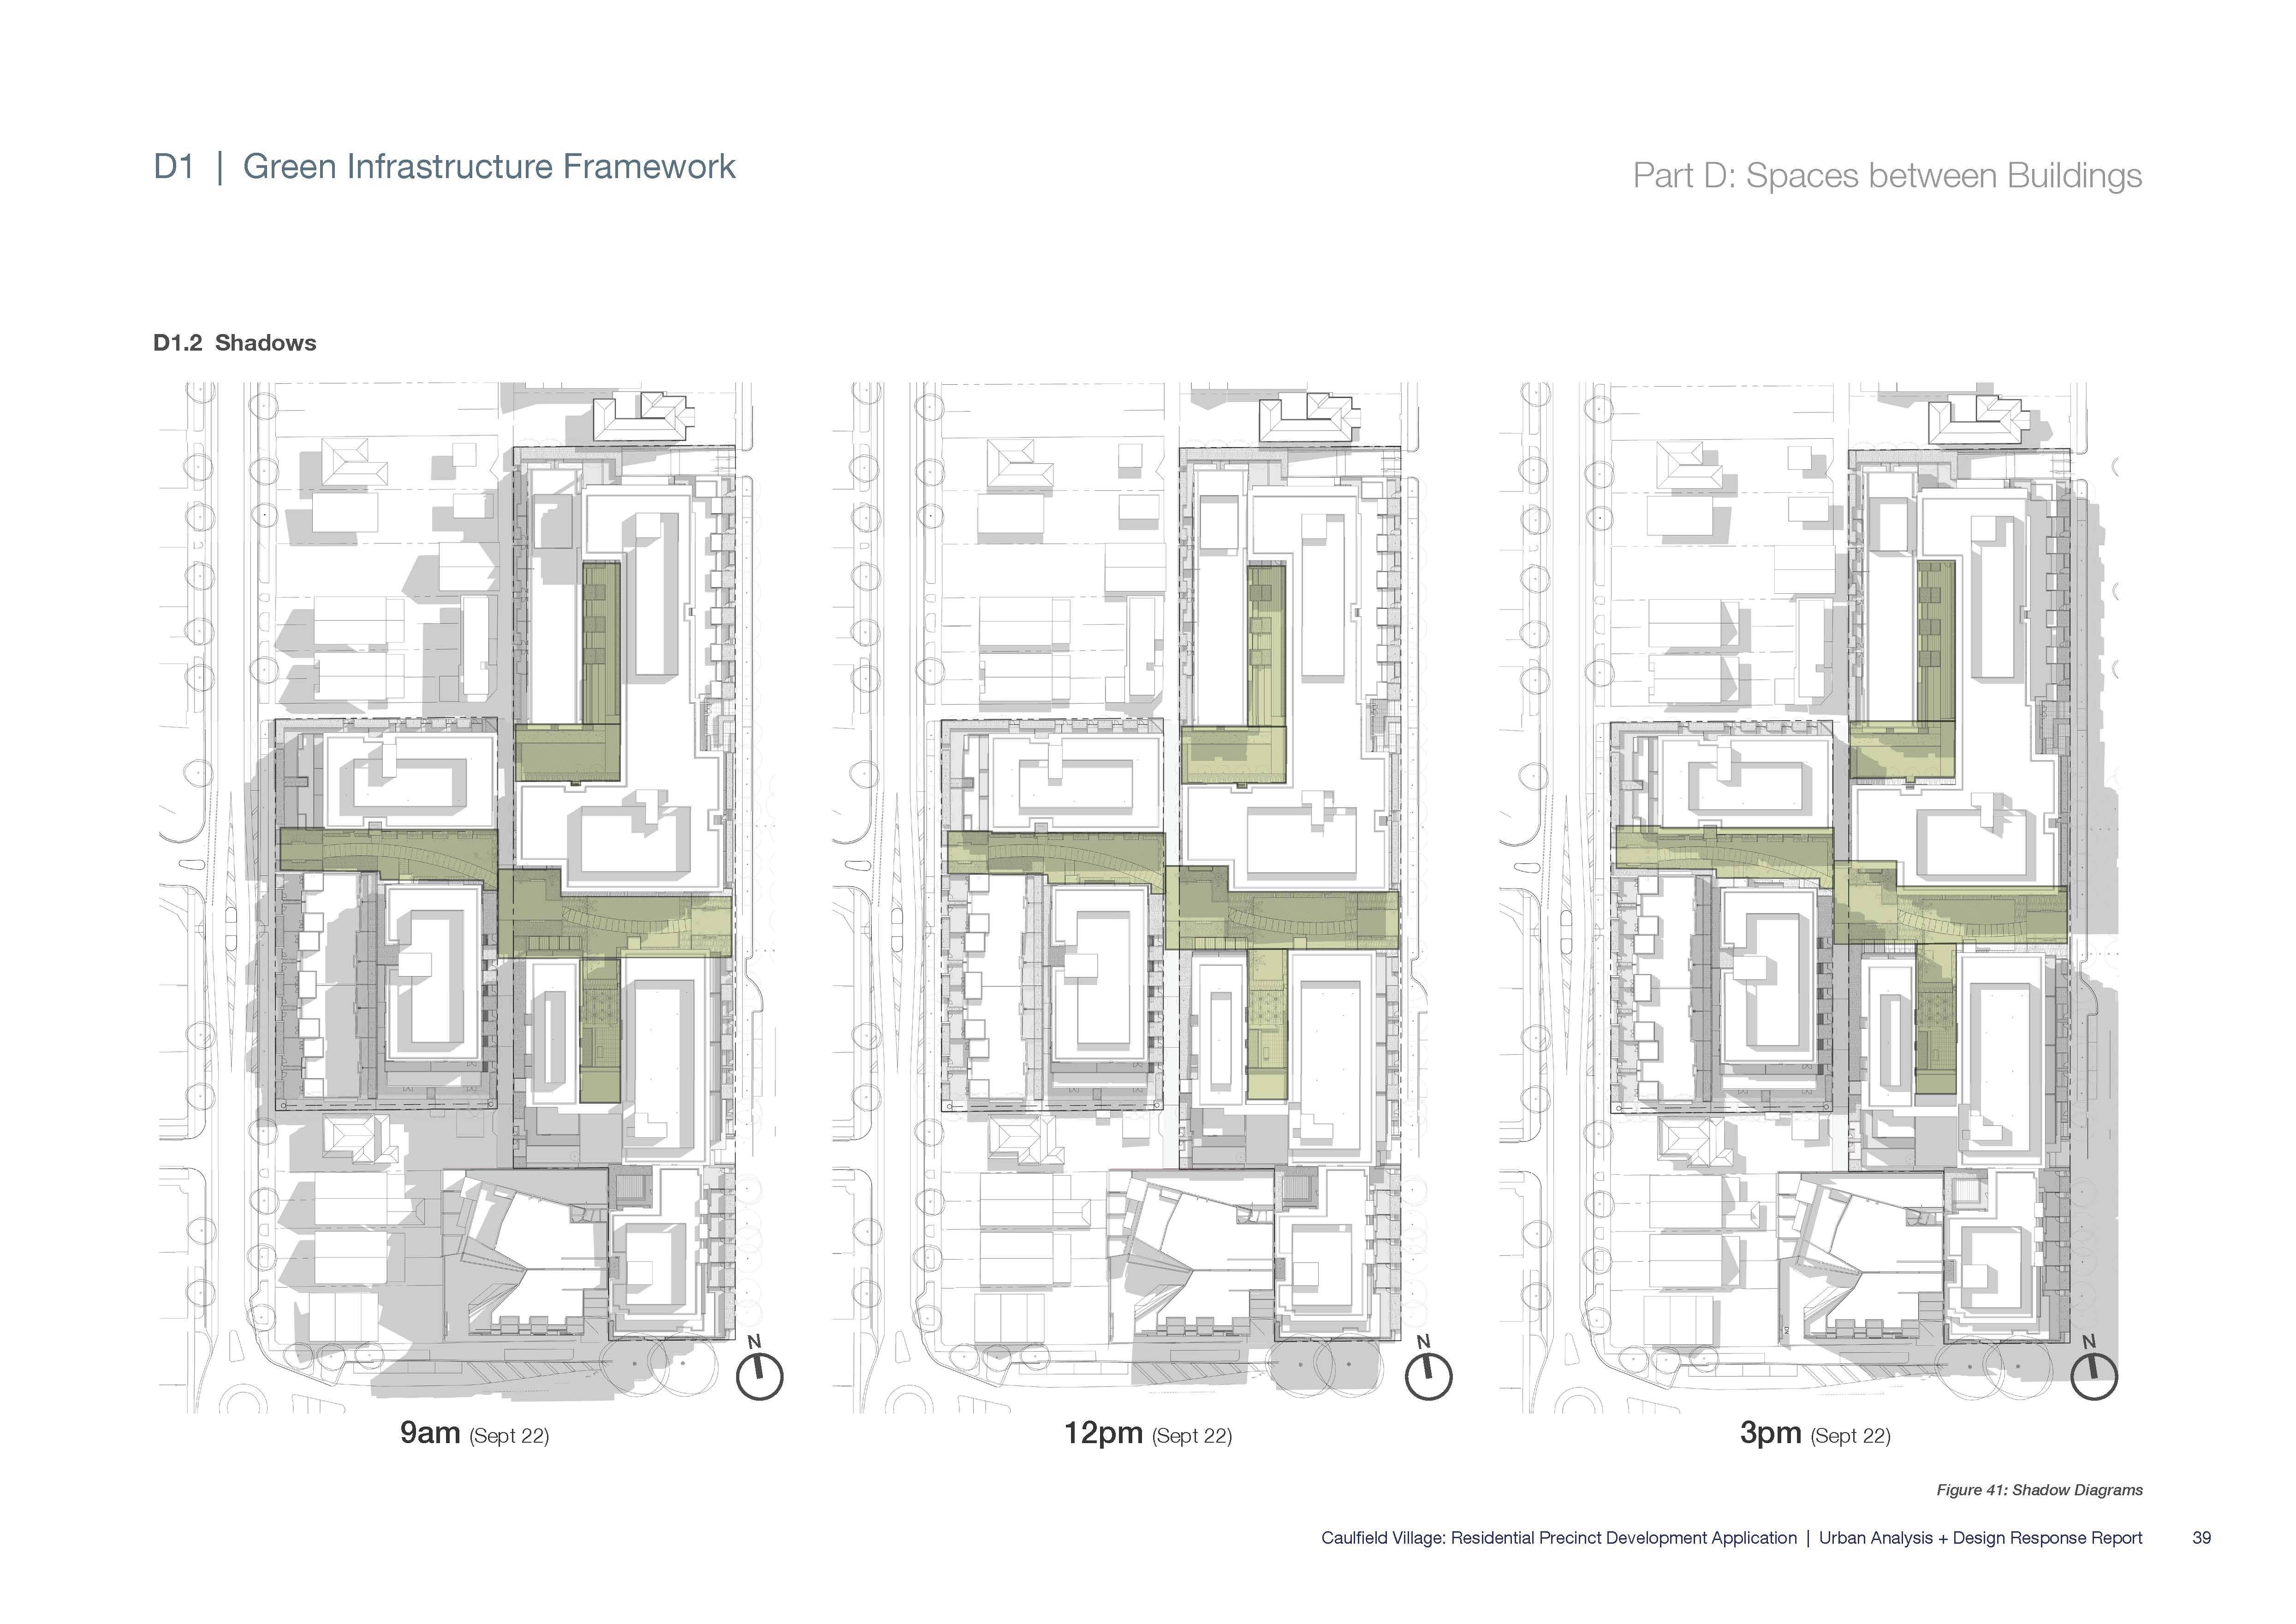
  • Glossy pictures of tall new vegetation leave us unimpressed given that much of this ‘green spine’ will be in shadow for much of the day – see diagram below.

Pages from 8_Urban_Analysis_and_Design_Response_Report-2

The extracts featured below, all come (verbatim) from the officer’s report tabled in the minutes of 12th August 2002 on Amendment C25 – ie. the brainchild for the Housing Diversity and Minimal Change carve up of the municipality. Admittedly, it can be argued that times are different and that things have changed. What CANNOT be argued is that this Amendment was sold to residents on the basis of promises that have never been kept. Now we are lumbered with the new Residential Zones that (without community consultation or even forewarning) were rushed through in secret on the basis of Amendment C25.

Please note: the 80/20 Minimal Change/Housing Diversity policy is not only a dud but iniquitous. Housing diversity has grown and grown. Yet this was supposed to be ‘sufficient’ to cater for some nebulous population figures. What we now have is rapid creep into Minimal Change Areas where streets that were predominantly single storey and single dwelling are being transformed into 2 double storey dwellings on various lot sizes. Remember that Council, unlike others, has not limited the size for subdivision! Instead they are working on another amendment to allow more dwellings on larger lot sizes regardless of the fact that these are in Minimal Change.

The ‘proof’ that the 80/20 split is a myth and not working is provided by council itself. Buried in very small print in the Quarterly Report from September 2013, there is this staggering admission – ” 56% of dwellings approved were in Housing Diversity Areas”. So much for 80/20! And it’s getting worse! The rush is on for infill and that means Minimal Change. Yet, residents were told and dare we say ‘promised’, the following in relation to Amendment c25 which set this all up – (we’ve omitted comments regarding open space and that old chestnut – a Significant Tree Register!)

A radical change in character is not envisaged in the residential areas of the housing diversity areas. The most intensive development is sought in the commercial areas where apartments and shop top housing is envisaged. In the residential areas of housing diversity areas, the policy is intended to allow for some multi-unit development to meet Glen Eira’s housing needs whilst ensuring that it does not:

  • Exceed prevailing building heights
  • Dominate the street scape
  • Adversely affect the amenity of neighbouring properties
  • Result in the loss of landscaped front yards (all in accordance with the standards of ResCode)

The Housing and Residential Development Strategy recommends that structure plans and urban design frameworks be developed to manage the specific issues of each housing diversity area. These would examine issues such as the type, form, scale and character of development and would be implemented through further Planning Scheme amendments and other actions. The development of the structure plans and urban design framework will require wide-ranging consultation with traders, developers, residents and the wider community.

Designating these areas as areas of housing diversity does not mean that council would entertain leniency beyond the provisions in ResCode ie any reduction in open space, cr parking standards, etc.

Traffic and parking

While critically important to the viability and functioning of any commercial centre and character of residential areas, traffic and parking issues largely sit outside the jurisdiction of the planning scheme local policy. The proposed policy, therefore, does not attempt to comprehensively address existing or anticipated traffic and parking issues…..ResCode provides parking standards for residential development The Housing and Residential Development Strategy acknowledges that parking and traffic are issues in the city and should be addressed through a number of measures outside the Planning Scheme. These include parking precinct plans in the commercial centres and the surrounding residential areas and the investigation of local traffic management plans in residential areas.

There’s much, much more in these papers, but readers will have got the overall gist by now. The take home message is absolutely clear:

  • Promises have never been kept much less delivered
  • The 80/20 carve up is failing and will only get worse – dwellings are NOT going into Housing Diversity, but increasingly into Minimal Change.
  • Traffic, parking, open space identified as major concerns over a decade ago has not been addressed.

Another mature tree (if not more) is to go in order to make way for more concrete plinths and car park. This time at Princes Park. The cost to ratepayers (at this stage anyway) is $388,000+ according to the response to a public question at last council meeting.

We are not decrying the need for upgrades or improving areas that need it. What we are decrying is the potentially wanton waste of public money without justification. This section of Princes Park HAS been ‘redeveloped’ in recent times – a new pavilion, 3 new car parks, plenty of yellow brick roads, and ‘landscaping’.

More importantly, anecdotal evidence suggests that this Dover St car park is never full – even on weekends when sport is being played. Residents have not been provided with any data that would support the potential expansion of the car park or its surrounds. What surveys have been undertaken? What monitoring has been done in the past 5 years? Where is there any quantifiable ‘evidence’ that ripping out more trees, and putting in more paths is ‘essential’? And if a new yellow brick road is about to appear parallel to the existing roadway, then what does this say about that recent argument of ‘safety buffers’ that justified the ripping out of countless trees in Caulfield Park, since the proposed new pathway will be running close to current sporting grounds. The arguments put up in defence of the Caulfield Park carnage would appear to be cancelled by what we assume is about to happen at Princes Park. And the final clincher,  – how much further open space will be lost to bitumen, concrete, and car parks?

Nor does any of this explain why the public cannot be privy to ‘consultation’ and access to the actual plans or designs.  Have councillors ever clapped eyes on the plans? Have they really done their fiduciary duty and considered whether such ‘developments’ are worth the cost, much less needed? Or have they simply bowed their heads and said ‘yes sir, whatever you say sir! How high should we jump sir’?

Here are some photos taken in the past few days of the area.

Dover1

P1000247

dover3

We paid a visit to the centre of the racecourse (aka ‘The Wasteland’) this afternoon in order to check up on some emails we’ve received regarding the state of the upkeep of this land. What we found confirmed what residents had been saying:

  • Barbecues that had not been cleaned for days or weeks
  • Toilets that were disgusting
  • Weeds everywhere
  • Boardwalk fading and weeds/grasses coming through
  • Dead saplings all over the place
  • And not a soul to be seen at 2.30pm on a gorgeous day!

So much for the ‘Agreement’; so much for proper maintenance, and so much for Council supervision and possible breaches of the Health Act!

ccr1

ccr4

ccr2

ccr3

ccr5

Council can certainly get things rolling very quickly when they want to. The latest is the Lord Reserve car park development at the cost of $542,000. Tenders were advertised on November 16th and closed on 6th December. The decision was made on the 17th December. Quick as a wink, without telling residents exactly what is happening, the contractors moved in, and what a surprise, a further bunch of at least 8 mature trees were removed.

We do not for one instance believe that the speed and timing of this project is a coincidence. If you expect community opposition, and certainly questions, then January is the best time to get the ball rolling.

Please note: we are not suggesting that this section doesn’t require work. What we are questioning is:

  • Why were so many trees removed? Could any have been saved?
  • How much open space will be lost and turned into a bitumen car park?
  • Why can’t residents be given a clear picture of what is happening?

PS: By way of contrast, residents should take a look at how Bayside City Council deals with car park extensions and the value of trees and consultation. The following is taken directly from the agenda set down for January 28th.

The Beaumaris Reserve Masterplan was adopted by Council in September 2008. The masterplan identified a range of initiatives to be implemented over the lifetime of the plan, including works to the car park adjacent to the sportsground at the rear of the Reserve.

The design for the car park was subject to a period of community consultation between May and July 2013. Key design features reflected the endorsed 2008 masterplan and included; reducing the area available for car parking by turning the area behind the Arts Building into an extended Village Green, proposed removal of six trees to the north of the existing car park to facilitate additional car parking spaces and the installation of a rain garden. 

Following this phase of community consultation, it was evident from the comments received that the proposed design no longer met the needs of the community or the users of the Reserve. As a result, a revised design was developed to take into account issues raised by users, including retaining the existing car park footprint, retaining six trees proposed to be removed and reducing the extent of asphalt surface to the entry road. As the revised car park footprint differed significantly to the endorsed 2008 masterplan, a revision to the masterplan was required.

A revised masterplan detailing the amended car park footprint was presented to Council and adopted at its 29 October 2013 Ordinary Meeting detailed in Attachment 1.

Source: Agenda item 10.1 – 28th January 2014 – http://www.bayside.vic.gov.au/documents/governance/28_January_2014_Ordinary_Meeting_Agenda_without_confidential.pdf

lord

Here’s the ‘before and after’ –

Untitled

lord3

Untitled2

lord2

The latest missive from Friends of Caulfield Park –

Dear Friend of Caulfield Park,

Happy New Year!

You will have seen that this week the Council has started to work on ovals 3 & 4 in earnest. 

Last Monday, at the start of the week of over 40 degree heat, Council chose to relocate the trees that they had made so much political capital out of ‘saving’. 

Whilst we are sure the contractors for the removal did their best, this was an absurd thing to do as no real work took place at the site until this Tuesday.  It was clear last week that this week would have been much cooler and a thinking person would have put back the move 7 days to this Monday, (especially as the relocation of the trees only took a couple of hours).

Early last week, as soon as we discovered the Council’s folly, we sent an urgent email to Paul Burke and when there was no reply by the next day, to the CEO Andrew Newton. 

We asked:

  • why was the relocation not rescheduled to a later date when it was cooler,
  • what steps were being taken to help the clearly stressed trees to survive
  •  to affirm that no further relocations or removals would be needed.

On Thursday afternoon, four days after the Monday relocations, we were finally advised by phone that both Messrs Newton and Burke were on vacation.  It is  shame that there was no-one  able to respond in their absence.  It seems that the Council was without leadership over the Festive Season. 

We then emailed the mayor, Neil Pilling, who replied that he would let us know what was happening by this Monday and that Council had been busy dealing with people suffering from the extreme heat.   That is as it should be, but the parks maintenance crew would hardly have been involved in caring for elderly and vulnerable people!

On Monday the mayor advised that the tree relocation had been scheduled for that Monday, that the relocated trees were now being watered three times a day, and that there were no plans to relocate or cut down any further trees in association with the oval redevelopment.  There was no explanation why there had been no attempt to reschedule the relocations of the trees.

As far as we can tell, from Friday onward there has indeed been a program to save the trees by regular watering.  However, of the 12 trees moved, 3 (2 of which were larger Eucalypts) look as if they are very likely to die, and after such inappropriate timing in terms of the heat, it is possible that more will follow so that the only trees that have been ‘saved’ were the recently planted saplings. 

What can one say about a Council that never admits to error, and which therefore never says ‘Sorry’?

We are continuing to monitor the work and will keep you posted of any further developments.

Best regards,
Spike Cramphorn
Secretary

City of Stonnington aims to create more open space

Date:January 20, 2014

The City of Stonnington is flush with nightclubs, shops and socialites. What it doesn’t have a lot of, is parks. And so it has set out to acquire some.

Council has launched a $200,000 feasibility study and is test drilling this week to explore turning Cato Street car park in Prahran into a park.

But parking officers shouldn’t weep just yet or greenies rejoice – the council plans to move the car park under the park, which could increase the number of parking spaces from the current 400.

Mayor Adrian Stubbs said the car park may have to be at least two levels deep to make it viable.

The cost would be ”millions” but council will wait until the feasibility study’s report comes out in May. Council could finance it or seek private, federal, or, in an election year, state government funding.

Cr Stubbs would like an underground car park to offer shoppers the first two hours free, and sees the park as a village square, flanked by cafes and shops as well as the current supermarkets.

He said it would be a boon to locals. ”It gives residents a place to congregate, socialise. You’d see mums walking with their prams, it’s a place to engage in sporting activity, it’s a place just to sit and think. Would you rather have asphalt, or trees and grass? I’d rather have trees and grass.”

The move came from concerns that of Stonnington’s 26 square kilometres of land, only 6.7 per cent is public open space. It is the second-lowest ratio after Glen Eira at 4.5 per cent, and compares to an average 17.9 per cent in metropolitan Melbourne.

Cr Stubbs said because it was so ”mammothly behind” the council ”needs to be creative” to increase the percentage. It has identified 450 sites for investigation, including taking a 100-space car park in Edsall Street, Malvern, underground, if Cato Street proved successful. Cato Street and Edsall Street car parks are both council-owned.

Stonnington also has a $28.1 million reserve fund for 2013-2014 alone for the purchase of open space, raised from developers who subdivide property having to contribute to council 5 per cent of the land’s unimproved capital value towards open space, if they don’t contribute actual open space. Since 2007 the fund has purchased six properties, many adjoining parks, five of them worth more than $1 million, says Cr Stubbs.

Council has also applied for an acquisition overlay for vacant privately owned land in Carters Street, Toorak, and for vacant factories between Bangs Street and Clifton Street, Prahran, to signal council’s desire to purchase when it is sold in future. Other options being considered include buying railway land or building decking over it, creating ”pocket parks” in dead-end streets and creating roof gardens.

Oskar Cebergs, spokesman for the Chapel Street Precinct Association, said the 6.7 per cent open space figure was ”pretty frightening”. The association was ”fully supportive” of the open space strategy, including the greening of Cato Street car park. But building the car park shouldn’t be a priority over the council’s revitalisation of Chapel Street, including new footpaths, lighting, town squares, furniture and greening.

P1000134

P1000228

« Previous PageNext Page »