GE Planning


VCAT has approved an 8 storey ‘mixed use’ development of  shops, offices, 54 dwellings and waiver of resident, visitor, and loading bay requirements. The site is at 28 Riddell Parade, Elsternwick. Below are extracts from the decision. Whilst VCAT will undoubtedly be ‘blamed’ by Lipshutz & Co for this decision, the member once again highlights how the Glen Eira Planning Scheme holds little terror for developers. The full decision is available at – 

http://www.austlii.edu.au/au/cases/vic/VCAT/2013/2006.html 

  • We find the policy guidance on height turns on the weight to be given to State policy, which clearly supports larger scale buildings in Major Activity Centre that do not conflict with surrounding land uses. Mr Sheppard expressed this policy direction succinctly by saying State policy anticipates new development will lead to Major Activity Centres having a different character than that which currently exists.
  • The absence of a Design and Development Overlay specifying a preferred maximum height for new development on the review site influences our interpretation of the site’s policy setting. It implies that a development’s height is only limited by the specific combination of the policy and physical context of this, or any other, site in this Major Activity Centre that is not encumbered by such an Overlay.
  • We found it relevant that numerous other 7 to 10 storey buildings have been approved in this Major Activity Centre, with many of these buildings having direct abuttals to low scale residential development. These buildings all display a different character to what currently exists and indicate that buildings of a comparable height to what is proposed have been considered acceptable in this centre.
  • To this end, we distinguish Mr Scott’s evidence as relying too strongly on the notion of respecting and maintaining the centre’s existing character. We find his reliance on the ‘success’ of recent four storey infill development is too heavily weighted towards the assumption that policy discourages any visual competition to this centre’s heritage character. We found Ms Heggen’s opinion that the proposed development is one of the ‘next generation’ of activity centre buildings better reflects the policy framework and the recent history of this centre.
  • We do not accept the concept that only the western end of Glen Huntly Road can accommodate taller buildings, as it is not reflected in State or local policy nor is reflected on the ground. The local policy does not distinguish between the eastern and western sides of the railway line nor does it call for ‘gateway’ buildings along Glen Huntly Road.
  • Rather, it separates the centre into precincts where particular development outcomes are anticipated. We note that the zone boundaries make an intentional deviation to include this site. It anticipates larger scale buildings at heights compatible with adjacent buildings in the precinct containing the review site and identifies Stanley Street as a ‘point of transition from larger scale to the north’ to ‘lower scale to the south’. We find this explicitly encourages larger scale development on the review site, despite it lacking a frontage to Glen Huntly Road and despite it being on the east side of the railway line.
  • Much turned on the meaning of these phrases in the local policy. We find the first phrase – heights compatible with adjacent buildings – is to be interpreted as including heights envisaged by the policy framework rather than just the height of the existing adjoining buildings. In this interpretation, it is reasonable to assume a larger scale building could occupy the commercial site to the north or could be constructed on the council managed car park to the east.
  • We find local policy is not clear on whether a gradual or an abrupt transition is required. To this extent, Mr Barber’s interpretation is credible yet we consider it is not correct. The policy guidance for Precinct 4 does not imply taller buildings are discouraged in Precinct 6, rather Precincts 5 and 6 require a ‘transition’ between the Stanley Street precincts. We see the term as standing on its own and being capable of interpreted as either an abrupt or a gradual transition.
  • Separately, Messrs Barber and Scott rely on the Design Vision for Elsternwick Planisphere 2004 to varying degrees. We find this is not helpful to our decision, as this document has no status in the Planning Scheme.

In summary, we find the policies of the Planning Scheme support the height of the proposed building.

Overshadowing of Elsternwick Plaza

  1. We do not accept that the public amenity impact of overshadowing of Elsternwick Plaza caused by this building is reason to reduce its height. The building will cast shadow on the southern corner of the Plaza, yet this shadow will recede before 10am at the equinox. We find this is a marginal and acceptable impact.
  2. We acknowledge that local policy discourages such overshadowing yet find this must be balanced against other policy considerations that promote larger scale development on the review site. We also acknowledge Mr Brazilec’s observation that greater shadow will fall on the Plaza at times other than the equinox, yet remain of the view that the shadow is acceptable, as it will fall on a relatively small section of the Plaza even in mid-winter.
The 1998 Open Space Strategy made it abundantly clear that Glen Eira has a deficit of open space and especially in the North Caulfield, Elsternwick and Gardenvale areas. But has this knowledge, reiterated in the current draft strategy put a halt to the continual sell off of public land? Not on your life! It continues at every opportunity and often the only beneficiaries are developers. This is despite the June 17th, 2002 statement by Newton in the Caulfield Leader -“We have sold nearly $30 million of assets. Every cent has gone to capital expenditure. There are virtually no more surplus assets to sell”. Glen Eira has had no trouble in finding more and more land to flog. So, since we’ve always known that there is a deficit of open space, how can this be allowed to continue? What does this say about the overall lack of planning, financing, and real vision that is the responsibility of Newton and councillors?

What’s really irksome is that land is being sold off, at rock bottom prices, only to find there’s a (concurrent) application put in for multi unit developments. A recent example is 52 Ercildoune St., North Caulfield. This was advertised in the Leader in September and in August there was this application – “Construction of a three storey building comprising eight (8) dwellings above a basement carpark and a reduction in visitor car parking requirements”. Another example is McKittrick Rd, where council displayed its largesse to developers by selling the land for $20,000 when it was valued at $66,700. At the very least council should never have sold this land for such prices – especially when developers are not paying their share of development contribution levies, or open space levies.

Below we present a table of what we have been able to discover on land sales for the past decade. A nice little sum has been accrued since 2002, especially when the figures for the old depot are added in. Residents need to ask: where has this money gone? What additions have been made to open space (apart from the 2 houses in Packer park for $1.91 million) in the past decade? Given the long term knowledge that Glen Eira has the least amount of open space in the state, then the actions, (or failure to act – ie purchase of Alma Club) are  further evidence of poor planning, and poor financial management.

 DATE FROM MINUTES

 ADDRESS

 AMOUNT

26th May 2003 SEC 173 AGREEMENT SALE OF LAND FORMER WORKS DEPOT CORNER MANCHESTER GROVE AND NEERIM ROAD, GLEN HUNTLY 


 UNDISCLOSED
16th August 2004 SALE OF LAND BETWEEN NINA COURTAND SOUTH ROAD, BENTLEIGH EAST Undisclosed – part only was sold
29th November 2004 SALE OF LAND – REAR OF55 WOORNACK ROAD, CARNEGIE $28,000
11th April 2005 CARNEGIE SENIORCITIZEN’S CLUB, 314 NEERIM ROAD

CARNEGIE.

Council states: $784,000
16TH October 2007 PRINCESS AVENUE, CAULFIELDEAST $3.25 million
23rd September 2008 3-5 Station Avenue, McKinnon $3.1 million
21st July 2009 Rear of 23-27 Empress Road, St Kilda East $50,000 (although council had to spend $70,000 on drain before sale)
13th October 2009 REAR 16 WYUNAROAD, CAULFIELD NORTH $17,000
REAR 1 TO 5 EPSOM STREET ANDADJOINING UNITS 2 to 5 / 5 DERBY CRESCENT,

CAULFIELD EAST

$41,600
12th October 2010 13 NINA COURT AND 16 NIKI COURT BENTLEIGHEAST $45,000
23rd November 2010 REAR OF 233 AND 239 NEPEAN HIGHWAY,GARDENVALE $93,500
17th May 2011 Road at Rear of 2 to 6 Langdon Road and Drainage Reserve at Rear of 36to 42 Rosemont Avenue, Caulfield North $79,532
22nd May 2012 PART OF THE ROADRESERVE IN PORTER ROAD, CARNEGIE, ADJOINING

8 THE CROSSOVER.

$39,798
18th December 2012 SALE OF FORMER RESERVE AT THEREAR OF 37 TO 59 AND 69 TO 73 ESKDALE ROAD, 25

TO 41 AND 49 TO 55 FITZGIBBON CRESCENT AND

ADJOINING 33 AND 35 BAMBRA ROAD, CAULFIELD

NORTH

25 Fitzgibbon Crescent $6,435.0027 Fitzgibbon Crescent $7,150.00

35 Fitzgibbon Crescent $1,787.50

47 Eskdale Road $6,792.50

71 Eskdale Road $3,575.00

73 Eskdale Road $7,507.50

33 Bambra Road $20,020.00

5th February 2013 Reserve and a closed road offHeywood Street, Caulfield North $140,000 – sold to the MRC!
19th March 2013 542 Glen Huntly Rd., Elsternwick – laneway sale $13,750 and council stated that this “is fifty precent of the current market value.”!!!!!!
9th April 2013 Reserve off McKittrick Road, Bentleigh Council stated: “The land has a market value of $66,700. The Owner made several offers topurchase the Land over many years at well below market value. His current offer is $20,000.”
26th November 2013 26 TO 32ROSEMONT AVENUE, CAULFIELD NORTH $27,118

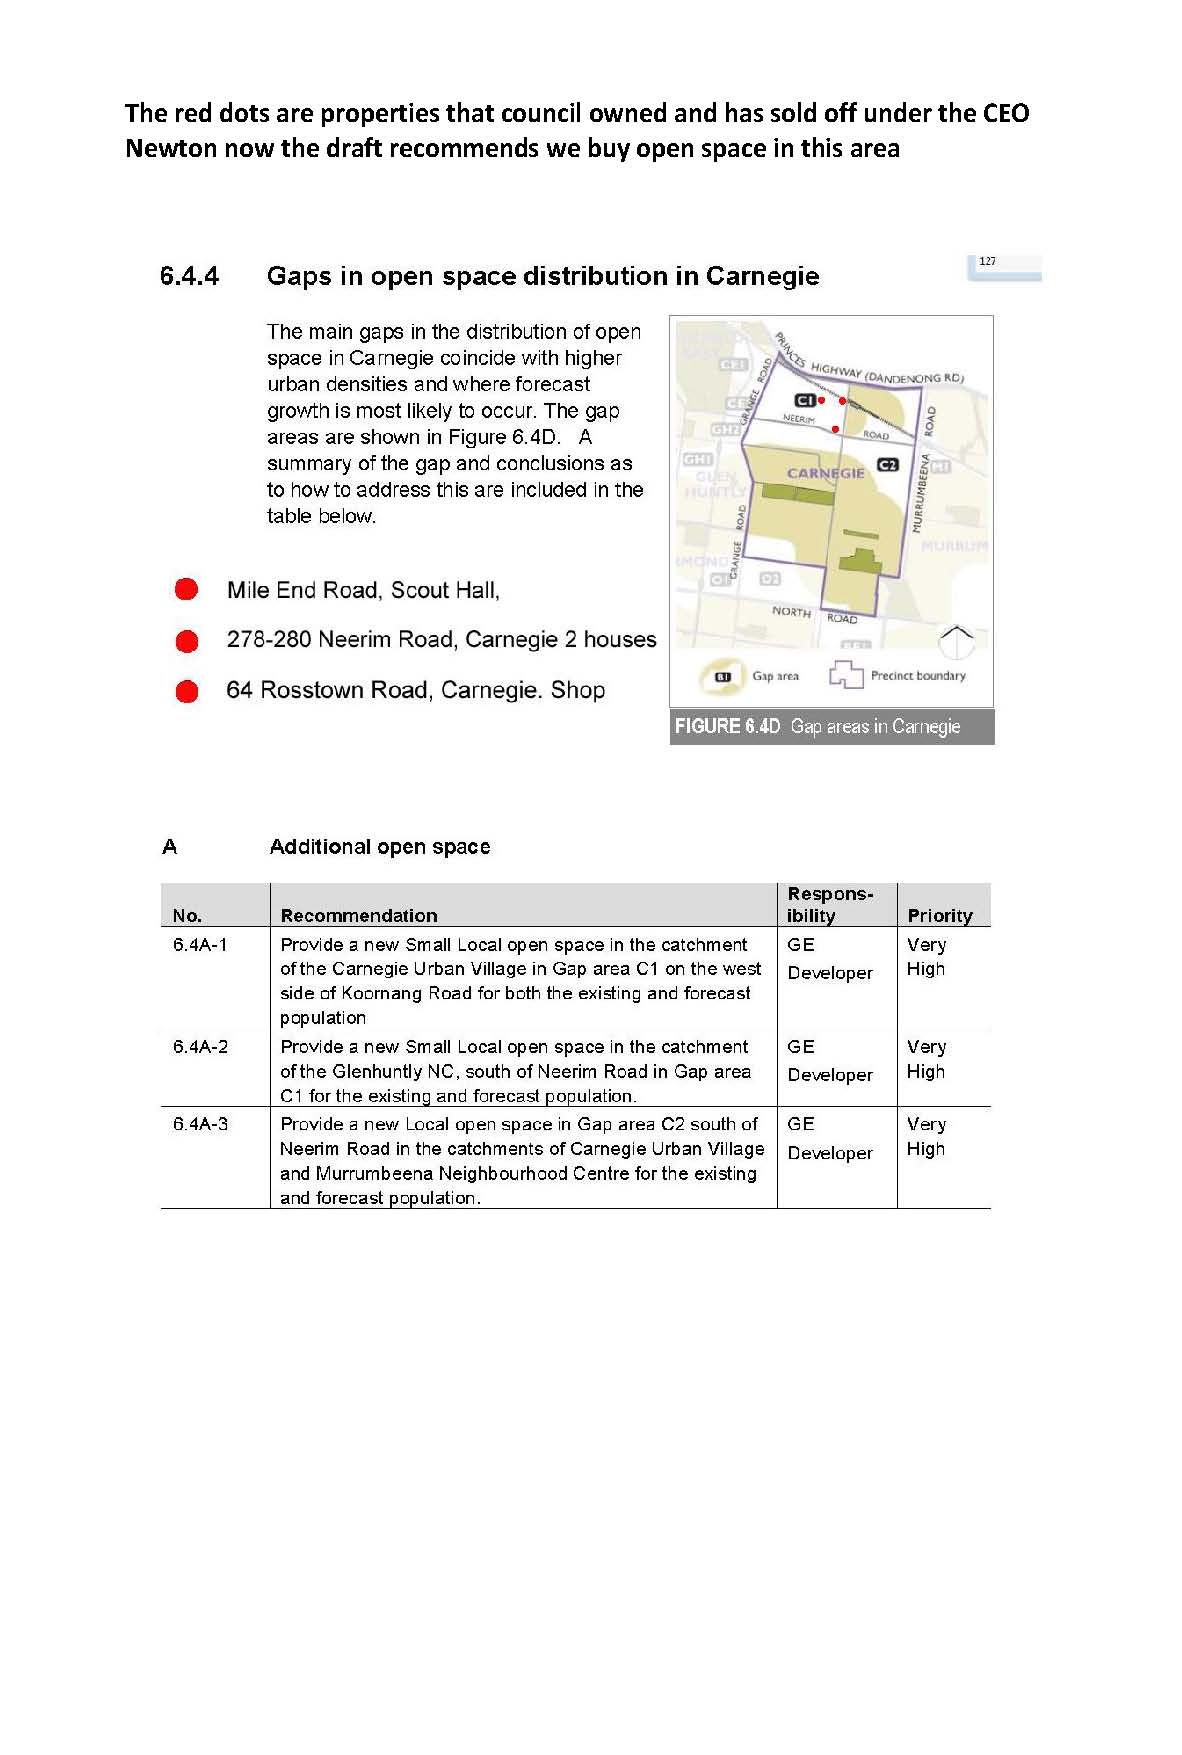
The final irony comes when we compare some of the recommendations from the current draft strategy and what’s happened in the past. This page shows that 3 properties were sold in an area that is now recommended to purchase land and create open space.

Tthe red dots are properties that council owned and has sold-1

Esakoff moved, and Sounness seconded the following motion on roof top gardens –

That Council:

1. Include the concept of Rooftop Gardens and Open Space in Council’s submission to ‘Plan Melbourne’, and

2. Commence the process of applying for a Planning Scheme Amendment to include this concept within our Residential Growth Zones and Commercial Zones on the basis that Glen Eira has the last (sic) amount of open space in metropolitan Melbourne.

Ostensibly, this sounds terrific. But like most things done in Glen Eira it is too little too late and won’t be achieved (if at all) until years down the track. It is vital that residents appreciate what this administration and its councillors could have achieved if they really cared via Amendment C110 – the ‘reformed’ residential zones. Boroondara for example has 4 different schedules for its General Residential Zones. That means that they have looked at their neighbourhoods and carefully differentiated the respective areas. Glen Eira really only has 2 because the third schedule applies solely to the Alma Club site. Glen Eira has no limits on subdividing land less than 500m and sets a height limit in this zone of 10.5 metres. In contrast Boroondara believes that 9 metres is necessary and permits are required for land less than 500 metres in area.

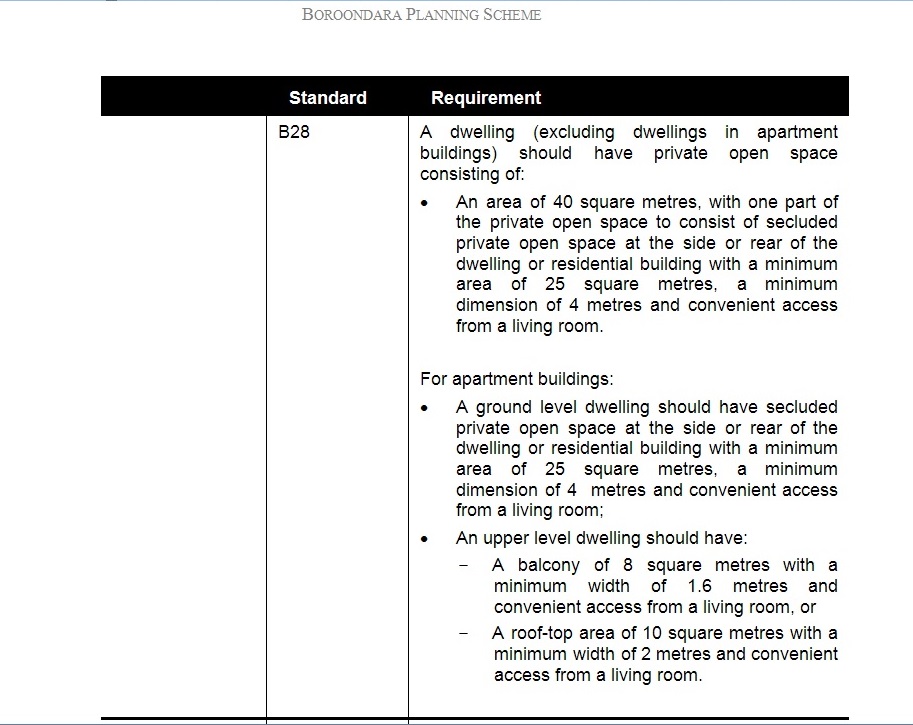
What’s really important however is Boroondara’s emphases on open space. Glen Eira relies on the miniscule ResCode standards. Here’s what Boroondara stipulates in its GRZ zones –

boroondara

And it’s not only Boroondara. Kingston, Stonnington and others are ensuring that their schedules meet basic principles of non chicken coop living. Their permeability requirements, together with open space requirements (and the inclusion of increased open space levies in some schedules) put Glen Eira to shame. All of this could have been done with Amendment C110. It wasn’t. So now we have this cry for an amendment that in the end is meaningless. With no real urban design framework and no ESD mandates in its planning scheme, the prospect of forcing developers to do anything is pie in the sky in our view. This call for rooftop gardens is nothing more than an afterthought, designed to counter the mounting criticism and to give the appearance that council is actually doing something. But, with little hope of ever being legally viable, and potentially years down the track, it remains a pipe dream.

The opportunity to institute real reform has been squandered, or worse, never intended. The open invitation for unfettered development in Glen Eira still stands – only it’s much worse!

We urge all residents to read the following very, very carefully since we believe it encapsulates everything that is wrong with Glen Eira City Council.

REQUEST FOR REPORT

Crs Delahunty/Magee
That a report be prepared to determine the best methods to engage with the community surrounding the Caulfield Racecourse in light of impending developments which will impact their amenity. That the report recommend ways to involve the community in helping to shape the future of their area be that through structure planning or another
method used by other councils.

DELAHUNTY: said that this is largely a response to residents and “road works currently going on in the area” and this has ‘raised some residents’ concerns about what our future plans are’ for traffic, and the protection of amenity in the area and infrastructure ‘projects that might be going ahead’ especially because of the ‘population inflow into that area’. Said that she thought council could be ‘innovative’ in how they tried to ‘engage the community in planning’ and that council could ask people what they ‘thought they need’. ‘Some have called this a structure plan’ whilst others just a ‘consultative process’. Said that ‘we do need a platform of advocacy’ and that council needs to ‘understand what residents in that area want’ and it’s important to ‘engage them in conversation because they are facing some changes’. On the 19th July Matthew Guy talked about Stonnington needing to have structure plans (ie in relation to the supreme court decision on Orrong Rd development) and that they lost at ‘vcat because they didn’t have any control’. Admitted that ‘we’re not facing the same challenges’. Whatever Glen Eira decides to call it (‘structure plans’ or ‘advocacy plan’)  she’s ‘asking for officers’ guidance on that’. Hoped that councillors could see that this is about ‘residents who are facing an uncertain future’ in an area where open space hasn’t improved and ‘in an area’ where ‘traffic flow’ and maybe ‘calming measures’ and ‘actually planning for the future’ is needed. She’s therefore seeking ‘guidance’ on the ‘methods’, measures and community views.

MAGEE: did not say anything – “I have nothing further to add’.

LIPSHUTZ: asked Akehurst about the current status of the area

AKEHURST: started off by saying that the ‘history of this area goes back many years’ and there’s the C60 which provides the ‘broad scope’ for ‘what development takes place’. Said that ‘in some ways’ a structure plan does provide a ‘picture of what the future might be’ but that the ‘future’ of the area is ‘very well known’ because ‘the detailed footprint of buildings is known’ as well as ‘the area for office’. ‘The number of dwellings is known’. Then stated that ‘what is not known is matters of detail’ and that will be known once the Development Plan is submitted for approval and before approval is given ‘that development plan goes out to the community for comment and consultation’ and that should happen ‘early in the new year’. People can comment ‘but I have to say it’s limited comment’ because ‘there is a degree of certainty’ that ‘has been locked in’ with the acceptance of the C60. Said that residents’ comments can only go to council and not VCAT because ‘that’s not available’. Claimed that ‘the reason for that is that the opportunity’ to talk about ‘the scale of development has come and gone’.

OKOTEL: asked about the need for ‘this report’

AKEHURST: said it was hard for him to ‘comment on that’ but there might be positives in ‘getting the community to understand what they can comment on’ and what they ‘can’t make a comment on’ and that ‘when the development plan goes out it was always intended that that would happen’. Said that they ‘already have presentations ready to go’ and that these presentations could answer ‘those sorts of questions’ that would crop up for residents. So he thought that there probably ‘is some value in informing the community of what their rights are’.

DELAHUNTY: reiterated that there is ‘value’ for residents and for councillors ‘getting advice’ and for council to be ‘engaging in a conversation’ with residents. Admitted that she doesn’t ‘live in that area’ but if she did she might be ‘feeling a litle bit frightened’ or ‘a little bit wary of what’s coming ahead’. So she would like her ‘representatives’ to ask for her ‘opinion on what’s coming ahead’ and for council to establish a ‘platform of advocacy’ for people’s needs. Council won’t know ‘what people want until we ask them’. Said that ‘we’ don’t ‘have experience on what traffic will be like’ and therefore they need to ask people in order to ‘get ahead’ fo the upcoming issues.

MOTION PUT: Motion carried. ESAKOFF VOTED AGAINST. Delahunty called for a division.

COMMENT

There may be some ‘excuses’ for both Delahunty and Magee. The former was not on council when the C60 was rammed through by the gang. Magee was not a member of the gang’s Special Committee. Having said that, the appalling hypocrisy (if not straight out treachery) of this council is writ large in the discussion on this request for a report. When council did basically nothing in terms of investigating traffic, infrastructure, etc. at the time of the C60, and the environmental impacts this would have on the entire region, it is now a bit rich for these kinds of ‘studies’ to be undertaken. And when residents weren’t listened to in 2011, why should they have any confidence that their views will be listened to now? And what can residents suggest anyway? The die is cast and it’s once again a tale of too little too late – as always intended we maintain.

We must also admit our disgust upon hearing Akehurst admit that council has ‘presentations ready to go’ on the MRC stitched up Development Plan. What an absolute betrayal of all residents. No presentation, much less information, and god forbid, ‘consultation’ over the Residential Zones, but now, at the behest of the MRC no doubt, Council has worked its little butt off and done their hatchet work. Akehurst’s statements should also be seen for what they are – utterly misleading and probably intentional. He knows very well that if the development plan comes within cooee of the Incorporated Plan then this lot of compliant, sycophantic councillors will pass anything. The contractors have already admitted that the C60 will not be 1200 units, but over 1500. They have already announced that commercial and retail space is close to double that originally stated. As for height – well, dear readers, your guesses are as good as ours.

The entire C60 process was a sham and an atrocity right from the start. It sounds as if this will continue!

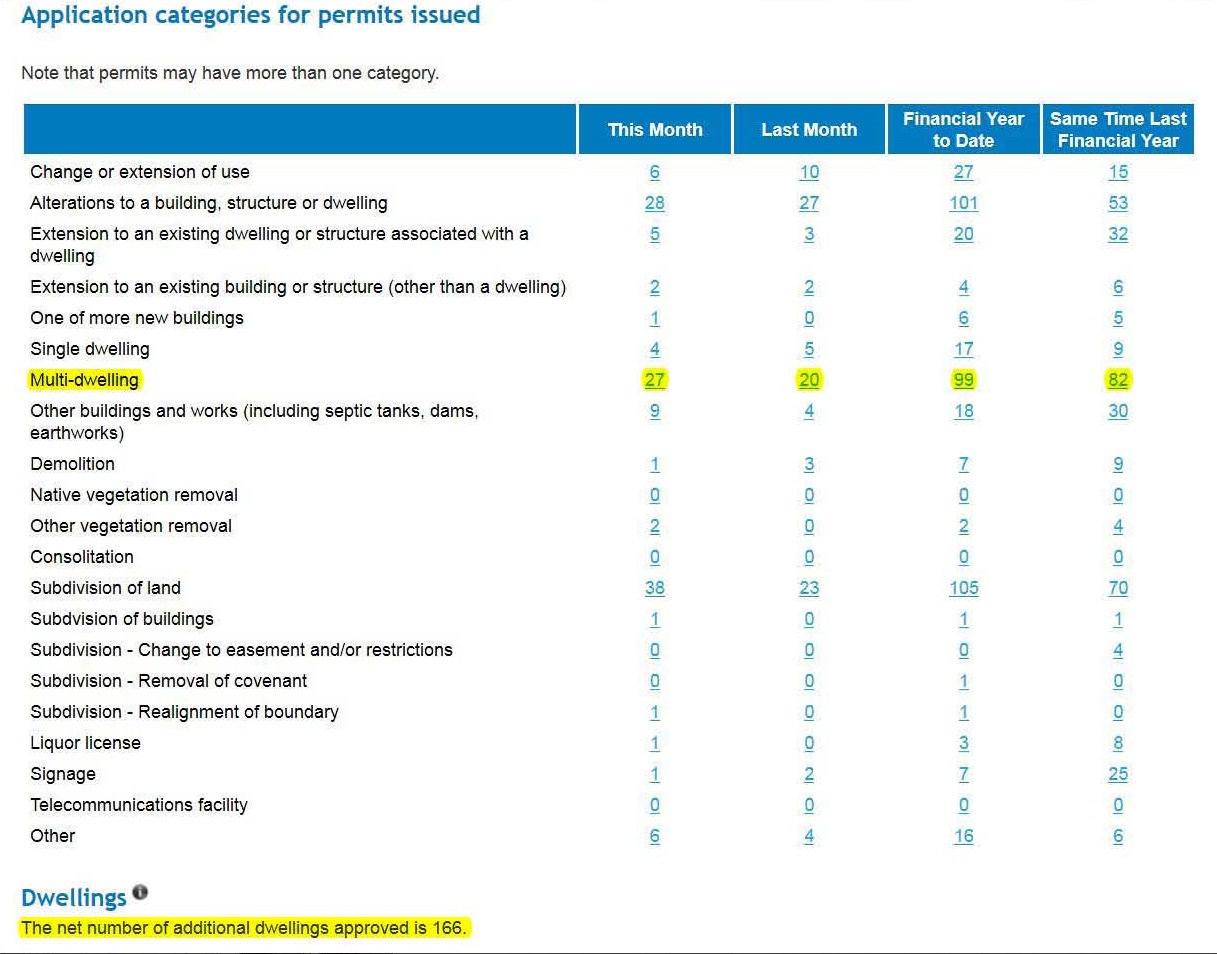
The planning figures for October 2013 have recently been released by the Dept of Planning. Glen Eira continues to streak the field of surrounding councils with 166 additional dwellings approved in just one month. In contrast, here’s what’s happening in other councils –

Bayside – 7

Kingston – 57

Stonnington – 44

Port Phillip – 29

Source: http://www.dpcd.vic.gov.au/planning/planningapplications/planning-permit-activity-in-victoria/monthlystatistics

Some more recent highlights include:

  • 8 storey application for Gordon Street, Elsternwick
  • 4 storey, 24 dwellings, Neerim Road, Carnegie
  • 5 Storey, Morton Avenue, Carnegie
  • 4 storey, 18 dwellings, Orrong Crescent, North Caulfield
  • 3 storey, 12 dwellings, Cromwell Street, North Caulfield

With no development contributions levy, with an appalling open space levy rate that will take eons to alter, developers are no doubt, rubbing their hands with glee, and sending wonderful Xmas cards to Newton, Akehurst and the planning department!

Here’s the report. Please note that parking waivers are not cited in this set of data. We are sure that this key element would also be going through the roof in Glen Eira!

Untitled

PS: WE FORGOT TO MENTION THAT THE GRAPH SHOWING THE NUMBER OF ‘ACTIVE’ PLANNING APPLICATIONS (IE. YET TO BE DECIDED) HAS GLEN EIRA STREAKING THE FIELD AND COMING IN AT NUMBER 1 FROM ALL OTHER COUNCILS IN THE STATE!

Item 9.3: BOLINDA ST APPLICATION

Pilling moved to accept officer recommendation to refuse application and Magee seconded.

PILLING: began by describing location – ie minimal change, alongside park – and then went on to say that it’s been rejected because ‘for the last ten years’ council policy has ‘discouraged’ second store dwellings at the rear of properties. Admitted that on ‘corner block(s)’ they allowed such applications but with ‘appropriate setbacks’ and because this was near parkland it shouldn’t have ‘special dispensation’ from policy. Thought the recommendations were ‘appropriate’ since ‘this is contrary to what we’ve tried to achieve’ and ‘sets a precedent’ about houses alongside parks. Therefore ‘we need to try and apply our policy’.

MAGEE: started by saying that the site would have to be ‘rated amongst the top sites’ in Glen Eira. He didn’t ‘think for a minute’ that ‘local amenity’ wouldk be affected but the recommendations are a ‘sensible outcome’ and the ‘simple fact that we do have a policy’ and then the ‘personal view comes into it or it doesn’t’ and the question of whether ‘this is the right thing to do’. ‘It wouldn’t be allowed in the house next door’ or behind so councillors are ‘conflicted’. Overall ‘it’s not consistent without current policy’ and ‘not fair to residents’.

LOBO: called the site ‘an ideal place’ and promised ‘not to bang the table’. ‘I don’t believe that we have not made an exception’. Stated that this ‘looks at the park’ and that there’s another development that ‘looks at the kittens’ and asked ‘what is good – to look at the kittens or look at the park?’. Said that since no objections and ‘residents are happy with neighbours’ he doesn’t see ‘any problem’. ‘Policies, policies, policies – who made them?’ Asked whether these policies were the ‘ten commandments’? ‘Policies can be bent’ but not the commandments. Thought that the recommendations were ‘cruel’.

ESAKOFF: said this was ‘difficult’ and that it ‘should’ be seen as a corner block  and allowed double storey in rear, but on the other hand ‘I don’t necessarily agree with that practice’. There are always neighbours. Said that what complicates this further is the lack of objections. ‘Suggested that to approve this may cause a precedent at VCAT’ but she wasn’t ‘so sure’ about this since it would be seen as a corner block and ‘that doesn’t create an issue at VCAT’. Admitted that the application ‘complies’ with other standards apart form 1m front setback which she thought ‘is no fatal flaw’. Claimed that she didn’t know ‘how I’m going to vote’ so wanted to listen to the debate and ‘vote accordingly’.

LIPSHUTZ: said he was ‘in two minds’ on this application. First he thought ‘no’ because ‘it goes against our policy’ but after looking at the site he thinks that ‘we have policy but policy is not law’….’I don’t think we want to be hard bound by policy’. All policy does is ‘gives us a framework’ and ‘you have to look at each site individually’. Went on to say that since there weren’t any objections and that it ‘abuts’ open space he would ‘reject’ the recommendations. Foreshadowed another motion on conditions. Reiterated that ‘we have to look at each case on an individual basis’. Said he was ‘concerned’ that council ‘should be adhering to policy’ and that VCAT wouldn’t be impressed if they didn’t stick to policy – but ‘equally VCAT’s record’ is that they ‘look at things individually’ so since VCAT ‘is so all over the shop’ he thinks that ‘no harm is done’ and that it’s ‘appropriate’ to make an exception on this application.

SOUNNESS: said that ‘this is a park’ and council is the ‘custodian’ of such facilities so council shouldn’t set aside ‘the requirements and policy’. Was worried that in the future all properties abutting parks would suddenly ‘bob up’ with two storeys.So this is an ‘uncomfortable precedent to have’.

OKOTEL: agreed that there is policy and it’s ‘important that we do apply our policy’. Stated that you should look at the reasons why there’s specific policies and in this case it was to prevent ‘overlooking’ and ‘visual bulk’. She felt though that the policy ‘doesn’t consider situtions like this’. Thought setbacks could be better but overall when applying policy councillors ‘need to look at the purpose of those policies’ and ‘what we are intending to protect’ so the ‘recommendations perhaps goes too far’.

HYAMS: this is ‘tough one’. Noted that those in favour of policy here weren’t in favour of policy in the previous item (Morton Ave. Thought that the policy on back yard double storeys was ‘pretty black and white’ and it was ‘to protect neighbourhood amenity’. Even though there are no objections, the policy is put in place not just for the ‘current owners of land’ but also for ‘future owners of land’ and if ‘future owners don’t like it, they don’t need to buy it’ and that would answer that argument. Thought in the end that ‘it is appropriate’ and they can’t complain that VCAT ignores their policies and then they do so themselves. But ‘we do need to look behind those policies’ to see the objectives and if amenity isn’t affected then maybe it’s not so bad. And council does put in side by side 2 storeys all over the place, with setbacks anyway. Said he looked at another motion if this one is lost about increasing upper floor setbacks.So since noone is affected here apart from the developer Hyams set that he is ‘going against gut feeling and policy’ and rejecting the recommendations.

PILLING: objections are ‘only part’ of the process and only ‘one consideration’ and besides ‘residents move on, owners change’. Saw this as ‘contravening’ policy and if the application was successful then he didn’t like the idea that this could be seen as ‘special treatment’.

MOTION PUT AND LOST.

Lipshutz then moved an alternate motion that LASTED LEAST 10 MINUTES IN READING OUT. During his recitation it was literally musical chairs with councillors getting up and leaving chambers. Seconded by Lobo.

LIPSHUTZ: didn’t want to repeat what he’d previously said but the conditions imposed were ‘appropriate’ and looks at overdevelopment in the future.

LOBO: ‘now we are talking’. Said there were residents who sent in photos of brick walls that planners see as ‘visual bulk’ so there’s a brick wall between Renown and Bolinda St. Said that ‘residents were fooled by the real estate company’ in the first motion. Pilling raised a ‘point of order’ at this point on relevance and Lobo responded that the ‘relevance’ is why ‘they put in this application’. Said that the ‘reason I”m standing here is that the house was about to be collapsed’ and that’s why there’s this application since the house is ready to be bulldozed. That’s why ‘the motion’ is ‘fully justified’.

DELAHUNTY: said she would support the motion because it ‘does represent’ a ‘compromise’ and ‘was a hard decision to make’. They have to decide the application and ‘what is acceptable to the area’.

LIPSHUTZ: said that this is ‘a compromise’ and the reason why an application comes in is irrelevant.

MOTION PUT AND LOBO REQUESTED A DIVISION.

IN FAVOUR – Delahunty, Esakoff, Lipshutz, Lobo, Hyams, Magee, and Okotel

AGAINST: Pilling, Sounness.

COMMENT

Ah, the inconsistencies, hypocrisy, and past comments really come back to bite some of these councillors on their backsides. Here are just a few gems from the past, taken from our reports on previous council meetings and councillors’ utterances.Dates provided relate to the dates of our posts.

ESAKOFF : “an application either meets policy or it doesn’t” (March 24th, 2013 )

MAGEE: ‘If nothing else, we have to be consistent’ (March 24th, 2013)

OKOTEL: said that what worries her is that this suggests that ‘it is acceptable to push the limits of the Glen Eira Planning Scheme’ and also to ‘exceed them’. Said that there’s a policy in place because after consultation with residents that ‘was seen to be what was needed’ for the area and ‘if we don’t apply and uphold our planning policy’ then the question is whether ‘we can blame VCAT for not upholding our policy’? Said that it’s important for councillors to ‘stick to our policy’ and don’t allow applications that go beyond height and site coverage or set backs. Since these standards have been set they should be supported. This application just says that ‘it is acceptable to push those boundaries’ and that ‘anything goes’ in Glen Eira. Went on to say that the planning scheme developed in ‘consultation with residents’ is ‘what they want’ and councillors should stick to that. “I think it’s a sorry day when councillors cannot uphold their own scheme’ and then ‘look to vcat’ when it says that council doesn’t care about its own scheme. (March 24th, 2013)

LIPSHUTZ: ..’yes it’s unfortunate’ (in this case but) ‘the bigger picture is that we have to look at our policy’ (and make sure that all properties are safeguarded)…’because we’re here to protect our neighbourhood not just one particular property’….’I had to think very hard about that’…. (June 13th 2012)

Residents really need to sit up and take notice of what is happening throughout Glen Eira. Not, mind you, just in the old housing diversity areas, but in minimal change as well. The volume of applications for subdivisions and applications for two double storeys in minimal change has gone through the roof. But worse, is what is happening as a result of the new zones.

On August 23rd the zones were gazetted and made LAW. So in the space of barely two and a half months applications for over 300 apartments in just two of the zones have been submitted – many of them requesting car parking waivers. Given the failure of this planning department and councillors to plan properly and judiciously, we see large parts of Glen Eira becoming the slums of the future and the clear establishment of a second class citizenry. Those who will dwell in certain suburbs can expect to be inundated with high rise and not be given a second thought by this council. It is progressing according to the Newton, Akehurst and gang’s vision. What is unacceptable is that no-one has ever stated what the optimal number of buildings should be, nor whether the infrastructure is capable of dealing with this dramatic growth. When is enough, enough? When the population reaches 160,000? 180,000? Or when all in-fill properties have been used up and Glen Eira is no longer ‘green’ but a dirty, concrete jungle choking on its traffic mayhem, lack of open space, and continual flooding.

Below we feature some of the applications that have come in post August 23rd with the clear warning that this is only the start!

ADDRESS

DESCRIPTION

21 Truganini Road CARNEGIE 4 STOREY; 42 UNITS; CAR PARKING WAIVER
12 Arawatta Street CARNEGIE 8 THREE STOREY DWELLINGS; CAR PARKING WAIVER (PERMIT ISSUED)
14 Maroona Road CARNEGIE 3 STOREY, 26 UNITS; CAR PARKING WAIVER
40 Koornang Road CARNEGIE 4 STOREY, 21 UNITS; 2 SHOPS CAR PARKING WAIVER
1A Orrong Crescent CAULFIELD NORTH 4 STOREY, 18 UNITS; 3 SHOPS
4 Bond Street CAULFIELD NORTH 2 THREE STOREY
10-12 Cromwell Street CAULFIELD NORTH 3 STOREY; 12 UNITS
185 Booran Road CAULFIELD SOUTH 3 STOREY; 14 UNITS; 5 SHOPS CAR PARKING WAIVER
17 Rosella Street MURRUMBEENA 3 STOREY; 7 UNITS
4 Kitmont Street MURRUMBEENA 3 STOREY; 11 UNITS
Unit 1 20 Ardyne Street MURRUMBEENA 5 DOUBLE STOREYS
13 Etna Street GLEN HUNTLY 3 STOREY; 12 UNITS; CAR PARKING WAIVER
15 Manchester Grove GLEN HUNTLY 3 STOREY; 22 UNITS
677 Centre Road BENTLEIGH EAST 4 STOREY; 10 UNITS; 2 SHOPS
730A Centre Road BENTLEIGH EAST 5 STOREY; 29 UNITS; 1 SHOP; CAR PARKING WAIVER
348-352 Centre Road BENTLEIGH 4 STOREY; 20 UNITS; SHOPS
27 Nicholson Street BENTLEIGH 3 STOREY OF 5 UNITS & 2 TWO STOREY OF 5 UNITS; CAR PARKING WAIVER
495 South Road BENTLEIGH 3 STOREY; 14 UNITS (PERMIT GRANTED)
6 Prince Edward Avenue MCKINNON 3 STOREY; 10 UNITS
225 Orrong Road ST KILDA EAST 3 STOREY; 15 UNITS

There are 308 new dwellings proposed in the above list – plus 13 shops. We assume that at least 275 will be rubber stamped by Council. If this represents anywhere near the ‘average’ then the total number of dwellings that could happen over a year would be close to 3000! Council already admits the following figures – with the proviso that these  figures represent the ‘old’ planning zones only and not what is currently on the cards:

September permits – 189 new dwellings

August permits – 177 new dwellings

July permits – 122 new dwellings

Source: http://pparsreporting.dpcd.vic.gov.au/PPARSReporting/monthly.jsp?ra=22&date=9-2013

2

PS: Before we forget, we remind readers that the Mayoral ‘election’ is taking place tonight. Strong rumour has it that Pilling will get the nod, but the intrigue involves the Deputy Mayor. Again, the rumour is that Lobo will be supporting Lipshutz for Deputy instead of Delahunty. If true, how amazing! An individual who has been screaming ‘racism’ , who is a Labor man, will now support his nemesis? If Lipshutz is running for Deputy, then it is pretty clear in our view as to why – Pilling needs a ‘minder’ to ensure that he sticks to the gang’s agenda! If there is any credence to this rumour then what a sorry, sorry state of affairs!

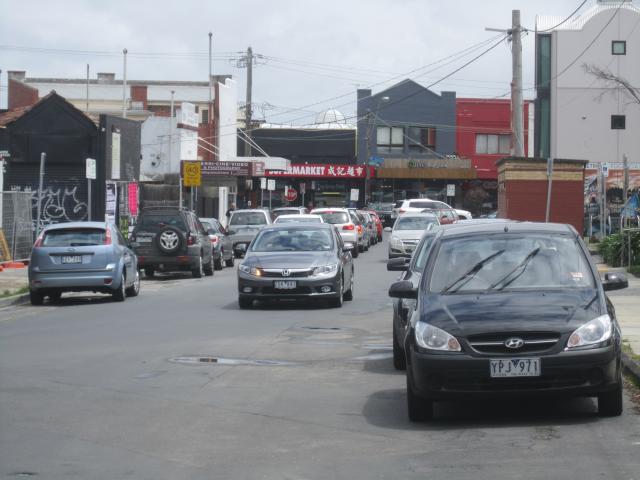
PS: A reader has sent us the following image which clearly illustrates the woeful traffic situation in Morton Avenue. Please keep this in mind as you read the ‘debate’.

mortonave

Below is our continuation of the Morton Avenue ‘debate’ aka debacle. Just for the record, we have also gone through the minutes of this new council in order to highlight the hypocrisy, lack of consistency, and sheer humbug that represents planning argument by these councillors. On each of the decisions listed car parking requirements were waived – whether this be onsite resident parking, visitor parking or loading bays, or a combination of all.

ESAKOFF: moved motion for 5 storey, 33 dwellings, 1 shop and a visitor car parking to 4 spaces. Seconded by Okotel. Esakoff didn’t say much except that this was ‘more in keeping’ and that since there’s already a permit for 5 storeys then ‘this was more in keeping’ with the area. On car parking Esakoff stated that this was a waiver of 3 and ‘this was fair’. Moreton Avenue is ‘busy’ so ‘it’s important that onsite visitor parking is provided’ and her motion would make it ‘nearly adequate’.

OKOTEL: even though this is ‘overdevelopment’, 5 storeys is ‘more resonable’ than 6 storeys and with the increased parking requirements and the ‘reduction in dwellings’ that residents ‘in that street’ will be better off.

PILLING: claimed it was ‘ironic’ that in providing more car parking spaces it could be seen as inviting ‘more cars to the area’ and ‘that’s the  opposite of what we probably want’. Went on to say that if people are worried about ‘congestion’ then giving more car parking spaces will only ‘bring more cars in’. Spoke about ‘precedents’ and how other councils have given permits for developments near railway stations minus any car parking provisions. Glen Eira needs to be more ‘flexible’ on this because the result will just be ‘bringing more and more cars’ into these areas ‘which doesn’t help anyone’.

MAGEE: ‘everyone knows’ that in Glen Eira there’s an ‘unprecedented need for housing’ and there are plenty of areas where ‘we struggle to build’ places. ‘We have to supply affordable housing in those areas’ that they think are ‘acceptable’. Said that ‘we’re failing with this motion’ by not accepting the ‘opportunity’ that the site presents. Stated that every time in sites like this if they keep taking off a floor then it ‘reduces the opportunity to maximise not just the investment’ but ‘returns to us the community’. Went on to speak about ‘amenity’ and the impact of 4 more ‘units doesn’t stack up’ to the ‘need for community housing’. Thought that ‘we need to be a little bit braver’ and ‘seize the opportunities in front of us’. ‘It doesn’t get any clearer than this’ and council is ‘missing a great opportunity’ here.

SOUNNESS: said that things are a ‘little bit incongruous’ and ‘wished that we as a council group can form a clear picture’ of what’s the future for these areas because ‘we can’t have dense development and car parks’. Said he saw this happening in other areas like Murrumbeena, Elsternwick etc.

DELAHUNTY: didn’t want the discussion on parking and encouraging users onto public transport be ‘laid to rest’ and that there should be a ‘look at impact on future traffic flow’. There was the need to determine ‘what we want’ things to be like and ‘how we can actually make that happen’. Said that she would ‘bring this up at a later date’.

HYAMS: thought that the issue boiled down to whether visitor car parking ‘encouraged people to drive’ or whether ‘they are just going to drive anyway’. He thought that the ‘reality’ is that people will drive regardless. Therefore ‘incumbent on developers’ to provide parking spots. He’s therefore in favour of visitor car parking because not having this won’t stop people from using their cars. So ‘visitor parking is still important’.

ESAKOFF: didn’t ‘have a problem’ with the building ‘one iota’. Problem is parking and ‘it will be a long time’ before behaviour changes so there’s a need for parking. What will hapen is that with no parking then people will park ‘in the nearest possible’ side residential streets and ‘impact’ on these people’s amenity. She’s therefore ‘trying to avoid that impact on the wider community’.

MOTION PUT AND LOST. Hyams admits that now ‘I don’t know what to do’!!!! Chaos now reigns supreme for about 5 minutes whilst everyone runs around trying to figure out what to do and drafting another motion. At one point Pilling wanted to move the original motion again!

Pilling then moved the motion for 4 car spaces and seconded by Lipshutz. Pilling didn’t speak to his motion at this point.

LIPSHUTZ: said that he voted against first motion because his ‘concern’ is parking.

OKOTEL: asked if they made the application include car parking spaces ‘where would they go’ on the plan?

AKEHURST: basically said that this would force down ‘the number of dwellings’

OKOTEL: asked if the top storey was removed whether the developer would have to ‘reduce the amount of greenery’ around the site and the setbacks?

AKEHURST: said he didn’t think this would happen.

OKOTEL: asked if he thought there would be ‘a reduction in open space’

AKEHURST: the decision is being made on ‘the basis of the plans submitted’ and the conditions imposed would be making one change.

PILLING: this was a ‘compromise’.

MOTION PUT AND CARRIED UNANIMOUSLY

Here are previous decisions, all taken directly from the minutes. Readers should note the previous comments from Lipshutz and Hyams and how they stack up against the comments represented above! 

127-131 Gardenvale Road (November 27th 2012) – motion carried. At the time this is what Lipshutz said: concurred with Delahunty that this area is ‘appropriate’. Was concerned about parking and ‘unfortunately this particular site doesn’t lend itself to have ‘ visitor parking available but there’s areas on the street so residents won’t have this added pressure put on them. Didn’t agree with Delahunty on structure plans because they are a ‘blunt instrument’ and ‘certainly not very flexible’ but that’s ‘a debate for the future’. Hyams in turn stated the following: “‘Normally I would say there should be visitor parking, but in this case it is ‘not practical’ because of the car stackers which visitors couldn’t use. It’s also a commercial areas so people wouldn’t come outside ‘commercial hours’ there would be ‘spots for visitors to park’ and on ‘that basis’ he supports the recommendation/amendment 

At least on this occasion, Esakoff and Okotel were consistent on their advocacy for visitor car parking.

483-493 Glen Huntly Road (Feburary 5th, 2013) – Lipshutz and Sounness moved this motion for reduction of car parking, visitor car parking, loading bay, etc. Motion carried. On this one even Esakoff and Okotel voted to accept. 

687-689 Glen Huntly Rd (February 5th, 2013) – Lobo and Delahunty moved to reject application. Motion lost and subsequently Pilling and Lipshutz moved to accept. Motion carried. 

645-647 CENTRE ROAD (April 9th, 2013) – Magee and Delahunty moved to accept. Motion carried. 

451-453 South Rd (2nd July, 2013) – Pilling and Magee moved to accept. Motion carried unanimously. 

261 CENTRE ROAD, BENTLEIGH (August 13th, August) – delahunty and lipshutz moved to accept. Motion passed unanimously. 

674 CENTRE ROAD, BENTLEIGH EAST (24th September 2013) Pilling and Okotel moved to accept. Passed unanimously.

This is the first part of a very long post, which we’ve interspersed with our own commentary on the continual nonsense that issues from the mouths of all our elected representatives. We are admittedly having great difficulty in deciding whether most of these councillors are just plain ignorant and haven’t done the necessary homework or, whether all their utterances are designed to deceive, beguile and play to the audience. Or whether they simply don’t give a damn and are only going through the motions. Whichever, one thing is absolutely clear – they are not up to the job in any shape or form. The following illustrates this completely.

MORTON AVENUE APPLICATION

Pilling moved to accept and seconded by Magee

PILLING: stated that this was a ‘key site’ being ‘opposite a railway station’. Supported the officer’s recommendation and said that recently they’d lobbied and been ‘successful in getting new zones’ and this application ‘falls into 3%’ of the municipality and ‘it’s the only zone which hasn’t got height restrictions’. Pilling also said that ‘6 storeys in this location is quite acceptable’. Said that all round there really weren’t any residences – a library, carpark, etc. Claimed that people ‘shouldn’t shy away’ from the fact that the city is protected and that 3% around activity zones is quite acceptable. ‘We should be true to what we’ve been advocating’. Acknowledged that there was some concern about the reduction in visitor car parking but this could be ‘justified’ by the nearby VicTrack  public car park. Went on to say ‘that we are encouraging high development in this area’ so that people will end up using public transport. ‘This is in keeping of where we were aiming for’.

COMMENT: Pilling should definitely check his facts – the Commercial zone is NOT the only zone within Glen Eira that does not have height limits. The Mixed Use Zone (of which there are 23 within Glen Eira) is also without prescriptive height limits.

MAGEE: said that when an application like this comes up then ‘we know’ that parking will be an ‘issue’. Then ‘you go through things that as an individual councillor concern you’. Claimed that this ‘meets every criteria for a six storey building’ and for ‘the right building in the right place’. ‘It’s a very good looking building’ and ‘I think it’s a responsible height‘. Said that there’s an ‘abundance’ of car parking nearby and  ‘visitor parking isn’t such an issue’ because ‘evidence based’ information says that this is after hours. Said he hoped that it ‘does meet the community’s expectations’. ‘I believe that this is the right building at the right place and certainly at the right time’.

COMMENT: A bit rich for Magee to comment on ‘community expectations’ when the community has NEVER been provided with the opportunity to state clearly what its preferred height limit is in any area of the municipality. We would also advise that Magee sits down and carefully reads the government guidelines on higher density development. We certainly doubt that he has! We also love the appeal to ‘evidence based’ data. We interpret this to mean any data that is provided by the developer’s traffic consultant!

OKOTEL: said that this is a ‘gross overdevelopment of this area’ since Morton Avenue is ‘small’ and already has many ‘new developments’. It’s already ‘congested’ and made worse by ‘traffic’ and there’s a ‘lack of amenity’ for those people already living there. ‘It is incumbent on council to consider that’. Reported that in 2003 VCAT approved a 4 storey dwelling in Morton Avenue but ‘at that time Morton Avenue was a very undeveloped area’. Now ‘ten years on’ this is a ‘completely different area’. But since council has since approved a 5 storey development nearby it would therefore ‘be fair’ for this to also be five storeys. Said that infrastructure was ‘lacking’ and that turning into Koornang Rd is ‘a nightmare’. Visitor car parking is also ‘of great concern’ and ‘we do need to look at our policies and what we require’ and that even if one storey is lopped off there would still be ‘inadequate car parking spaces’. Spoke about how residents can be impacted by such developments and the lack of amenity. Said that potentially this means ’80 people’ moving in and finished by saying that ‘this is not an appropriate development’.

COMMENT: ‘need to look at our policies’!!!! Well, all we can say is that this is why you and other councillors are there! When was the last time that the Road Safety Strategy came up for review? When was the last time that Parking Precinct Plans were even thought about? When did council last successfully introduce any parking overlays in its Planning Scheme? What on earth have these councillors been doing – except to mouth the platitudes that certain policies need to be ‘looked at’!!!!!!Actions count and not public grandstanding!

ESAKOFF: agreed with Okotel that 6 storeys, 40 units and waiving car parking is ‘a little too much’ for the ‘busiest corner of Carnegie’. Said that if they start waiving 7 car parking spots then they’re ‘asking for incremental trouble’. She would ‘like to see the parking provided that’s necessary’ but ‘would consider a waiver of perhaps three’. Agreed that if ‘there’s a place, this is the place’ but ‘it is not providing sufficient parking’ and for her this has ‘always been a sticking point’. Foreshadowed a motion for 5 storeys. Went on to say that ‘in an ideal worls’ she’d like to see ‘something happening’ up on roofs as part of open space such as a garden or just ‘a space’.

COMMENT: ‘would like to see the parking provided that’s necessary’. Wow! Perhaps someone should point out to Esakoff that there are standards in the planning scheme that council, including herself, simply like to ignore. Here are just a few of decisions FROM 2013 that have waived car parking, and/or loading/shop front parking bays! And all have been given the stamp of approval by councillors themselves – often in unanimous votes. It’s a bit difficult then to swallow the guff about providing what’s necessary when waiver after waiver is granted, not by VCAT, but by councillors themselves.

645 – 647 CENTRE ROAD, BENTLEIGH EAST

198-202 BALACLAVA ROAD, CAULFIELD NORTH

483-493 GLEN HUNTLY ROAD ELSTERNWICK

451-453 SOUTH ROAD BENTLEIGH

We also have to ask whether a waiver of 3 car parking spots does NOT REPRESENT ‘INCREMENTAL TROUBLE’ OR IS 7 SOMEHOW THE MAGICAL NUMBER?

SOUNNESS: was in support of the recommendations but had some concerns. Thought it was ‘good to have people’ close to transport, and a good facade which this has. Was worried about the lack of 3 bedroom units. Said that there are similar zones in Glen Eira and that greater density will be happening and that council ‘will be facing pressure’ from developers for 6, 7 or even higher buildings. Claimed that there has to be a ‘range’ of dwellings and not just ‘boxes’. He will support the recommendation, but he sees this issue as ‘lacking in Glen Eira’s policy’.

COMMENT: Oh dear – another councillor who does not know his own planning scheme and community plan. The scheme clearly states the need to encourage a ‘diversity’ of dwellings including 3 bedroom units. The fact that council does nothing about this is another matter. Please Sounness, do your homework. It’s a year now since you’ve become a councillor and should at least know the basic but unimplemented vision!

HYAMS: didn’t have ‘a problem with the height’ because it’s the ‘right place’ and ‘next door to a five storey building’. Conceded that there are one storey houses in Sheppason Avenue but ‘they won’t even be able to see’ the building because of setbacks and the 5 storey building. Was worried about parking and that there is ‘policy’ and that the ‘reason why we have policy’ is to make Glen Eira ‘a whole better place to live’ and they adhere to policy when they consider how the ‘amenity’ of other people is affected. Said it was hard to get parking in the area and ‘especially on a Saturday’ so ‘we should continue to do what we can’ to make developments have sufficient car parking. Putting in more stackers won’t solve the problem. All that will help is ‘reducing’ the number of units. Thought that ‘it is important that we try to stick to our policies’. On that ‘basis’ he is against the motion.

COMMENT: good to know that ‘policy is policy’ (but only when it suits) since in the past Hyams has clearly stated that applications should be looked at on a case by case basis! Wonderful rhetoric that leaves room for all kinds of inconsistencies and political manoeuvring!

DELAHUNTY: ‘as a general rule’ she believes in ‘sustainable development’ and that higher density has to go near railway stations, etc. This is good for ‘traders’ and ‘the city’ and that it’s ‘council’s job to make sure that the traffic flows’ and also ‘encourage’ people to use alternative modes of transport. ‘The only thing’ with this application that worries her is the lack of visitor car parking. Said that council’s policy on visitor car parking ‘is not necessarily consistent’ with other councils’ guidelines. She is ‘torn about this’ but will support the recommendation. Admitted that ‘it might set quite a precedent for that area’.

COMMENT: what a pity that Delahunty doesn’t acknowledge that without height limits, without parking overlays, without any attempt to introduce structure plans for activity centres in the past decade, there is no such thing as precedent! Anything goes, and it’s already long gone!

PILLING: ‘this is the right area’ for this development. Thought that there ‘has to be some flexibility around visitor car parking’ and the problem is also level crossings so have to be ‘flexible’ about the car parking and get people to use transport. ‘Balancing’ the ‘pros and cons’ he thought that officers ‘had got it right’ and ‘it’s in line with the zones’ 

MOTION PUT AND LOST 4 TO 5.

VOTING FOR – MAGEE; PILLING, SOUNNESS, DELAHUNTY

VOTING AGAINST: ESAKOFF, OKOTEL, LIPSHUTZ; HYAMS, LOBO

Part 2 will focus on the next motion from Esakoff that also went down in a flaming heap! and nor did it lift the level of debate as readers will see.

« Previous Page — Next Page »