GE Planning


We strongly recommend that every single Glen Eira resident should at least once in their lives attend a council meeting in order to view the continual circus, and general incompetence of our elected representatives. Tonight was no exception. Below is a very brief summary of what occurred. Full reports will follow in the coming days.

MORTON AVE APPLICATION

1. Pilling and Magee moved to accept the recommendations for a 6 storey development with the usual arguments of ‘appropriate’ for this zone; ‘reasonable’ high density; ‘right building for right place’, etc. etc.

2. Arguments against were waiving of loading bay, reduction in visitor parking.

MOTION PUT AND LOST.

3, Esakoff then moved another motion that this be 5 storeys and 33 dwellings plus 4 visitor car parking spots. Seconded by Okotel. Main arguments were problems with traffic, parking, and that 5 storeys was okay plus a waiver of 3 parking spots ‘was fair’.

MOTION PUT AND LOST

Great confusion at this point since: – (a) no decision on application and, (b) no amendment had been put. Everyone scurried around like lost sheep ‘consulting’. Pilling then came up with a third motion – back to 6 storeys and 3 visitor car parking spots! This time motion got up unanimously!

MAV CONFERENCE

Esakoff reported on the MAV conference she attended and the raft of resolutions passed at the conference. All well and good. Trouble is that not once did she say anything about the voting pattern of Glen Eira City Council!!!! We remind readers that none of the motions were presented at an ordinary council meeting and no formal resolution has ever been taken on how to vote on any of the motions. Worse still, is that residents are kept in the dark. It is secrecy, lack of transparency and abysmal governance all over again!

Plenty of calls for Lobo to withdraw some of his comments which he eventually did but not before he named Lipshutz as the councillor who told him that officers could not understand him. Okotel was having hearing problems and attempted to use ‘right of reply’ to counter some comments from other councillors (Lobo, and she assumed an error by Delahunty) – so, on and on, with utter nonsense – especially the interminable, and in our view either trivial, or irrelevant, Requests for Reports. Perhaps we should consider retitling this post since circuses are entertaining. Tonight’s effort was definitely not ‘entertaining’ but an indictment of councillors, their priorities, and their total lack of knowledge when many have been councillors for yonks!

Finally, responses to public questions were either evasive, non-informative, or entirely irrelevant to the questions. Well done Mr Burke!

Up for decision are several planning applications that are worthy of comment. Given the empty promises of the new residential zones these applications in our view are a sign of what is to come.

Bolinda St Application

This is for 2 double storeys in a minimal change area. No objections were received, so the question needs to be asked why something like this should even make it to a full council meeting for decision? Countless others of far more import are decided by officers who do have the delegated authority to refuse this outright. Our take on this is that it represents nothing more than a public relations exercise designed to dupe and lull the community into believing that the residential zones are really ‘protecting’ neighbourhoods.

Here’s what we are told about this application:

  • The site is large enough for increased density
  • Site coverage is 44% – the standards are 50%
  • Rear and side setbacks are 4.5m for one unit when standard is 4m
  • Unit 2 has 154 square metre private open space when standard is 60 square metre
  • No overshadowing of note
  • No significant or valuable trees
  • Solar access to private open space is fine

So, on basically every single important ResCode and council standard this proposal meets the requirements. Yet officers have refused a permit. Their primary ground of objection is stated as:

This planning policy/discouraging two storey dwellings in rear yards has been rigorously followed for over 10 years. The policy is soundly based in town planning principles. Namely, 2 storey developments in rear yards potentially causes visual bulk issues for abutting rear yards of neighbouring properties. This is evident in this proposal whereby the visual bulk is considered unreasonable on the backyards of the properties to the north and the east. This policy of discouraging 2 storey development in rear yards is widely understood and accepted including by VCAT. Precedent is a concern. Approval of this proposal weakens the future application of this policy.

So all of a sudden ‘precedent’ is important and we’re expected to believe a 2 storey dwelling in the back yard of a minimal change area is ‘widely understood’ and even ‘accepted’ by VCAT. In other words it is ‘verboten’! The facts certainly don’t bear out this version of reality. Here are some VCAT decisions from the past 5 or 6 months where permits were granted for backyard double storeys –

19 Wilks St., North Caulfield

38 Victoria St, Elsternwick

60 Neville St., Carnegie

312 Glen Eira road, Elsternwick

9 Brian St., Bentleigh East (council itself granted a permit for this one and confirmed by VCAT)

24 Marara Rd., South Caulfield (2 double storey attached dwellings)

3 Osborne Ave., Bentleigh (2 double storey attached – council granted permit and confirmed by VCAT)

7 Irving Ave., Murrumbeena (2 double storey attached – council granted permit and confirmed by VCAT)

Since the introduction of the new zones there have been numerous applications for exactly this type of development. We list some of them here:

22 Waratah St., Bentleigh

36 Adrian St., Bentleigh East

18 Beddoe Avenue, Bentleigh

32 Seaview Caulfield South

Nothing but nothing in council’s old planning scheme, or the new, prevents this kind of development. All council has been able to come up with for the past 12 years is: “Discourage the siting of two storey or multiple storey dwellings at the rear of sites.” And that’s only when it suits! VCAT has repeatedly ignored this as has council itself.

If council was really serious in enforcing its own planning scheme and doing its utmost (as it claims) to protect minimal change, then all those applications listed immediately above should have been rejected outright under manager delegation. Instead they remain on the planning register awaiting decision – whereas applications for subdivision and other forms of development receive the nod in the matter of days! We will keep a very close eye on these applications.

We have no doubt that if councillors reject this application and it goes to VCAT that the council decision will be laughed out of court!

Morton Avenue Carnegie 

This is an amended permit application in a commercial zone for a 6 storey, 40 unit, 1 shop and loading and car parking waivers. Ron Torres has given the go ahead. The original permit was for 4 storeys and 20 dwellings; now it’s gone up to 6 storey and double the number of dwellings – all one and 2 bedroom units.

Inaccuracies, or deliberate misleading information is ever present. We’re told: The site is included in the Mixed Use (East) precinct of the Carnegie Urban Village. It’s not! This is zoned as Commercial 1! Torres goes on to state that the proposal is ‘consistent’ with policy because there already are 4 storeys in the area and a permit was just granted for 5 storeys – so now 6 storeys doesn’t matter. Pity that the argument regarding ‘precedent’ used for the Bolinda application has suddenly gone out the window!

But there’s more:

  • Parking and loading bay waivers are fine because the shop is ‘small’. Perhaps someone should tell Torres that the size of a shop has got absolutely nothing to do with the size of the truck rolling up to deliver goods and its need for adequate parking provision! As for the number of customers, well who bothers going to small shops these days according to this logic?
  • No specifics are given anywhere, and terminololgy such as ‘no unreasonable’ overshadowing abounds.
  • Nor is there any valid and quantified explanation as to why council’s own Traffic Department has been overruled when that officer believes: The parking demand associated with visitors to the site should be provided onsite. As such a provision of 5 parking spaces is considered warranted.
  • There are also comments about stackers, setbacks from the street, lack of daylight for some dwellings, small narrow balconies.

Thus on countless standards this proposal fails outright. Yet the recommendation is to grant a permit albeit with conditions. Thus anything goes as far as council is concerned in housing diversity, mixed use and commercial zones. Glen Eira is thus actively encouraging a system which cannot adequately protect minimal change, but worse, those residents living in housing diversity and/or commercial or mixed use do not warrant any consideration whatsoever as to open space, height limits, parking, site coverage and so on. The system deliberately fosters inequality and officer reports are part and parcel of the public relations arm of the administration.
Applications have come thick and fast for 1 or 2 shops and 50 or so residential dwellings in so called Commercial Zones and what is euphemistically called ‘mixed used zones’. Council has 20+ of these MUZ zones throughout the municipality. The objective is not really to foster commercial growth, but to allow high density residential development. Please note the following:

  • Council could have mandated height limits in such zones – they did not!
  • Council relies on ResCode for the ‘standards’. ResCode of course only applies for buildings up to 4 storeys

In the end, Council has basically said that anything goes in MUZ (where they did have the option for greater controls). Instead it’s a gilt edged invitation to please come on in and build to your heart’s content.

The first real test is an 8 storey application for Gordon Street, Elsternwick. It reads: Demolition of existing building and construction of an eight (8) storey building containing  55 dwellings and food and drink premises; reduction in statutory car parking requirement and buildings and works in a Heritage Overlay

We predict the following since there are no limits in the new planning scheme. Councillors will give the okay for 6 storeys and possibly 43 units. Some part of the argument will relate to the proposed ABC studios high rise. The developer will go to VCAT and once again VCAT will okay the application since there is nothing in the planning scheme to prevent 8 storeys and of course no parking scheme, no development contributions levy and no open space levy worth talking about. As for ‘heritage’, well we already know what Lipshutz thinks of heritage!

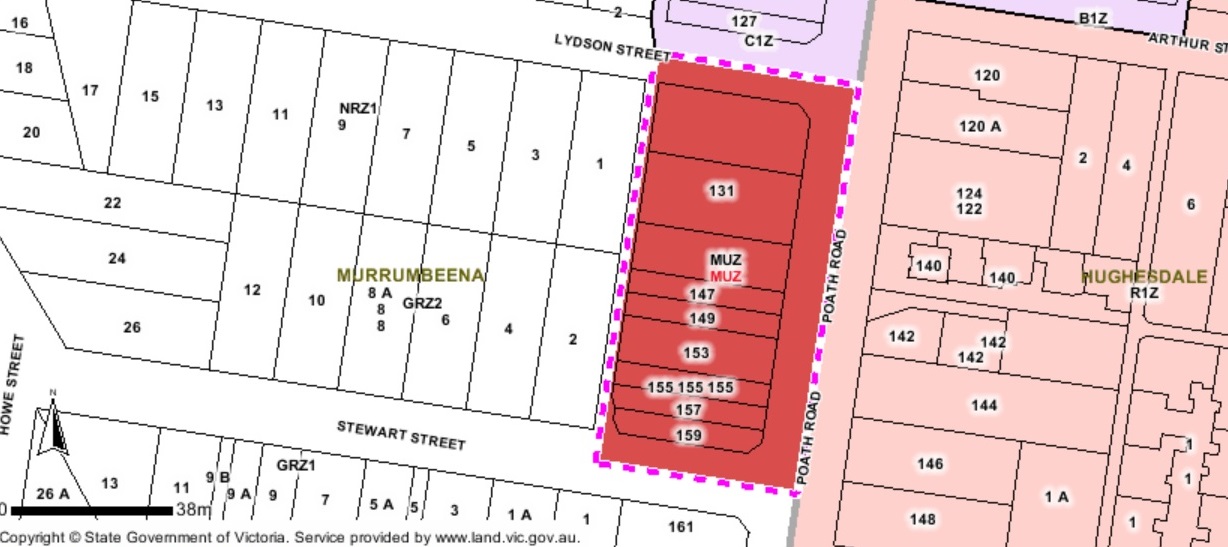
To glean a full understanding of the implications of such zones we’ve included a map from the department’s website that should illustrate the potential impact of the mixed use zones on neighbourhoods. For this specific example, please note:

  • All dwellings along Lydson St back onto a GRZ2 zone – hence 3 storeys hovering over their back yards whilst the MUZ zones area could be anything – 8 storeys, 10 storeys, etc.
  • With no transition zone these poor residents will be swamped
  • This example is happening throughout Glen Eira

mixed use zones


letter

First off, a mea culpa: we have removed a previous post (first time ever!) because we were in error regarding the Booran Road Reservoir as potential public open space. Unlike council, we do freely admit when we have erred!

This post concerns the Ministerial and developer initiated Amendment that there be permitted divergence from what the Caulfield Village Incorporated Plan originally stated. Council has to now provide an ‘opinion’ on the proposal.

Our first reaction is:

  • Here we go again! No ‘development plan’ has as yet been made public, but council are quite prepared to make decisions BEFORE any detail, or real plans are released.
  • The requested changes will be on crucial issues such as height and setbacks plus ‘intrusions’ into public open space. Instead of a straight out rejection on height, all council is recommending is ”the need for a town planning permit if a development plan exceeds a height in the Incorporated Plan”. We all know what happens to applications put in by the MRC/developer!
  • Council is again up to its old tricks of citing ResCode, when they know that ResCode does not apply – especially for buildings that will be 20 storeys plus!

Below are the relevant sections – ie the changes and officer responses.

1. An ability to allow Council to allow limited intrusions into the building height such as architectural features, plant and equipment such as a lift over run. The requested intrusions are limited to no more than 2m in general but no more than 1.5m within 3m of the edge of a building.

Officer comment

Council’s new residential zones recognised that it is reasonable to allow some intrusion of plant and equipment into building heights. This request is consistent with usual town planning practice and is therefore considered reasonable. Plant and equipment typically includes air conditioning units, vents, ducts and a lift over run.

2. An ability to allow minor building works such as verandahs, balconies, eaves, down pipes, street furniture and art works to intrude into stipulated setbacks.

Officer comment

When front setbacks are stipulated in town planning, measurements are taken from the street alignment to the wall of a building. It is common for minor building intrusions to be disregarded in setback distances prescribed. In fact, Rescode specifically states that verandahs, porches, pergolas and eaves are allowable encroachments.

The extent of any intrusion into a setback is not prescribed but needs to be assessed as ancillary or minor. For example, a porch at an entrance to a building provides a sense of entrance, identity and shelter and is acceptable provided it fulfills these functions and does not detract from the purpose of the setback which is usually for landscaping purposes.The area available for development is not increased by virtue of this request.

If Council is not happy with the extent of any intrusions, it would either condition a development plan to alter or remove the intrusions or refuse the development plan. There are appeal rights to VCAT between the developer and Council over any development plan dispute.

3. Clarification that Council can approve a Development Plan with building heights exceeding heights stipulated in the Incorporated Plan. However, as described above this would trigger the need for a normal town planning process with full appeal rights for all parties including objectors. This request does not alter the current situation but removes any ambiguity.

Officer comment

This change does not have any effect on the existing planning controls. Subject to emphasising the need for a town planning permit with full appeal rights there is no objection to this change.

The secrecy, lack of information dissemination, and complete stuff ups continue unabated in Glen Eira City Council. We have learnt that there is now a new, gazetted amendment (c112) for the schedules to the new residential zones. Of course, there is nothing on council’s website and the department’s website gives no information as of Friday 11th October. However, the amendment was gazetted on October 3rd and came into operation on that day.

We do know that once again it is the Minister who is the ‘responsible authority’ and that the amendment is only ‘transitional’ – whatever that might mean! Yet it raises questions galore:

  • Why should there be another amendment just 9 days after the gazetting of Amendment c110? What stuff ups have there been – both on the part of council and the department and Minister? But, being generous, perhaps these new schedules represent a modicum of ‘improvement’? Is so, then why wasn’t this thought of before the zones were rushed through with such indecent haste?
  • When was council thinking of telling the public anything? or given recent history, was this a forlorn hope to begin with?
  • What does this whole continuing saga tell us about planning in Glen Eira? When will adhoc, piecemeal strategic planning be weeded out? When will professional competence be a top priority?
  • Since this is now labelled amendment c112, there are many more surprises in store for residents given the gap between c101 and c112.

Here is the gazetted announcement. Make of it what you will!

Planning and Environment Act 1987

GLEN EIRA PLANNING SCHEME

Notice of Approval of Amendment

Amendment C112

The Minister for Planning has approved Amendment C112 to the Glen Eira Planning Scheme.

The Amendment comes into operation on the date this notice is published in the Government Gazette.

The Amendment introduces transitional provisions to Schedules 1, 2 and 3 to the General Residential Zone and Schedule 1 to the Residential Growth Zone.

A copy of the Amendment can be inspected, free of charge, at the Department of Transport, Planning and Local Infrastructure website at http://www.dpcd.vic.gov.au/planning/publicinspection and free of charge, during office hours, at the offices of the City of Glen Eira, Corner Glen Eira Road and Hawthorn Road, Caulfield.

JOHN PHILLIPSDirectorPlanning and Building SystemsDepartment of Transport, Planning and Local Infrastructure

PS: The mystery is solved! After much hunting and detective work we’ve located the text of the illusive Amendment. It does not ‘improve’ one single thing except to state that if a developer applies for an extension to his permit then the current schedules do not apply. Given council’s penchant for granting time extensions willy nilly, and of course not keeping any meaningful records of such extensions, then all continues to favour the applicant. Landbanking can still continue unabated it would seem. This latest Amendment in no way exonerates anyone from the accusation of sloppy and shoddy work. One would think that when something as important as the residential zones are concerned every single word would have been gone over with a fine tooth comb and gaps filled in. It should not take another Amendment 9 days later to correct what wasn’t there in the first place.

Here’s the wording: Schedule 2 to clause 32.08 to the General Residential Zone does not apply to an application
to construct a dwelling or residential building made before the approval date of the planning scheme amendment that introduced this schedule into the planning scheme. The requirements of clause 54 as they apply to clause 54.03-2 or of clause 55 as they to clause 55.03-2 as in force immediately before the said approved date continue to apply.
Despite the provisions of Schedule 2 to Clause 32.08, these do not apply to an application under section 69 of the Act to extend a permit to construct or extend a development.

Tuesday night’s agenda contains at least 4 crucial items for decision and discussion –

  • The Draft Open Space Strategy
  • The Tree Register
  • Caulfield Racecourse and the C60
  • Koornang Park removal of Cypress Trees

We will need some time to fully digest the implications of all these documents and recommendations. What is obvious from a superficial reading is:

  • Nothing much will change in terms of open space – everything is qualified by the term ‘where feasible’ – the typical Glen Eira Council jargon for ‘we will decide what, when and if something is ‘feasible’.
  • Developers have hit another home run with the mooted changes to the Incorporated Development Scheme for C60. Council officers do not see too much wrong with ‘little’ changes such as intrusions, height, etc.
  • It’s ironic that when on the one hand council consistently states its commitment to trees and landscape in Glen Eira it is again so willing to take out the  axes to an entire group of trees in Koornang Park. Taken together with the lame waffle that constitutes the tree register report (no author assigned of course!) developers are again given a free hand to remove as many trees as they like.

We urge all residents to carefully read these agenda items. We will provide our analysis of each in the next few days.

PS: More grist to the mill comes from Whitehorse City Council on the residential zones. In the extract below this council makes it absolutely clear why CURRENT ANALYSIS is required in order to obtain maximum benefit from the new zones. They are currently undertaking full community consultation on: Housing and Neighborhood Review; Drafting new Urban Design Guidelines and reviewing the Whitehorse Housing Study. Only then, will they embark on shaping the residential zones. We repeat – when is the last time that Glen Eira undertook any analysis, any genuine consultation? Here’s what Whitehorse has to say. The full explanation is available at: http://www.whitehorse.vic.gov.au/hanc.review.html

Why do we need the Whitehorse Housing and Neighbourhood Character Review 2013?

Council currently has two main studies that guide decisions on housing development:

  • The Whitehorse Neighbourhood Character Study 2003
  • The Whitehorse Housing Study 2003

Both documents were prepared some time ago, and there have been changes both in terms of the housing development which taken place since the studies were prepared, and the needs of the residential community into the future.

Council faces changes in its future housing demand, with a trend towards smaller household sizes, a more diverse mix of household compositions and backgrounds, and an ageing population. The number of households to be accommodated is expected to grow.

The review seeks to ensure that Whitehorse can cater for these changing needs, while still ensuring the City’s preferred future neighbourhood character can be maintained and enhanced. It is also important that the new strategies and corresponding controls (including designating substantial, incremental and minimal change areas) reflect changes that have occurred over the past 10 years and provide opportunities to meet the future needs of Whitehorse residents.

There have also been a number of developments within some of Whitehorse’s smaller shopping centres, referred to as Neighbourhood Activity Centres. To provide greater direction in determining the form of development which may be suitable for these locations, draft Urban Design Guidelines have been prepared for most centres

+++++++++++++++++++++++++


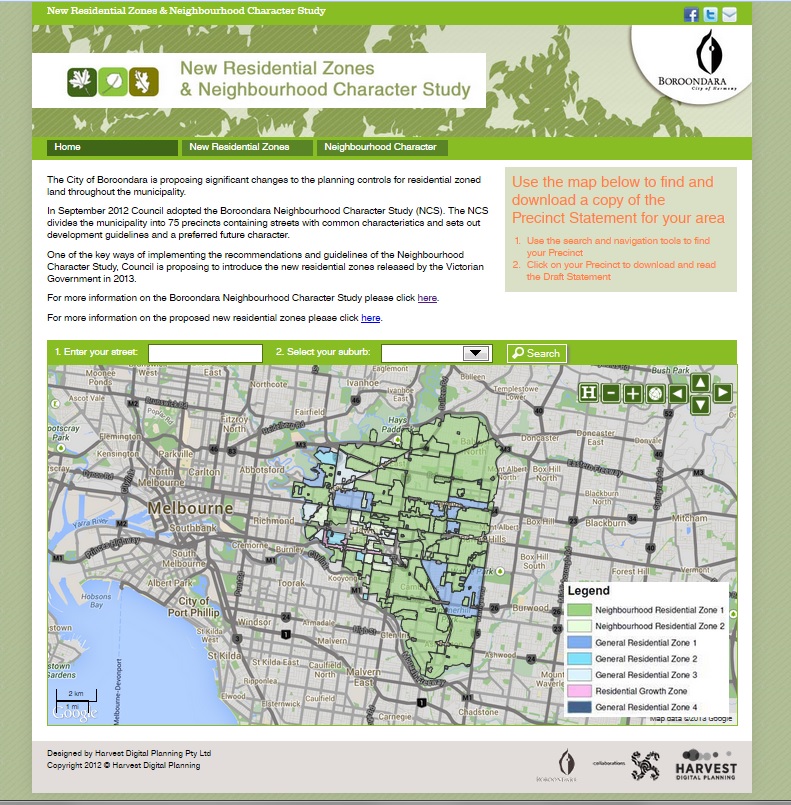
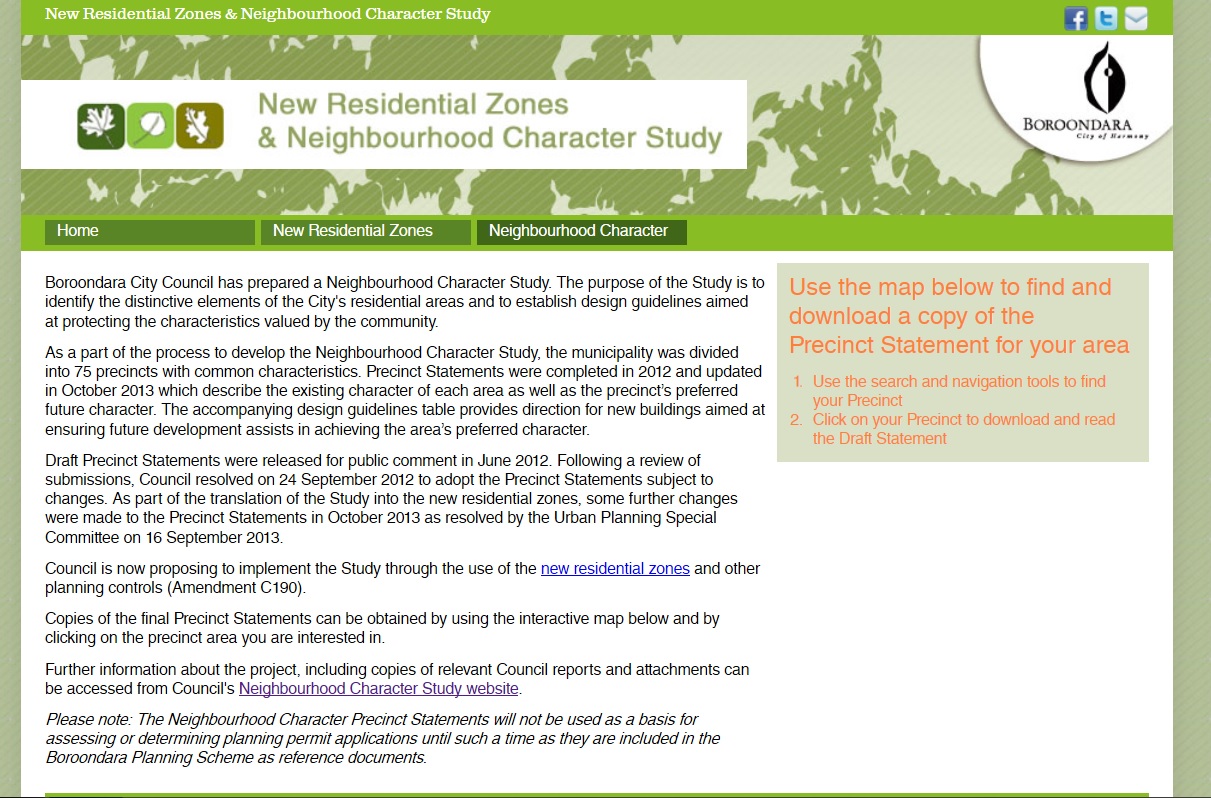
The contrast between Glen Eira Council’s secrecy, lack of up-to-date planning, and total disregard for residents is becoming more and more evident when compared to what lengths other councils are going to in order to both INFORM and CONSULT with their residents on the residential zones. Below we feature two screen dumps from the Boroondara Council’s website on the issue. Please note that their draft document is:

  • Going out to full consultation
  • Is based on years of local analysis (Neighbourhood Character Study) and research where their municipality was divided up into 75 individual precincts. The document was only finalised as recently as this month. When did Glen Eira last perform such a study that covered the entire municipality?
  • The expense and technological wizardry that Boroondara has gone to should be applauded. Residents are able to use the ‘interactive’ maps to locate their homes and immediately see the proposed zoning, and the statements on ‘preferred character’ for that area, as well as the related schedules. Glen Eira in all its documents has no ‘preferred character’ statements for ANY of their zones – that would only handicap future development if actually expressed in black and white.
  • We’ve already noted the schedules and how vastly different they are to the Glen Eira ones in an earlier post.

The Boroondara effort can be viewed in detail at: http://www.boroondara.characterstudy.com.au/

boroondara

boroondara2

There appears to be a new game in town for developers. First you get a permit for some monstrosity somewhere – either through a council permit or VCAT. Once signed sealed and delivered you then flog the property with the permit. If the land is large enough and if the permit grants permission for high density, then you’re home and hosed. The other advantage is that with the recent residential rezoning so kindly and quickly implemented by Glen Eira Council, the profit margins are likely to be even bigger if any new application for even greater density is considered to be post August 23rd when the zones were gazetted and became L-A-W.

Two recent examples are worth noting:

  • The 12 storey, 173 apartments on Dandenong Road is on the market again – with permit of course. Rumour has it that the asking price is around $7 million dollars. Not a bad little profit we say!
  • The Alma Club which recently underwent ‘mediation’ is back on the market. We can only guess whether or not the $7.9+ million originally paid will now, with carte blanche for 3 storey development (thanks to the rezoning) suddenly make this land swell from 69 units to 80+ and the profits escalate astronomically.

Whilst perfectly legal we do question lots of things. Perhaps the developer has gone broke and cut his losses? Perhaps it was nothing more than a short term investment for long term gain? Did Council have any inkling? And will residents be the outright losers in the end with more and more higher density on their doorsteps?

It is our firm belief that further consultation (on residential zones) could not have resulted in a better outcome, and may well have had the opposite effect. Our concern, on this as in all matters, was to achieve the best possible result for the Community. (13th August, 2013)

Thus spoke Council as part of the answer to a public question! The villainy is further compounded by the Minister’s mandatory release of his ‘reasons’ for approving Amendment C110 under Section 20(4) – that is, without public consultation. We’ve uploaded the complete Ministerial statement here and highlighted some choice sections below. What is absolutely clear is:

  • Council’s continued responses to public questions were at worst entirely dishonest and, at best, deliberately evasive and disingenuous
  • ‘Negotiations’ between the department, minister, and Council had been ongoing well before the announcement of August 5th 2013
  • The Minister’s statement reads exactly like something that would have been composed by the public relations arm of Council and he merely signed off on it.

Here are some extracts and residents should question the failure of governance that has spawned this amendment  –

The Glen Eira City Council has requested that I prepare, adopt and approve Amendment C110 to the Glen Eira Planning Scheme, with exemption from the notice requirements under section 20(4) of the Planning and Environment Act 1987 (the Act).

The Glen Eira City Council gave effect to its Housing and Residential Development Strategy (Strategy) with the introduction in 2004 of Amendment C25. Work on the Strategy commenced in October 2000, and included a community notification and consultation process. Nine community workshops attended by approximately 50 people also contributed to the development and refinement of the Strategy. The Strategy was adopted by the Council in 2002.

Exemption of the amendment under section 20(4) will enable a prompt decision on the adoption and approval of the amendment and will allow for the orderly application of residential zoning controls for this planning scheme, based on previous strategic work. It will avoid the need for a further notification, exhibition and consultation process, which is considered unnecessary given the strategic basis for applying the new zones can be found within the existing planning scheme.

As the Glen Eira City Council has requested the amendment, the support of the Council for the amendment is evident.

I consider that further notification through the formal statutory process is unnecessary. Consultation has been conducted during the development of the Housing and Residential Development Strategy and in relation to Amendment C25, which introduced the local policies upon which the application of the new residential zones is based.

« Previous Page — Next Page »