GE Planning



With another 75 dwellings on the cards at the Alma Club location, we thought residents should know what has been going on in Glen Eira. Below are a series of decisions granting permits for multi-unit developments over the past 18 months or so. The decisions include both VCAT rulings and permits granted by either DPC or council resolution. Far too many of these developments can only be described as ‘over developments’ that the current planning scheme actively encourages, especially in Housing Diversity Areas. When 3 storey blocks can contain up to 30 units and where up to a quarter do not receive daylight, when open space does not matter, when vegetation is not protected, when no development contributions are collected, and when the extent of impervious surfaces grows and grows, then something is drastically wrong. And when car parking is continually waived then the flow on effects are obvious. Add all these up and the result is planning mayhem and carte blanche for developers. We have excluded developments that are basically 2 and 3 dwellings and concentrated only on developments over 8 units per block.

  • 451 South Road BENTLEIGH VIC 3204. Construction of a four (4) storey building (with roof-top terraces) comprising a shop and ten (10) dwellings; a reduction in the standard car parking requirement; and waiving of the loading bay requirement
  • 14 Maroona Road CARNEGIE VIC 3163. Construction of a three (3) storey building comprising 26 dwellings and a basement car park on land affected by the Special Building Overlay and a reduction in the visitor car parking requirement
  • 3 Morton Avenue CARNEGIE VIC 3163. Construction of five storey building comprising up to 38 dwellings with basement car parking
  • 40 Koornang Road CARNEGIE VIC 3163. Construction of a four storey building comprising up to 21 dwellings, basement carparking, two shops on the ground floor and the reduction of the carparking requirement
  • 433 Inkerman Road ST KILDA EAST VIC 3183. Construction of a three (3) storey building comprising thirty (30) dwellings and basement car parking on land affected by the Special Building Overlay Amended application
  • 160 Hotham Street ST KILDA EAST VIC 3183. Construction of a four storey building comprising of up to thirty (30) dwellings  A reduction in standard car parking requirements
  • 170 East Boundary Road BENTLEIGH EAST VIC 3165. Construction of a three storey building (and a basement) comprising up to 12 dwellings and to alter access to a road zone category 1
  • 14 Lillimur Road ORMOND VIC 3204. Construction of a part two-storey and part three-storey building comprising twelve (12) dwellings with a basement car park
  • 19 Lillimur Road ORMOND VIC 3204. Construction of a three (3) storey building comprising eleven (11) dwellings with basement car parking
  • 269 Grange Road ORMOND VIC 3204. Construction of a three (3) storey building comprising up to twelve (12) dwellings and basement car park
  • 18 Lillimur Road, Ormond.3204. Construction of a three (3) storey building comprising fifteen (15) dwellings with basement car parking
  • 2C Walsh Street Ormond. 3204. Construction of a three storey building comprising twelve (12) dwellings with basement car park
  • 17 Murrumbeena Road Murrumbeena. 3161. Construction of a three storey building comprising twelve (12) dwellings. Reduction in visitor car parking requirement and a variation to the car parking design standards.
  • 8 Railway Parade, Murrumbeena. 3161. Construction of a three storey building comprising fifteen (15) dwellings and basement car parking
  • 117-125 Poath Road MURRUMBEENA VIC 3163. Construction of a part four storey part three storey building, use of the land for dwellings, two levels of basement and a reduction in car parking requirements on land affected by an Environmental Audit Overlay
  • 1044-1044A Glen Huntly Road CAULFIELD SOUTH VIC 3162 Construction of a three-storey building comprising up to twelve (12) dwellings with basement car park
  • 687 Glen Huntly Road CAULFIELD VIC 3162 Construction of a three storey building and basement carpark, comprising two (2) offices, up to nineteen (19) dwellings and reduction in the standard car parking requirement
  • 127 Murray Street CAULFIELD VIC 3162. Construction of a three (3) storey building comprising no more than twenty eight (28) dwellings with basement carparking
  • 290 Hawthorn Road CAULFIELD VIC 3162. The construction of a three storey building comprising up to ten (10) dwellings and basement car parking
  • 400 Dandenong Road CAULFIELD NORTH VIC. Construction of a three (3) storey building comprising up to seventeen (17) dwellings with basement car park, a reduction in the car parking requirement and alter access to a road
  • 402-404 Dandenong Road CAULFIELD NORTH VIC 3161. Construction of a three (3) storey building comprising up to thirty-four (34) dwellings, a basement car park and alteration of access to a Road in a Road Zone Category 1
  • 193-195 McKinnon Road MCKINNON VIC 3204. Construction of a four (4) storey building comprising of two shops and up to twelve (12) dwellings, a reduction of the car parking requirement and a waiving of the loading bay requirement
  • 61 Centre Road, Bentleigh.  Five (5) storey building comprising two shops and 32 dwellings. Reduction in the standard car parking requirement. Waiving of the loading bay requirement in accordance with the endorsed plans.
  • 688 Inkerman Road, Caulfield North. Three-storey building (plus basement) accommodating 12 dwellings and associated car parking.
  • 54 & 56 Rosstown Road, Carnegie. The permit will allow the development of the land with two shops and 17 dwellings, use of the land as a shop, reduction of the standard car parking requirement and waiver of the loading bay requirement in accordance with the endorsed plans.
  • 111 – 113 Poath Road, Murrumbeena. 3 storeys; 2 shops and 8 dwellings, with 10 car spaces across three levels.
  • 2 Belsize Ave. Carnegie. The permit will allow the development of the land with thirteen (13) dwellings
  • 18-20 Etna Street, Glen Huntly.Construction of a four (4) storey building comprising up to twenty-seven (27) dwellings and associated basement car park and A reduction in car parking requirements in accordance with the endorsed plans.
  • 249 Neerim Road, Carnegie. 3 storey, 11 dwellings
  • 23 Bent St., Bentleigh. Three storey building comprising 26 dwellings with basement car parking
  • 633-635 Centre Road, Bentleigh 4 storey, 10 dwellings;
  • 289-291 Kooyong Road, Elsternwick. Use of the land for the purpose of a Medical Centre, construction of buildings and works and a reduction in the car parking requirements
  • 815 Centre Road Bentleigh East 2 storey 8 dwellings
  • 658 and 670-672 Centre Road, Bentleigh East; ·  The permit will allow for 658 Centre Road, Bentleigh East construction of a four storey building comprising up to 46 dwellings, six shops and a convenience restaurant, use of the land as a car park, alterations to access to a Road Zone Category 1, reduction in standard car parking requirement and waiver of loading facilities in accordance with the endorsed plans subject to the conditions set out in Appendix 1 of this order.  For 670-672 Centre Road, Bentleigh East construction of a four storey building comprising up to 40 dwellings, five shops and a convenience restaurant, alteration to access to a Road Zone Category 1, reduction in the standard car parking requirement, waiver of loading facilities and removal of an easement in accordance with the endorsed plans and subject to the conditions set out in Appendix 2 of this order.
  • 221-229 Glenhuntly Road, Elsternwick. The construction of a ten (10) storey building for up to 89 dwellings, 3 shops, 1 ground floor office, reduction of standard car parking requirements and loading bay requirements in accordance with the endorsed plans.
  • 1094 & 1096 Glen Huntly Road, Glen Huntly. 3 storey 38 dwellings
  • No. 270 Centre Road, Bentleigh. Four storey building, a reduction in the car parking requirements for a shop and dwellings, and waiver of a loading bay in accordance with the endorsed plans. (8 dwellings?)
  • 7-13 Dudley Street, Caulfield East. Five storey building containing up to 71 dwellings; the construction and use of a five storey building for student accommodation (containing up to 116 student bedrooms), a convenience shop and basement car park (accommodating up to 101 car spaces) and the reduction of the standard car parking requirement and changes to the built form
  • 650 Centre Road, Bentleigh. Three storey building comprising 13 dwellings
  • 95 Nicholson St., McKinnon. Three (3) storey building comprising 26 dwellings
  • 1 Mackie Road, Bentleigh East. Development of a three storey apartment building, comprising 29 dwellings
  • 1044-1044A Glen Huntly Road, Caulfield South. Three storey apartment building of fourteen (14) dwellings with basement parking and reduction in the provision of visitor parking.
  • 32 Mavho Street, Bentleigh. Construction of a three storey building comprising 10 dwellings with basement car parking
  • 426 Hawthorn Road , Caulfield South. Construction of a three storey building comprising eleven (11) dwellings 
  • 98 – 100 Truganini Road, Carnegie. Construction of a three storey building with basement car parking comprising 28 dwellings on land affected by the Special Building Overlay.
  • 14 & 16 Maroona Road, Carnegie. The permit will allow the construction of 26 dwellings in a three storey building
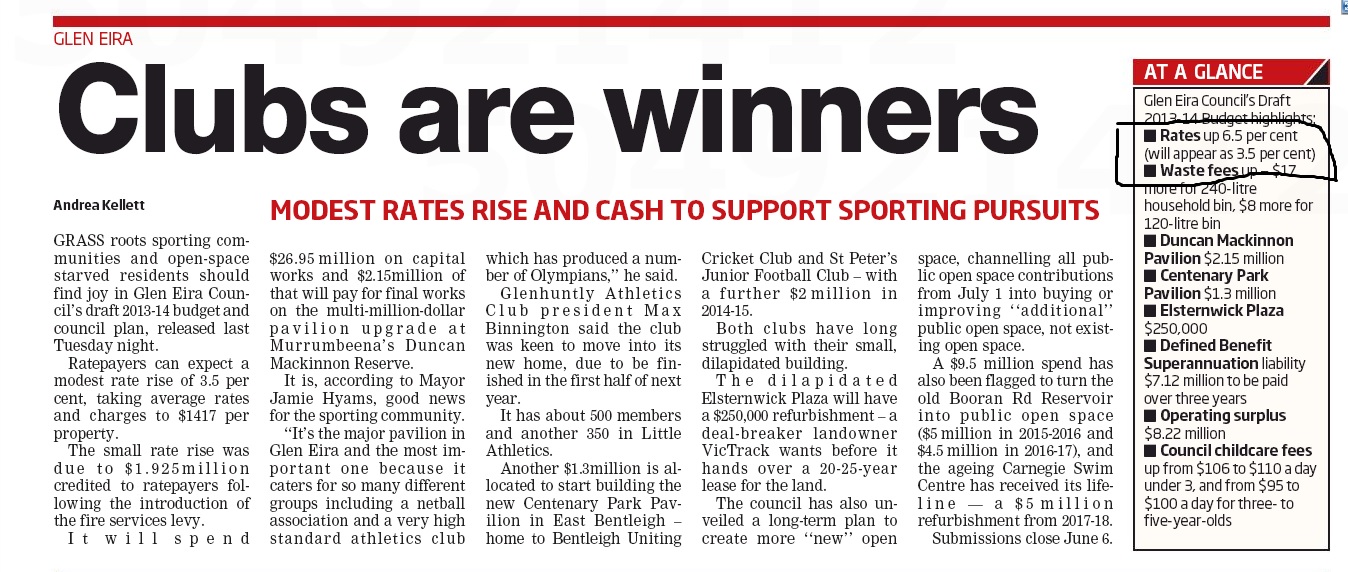
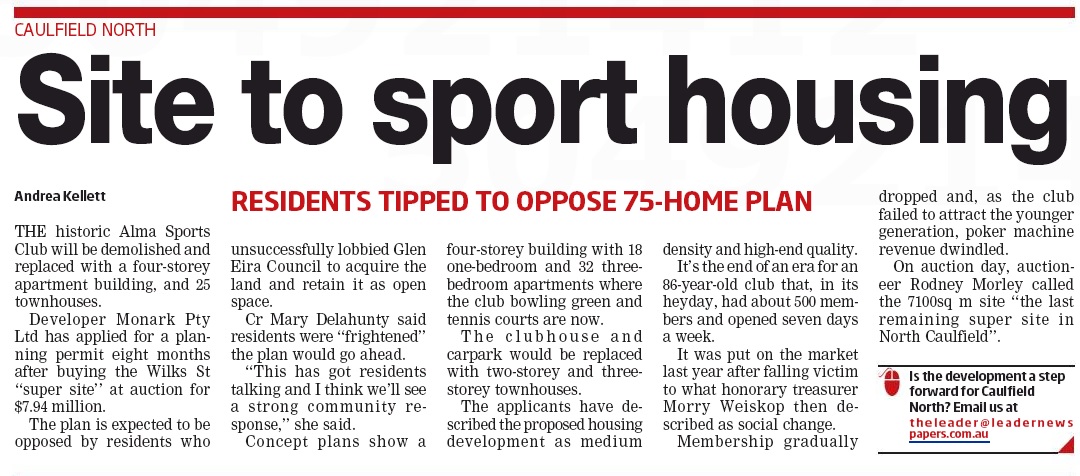
 

We feature two articles from today’s Caulfield Leader. In particular, we draw readers’ attention to the almost word by word regurgitation of the Council spin on the proposed budget – including the totally misleading figure of a 3.5% rate hike. Unless residents are hawk-eyed they may entirely miss what possibly passes for a ‘correction’ in the box to the right.
ratesd alma

Council

Dwellings approved

Subdivisions approved

Area sq.km

Density/sq km

GLEN EIRA

1,280

1,031

38.67

3183.57

Bayside

35

492

36.96

2402.79

Boroondara

613

18

59.96

2621.93

Hobson’s Bay

457

8

64.21

1298.35

Kingston

1,142

1,266

91.33

1465.91

Knox

965

455

113.79

1295.7

Manningham

837

215

113.47

1003.73

Monash

964

150

81.48

2002.21

Port Phillip

187

1,300

20.63

3905.51

Stonnington

1,498

568

25.64

3509.97

Whitehorse

830

888

64.25

2289.22

Yarra

757

512

19.53

3530.48

We’ve commented previously on council’s so called ‘Action Plan’ and the simple fact that there is absolutely no correlation between the objectives, actions, and ‘measures’. This follows on after repeated reports by the Auditor General and the reporting standards of councils – how there is a reliance on OUTPUTS rather than OUTCOMES and how so very little of budgets contain well worded rationales and data to substantiate the various claims.
In this post we will focus on the Town Planning & Development set of objectives since this has been repeatedly highlighted as a major concern by residents.

OBJECTIVE

ACTION

MEASURE

Plan for a mixture of housing types that allows residents to meet their housing needs in different stages of their life-cycle within the City. Actively plan for a mix of dwelling types underpinned by the Minimal Change/Housing diversity policy and also by encouraging a mix of one, two and three bedroom dwellings in larger medium density proposals Ensure Minimal Change and Housing Diversity policies are working by directing most dwellings to Housing Diversity


COMMENTS

If council was fair dinkum then the measure would state something along the lines of ‘report statistics on the number of 1, 2 and 3+ bedroom dwellings and their location within both the Housing Diversity and Minimal Change Areas’. Further, it is a bit hard to ‘plan for a ‘mixture of housing’ or enforcing a policy that ‘encourages’ 1, 2 and 3 bedroom dwellings when there is no Urban Design Framework and no such prescriptive clauses within the Planning Scheme. Needless to say there is no information provided on how these objectives and the associated policies are to be evaluated! Revealing that 65% of new dwellings go into Housing Diversity says nothing about the number of bedrooms in each dwelling!


OBJECTIVE

ACTION

MEASURE

Encourage and support community involvement in the planning permit application process. Promote Council’s suite of fast track permit application processes. Report to Council, year on year, the percentage of applications using fast track process.


COMMENT

Strange how ‘encouraging’ ‘community involvement’ is limited to only one aspect of the planning process – fast tracking of the application, which of course is designed to assist developers and applicants rather than the broader community. We also have to scratch our heads and wonder how on earth the ‘reporting’ of PERCENTAGES can in any shape or form be interpreted as a policy designed to ‘encourage’ involvement! Both the actions and the measures we maintain are totally unrelated to the objective!


OBJECTIVE

ACTION

MEASURE

Provide a fair, transparent and inclusive town planning decision making process Improve the Delegated Planning Committee (DPC) efficiency by reducing the number of planning application needing to be referred for a decision by undertaking mediation Undertake ten (10) mediation meetings


COMMENT

Suddenly ‘fair transparent and inclusive’ is reduced to mere ‘efficiency’. If the underlying philosophy of pro-development remains the same then ‘efficiency’ is no indication of ‘fair, transparent and inclusive’. Further, 10 mediation meetings provides no measurable outcome nor even a sizeable proportion of applications. And what if all of these ‘mediation’ meetings are failures –will the public be informed as to the outcomes of such meetings? In our view, ‘fair, transparent and inclusive’ must involve the promise that:

  • All objectors will be informed of amended plans and council’s position within the legal timeframe. This has not occurred on numerous occasions
  • That objectors learn of officer’s determination not on the Friday before a council meeting where the decision will be made, but at least a week ahead so that they have the opportunity to acquaint themselves fully with the logic of the officer’s report and to contact their councillor representatives
  • That objectors are fully informed of their rights and the processes involved and that councillors do not attempt to abort discussions and questions as has again been the case on various occasions at Planning Conferences.


OBJECTIVE

ACTION

MEASURE

Undertake community consultation and engagement to ensure the Glen Eira Municipal Strategic Statement, Glen Eira Planning Scheme and town planning process meets the needs of local residents and ratepayers. Survey participants in the Delegated Planning Committee process to ascertain satisfaction rates 80% satisfaction rating of participants in the DPC process


COMMENT

This has to be our favourite from the list because of its total nonsense. If the objective is to ‘undertake community consultation’ to ensure that the Planning Scheme and its associated processes are in line with ‘needs’ and expectations of residents, then limiting ‘consultation’ to mere SURVEYS of only ONE ASPECT of the planning process is entirely ludicrous. Consultation involves more than a ‘survey’ – especially when the questions asked remain top secret and are never published! One might then well ask why only 80% and who are the most ‘satisfied’ in this sham ‘consultation’ – the applicant or the objector?

The planning scheme was last reviewed in 2010. Three years later we are still awaiting half of the promised actions to materialise. To the best of our knowledge no ‘community consultation’ has occurred since then although the oft cited community satisfaction survey reveals year after year major DISSATISFACTION with planning in Glen Eira.

The take home message from this community plan is that there is no intention of changing anything. It is full steam ahead to what we believe is the detriment of the community. The least that ratepayers should expect is that when a community plan is funded and devised that the measures, actions and objectives are worth the paper they are written on.

Alma Club

PS: As a footnote to the entire issue of planning and the failure of this council to not only implement but have any strategic vision for the city, we thought that residents would be interested in the following comments from one VCAT member in a recent decision.  This concerns a Dudley St application which has been making the rounds for nigh on 6 years. The area is listed as MINIMAL CHANGE, yet application after application has been rubber stamped for 5 storey student accommodation and other developments. Here’s what the member stated in his decision –

It is perhaps unfortunate that the future of this area is being considered on an ad hoc basis through multiple permits and amendments to permits when the locality has offered a real opportunity for a strategic planning exercise to acknowledge the land’s relationship to the Phoenix Precinct and other attributes. Sadly, the street interface along Gibson Street with garages, a substation and an extensive area of encased fire services, is an example, in my view, of a lost opportunity to achieve a quality and integrated solution for an area that could have had a much higher level of street amenity. Having said that, there is a strategic context provided by the Scheme within which decisions about individual applications can be made and the lack of a specific position in policy about the area’s future direction does not provide a reason to refuse the current amendment request.

Source: http://www.austlii.edu.au/au/cases/vic/VCAT/2013/512.html

This is our first preliminary look at the proposed budget. It is admittedly a very pleasant surprise that the rate increase will be kept to 6.5%. It is however worth pointing out the rate increases at neighbouring councils –

Manningham – 4.8%

Whitehorse – 4.1%

Kingston – 4.45%

Port Phillip – 4.5%

Bayside – 3.5%

Stonnington – 4.3%

Boroondara – 4.7%

SUPERANNUATION LIABILITY

Glen Eira has decided on the following strategy – “ The Defined Benefit Superannuation Call will be paid off over three years (before the next Review comes into effect) without reducing services of capital investment or increasing Rates”. This is presented as $2.4 million repayment the coming financial year and then $2.3 for the following 2 years. We do not know the interest rate on this debt!

Other councils have opted for different strategies and their comments are worthy of note –

Council’s Budget and Strategic Resource Plan shows that Council has forecast to borrow $7.90 million during 2013/14 to repay a liability Council has to the Vision Super Fund for a shortfall in earnings by Vision Super to meet its actuarial forecast for payments to defined benefits superannuants. This borrowing is consistent with the Financial Strategy as the alternative to borrowing is a debt repayment schedule offered by Vision Super with an effective interest rate of 8.82%: bank loans are lower than the Vision Super rate and therefore are an economic alternative. (Manningham)

The increase in net cash inflows from operating activities is primarily due Council paying $9.78 million to Vision Super in August 2012, being the discounted call amount for Council’s share of the Local Authorities Superannuation Defined Benefits Scheme liability shortfall.

In August 2012 the Local Government Defined Benefit Superannuation Scheme sent us an invoice for $14.3 million to cover our share of the shortfall in employee superannuation. It is payable immediately after 1 July 2013. This impost presents us with a major financial challenge not of our own making. While a likely shortfall was noted in last year’s budget the actual amount was well beyond what we expected. Because we don’t keep that sort of surplus cash in the bank, we will borrow to repay the liability in full – taking advantage of the relatively low interest rates currently available. In addition, we will repay the loan in just five years at an annual cost of $3.3 million. This strategy will save ratepayers over $9 million in interest compared to a standard twenty year loan. Our rate rise this year could have been a little lower but the savings we achieve with our approach will give the community a much better result (Boroondara).

There’s therefore much that is not revealed. Is Glen Eira ‘borrowing’ from the Vision Fund at 8.82% per annum? Did they investigate any cheaper bank loans? Would any bank even give them a loan since recent borrowings totalled $25 million? Clearly Glen Eira was never in a position to pay out up front. The result is probably millions in further interest repayments.

FEES AND CHARGES

  • Many of GESAC user costs have increased. What impact will this have on membership and attendance? Why the need for these increases? Isn’t this a case of killing the goose that laid the golden egg? Is this why there’s the neat little rider in the budget about handing control to increase prices to the Manager of GESAC?
  • Bin charges go up and up again – 240 litre bin up by another $17 to $377 pa and the 120 litre bin up by $8 to $173 pa.
  • Child care fees up again – $5 per day for 3 to 5 year olds to $100 per day.
  • No figure provided for council’s actual contribution to pensioner rebate. Has it gone down?
  • Staff numbers keep increasing – another $5million in staff costs and numbers up by 28 for EFT

OPEN SPACE

There’s a welcome addition in terms of open space via the statement: “As part of the current budget process, Council will adopt a Policy that all Public Open Space Contributions will be used solely for the acquisition of additional public open space or the upgrading of additional public open space for community use. Contributions would not be spent on existing open space. (Additional open space includes the disused Glen Huntly Reservoir)….In 2013-14, the Budget provides $250K for the upgrading of Elsternwick Plaza, owned by VicTrack”.

The budget also contains this plan – $5 million in 2015/6 and $4.5 million in 2016/17 for the Booran Rd Reservoir. Last year the budget papers had it down as – 4 million in 2017/18 and 3.5 million in 2018/19. So, the ‘redevelopment’ has been moved forward a year or so, but the estimated cost has escalated another 1.5 million. In other words, all that has been gained by this ‘policy’ is not MORE open space in the next financial year but some neat account balancing.

We ask: is the above more sleight of hand, especially since only $250,000 has been made available in the upcoming financial year. What happens if a property does suddenly become available? Will council even consider its purchase?

This is our most important comment however. Council estimates that the open space levies for the coming year will only bring in $2 million. Last year the figure was $1.9 million. Given that there are over 1000 subdivisions in Glen Eira per year, and at least 20 to 30% of these would be for 3 subdivisions and more, then an increase of a piddling $100,000 is quite unbelievable. So how many developers are thus being let off the hook? And why is there no mention of the potential increase in the open space levy given that countless other councils are exacting at least 5% across all of their municipalities.

We will comment further in the days ahead once we’ve had a chance to go through the budget in greater detail.

PS: there is one current ‘innovation’ in this budget that rears its head for the first time. In all previous budgets Council saw fit to include after each category the FINAL FINANCIAL FIGURES for that category in the User Fees & Charges – for example: “Total Asset Management”; “Total Glen Works”; “Total Property and Facilities” etc. This year, no such figures are provided! Hence residents have absolutely no idea how much revenue is brought in for each of these individual categories. Transparency and accountability have again taken a huge hit, despite the Auditor General’s recent report on the need for councils to justify every single cent in language that is accessible, and comprehensible!

CAULFIELD PARK CONSERVATORY

Lipshutz moved the motion to accept recommendations. Delahunty seconded. The final vote went 5 to 4 to accept motion.

In favour: Hyams, Lipshutz, Esakoff, Delahunty, Okotel

Against: Lobo, Pilling, Sounness, Magee

We will report on the ‘debate’ in the days ahead.

Item 9.1 – Railway Cresc. application

Esakoff moved motion that instead of 3 storeys and 10 dwellings this be reduced to 3 storeys and 8 dwellings plus including a visitor car park. Lipshutz seconded. Even though Lobo spoke against the motion, the final vote in favour was unanimous.


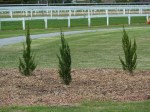
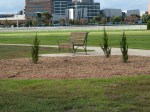
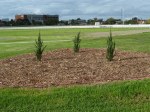
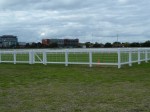
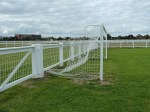
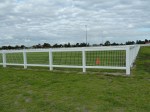
Newton, Southwick, and the notorious Special Racecourse Committee should hang their heads in shame or better still, resign! The so-called ‘negotiating’ team has been a total disaster in terms of what they have delivered to the Glen Eira community. The Centre of the Racecourse and the so called ‘agreements’ are not worth a cracker. We maintain that:

  • This is not a ‘park’ and never will be as long as fences continue to mushroom everywhere
  • Access remains limited
  • Terms of the ‘agreement’ are not being met
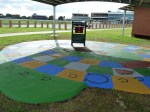
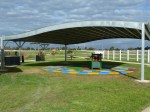
  • Playground is NOT a playground
  • Landscaping is appalling
  • People would need a GPS system to find their way through all the fences and of course, no signage or directions anywhere
  • Concrete paths are cracking every 2 to 3 metres
  • No shade over barbecue tables
  • Signage on ‘entrance’ points is contradictory (and again not in accordance with the ‘agreement’)
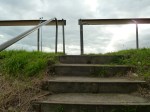
  • One would need to be a mountain goat to scale the Queen’s Rd., entrance – plus no disability access through this entrance whatsoever.
  • If this token ‘development’ really cost $1.8 million, then someone has been ripped off big time. It fails on all criteria of aesthetic, environmental, and open space design.

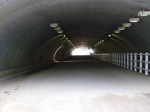
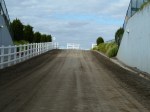
We will let our photos do the talking. But, how on earth any of this was ‘negotiated’ and how this council can continue to let the MRC get away with blue murder is unforgiveable. Lipshutz, Hyams, Newton, Esakoff, Pilling and Southwick are fully to blame for their monumental sellout of a potentially great community asset.

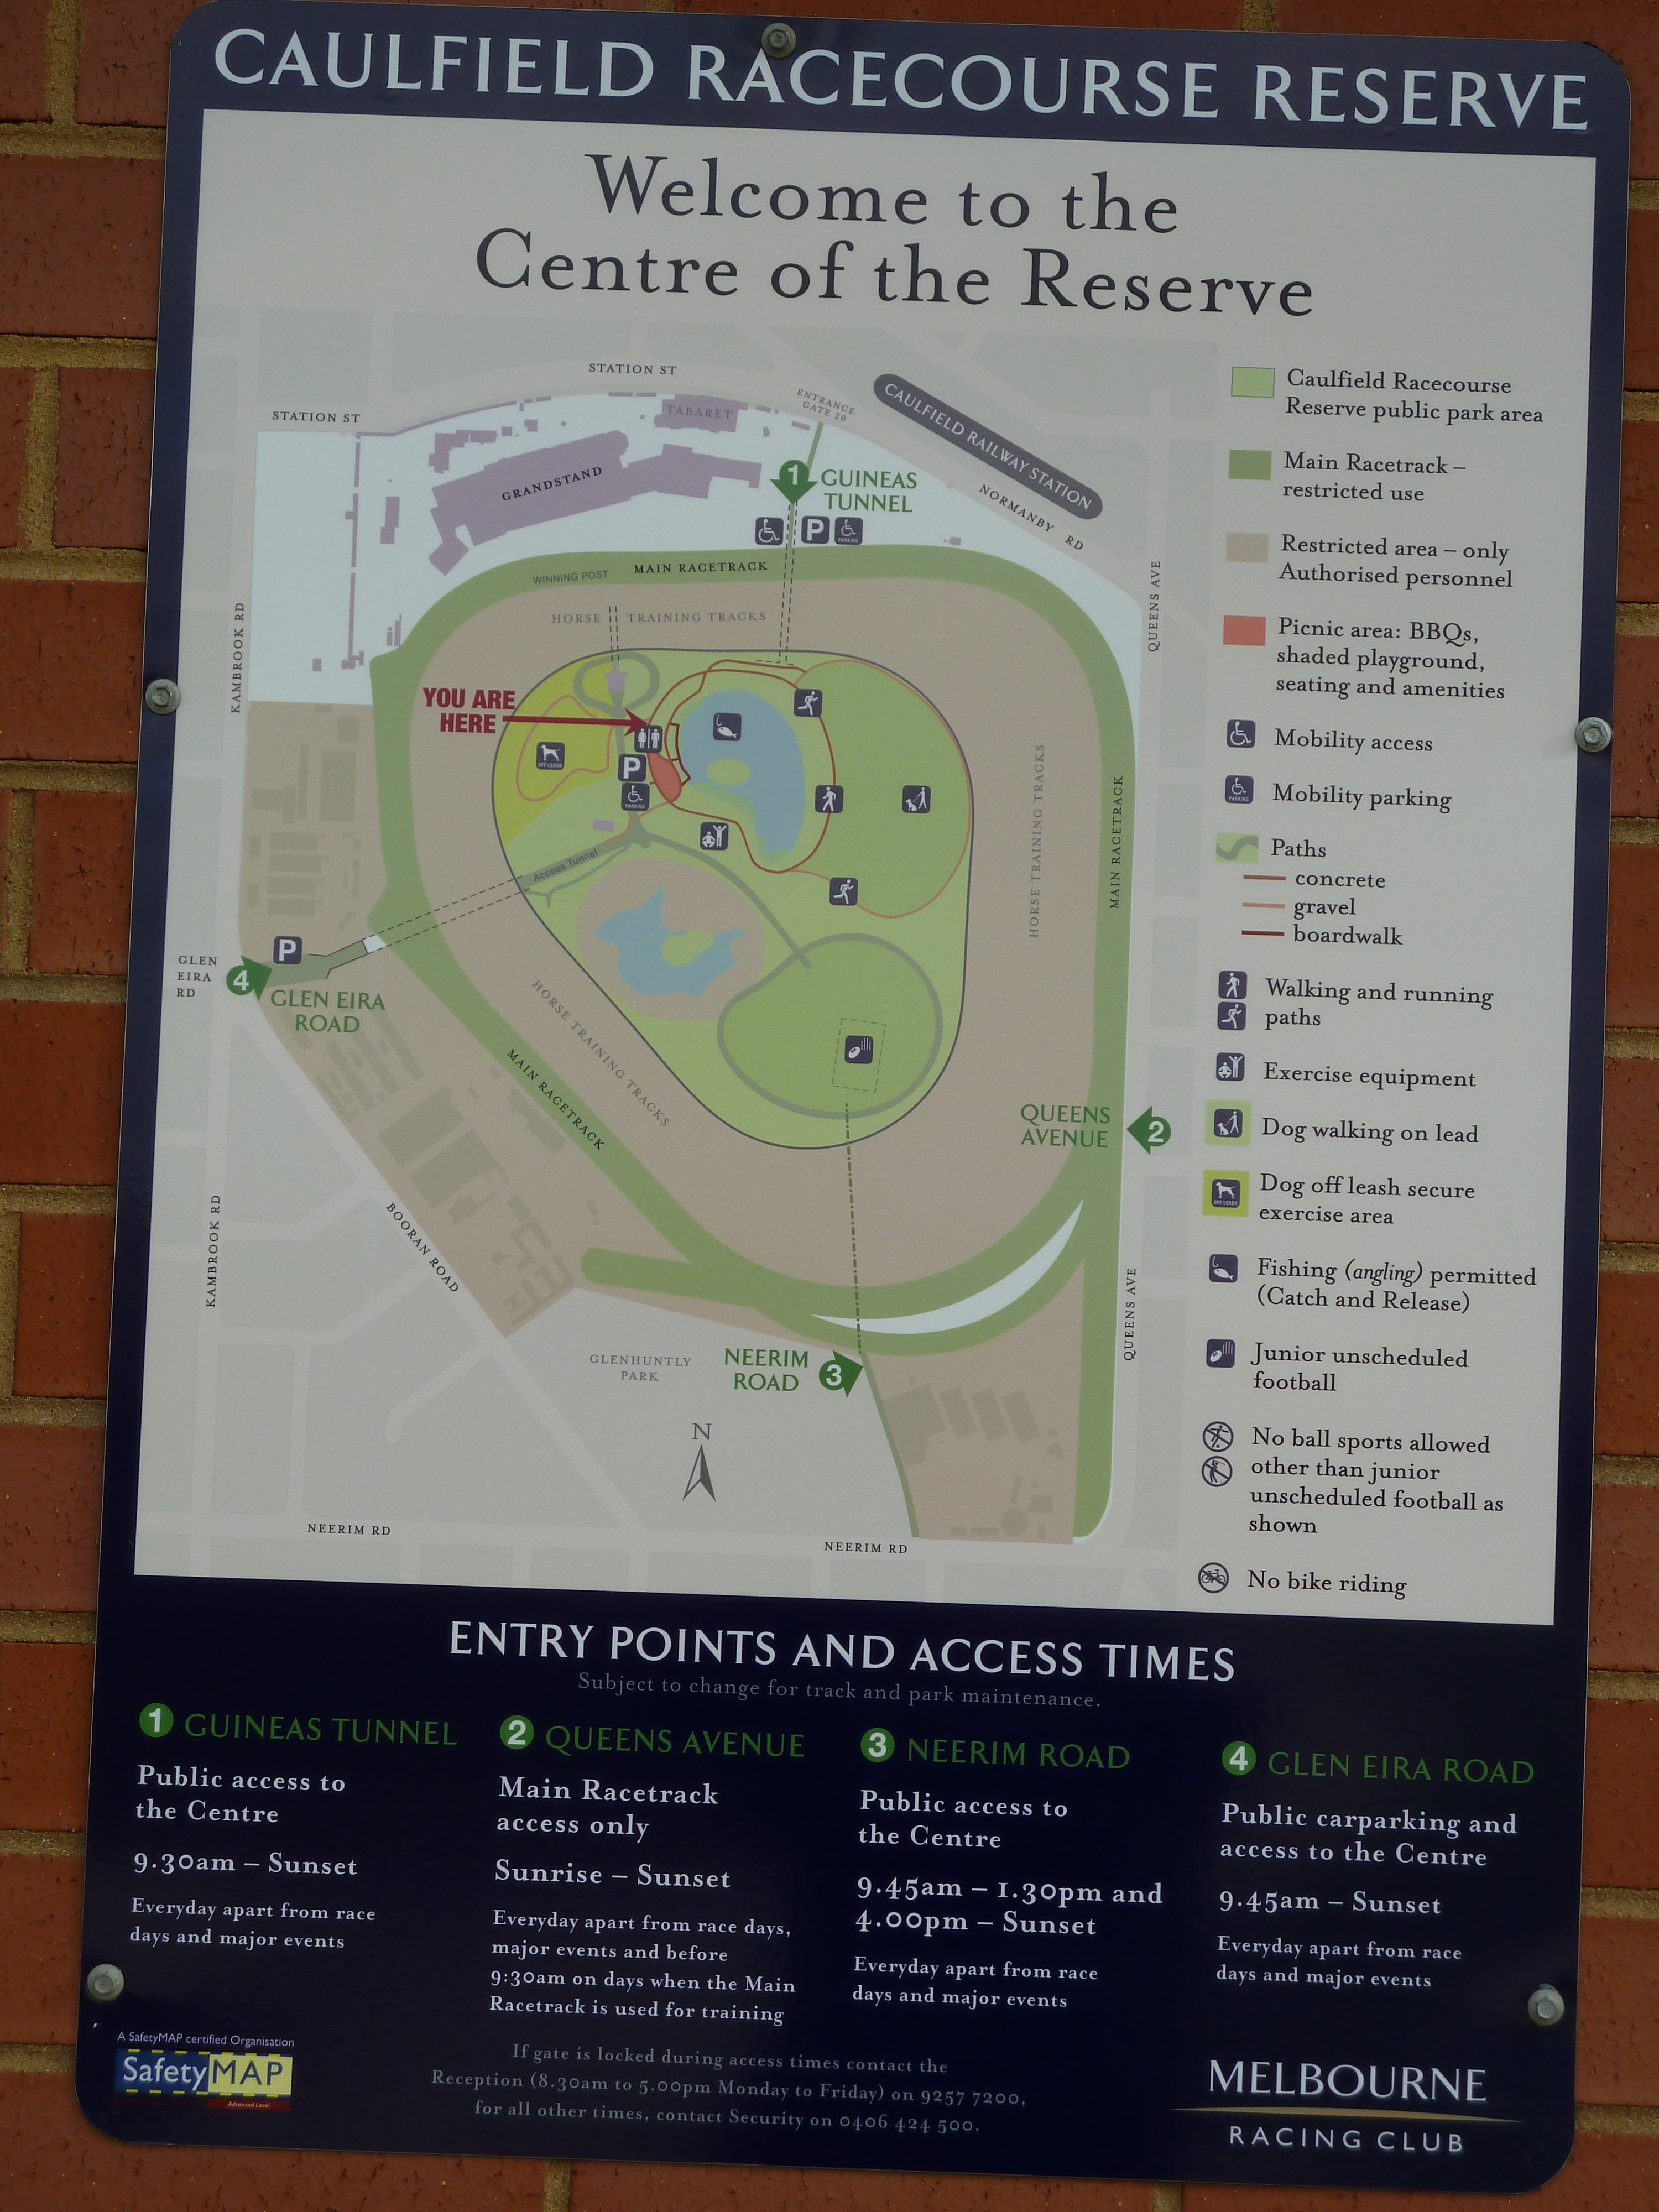
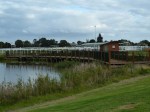
Here are a few photos and then a slideshow. Please read carefully the nonsense that the MRC has been allowed to post at the entrances. Special attention should be paid to: the statement about ‘restricted areas’; times of opening; and the totally inaccurate maps.

P1000111

For the historical record here’s what was said by residents and these councillors when the application came up for approval. The relevant URLs are:

https://gleneira.wordpress.com/2011/08/22/mrc-planning-conference-the-farce-continues/

https://gleneira.wordpress.com/2011/08/23/mrc-planning-conference-part-2/

https://gleneira.wordpress.com/2011/08/29/2594/

And some of the most pertinent comments are highlighted, especially ESKAOFF’s –

SPEAKER #11: Asked if playground was part of application – was told ‘yes’. No detail provided about the playground; Tangalakis then asked if the speaker was an original objector and if so she would have seen the drawings. Speaker responded that what she’d seen were ‘board games’  and “I think that is a silly idea’. Stated that she has young children and couldn’t imagine anyone bothering to go over to a board game if that’s all that was going to be offered.  Kids need better designed playgrounds. ..’.waste of money to put a board game there’. Suggested that unless decent scale is erected then it would remain ‘isolated’ and ‘neglected’. Queried the location adjacent to a lake – safety. Needs fencing and will be cold. Looked at plans, ‘i tried but I could not work out the scale so had no idea’ of anything. In support of developing centre, but if the plan goes ahead it will simply be a ‘lost opportunity’ to do something worthwhile. Concerned that this is all MRC work and that council should ‘independently assess’ merits. Objects to fence, and ‘why it’s necessary’ since access is denied until training over, so why need it? Access point for family not officially recognised so makes it difficult for people to get to facilities. Needs to be ‘equitable access’ to these facilities.

ESAKOFF: Concurred with both Hyams and Pilling. The post and rail fence becomes ‘something more acceptable….we will be pursuing further (playground) equipment….other than that I’m happy with this approval…

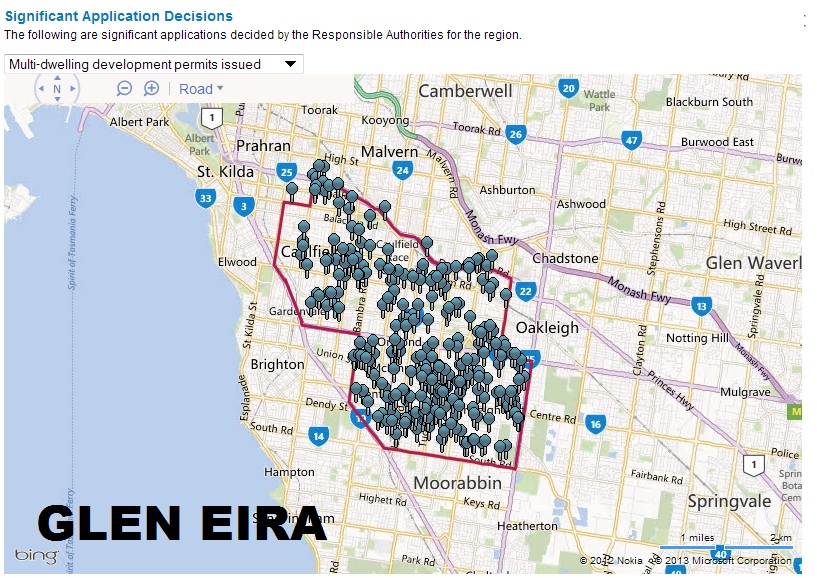
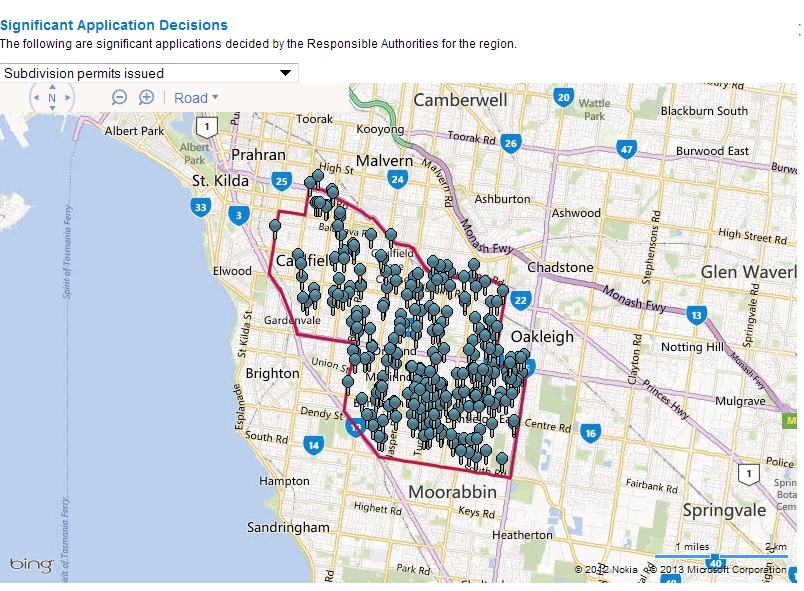
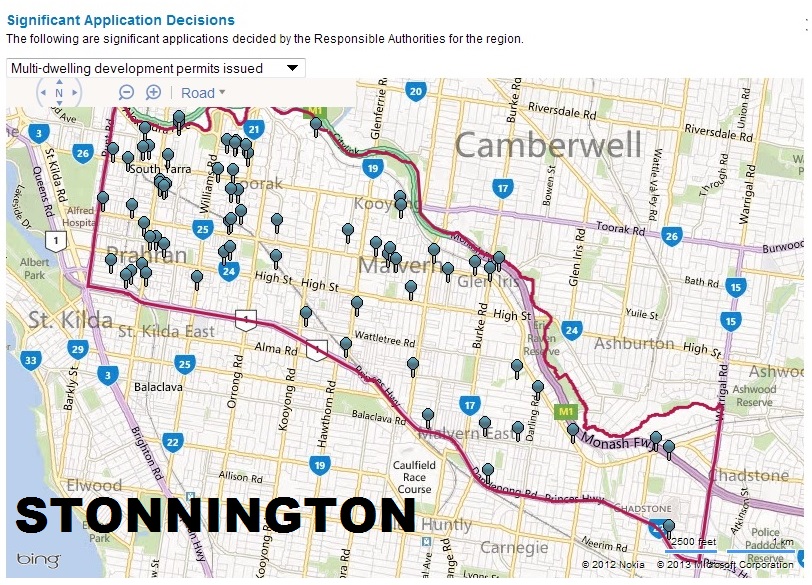
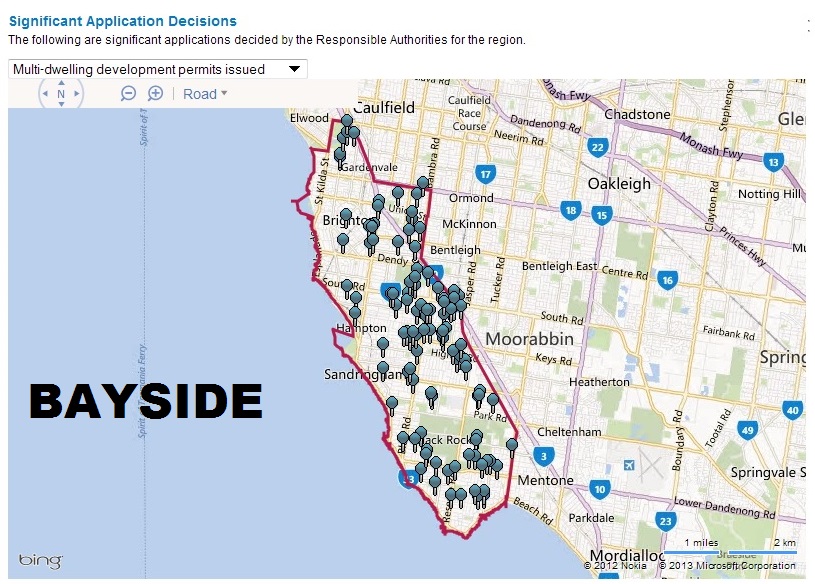
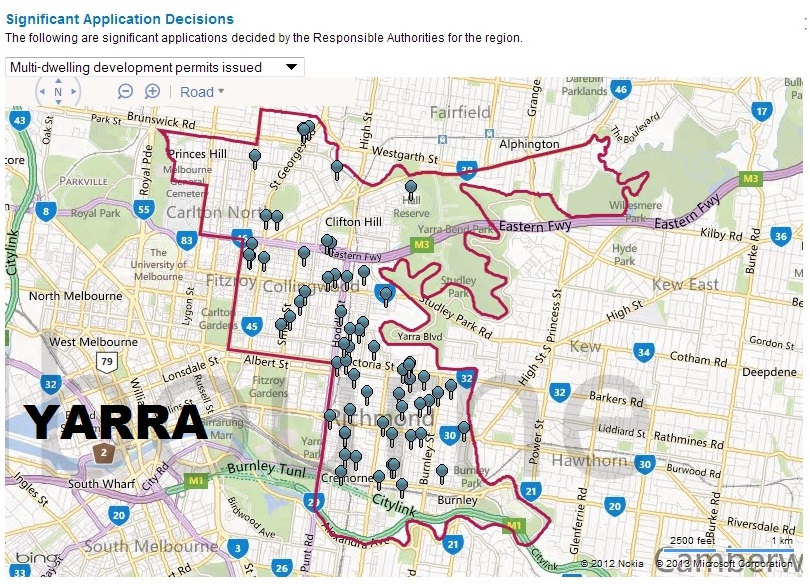

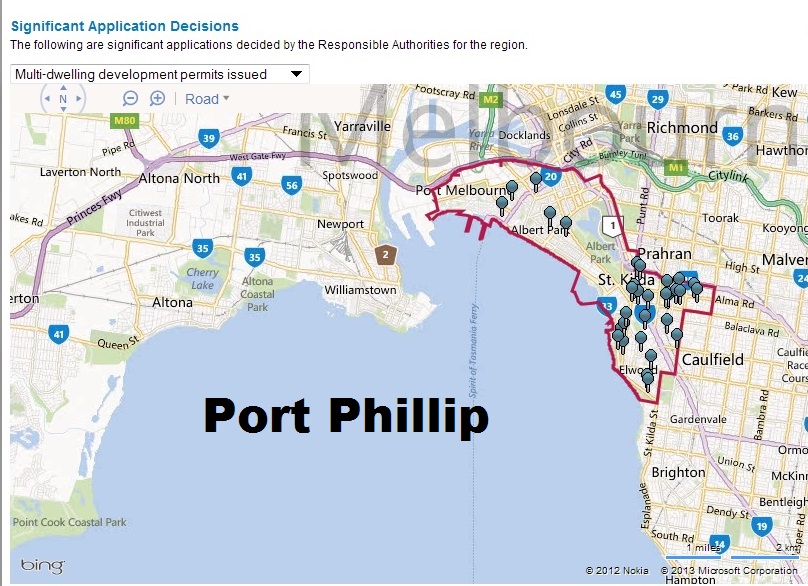
The government has released the figures on the planning activity audit for 2011/12. We’ve commented previously on the highly dubious figures submitted by Glen Eira (see: https://gleneira.wordpress.com/2012/03/20/a-mountain-of-clerical-errors/) so it would not surprise us if this year’s data is equally suspect. However, even given these figures, the trends are alarming and the future is writ large once comparisons are made with surrounding councils. With over 1000 subdivisions and 1000 planning permits granted in 2011/12 Glen Eira is paving the way for more and more (over) development. Further, the much vaunted ‘safeguarding’ of Minimal Change Areas is also becoming exposed for what it is – a myth!

Below are some maps detailing permits for all the areas. Please note the distribution in Glen Eira for both permits and subdivisions. Under Newton and Akehurst, Glen Eira is fast becoming what Lobo would call ‘Calcutta’!

GLEN EIRA

GLEN EIRA SUBDIVISIONS

stonnington

bayside

yarra

boroondara

port phillip

We’ve been following with great interest the Orrong Rd challenge to the LendLease application. Stonnington Council appealed the planning panel’s decision to the Supreme Court which is now underway. Below are two items – the Mayor’s statement and the Orrong Group summary of the first day’s proceedings.

590 Orrong Road Update

18 Apr 2013The City of Stonnington will continue to push for a positive outcome for residents living near a controversial Armadale development site, Mayor Cr Matthew Koce says.

Council this week presented its case at the Supreme Court, arguing that an ‘error of law’ was made by VCAT in its decision to approve Lend Lease’s permit application for 590 Orrong Road. The Supreme Court has reserved its decision.

Council received more than 600 objections to the development, which proposes 466 units at a height of up to 13 storeys.

“Our appeal was principally based on the tribunal’s statement that the number of objections to the proposed development was an irrelevant consideration,” Cr Koce said.

“There is a lot of community concern over VCAT’s handling of the case to date, including whether all statements of grounds were considered by the Tribunal.

“These residents have a right to speak up and be heard about what’s being built next door to them, especially when they’ll be living in the shadow of such a large overdevelopment of a key site.

“We are, of course, hoping for a positive outcome from this appeal, one that respects the opinions of our residents and one that will protect the rights of residents everywhere.”

Cr Koce has called on the State Government to make a timely decision on a Planning Scheme Amendment, which will place stricter planning controls on the significant Armadale block.

“We have been working on planning controls for this site since 2010, before we received a planning permit application for it,” he said.

“Most recently, the Government said it would not make a decision on the Amendment until the Supreme Court made its judgment. This made no sense, as they are totally separate matters.”

The Amendment includes

  • mandatory maximum height controls of 17 metres (six storeys)
  • maximum density of 50 per cent of the 2.5 hectare site to allow for open space
  • a maximum site yield of 250 units
  • set-backs of six metres around the entire site.

For the latest information on Planning Scheme Amendment C153, including the Panel Report, please click here.

For the latest information on Planning Application 0725/11, please click here.

+++++++++

There was a great community turn-out to the Supreme Court hearing, with “standing room” only for the first morning. More than 85 people were present to hear Stonnington Council challenge VCAT’s ruling. Even the ‘jury box’ had to be made available to accommodate the crowd.

Justice Karin Emerton presided over the hearing. Stuart Morris QC acted for Stonnington Council and Chris Canavan QC for Lend Lease and Larkfield. Both held the same positions at last year’s VCAT appeal.

Stuart Morris led the Council’s case stating that more than three quarters of the 450 submissions to VCAT from residents were “simply ignored”.

Mr Morris suggested that VCAT had diverged from “established practice” and its decision could be in breach of the Planning Act and in “breach of its own charter”. He stated that this case was important as it went towards “the administration of planning law in Victoria”.

Council argued a second important “error of law”: VCAT’s interpretation of Stonnington Council‘s “‘Large Site Policy” and whether account had been given to the need for developments to reflect the surrounding neighbourhood character.

If the Court rules that the case be referred back to VCAT, Council called for it to be heard before a newly constituted VCAT panel.

The Judge reserved her decision. We will notify you as soon as we hear, which will probably be in the next 2 to 6 weeks.

Our impression of the Supreme Court hearing is far more positive than previous planning hearings. We share the Mayor’s hopes for a positive outcome and “one that respects the opinions of our residents and one that will protect the rights of residents everywhere”. He said “the residents have a right to speak up and be heard”. There is more from the Mayor on the Council web site.

We believe that this will be a test case and perhaps a ‘watershed’ case for planning law in Victoria. Listening to all the arguments and issues raised over the last two days we have a picture of a planning scheme that could be described as a minefield for the community to navigate. It should not be like this and hopefully this case will give a strong message to Government.

Source: http://orronggroup.wordpress.com

« Previous Page — Next Page »