GE Planning


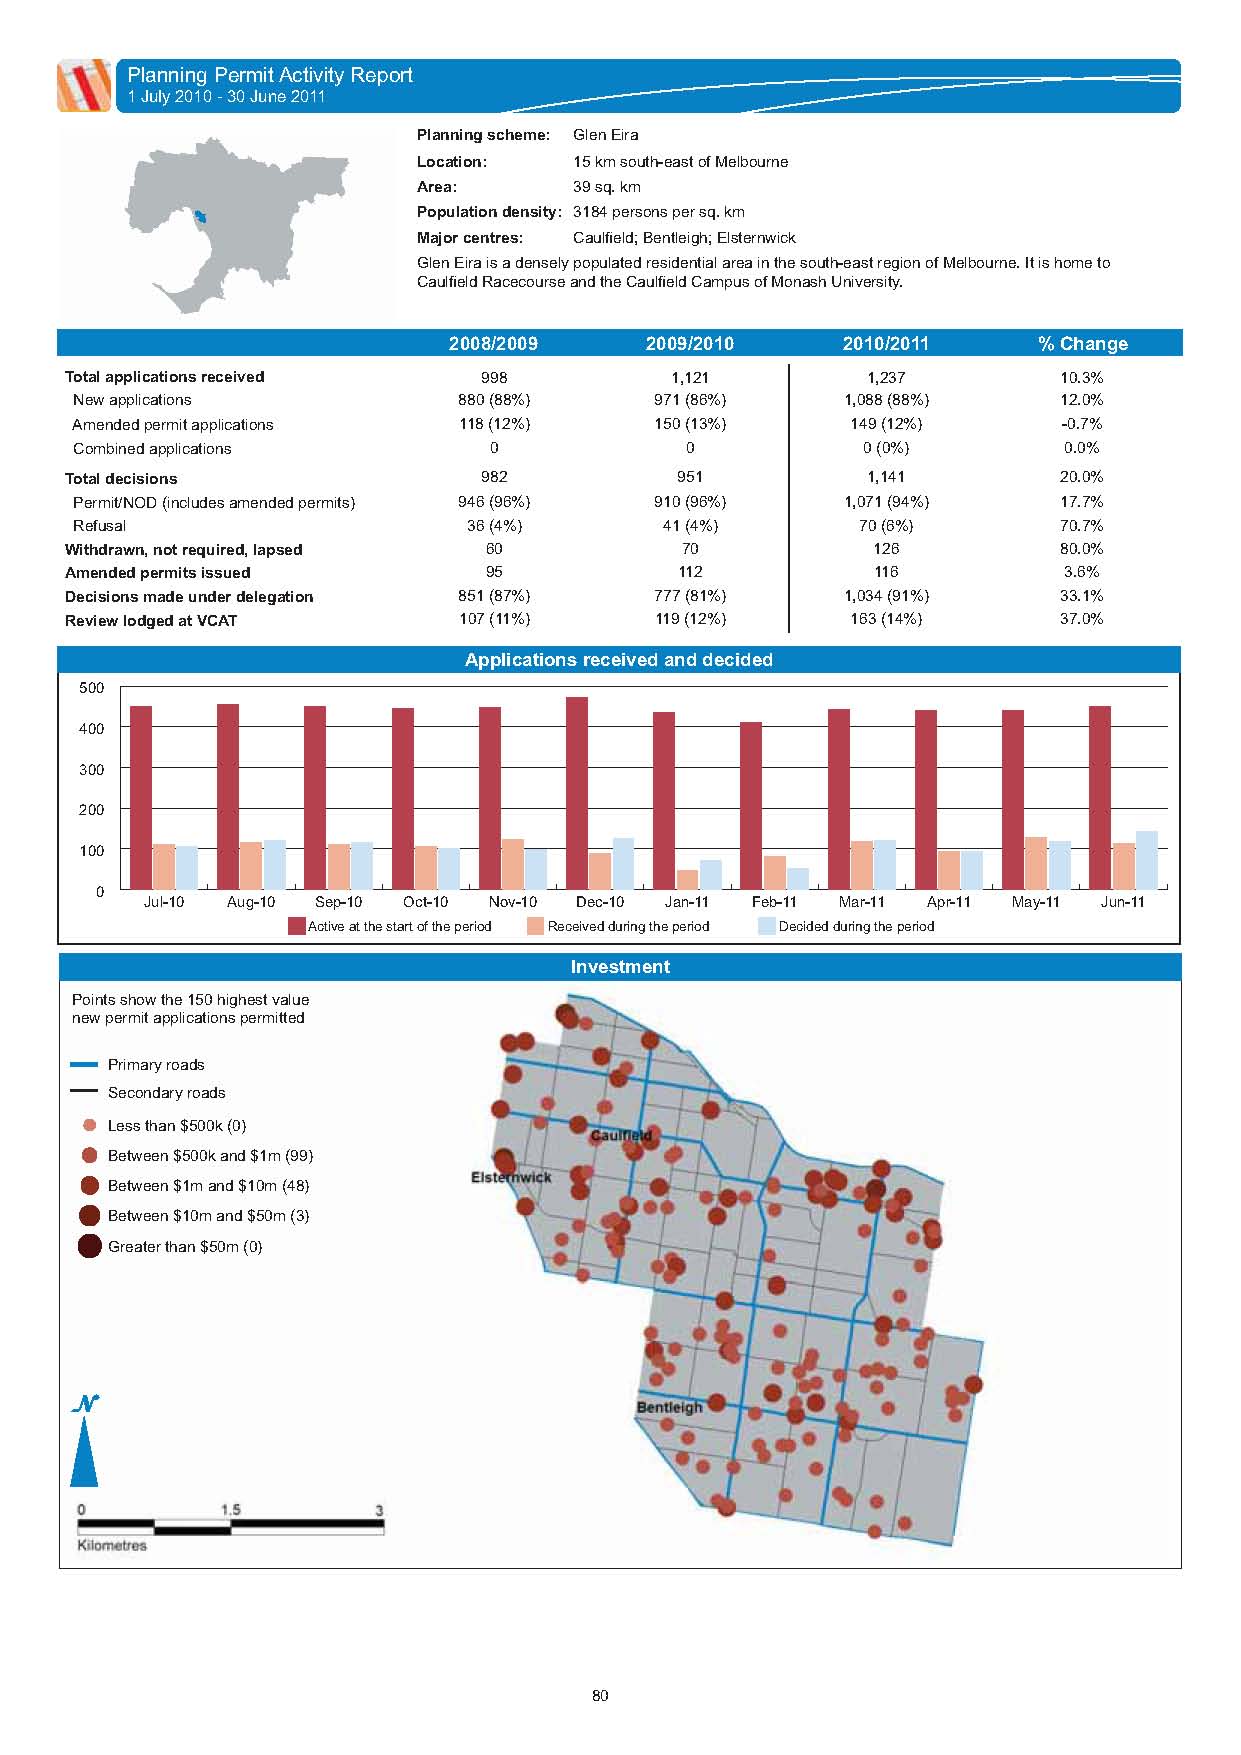
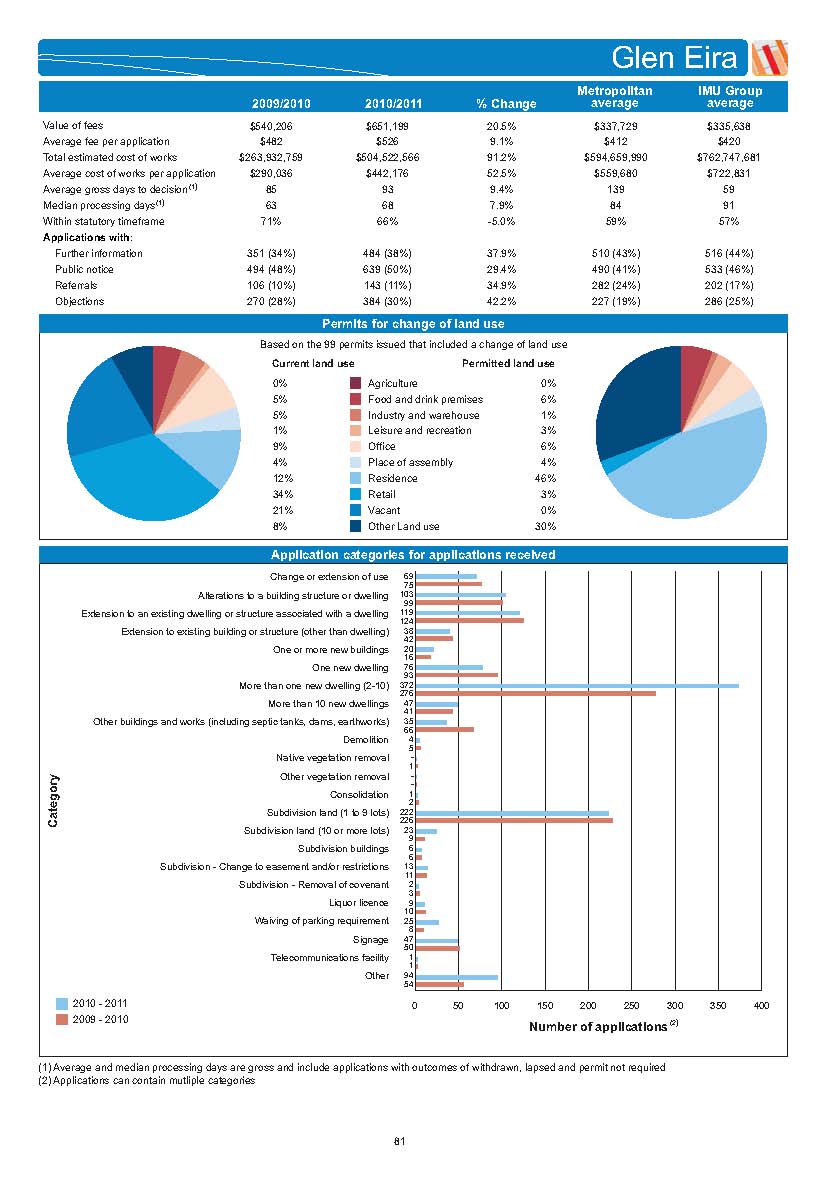
Below are a couple of pages extracted from the DPCD report on building/planning activity in all municipal localities. They make for some very interesting reading – particularly in the number of applications for 2 to 10 lot residences. We are not entirely convinced however as to the accuracy of some of the figures – ie. the number cited for vegetation removal and car parking waivers. Readers need to click on the image in order to get a clearer view or refer directly to the SECOND HALF of the report which is uploaded HERE

Last week’s council meeting saw councillors (with the exception of Penhalluriack) knock on the head the officers’ recommendation that Council apply to the minister to reduce the 80% mark for impervious surfaces in developments. The recommendation had been that this occur only in Minimal Change Areas. Via a motion moved by Tang and seconded by Pilling, the vote was to extend this to Housing Diversity Areas as well.  We certainly congratulate councillors on this move. However, we also have to wonder why it’s taken so long and could it possibly have anything to do with the upcoming election?

The general thrust of the presented arguments was that Council should at least try to cover all of the municipality and if the Minister knocked back the proposed amendment, then council could revert to its original idea of only implementing this for the Minimal Change Areas. Ostensibly, a logical argument. We just scratch our heads at the lack of consistency in councillors’ arguments over the past few years. The constant refrain against introducing any (innovative) change has always been

  • Amendments take too long
  • The Minister will knock it back
  • Too expensive to implement/oversee
  • Glen Eira shouldn’t go it alone

Suddenly such arguments were conspicuous by their general absence. Now it was all about residents’ concerns, flooding, climate change, and increased development. Whilst these are all true, wouldn’t it be nice if ‘residents’ concerns’ featured in ALL COUNCILLOR DELIBERATIONS and not just 7 months out from an election – especially when some councillors keep telling groups that they won’t be moved by ‘lobbying pressure’ (ie. Victory Park Pavilion debate).

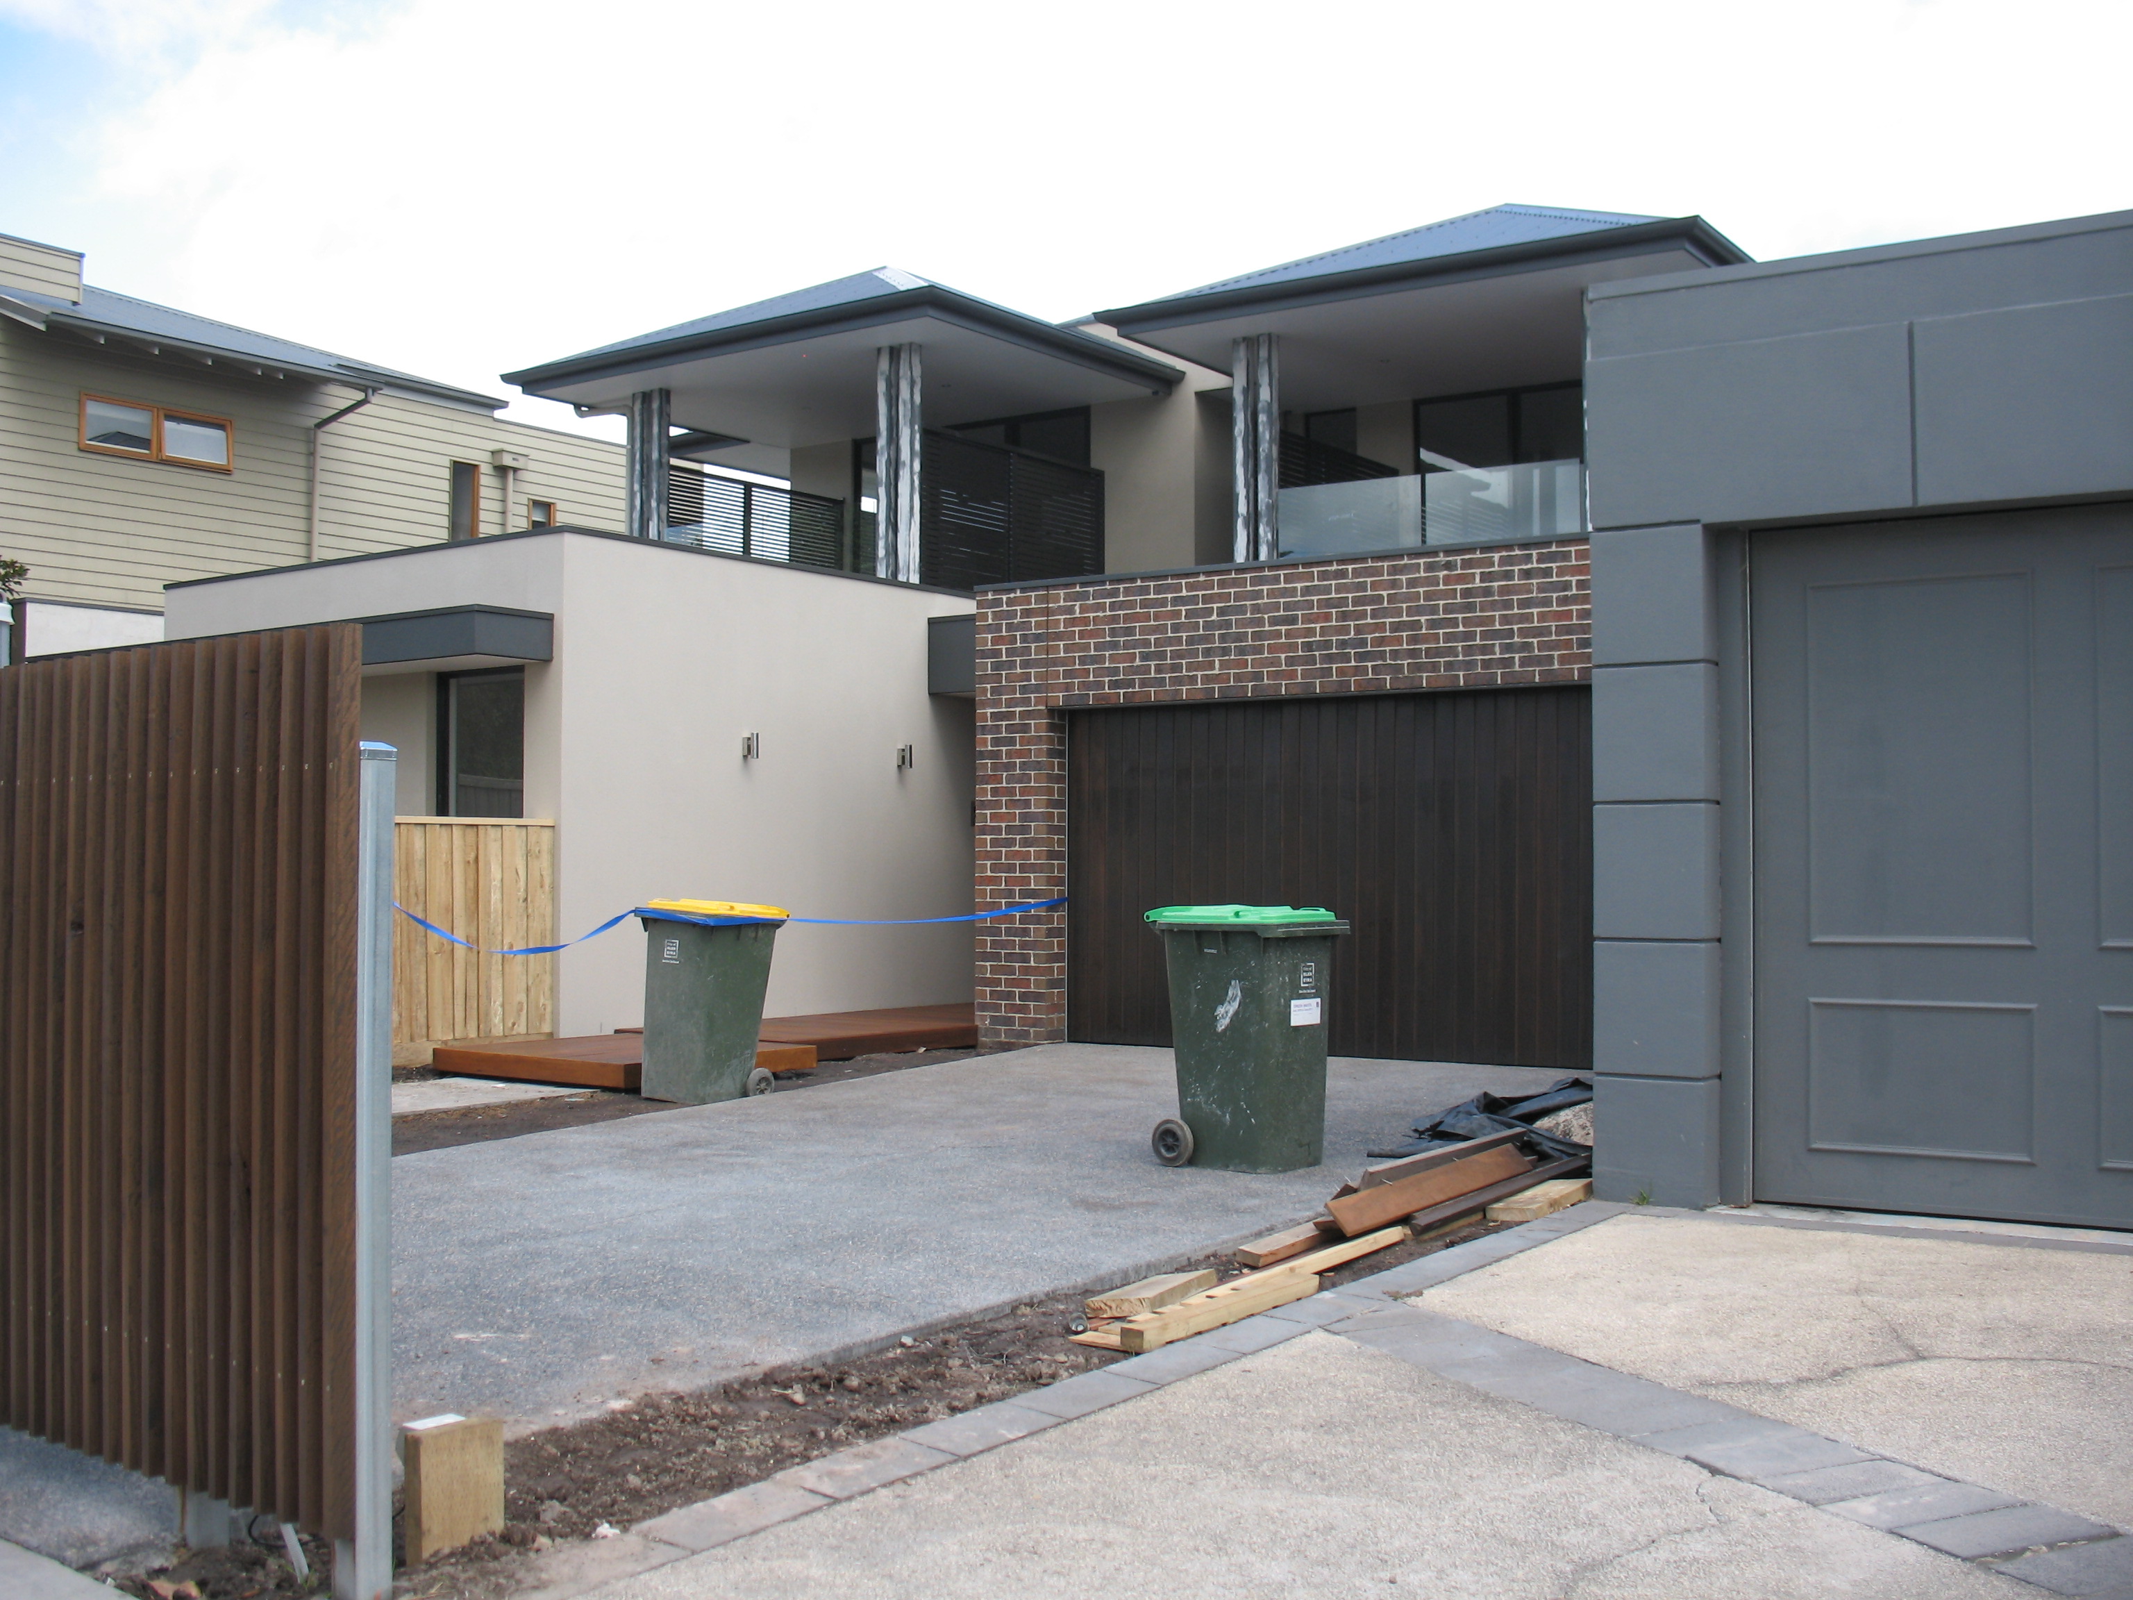
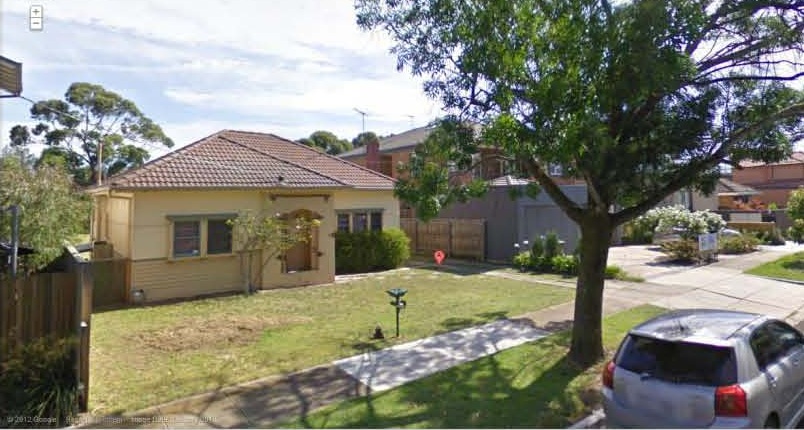
To illustrate the potential importance of such an amendment – and the lack of real ESD (Environmental Sustainable Design) policies in Glen Eira – below are two images. A ‘before and after’. Please note that the 20 to 30 foot tree visible in the first image has not been replaced – and we have been told that it won’t – as well as the extent of concrete everywhere.  The second unit (not pictured) has approximately 2 square metres available for planting and not a single blade of grass either! We are not commenting on aesthetics, or the rights of owners to ‘express themselves’. What we are saying is that much, much more needs to be done by this council – particularly in terms of tree registers, moonscaping, etc. Elections should not be the spur for sudden pangs of ‘conscience’!

We’ve previously posted on the total dissatisfaction of residents with a recent Planning Conference chaired in court room style by Lipshutz. The following emails are the follow up from this event. We draw readers’ attention to these salient points:

  • Not one single concern raised by this resident has been answered by Hyams
  • The spin is offensive, especially council’s reference to ‘resolution’ and ‘facilitation’
  • The entire process is offensive and slanted in the developer’s favour
  • Council does nothing to assist residents

Here are the three emails.

“Extract below is from the Glen Eira Council’s website. 

What is the purpose of the planning conference? 

  • To ensure all parties have a clear and accurate understanding of the proposal;
  • To provide an opportunity for all parties to express their views in respect to the proposal;
  • To allow the community to air their views and concerns about a development proposal;
  • To facilitate an understanding of the matters/issues which are in contention; and
  • Where possible, attempt to resolve or reduce the issues in dispute.

The planning conference on 22 Feb 2012, for development at (address deleted) did not follow the above as set by the Council. After 3 residents had spoken, the rest of the objectors were snubbed by the moderator and were not allowed to express their views in a fair manner. We are all civilised residents of Glen Eira and had a fair reason to be there. The moderator, (Lipshutz) conducted the forum like a courtroom proceeding. It should be clarified within the purpose of the planning conference that discussions are not permitted.

There was no attempt by the planning rep or the developer’s rep to answer any questions about issues. The council’s planning rep could not even define medium density. Is it an interpretation that works in favour of the developer?

Objectors were not permitted to ask a question of the developer’s rep. The meeting was concluded abruptly and residents have no way of knowing how the issues raised will be resolved. We came away from the meeting no more satisfied than before we went in.

The next step I believe is the voting on 20 March. In the interim, residents know nothing till it goes to vote. You call this system of listening to objections fair? In order to do that, you need a neutral moderator and some allowance for discussion. Otherwise, you are wasting the residents’ time.

If that was the only opportunity for the residents to get answers and clarifications, the entire process was less than satisfactory

Thank you

++++++++++++++++++++++++++++++++++++++++

Mayor Hyams responded:

Dear (name deleted)

Prior to the matter going to a vote, residents will have the opportunity to see our planning officer’s recommendation. This will be part of the agenda for the Council meeting, which will be available online or from our libraries from around noon the previous Friday. Residents may also contact councillors at any time to express their views about the application, and, once the agenda becomes available, about the recommendation. 

Regards,

Jamie

++++++++++++++++++++++++++++++++++++++++++++++++++++++++++++++

Here is the resident’s answer to this missive:

Dear Jamie

Thank you for your response. I pleased to know that there will be an opportunity to see the recommendations made by the planning officer on Friday 16th March. If the matter is being voted on the 20th March, it leaves the objectors with a day to discuss further, if permitted!  What is the procedure should the residents have objections to the recommendations?

There is a strong sense of disgruntlement amongst residents regarding transparency and clarity on part of planning officers. Particularly when they cannot define medium density. Most importantly, have any of the planning officers on the case of (address deleted) development actually visited the street? Are decisions made on the basis of drawings alone? If that is the case, the drawings for this project represent nothing of the street’s character. It is of utmost importance that planning officers get a look and feel of the streets that plans are being submitted for and get in touch with reality.

It was requested at the conference that a proper independent traffic survey be conducted by the Council for (name deleted) Street, as the one provided by Urbis was not a true representation. So far the residents have seen nothing.  Conducting a traffic survey for a couple of hours for a development which will have high impact on the street infrastructure is not adequate.  We have called up the company that conducted the survey for Urbis/Vujic, however, they declined to comment or offer general advice as they were working with the developer and it would be conflict of interest. Other companies that conduct such surveys also were unhelpful due to conflict of interest!

The Planning Process is less than satisfactory and something that the council must review. For a proposal of such nature, the planning officers should have tossed it out at the pre application planning meeting. It beggars belief about the planning departments transparency.

Thank you
GERA has organised a Community Forum entitled: Overdevelopment – Coming to you soon!

Guest speakers are councillors from the municipalities of Port Phillip and Kingston (Serge Thomann and Rosemary West) so this should give Glen Eira residents a good insight into how these neighbouring councils approach, and ‘solve’, some of the problems associated with over development. It will be interesting to see what these councils do in contrast to what Glen Eira doesn’t do but is capable of doing if only the will was there! We believe there will be plenty of opportunity for Q & A sessions.

So, come one, come all, and learn about planning, the future of your street, and what can be done to halt rampant overdevelopment.

Full details are on the GERA website (http://geresidents.wordpress.com), but FYI the arrangements are:

DATE:             15th March

TIME:               7.30 (drinks & nibbles at 7)

VENUE:           The Bentleigh Club, Yawla St., Bentleigh.

ENTRY:            Members free. Non members – gold coin donation.

We’ve received the following email from a resident –

“Hello

The planning conference last evening regarding the development on Mavho Street was a joke! We had a great turnout of objectors from Mavho and surrounds. We were disappointed with the way the proceedings were moderated by the Councillor in chair Michael Lipshutz. There were other Councillors present in the room – Mayor and CrLobo. At the end of the session, the objectors left feeling rather dejected about the attitude of the moderator and the inability to have a more open session of Q & A.

We were instructed to discuss the issue just once and if more than one person wanted to reiterate a point about traffic, parking or bulk or privacy, it would not be permitted as it been heard and noted. ( Does the Council ever hear orlisten to anything?)

An important point raised was about what the council saw as medium density and the answer was that they had no idea what the definition of medium density was! Even the planning person could not clarify that one! The response was that this Urban Village Policy was formulated in 2000, way before their time and the community was consulted. We have requested to see the process under FOI. In my opinion, if there is no definition to a important part of a policy  -medium density housing within the urban village – there can be no informed voting.

There was one representation from Urbis development. The lady mentioned the site was selected as it was within the urban village scheme and had no heritage listing.Their proposal was in line with the neighbourhood character, which she explained was a mix of everything! We were not allowed to ask her any questions at all! I thought the purpose of this meeting was to have an open discussion about ourconcerns and be able to ask the developer questions. There could be only 2 reasons for this. One, the councillor wanted to get home, two, he was protecting the representative from the objectors. The whole process did not seem particularly transparent.

A resident raised whether there had been an pre application planning meeting with developer and if so, the application of such a nature should have been thrown out of the door to save everyone’s time. The planning rep would not comment whether a pre app session did take place. Clearly this developer, Urbis and builder, Vujic, have a good understanding of the Councils modus operandi!

We’ll continue to lobby the councillors and work on a strategy to get more people involved in the fight against raising monstrosities in residential areas”.

The Monash vision to redevelop the Caulfield Campus is now firmly set with the confirmation of its Master Plan. What is less well known is Monash’s vision for its sporting facilities – and in particular its plans that include the Caulfield East Reserve.

We believe that in recent times Monash people have had discussions with Council which included issues surrounding the redevelopment and use of the Caulfield East Reserve – owned by Council and leased to Monash.

Given the fact that Glen Eira is now facing a “cash crisis”, has been classified as “high risk” and GESAC is probably losing money hand over fist due to its failure to open in the summer season, residents have every right to be apprehensive about this valuable piece of real estate. Our fear is that under these circumstances, the Newton vision will be further sell offs and more public land lost to residents. What makes us even more suspicious is this sentence from the draft Monash sport plans – “Develop relationship with Glen Eira City Council and enhance facilities and management control at East Caulfield Reserve”. (Uploaded)

Watch this space we say!

PS: In order to illustrate the basis of our above comments we’ve uploaded the draft ‘Sports Vision’. Readers should pay careful attention to the highlighted sections and as always with such documents, possibly read between the lines!

So, you think you’re safe because you’re one of the lucky minority that happen to live in the designated ‘Minimal Change Areas’ listed in the Glen Eira Planning Scheme. Yes, you think that because you’re in the 20% of supposedly ‘protected’ neighbourhoods, your property, your lifestyle, your privacy, and your capital asset is safe from encroachment by (greedy) developers. Think again! Under the policies of this Council and the inconsistency in decision making, no-one is safe. Minimal Change Areas are not immune to rampant over-development. This is why. According to the Planning Scheme:

  • Single dwellings can suddenly metamorphasise into double houses/units. If the second unit is built at the back, then recent examples have them as double storeys – even though the planning scheme ‘recommends’ back units as being limited to only single storey
  • If the block is large then you’re in real trouble. Multiple storeys and multiple units are a real possibility because council states that it is not against high density in large lots – ie. “The proposal meets the tests of the Minimal Change Area Policy allowing consideration of a more intensive form of development. The Schedule to the Residential 1 Zone does not apply in this instance because Res Code does not apply to four storey proposals”. (Minutes – 3rd February 2009 – rest of quotes are from these minutes). We’re really in Catch 22 territory now!
  • Bad luck if you happen to sit right alongside a Housing Diversity area, or if council has already approved some 2 or 3 storeys down the road. Then you’re facing this predicament – “The prevailing development on abutting properties is characterised by multidwelling development of up to 3 storeys (in the form of developments constructed, and approved but yet to be constructed)”.
  • And don’t try to object by screaming about lack of open space and overshadowing because Council’s view is: “It is considered that the private open spaces are sufficient in the form of balconies. All dwellings are provided with balconies with adequate access to sunlight and daylight and provide an appropriate level of internal amenity for future occupiers”.
  • Finally, none of these ‘standards’ are set in concrete and applied consistently. Developers are merely ‘encouraged’ to do what’s right and permits are granted when only a couple of the requisite boxes are ticked off and others remain outstanding.

By way of example, we’ve gone through some of the minutes from 2008 until now and selected a few of the decisions on developments in Minimal Change Areas or those areas adjoining Minimal Change. Please note, these are only the ones that actually arrive for Council decision – we simply do not know how many others are rubber stamped by the officers under their delegated authority.  We’ve prepared a table which we hope is self explanatory

ADDRESS

DETAILS OF   APPLICATION OFFICER   RECOMMENDATION

COUNCILLORS’   DECISION

7-13 Dudley   St., Caulfield East A four storey building comprising 112 dwellings with two levels of basement car parking, and a reduction of the standard car parking requirement Permit – (three storey   building/up to75 dwellings)

Permit –   unanimous

846-848 Centre Rd, Bentleigh Construction of a two (2) storey building comprising fourteen (14) dwellings with basement carpark permit – allowing the construction of a two (2) storey building   comprising up to ten (10) dwellings

Permit –   carried

264-266 Grange Road, Carnegie Construction of four (4) double storey and two (2) single storey dwellings and alteration of vehicle access to a main road Permit – for the   construction offour (4) double storey and two (2) single storey   dwellings

Permit –   unanimous

29 Holloway street, Ormond A two storey building comprising 14 dwellings and basement carpark Permit – the construction   of a two storey building for up to 10 dwellings

Permit – on   casting vote of chairperson

332 Alma road, Caulfield Nth Construction of 10 dwellings Permit

Permit –   carried

19 Parker St., Ormond Construction of four dwellings (two double-storey dwellings at the   front of the site and two single storey dwellings at the rear) Permit – allowing the   construction of four dwellings (one double-storey dwellings at the front of   the site and three single-storey dwellings at the rear)-

Permit –   carried

56 Morgan St., Carnegie -Construction of two (2) double storey attached dwellings on land affected by a Special Building Overlay Permit

Permit –   carried

12 the Highway Bentleigh Addition (carport) to the existing dwelling and the construction of a double storey dwelling to the rear Permit

Permit –   unanimous

31-39 Anthony St., Ormond Subdivide the land into six (6) lots – Heritage Overlay Permit

Permit –   unanimous

The current ‘Community Plan Forums’ have consistently highlighted serious resident dissatisfaction with Council’s overall planning, traffic management and consultation practices. ‘Listening’ to the community is only part of Council’s task. Their job now is to implement radical change and to connect the dots between all three major issues.

It is a fallacy to see the above and other ‘problems’ such as flooding, parking, and ‘neighbourhood character’ as separate components or entirely State, Federal or Utility responsibility. There is much council can do via its planning scheme. All these problems are connected and solutions need to recognise this and provide answers that are not piece meal, ad hoc, and ineffectual. Amendments (such as C87) remain limited in scope and vision and in no way provide a remedy for the ills which currently beset the entire municipality. Yet, this has been council’s approach for the past decade – a little reactive and superficial tinkering here and there instead of a complete overhaul of its current housing strategy and activity centres policy.

Nowhere is this made more obvious that in the failed C49 Amendment where an independent Panel rejected Council’s meagre attempts at ‘control’ of the environment because the amendment lacked ‘strategic justification’. In other words, no grand integrated vision, and the lack of necessary homework. This is still true today. Many of the current policies that form the basis of the current Planning Scheme are not only outdated, but archaic. Housing dates back to 1996; open space to the same era; activity centres to 1999. This is not the way to plan for a community. Nor is the Glen Eira approach of continually tinkering with the edges such as the so called ‘transition zone’ amendment of last year that laughably is not a ‘zone’ at all. Now we have the C87 – again, an amendment that basically attempts to look after only 1000 or so properties.

We have in the past compared Glen Eira’s track record in planning with other councils – especially in relation to structure plans, height limits, parking precinct plans, public realm, etc. Glen Eira has none of these! Worse, residents have never been provided with any sound justification for the failure to include any of the above in the Planning Scheme.

We are not arguing that structure plans are a universal panacea that will solve all problems of overdevelopment. What we are arguing is that by refusing to go down this path, this administration and its councillors are not fulfilling their mandate to represent constituents and to ensure that development is planned, cohesive and embraces the principles of social, environmental and economic benefit to the community. We have to again ask why each of the following councils sees fit to have structure plans and either interim or permanent height controls, and why Glen Eira is again, and again, the odd man out? The list of these councils, and we’re sure there are plenty more, includes:

  • Bayside
  • Boroondara
  • Casey
  • Darebin
  • Frankston
  • Geelong
  • Hobson’s Bay
  • Hume
  • Kingston
  • Manningham
  • Moonee Valley
  • Port Phillip
  • Stonnington
  • Yarra City

Residents should start asking their councillors why this is so and demanding full and comprehensive answers.

Towers all the go

BY THE end of this decade, Dandenong Road, which runs through several sleepy  south-eastern suburbs, could be home to an abundance of  apartment towers.

Carnegie is the next suburb earmarked for a  project, with developers lodging  plans to build 173 flats within two apartment towers, the tallest rising 11  levels.

On the site of a rundown office at 1060 Dandenong Road, between Grange and  Koornang roads, the  development  would  include a commercial podium at the  lower level, facing the road. The apartment buildings will fill up  the  4152-square-metre block,  which backs on to the  train line between Caulfield  and Carnegie stations.

In the introduction of the application, lodged with the Glen Eira council two  months ago, the developer cites the Melbourne 2030 planning policy and  the Melbourne @ 5 Million amendment, which were annulled  by the  Baillieu government in 2011.

The design, it says, responds to the dense mixed-use nature of Carnegie.

Elsewhere in the area, a $500 million development including an office  building, and hotel, both rising about 12 levels, is  proposed for part of the   Chadstone Shopping Centre, in Dandenong Road.

Closer to town, plans are also advanced to develop apartment towers on the  Caulfield Racetrack, near the Caulfield station.

Read more: http://www.smh.com.au/business/daly-street-site-we-can-take-you-higher-20120217-1tejl.html#ixzz1mgPiOWkq

PS: There’s an informative new post up on GERA’s website analysing the history of council’s approach to neighbourhood protection, height limits, etc. See: http://geresidents.wordpress.com/

Stonnington Council has the following on its website (http://www.stonnington.vic.gov.au/whats-new-detail/?ID=30). We wish to highlight how this council has approached a major development in stark contrast to Glen Eira. Readers should note:

  • The impact on social amenity is emphasised
  • The existence of interim height regulations and now Council’s application for permanent controls
  • The joint effort with local community groups and the community at large

Glen Eira’s effort in the C60 debacle should be kept firmly in mind – especially the claim that Glen Eira actually set ‘limits’ to the development by its acceptance of 20 storeys.

590 Orrong Road

Planning Application

Stonnington Council refused a planning application by Lend Lease for a major development at 590 Orrong Road and 4 Osment Street, Armadale at a special meeting of Council on 30 January 2012, with over 200 people attending.

The planning application was for a development of 475 units, up to a height of 13 storeys.

Mayor, Councillor John Chandler said: “Council refused the planning application as it represents a significant overdevelopment of the site. There were a number of reasons for this including excessive height and bulk in an area that has much lower density, impact on the community and neighbourhood character, lack of quality open space, overshadowing, plus traffic and access issues. Council received over 600 objections for the development.

“The 2.5 hectare site at 590 Orrong Road and 4 Osment Street, located adjacent to Toorak Station and Toorak Park, is one of the most important redevelopment sites in Stonnington and it is important that the right balance is achieved to ensure an appropriate outcome for the site.”

Cr Chandler said Stonnington Council had initially refused to exhibit a planning scheme amendment for a major development from Lend Lease in December 2010, including a proposal for 480 dwellings with building heights up to 16 storeys at the subject site.

He said: “Over the past 18 months, Council has undertaken extensive consultation and received feedback from all stakeholders on this important strategic site.

“Stonnington recently sought interim planning controls, which, if approved by the Minister for Planning, would take effect immediately.  Council has also submitted a request to the Minister for Planning to exhibit an amendment to introduce permanent controls for the site. This would mean that any developer and VCAT would be obliged to take the controls into account with regard to development proposals. We’re eagerly awaiting the Minister for Planning’s approval to exhibit the Amendment.”

To view information on the planning application for 590 Orrong Road and 4 Osment Street, Armadale click here

Adopted Urban Design Framework – Planning Scheme Amendment

As quoted above, Council has submitted a request to the Planning Minister to apply permanent controls for the site through a planning scheme amendment which would go out for further consultation.  The permanent controls propose to restrict the height to 17 metres and a site yield of 250 units.

Council adopted the revised Urban Design Framework at Council on 21 November 2011 following community feedback.  For further information on the Urban Design Framework  and planning scheme amendment visit  www.stonnington.vic.gov.au/590orrongroad

« Previous Page — Next Page »