GE Planning


Application Number

GE/PP-24358/2011

Date Received – 16/11/2011

Site Location 31 Station Street CAULFIELD EAST VIC 3145
Overriding Site Location Land to the rear of Heywood Street and Normanby Road
Proposal (i) To vest Reserve No 1 on LP2446, shown as Lot 1 in PS700473C, in the Glen Eira City Council (ii) To remove the Reserve status from Reserve No 1 on LP2446 shown as Lot 1 in PS700473C
Status Advertising Period Commenced
Planning Officer – Michelle Yu

Tonight’s community forum on the ‘Community Plan’ was in many respects a pleasant surprise. It was certainly much improved on what occurred several years ago. However, we will withhold judgement until the draft plan is published to see exactly the extent to which council has taken residents’ views to heart. The turnout of residents was excellent with approximately 60 attending.

The chronology of the evening was as follows:

  • Hyams gave a little speech emphasising how much Council had listened to the community on the last consultation. Examples of such ‘listening’ and action included – planting 600 trees every year; buying land at Packer Park; sporting fields re-turfing; graffiti removal. This lasted for approximately 10 minutes.
  • Mark Saunders introduced what the evening was about – ie ‘themes’ both in depth and that people can also listen to others and ‘valuing’ others’ views. Reminded audience that consultation doesn’t mean that people necessarily get what they want. (5 minutes)
  • Peter Jones went over the OCR consultant’s report and highlighted the methodology – ie. 500 telephone ’interviews’; focus groups, etc. Outlined when the draft plan would be released (April) and then sent out again for public consultation.

People were invited to sit around 6 tables and were provided with 3 different coloured note pads. They were asked to write down what they considered to be the three main issues or challenges facing the municipality or their neighbourhood. Each priority was to be written down on a separate sheet. These were then pinned up on a wall and collated. Each table assigned one speaker to report back on the priorities. (30 minutes).

The major issues identified were not surprising – Planning, overdevelopment, traffic management, parking, open space, trees, transparency/consultation in council; rubbish collection and street littering; racecourse; high rates.

The rest of the evening involved a ‘visionary’ exercise where people were asked to list things that they would like to see in Glen Eira in 20 years time and what they wanted to see go. Again, the lists were predictable: amenity protection; better uban design and development; open space; crime and safety issues; parking sorted out; better aged care and child care; more open space purchases.

As we’ve previously said, there can be no doubt as to the issues which are causing the greatest angst for residents – the lack of appropriate planning that covers traffic management and open space, as well as good governance. The ball is now firmly in Council’s court. They may have listened, but the question remains – will they act?

Tomorrow night will be the first ‘community forum’, ostensibly to seek residents’ input into the so called ‘Community Plan’. Problem is, that Glen Eira does not have a Community Plan. There are no two separate documents! What Glen Eira has is the Council Plan – although it is often conveniently labelled as a Community Plan. “Community” after all, is such a wonderful, heart warming word!

This isn’t a matter of neat semantics, or hair splitting over jargon. It goes to the very heart of what should distinguish a Community Plan from a Council Plan. Here are some definitions –

Banyule – “A Community Plan captures the community’s view of a vision, priorities and actions to enhance the physical, social and economic wellbeing of the local area. A key aspect of community planning is that the process and output is owned by the community”.

BAYSIDE – “The Bayside 2020 Community Plan expresses a vision for Bayside for the next ten years. Based on an extensive and ongoing community engagement process, it sits at the heart of Bayside’s planning framework, providing an essential reference for all of Council’s plans, policies and strategies and an orientation to community engagement, now and into the future”.

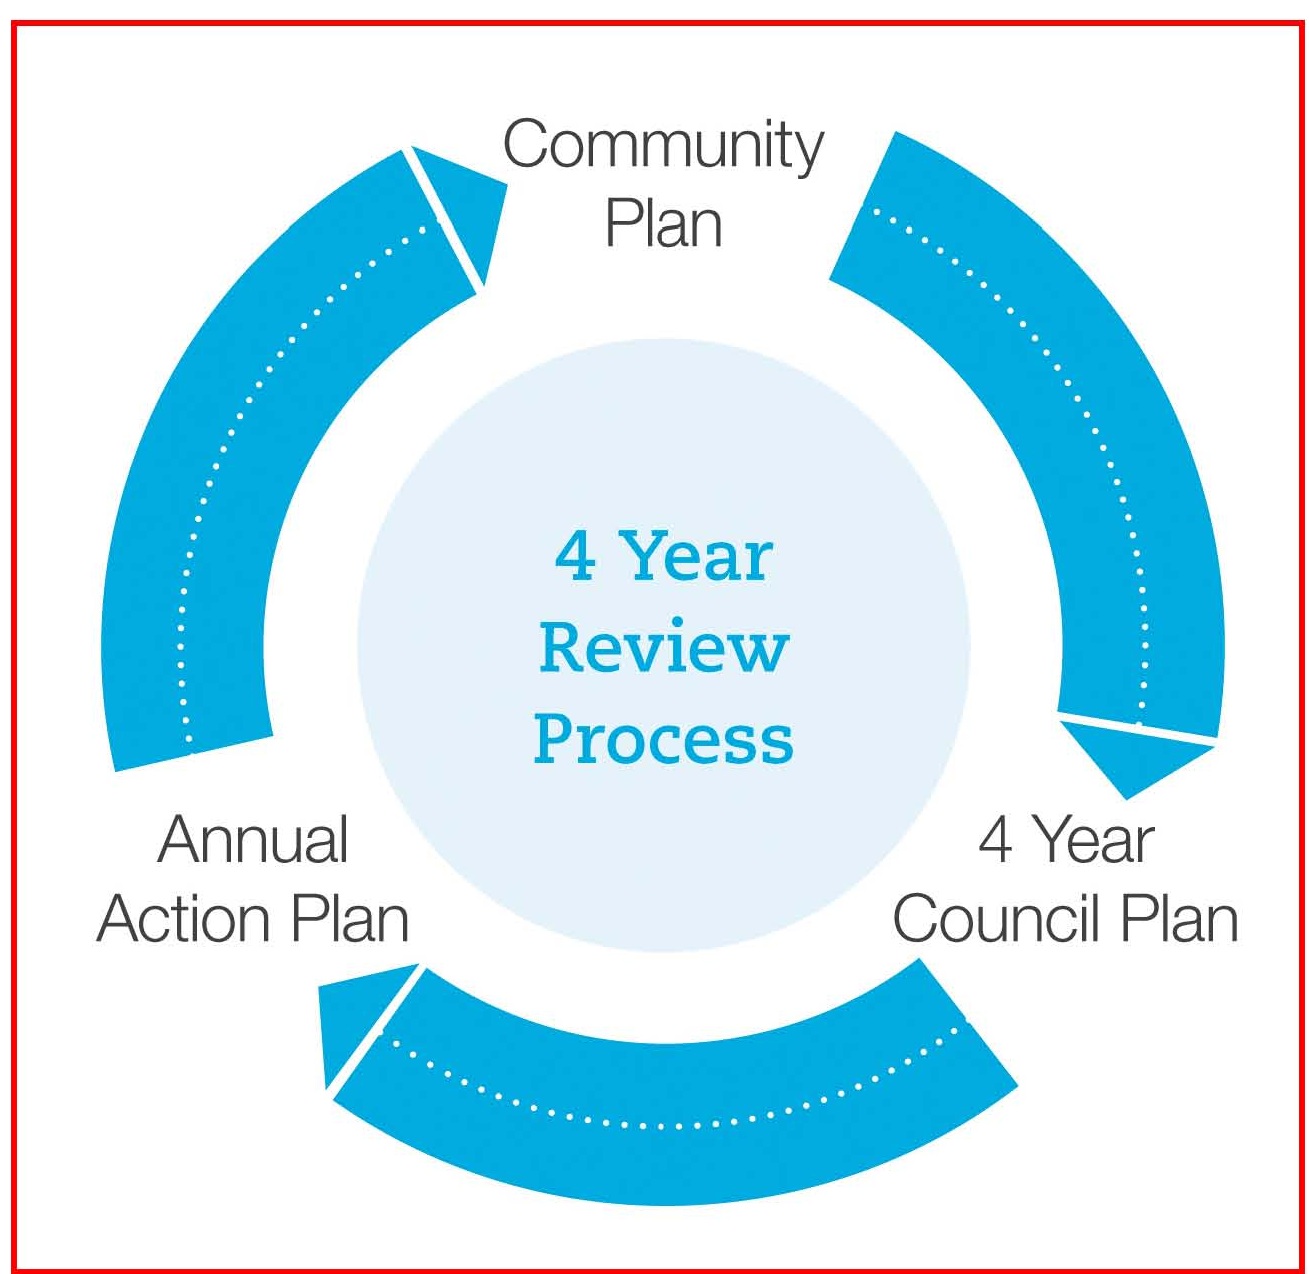
There are plenty more definitions but the following diagram from Bayside’s plan illustrates the relationship between the Community and Council Plan. Please note that the former feeds into the Council Plan which then leads on to the Action Plan.


So how does Glen Eira fit into this scenario? Do residents’ vision(s) ever sit at the heart of any policy, framework, or scheme devised and implemented by this council?

In both NSW and Queensland, a Community Plan is mandated by the respective Local Government Acts. In fact the Queensland guidelines state: “The corporate plan is drawn from the community plan…..the objectives, strategies and actions outlined in the corporate plan must be consistent with the vision of the community plan” (p.5) In Victoria, the legislation does not mention Community Plan. Section 125 simply talks about a Council Plan –“ A Council must prepare and approve a Council Plan within the period of 6 months after each general election or by the next 30 June, whichever is later”. This ‘plan’ must include ‘objectives’ and strategies for achieving the objectives as well as a means of monitoring and assessing the overall success of the implementation.

We bring all this to the attention of readers because it is vital that residents understand how Glen Eira is the odd man out when compared with some of our neighbouring councils. If this is really a genuine attempt to pinpoint what the community demands and expects, as well as to gauge their values, which subsequently inform the Council Plan, then many questions require answering:

  • Why was the Steering Committee not in force and operational PRIOR to the consultant’s report which has in the past formed the basis of the Council Plan? A report on setting up the Steering Group had been requested in March 2011 – nearly a year ago.
  • Why is there the need for another Council Plan review at this point in time rather than following the next election as required by the legislation and as Cr. Pilling has questioned on his blog? Why this ‘indecent haste’, especially since there has already been ‘consultation’ back in April, 2011?
  • Is this just more ‘smoke and mirrors’, designed to create the illusion of real consultation and the existence of a real ‘Community Plan’ when in fact the agendas have already been set via the inviolable Council Plan and its associated Strategic Resource Plan. A remarkable sentence appears in the minutes of the April 2011 item on the ‘consultation’ for the Council Plan: “Council proposes to retain the existing Council Plan”. More smoke and mirrors then, and perhaps now? Yes, let’s ‘consult’ but we won’t change a damn thing!

Obviously, this time around the proof will be in the eating. We sincerely hope that this is not just another expensive and orchestrated charade of ‘consultation’ – that the vision of the community will in the end become the foundation of the Council Plan.


This message was approved for distribution by the Office of the Campus Manager for and on behalf of Peter Marshall, Vice-President (Administration).
*****************************************************************************************************************************************************************************

Caulfield Campus – Concept Design for new Faculty of Law/Business & Economics building 

For many years the University has been proposing to develop the western end of the Caulfield campus; indeed over the last 10 years there have been a number of proposals put forward to bring about such a development.  The University’s Estates Committee of Council have now endorsed a Caulfield Campus Master Plan available to view at URL, which provides that any development of the western end of the campus should have as a centrepiece a major new academic building. 

http://www.monash.edu.au/study/campuses/campus-masterplan-caulfield.pdf 

It is presently proposed that such a building should accommodate staff of our Faculty of Law (currently based at Clayton) and Faculty of Business and Economics along with a range of revitalised retail offerings to service the local community and Caulfield campus staff and students. 

At this stage this is only a proposal, but the university has endorsed a major fundraising campaign, that if successful could provide a funding base to enable this proposed building to be constructed.  To support the fund raising campaign, the Monash Facilities and Services Division will shortly be calling for expressions of interest for architectural design services to produce a concept design for the proposed Law/Business building.  This design will be a major support component of the fund raising campaign. 

As you would appreciate the University can make no formal commitment or provide a clear time frame to undertake this building project, as, when and if the project moves forward is entirely contingent on the success or otherwise of the fundraising campaign.  Therefore, at this stage all we will be seeking to do is to develop the concept design over 2012. 

I hope this advice clarifies where we are with respect to this proposed facility, however if you have any questions regarding this concept design project please contact Bradley Williamson, Director, Strategic Planning and Development on bradley.williamson@monash.edu 

Helen Dunne
Campus Manager – Caulfield Campus
Monash University

The Planisphere Report recommends that approx 1000 homes in 17 streets and areas are worthy of greater protection.  Planisphere  also sees as dangers to “neighbourhood character” some of the following:

  • Loss of original buildings, particularly if replaced with new buildings that do not respond to the key characteristics of the street.
  • Incongruous building style, materials, colour or form of building and roof.
  • Painting or rendering of exposed clinker brickwork.
  • Buildings over one storey.
  • Second storey additions that are highly visible from the street.
  • Development that breaks the general rhythm of built form along the street.
  • Boundary to boundary development or reduced frontage setbacks.
  • Buildings with an overall rectangular or box form or extensive surfaces of unarticulated brick or masonry.
  • Carports or large scale garaging, particularly if constructed forward of the building line, or dominating the width of the frontage.
  • Change to the location of driveways.
  • Change to front fencing style, such as removal of a fence, a high fence or a fence of different material other than brick.
  • Extensive areas of hard paving – greater than existing driveway widths.
  • Development that breaks the general rhythm of built form along the street.
  • Boundary to boundary development.
  • Double storey buildings or second storey additions that are not designed to be in keeping with the form, massing, window proportions and setbacks of other buildings in the street.
  • Buildings with an overall rectangular or box form or extensive surfaces of unarticulated brick or masonry.
  • High front fences, or fences constructed of an impermeable material.
  • Loss of canopy trees in private gardens or street trees.
  • Removal of bluestone kerbing.

If these are all “dangers” to neighbourhood character then we submit that the current building stock within most of Glen Eira is susceptible to these exact same “dangers”. In fact, it would be extremely difficult to wander down any street that hasn’t already experienced some of the above. We have instances galore, especially in Minimal Change Areas where: box like structures, some of multiple storeys are acceptable; where trees are not protected; where driveways proliferate at the expense of street trees; where bluestone curbing is ripped out and not replaced.

We urge residents to consider the above dangers and why the current planning scheme, together with the proposed amendment only deems 17 areas as suitable for greater statutary control. We would also welcome contributions about specific streets – ie. do you regard the street you live in as “intact’ and having “significant character”? Let us know which streets YOU WOULD NOMINATE – especially since council does not appear to be interested in allowing residents to name these areas!

It’s also noteworthy that the advertisement for the C87 Amendment appeared in last week’s Leader Newspapers. This week there is no repeat ad. Bad luck if you happened to miss it last week – especially when Council’s home page is also totally silent on the C87. We can only again point to the lengths that other councils go to keep their communities informed and up-to-date. For example the Stonnington home page features these planning issues: Chadstone Planning Scheme Amendment; 590 Orrong Road and Mandatory Planning Controls for Chapel Street. Once again we remind Council that ‘community engagement’ can only happen when the community knows that their views are sought!

We’ve repeatedly contrasted Glen Eira’s approach to development applications with those of other neighbouring councils. To jog people’s memory, here are some facts on council’s performance:

  • 20 storeys for C60 instead of mooted 23 storeys
  • 8 storeys for Glen Huntly Rd instead of 10 storeys (10 storeys in the end)
  • 7 storeys for Glen Huntly Rd instead of 14 storeys
  • Glen Eira has no interim or permanent height controls. To the best of our knowledge, no attempt has been made to gain such controls
  • Glen Eira has no structure plans for activity centres. Instead there is ongoing steadfast refusal to have structure plans
  • No consistent/adequate public consultation

When compared to the actions taken by Stonnington and Boroondara in recent times the failures of Glen Eira literally stick out like sore thumbs. We invite readers to compare and contrast.

126 Apartments Axed

Progress Leader – Holly McKay – 7th February

Plans for a 10-storey development in a suburban Hawthorn East street have been rejected. Boroondara Council refused the application, which included 126 apartments, a 65-seat café and two offices in Montrose St.

More than 110 objections were received, with worries that included parking, overshadowing, traffic congestion and overdevelopment.

Montrose Place resident Chris Chan said he was not anti-development, but proposals needed to be “appropriate”. “developers need to take the surrounding environment into consideration,” Mr Chan said. “A 10-storey building next to a five-storey one is not appropriate.”

Hawthors East resident Liang Tang said she was please dthe council had made a “sensible decision. “This has given them a chance to think about what is an appropriate development,” Ms Tang said. “I also think future processes should involve public consultation.”

Boroondara councillor Jack Wegman put forward the notice of refusal on the grounds it would have an “unreasonable impact” on the amenity of the area.

Developers Ration Consultants Pty Ltd did not return Leader’s calls before deadline.

Chaos over control

Stonnington Leader – Greg Gliddon & Nicole Cridland – 7th February

City needs minister to step in over plans

STONNINGTON Council is pressuring Planning Minister Matthew Guy to respond to a request for interim planning controls over the contentious plans for 590 Orrong Rd in Armadale.

The council was unanimous in rejecting plans for buildings up to 13 storeys and 475 dwellings last week. But Mayor John Chandler said current planning controls could allow the developer, Lend Lease, power to change its application before an expected appeal at the Victorian Civil and Administrative Tribunal. VCAT can only use the planning scheme that exists at the time of the hearing to make a decision.

Cr Chandler said the council had made two requests to the minister, which had yet to be dealt with. ‘‘At this stage we are assessing the planning application under the existing planning rules, which are pretty open,’’ Cr Chandler said. ‘‘I asked the minister if he could deal with these requests and he asked when council had made them. ‘‘I suspect the (planning) department hasn’t put them before the minister as I’m not sure he was aware that we were waiting on these decisions. The minister told me he would deal with the interim controls last week.’’

Spokesman for Mr Guy, Nicholas Mcgowan, said the requests required close consideration because they conflicted with the existing local planning policy that the project had been assessed against. ‘‘The minister is looking at it with a view to making a position known in the very near future,’’ he said.

Lend Lease Apartments general manager Ben Coughlan said the decision did not recognise major redesign of the original plans — which were knocked back by the council in December 2010 — responding to community concerns about shadows, height, density, traffic and open space. ‘‘We will now consider council’s position before making a decision on next steps,’’ Mr Coughlan said.

PS: From the Moonee Valley Leader – 7th February –  Linh Ly

Club details sought

MOONEE Valley Council has asked for more information before it makes a full assessment on the proposed Moonee Valley Racecourse master plan. The council has met the Moonee Valley Racing Club to discuss its development proposal. The proposal includes plans for 2000 new dwellings and buildings of up to 25 storeys.

Council chief executive Neville Smith said the proposal was missing a sufficient amount of detail to justify a development of such size. The council is seeking more detail on a range of areas, including population size, traffic and parking, housing mix, running of events, open space and the impact on existing facilities, businesses and residents.

The club will need to provide more information before the council will consider seeking permission from Planning Minister Matthew Guy to start community consultation. Racing club chief executive Michael Browell said the club would review the council assessment and consultant reports but it ‘‘in no way constitutes a final decision on the master plan’’.

The club is expected to meet the council again in two weeks.

The council also met residents from Save Moonee Ponds to discuss the development plans.

The full assessment and consultant reports are available online today at mvcc. vic. gov. au/ race course”.

Finally, we’ve had a quick scan of the Moonee Valley Council’s response to the development plan for the racecourse. It’s uploaded here. Again, the Council’s response – ie demand for detail; criticisms; and holistic appraisal, puts Glen Eira’s responses to the MRC/C60 plan to shame. We again suggest that all residents take a close look at this report and just consider the question of whether Glen Eira Council is really doing all it can to support and protect residents and their local amenities? Also worthy of note is the extensive external expertise that the Moonee Valley Council used.
Consultants are generally hired on the recommendation of administrators. The public never gets to know how much these high priced ‘consultants’ cost and we doubt that councillors even know. We have also long suspected that in Glen Eira such consultancies simply deliver pre-arranged and pre-determined findings or outcomes. In other words, they are nothing but a huge and expensive public relations exercise that gives the pretence of actually listening to the community – but the outcomes are already fixed and set in yellow concrete. It’s the old story of ‘he who pays the piper plays the tune’ and more importantly, he who writes the brief and gives instructions, controls the so called ‘findings’ and outcomes.

Nothing illustrates this more than the processes involved in the current C87 proposed Amendment. Please note the following:

  • Both Bayside (in 2008) and Glen Eira used PLANISPHERE to conduct the research on Significant Character Overlays
  • Both Bayside and Glen Eira used PLANISPHERE to conduct the review of the original Neighbourhood Character Research

What we present below is a table comparing the comments by PLANISPHERE from the Bayside study (uploaded here) as opposed to the Glen Eira study.  The differences in tone, content, methodology, level of community engagement and depth of analysis is mind boggling. As we stated earlier – you get what you pay for and what the carefully scripted brief (plus private conversations?) tell PLANISPHERE to ‘research’. We conclude that the C87 report is nothing more than an administration directed document that totally fails to incorporate community views and values as mandated by the legislation.

BAYSIDE PLANISPHERE REPORT

GLEN EIRA PLANISPHERE REPORT

“Since the   completion of the Stage 1 Review, other streets were identified for   investigation by Council and   community groups, and these have been included in the study” (p.4)


“The Study   area included areas that were identified in Stage 1 of the Review by   Planisphere as well as those additional areas or streets that were   subsequently identified by Councillors,   planning staff or the community”.   (p.6)

“These   were new areas of significant neighbourhood character or extensions to   previous areas and were either recommended   by Council officersor recognised by the study team…..” (p.23)


COMMENT:   Even councillors don’t get a look in in Glen Eira!


“At Council’s request consultation   with property owners and residents was conducted as the next stage of the   project. This included an information   package with feedback forms sent to all owners and occupiers and ‘open-house’   drop in information sessions.

Over 1,000 submissions were received   via feedback forms and individually drafted responses. The consultation provided vital input into the study in regard to the   values placed by the local community on these areas and their response to the   recommended planning controls. The submissions have been analysed in   detail and recommendations for each area in view of the additional   information received have been finalised. This has involved additional site work and in some instances   adjustments to precinct boundaries have been made”. (p. 4)


“A   preliminary survey and assessment was also undertaken of the 15 SCAs listed   in the Minimal Change Area Policy of the Glen Eira Planning Scheme (Clause   22.08) as well as potential areas of significant neighbourhood character recommended by Council”. (p. 5)


“Community   awareness of the importance of
neighbourhood character issues is an essential aspect of implementation.
  This applies to a range of different groups in the community where a range of   approaches to communication are required. This includes:

  •   Education   of real estate agents and developers
  •   Working with residents’ groups and landowners   generally
  •   Education of design and building professionals

The final   report and Design Guidelines will form a large part of this communication. Additional techniques that could be   used include:

  •   Awards or encouragement schemes for ‘good   character’ developments
  •   Workshops with residents’ groups, Council   staff, developers, or design professionals
  •   Public displays
  •   Media articles/events”. (p.61)
“Exclude   Lawrence Street which has been recommended   for Heritage Overlay controls”. (p. 19)“Neighbourhood   Character Overlay to apply to the south western side of Loller St, and a   Heritage Overlay to apply to Lawrence Street”. (p. 19) “Whilst   this report identifies potential heritage significance it does not go so far as to make recommendations on future Council   actions in relation to heritage matters”.(p.13) 
“Consultation with the community has   provided an indication of the types of development pressures taking place in   each area, and the community views of this”. (p.30) “An understanding of the pressure for   development in each area has also been gained from discussions with Council’s   planning staff”. (p.37) AND“Field   trips around Glen Eira’s residential neighbourhoods revealed to the study team a range of scenarios where inappropriate design responses were felt to impact adversely upon neighbourhood character”. (p.27)

Nothing about the C87 Amendment has been transparent and accountable. It has been designed, and orchestrated ‘internally’. No officer’s report has been tabled at a council meeting recommending sending off to the Minister for permission to exhibit – as is the case with practically all proposed Amendments. Instead, the ‘legal’ excuse undoubtedly used here, harks back to Council’s resolution of 2010 which included as an Addendum to the sham of the Planning Scheme Review, the C87 proposed amendment. But even this resolution contained the words “with the approval of council”! Hence, a vague rider to a resolution taken 18 months ago is now the legal ‘excuse’ for no report, no consultation, and no explanation. Another minor little hiccup in legalities, if not democratic process, is the fact that council announced the exhibition of C87 on January 31st. It was not gazetted until February 2nd! Obviously the legal requirement of one month’s notice to the public occasioned this oversight. We must therefore conclude that there is an almighty rush to push this Amendment through! Why the hurry we ask? After 18 months surely a proper discussion paper, outlining the objectives and the rationale, together with the pitfalls, could have been produced and distributed to all those interested?

The community should be outraged at the money that is spent on such spurious ‘consultations’. Either we employ consultants who are given free reign to explore an issue fully and comprehensively or councillors should put a stop to such flagrant misuse of public funds. It’s definitely time that councillors took control and demanded answers to the following basic questions:

  • How much has each external consultancy cost ratepayers?
  • What was the precise brief given to each of these consultants? What private conversations ensued? Where are these documented as part of the public record?
  • Were draft reports ever ‘ordered’ to be altered? If so, did councillors know of these ‘alterations’?
  • Were councillors privy to the briefs? If not, why not?
  • How do councillors justify the spending of this money without any genuine involvement from the community?

We will in the weeks ahead, also be commenting on the other current consultant’s report on the Community Plan – which as council freely admits is really the Council Plan! At least this latter nomenclature is spot on!

Paul Burke is dissembling once again. The consultation held prior to the adoption of the detestable Urban Villages policy did not support the vision that Council chose to adopt. At *no stage* did the community authorize Council to waive compliance with ResCode. The community has never accepted that developer profit is sufficient reason to waive compliance. Council refuses to invest in the infrastructure necessary to support quality high-density living. People who read the policy will be aware that there are obligations on Council around not exacerabiting existing traffic congestion problems.

Council has never explained who or what a “pedestrian driver” is, or why some developers have been allowed to build without a Planning Permit. Even the recent pathetic response from Paul Burke about the loss of trees at Council reminds us that car parking for council officers is more important. This is despite them being located on 2 different modes of public transport. The hasty vote to expand the carpark at GESAC rather than provide adequate public transport reinforces the message that they simply don’t believe in their policy. The lack of Structure Plans for areas targetted for the highest densities is extraordinary considering the benefits DPCD claims for them.

We have crumbling infrastructure that Council can’t maintain. Developers don’t pay for the infrastructure needed to support their profits–we the community are expected to subsidize them. So what does Council do? It votes to remove Development Contributions Overlays. (If you can believe Council, $150K was inadequate, and it cost them more than that to collect.)

Even the way C87 has been handled shows contempt for us. Council has published an “Explanatory Report” which is supposed to answer why the amendment is necessary and what the benefits are. It claims its needed because a Planisphere report recommended it. The Planisphere outlines what Council told it to do, and it has done as Council has asked (and paid them to do). Note also that Planisphere was explicitly told *not* to consider any property outside of the Minimal Change areas. The benefits listed apply only to the chosen few residents and seem to undermine Council’s pro-development arguments elsewhere.

As Council has been forced to admit, the Objectives of Planning in Victoria include “to provide for the fair, orderly, economic and sustainable use” of land, and “to secure a pleasant, efficient, and safe working, living and recreational environment for all Victorians”. It has failed to demonstrate in the propaganda distributed with C87 how it has met *any* of these Objectives. There’s certainly nothing fair about Council’s policies, very little that’s pleasant about the consequences, and its failure to provide open space within safe walking distance of the urban ghettos its encouraging, despite collecting money to pay for it, is simply insulting.

When residents are screaming that their neighbourhoods are being raped and pillaged by overdevelopment and that the (discriminatory?) 80/20 Minimal Change Area is simply not working, how does Council respond? With more ‘discrimination’ via its spin that the c87 Amendment will solve all these problems. Yes, the proposed Significant Character Overlay (SCO) will be more prescriptive, and yes it will ‘protect’ some aspects of street scape – but it will never solve the problems that the Planning Scheme has created. In fact the suggested amendment will only cover less than 2% of all housing in Glen Eira! So instead of an 80/20 policy we are marching towards a 98/2 policy.

In case there is any doubt about these figures, we’ve done a quick count of the properties earmarked in the documentation. Here’s the table taken directly from the provided documentation (Plenisphere). Please note that the ‘approx’ are the result of possible alleyways which weren’t discernible on the maps – but we’ve included these as part of the property count.

SITE NO. OF   PROPERTIES
The   Highway, Bentleigh 34
Chestnut   St., Carnegie 23
McPherson   Ave., Carnegie 68
Queens   Ave., Caulfield East 50
Clarinda   St., Caulfield South 31
Derby   Cresc., Caulfield East 30
Downshire   Rd., Elsternwick 192   (approx)
James   Pde., Elsternwick 138   (approx)
Exhibition   St., McKinnon 61
Field St.,   McKinnon 38
Lindsay   Ave., Murrumbeena 47
Oakdene   Cresc., Murrumbeena 69
Boyd Park,   Murrumbeena 238   (approx)
Lydson   St., Murrumbeena 20
Murray   St., Elsternwick 49
Prentice   St., Elsternwick 27
Kambea   Gve., Caulfield North 30
TOTAL – 17   AREAS 1085   PROPERTIES


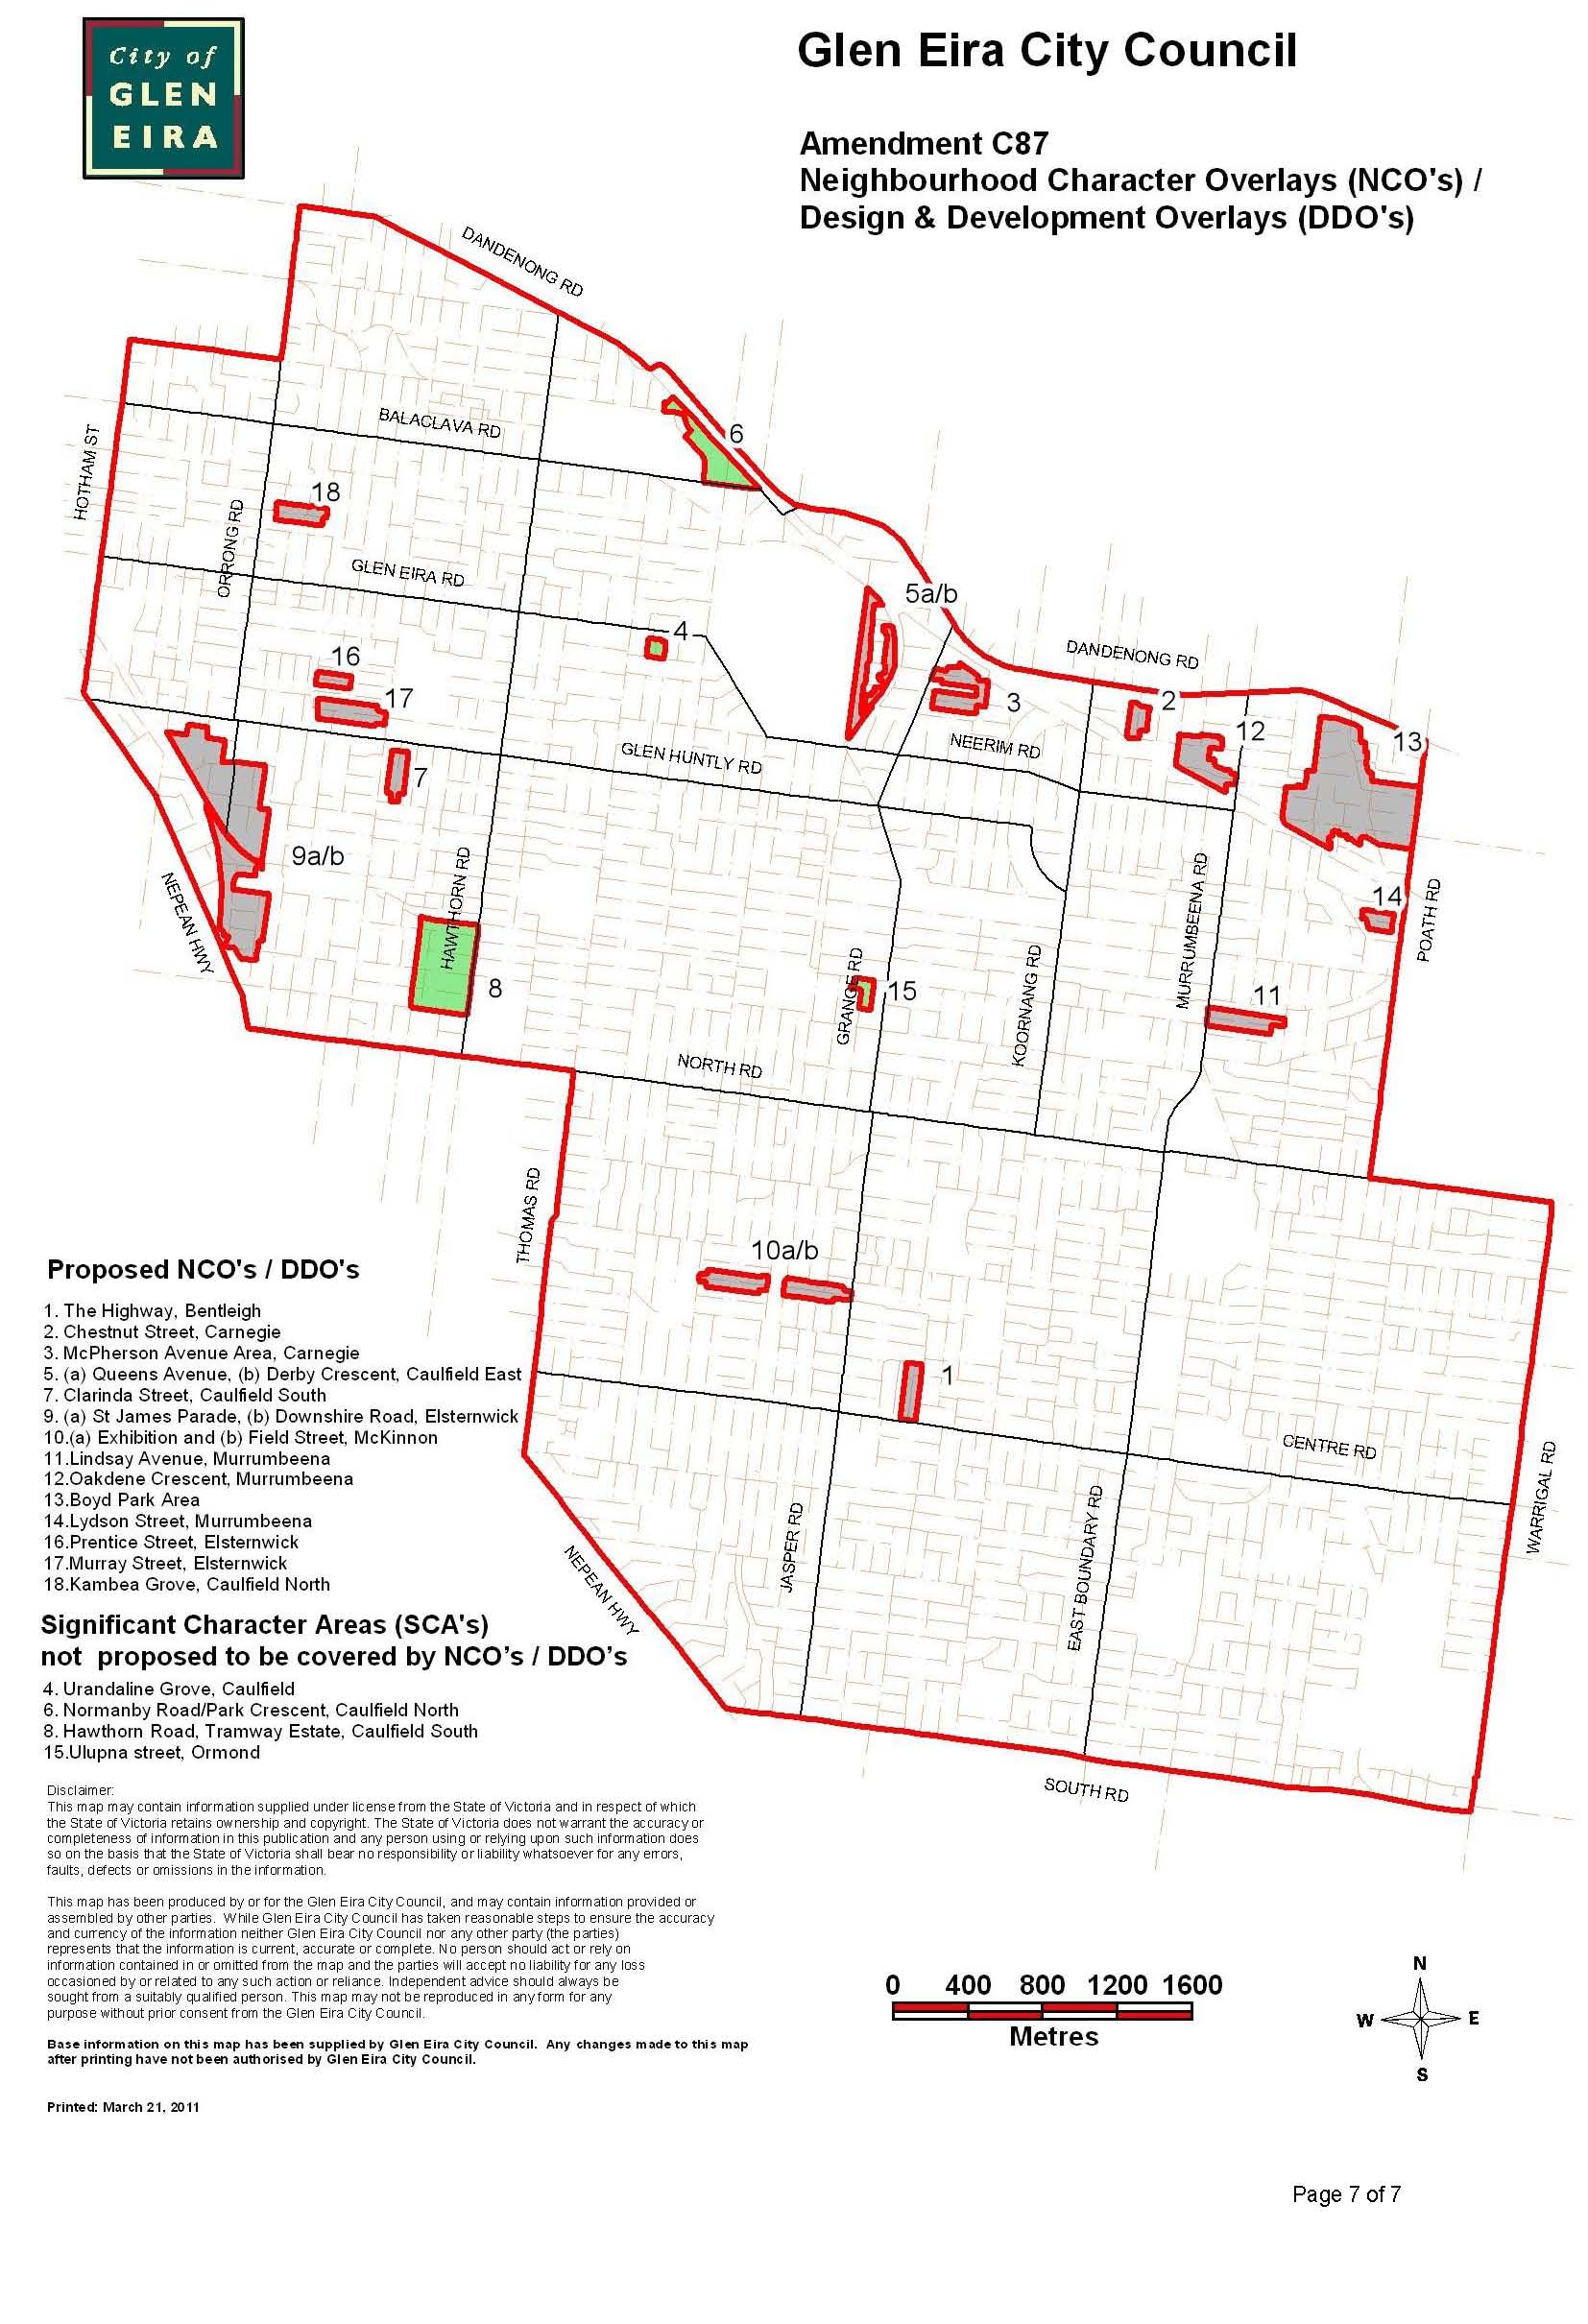
To illustrate the above more graphically, we’ve also uploaded the map which shows exactly how little of the entire municipality is considered to be worthy of greater protection.

Council has put out a Media Release (and a Public Notice in today’s Leader) regarding Amendment C87 which proposes to simply tinker with the current inadequacies of the Planning Scheme rather than addressing the root problems. We will be dissecting this proposed Amendment which we believe is inequitable in that only 17 designated areas within the municipality will receive greater ‘protection’.  Is it a case of ‘to hell with the rest’ and more open slather for developers? Below is the Media Release and the usual spin!

Neighbourhood character amendment on exhibition

The Glen Eira community has until Monday 5 March to provide written feedback on Glen Eira City Council’s proposed amendment to the Glen Eira Planning Scheme.

Amendment C87 proposes to introduce new planning scheme controls — neighbourhood character overlays and design and development overlays to control dwellings and to help protect 17 residential areas identified as having a high-level of neighbourhood character significance against inappropriate development.

A key focus of the amendment is to provide more detailed information about these distinctive areas through improved character descriptions and a preferred character statement for each.

There will also be a requirement to apply for a planning permit for demolition, alteration and additions to single dwellings, new dwellings and front fencing in these areas.

Council’s Director City Development Jeff Akehurst said these controls are based on a rigorous assessment of neighbourhood character conducted by planning consultants and completed in 2011.

“By proceeding with the amendment, it will give Council greater control over all dwellings, which can often through their siting and design, pose a real threat to neighbourhood character,” Mr Akehurst said.

Further information regarding Amendment C87 is available from Council’s Service Centre Council’s libraries and Council’s website: www.gleneira.vic.gov.au

« Previous Page — Next Page »