The agenda for Tuesday night’s council meeting is a beauty. Here are our comments on those items we’ve not yet covered.

LOCAL LAW ADVISORY COMMITTEE

After years and years and years of pussy footing around the issue of ‘organised sporting groups’ (ie permits, Frisbees, Schleppers, kids in the park, conflict of interest, and heaps of negative publicity) the issue has reared its ugly head again. Two options were presented – one which we advocated months ago – ie give priority to those groups with allocations and allow everyone else to use ovals when vacant. The committee also ‘investigated’ the inclusion of ‘guidelines’ into the Local Law and decided that this was the best option. However, the ‘action’ resulting from this reads: “The Committee agreed legal advice should be obtained on incorporation of the guidelines into the local law.” Unbelievable! Here we go again with more money being spent on ‘legal advice’ when 2 lawyers plus corporate counsel are present on this committee and the ‘solution’ would appear to be dead simple!

AMENDMENTS

3 Amendments and referrals to Planning Panels are up for decision. We note that had any of these amendments been ‘reasonable’, then there would probably not have been any submission objections and the resulting costs of thousands of dollars for 3 panel hearings and lawyers galore! The proposed amendments are:

  • Rezoning of Glen Huntly Rd PLUS application for 5 storey & 62 dwellings, offices & carpark. 10 submissions were received and the objections related to: overdevelopment; car parking, this is a flood prone area and plans have no flood mitigation proposals. Melbourne Water opposes the development. Also included in the officer’s report is this paragraph:

“It is considered that the proposed amendment should still be supported in anticipation of the draft commercial zones being introduced. Department of Planning and Community Development advice is that any rezoning requests ‘in the pipeline” should not be delayed due to the proposed new zones process”. It’s a great pity that this same argument isn’t used when it comes to height limits. On this issue the pathetic council response is ‘we’ll wait for the planning zone reforms to be in place’. Consistency, transparency, and credibility are not this council’s strong points!

  • Amendment C95 – more rezoning on Hawthorn Rd. The real purpose of this Amendment is revealed in this sentence: “enable residential development opportunities in accordance with Councils Housing Diversity Area Policy….”. Once again it’s full bore ahead with no need to wait for the zoning reforms: “The purpose of the new Commercial 1 Zone is to provide for economic growth and land use flexibility within activity centres. Advice from the Department of Planning and Community Development is to precede (sic) with amendments, such as this, not-withstanding possible new commercial zones in the near future”.
  • Amendment C98 – Tovan Akas Ave, Bentleigh. This constitutes the most objectionable of all the proposed amendments. Apart from setting the scene for more residential development this Amendment also proposes to “(Amend) the planning scheme such that selected Rescode provisions do not apply”. We find this totally unacceptable especially when it has often been argued how wonderful this council is in that their conditions EXCEED the ResCode requirements (ie private open space). It would appear that all is expendable when more and more dwellings can be crammed into various sites. In this instance building heights and front setbacks will be the casualties.

The site we’re told is just on 5,500 square metres and “is surrounded by residential land uses immediately north-east, east and south, a car sales businesses fronting Nepean Highway to the west, and an industrial site used as a training facility to the north-west.” Yet this council argues that it is appropriate to reduce the ResCode requirements because “The reduced setback is considered reasonable in this instance, as the site abuts a car sales business to the west (rather than a dwelling) and a unit development to the east with a front setback of 6m.” If nothing else, this statement alone is clear evidence of how short sighted planning policy is in Glen Eira. There is no consideration of what could happen several years down the track – ie what if the car yard goes out of business and decides to sell? Would council then go through another amendment to undo what it has put in place now? All council can say is: “Facilitating the land to be converted from industrial to residential in this location is generally considered to be a positive outcome and the departures from ResCode are considered to be responsive to the context of the site and its neighbours.” What about 2 years, 3 years, down the track? And why should any of the minimalist ResCode regulations be dwindled down any further?

It also needs to be noted that this is a MINIMAL CHANGE AREA and that submissions noted that the street is predominantly single storey. The amendment allows 4 storeys in a MINIMAL CHANGE AREA!

Once again we have the nonsense argument supporting the full steam ahead approach –

“There is no impediment to considering and supporting this amendment despite the soon to be released zones. The inclusion of a detailed building envelope control (Design and Development Overlay) will provide even greater control than any replacement residential zone. In this respect the proposed Design and Development Overlay represents a safety net to ensure compatible and appropriate future development.”

Given the pre-election mantras from most councillors about opposing inappropriate development it will be interesting to hear the logic that supports (or opposes) these amendments and the huge costs of 3 Panel hearings. We remind readers that the Hawthorn Rd heritage debacle cost $9000 for one lawyer for half a day PLUS paying the panel members. Multiply that by 3 and we’re really talking big bikkies!

CAR SHARE

What a surprise! The recommendation on this issue by Akehurst reads: “Notes that car share systems could be used within new developments in the future.” Given the glacial pace at which this council moves, we envisage that this issue will crop up at least another 3 times in the next decade; it will have report after report tabled, but the outcome will still remain the same – ie NO ACTION!

It’s also worth pointing out that the only other council mentioned is Melbourne City. A quick Google search has revealed that numerous other councils have already introduced this scheme into their municipalities and that others such as Bayside have earmarked this for introduction in the next year to two. The links below will explain how other councils see their role in reducing the numbers of cars on our roads –

http://www.portphillip.vic.gov.au/car_share.htm

http://www.yarracity.vic.gov.au/Parking-roads-and-transport/Sustainable-transport/Carsharing/

http://www.boroondara.vic.gov.au/news/car-share-discount

http://www.stonnington.vic.gov.au/residents-and-services/parking-and-transport/car-share-program/

http://moreland.vic.gov.au/about-council/news-media/media-releases/2012-media-releases/media-release-Car-share-in-moreland.html

This is an exceedingly long post – so our apologies.

Item 9.8 of the current agenda concerns Environmental Sensitive Design in the broadest sense, and its application to residential and/or commercial developments. This isn’t a new issue or question that council has been asked to consider. On February 5th 2008 then councillors Robilliard and Whiteside requested a report “that clarifies the planning process in relation to Environmental Sensitive Design (ESD) principles.” On the 8th April, 2008 the officer’s response stated that despite various state government statements “encouraging ESD principles”, Glen Eira’s position was that  “If more is done preferably it should be driven as a State wide initiative rather than piecemeal by individual local Councils.” Four and a half years later nothing has changed. Once again this council revisits issues and proffers excuse after excuse for its reluctance to do a damn thing. Council’s position remains the same – “Council should not introduce more detailed Environmental Sustainable Design principles into Glen Eira Planning Scheme and instead advocate to the State Government for a state wide policy on the principles of Environmental Sustainable Design in order to ensure a consistent approach is applied by all Councils. For optimum effect, any changes should relate to building rather than town planning approval.”

The rationale that is supposed to justify this failure to move into the 21st Century is varied.

  • The requirements are onerous and insist on far too much detail. They are nothing but ‘overkill’.
  • Water Sensitive Urban Design (WSUD) has not been approved by the Minister for integration into Planning Schemes despite the bids of various councils. As local council policies only, they are not mandatory.
  • That the issue is best handled by building laws rather than planning laws.

Glen Eira’s solution and sole contribution to the issue is to produce a ‘booklet’ (only available later next year) which ‘will encourage people to implement sustainable design features in their building’!!!

Much of the current Akehurst report resorts to quotations from Government funded investigations (Local Government for a Better Victoria: Inquiry into Streamlining Local Government Regulations) whose primary aim was to investigate planning processes and how to ‘stream line’ applications. Those interviewed were primarily builders, developers and councils. Nothing wrong with that, but surely it is not asking too much that when a report comes back to council that it is  accurate, especially when citing resources or alleging certain ‘facts’. Here’s an example:

  • Akehurst states: “There are a number of Councils within the metropolitan area that have local planning policies specifically related to STEPS/SDS and WSUD. These are ‘under the counter” policies (not in the planning scheme). These policies go above the minimum requirements of the Building Code of Australia (BCA)”. We certainly beg to differ. Whilst it is true that an extraordinary number of councils have ‘local’ policies, Bayside also has such policies accepted into its Planning Scheme. The latest is Amendment C99 entitled “Water Sensitive Urban Design’ for commercial/industrial sites and is dated May 2011.
  • In 2008 the arguments presented were that ESD is only used by a handful of councils. In 2012 that argument is no longer tenable since countless councils have introduced policies that include a variety of the STEPS, ESD and WSUD principles AND not just for council facilities but for all residential developments in their municipalities. We have not gone through all councils, but some of those located thus far (plus some websites) are:

Moreland

Port phillip – http://www.portphillip.vic.gov.au/sdapp.htm

Moonee Valley

Whitehorse – http://www.whitehorse.vic.gov.au/Sustainable-Design-Assessment.html

Nillumbik

Mornington Peninsula –

Brimbank –

Yarra City – http://www.yarracity.vic.gov.au/planning–building/Environmentally-Sustainable-Design/#launch

Ballarat

Darebin

Yarra Ranges

Banyule

Boroondara –

Greater Shepparton

Maribyrnong

Baw Baw

Hobson’s Bay – http://www.hobsonsbay.vic.gov.au/Planning_and_Building/Environmental_Sustainable_Design_ESD

Manningham

Casey

We note that in Glen Eira’s Environmental Sustainability Strategy all mention of WSUD, or ESD is confined to ‘council facilities’. Not a single word is directed to private housing/commercial/industrial areas and the myriad of environmental concerns associated with development. Glen Eira’s overall contribution remains the production of a ‘booklet’.

Next, there is also Akehurst’s assertion that the STEPS program is ‘overkill’. The Municipal Association of Victoria would tend to disagree. The oft quoted VCEC report also contains this analysis from the MAV –

“The MAV commenced preliminary work in process improvement in early 2009. Both the planning scheme amendment process and the planning permit process were examined in detail. From this work the MAV highlighted the following benefits to councils (page 341):

several times (3-7) return on investment for councils within 18 months – annual average savings to councils of $150 000

removal on average of 22 days from the current planning permit application process, resulting in savings of 1per cent of project costs. For a subdivision of 2 000 lots ($100 million) this is a $1 million saving. For a smaller project of $1 million the savings are $10 000 identifying key areas for improvement – such as quality of applications being accepted and referral processes (both external and internal)

low cost methodology

higher levels of stakeholder satisfaction

better allocation of staff and skills

integration of processes and e-planning improvements

better availability of data and internal benchmarks

a culture of continuous improvement

improved compliance and risk management.”(PAGE 342)

It is also worth pointing out that the report included Glen Eira as a ‘case study’ emphasising its pre-lodgement certification and other application processes. The conclusion drawn by the authors of the report is interesting: “It is difficult to determine the costs and benefits of the Glen Eira planning improvements. While the average number of days for a decision appear to be lower with a pre-lodgement certification process, there is more time spent at the front end of the process (before lodgement), so it is unclear how much time the applicant saves overall. That said, discussions with planning consultants that have used the Glen Eira processes have been positive about the overall savings.

Likewise, the Commission heard that there are benefits to business from providing greater clarity about the areas where more intensive forms of development are preferred, and areas where such proposed developments will generally be rejected. The location of new dwellings in Glen Eira since the development of the planning scheme suggests that this clarity has influenced investment and redevelopment. The Commission has not formed a view about whether the application of Glen Eira’s minimal change areas (which cover 80 per cent of the municipality) is an optimal outcome from a metropolitan- and state-wide perspective.”

We note that no comments are recorded from the other side of the fence – ie residents and/or objectors!

Finally, whilst the report and the State government response was to emphasise the role of the Building Council above Planning, there were still some important comments made in relation to councils’ and councillors’ roles in setting overall policy and in truly working with their communities. We quote some here:

VCEC PAGE 47 – “While regulations can impose costs on businesses, the adoption of good regulatory design principles can help to ensure that the expected benefits of the regulations outweigh these costs—and that there is no feasible alternative that could yield a higher net benefit while achieving the stated objectives.

PAGE 68 – parties will have different objectives for planning regulation, or prioritise objectives differently. Divergent objectives between State and local governments are not surprising. Councils have clear obligations under the Local Government Act 1989 (Vic) to reflect the views of their communities, and have a political imperative to represent the views of those who elect them,6 whereas the State Government’s role is to serve

PAGE 117 – councillors have the opportunity of shaping decisions in other ways. For example, councillors have the opportunity to shape local policy through their municipal strategic statement and council plans required under the Planning and Environment Act 1987 (Vic) and the Local Government Act 1989 (Vic) respectively. Encouraging amenity-based policy judgements to be made earlier, preferably through planning schemes, rather than on an ad hoc basis for individual permits, is consistent with better practice processes, and likely to reduce costs (chapter 4).”

In conclusion residents have to ask themselves why this council is so reluctant to undertake reforms which are now commonplace in countless other municipalities across the state. Why is it that Glen Eira is consistently the ‘odd man out’ when it comes to innovation, and accountability?

With two Greens on Council it will be fascinating to see what eventuates from the ‘debate’ on this item!

Not only has council spent an additional and unbudgeted for amount of over $1,000,000 in the creation of more car parking space at GESAC and the ‘relocation’ of the existing playground, but it is clear that another $600,000 dollars is about to be spent on adding a further 60 to 70 car parking spaces in Gardener’s Road. We extend our deepest sympathies to those poor souls who live on Gardener’s Rd and immediate surrounds. Not only will this street descend into bedlam, but after years of ‘consultation’ with these residents it appears that all their concerns have amounted to nothing. Gardener’s Rd will now attract even more traffic PLUS the loss of the vast majority of nature strips.

All of this information is found in the agenda items for next Tuesday night’s council meeting in response to a Request for a Report dating from September. We note this date since the original request stipulated that the report be tabled at “one of the next two Council meetings”. Obviously this was not done!

More importantly, a significant aspect of the request has again been entirely ignored ie That a report be prepared on pedestrian safety at the GESAC and Bailey Reserve car park. In particular the report should investigate the safety of users of the soccer pavilion and the viability and consequences of a permanent drop off area on Gardeners Road”. Please note that the word ‘safety’ and ‘pedestrians’ is not mentioned once in the report! In fact the report has as its purpose : “To provide options for potential additional car parking following two requests by Council”. Neither of the stated ‘related’ requests for reports even mention car parking. But as per usual this administration has decided to ignore councillor resolutions and provide its own warped interpretation of plain old English. Surely it’s about time that officer reports actually stick to the topic and adhere to council resolutions?

Even so, this report again raises fundamental questions:

  • How sound was the original ‘business plan’ when ratepayers are now being forced to cough up an additional $1.6 million dollars on bitumen and asphalt to accommodate cars? What kind of planning went into car parking right from the start?
  • How many more ad hoc decisions will result in the loss of green grass and open space at Bailey Reserve?
  • Why, it would appear, has so little consideration  been given to local residents?
  • If the over-riding mentality of this council is ‘user pays’ then perhaps council should consider installing parking meters at the GESAC site?
  • How does the creation of more and more parking spaces fit in with the Transport policy and the Environmental policy whose main objectives are to lessen the reliance on cars – not as this is doing to provide more and more opportunities (excuses?) for people to use their cars?
  • Will councillors reject these reports since they don’t answer the specific resolutions?

PS: we are in error, but unlike Council we do cough up when mistakes are made! The report on pedestrian safety was tabled at the 24th September meeting.  This does not however detract from our assertions that far too often reports do not answer the requests made and it certainly doesn’t account for the potential expenditure of another $600,000!

Over time we have observed countless officer reports on planning applications that simply to not stack up in terms of:

  • Transparency and accountability
  • Providing sound justification for the recommendations
  • General professionalism

Glen Eira is currently advertising two positions for its planning department. One pays over $60,000 – the other over $70,000. With these kinds of salaries paid for by residents, then the least we should expect is the production of officer reports that are fair, unbiased, detailed, and informative. We do not believe that this is what residents are getting.

We’ve gone back over the last council meeting and looked at one major application that was before council. We’ve chosen several paragraphs from this report to highlight our concerns. Comments are interspersed with the quotations.

Gardenvale Rd – Madeleine Snell

Recommendation: “allowing the construction of a four (4) storey building comprising two (2) retail premises and twelve (12) dwellings and a reduction of the standard car parking requirements on land within a Special Building Overlay”

 Here are the officer’s comments:

“On the one hand, Council’s Transport Planning Department has requested the provision of two at-grade visitor car spaces. On the other hand, the applicant’s traffic engineering advice suggests that no visitor car parking is required given the ability to accommodate this parking demand in the surrounding streets.”

COMMENT: Quite extraordinary that council’s own traffic department is over-ruled in favour of the DEVELOPER’S traffic advice! Why bother having a transport/traffic department in this case? Why not simply leave everything to the developer? Secondly how much consideration has council given to the “surrounding streets” in this instance? What surveys, data, analysis has actually been carried out – or has this also been left entirely to the developer? But, how typical of traffic management as a whole in this municipality – just shift the problem to surrounding areas and then worry about it. With no parking precinct plans, and no overall vision, just ad hoc developments again and again, this is the inevitable outcome.

“Parking in this development is provided in stacker arrangement which is unsuitable for visitor/short term users unfamiliar with stacker parking”

COMMENT: Again, the logic is incredible. Don’t worry about visitor parking because the only provisions insisted upon are stackers – as if that is a plausible excuse to ignore the requirement for visitor carparking!

“A loading bay is not considered necessary for the proposed development according to the advice of Council’s Transport Planning Department. There is no loading bay on site for the existing retail uses.”

COMMENT; More pearls of wisdom! Because something isn’t already there, it should never be there, or isn’t deemed as necessary now or years down the track?

No plausible, reasonable, nor justifiable ‘excuse’ has been provided in this officer’s report as to why the laws, regulations, and requirements of the planning scheme have not been enforced. We can only conclude that reports are not written to inform, elucidate, or alert councillors and the public to the reality of the situation. Rather, their purpose is to ensure that whatever the recommendation is (especially if it is pro-development) that this is passed. Compared to the work that goes into other council’s reports, Glen Eira remains at the bottom of the list.

Finally we wish to state that we do feel sorry for council’s planners. They are lumbered with a scheme that is deficient and as employees they are beholden to their managers and to a culture that is clearly on the side of applicants at the expense of residents.

PS: In order to provide clear ‘evidence’ of our claims above, we’ve included some extracts from the Stonnington Officer’s report on one application. In this agenda (December 3rd) there were 3 applications. These reports were: 19 pages, 21 pages and 15 pages respectively. Admittedly length is no guarantee of quality. However, readers should note that each report contains commentary on such aspects as: ‘permeability’; ‘design’; drainage/infrastructure and much more. To the best of our knowledge most of these standards have never rated a mention in any Glen Eira reports! Here are some extracts from the first application. Please note the tone, the detail, and the justification for various recommendations.

“The development proposes 2 x 1 bedroom dwellings, 14 x 2 bedroom dwellings and 1 x 3 bedroom dwelling.  Therefore the parking requirement for the development is 18 residents’ spaces and 3 visitor spaces.

Clause 55 – Two or more dwellings on a lot and Residential Buildings

A development must meet all the objectives of this clause and should meet all of the standards of this clause.

The provision of no visitor parking spaces on site cannot be supported. A development of this size should have on-site visitor parking.

Strategic Justification 

State Policy

  • The State Planning Policy Framework encourages higher densities and a range of dwelling types where they can take advantage of well established physical and social infrastructure. The proposal is consistent with these policies in that the proposal represents a net increase of 15 dwellings on a site that is located close to local shops and services and takes advantage of public transport links and a number of community services and facilities in close proximity to the subject site.
  • When considered against State housing policy objectives there is policy support for the proposed development and residential intensification of this existing site.
  • Notwithstanding the strategic housing provision objectives outlined in the State Planning Policy Framework, these must also be balanced against other sustainable design based objectives that promote new housing development to respect neighbourhood character, amenity and the efficient use of resources. With specific reference to housing, Clause 16.01-4 seeks to encourage the development of well-designed medium-density housing which respects the neighbourhood character, improves housing choice makes better use of existing infrastructure and improves energy efficiency of housing.
  • Having regard to these objectives the proposal fails to address these matters.  Further discussion of these issues are addressed later in this report.

Local Policy

  • At the local policy level, Clause 21.03 (Housing) of the Municipal Strategic Statement encourages a range of dwelling types to meet the community’s needs, including development in Activity Centre’s, providing for residential ‘infill’ development consistent with maintaining a balance of dwelling types in the area, and development that displays good design which reflects the surrounding scale, height, density, bulk, setbacks, style, form and character of buildings, fences, gardens and the streetscape.
  • It is Council policy, pursuant to Clause 22.02 (Urban Design), that new buildings not be significantly higher or lower than the surrounding buildings, parts of the building over 2-storeys be set back behind the facade to minimise impacts on the streetscape, and that developments be of a height and scale that is consistent with its particular setting and location and generally respect the one to two-storey built form character of the City’s residential areas.  At 3-storeys high, with extensive site coverage and built form and minimal setbacks, the proposed development is considered to be inconsistent with this policy direction

Permeability

  • Permeability is 7.6% and does not meet the Standard.  The applicant states that the existing site permeable area of the combined sites is 10.7% and also does not meet the standard.  The absence of existing plans prevents this figure from being verified.  Notwithstanding this, the proposal should be seeking to improve existing poor design outcomes not exacerbate them.  Given the combined site area of 806m² it is considered that this is ample opportunity to ensure the development comes close to achieving the 20% permeable area required by Standard B9.  For this reason, the proposal does not meet the objective of Clause 55.03-4
  • The shadow diagrams submitted in support of the application demonstrate that the neighbouring SPOS area at 22 Athol Street will not receive a minimum of five hours of sunlight between 9 am and 3 pm on 22 September as required by the standard.  Therefore the proposal does not meet standard B21.
  • Having regard to the decision guidelines and the objective of Clause 55.04-5 the proposal would significantly overshadow the SPOS area of 22 Athol Street and would have an unreasonable impact on the amenity of the occupants of this property, contrary to Clause 55.04-5 of the Stonnington Planning Scheme.
  • The site is not within easy walking distance of  nearby public open space to justify a variation of the standard.  It is considered that the insufficient SPOS provision is reflective of a development that is attempting to squeeze too much development onto this site.

MR PAKULA — To move —

That this House notes that —

(1)     the claim of the Member for Caulfield, Mr David Southwick, MP, in a media statement released on Friday 16 November 2012 was that he was only informed on that day that he did not complete all the points required for his Post Graduate Diploma in Marketing from Monash University;

(2)     on Mr Southwick’s personal website, http://www.davidsouthwick.org, the entry of 16 October 2010 contains the claim that he graduated from Monash University with a Graduate Diploma in Marketing;

(3)     on 19 October 2010, the same website had been altered, removing the claim to graduation and replacing it with a statement about having studied business and marketing at Monash Caulfield;

(4)     the Member for Caulfield’s embellished claims continued to appear on the Liberal Party website and in the Parliamentary Handbook;

(5)     the alteration to the Member for Caulfield’s personal website between 16 October 2010 and 19 October 2010 suggests that the Member has known for at least 2 years, and not for less than 2 weeks, that his claim to have graduated in marketing from Monash University is false; and calls on the Member for Caulfield to immediately stand down as Chair of the Education and Training Committee of the Parliament.

[Notice given on 27 November 2012 — Listed for 4 days].

487     MR BARBER — To move —

That this House requires the Minister for Planning to table in the Legislative Council by 12 noon on Tuesday, 5 February 2013, a copy of all public submissions received by the Department of Planning and Community Development in relation to the Reformed Zones for Victoria planning zones review.

[Notice given on 27 November 2012 — Listed for 4 days].


tree

Tree’s Stay Of Execution Bid

Andrea Kellett

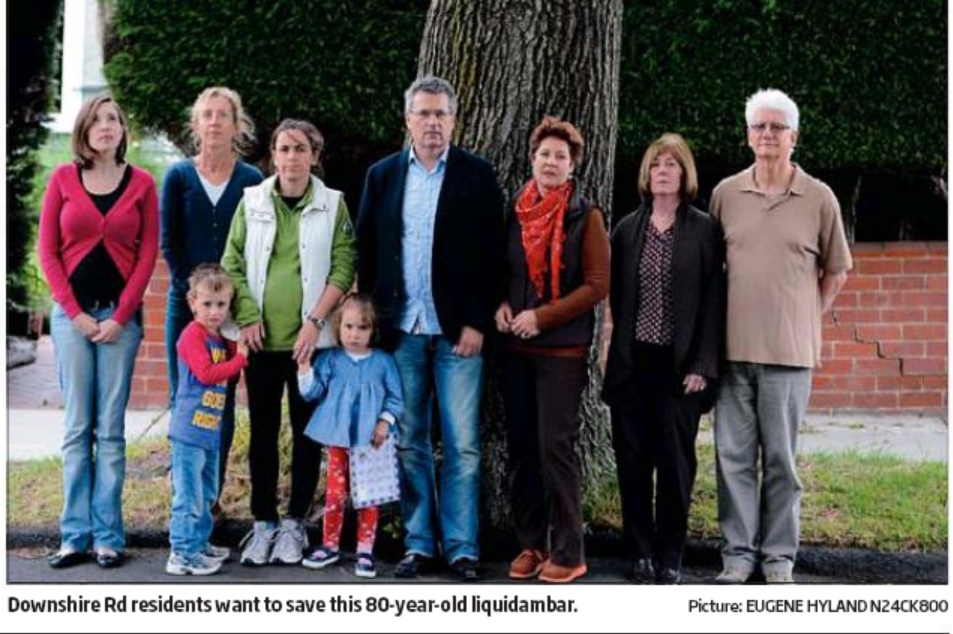
Elsternwick residents have banded together to save an 80-year-old street tree from the axe. Downshire Rd neighbours want Glen Eira Council to delay planned removal works of a massive liquidambar on a nature strip in the suburb.

The tree was to be removed by Christmas due to damage to a private property caused by its roots. But the affected owner has now sold the property.

News of the tree’s impending removal sparked a storm of upset in August, and the matter went to council, where it was found the affected property owner had a legal right to have the tree’s roots removed from their property.

Councillors voted to remove the entire tree and replace it with a young emerald queen, after arborists found cutting the roots at the front boundary would make it unstable.

But Downshire Rd residents Richard Noon has urged the council to give the tree another chance. “We don’t want to see this tree whipped out,” he said. He said a more creative solution needed to be found as the road was in a designated Significant Character Area. “We need a stay until the new owners move in, then they can negotiate an outcome with the council depending on their view of the tree,” he said.

Cr Mary Delahunty has asked officers to re-open the file. “This is one of Elsternwick’s most beautiful streets,” she said. Glen Eira Council did not respond to the Leader’s inquiry by deadline.

COMMENTS

We’ve taken a drive down this street and noted the following:

  • The fence/house in question has huge cypress hedges alongside the cracking fence. Nothing is stated about the cause of the cracking. It is merely assumed that the liquidambar is the culprit. What investigations have been undertaken to ensure that it is not the tree but the owner’s own hedges that are causing the damage?
  • There are many other trees of this ilk in the street – none with 10 foot thick hedges. How many other properties have been affected by their liquidambars?
  • We also note that the arborist’s report (and brief) has not been made public.
  • At least residents should be comforted by the fact that this time it is potentially only one tree to be removed rather than 178 in one fell swoop!

The Planning Scheme Review of early August 2010 promised much, but thus far has delivered very little –  apart from Amendment after Amendment which rezones land making it available for residential development – without Structure Planning of course! That has clearly been the priority of this council rather than all the other fundamental issues that were earmarked for analysis, improvement and adoption.

Whilst most of the promises were to be developed ‘internally’ according to the Action Plan, it doesn’t look like there has been much progress, if any at all. Many of the suggested ‘reviews’ are now long overdue so that Glen Eira is still dominated by planning that originated over a decade ago and is based on statistics that belong in a museum.

Two and a half years later we are still waiting for the release of the following reviews and policies:

  • Review Housing and Residential Development Strategy
  • Review Housing Diversity area policy to assess need to encourage three bedroom dwellings
  • Prepare a new streamlined MSS for Council consideration and commence the amendment process
  • Investigate need for new local policies (eg advertising signs, car parking)
  • Consider parking precinct plans for Activity Centres
  • complete an Activity Centres Review to update existing policy frameworks to provide greater direction within Activity Centres (short of Structure Plan detail).
  • Pursue approval from State Government to increase the private open space requirement from 60m2 to 80m2 and consider tree protections outlined in the Environmental Sustainability Strategy
  • Include a statement in the Heritage section of the MSS and local heritage policy about the importance of Aboriginal cultural heritage;
  • Create a tourism section in the MSS that discusses the city and statewide importance of Glen Eira’s tourist sites such as the Melbourne Racing Club and Ripon Lea;
  • Alter the ‘Transport’ section of the MSS to indicate the Principle Bicycle Network and bus routes on the transport framework plan
  • Include the Melbourne @ 5 Million ‘employment corridor’ on the Strategic Framework Plan in the MSS.
  • Integrate Environmental Sustainability, Street Tree, Transport, Bicycle, Ageing Strategies into the MSS.
  • Review/Amend: Phoenix Precinct Policy & Heritage Policy


Council has published Candidates’ Summary of Returns’.

The majority entered ‘no gift disclosed’. Those candidates who listed donations are:

Thomas Sounness – $3,654.30 – Australian Greens

Neil Pilling – $3,654.30 – Australian Greens

Rose Read – $3,654.30 – Australian Greens

Brett Hedger – $3,654.30 – Australian Greens

Karina Okotel – $500 – Donald Towns Pty Ltd & $1,000 (Frank Greenstein)

Kelvin Ho – $500 – Yabo Global Pty Ltd

Oscar Lobo – $5000 – CK Foods and $5000 (Dr Suresh Chandra)

John Barry Myers – $1,250 – Henry Buch

ALL OTHER CANDIDATES HAVE DECLARED NO GIFTS. IT SHOULD ALSO BE NOTED THAT THE FOLLOWING HAVE NOT SUBMITTED THEIR RETURNS –

Joshua Spiegel

Wilmars Mikelsons

Michael Caspi

Rodney Andonopoulos

This is a long post on the Planning Zone Reforms, but we believe an exceedingly important one. We urge readers to carefully consider the contents and to compare this Stonnington effort (Council meeting 3rd December) to what is occurring in Glen Eira. A few things require highlighting:

  • Glen Eira Council is yet to publish its FINAL submission to Government. All that is available on council’s website is the draft proposal tabled at council and not the final submission. This has never been made public!
  • No update or progress report has emanated from council. There is also no mention of the ‘metropolitan strategy’.
  • Stonnington held community forums and information evenings. No such events occurred in Glen Eira.
  • Council writes of ‘smooth transitions’ to the new zones. Our interpretation of this is simply that Glen Eira will steam roll ahead with what currently exists. Information will be minimal and consultation outcomes eventually ignored as per usual.
  • Please note the tone of the Stonnington report and their concerns. These are sure to be similar in Glen Eira.
  • Bolded sections are our emphases.

‘PLANNING ZONE REFORMS

Manager:  Stephen Lardner

Executive Manager: Karen Watson

Purpose

The purpose of this report is to update Council on the planning zone reforms released by the Minister for Planning.

Background

The proposed zone reforms released by the Minister for Planning in July 2012 represent a significant change to the Victorian Planning System. The consultation period for the planning zones ran for 2 months from 11 July until 28 September 2012 (this was extended from the 21 September 2012). A discussion paper, fact sheets for each zone and an online form (all available on the DPCD website) were released for the public and Councils to utilise throughout the consultation period.

The Minister has indicated that the objectives of the proposed zone reforms include simplifying requirements and providing greater certainty, to allow a broader range of activities to be considered (in support of improved economic performance) and to improve the range of zones to better manage growth. However no explanatory report to justify or outline how the new zones will achieve these objectives and outcome was made available, nor has one been released since the close of consultation.

The reforms propose three new residential zones, a new commercial zone and a change to the mixed-use zone and an industrial zone relevant to Stonnington. The key features and issues of the proposed zoning reforms that will impact on Stonnington can be found in Attachment 1.

Officers assessed the changes in detail and sought clarification and justification where possible to enable an informed consideration of how the planning zone reforms will impact on the Municipality. In response to requests for further information by community groups and individuals, Council held a community information session on 30 August 2012.  Peter Allen, Executive Director of Statutory Planning Systems Reforms, Department of Planning and Community Development and local Member for Prahran Clem Newton-Brown both presented on the reforms. The event was received well with approximately 60 residents and stakeholders in attendance.

On 10 September 2012, Council adopted the submission in response to the Planning Zone Reforms consultation as outlined in Attachment 2 to this report. Officer’s assessment of the implications of the new zones identified major concerns.  The main issues identified are as follows:

  • A lack of strategic justification, identification and understanding of the economic and social impacts of the reforms.
  • The negative impact of Activity Centres from the proposed expansion and dispersal of commercial uses into adjoining residential areas.
  • Reduced residential amenity from ‘as of right’ commercial uses in residential zones and the intended expansions of Activity Centres into residential zones.
  • The reforms encourage high density housing in all Activity Centres, without context or control.
  • There is no economic study, no housing strategy, no capacity assessment or targets to provide the context which justifies the reforms.
  • A lack of detailed information on key issues including transitioning to the new zones, consultation, resourcing, strategic context, current planning applications and VCAT appeals.

Discussion

It was initially stipulated that after the Government’s consultation period concluded in September 2012, the reformed commercial and industrial zones would be automatically implemented and local planning scheme schedules would be adjusted to align with the changes required. In its submission, Council raised concerns about the timing and resources of converting the zones.

Councils were to be given 12 months from the finalisation of the zones, to consider and apply for a conversion of existing residential zones. There were no criteria available to assist with this conversion process during the consultation stage. It is anticipated that the transitional process for the residential zones will require a major Planning Scheme Amendment process which would take up significant Council resources. Following the State Planning Scheme Amendment process, this would be both costly and time consuming and would well exceed the 12 months allowed.

On 14 September 2012 the Minister for Planning announced an advisory committee with Geoff Underwood as Chair and Chris Canavan QC and Liz Johnstone of the Planning Institute of Australia will provide advice about the final form of the proposed zones and how they should be introduced (see Attachment 3 – Terms of Reference). They will recommend a set of criteria to help determine the appropriate application of the reformed residential zones

The Committee has been asked to submit its findings and recommendations in relation to:

  • the reformed residential zones and their criteria in December 2012
  • other zones in February 2013.

Submissions to the reforms will be available to view on the DPCD website in December 2012.

One of the key deficiencies with the reforms is that it has been released and potentially will be implemented before the development of the new Metropolitan Strategy.  The zones are a strategy implementation tool and the strategy does not yet exist. On October 26 2012 the Minister for Planning launched ‘Melbourne, let’s talk about the future’, a discussion paper to inform the development of the new Metropolitan Strategy and to seek further public consultation into the development of the strategy. This is the subject of a separate report on this agenda.

The identification of Council’s new Neighbourhood Character Overlay areas and existing Heritage Overlays will assist in clarifying the most sensitive areas within residential zones in Stonnington and will facilitate the translation of appropriate areas to the new residential zones. The proposed new residential zones also provide an opportunity to transfer general neighbourhood character objectives for the City into the applicable new residential zone.

At this stage, there is no updated advice from DPCD on the transition process and the status of other initiatives such as new policies or the application of other controls.

Policy Implications

Objectives of Stonnington’s Municipal Strategic Statement (MSS) will be challenged by the introduction of high density residential development in all Activity Centres including Neighbourhood Activity Centres. Many policies in the MSS will become redundant without triggers for a permit.

Maintaining the hierarchy of commercial development is a policy objective for the existing Metropolitan Strategy “Melbourne 2030” specifically;

“The viability of many existing activity centres is threatened by retail and commercial developments that are set up some distance from them, particularly stand-alone developments such as corporate offices, strings of super-stores along main roads, or clusters of highway convenience retail outlets. Often these have poor accessibility to public transport and rely on car-based transport.

In aiming to maintain a hierarchy of centres, activity centre policy has given clear direction for a number of larger activity centres but limited direction for mid-sized and neighbourhood centres.”

Financial and Resources Implications

An assessment of the financial implications to Council will be undertaken following the release of the conversion and strategic justification criteria. The process may take several years to implement largely at the cost of the Council and local community.  It will also require a major commitment from community groups and individuals responding to the wide-spread impacts of these changes. 

Legal Advice and Implications

Legal advice may be sought for the next stage of the process.

Conclusion

These proposed reforms change the fundamental principals embedded in the planning scheme, without the necessary detail to understand and assess these changes.

The political purpose of these reforms is to provide developers with greater opportunities for development and stimulate economic activity. The other purpose is to give residents greater certainty and stop redevelopment in select residential areas. In doing so, it potentially fails to address the broader planning, economic and social consequences of only considering these two interest groups.

The combined impact of these changes will have a significant effect on the future character and liveability of Melbourne and its long history of community participation in planning. Further reports will be made to Council as the reforms progress.

Human Rights Consideration

This recommendation complies with the Victorian Charter of Human Rights and Responsibilities Act 2006.

There are potential issues within reforms including changes to Third Party Appeal Rights and the established understanding of allowable uses which can occur within Residential Zones which could be considered as impinging on Human Rights.

Recommendation

That Council note the update to the Planning Zone Reforms.


Knowledge is power. That’s why we need the Ministry of Truth – (ie Paul Burke and the Gobbledygook Department) to ensure that only the ‘right’ information is disseminated, and only that information which fulfills all legal obligations but does not necessarily inform, educate, or (god forbid) empower residents. After all, a savvy, questioning and demanding community signals disaster to the powers that be. The other advantage of minimal/selective disclosure is that the more information that is let out, the greater the chance to uncover a major stuff up, thereby quashing the illusion of the perfect council. When people don’t know what the rules are, or what to expect, or what is right or wrong, they can be fobbed off much more easily. Information thus provides the tools to question and object and thus forces greater accountability and transparency.

Our last few posts have concentrated on planning and the almighty spin that is associated with every single aspect of this area in Glen Eira. Akehurst’s recent report purports to portray this council as very ‘community minded’. In our view nothing could be further from the truth. Every obstacle is put in the way of residents when it comes to planning applications – from the timing of meetings, to advertising, to ‘advice’, right through to formal decision making by bureaucrats.

Council clings to the letter of the law repeatedly. They fulfill the legal requirements. But, they also have discretionary powers to go well beyond the letter of the law if they so wish. This is perfectly exemplified via the Online Planning Register. Here is a tool that residents can use to look up applications across the municipality. It has the ability to save time and footwork. Information can be retrieved at no cost in a timely and accessible fashion.

Below is an image taken from the Glen Eira Planning Register following a search on numerous street names. Readers should note the claim that ‘privacy’ prevents the listing of applicants’ names. Funny, how other councils do not have this same problem! Further, the amount of information provided is minimal. We do not know how the permit was issued – ie. via council decision, manager, DPC, etc. Nor are we told if the application went to VCAT; nor if there were any objectors. As for the actual plans – well they just aren’t there!

glen eira


By way of comparison, here’s a screen shot of one application from Bayside’s Planning Register. Please note – names of applicants, dates of all letters/submissions; those responsible for decision making, and the addresses of objectors. All the information is listed in one single, easily accessible place – totally unlike what happens in Glen Eira.

bayside2bayside


Then there’s the Stonnington version. Their register is also chock full of information. In addition they also have an entire webpage devoted to all the applications which have started the advertising periods. Users can click on the links and actually get to see the full application – including architect drawings and plans.

http://www.stonnington.vic.gov.au/residents-and-services/planning/planning-news/advertised-applications/

Our conclusion is simple. We live in a technological age. 87% of residents in Glen Eira now have access to computers according to the 2006 census figures. Yet the systems in place in this municipality are archaic, outdated, and definitely not ‘user-friendly’. In our view, this is deliberate since a little information can be a dangerous thing. Residents must be kept ignorant at all costs!