GE Consultation/Communication


Glen Eira is currently experiencing planning mayhem thanks to this council’s failure to enact any meaningful reforms to its planning scheme and the ongoing pro-development ethos. Three recent applications (two still to be decided) exemplify this lack of sound planning.

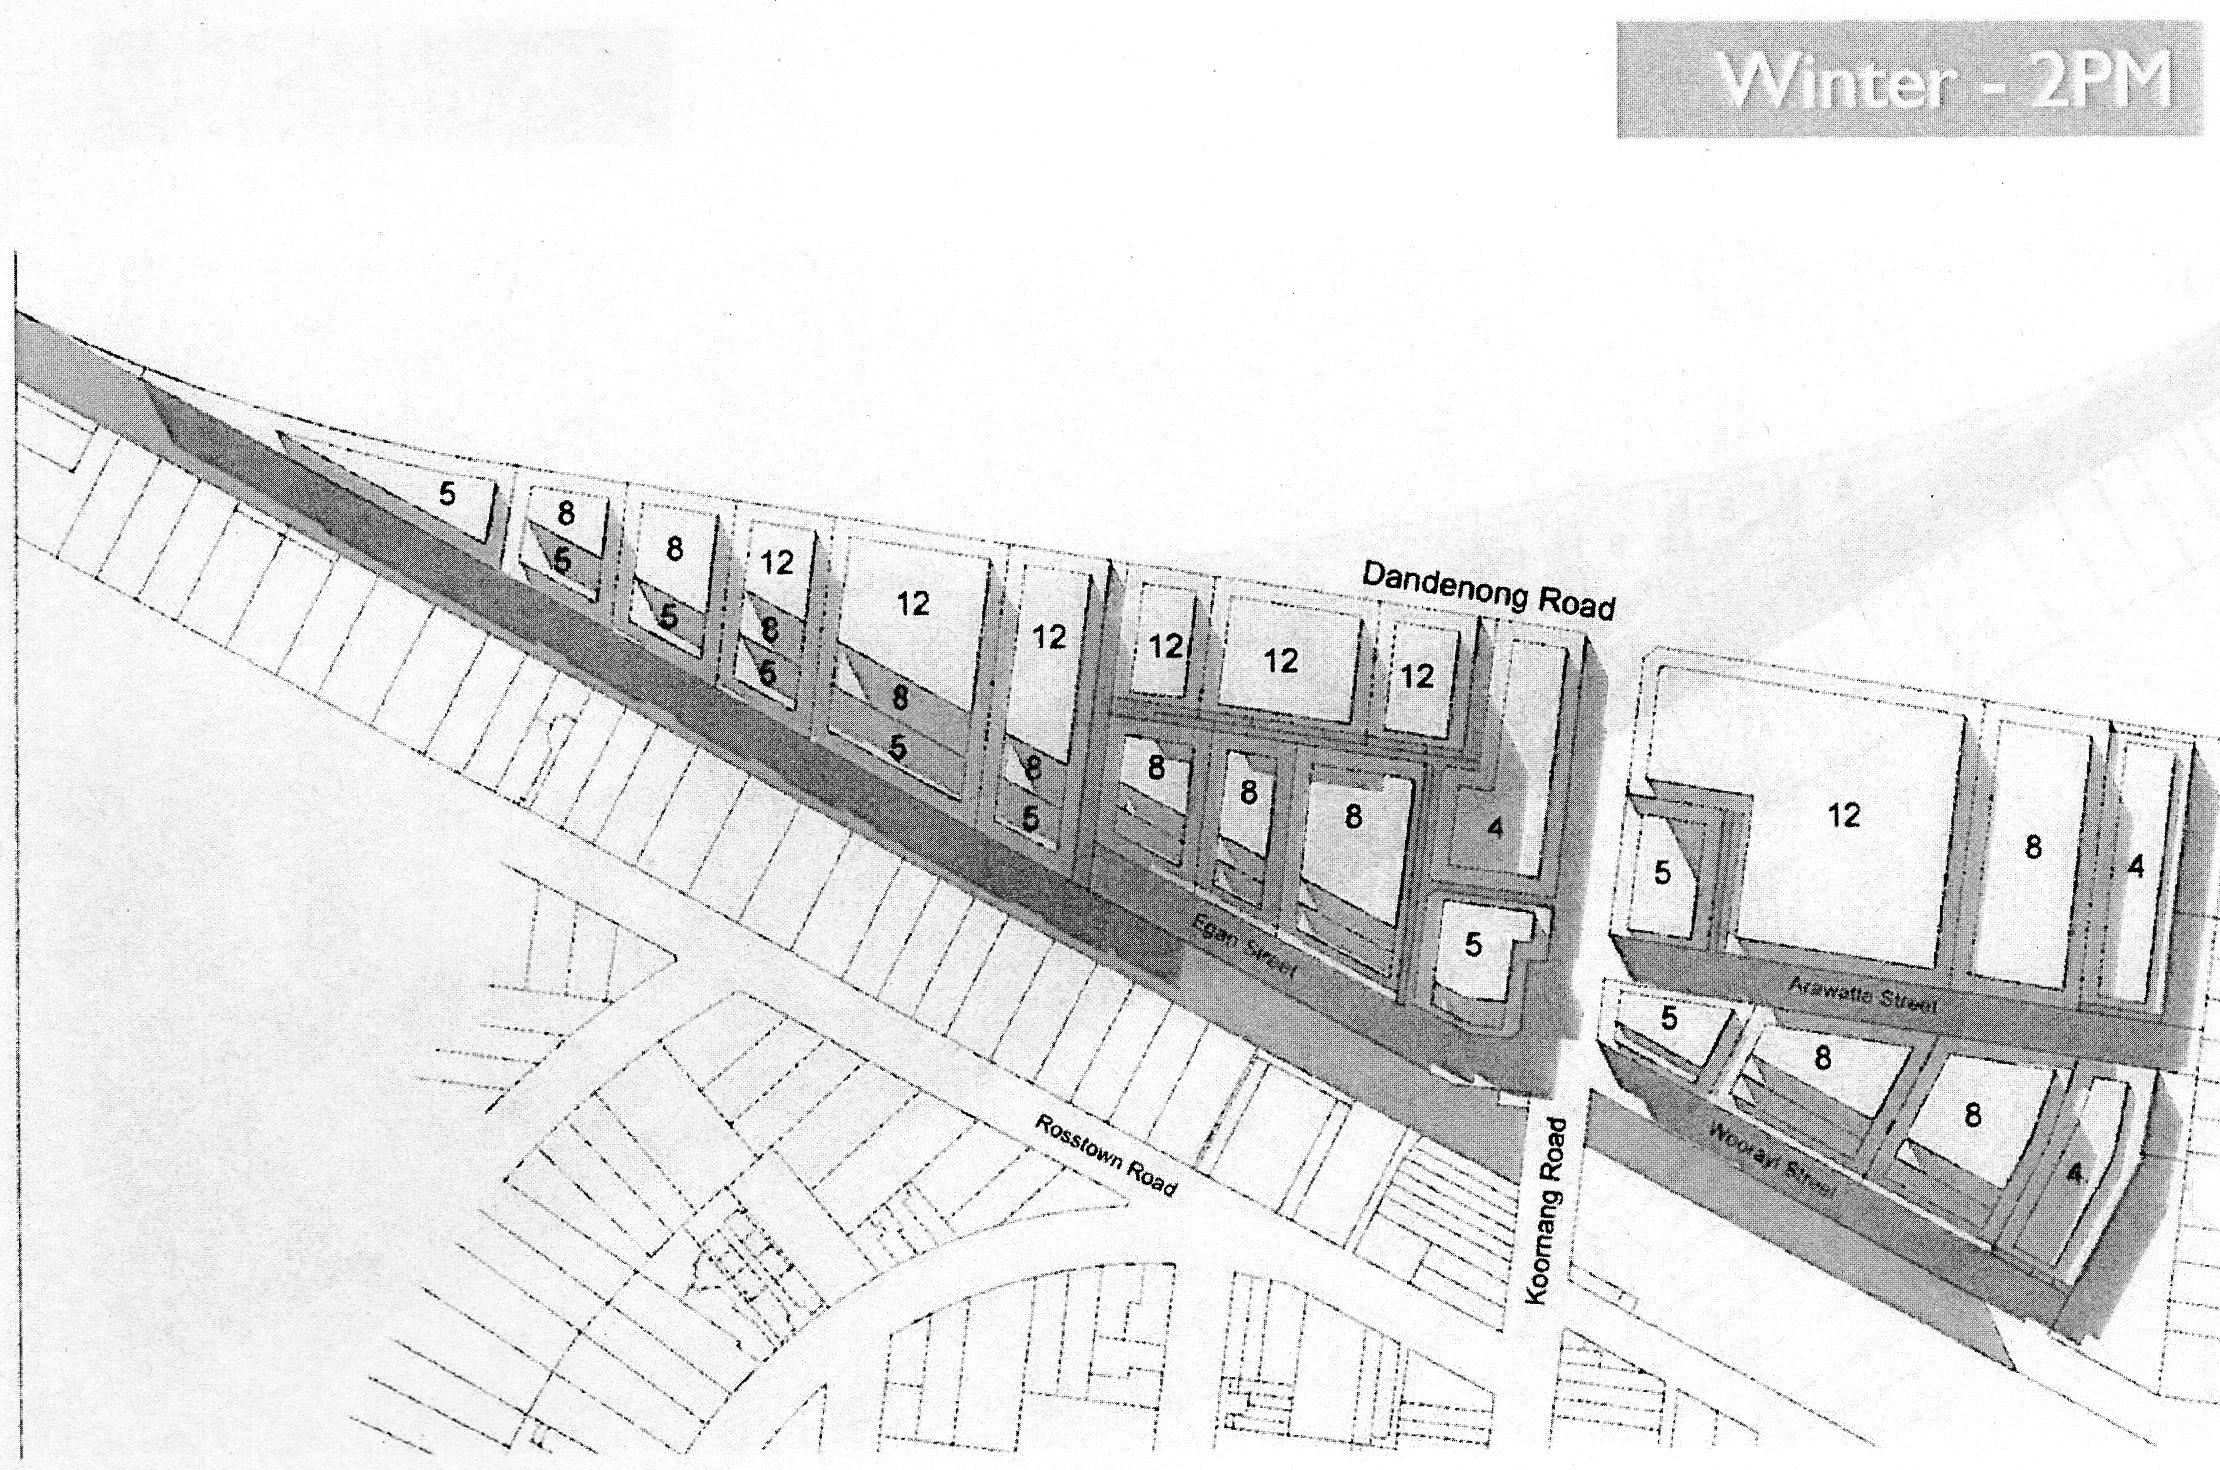
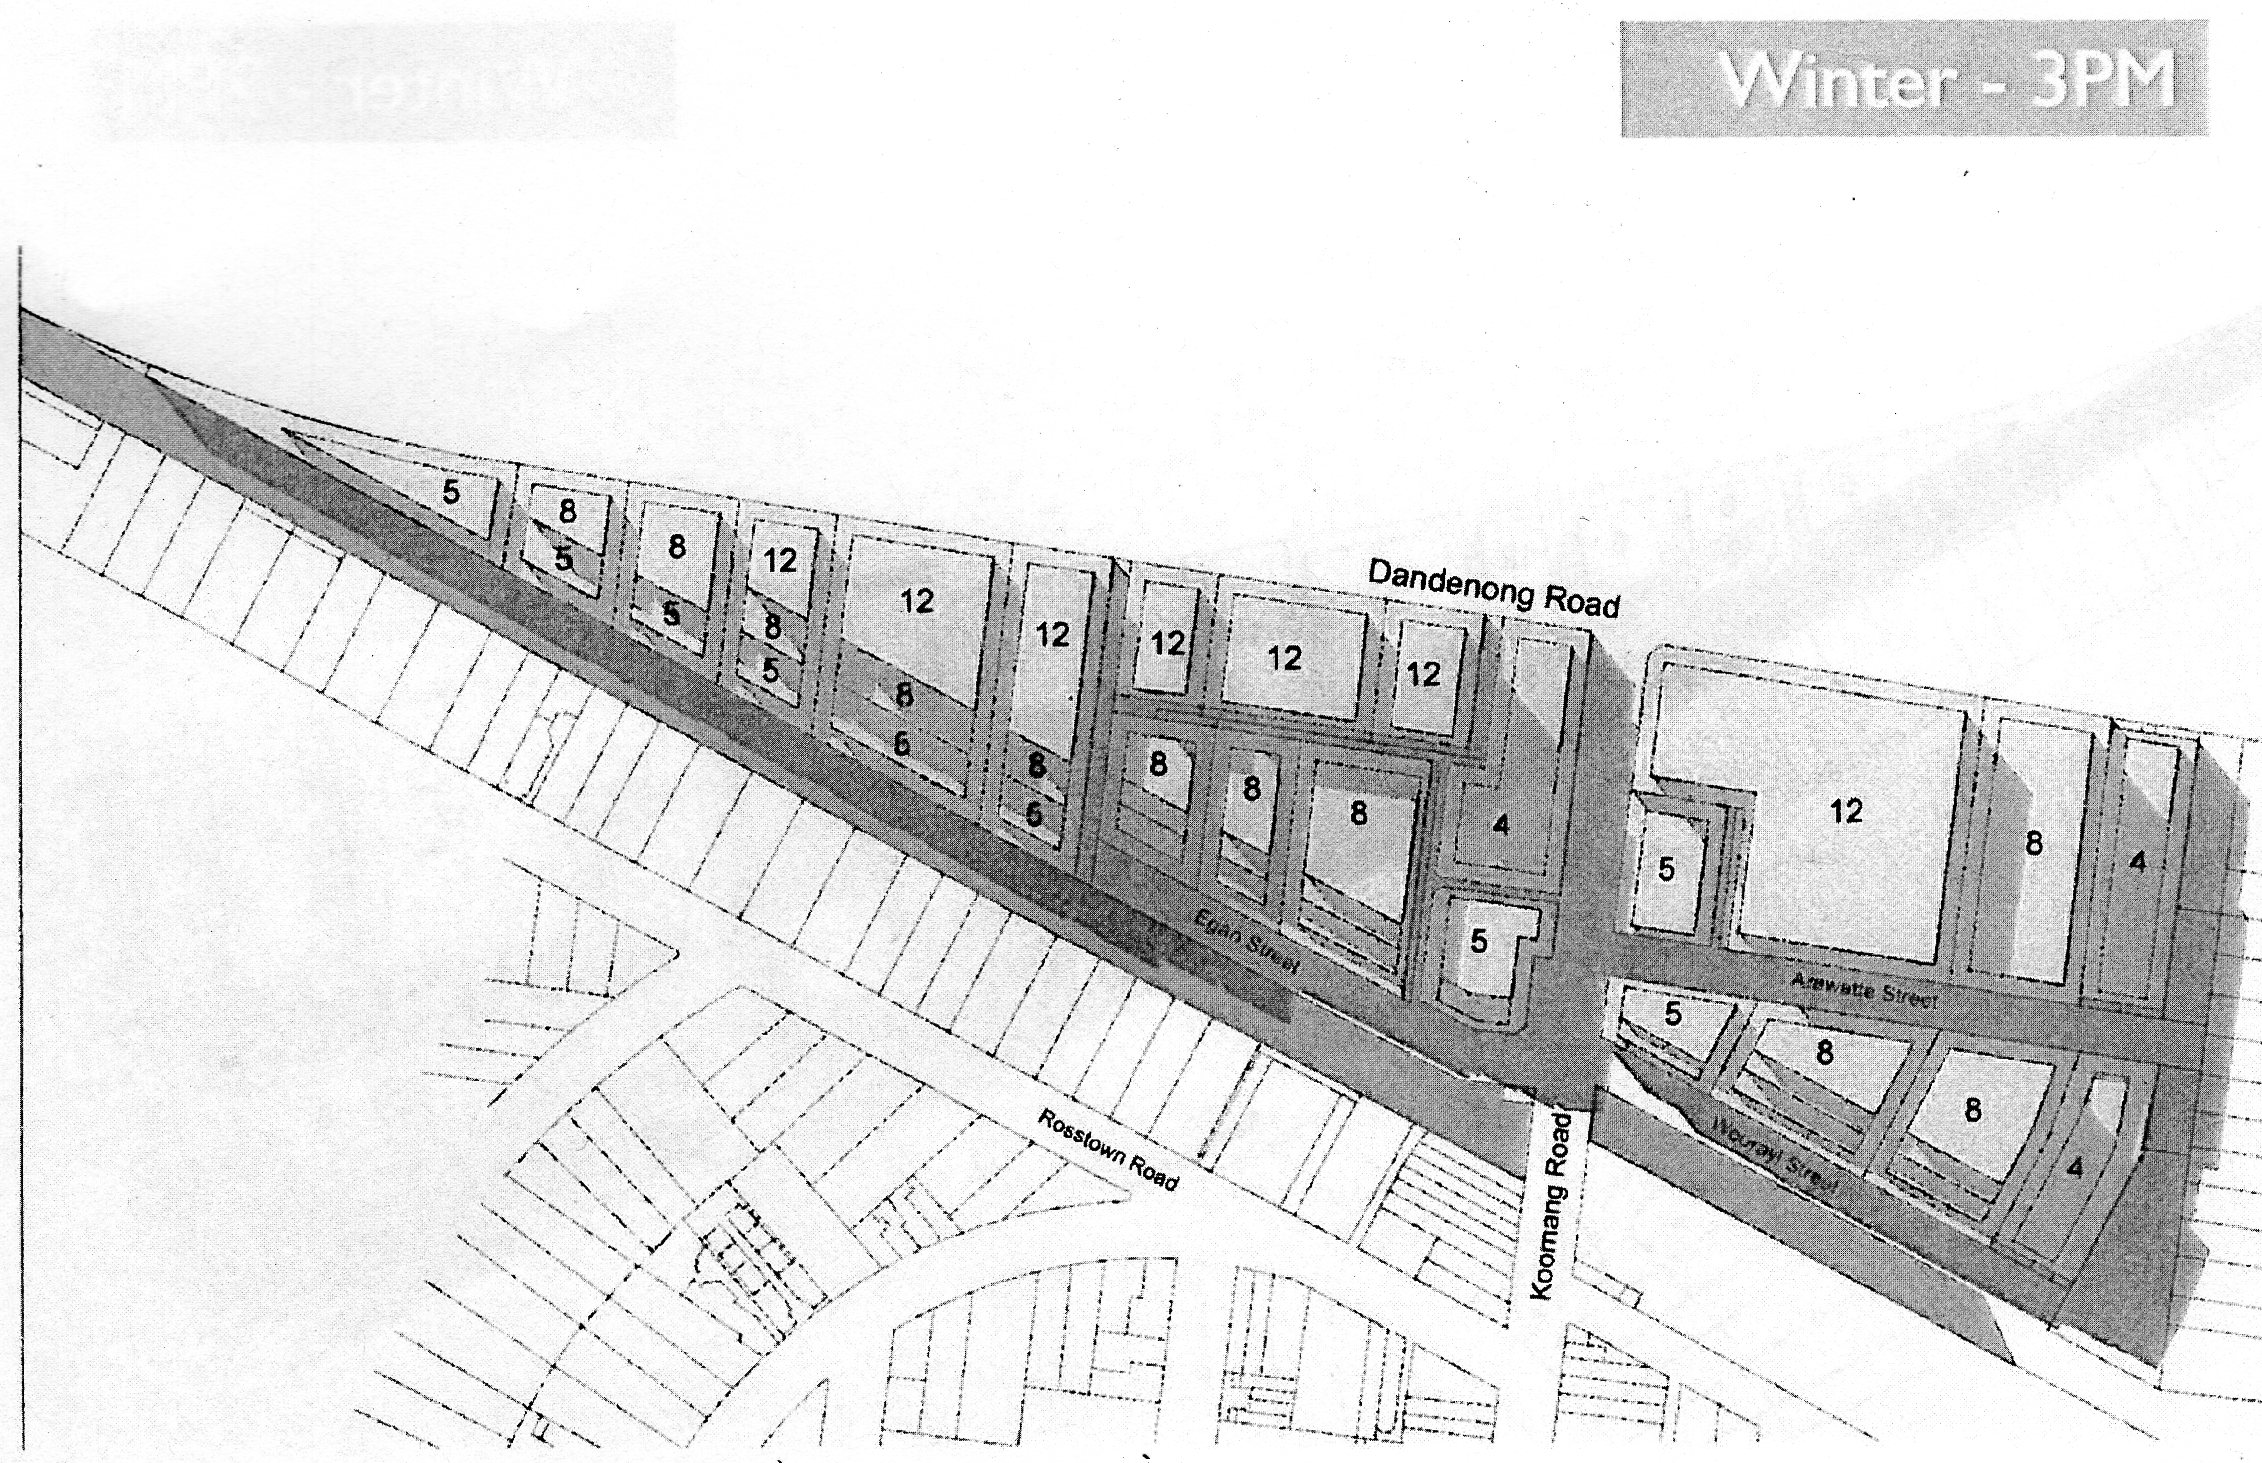
One application is having a third shot at a multi storey development (8 Egan Street Carnegie). This site has twice attempted a 16 storey tower. Both times it has been knocked back by both council and VCAT. Now there is a new application in for 12 storeys and 108 apartments. Only 4 of the proposed apartments will feature three bedrooms. All the rest are single and double bedroom.

What makes this application so unacceptable is that it sits in the Design & Development Overlay for a 7 storey ‘preferred’ maximum height limit introduced via the Carnegie amendment of April 2017. Of course, council has now proposed via its current structure plans, that the area be zoned as suitable for 12 storeys! How five storeys can be added in the space of one year simply beggars belief and makes a mockery of Wynne’s rubber stamping of the original request!

The second application is for the Selwyn Street Woolworths development which proposes not one, but two towers and 180 apartments. One tower will be 10 storeys and the second one 13 storeys. Again, council is quite happy with a 12 storey height limit here according to its structure planning. (PS: CORRECTION – council’s draft structure plan proposes 8 storeys here. Elsternwick is completely vulnerable however since no interim height amendments exist as with Bentleigh & Carnegie.)

A third application has already been granted a permit in a ‘confidential’ cave in at VCAT. This is for 14-22 Woorayl Street, Carnegie that will be 12 storeys and 109 apartments. The proposed council zoning here reflects the Egan Street situation – ie a 7 storey ‘preferred’ maximum a year ago and now ‘elevated’ to 12 storeys!

Thus in 3 applications alone we will have half of the ‘quota’ required per year to meet the projected housing needs for the future – 397 apartments!

Nothing can excuse council’s failure to undertake sound planning and to pursue amendments that meet the community’s aspirations. If 7 storeys was sufficient a year ago, then where is the strategic justification for 12 storeys now?

Elsternwick structure plan

Mr SOUTHWICK (Caulfield)

My adjournment today is to the Minister for Planning, and the action I seek is that the minister immediately defer any decisions on the Glen Eira council structure plan, which will see massive overdevelopment, particularly within the areas of Elsternwick, until such time as residents are properly consulted.

Today I tabled a petition from 1300 residents around the Elsternwick precinct. Many of them live in homes of heritage value. Some of those homes date back to the late 1880s. They are very, very concerned about the overdevelopment that is happening throughout my electorate of Caulfield. This master plan which the Glen Eira council is proposing could certainly see loss of character and amenity and massive overdevelopment, which would see some single –storey homes being completely taken over by large towers in the area.

These residents need to be consulted, and we certainly want to make sure that we do not take up the squeeze that is being left behind from the protection that the Bentleigh residents have had in the overall precinct. We know that there is development need for housing, but Caulfield should not bear the brunt of that. The master plan sees a 20 per cent increase in population and we do not want to squeeze all of that into areas like Elsternwick.

The Liberals’ plan has already been stated. We will reintroduce a two -dwelling limit on neighbourhood residential zones, reduce height limits in neighbourhood residential zones and bring back the 9 –metre discretionary height limit in general residential zones. Certainly this would make a huge difference to many of those residents that I am talking about. But we do not want to see this rushed through. We have got an election in November, and we think that the residents should have the opportunity for proper consultation, not rush things through quickly before the election so people do not have the ability to have proper consultation. We saw the attempted rush through of the Ormond sky tower, and certainly we had to intervene in the upper house with that. We have seen Bethlehem Hospital propose 16 storeys in Kooyong Road. We are seeing massive overdevelopment through Caulfield. Enough is enough, and we are asking the Minister for Planning on this occasion to step in and make sure no decisions are made whatsoever until such time as the issues about excessive height and issues with car parking, traffic and general congestion in our area are fully explored and residents are properly consulted and protected when it comes to living in the great suburbs of Elsternwick, Caulfield and the broader City of Glen Eira.

For all the talk of a down turn in the construction industry, Glen Eira is well and truly maintaining its record rate of development. The table below is compiled from today’s ABS released figures on building approvals for the current financial year – up to and including May. That means 11 months worth of approvals. Again we note:

  • Glen Eira leading the pack
  • Victoria in Future predictions well and truly outstripped – ie 13,000 by 2031. At this rate, this figure will be reached by 2020/21
  • None of these figures take into account the additional 4,500 (‘preliminary’ numbers) set for Caulfield Village and Virginia Estate

There is absolutely no strategic justification for council’s current plans to double the size of activity centres and to impose 12 storey height limits, plus rezoning hundreds upon hundreds of sites that will be earmarked for higher height limits.

We’ve uploaded the latest ABS figures HERE

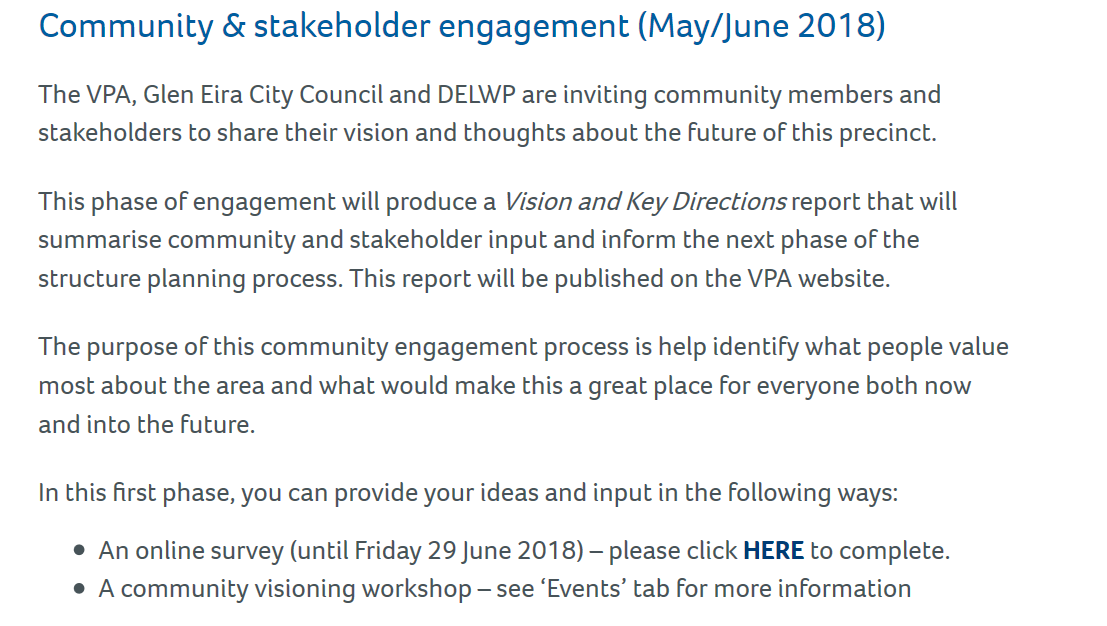
The VPA (and Council) has finally released its version of Stage 1 of ‘community consultation’ on the Caulfield Station structure planning with this neat little blurb and a ‘survey’. (See: https://vpa.vic.gov.au/caulfield-station-precinct-vision-survey/

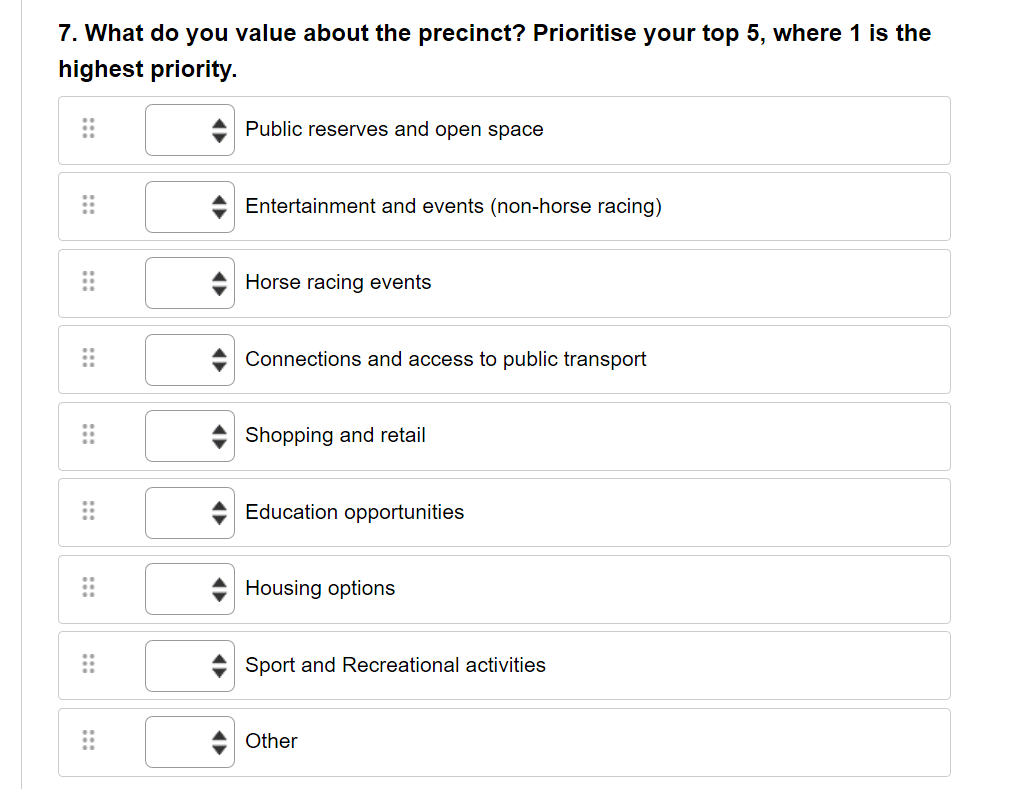
It would seem that the norm now for government and council is to fall back on meaningless jargon (ie ‘Vision’) and surveys that are highly questionable. Our view is that surveys are fine – but only AFTER residents know exactly what they are dealing with. What are the parameters that have been set? What is the proposed land use? Before any ‘survey’ results can be truly meaningful then residents need to know exactly what are the options? We fear that this process will simply mirror what has already happened with Bentleigh, Carnegie & Elsternwick – albeit on a much grander scale!

Here’s part of the ‘survey’. We ask readers to consider its merit.

PS – FROM TODAY’S HANSARD

Caulfield electorate

Mr SOUTHWICK (Caulfield)

(12:00)

My question is for the Minister for Planning. I raise an issue on behalf of 1300 local petition signatories who are outraged by the Elsternwick rezoning master plan, which will increase the local population by over 20 per cent with no consideration of the impacts on amenity, infrastructure and traffic congestion. Residents are also confused at the seemingly different rules for different electorates whereby the areas of Bentleigh and Carnegie are benefiting from interim height controls as low as four to five storeys whereas sections of  Elsternwick have no current height limits and could face up to 20 –storey apartments complexes.

The current Elsternwick rezoning plan is entirely inconsistent and incompatible with the local area. Can the minister provide an answer to concerned Elsternwick residents as to why are there are these inconsistencies whereby one electorate, the marginal seat of Bentleigh, is being benefited in comparison with another electorate, my electorate of Caulfield?

If anyone needs further proof of what an unmitigated disaster planning is in Victoria the events of the past week prove this in spades. Wynne has certainly outdone himself this time in gazetting Amendment C143 on the 15th May, without any consultation, without any forewarning, and handing more and more advantage to developers and complicit councils which we label Glen Eira as.

Amendment C143 has basically diluted the much vaunted ‘garden requirement’ – especially for areas zoned as General Residential (GRZ). When this amendment was introduced in March 2017, garden areas were mandatory and proclaimed that dwellings in both NRZ and GRZ had to set aside, 25%, 30% and 35% of the site depending on their respective size. Each garden area was supposed to be at ground level, not to include any ‘covered’ areas, and there was no scope for councils to ignore this. On the 15th May all this changed. What we have now is depicted in the following image taken from the amendment

Please note the following:

  • Councils now have the option to include in their schedules an ‘exclusion’. That means that if they so desire then the garden requirement need not apply to any proposed development. Further, if the site is designated as ‘medium density’ then it may also be excluded. We note that according to council’s draft structure plans and the Urban Design guidelines Garden townhouses and Urban townhouses are defined as ‘medium density’ and given the ridiculous label of 2 to 3 storeys. That can only mean that all these areas will be rezoned to GRZ and hence may be excluded from the requirement to provide any ‘garden area’.
  • Land under the eaves is now to be included in any garden area calculation.
  • Garden areas now do not need to be at ground level – they can be calculated via balcony size and whatever is under a balcony that projects out from the building is also included in the garden area calculation.
  • Sheds of up to 10 square metres can now also be included in the required calculation. If the site happens to be 420 square metres, then 25% should be ‘garden area’. That means 105 square metres. Thus if a shed is built, it can occupy 10% of the previously designated garden area.
  • Pergolas are now also acceptable – even if they have louvred shutters that at various time could form an ‘enclosed’ area. And who will supervise that these louvres remain open all the time?
  • The most interesting aspect is again the possibility that everything included in an approved structure plan can also be excluded from having a mandatory garden area. In Glen Eira where we estimate 90% of the municipality will become ‘activity centres’ according to council’s published ‘study area’ borders, that could mean that only a small proportion of land will be required to meet the garden area clause.

Making matters worse is that VCAT has finally started hearing cases post the introduction of Amendment C110. In two recent decisions, labeled as ‘red dot’, one respective member had this to say:

The Tribunal’s finding regarding the MGAR (minimum garden area requirement) is that the areas underneath the eaves and extended roofline of the proposal are excluded from the calculation of the ‘garden area’ because they are not ‘uncovered outdoor areas’; and because they are ‘roofed areas’ within the ordinary meaning of those terms.  (Source: http://www8.austlii.edu.au/cgi-bin/viewdoc/au/cases/vic/VCAT/2018/646.html)

Both decisions came to the same conclusion on MGAR. But not a week later, Wynne gazetted his Amendment C143 which contradicted these decisions! Where does that leave us? What are the legal ramifications? How much further will Wynne go to accommodate developers and reduce residential amenity for communities? And the $64 question?– which way will council jump? Will they introduce some nifty clause into their amendments which remove the need for garden areas in the GRZ? Will they continue to plough on in their unjustified endeavours to expand activity centres and facilitate more and more development – in the face of huge community opposition? How many more attempts to bypass the community via applying under section 20(4) of the Planning & Environment Act will we have to endure? When will this group of 9 councillors have the guts to stand up and say ‘enough is enough’?

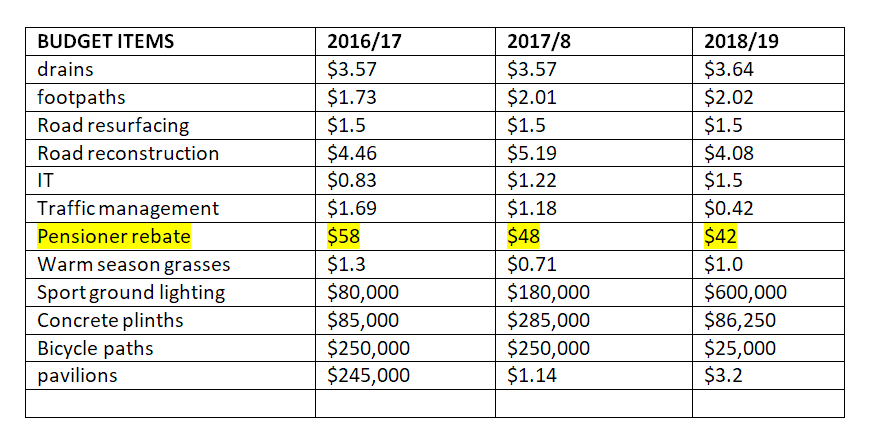
Some enlightened councils have set up ‘citizen juries’ in order to work on budget priorities each year. In Glen Eira there is no such thing. Residents get no say in how they would like their money spent. Thus year after year we find the lion’s share of expenditure going the same way – more fancy ‘redevelopment’ of open space instead of the purchase of additional open space. More and more staff (from 810 EFT last year to 829 EFT for 2018/19). More and more money going to ‘consultants’ and ‘contractors’, etc.

We provide the following table which lists the proposed expenditure on various items for the last 3 years. Readers should note:

  • The consistent decline in expenditure for traffic management
  • With development at an all time high, drainage funding has basically remained constant
  • The consistent reduction in council’s contribution to the pensioner rebate. By way of contrast we note that the following councils all provide a far greater rebate:
  • Port Phillip – A pensioner rebate that will increase by 3.1 per cent to $165 in 2018/19.
  • Monash – $50
  • Manningham – $50
  • Darebin – $150
  • Kingston – $100

Readers should ask themselves if this table is in line with their thinking on how our money should be spent –

We’ve received the following email from the BHCAGROUP and uploaded the VCAT decision HERE 

Hi All,

I am not usually in the habit of looking back, but as we have learned of VCAT’s decision, I remember that horrible sinking feeling that we all experienced when we learnt of Calvary’s proposed 19/20-storey tower.  While everyone recognised that the Bethlehem hospital site was ripe to be updated and improved, we all understood the deep impact that development on the scale proposed would have on the neighbourhood character and the direct effect on surrounding properties.

The community knew that this proposed development needed to be resisted.  It was with your support – moral, practical and financial, that we, as a community, forcefully expressed our objection in this administrative VCAT process against the high-powered team of barristers and experts engaged by Calvary.

The decision issued by VCAT has not stopped the redevelopment of the Bethlehem Hospital by Calvary.  It has, however, fundamentally reshaped it.

VCAT has directed the Glen Eira City Council to issue a permit for the redevelopment of Bethlehem Hospital that is now 10/11 storeys.  The appearance of the buildings is more articulated with a finer grain exterior.  The retirement village, aged care and ancillary uses are now more evenly spread over the site.  The 90 place childcare centre has been abandoned.  The inadequacy of the car parking arrangements were acknowledged and the at-grade car park on the corner of Saturn Street and Kooyong Road reserved, as a condition of the permit, as a permanent carpark, serving to somewhat alleviate the pressure on the surrounding streets.

I hate to think what might have been the outcome of the VCAT process without the local community’s engagement of strong legal representation and expert witnesses.  Attending each day of the hearing demonstrated to me that this was the right approach and that our well-argued objection contributed to a revised development that is substantially reduced in scale.  It also confirmed to me that had we relied solely on the promises of our elected councillors and allowed the Glen Eira City Council to prosecute our objections alone, it would have been a major folly. (our emphases)

Significantly, and notwithstanding our expertly constructed legal arguments about the application of height limits on retirement villages, VCAT determined that retirement villages are exempt from height limits, setting a new legal precedent that I am sure will be adopted by other developers throughout the suburbs of Melbourne.  (Incidentally, it appears that VCAT’s decision has introduced an even bigger loophole to the planning regulations for applications made prior to the current act – time will tell what impact this has).

For those that wish to read the VCAT decision, it is attached.

As the spokesperson for the BHCA Group and the local community, and in what will be the last communication to the group, I would like to thank everyone for the energy, financial contributions and support to defend the character of our local streets and the amenity of our own properties.  I am firmly of the view that without it, we could not have achieved any amendment to the original scheme.

Kind regards

Kelvin Cope

PS: The latest figures for planning permits for the third quarter (January to March 2018) were released today. Glen Eira has granted permits for 1002 net new dwellings in the space of nine months. The figures for Bayside and Stonnington are not yet available. Still way ahead of council’s prognostications and hence continues to throw major doubt on council’s planning and the justifications provided.

The following interview took place on Triple R yesterday morning.

No one expects council to complete its proposed infrastructure works in the space of a year or two. That does not mean that essential projects be held off for nearly a decade whilst developers get the go ahead to literally reach for the skies.

Council’s draft Strategic Resource Plan/Budget has some startling figures. We quote directly from these documents and ask that residents carefully consider the consequences of what this means.

ELSTERNWICK

  • Elsternwick Community Hub & Park – $32.45m (majority of spend in 2024-25 -to 2026-27).
  • Stanley Street East Multi-deck Car Park – $18m (majority of spend in 2023-24 – to 2024-25).
  • Selwyn Street Cultural Precinct – $1.2m (to be completed in 2023-24).

BENTLEIGH

  • Eat Street (Rotunda) – $2.55m (to be completed in 2020-21).
  • Bentleigh Library Upgrade – $2.9m (to be completed in 2023-24).
  • Horsley Street Multi-deck Car Park – $14.05m (majority of spend in 2027-28).

CARNEGIE

  • Koornang Road Streetscape Upgrade & Pedestrianisation – $6.45m (majority of spend in 2023-24 to 2025-26).
  • Shepparson Avenue Market Development – $2.95m for design, concept plans and initial consultation.
  • Kokarib Road Park – $50k for design works.

What these figures reveal is that residents will have to wait at least 10 years for most of these things to be completed. Given council’s track record on time lines and budget blowouts we expect the time lag and cost to be even more than indicated here.

No information is provided on:

  • Business case(s)
  • How costings were derived
  • Reasons for delay(s)
  • Percentage of third party involvement and their ‘contribution’

Even more discouraging is the fact that no dates are provided anywhere in the SRP or the Community Plan for the completion and introduction of such vital amendments as:

  • Car parking overlays
  • Infrastructure levies on development
  • Increase of open space levies

Much of what is proposed has not been ‘endorsed’ by residents. Do residents really want to spend $14m for a high rise concrete car park in Bentleigh or $18m for one in Elsternwick? What ‘evidence ‘ is there that this will solve parking problems in these areas? Is this really ‘value for money’ or simply ‘value’ for developers when council land will be sold off? And do residents really want to be in hock again to the tune of an additional $30m  that council wants to borrow?

PS: As an example of what can be achieved right now (if there’s the will) the following Kingston amendment was gazetted a few days ago.

How councillors vote on Item 9.5 next Tuesday night will reveal much about their courage, their integrity, and their overall commitment to social/affordable housing. It will reveal once and for all whether all the recent huffing and puffing about supporting the less advantaged in our society has been nothing more than hot air and political grandstanding.

Item 9.5 concerns the proposed amendment designed to ensure that the Melbourne Racing Club (MRC) sticks to the terms of the Incorporated Plan and provides a modicum of social/affordable housing in its mammoth 2000 plus Caulfield village development. The officer’s recommendation is –

Having given consideration to the issues explored in this report, resolves to not proceed with Amendment C151 and support a position to the Panel appointed to consider Amendment C151 that it intends to abandon the amendment. 

We remind readers of the following:

  • The appointment of the gang of 4 (Lipshutz, Pilling, Hyams & Esakoff) instead of the entire councillor group to decide on the incorporated plan in 2011 which agreed to heights of at least 20 storeys.
  • Decision after decision that increased dwelling numbers from a stated 1100 to now over 2000 and by the conclusion will probably total closer to 3000 apartments – the vast majority being single bedroom dog boxes.
  • The continual cave in after cave in on each submitted development plan
  • The ridiculous acceptance of a paltry 4 and 5% open space levy
  • The failure to even have a social housing policy years after VCAT made note of this fact
  • Fences along Queen’s Road still standing though falling apart and
  • A ridiculous acceptance of a pathetic little ‘playground’ and barbecue area that is supposed to represent ‘open space’ for the community whilst the gates remain locked half the time.

Every single aspect of council’s dealings with the MRC has resulted in total disaster for the community. Now we have this latest outrage which will hand the developer millions more in profits no doubt. And one of the major ‘excuses’ for giving up and abandoning the amendment –

If the Amendment proceeds a considerable amount of funding and resources will be required in the preparation of a panel hearing. 

How this sentence can even be included is literally mind boggling – especially when the draft Strategic Resource Plan includes this gem of future expenditure Shepparson Avenue Market Development – $2.95m for design, concept plans and initial consultation (page 6). If we are reading this correctly, council is prepared to spend just under $3 million before the first sod of earth is even turned, yet they baulk at the prospect of even $100,000 to ensure that the MRC holds up its end of what the Incorporated Plan and the C60 schedule states.

What irks us even more is that the entire focus of the officer’s report is on the social housing aspect. Yet the proposed amendment contained much more. It was intended to ensure that the MRC could not alter the boundaries of the 3 precincts which would have enabled them to expand some areas and hence cram in more dwellings. No argument is presented as to why this should not be pursued!

The other issue this item raises is the competence of council’s planning department once more. If there are ambiguities in the draft amendment and therefore open to legal challenge, then what does this say about the expertise of those who drafted the amendment in the first place?

Regardless of the legal wrangles, council now has the opportunity to carry through on all its stated commitments to social housing. It should not come as a surprise that the MRC is fighting every step of the way. But so should council if they have any integrity left! Hire some decent legal eagles, do the necessary homework, and ensure that the MRC does not once again walk all over the community and its representatives! The expenditure of $100,000 is surely a drop in the ocean compared to the vast waste that is endemic in Glen Eira!

« Previous PageNext Page »