GE Consultation/Communication


PS: Some developer Xmas presents –

23 Koornang Road CARNEGIE – Construction of a fifteen (15) storey building comprising ground floor retail and eighty-six (86) dwellings above basement car parking, reduction in car parking and bicycle requirements and waiver of loading bay requirements

277-279 Centre Road BENTLEIGH -Construction of a nine (9) storey building comprising ground floor retail and seventy-two (72) dwellings above basement car parking on land adjacent to a Road Zone Category 1, Use of the land for accomodation (dwellings) and reduction of statutory car parking requirements

348-352 Centre Road BENTLEIGH -Construction of an eight storey building comprising ground floor retail and thirty (30) dwellings above basement car parking on land adjacent to a road zone category 1 and affected by the special building overlay, use of the land for accomodation (dwellings), reduction of statutory car parking requirements and waiver of loading bay requirements

+++++++++++

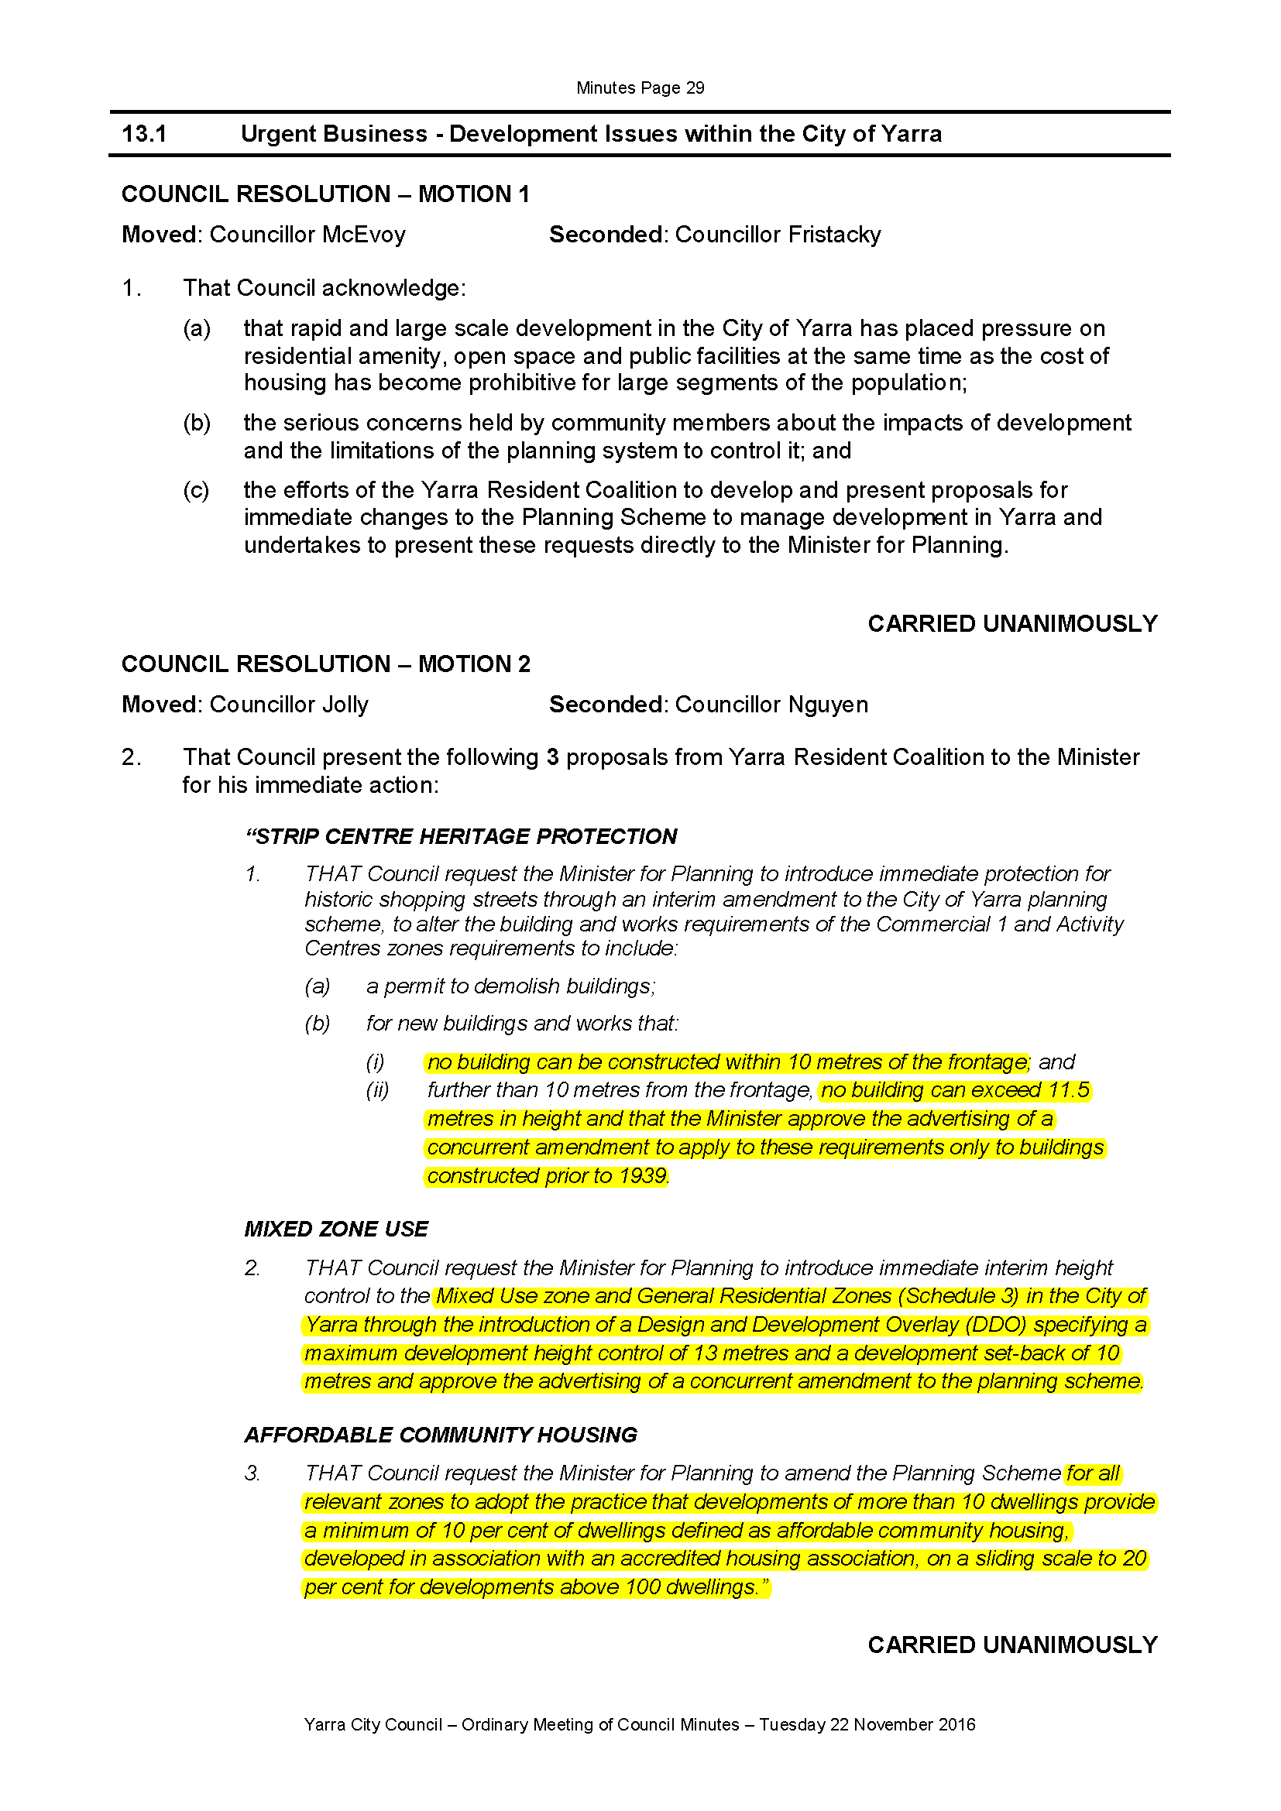
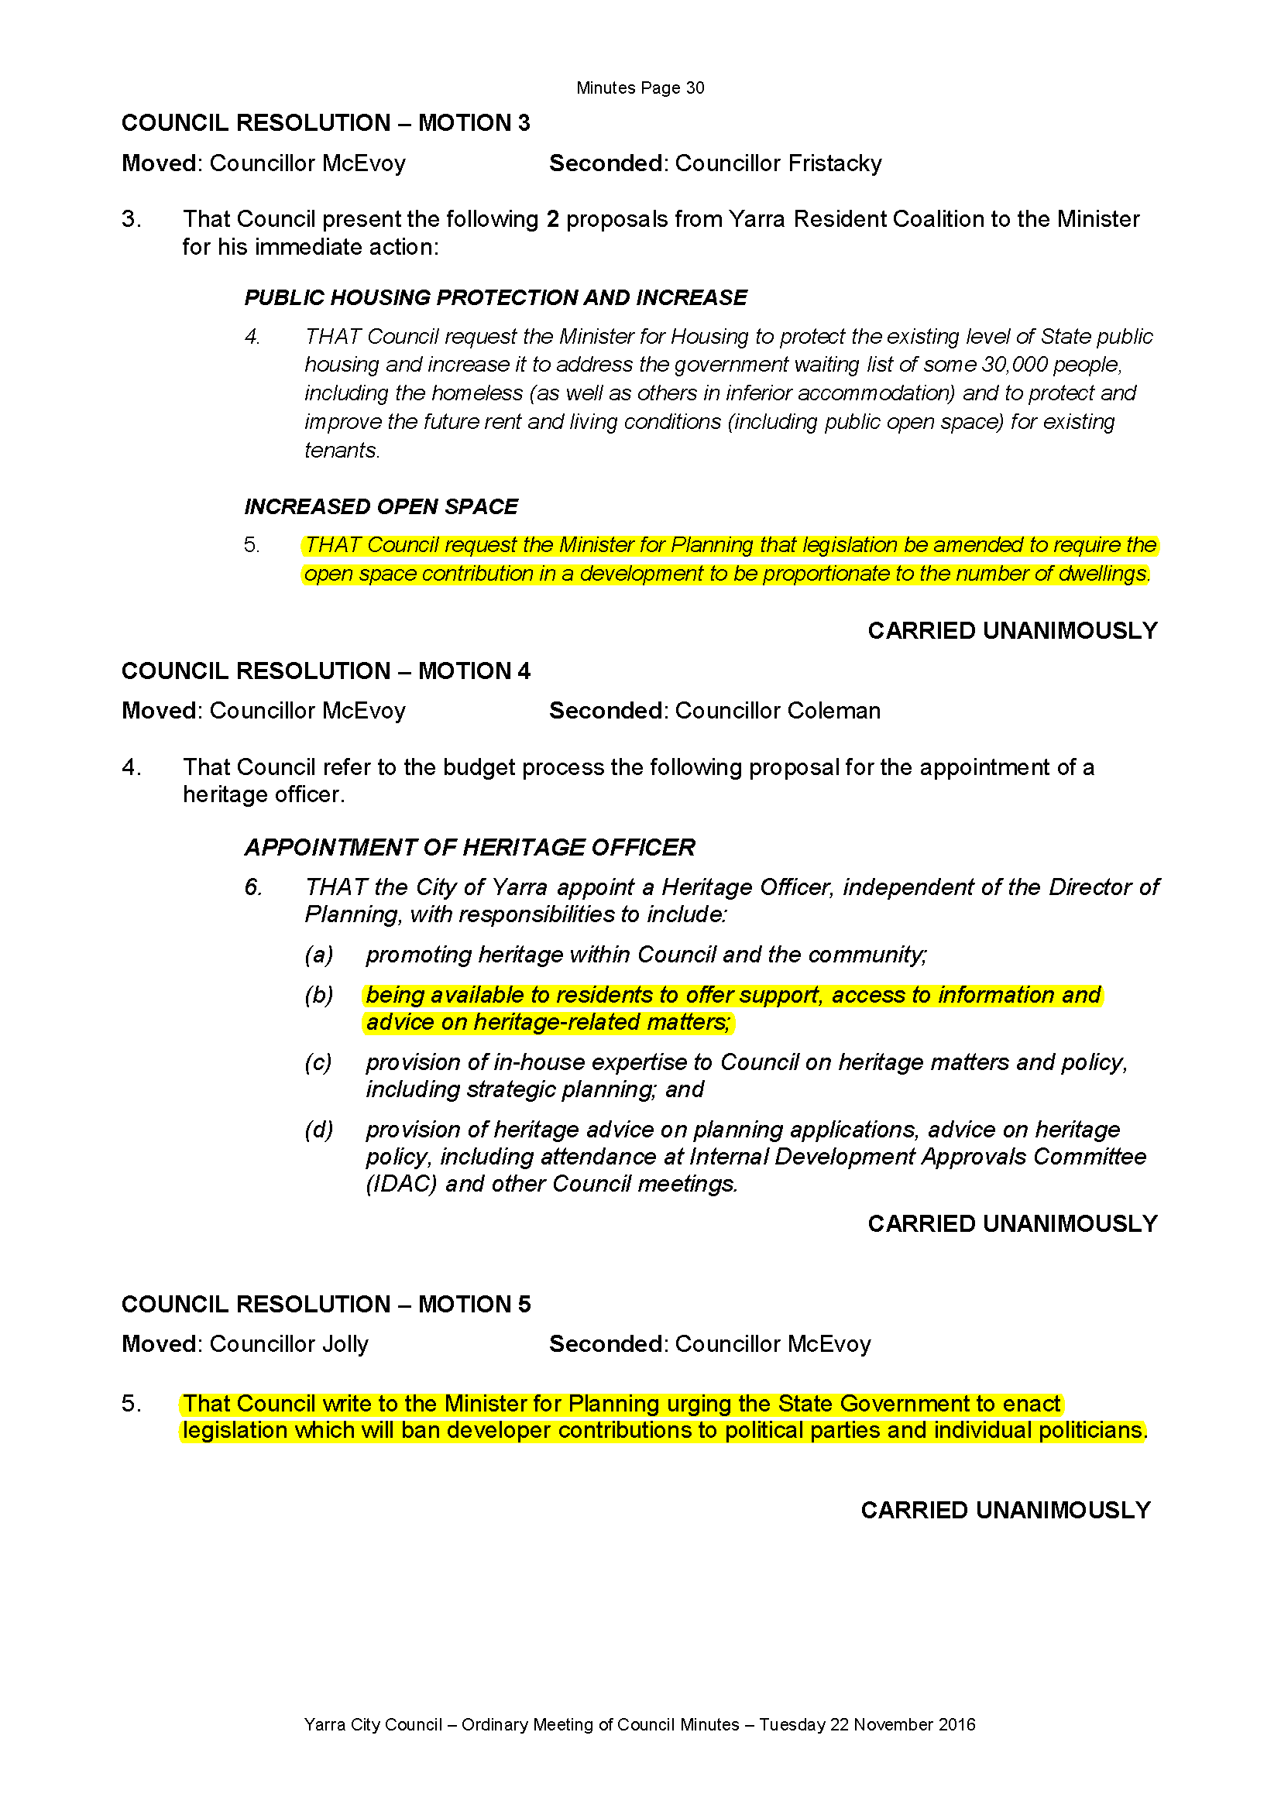
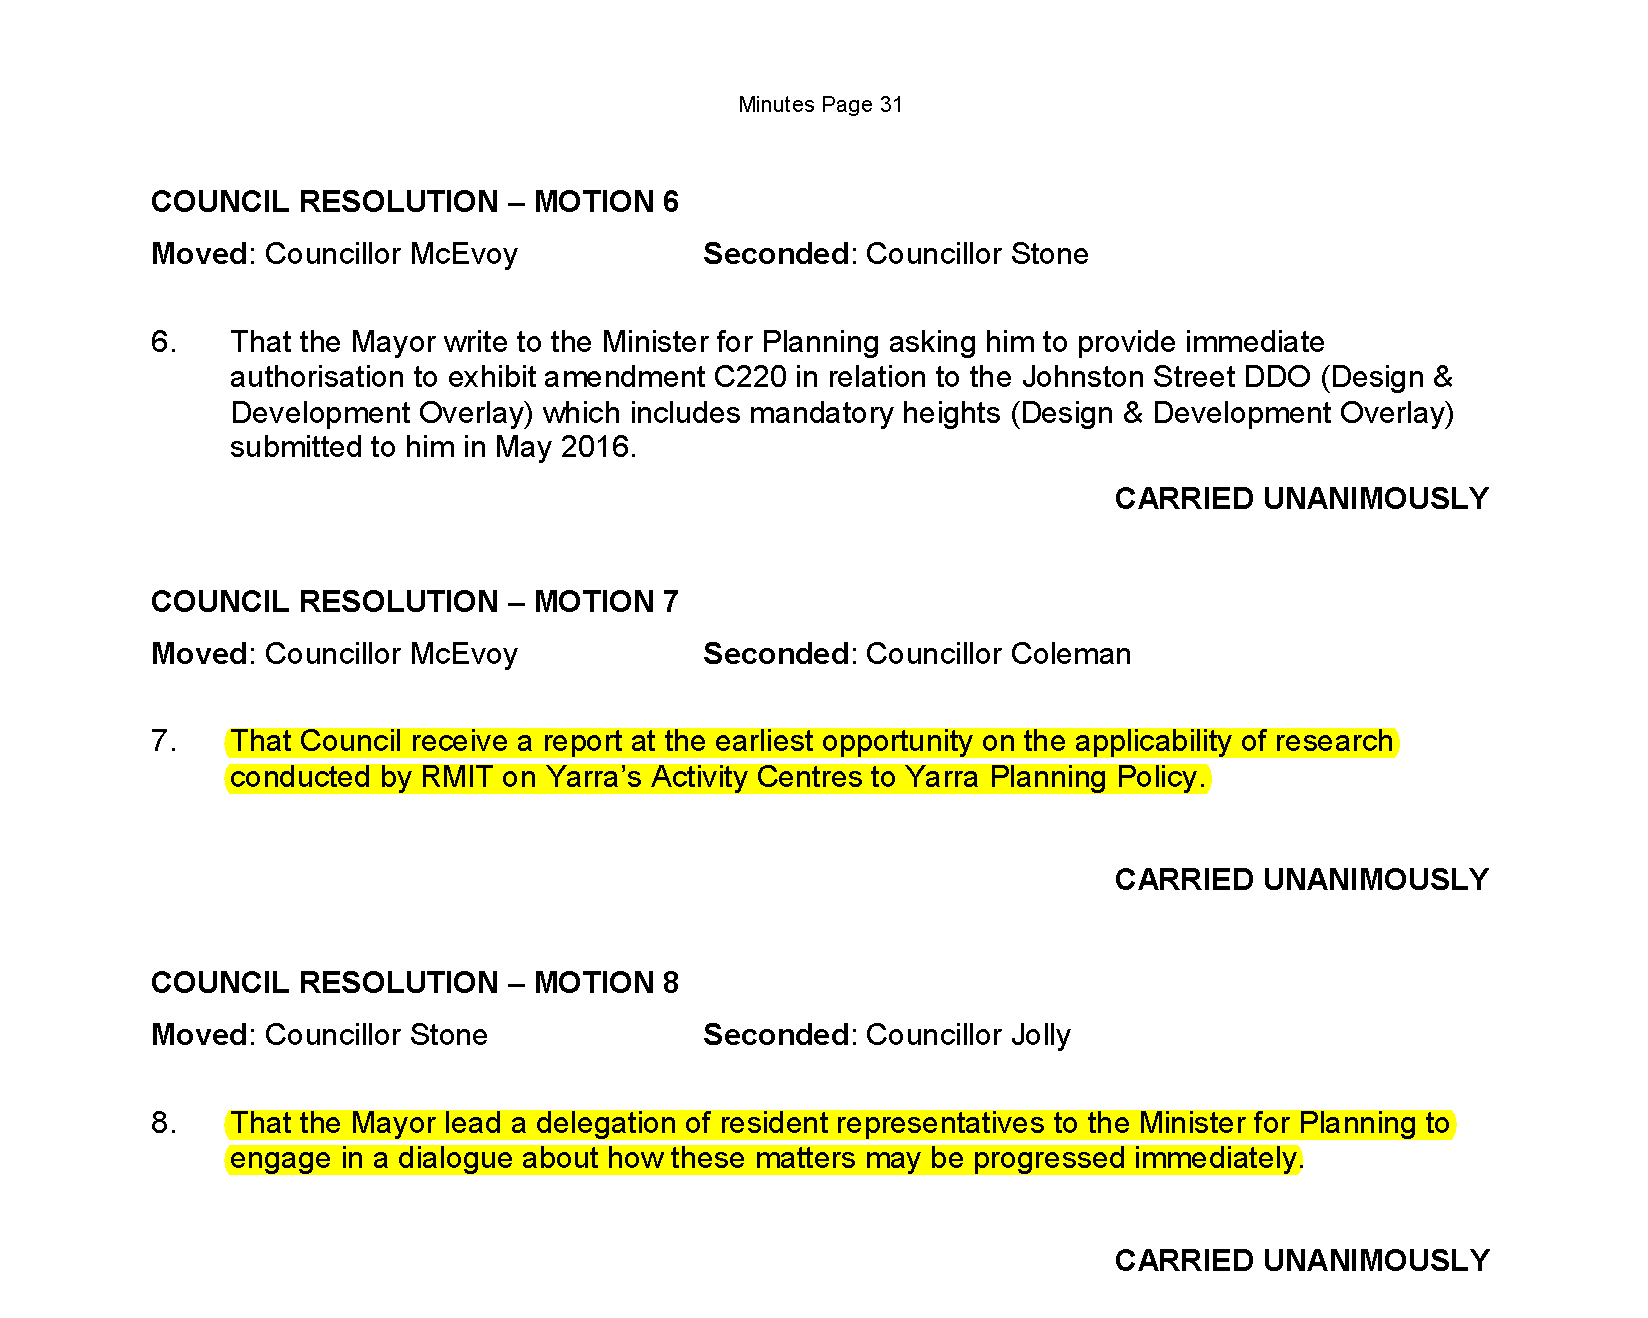
The following resolutions come from Yarra City Council’s meeting minutes of November, 2016. They illustrate perfectly what people power can achieve together with a newly elected crop of councillors who are committed to listening and acting on residents’ behalf. Whilst the proposed amendments are only the start and still have to be rubber stamped by the Minister, they are light years ahead of what Glen Eira is doing. For example: would Glen Eira even dream of organising a meeting between residents and the Minister? Would Glen Eira ever demand 3 storey maximum heights in its neighbourhood centres?

pages-from-revised-public-minutes-22-november-2016_page_1pages-from-revised-public-minutes-22-november-2016_page_2pages-from-revised-public-minutes-22-november-2016_page_3

There is much in the current agenda for Tuesday night’s council meeting that residents need to be aware of and to actively lobby the new council on. Whilst there are clearly some major improvements in terms of community consultation, and a more ‘up front’ approach to letting residents know what is on the drawing board, vigilance by residents is still required. Plus of course the demand that council is explicit and precise in all its communications with residents.

This last point is crucial, especially as it applies to Item 9.7 of the agenda – ie ‘city strategy’ and the work council is proposing to undertake in the next 18 months on planning. The item basically promises 3 things:

  • To update the 2005 Activity Centres Strategy
  • To complete structure plans for Bentleigh, Carnegie and Elsternwick, and
  • To continue and expand the ‘engagement’ practices currently initiated for the shopping strips

Whilst this all sounds wonderful, there are some real concerns as exemplified by this sentence – The revised Activity Centre Strategy will inform Building and Development (or Urban Design) Guidelines which will guide the design of future developments within all commercial areas.

And

Community feedback will be sought on built form controls across all commercial areas with a more detailed focus on Urban Villages.

We remind readers that an ‘activity centre’ is much, much more than the ‘commercial’ areas. It also incorporates the surrounding residential areas that are currently zoned either Residential Growth Zone, and/or General Residential Zone (ie 4 and 3 storeys respectively).

Then there is also this nebulous sentence  – This work will manage development in key sensitive areas whilst also aiming to strategically unlock some key sites close to train stations for redevelopment. Exactly what does this mean? Which sites are in the firing line?

Until council is prepared to commit to a full and comprehensive review of its residential zones, then no amount of structure planning, or urban design frameworks alone will ameliorate the damage that is currently continuing to occur in our local residential streets. The real questions that residents should be demanding answers to are:

  • If the major shopping strips can provide enough housing to cater for the population growth, then does Glen Eira really need 40+% of Ormond, for example, zoned as General Residential Zone?
  • Why do so many streets have 3 distinct zonings when the recommendations from the Minister’s Standing Committee on the new zones recommended against this practice?
  • Why have so many heritage areas been included as part of growth zones and others haven’t? What is the logic and the consistency behind the new zones and does this stand up to scrutiny?

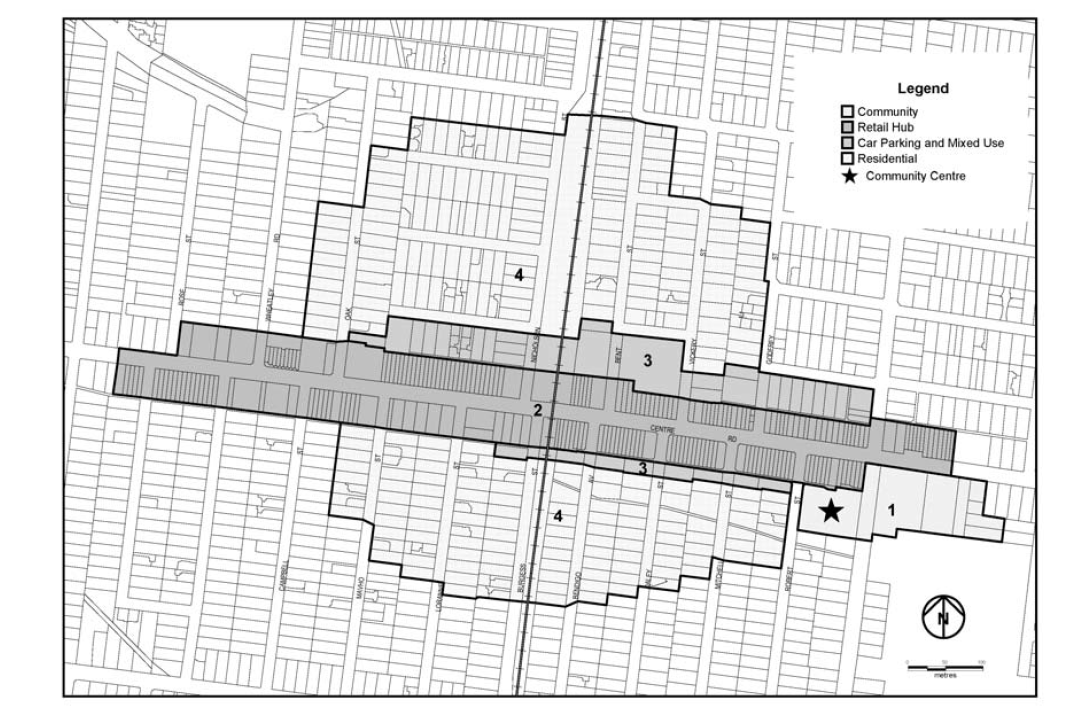
The following screen dump from the current planning scheme will show why we are concerned about the potential direction of planning in Glen Eira if the intention is to only concentrate on the commercial areas and totally ignore the surrounding residential streets that are part of all activity centres. The shaded areas largely represent the commercial and mixed use zonings in Bentleigh. The darker single lines represent the ‘circumferance’ of the Bentleigh activity centre. Most of the activity centre is comprised of nearby streets and therefore housing.  To ignore these countless streets which are zoned GRZ and RGZ and to only concentrate on the commercial zoning as the draft Amendments C147/8 do is to wash one’s hands of protecting neighbourhoods and undertaking planning of the highest order. In the meantime of course, officer recommendations are to grant permits for another 61 units over 3 locations of 3 and 4 storey heights!

untitled

Development will happen at Virginia Park. That is inevitable. What matters is:

  • How much development is ‘necessary’ or even ‘appropriate’ for this site? 1000, 2000, 4000 or 5000 apartments?
  • What will this development look like?
  • What short and long term benefits will accrue to the community as a result?

The answers to these questions are currently unknown. What is known, is that housing brings in the money for developers and that rezoning of the land is the first step in the process. Once rezoned it is the fine print of the so called Development Plan that will reveal much of what the future might look like. Thus it becomes even more imperative that Council insists that the eventual Master Plan is more than a glossy salesman’s promotion – which it currently is!

At this stage we can only go on the published documentation and there is much to be concerned with here given the absence of specific detail and the plethora of motherhood statements.

We address some of the core issues below.

How many apartments are planned?

The developers neatly side-step this concern with this catch all statement – Final densities and dwelling numbers cannot be determined at this point as they are dependent on a number of factors such as potential heights, scale and uses on which feedback is sought as part of this consultation phase.

The intended message is that resident input will have a decided effect on the outcomes – such as ‘dwelling numbers’. That remains to be seen of course, but we are indeed skeptical. Heights for close to half of the site are already set by the existing Schedule to Amendment C75 gazetted in 2011. Plus, when it was envisaged that a 12.5 hectare site could accommodate up to 4000 apartments, it is extremely difficult to believe that a site double this size will not attempt to accommodate more!

The final number of apartments will also be determined by how many are single bedroom, double bedroom or how many are 3 bedroom apartments suitable for families. When the issue of ‘housing diversity’ is reduced to the following, as the documentation repeatedly emphasises, then this is potentially another cause for concern – ie Feedback from earlier consultation on the development of a 20 year masterplan for the precinct asked for consideration of smaller dwelling options, affordable housing and aged care and retirement options.

Housing diversity is much, much more than ‘smaller dwelling options’ or even the inclusion of aged care and affordable housing. The ‘offer’ of ‘up to 5% of total dwellings’ as ‘affordable housing’ palls when we consider the Yarra Council’s Schedule to the Alphington Paper Mill development  (16.5 hectares – 2500 units) and the imposition of an ‘unconditional’ 5% affordable housing component.  

It is therefore imperative that Councillors insist on unequivocal terms and definitions, once the final Master Plan is submitted.

Population Growth In Glen Eira

The various published documents emphasise how Glen Eira’s population is projected to grow by 2031 and the number of apartments that are required to meet this housing need. We’re told that population will increase by a third and that another 7,474 new dwellings are therefore essential – and that is throughout all of Glen Eira, not just East Bentleigh!

What the Gillon conglomerate does not tell residents is:

  • That there are already another 1500+ apartments in the pipeline due to the Caulfield Village development and these will all be completed by 2031.
  • According to Planning Permit Victorian figures for the first quarter of 2016/17 another 448 net new dwellings have been granted permits.
  • According to the ABS data on building permits for the current financial year, we can add another 420
  • On the cards is also major development projects at Rippon Lea, Ormond rail station and probably McKinnon and Bentleigh stations as well. Ormond is purported to house another 200 apartments. No information has been released for McKinnon and Bentleigh, but we can’t imagine that these stations will be left untouched. Then of course there is the recent sale of the Daily Planet and 2 surrounding properties where the developer promised ‘bay views’ to his prospective buyers.

Thus we have the situation where we already know for certain that out of the ‘required’ 7474 new dwellings, Glen Eira already has at least 2600 accounted for. This of course does not take into account the flurry of applications already in for the RGZ and GRZ areas of the municipality and those applications which will still come in. Even discounting all these latter scenarios, all Glen Eira has to achieve is another 4800 new dwellings over the next 15 years to meet its unofficial ‘quota’. Thus, there is absolutely no need for Gillon to use the excuse of a housing shortfall in order to condone the potential  (over)development at Virginia Estate. And certainly not the questionable and debated target of 4000+ that was in the first attempt at rezoning.

And all of the above ignores the major problems of traffic, parking, infrastructure, commercial viability of Centre Road shopping strip, residential amenity of neighbours, open space, walkability, transport options, blah, blah, blah. Each and every one of these concerns must be addressed – and not by motherhood statements, or vague promises. The onus is on council to do its own research and to insist that every single ‘I’ is dotted and every single ‘t’ is crossed and that clear, rational justification is provided to residents for the subsequent decision making.

This is the first of our posts on the draft Master Plan for the development of the Virginia Estate. For this post we have simply picked out some ‘howlers’ that have made their way into the draft. A far deeper analysis will follow in the coming days.

Whilst we acknowledge that legally the developers have only to abide by the constraints of the Amendment passed in 2011 (ie C75) which constitutes the equivalent of an Incorporated Plan designed to set out some broad parameters rather than detail, the Gillon group could have, and should have, done a lot more with this draft to allay resident fears.

In a 24 page document we find:

  • Unfounded claims and statistics
  • A watering down of previous commitments on open space
  • A reliance on developer protocols on ESD, and
  • Half of the document is nothing more than a regurgitation of past documents and actions/events

UNFOUNDED CLAIMS AND STATISTICS

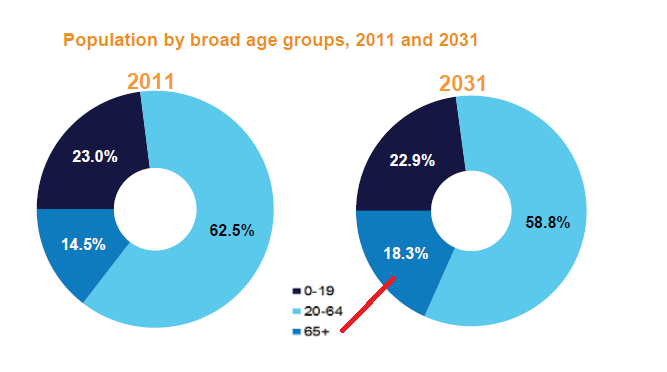
Several of the published documents make a big deal of our ageing population and the need for increased aged care. We take no issue with this. What we do object to is the deliberate obfuscation of the facts. Lumping together Glen Eira, Stonnington, Bayside, Monash and Kingston into an analysis of population without taking into account what aged care developments are happening in these other municipalities, or even acknowledging that Glen Eira residents could find themselves retiring to these other municipalities is, at best disingenuous and at worst deliberately misleading. Page 21 summarises the argument for Glen Eira alone with – “Those aged 65 years and over will make up 21.2% of the total population.”

The Victoria in Future – 2016 prognostications for Glen Eira differ markedly from this claim as evidenced below –

age-pop

OPEN SPACE

Originally, the developers were required (and we assume willing) to pay a 5.7% open space levy in cash – according to the minutes of March 17th, 2015. However, since the site has now doubled in size from 12.5 hectares to over 24 hectares, this does represent a huge increase in cash payments. Thus we get a new proposition of 3% cash and 3% in ‘land contribution’.

At a rough estimate, a 3% land contribution should be about a hectare of land. More than enough for wide open spaces within the estate. That is clearly not the aim of the developers. Going on their previous publications we fear that any land contribution will simply consist of concrete pathways and linkages between buildings and the nearby, already existing parks.  We do not envisage a grand open space area of over 1 hectares. Their proposed contribution in all likelihood will be cobbled together bits and pieces sitting between high density towers.

ESD – ENVIRONMENTALLY SUSTAINABLE DESIGN

Much is made of the use of ESD and how this will set a ‘benchmark’ for future development. The only problem with the ‘standard’ suggested is that it is owned, devised and regulated by the development industry itself – ie The Urban Development Industry of Australia. The scheme does not cover individual house construction per se. Instead it is geared towards “residential land development” and the developer’s ‘reward’ for adhering to these ‘standards’ is a ‘leaf icon’ as certification. Further, the developer does not have to abide by all the criteria listed – only one will suffice to get ‘accreditation’. We’ve uploaded a research article which compares the various ESD schemes available (HERE). The proposed one in our view falls well short of the mark in comparison.

It is also amusing to read such nonsense as – The EnviroDevelopment rating exceeds the requirements set by the Glen Eira City Council and the State Government. Anything would ‘exceed’ what council has got given that nothing of substance exists in its planning scheme!

Watch this space for more!

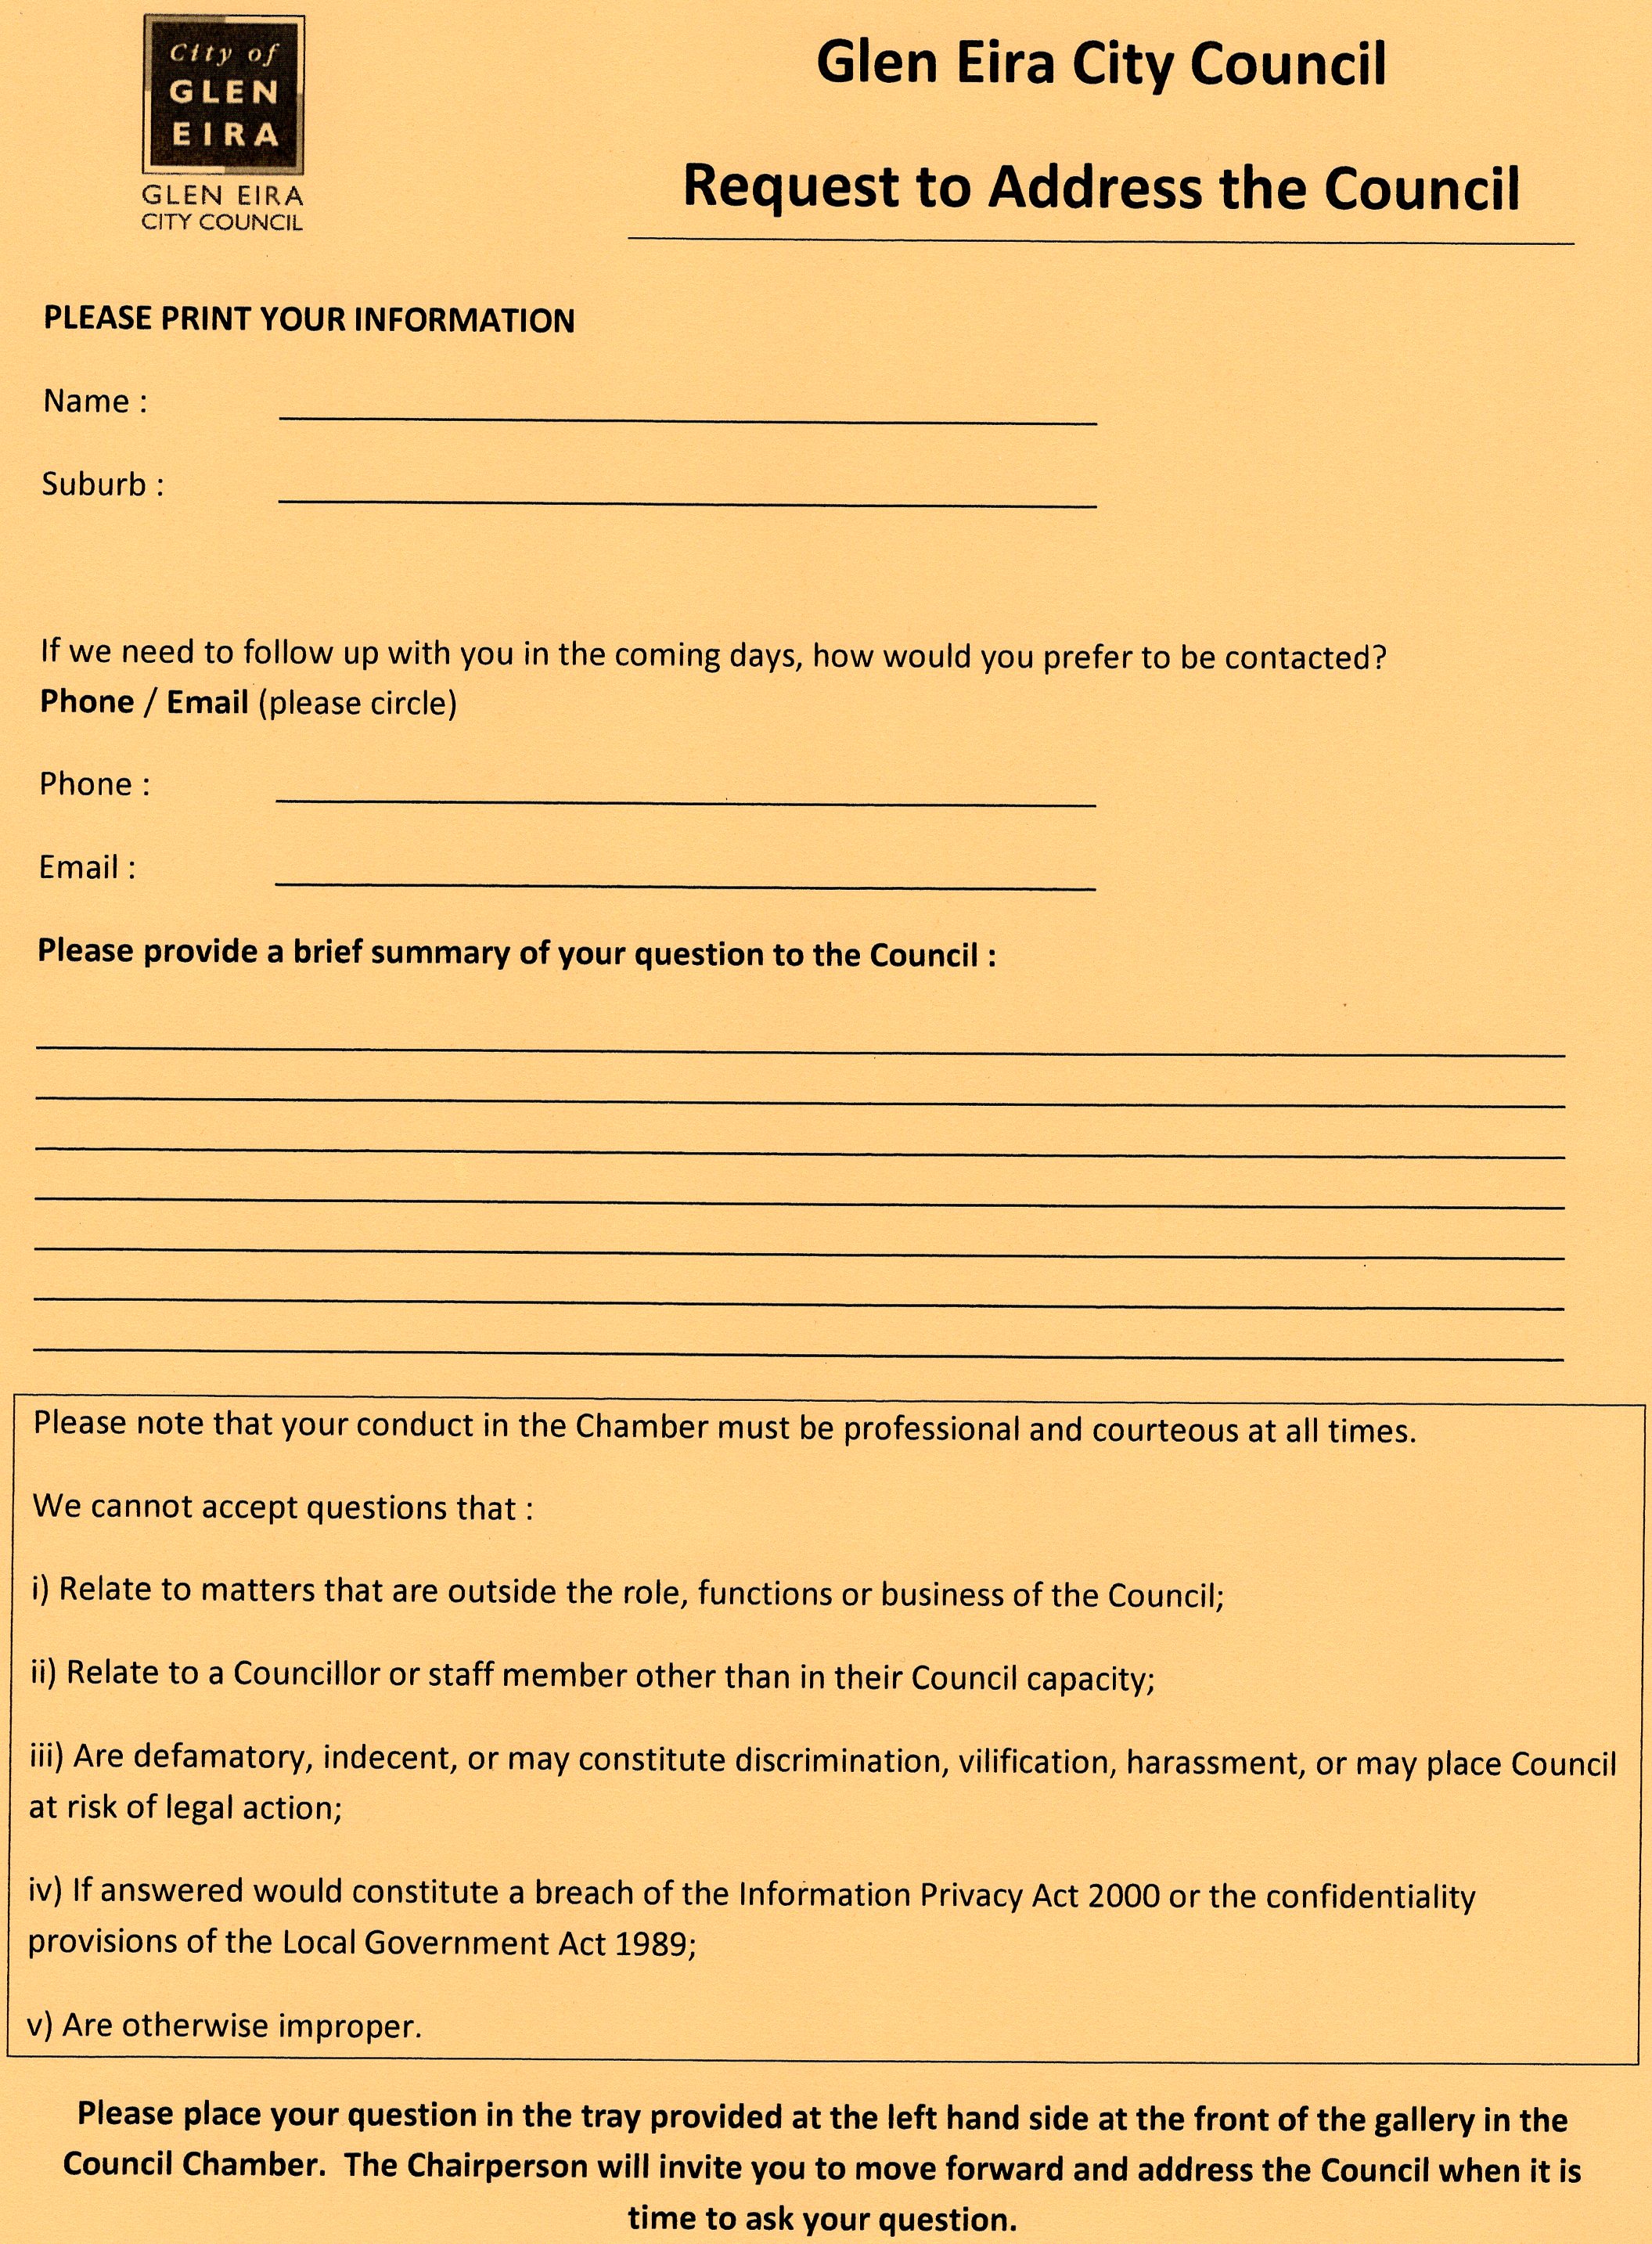
The following was provided for the gallery at tonight’s council meeting –

img007

Delahunty began the meeting with some explanatory comments regarding the above sheet outlining  ‘Request to Address the Council’.

DELAHUNTY: started by saying that at the appropriate time in the meeting she would call for the suspension of standing orders, so that people in the gallery who had filled out the sheet could address council either with a question or a statement. Said that either she would answer the question or direct the question to the ‘most appropriate person’. There will be a 15 minute time limit. This is ‘trialing one method’ and could change depending on ‘how this goes’ but the aim is ‘greater public consultation’.

Delahunty then proceeded with the traditional oath, accepting previous minutes, reading of petition, etc.

When reporting on the Community Consultation Committee minutes, Hyams made the comment that what Delahunty is proposing is that her motion is ‘fine but that local law is sacrosanct’ and that her proposal goes ‘outside’ the law so he won’t be supporting the motion to suspend standing orders.

Delahunty then explained that if her motion to suspend standing orders is successful, that the questions asked by the gallery is different to the public questions process in that the question and answers won’t be minuted. Public questions will continue at the assigned agenda item (ie at the end of the public meeting). Delahunty then moved the motion to suspend standing orders. Seconded by Magee.

MOTION PUT – VOTING IN FAVOUR – TAYLOR, STRAJT, SILVER, MAGEE, DELAHUNTY, ATHANOSOPOULOS, DAVEY

VOTING AGAINST: HYAMS, ESAKOFF.

MOTION CARRIED.

1st question – asked about the Ormond development proposal and the construction of the platform for the development whether this ‘breached’ any council planning laws. If it didn’t breach any planning laws then under what authority was this done?

ANSWER: Delahunty referred this on to Torres who reported that the Minister for Planning ‘changed the town planning controls’ to ‘facilitate the removal’ of the crossing and to ‘facilitate the development of the railway station’. This meant that ‘no planning permission was required’ from council for these two things. ‘We understand that the deck is an intrinsic part of the redevelopment’ and therefore council has no authority over this since ‘it is a structural requirement’ for the trench and ‘didn’t need planning permission’.

2nd question – asked how council is going to stop this development.

ANSWER: Delahunty said that ‘vision’ that council and the community has for the streets will involve strong lobbying. Council does want to see the area ‘enlivened’ but acknowledged there would be concern over ‘what precedent is set’. Residents should be ‘assured’ that ‘we are determined to do some strategic work’ that residents can ‘tell us’ what your vision is for the area. The CEO then spoke about council’s ‘shopping strip initiative’ which would ‘help form our activity’ as a result of the planning scheme review. Torres also said that they’ve started the process to ‘help inform’ our ‘future activity strategy’ such as questions like ‘what do you like about your shopping centre’. This might seen a ‘simple question’ but is important for ‘creating a vision for the centre’.

3rd Question – whether council would consider working together with other councils to ‘enable a more cost effective delivery of services’.

ANSWER: Delahunty said this was a good point about the need for ‘developing partnerships’ and she’s in favour of it as is the CEO. Because of ratecapping this becomes inevitable and they will have to think ‘more collaboratively with our neighbours’. Hyams also said it’s a ‘good idea’.

4th question – will council provide a date for live streaming of meetings?

ANSWER: Delahunty said that she couldn’t provide a date but that it is definitely on the agenda. They are waiting on a report to come back to council. Magee spoke that he’s in favour but the heritage of the building was a consideration but he didn’t like just one camera focused on the mayor. Privacy issues also needed to be addressed.

Question 5 – whether council would change the order of business so that public questions aren’t at the end of meetings and that the time for questions be extended to 30 minutes?

ANSWER: Delahunty said they would look at this but it’s ‘set out in the local law’ which council can change.

Other questioners were invited to speak to councillors at end of meeting since the 15 minutes was up.

Ormond ‘sky tower’: call to cut car parking from project to boost train use

Adam Carey

A 13-storey tower proposed to be built on top of Ormond railway station could have minimal car parking to encourage its expected 600 residents to use public transport.

The car park would also be designed so that it could one day be converted to other potential uses, such as housing or office space, planning documents for the “vibrant transport hub” in Melbourne’s south-east show.

Level crossing removal fast tracked

The removal of level crossings is fast tracked just one day after the Victorian government received a huge cash boost.

The Andrews government wants to build the first high-rise building in low-rise Ormond, on railway land freed up by the recent removal of the North Road level crossing, to recover some of the costs of its $6 billion grade separation project.

The proposed high-density apartment, office and retail development is the first of several such projects likely to spring up along Melbourne’s rail lines in the next few years, as an add-on to the government’s program of 50 level crossing removals by 2022.

New details about the Ormond development have been published ahead of a planning panel hearing scheduled for February.

The hearing will give the public and the project’s proponent, the Level Crossing Removal Authority, the chance to debate the final form the project should take before approval is granted.  A deadline of December 9 has been set for submissions.

The proposal has not been universally embraced by Ormond residents, some of whom have set up a lobby group against it.

No Ormond Sky Tower spokeswoman Vivian Shannon said the government had alienated residents by failing to be up front about its plans for the site.

“If they had been transparent and said at the start, this is what we’re proposing, I don’t think they would have the backlash that they are going to get now,” Ms Shannon said.

The government did not announce its plan to build above Ormond station until after it had removed the North Road level crossing, leaving it to eagle-eyed observers to notice a large concrete deck being constructed over the tracks.

“We understand it makes sense that along the rail corridor that is where you’re going to have most development, but 13 storeys and access only from the two side streets is completely inappropriate,” Ms Shannon said.

The LXRA has contracted property developers DealCorp to produce a proposal for Ormond station.

The building is slated to have about 220 apartments that will house about 600 people, plus a supermarket and a handful of smaller businesses. An adult book shop has been ruled out in the proposal.

Construction of the building is due to start in 2018 and finish in 2021, the documents state.

It would generate between 660 and 800 extra car journeys a day, according to traffic modelling, and traffic speeds along North Road would be expected to slow by about 4 km/h as a result.

The traffic analysis, by GTA Consultants, also recommends that the development should break with statutory car parking requirements and have a “lower than standard” number of spaces, given it will sit above a station on the busy Frankston line.

Instead, 650 car parks would be included across four levels, with 120 of those reserved for commuters using Ormond station.

The building would be tallest at its southern end, facing North Road, and would taper down to five to six storeys at the northern end of the site, which would face onto quieter streets with detached houses.

The development will also generate 285 new jobs and about $67 million in retail sales in 2021-22, the first full year it is expected to be open, according to analysis for the project.

Traffic queues as a train crosses North Road in 2015, before the level crossing was removed. Photo: Simon O’Dwyer

But one expert on railway stations criticised the Ormond proposal for being “underwhelming” in its intention to encourage its residents to use public transport, given it would still have hundreds of parking spaces.

Chris Hale, a sustainable transport consultant, said that given billions were being spent removing level crossings, communities and local governments “are rightly expecting meaningful outcomes in the realms of local transformation and urban renewal”.

“Passengers want better station facilities and more convenient access to rail, beyond parking,” Dr Hale said.

Source: http://www.theage.com.au/victoria/ormond-sky-tower-call-to-cut-car-parking-from-project-to-boost-train-use-20161110-gsm7e9.html
Congratulations to Mary Delahunty on being elected unopposed as the new Glen Eira mayor this evening. Jim Magee was elected deputy mayor for a period of two years.

Delahunty’s acceptance speech set a new tone for this council, and again we congratulate her on this.

The highlights of her acceptance speech were:

  • that the 5 new councillors were being given a unique opportunity to work for the community. The job comes with opportunity but also challenges.
  • dedicated to leading a ‘cohesive council and achieving the goals of our community’
  • wanted council to be ‘strategic’ and ‘showing the rest of the state what local government can be’ in terms of being a good employer, and having services that ‘are meaningful to the community’m ‘environmentally’ responsible and a council that ‘deals with fiscal responsibilities’ but with a ‘social benefit’. Plus, ‘we can be an absolute force when it comes to community advocacy’.
  • Had ‘faith’ that the ‘diversity around this table will lead to good community outcomes’ and that councillors will ‘respect each other’, the process, ‘this chamber’ and ‘the people who put us here’.
  • There’s the need to make sure that all people ‘feel welcomed and have a voice on council’.
  • There will be opportunities and challenges such as the level crossing removal and making sure that ‘in a constructive way we are putting the best interests of the community forward’. Noted the 2016 Community Satisifaction Survey where there were a ‘few areas’ where ‘people were happy’ but other areas where they weren’t. Of ‘great concern to our community is the intensity of development’ and ‘we have to be more forceful’ and ‘proactive’. Council has to now concentrate on the necessary strategic work and on consulting and protecting heritage and trees. ‘We have to bring the voices of the people into the process’.
  • ‘Good financial management’ whilst important is not an ‘end goal’. They are ‘enablers’ for ‘progress’
  • The racecourse is still an issue and thanked Magee for his work on this. But ‘we will finally put this right’.
  • The ‘community has voted for some change and I’m sure we can deliver that’. ‘We need to be the community representatives but with a strategic mandate’ and ‘we need to make as many opportunities as possible to hear from the residents’ and to ‘adopt a learning posture at all times’. The Local Law doesn’t allow this but does allow the mayor to have ‘discretion’ in deciding what can be asked. ‘I intend to exercise this discretion for 15 minutes’ from the next public meeting (applause).
  • On councillor allowances she will be ‘directing’ that a ‘portion’ of the mayoral allowance be used to fund family violence strategies. Said that as the level of government closest to ‘the people’ that Council needs to ‘play a leading role’ in the safety of the community.

Ended up by thanking family and friends.

Gary Max interview with 2 Glen Eira Residents on elections, and council performance

PS: The minutes for Monday night’s special council meeting have now been published on council’s website. We believe that an all time record has been set in that the meeting lasted exactly 3 minutes to ratify the most important document that a council can produce – the Annual Report! Both Delahunty and Lobo were absent.

The stuff ups with minutes still continue however. Item 4.1 states that the item under consideration is the Councillor Code of Conduct. Yet when it comes to the actual nominated 4.1, it is on the Annual Report. Would whoever is doing the minutes please, oh please, proof read and ensure that  what goes out to the public is accurate and a true record of what occurred!

Residents will remember the GESAC basketball allocation fiasco where the Oakleigh Warriors were given the lease of the newly created basketball courts instead of the local McKinnon Basketball group. The arguments presented by Paul Burke at the time were that the Warriors had promised council more money and about 120 hours filled in court time. We also believe that the ombudsman became involved in this decision. Public questions followed, none of which were satisfactorily answered –  for example: are the Warriors paying their weekly rental? are they meeting the stated court hours?

Well now it appears that:

  • Council could be owed thousands and thousands of dollars that the Warriors have not paid on their weekly rent
  • Bob Mann is now gone
  • McKinnon Basketball has been granted access to GESAC
  • Does any of this account for GESAC’s stated loss of $340,000+ from the anticipated income?
  • What does this say about the ‘business plan’ instituted by Newton, Burke and the councillor group? What ‘evidence’ was supplied at the time to ensure that the Warriors could afford what they promised? and
  • How much have residents forked out over the years in subsidising another woeful decision from this administration and councillors?
  • Will this council produce figures that clearly reveal all income and expenditure on GESAC? If not, why not?

Here is the Leader’s version of events –

Oakleigh Basketball Association slammed by messy off-court chaos

OAKLEIGH  Basketball Association is in tatters with financial and governance issues meaning hundreds of children have been forced to leave the league.

The association, which last year had more than 500 junior players, has had its operations put on hold by Basketball Victoria after an inquiry.

Some players have been transferred to the McKinnon Basketball Association, while representative players had the option of trying out with other associations or establishing an Oakleigh team in the McKinnon or Port Phillip associations.

Glen Eira Council reached a deal with McKinnon which will see the association have use of the Glen Eira Sports and Aquatic Centre basketball courts this season; the courts would usually be used by Oakleigh.

Basketball Victoria manager Stephen Walter said he initially stepped in to resolve a governance issue as two committees had claimed control of the ­association.

“There were lot of families leaving the club or they just weren’t re-registering; the club had lost critical mass to run a domestic competition,” Mr Walter said.

Tony Pitara, who was president of one of the club committees, said he had identified a tax debt at the club, dating back to 2009 and that was being addressed.

Mr Pitara said he respected Basketball Victoria’s decision, but was confident that had the club sorted out its internal “politics”, it could have found a solid financial footing in two to three ­seasons.

Karen Wilson, vice-president of the newer committee said she had been informed the debt was in the region of a “manageable” $70,000.

But she said the sacking of the head of coaching had created dissatisfaction and prompted the establishment of the second committee.

Cheltenham mum Rosey Cooke, whose son Andrew had played at Oakleigh for five years, said parents weren’t consulted.

“The kids don’t understand all this business — they just want to play ball,” Ms Cooke said.

Source: http://www.heraldsun.com.au/leader/inner-south/oakleigh-basketball-association-slammed-by-messy-offcourt-chaos/news-story/5e556fc1430a1dbbaa4f4e27ccc34a23

On Thursday night at the Camden ward forum there was some discussion on structure planning and how this was to be the be all and end all for Glen Eira’s problems! A solution in one fell swoop! Delahunty expressed some regret that council had not undertaken this process during her four years as a councillor but assured residents that Elsternwick would be better off once these plans were introduced.

Even if we accept this position, it still leaves a multitude of questions that require honest answering. Structure plans are intended for use in activity centres. Elsternwick is a MAJOR activity centre – yet it has been excluded from the interim height controls recently proposed by council. The spurious and unbelievable excuse provided by councillors was that in the ‘popularity’ contest, Elsternwick featured lower on the list of priorities than did Bentleigh and Carnegie. This may well be true, but it is hardly a valid excuse for neglecting Elsternwick and the prospect of major high rise development that is on the cards with Coles, Ripponlea studios, etc.  This leads us to suspect that Council has geared Elsternwick to accommodate much denser development in this area.

Further, council’s ‘action plan’ following the ordered Planning Scheme Review, states that 2 structure plans (Bentleigh & Carnegie) will be completed within 4 years. If it takes 2 years per plan, and if Elsternwick is next in line, we won’t see anything happen for another 6 years! Unacceptable! Then there are all the so called ‘neighbourhood centres’ such as McKinnon, East Bentleigh (with Virginia Park looming), Ormond, Caulfield North (already seeing 7 storeys go up) etc. The time lag for completion of these structure plans could be as far away as 20 years. In the meantime street after street, neighbourhood after neighbourhood will be overdeveloped and ruined if the current rate of development continues.

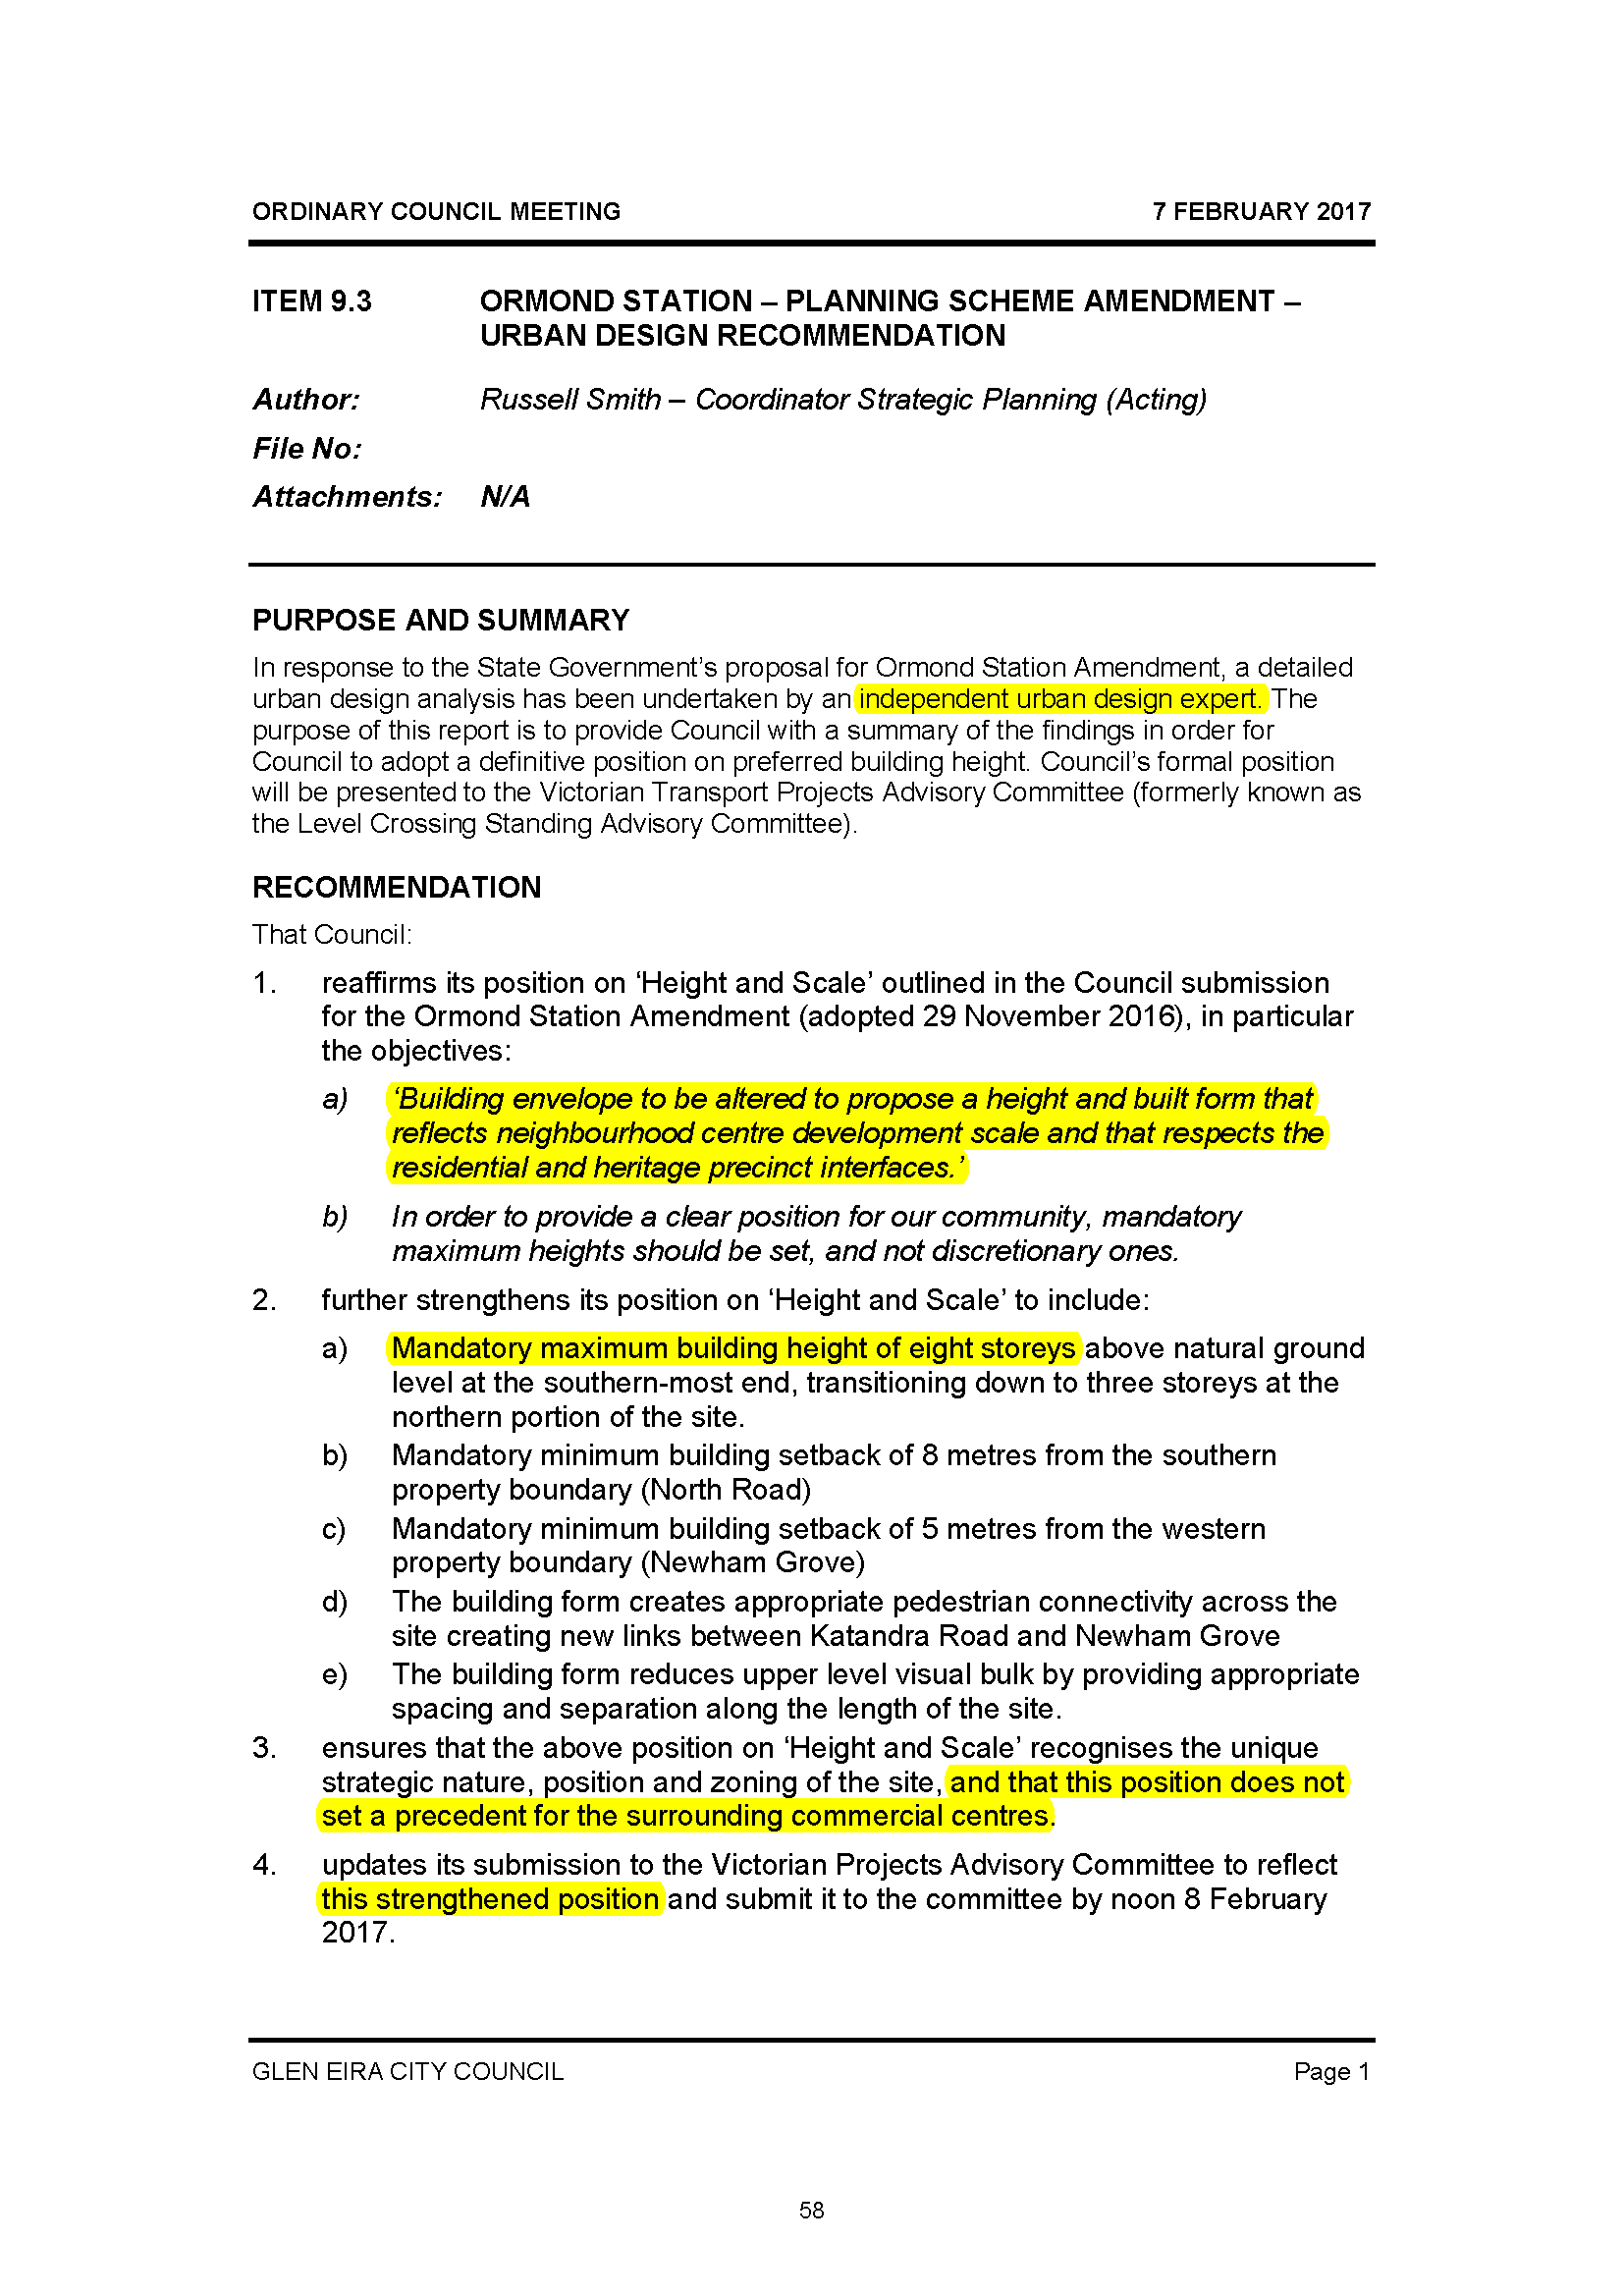
As for the interim amendments recently submitted to the Minister for rubber stamping, residents have again been left out in the cold with no opportunity to comment or express their viewpoints. No-one was asked whether they thought discretionary rather than mandatory heights should be the option; no one was asked whether they thought 7 storeys in Carnegie was acceptable or appropriate or whether 5 storeys in Bentleigh was suitable. Not one single piece of strategic justification for any of these decisions has been provided. This makes us suspect once more than a neat little secret deal has already been teed up with the department and the minister in order to buy time for council and to delay and continue to delay any real strategic work!

Below we feature council’s ‘justification’ (obtained under FOI) for these two amendments as sent off to the minister. Hardly solid, researched, and validated ‘strategic justification’ for anything.

img004img006

Thus if new councillors are elected in a few week’s time we suggest that their immediate priority should be to:

  • Rejig the budget so that funds are available to immediately hire outside consultants to start on these structure plans and other amendments that would change the schedules to the various zones.
  • To immediately implement a full and complete review of the zones with community consultation

« Previous Page — Next Page »