GE Council Meeting(s)


In what purports to be a ‘progress update’ on implementing the recommendations of the Planning Scheme Review, council has published its  ‘updated work plan’. No real detail is provided. No costings are provided. No real information is provided as to what any amendments might contain. Basically, residents are again being kept in the dark.

Worse still are innumerable statements that are incorrect, misleading, or nothing more than vague, useless motherhood statements that reveal the absolute minimum.  After two years of so-called ‘extensive consultation’, residents should know far more about what council has in mind. The fact that we don’t is testimony to the lack of transparency that is the modus operandi of this council.

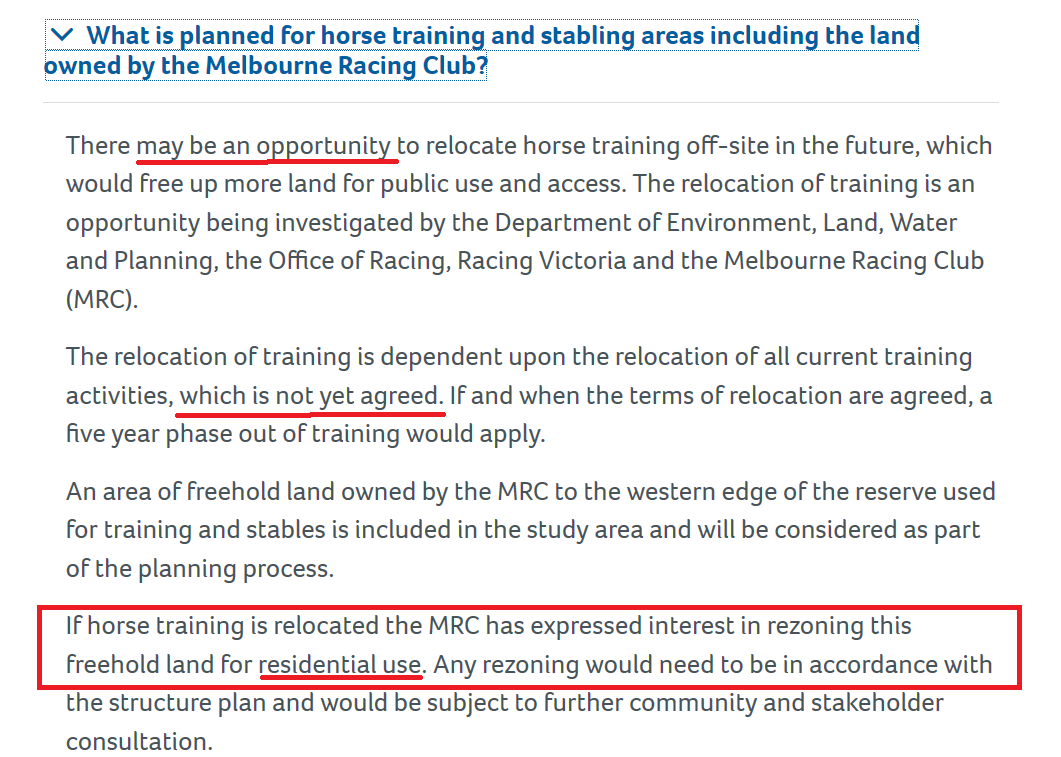
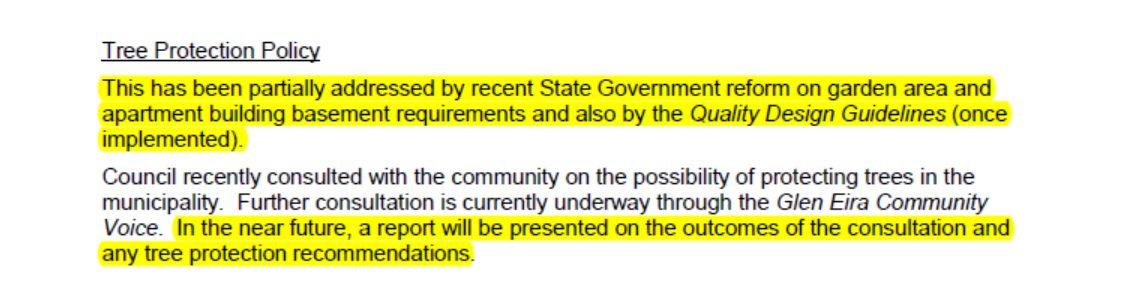
Here are some examples which substantiate our claims. The images are taken directly from today’s published agenda (Item 9.5)

Some things to note:

  • Urban Design Guidelines are just that – guidelines. Generally they enter the planning scheme as a ‘reference document’ and thus are pretty useless in enforcing policy and ensuring that VCAT adheres to them. To therefore claim that ‘neighbourhood character’ will be protected at best, or strengthened via the Urban Design Guidelines is a total furphy. What is required is the inclusion of ‘preferred character statements’ for all housing diversity areas (and not just the current structure plans) into the planning scheme as a separate policy with clear directions for interpretation. This would involve an overall Housing Character Study, which council hasn’t really undertaken since 1996 when the document was produced. The 2011 Planishere review basically looked at certain areas for Neighbourhood Character Overlays. It certainly did not revisit the entire municipality which was required. Further compounding the lack of planning is the fact that Glen Eira has never had a ‘neighbourhood character policy’ and only those sites in minimal change have had anything comprising ‘character statements’. Most of these have been unworkable since they incorporate vast areas into their descriptions (ie Bentleigh, Ormond and McKinnon are lumped together in 5 short bullet points). Other councils have been far more proactive and have such policies enshrined in their planning schemes with substantial ‘preferred character statements’ for their entire municipalities. These councils are – Bayside, Boroondara, Darebin, Frankston,  Dandenong, Hobson’s Bay, Knox, Maribyrnong, Maroondah, Moreland, Port Phillip, Stonnington, Yarra. Many of these documents have been completed in the past few years. We’ve uploaded the Stonnington document as an example of what can be done and which Glen Eira has failed to even commence, much less complete. Available HERE
  • The Urban Design Guidelines constantly refer to ‘minimal change areas’ (ie NRZ) as containing One or two detached or semi-detached dwellings built on a lot. The height is one or two storeys. Since Wynne’s introduction of his 2017 amendment that removed the 2 dwellings per lot provision, there have been at least 16 applications go to council for multiple dwellings in areas zoned as NRZ. Many of these have already received permits. Yet, there is nothing in the Urban Design Guidelines that acknowledges this fact and its potential ramifications. Not a word is said about the impact of these developments on ‘neighbourhood character’. Nor are residents given any information as to how the schedules to the zoning might change in any ensuing amendment. If the plan is to ‘upgrade’ hundreds of dwellings so that they will go from 2 storeys maximum to 3 or 4, then how does this alter the ‘neighbourhood character’?
  • And are we still having to wait for at least another 3 years before anything is done? If so, what does this portend for our Neighbourhood Centres? We already have 6 storeys in McKinnon, 10 storeys in Ormond, and 7 storeys in Bentleigh East and Caulfield North. What ‘character’ will council see fit to delineate in these areas?
  • And of course the crucial question is: how can any valid character statements be made when there hasn’t been a genuine revisiting of the housing strategy since 1996?

Far more honesty is required from council. Two years have come and gone since the planning scheme review and all we’ve had is the imposition of changes that fly in the face of community views and without the opportunity to comment on such changes. Thus far we have still to see any strategic justification, or any inkling of what the schedules to the zones will contain. Residents are being treated like mushrooms – kept ignorant until it is too late and plans are set in concrete. That is governance at its most devious and despicable.

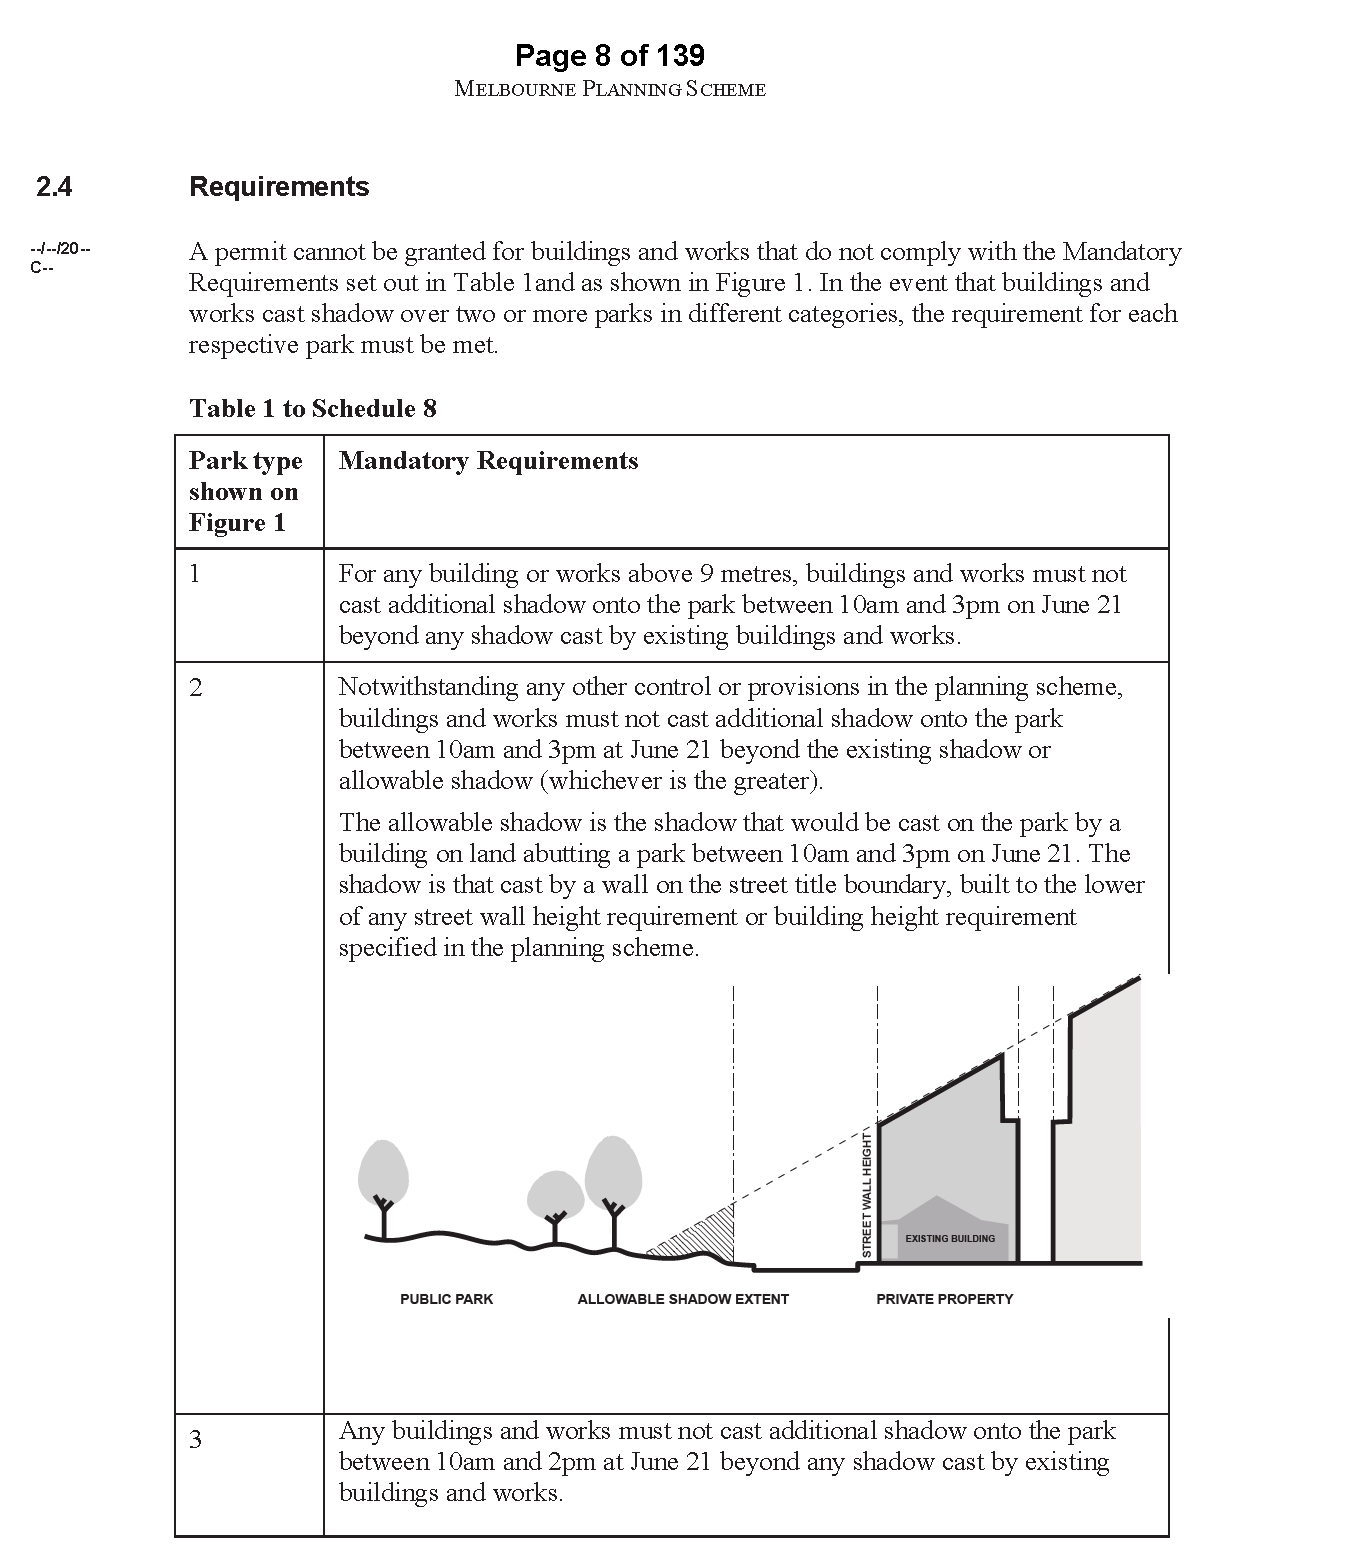
As part of the ‘community participation’ section of last night’s council meeting there was a question from an Elsternwick resident regarding a recent Age article ( https://www.theage.com.au/politics/victoria/sunlight-fight-city-council-asks-minister-to-stop-park-overshadowing-20180601-p4zixh.html). The article featured Melbourne City council’s concerns about development overshadowing parkland and their letter to the Minister for Planning urging legislation amendments so that the winter solstice period could be extended to 6 hours of sunlight instead of the current 3 hours. The resident basically asked 3 questions – cited verbatim:

  1. Will council also join Melbourne City Council in demanding updated legislation that preserves our parklands and residential amenity in terms of overshadowing and make public any council actions?
  2. Has council had any communication with Bayside Council regarding the winter shadowing given the reach of the proposed 12 storey height limits? What is Bayside’s view of the proposed heights?
  3. If Melbourne City council is concerned about heights above 10 storeys surrounding their open space areas, then would you agree that 12 storeys would be equally detrimental to Elsternwick and its neighbouring councils?

Here is the Ron Torres response.

Please note:

  1. Torres fails to answer any of the questions!
  2. Melbourne City Council HAS produced a formal amendment (C278). They are currently awaiting the Minister’s approval for exhibition. All Torres had to do to confirm this was refer to Melbourne’s website – as we have! See: http://www.melbourne.vic.gov.au/building-and-development/urban-planning/melbourne-planning-scheme/planning-scheme-amendments/pages/amendment-c278-sunlight-to-parks.aspx 
  1. “There is an extensive section on shadowing of existing open space” Torres claims. NO THERE ISN’T!!!! The document is 389 pages. The term ‘overshadowing’ does NOT appear once in this tome. What does occur a fabulous THREE (3) times is the following –

Development should not create adverse conditions in open space such as undue shadowing, increased wind effects, intrusion of unwanted light and noise, use of car parking or traffic access for private uses, interference with vegetation and dispersal of weeds, and loss of visibility. (page 91)  

Factors that could degrade open space amenity, function and use include excessive built form, creating a sense of enclosure, noise, light spill, traffic movements, car parking demand, wind effects or shadowing……Applicants may be required to supply studies demonstrating whether there will be positive or adverse effects on open space.(page 92) 

The open space must receive a minimum of 3 hours of direct sunlight between 9am and 3pm during mid-winter and at least 5 hours of direct sunlight between 9am and 3pm on September 22. Where this minimum is not currently met, the development must not create additional shadowing of the open space. (page 92) 

What Torres fails to inform the gallery and anyone listening is that the Open Space Strategy is nothing more than a reference document in the Glen Eira Planning Scheme. It therefore has no binding power as has been stated time and time again by VCAT. Even Clause 21.13, which is supposed to be council’s local ‘policy’ on open space, does not even mention overshadowing. What we are told is – Ensur(e) siting and design of new development maximises community safety and provides opportunities for surveillance of public open space.

What does all this mean? Council can ‘review’ its open space strategy until the cows come home. It will be meaningless unless firm and clearly stated policies are incorporated into the planning scheme itself. Melbourne City Council’s proposed amendment is how it should be done! (see below).

When residents ask questions, they deserve to have them answered. If officers don’t know the answers, then admit the fact. And since this resident has sent off the questions prior to the meeting why hasn’t any councillor responded accordingly with their view? Why is it utter silence from our elected representatives? In the end, is it really so hard for councillors to say –‘ yes’ we will support Melbourne City Council and write a letter?

What readers must also keep in mind is the failure to act and what this means not only for Elsternwick and Carnegie, but for East Village. Please remember that according to the first draft structure plan, we had 8 storeys surrounding a supposedly central plaza? How great a shadow will such buildings cast and what is council doing about it?


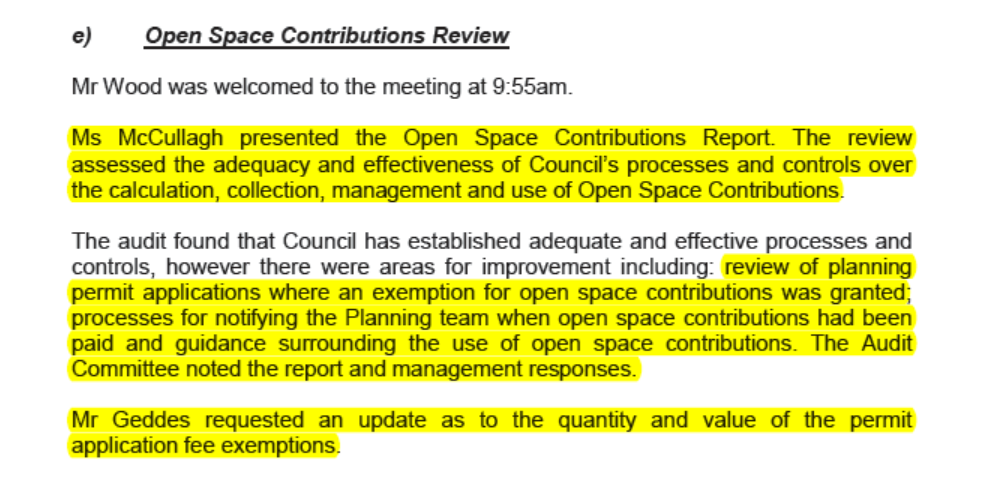
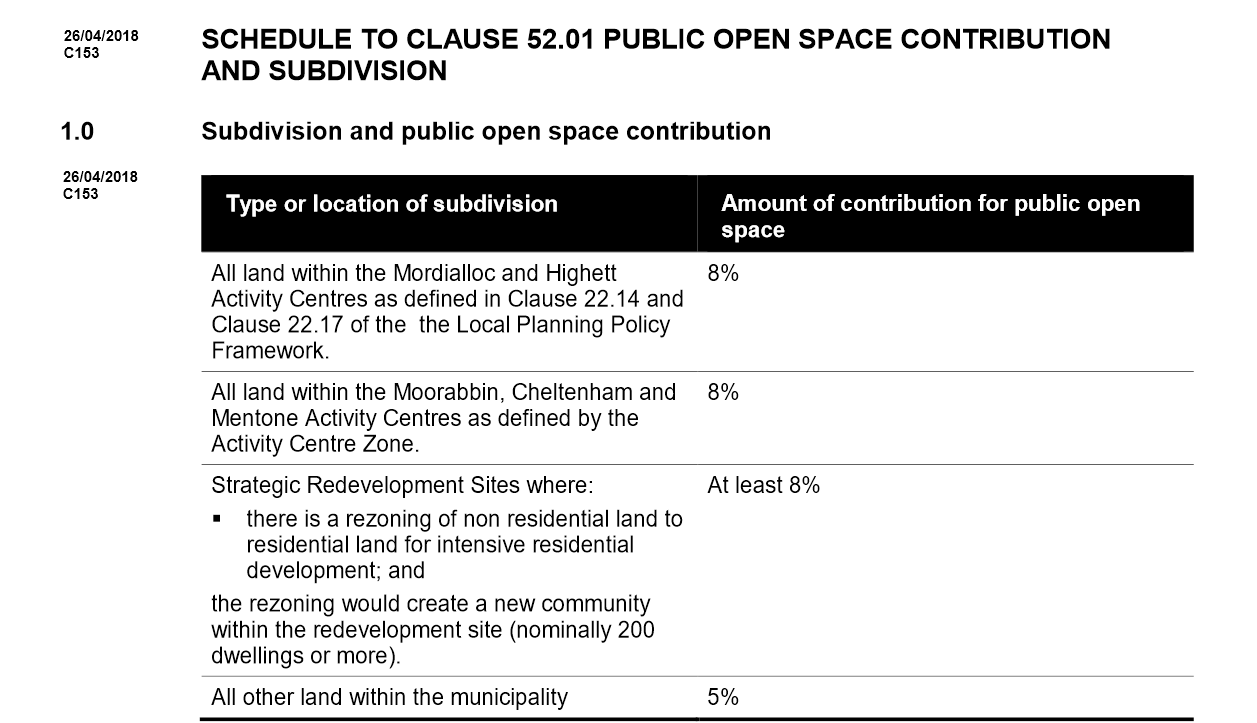
Month after month the constant refrain from council in regard to its open space levy is –

All multi-unit developers pay a uniform 5.7 per cent of the value of the land (or give Council 5.7 per cent of the area of the land).

Apparently this is NOT the case as revealed in the minutes of the Audit Committee. We quote:

Clearly, not ‘ALL MULTI-UNIT DEVELOPERS’ pay their fair share, or in fact may pay anything at all! Questions thus abound:

  • Why aren’t all levies collected?
  • On what grounds were levies waived?
  • Who made these decisions and were they empowered to do so?
  • How many thousands (if not tens of thousands) has council lost since the introduction of the 5.7% levy?
  • How many developers did not pay and who were they?
  • Does the open space fund really have $11m in the kitty as claimed or is this more ‘creative accounting’?

The following public question was asked at the last council meeting –

The Strategic Resource Plan indicates a planned allocation of $2.95m for Shepparson Avenue Market Development for design, concept plans and initial consultation and there is also planned budget allocations for the market/library area in the 2018-19 Draft Annual Budget. This there a budget and timing estimate for the actual market?

Council’s response was:

Council has prepared a Strategic Resource Plan (SRP) for the ten years 2018-19 to 2027-28 as part of its ongoing financial planning to assist in adopting a budget within a longer term strategic framework.

At this stage, funding for construction of the Market Development has been provisionally allocated from 2028-29 to 2030-31. This timing will be dependent on community feedback, funding models and Council priorities.

The SRP and capital works program is reviewed annually as part of the Council’s budget process and funding for capital works projects is reprioritised where required

It would appear that council is determined to proceed with spending $3 million on ‘design’ and ‘consultation’ – despite the fact that its commissioned Blair Warman Economics report (October 2017) had this to say about the Shepparson Market proposal –

Hardly a ringing endorsement for anything! If the only true option is a ‘speciality’ food market that relies on the more ‘high income households’ of Malvern, then god help us. The examples that this report provides include the Oasis Bakery in North Road and a site in Brisbane. Significantly, no mention is made of the Prahran market in the heart of Malvern where we would expect these ‘high income households’ to do their shopping! That leaves us to question the efficacy of both the report and to question why council is so determined to pursue this option worth $3m just for plans!

Councillors have voted unanimously to abandon the Amendment seeking to achieve a social/affordable housing component  for the Caulfield Village development. What is staggering about the ‘debate’ is:

  • Every single councillor carefully avoided use of the word ‘abandon’
  • Residents would be hard pressed to decipher council’s position on the officer recommendations, especially when Delahunty made such repeated comments as ‘we will not give up’ plus labelling the MRC as ‘disgusting’.
  • Not one single councillor addressed the issues raised by the Planning Panel letter and why council is unable to respond to these legal issues. Was further legal advice even sought?
  • Not one single councillor even mentioned the issue of the MRC’s attempt to tinker with the boundaries to the Mixed Use precinct and how this was also an integral part of the proposed amendment. What happens now on this issue is anyone’s guess.
  • Instead we got heaps and heaps of chest thumping about how important social housing is and barely a word on the amendment itself and why it should be abandoned except for ‘we don’t have the controls’. This was never itemised, spelt out, or even discussed.
  • Significantly, Esakoff (one of the gang of 4 who accepted the Incorporated Plan) did not speak.

For those interested in listening to the discussion, we’ve uploaded it below.

No one expects council to complete its proposed infrastructure works in the space of a year or two. That does not mean that essential projects be held off for nearly a decade whilst developers get the go ahead to literally reach for the skies.

Council’s draft Strategic Resource Plan/Budget has some startling figures. We quote directly from these documents and ask that residents carefully consider the consequences of what this means.

ELSTERNWICK

  • Elsternwick Community Hub & Park – $32.45m (majority of spend in 2024-25 -to 2026-27).
  • Stanley Street East Multi-deck Car Park – $18m (majority of spend in 2023-24 – to 2024-25).
  • Selwyn Street Cultural Precinct – $1.2m (to be completed in 2023-24).

BENTLEIGH

  • Eat Street (Rotunda) – $2.55m (to be completed in 2020-21).
  • Bentleigh Library Upgrade – $2.9m (to be completed in 2023-24).
  • Horsley Street Multi-deck Car Park – $14.05m (majority of spend in 2027-28).

CARNEGIE

  • Koornang Road Streetscape Upgrade & Pedestrianisation – $6.45m (majority of spend in 2023-24 to 2025-26).
  • Shepparson Avenue Market Development – $2.95m for design, concept plans and initial consultation.
  • Kokarib Road Park – $50k for design works.

What these figures reveal is that residents will have to wait at least 10 years for most of these things to be completed. Given council’s track record on time lines and budget blowouts we expect the time lag and cost to be even more than indicated here.

No information is provided on:

  • Business case(s)
  • How costings were derived
  • Reasons for delay(s)
  • Percentage of third party involvement and their ‘contribution’

Even more discouraging is the fact that no dates are provided anywhere in the SRP or the Community Plan for the completion and introduction of such vital amendments as:

  • Car parking overlays
  • Infrastructure levies on development
  • Increase of open space levies

Much of what is proposed has not been ‘endorsed’ by residents. Do residents really want to spend $14m for a high rise concrete car park in Bentleigh or $18m for one in Elsternwick? What ‘evidence ‘ is there that this will solve parking problems in these areas? Is this really ‘value for money’ or simply ‘value’ for developers when council land will be sold off? And do residents really want to be in hock again to the tune of an additional $30m  that council wants to borrow?

PS: As an example of what can be achieved right now (if there’s the will) the following Kingston amendment was gazetted a few days ago.

How councillors vote on Item 9.5 next Tuesday night will reveal much about their courage, their integrity, and their overall commitment to social/affordable housing. It will reveal once and for all whether all the recent huffing and puffing about supporting the less advantaged in our society has been nothing more than hot air and political grandstanding.

Item 9.5 concerns the proposed amendment designed to ensure that the Melbourne Racing Club (MRC) sticks to the terms of the Incorporated Plan and provides a modicum of social/affordable housing in its mammoth 2000 plus Caulfield village development. The officer’s recommendation is –

Having given consideration to the issues explored in this report, resolves to not proceed with Amendment C151 and support a position to the Panel appointed to consider Amendment C151 that it intends to abandon the amendment. 

We remind readers of the following:

  • The appointment of the gang of 4 (Lipshutz, Pilling, Hyams & Esakoff) instead of the entire councillor group to decide on the incorporated plan in 2011 which agreed to heights of at least 20 storeys.
  • Decision after decision that increased dwelling numbers from a stated 1100 to now over 2000 and by the conclusion will probably total closer to 3000 apartments – the vast majority being single bedroom dog boxes.
  • The continual cave in after cave in on each submitted development plan
  • The ridiculous acceptance of a paltry 4 and 5% open space levy
  • The failure to even have a social housing policy years after VCAT made note of this fact
  • Fences along Queen’s Road still standing though falling apart and
  • A ridiculous acceptance of a pathetic little ‘playground’ and barbecue area that is supposed to represent ‘open space’ for the community whilst the gates remain locked half the time.

Every single aspect of council’s dealings with the MRC has resulted in total disaster for the community. Now we have this latest outrage which will hand the developer millions more in profits no doubt. And one of the major ‘excuses’ for giving up and abandoning the amendment –

If the Amendment proceeds a considerable amount of funding and resources will be required in the preparation of a panel hearing. 

How this sentence can even be included is literally mind boggling – especially when the draft Strategic Resource Plan includes this gem of future expenditure Shepparson Avenue Market Development – $2.95m for design, concept plans and initial consultation (page 6). If we are reading this correctly, council is prepared to spend just under $3 million before the first sod of earth is even turned, yet they baulk at the prospect of even $100,000 to ensure that the MRC holds up its end of what the Incorporated Plan and the C60 schedule states.

What irks us even more is that the entire focus of the officer’s report is on the social housing aspect. Yet the proposed amendment contained much more. It was intended to ensure that the MRC could not alter the boundaries of the 3 precincts which would have enabled them to expand some areas and hence cram in more dwellings. No argument is presented as to why this should not be pursued!

The other issue this item raises is the competence of council’s planning department once more. If there are ambiguities in the draft amendment and therefore open to legal challenge, then what does this say about the expertise of those who drafted the amendment in the first place?

Regardless of the legal wrangles, council now has the opportunity to carry through on all its stated commitments to social housing. It should not come as a surprise that the MRC is fighting every step of the way. But so should council if they have any integrity left! Hire some decent legal eagles, do the necessary homework, and ensure that the MRC does not once again walk all over the community and its representatives! The expenditure of $100,000 is surely a drop in the ocean compared to the vast waste that is endemic in Glen Eira!

At Tuesday night’s council meeting the two most contentious applications (Belsize Avenue & Hamilton Street) got their permits – both voted in unanimously. Hyams and Esakoff moved and seconded motions for increased setbacks and full visitor parking spots. The requirement for Construction Management Plans was also ‘tightened’ in the face of much community backlash recently. The thrust of councillor arguments was that applications should be ‘compliant’ with ResCode – especially visitor car parking.

Ostensibly these resolutions sound reasonable and justified. However, when we look at the bigger picture, we can only wonder what on earth is going on. All of council’s published documents on traffic and parking reveal that what is likely to happen is a REDUCTION IN CAR PARKING REQUIREMENTS in our activity centres. We repeat the relevant page from the recently published Integrated Transport Strategy. Please note these ‘recommendations’:

  • explore a reduction in the statutory parking requirements for office use.
  • Where it is demonstrated a public parking availability is underutilised during the evenings, explore a reduction in the statutory parking requirements for these commercial uses.
  • allowing these commercial parking spaces to be shared by multiple users.

The writing’s on the wall! Council’s ‘parking’ strategy will include a REDUCTION in the current requirements. We will get parking overlays that will see waiver after waiver of both visitor and resident car parking or making the requirements for single, double, or triple bedroom places so minimal, that they amount to multiple waivers.

The relevance of councillors’ arguments on the Belsize Avenue and Hamilton Street applications become significant in the light of the above draft proposals. Both streets form part of the Carnegie and Bentleigh Activity Centre. Both are zoned Residential Growth Zone. Council’s consistent argument has been that shops can’t accommodate the necessary parking requirements, but neighbouring streets can. That means streets such as Hamilton and Belsize Avenue. So, if the eventual parking overlays adopt this approach and reduce the current regulations for offices, shops, and apartments, then these side streets will be chocka block full of parked cars.

Going a step further, we then have to ask, are the conditions placed on the Hamilton Street and Belsize Avenue permits nothing more than sheer hypocrisy and/or total ignorance by our councillors? For example, how can they in the same breath vote for a (draft) transport policy that REDUCES PARKING REQUIREMENTS, and also vote that applications in the activity centre ADHERE TO THE CURRENT SCHEDULE OF PARKING ‘STANDARDS’? Was all the chest thumping on Tuesday night nothing more than grandstanding? Will our local streets now become parking lots?

The 13-15 Hamilton Street, Bentleigh application (4 storey, 27 units and a visitor car parking reduction of 4 spaces) features some of the most incredible officer comments ever printed. Of course, the recommendation is to grant a permit!

We are literally gobsmacked by the following paragraph:

Officers have balanced both the positions of Councils Transport Planning Department and the views of the applicant and consider that, on balance, one visitor car parking space on site is sufficient and would not have an unreasonable impact on the availability of on-street car parking.

Innumerable questions arise from such a ‘conclusion’ –

  • Why is the developer’s position given more credence than council’s own traffic department which wanted 3 visitor car parking spots (instead of the required 4)?
  • Where is the data that justifies one space for 27 units?
  • Who is this planning department really working for – the community or the developer?

As with the Belsize application noted in our previous post, this officer report again fails dismally:

  • No breakdown of apartments (ie, 1, 2, or 3 bedrooms)
  • No mention of permeability
  • Site coverage is 62%
  • The side setbacks ‘generally comply’ with ResCode but that’s okay since ‘these minor deviations are considered acceptable’

As for front setbacks we get –

Front setbacks do not comply with the numerical standards in the Planning Scheme, which requires 7.3 metres, based on the average setback of the two adjoining dwellings.The proposed front setbacks are between 4.9 metres and 6.1 metres at ground floor,approximately 6.8 metres at Levels 1 and 2 (with balcony encroachment) and approximately 8.6 metres at Level 3 (with balcony encroachment). 

AND THE ‘EXCUSE’ FOR ACCEPTING THIS LACK OF ADEQUATE SETBACKS? –

There is a four storey building under construction at 16-18 Hamilton Street (to the south-east of the site). The approved setbacks of that building are similar to that of the proposal being between 4.3 and 5.5 metres at ground floor, 6.8 metres at Levels 1 and 2 (with balcony encroachment) and 9 metres at Level 3 (with balcony encroachment). 

So we now have the situation where one lousy decision means that future decisions are also lousy! Brilliant planning all round!

PS: It’s also clear that the planning department has absolutely no idea of the parking situation in these streets. A trip down Nicholson street at 12.45 this afternoon had cars parked everywhere along Nicholson, Blair, Hamilton, etc. To then present the argument that street parking is available is an utter nonsense.

Since the zones were introduced there has been over 190 new apartments built in these few streets. Here’s a visual image of exactly what’s occurred – how many car spots have been waived we wonder?

In an extraordinary VCAT Watch report Councillors have been severely wrapped over the knuckles and by implication, from the unelected bureaucracy. In short, the message appears to be – DON’T VOTE AGAINST WHAT OFFICERS RECOMMEND!

The issue concerns the VCAT permit granted for a 6 storey development in McKinnon Road. We have repeatedly , and over several years, highlighted the fact that councillors consistently lop off a storey or two, plus some apartments from applications and in the end, VCAT always grants the developer exactly what he wants. Our criticism isn’t solely that councillors have been grandstanding to the gallery, or being ‘populist’. It’s that this tactic has never worked and that councillor energies should have been directed at ‘reforming’ the planning scheme. Not continually knocking off a floor or two only to have VCAT grant the permit. The ‘fault’ as always has been with the planning scheme and VCAT itself. Councillors of course ignored this fundamental aspect of their decision making or simply didn’t have the balls, or the will, to initiate major changes in the planning scheme.

Having said all that, in a democracy, which we’re supposed to be living in, councillors have a duty to represent their constituents. It is these 9 men and women who set policy, direction, expenditure, and who are supposed to listen and act in accordance with the majority of residents’ views. It is NOT FOR THE ADMINISTRATION TO determine how councillors should vote. Their role is to provide the information, make recommendations and then leave it to the good sense (hopefully) of councillors.

The officer report represents a new line in the sand, and a public one at that, between councillors and administration. The tone is uncompromising and in fact quite insulting in our view. Here are some examples and our interpretation of the ‘message’ –

The officer recommendation was to approve the development at six storeys, however the Council decision was to delete the upper two storeys

COMMENT – laying the blame!

In reaching the decision the VCAT member was quite critical of Council’s approach in seeking a development of 4 storeys……..The Member agreed with the position of the planning officer and the expert evidence of the application

COMMENT –  to the best of our knowledge, no report has ever contained this unequivocal support for the ‘planning officer’ and the explicit ‘criticism’ of Council – ie councillors!

The best bit however relates to car parking:

The decision places the onus on Council to fulfill its responsibility to undertake the required analysis of car parking requirements based on the planning scheme provisions and not apply a blanket approach in requiring the statutory provision of car parking. 

COMMENT- There’s a wonderful irony here. Council does NOT undertake its own ‘analysis’ of car parking. Most of the time it blithely accepts the developer’s data without blinking an eye. Secondly, the ‘planning scheme provisions’ are there for a purpose aren’t they? So how can we have in the same sentence a reference to the planning scheme and then dismissing its ‘standards’ by stating that a ‘blanket approach’ on the statutary requirements is not on? This is nothing more than another below the belt attack on those few councillors who repeatedly vote for the required number of visitor car parking in permits.

We definitely live in interesting times when the tail continues to wag the dog! Whether our councillors will now have the balls to assert their rightful authority is open to question. They haven’t thus far!

« Previous PageNext Page »