GE Council Meeting(s)


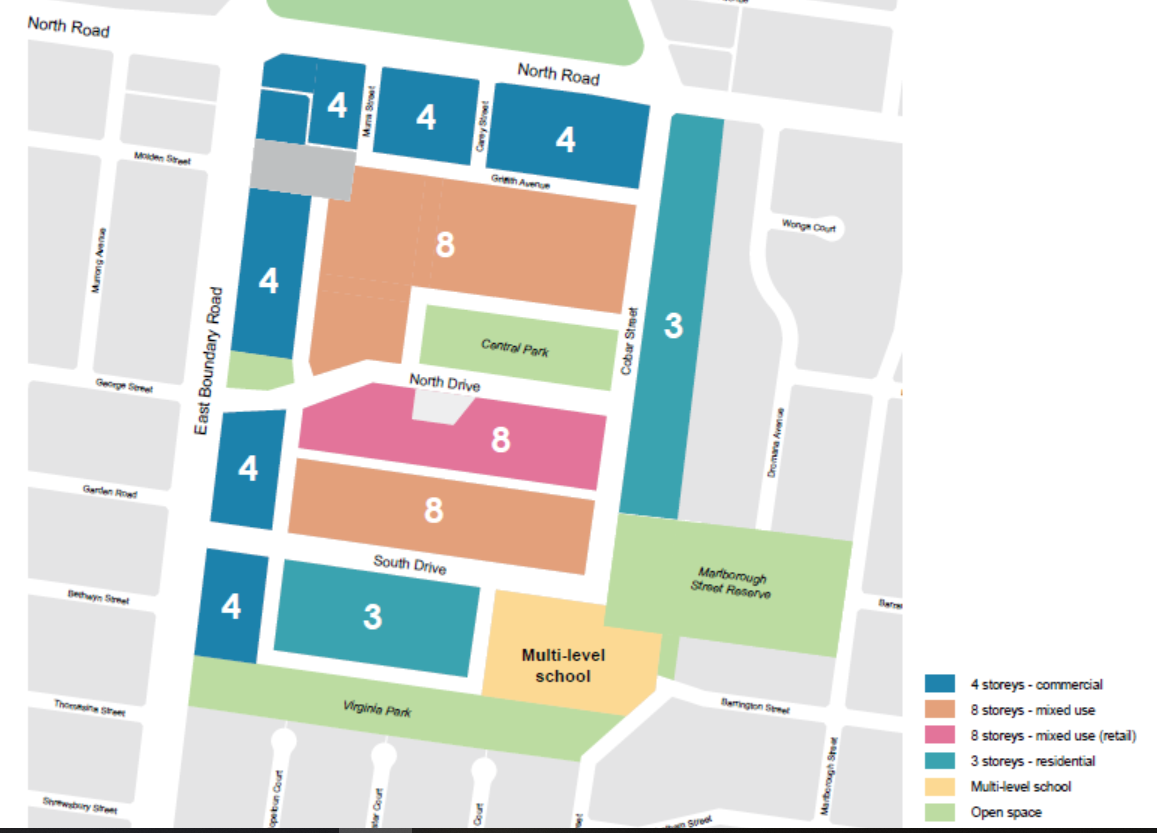
Council has released the proposed structure plan for Virginia Estate. The above map indicates the (indicative/preferred) height limits for the various precincts.

There is much in this set of documents that require comment. However, due to the paucity of detail, we can only surmise what will eventuate. One thing however is abundantly clear – once this structure plan and its accompanying Comprehensive Development Plan is passed by council, sent off to a Planning Panel, and it enters the Planning Scheme via its associated Amendment then community involvement and input will NOT EXIST. There will not be any objector review rights in exactly the same way that occurred with the Caulfield Village projects. Council is not even bound, according to the Schedule for this Comprehensive Development zone, to notify any resident. Hence, there are no guarantees that what is presented in these documents will be the final outcome.

Below we feature some points from the various documents which reveal the ‘wriggle room’ allowed to the developer.

COMPREHENSIVE DEVELOPMENT PLAN

  • Building heights are NOT MANDATORY! They are ‘preferred maximum heights’.
  • ‘SHOULD’ instead of ‘MUST’ dominates throughout all of the built form specifications. And we all know what ‘should’ means!!!!!!
  • For all the talk about rehashing the Open Space Strategy and considering overshadowing at the winter solstice, we still get the following – – Development must not cast any shadow on more than 75% of the area of any public open space described in Plan 2 of the incorporated CDP between 11am and 2pm on 21 June the winter solstice.
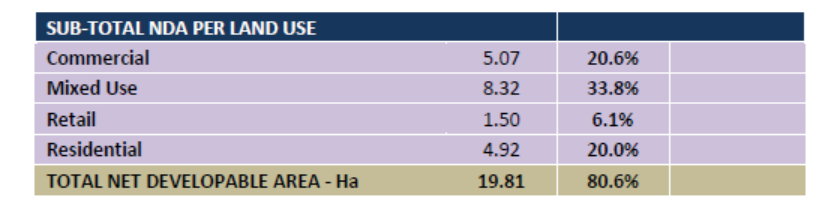
  • What is totally and deliberately misleading is the following breakdown of residential versus commercial/retail components of the site. The only areas specified as NON residential are the buildings to go along North Road, and East Boundary Road. All the rest will have residential dwellings built above the shops/offices located on the ground or several floors above. To therefore claim that only 4.92 hectares of the entire site is set aside for ‘residential’ is inaccurate and unacceptable.

THE SCHEDULE 

  • Exemption from notice and review

An application for the use of land is exempt from the notice requirements of Section 52(1)(a), (b) and (d), the decision requirements of Section 64(1), (2) and (3) and the review rights of Section 82(1) of the Act if it is generally consistent with the incorporated CDP. 

  • An assessment of the likely traffic impacts associated with the proposed development, including the ability of the Cobar Street / North Road / Crosbie Road to function effectively without signalisation. This is to include an assessment of the precinct’s existing and the proposed development traffic generation during peak AM and PM period. Where the traffic generation is expected to exceed 2,000 vehicles accessing the site in the PM peak, the Cobar Street site access intersection should be implemented. What this means is that the developer does not have to do anything UNTIL they determine that Cobar Street has 2000 cars travelling along it each day. Thus first get the permit, build and then worry about traffic and safety!

DEVELOPMENT CONTRIBUTIONS PLAN 

According to the figures provided in this document we are supposed to accept that the developer will fork out $60 million in infrastructure improvements to the site of which $16m will be for community improvements. What we query is given the flooding and drainage issues, plus contamination, that $1,199,835 comes anywhere near what the cost will be to ameliorate the potential for flooding and ensure contamination is eliminated.

On the positive side, council will get a ‘community hub’, a sports pavilion, and some open space. These will only come into operation however when ‘population growth is deemed to require the infrastructure’. So once again it is build first and then worry about the necessary infrastructure after the fact.

Even more concerning is the community infrastructure levy assigned to each dwelling of $831.65. Legislation allows a maximum of $1,150. Thus Gillon is getting a discount of $318.35 per dwelling. In total that amounts to just under a million dollars. Other councils have successfully exacted this full cost for major developments. Not so in Glen Eira!

SOME GENERAL COMMENTS 

  • Residents are presented with a 58 page Structure Plan that is so bereft of detail that it beggars belief. Of these 58 pages there are 22 that are frontispieces or pages with pretty pictures. The rest is primarily nothing more than vague motherhood statements such as this nonsense for ‘Transport’ – Explore innovative approaches to car parking and traffic management
  • No indication is provided as to how traffic and parking will be handled. Will we have subterranean car parks 3 levels down in a flooding area? Or will we have high rise car parks? Why is current traffic analysis focusing almost exclusively on PM peak periods?
  • If the proposed school is next door to 3 storey building then how high will this school be? – 3 storeys, 4 storeys, 5 storeys? And will the 1.2 hectares be sufficient to provide open space for up to 1150 students – or will they be expected to utilise fully existing open space next door?
  • The Section 173 agreement between developers and council will remain ‘secret’ according to the officer report recommendation – ie Direct officers to not commence exhibition unless the appropriate Section 173 Agreements are signed and executed by all parties and a summary of the purpose of the document is exhibited along with the planning controls. In other words, residents will not get to see the nitty gritty of this agreement we presume!
  • Affordable housing is another questionable aspect when so much of the officer’s report contains the following caveats:

One of the main difficulties with seeking an agreement at this stage, is that it needs to be ‘clear of outcome’ to enable the detail to be resolved later, while also being ‘tight enough’ to ensure it can be suitably enforced 

Past experience has demonstrated that the more restrictions placed by Council, the more difficult it is to make a project feasible. 

However, it is understood that this is an ambitious outcome to achieve, with many factors that are outside the landowners’ control. It is important that the agreement is written in a way that gives the landowners flexibility and the greatest chance to achieve this outcome.

As such it is recommended that the agreement is primarily focused on this outcome, with appropriate detailing of the mechanism only where required.

Finally, the VPA has today released another 10 updated ‘background’ documents from its 2017 versions. We will comment on these once we have had time to digest them fully. In total these documents amount to well over a 1000 pages. Yet councillors are expected to vote on these matters next Tuesday night. How many of them we wonder will have read even some of the documentation? What questions, if any, will this documentation bring to the fore from councillors?


Last night’s discussion on the Planning Scheme Review and the rehashed work plan 2018, illustrates once more how the tail continues to wag the dog in Glen Eira. Everything was passed unanimously with barely a whimper.

In theory, councillors are supposed to set priorities. They are supposed to determine policy, budgets, and overall direction for councils based on community expectations. What we find in Glen Eira is total subservience to unelected officialdom.

The discussion last night featured:

  • Some totally inane comments by Magee – ie ‘multi-racial development’ that has got nothing to do with planning per se. We do love the statement that planning policy should not be allowed to ‘stagnate’ – this coming from a councillor who has been there since 2008 and has condoned, aided and abetted the ‘stagnation’ time and time again!
  • Hyams’ deferring to the ‘experts’ that have to be trusted despite the Major Heritage review being 5 or 6 years away until full completion.
  • Delahunty’s desire to learn ‘the annoying lesson of having patience’ and it is ‘a little gut wrenching’ that heritage will be ‘drawn out over that period of time’. These words from another councillor who was quite happy that she ‘lost the debate’ in 2013 about refusing to go to community consultation for the introduction of the disastrous zones – which readers should note have now been acknowledged as failing to adequately protect residential amenity.
  • Taylor wishes to ‘surge’ ahead on ‘environmentallysustainable design’ yet votes for another ‘do nothing’ – it’s a State Government responsibility. Totally ignoring the fact that countless other councils have had such policies enshrined in their planning schemes for years and years. Nor does she mention one single word about earlier promises for increased permeability standards, etc.
  • Athanasopolous’ claim that Glen Eira is ‘leading many other municipalities’ because of its work on 3 structure plans simultaneously, in contrast to other councils who only work on one at a time! Wrong, wrong, wrong! Bayside managed to create draft structure plans for all its neighbourhood centres in one go, as did Boroondara. Further, are residents happy with the ‘outcomes’ of these structure plans – especially the 12 storey height limits in Elsternwick & Carnegie? To what extent do these structure plans reflect what the community said they wanted?

It’s also worth noting that not one councillor bothered to explain why they considered the proposed Quality Design Guidelines as a superior option to creating what was promised – ie a Neighbourhood Character Policy!

Here is the ‘discussion’, for it surely can’t be called a ‘debate’!!!!


Apologies for this long post but it highlights once again how residents have been lead down the garden path in so many ways by our representatives.

The current agenda includes an item on the 2018 Planning Scheme Review – done without consultation. There is an updated Work Plan that stretches out for years and years, or simply does not provide any time schedules. The promises of 2016 are in tatters. Instead we get a euphemistically labelled Planning Scheme Review, that is anything but a comprehensive ‘review’. The objective of any Planning Scheme Review, according to Practice Note 32 is to:

….assess whether the scheme provisions, such as local planning policies, zones, overlays and schedules have been effective and efficient in achieving the objectives and strategies of the planning scheme.

What has been dished up now does not contain one single word of analysis for any of the above. Even the purported VCAT decisions are nothing more than summaries. No recommendations have been made on how to tighten the scheme, what to scrub, or what needs including.

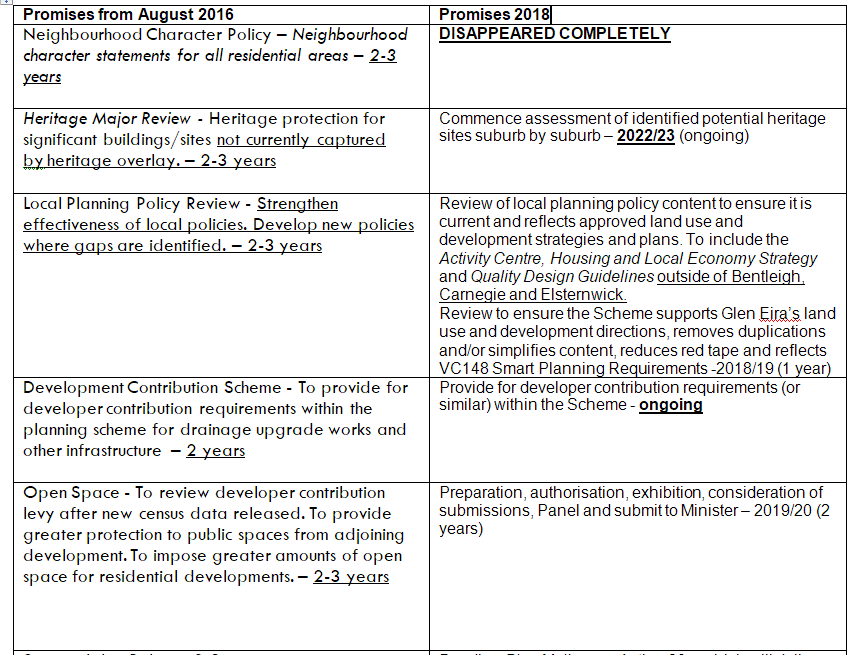
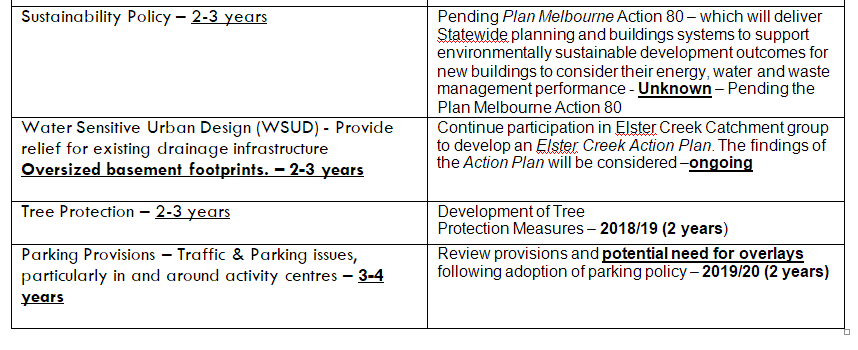
Of far greater importance however is the newly proposed Work Plan. We have created a table below which features the promises from 2016 and put them alongside what is the plan today. One major difference between 2016 and 2018 that should be highlighted is the disappearance of any intention to introduce a Neighbourhood Character Policy. In 2016 we got these statements:

A Neighbourhood Character Policy is recommended to clarify when protection of existing character is required, and clarity on neighbourhood character design outcomes for ‘change areas’

AND

The work plan also recommends that the residential zones support the neighbourhood character policy by including additional neighbourhood character objectives and increased schedule standards to protect and enhance character.

In 2018, this has gone and with no explanation, justification, or further reference, is replaced with this single sentence – The implementation of the Quality Design Guidelines addresses the Planning Scheme Review 2016 Work Plan action to implement a Neighbourhood Character Policy. 

There are several things to note about these proposed changes:

  • The Quality Design Guidelines only apply to the existing structure plans of Bentleigh, Elsternwick and Carnegie. They are not mandatory.
  • Its status in the Planning Scheme is nothing more than a ‘reference document’ and hence is basically useless. At least a full blown POLICY, whilst also not mandatory, would at least have more weight at VCAT than an appended ‘reference’ document.
  • The 2016 statements applied to ALL housing diversity, not just the 3 Activity Centres of Bentleigh, Carnegie & Elsternwick.  Yet even in these latter activity centres nothing has changed in terms of the schedules for permeability, site coverage, open space, etc.

There is much, much more which has been tossed out in the 2018 version -ie

  • The major heritage ‘review’ is now set down for the Major Activity Centres with no time line as to when the entire municipality review will be completed.
  • Tree registers and open space amendments are years down the track
  • And poor old neighbourhood/localcentres such as Ormond, McKinnon, East Bentleigh, etc.will not have any protection for years and years. Council is only committing to ‘one or two’ urban design frameworks starting in 2021/22!!!! PLUS no longer any talk of ‘structure plans’ for these centres just Urban Design Frameworks!!!!.
  • Limiting the impact of car parking basements is also watered down so instead of definitive standards such as Bayside implemented years ago in its schedules to the zones (ie max of 75% site coverage) our council is happy with statements such as this in its so called QUALITY Design Guidelines – Buildings should minimise basement footprints within the front and rear setbacks to provide for deep planting. No ‘musts’, no numbers, no changes to the schedules throughout the municipality.

Here is the table which quotes verbatim the August 2016 report and the current 2018 report. We have only highlighted some of the most important issues. The dates in parenthesis for 2018 merely indicate the STARTING TIME AND NOT COMPLETION TIME.

Please read carefully and consider the consequences.­­­

This is anything BUT a Planning Scheme Review. Yes we acknowledge that after 15 years of doing nothing Glen Eira Council is certainly behind the eight ball. But this should not be the excuse for watering down what was promised in 2016 without consultation and most importantly, without any strategic justification. It is merely another example of why this council cannot be trusted!

To their credit, councillors last night voted to refuse (unanimously with Esakoff absent) the two controversial planning applications – ie 300 Glen Eira Road, and Wattle Grove McKinnon. Much was made of site coverage and permeability and the fact that the McKinnon application would directly overshadow a memorial park.

Yet, there was not one single word from any councillor regarding the ‘quality’ of the officer’s report. The most fascinating aspect involved several councillors claiming that the McKinnon plans did not meet the ‘standards’/’guidelines’ set down in the Open Space Strategy for developments abutting open space. The officer’s report on this component stated –

In relation to the assessment criteria in this strategy, the proposal:

Σ Fosters good access to the open space

Σ Provides passive surveillance over the open space

Σ Presents an appropriate residential interface envisaged under the strategy

Σ Maintains an appropriate level of direct sunlight during the winter solstice and equinox

Overall, it is considered that the proposal is consistent with the guidelines for development nearby open space

How the planning department can see something as ‘consistent’ and ‘appropriate’ with the ‘standards’/’guidelines’ and councillors the opposite needs investigation. Either the guidelines are so vague that they are useless, or there are plenty of hidden agendas.

One further question requires consideration. When council officers produce sub-standard reports who should be held accountable?  Who signs off on the report? Torres? McKenzie?

TREE PROTECTION (MAYBE?)

Following last night’s discussion on the consultation feedback on the significant tree register, we have major doubts as to whether this will eventually get up, or if it does, whether it will be so emasculated as to be practically worthless.  Magee, Strajt, and based on historical record, Esakoff, are firmly opposed to protecting trees on private land. This was made abundantly clear last night.

ABC STUDIOS

Another extraordinary motion put up by Delahunty and voted in unanimously regarding the ABC studios and council’s desire that the land not be sold and instead utilised for ‘community benefit’ – ie open space, affordable housing, heritage protection, etc.

Part of the motion included council’s possibility of employing the ‘compulsory acquisition’ component of legislation. Bluff and bluster in spades here and it certainly does not excuse years and years of inaction.

Council knew in 2013 and maybe earlier, that the site was up for sale. Where were Delahunty, Magee, Hyams and Esakoff then? Why has it taken 5 years for council to suddenly decide there is heritage value in the property? How on earth would council even dream of compulsory acquisition when it is forecast that the land will sell for $40 million?  The Commonwealth provided the ABC with $90 million for their relocation. The sale will recoup some of this money. If council proceeds with the threat of acquisition, then council is liable to pay the land value to the owners. Currently council is in hock up to its ears. The prospect of paying the land valuation price, plus legal fees is a pipe dream. So is, we suspect, the hope that either the federal or state government will forgo millions in handing over the land.

Bluff and bluster indeed. The tragedy is that for years and years this council sat on its backside and did nothing – as is so often their want!

Alarm bells should be ringing loud and clear following council’s report in the current agenda on results of the significant tree register consultation. Yes, there is acknowledgement that the vast majority of the feedback supports tree protection on both private and public land. The problem lies in what council proposes to do with this feedback and how it will be implemented, overseen, and what results are likely to emerge. Of course, the next question is WHEN will anything be done and will it be worth a cracker?

The recommendations read as follows:

That Council:

  1. notes that community consultation indicates support for tree protection on both public and private land.
  2. commits to developing controls to protect trees on private land.
  3. notes that officers have formed a set of objectives in response to community feedback to protect trees.
  4. requests officers to present a report with options for controls that best protect trees in line with the set of objectives.

All well and good (perhaps), until we get to the ‘objectives’ that have been set.

OBJECTIVE 1

Seek to strongly protect significant native trees on both public and private land as a matter of priority. 

At no stage throughout this consultation was there any mention of protection FOR NATIVE TREES ONLY! Glen Eira abounds with a multiplicity of ‘foreign’, introduced species. Does this mean that they will be ignored? That any ensuing tree register will only accept ‘natives’? If this isn’t the intent, then why is this word so deftly and innocuously placed in this objective?

OBJECTIVE 2

Seek to provide a review mechanism for removal of large trees on private land which takes into consideration both value of tree and reason of removal. 

Does this objective only apply to ‘large’ trees? And what is a ‘large’ tree anyway? And who decides? Strange indeed, especially since we are told that there were 18 ‘tree attributes’ that might be considered for the register. This is now reduced to the one criterion of ‘large’!

Given other comments in the officer’s report, the language of ‘review mechanism’ is also cause for concern. On the potential appeal process we get this:

The second round of consultation signals strong support for some type of limited appeals process. However, careful reading of Community Voice survey questions and responses indicates the community feel strongly about having an opportunity to speak publicly about the removal of significant trees, particularly those on public land. This may be able to be achieved through an alternative to an appeals process. 

Other councils (Bayside, Stonnington, etc) have no problem with a straight forward appeal process. Yes, it would cost the owner and council some money. These councils work on the basis that (1) a permit is required to remove or lop a tree on private land. If refused by council an arborist’s report accompanies the refusal. The developer/owner can then appeal and provide his own arborist’s report. Council then makes the final decision in an open and transparent way at a full council meeting! Hardly rocket science!

OBJECTIVE 4

This objective is the acme of gobbledygook plus inserting all those necessary loopholes that would actually limit consultation. Further, the question needs to be asked – why do we even need community consultation on separate, individual tree issues? If the process is in place (as outlined above for appeal matters) then there should be no need for any more ‘consultation’!

Explore the possibility of a mechanism for the community to voice opinions about proposed tree removal, including who, when and why feedback can occur, noting certain controls may have limitations regarding community input.

OBJECTIVE 6

Define the relationship between tree protection and land development  

Readers are free to read as much, or little, into this sentence as they like. It is a catch all, meaningless statement – especially since the report confirms that the majority of responses deemed trees more important than (over)development! It also ignores the fact that once again other councils such as Monash, Whitehorse have as part of their Planning Scheme a Tree Conservation Policy that establishes clear parameters for when trees may be removed from development sites.

There are many other points that could be made about this report and what it suggests about council’s overall intent. Here are some further comments to consider:

  • The report states that 93% of respondents were in favour of a tree register and that “no alternatives to a tree register were suggested”. Since residents weren’t informed about possible alternatives, then it is not surprising that this is the result. You get what you ask for! If the consultation was intended to be ‘comprehensive’ and open-ended, then why weren’t residents informed that:
  1. Tree registers generally only include between 100-250 trees
  2. That tree registers can be included in the planning scheme itself, rather than remain as part of the less powerful Local Law.
  3. Will residents be given the opportunity to nominate those trees they wish to see on any list or will this be the exclusive domain of officers?

The report concludes with – The next step is to pursue options for tree protection controls in Glen Eira that meet the objectives. But if the objectives are so limiting and vague, then we can only conclude that tree protection in this municipality still has a million miles to go before residents get what they’ve been asking for since at least 2003!!!!!!!!

The agenda set down for tonight’s council meeting illustrates once again how little has been achieved in a decade and how governance continues to fail miserably.

First off, we have the recommendation to create a heritage overlay on the former ABC studio site in Elsternwick. It currently has no heritage coverage. Originally zoned Neighbourhood Residential council decided to rezone it as Residential Growth Zone in 2013 and according to its draft structure plan, this became 8 storeys. Wynne’s recent intervention will make it 10 storeys.

Given all of the above, and considering that council knew in 2013 that the site was being sold, why has it taken 5 years at least to even start considering a heritage overlay? The property has now been sold and plans are surely on the drawing board for major residential development. This is made absolutely clear by council’s archaic planning scheme itself and their report into the studios in 2013 where it was stated – Given the size of the land (8000m2) and Residential zoning, it is likely that the site will be sold to developers for residential purposes.(Minutes of July 23rd, 2013). Why couldn’t council get off its backside in 2013 and initiate some positive action?

For more info, see our past posts –

https://gleneira.blog/2013/06/18/abc-studios/

https://gleneira.blog/2016/11/14/is-this-why-no-structure-plan-for-elsternwick/

The second issue, concerns the use of school grounds. Nothing new here since the minutes of 26th February, 2008 contained this resolution –

Crs Esakoff/Whiteside

That a report be prepared into any opportunities that may exist for Council in the provision of additional/improved areas of open space that could be used for both passive and active recreation within Glen Eira’s existing school network.

The resulting officer’s report was tabled on 20th May, 2008 and basically concentrated on all the ‘problems’ associated with sharing school grounds. The councillor resolution was watered down to ‘let’s write a letter’ – 

Crs Esakoff/Spaulding

That Council write to all primary and secondary schools in Glen Eira along the lines of Attachment A and send a copy to the Victoria Department of Education The MOTION was put and CARRIED unanimously.

The issue popped up again 8 years later when there was another Request for A Report –

CRS HYAMS/MAGEE 

That Officers prepare a report into the potential for Council to collaborate with schools in Glen Eira to utilise their open space and grounds for use by sporting clubs and the wider community.

The MOTION was put and CARRIED UNANIMOUSLY. (Minutes of 19th July, 2016) 

Thus history repeats itself. Motion after motion and nothing is done or reported back on. In fact this 2016 request for a report WAS NEVER TABLED AT ANY COUNCIL MEETING. The ghost of Newton is well and truly still alive in Glen Eira it would seem!

We therefore have 2 issues that have been on the cards for at least 5 and 10 years respectively and council has been satisfied to sit back, be reactive and achieve a big fat zero during this time.

Finally, we turn to planning and ask readers to consider the following officer’s comments for the planning application for Pearce St., South Caulfield. Is it really too much to ask that when plans come in, that council insists that they are accurate, and if it is impossible to ascertain whether they are, that they be referred back to the developer?

The plans will be required to demonstrate that the proposal provides at least 20% permeability across the site, as this is unclear when looking at the provided landscape plans. 

In regards to site coverage, the proposal appears to come in above the required maximum percentage. To further assist the development to integrate better with the neighbourhood character it is recommended that the proposal does not exceed this maximum percentage of site coverage.

Incompetence, laziness, indifference? You make up your mind!

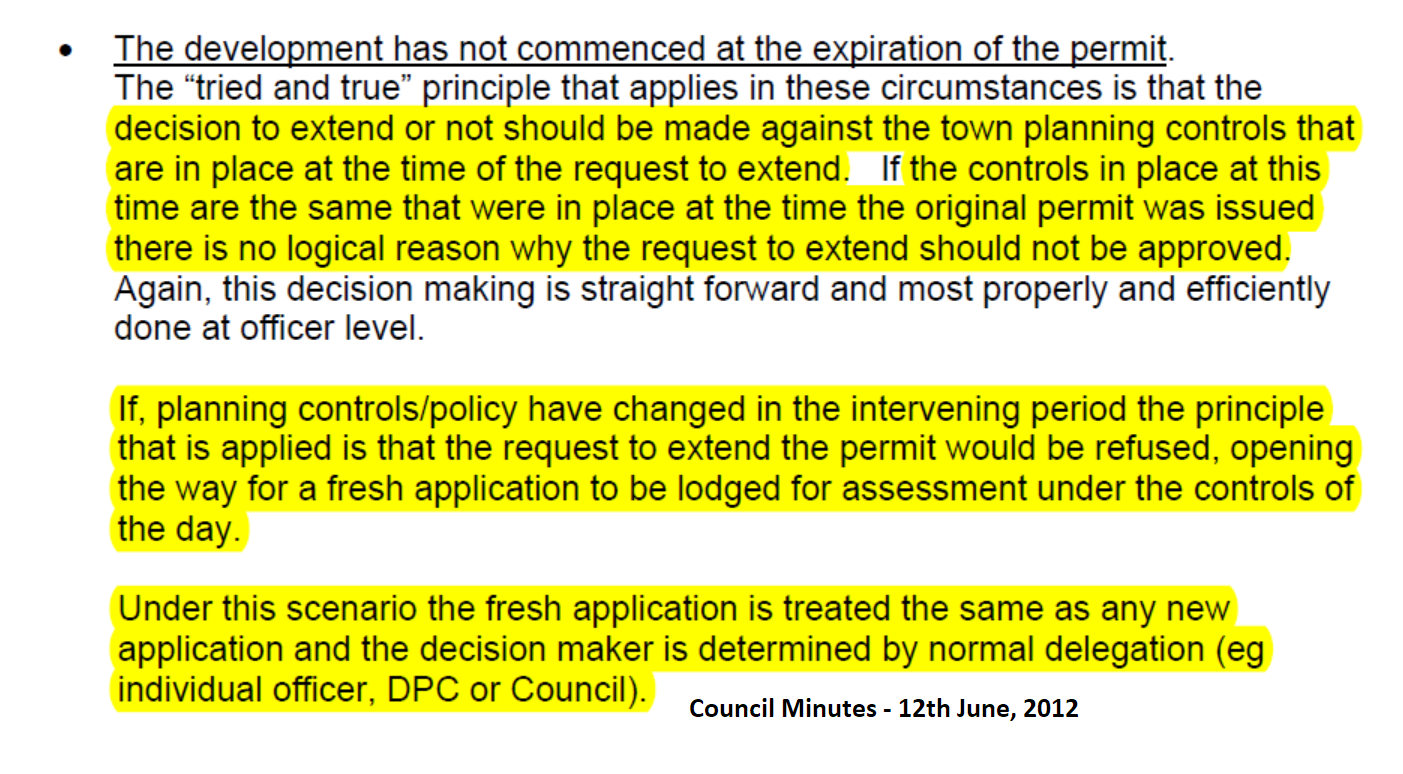
The issue of granting permit time extensions is important, especially when planning schemes and their controls have changed. The officer’s report for this item included this paragraph –

From 1 January to 30 July 2018 there have been 102 requests for an extension of time. In the 2017 calendar year 157 requests were received. This represents a relatively high volume of work and indicates that such requests are common. 

This is literally a staggering amount of applications. Yet the community has no idea how many of these requests for time extensions were granted, or refused. Most importantly we have no idea as to the reasons why they were either granted or denied.

The issue of time extensions is important and has already been shown to have a decided impact on land use in this municipality. The most blatant example concerns an approved permit for 7 storeys in Centre Road Bentleigh. When the permit was granted by VCAT, there were no interim heights. In November 2017, after the amendment was introduced a council planner granted a time extension. Had the time extension not been granted then the developer would have had to put in a new application where the height restrictions applied – ie lower. Council thus provided the developer with a free pass to build his 7 storeys despite the fact that it is council ‘policy’ to NOT GRANT TIME EXTENSIONS IF PLANNING CONTROLS HAVE CHANGED. Below is an extract from a 2012 officer report which makes this abundantly clear. So why was this permit granted and if this is council’s policy then what were the reasons for the approval?

Since the approval was granted under delegation, the question of how council handles its delegations becomes vital. More importantly, it raised questions of transparency and accountability. In March 2018, there was a request for a report to consider the issue. It’s only taken 5 months for this report to make it into the agenda! Excuses have been that council is reviewing its delegations! Please remember that it only took 3 weeks for council to change its delegations from one council meeting to the next (ie 1st May proposed delegations were deferred until 22nd May, when some major changes were added!). There is nothing (legally) to stop councils changing their delegations at any time. Thus why are we still waiting until the ‘near future’ as stated in the officer’s report? And what does ‘near future’ actually mean – 3 months, 6 months, another year?

The officer’s report provides councillors with 4 options. They are:

  • Do nothing
  • Make it a ‘manager decision’ plus the ability of councillors to ‘call-in’ the application
  • Make it a formal council resolution
  • All decisions be via council resolution

The report recommends option 2.

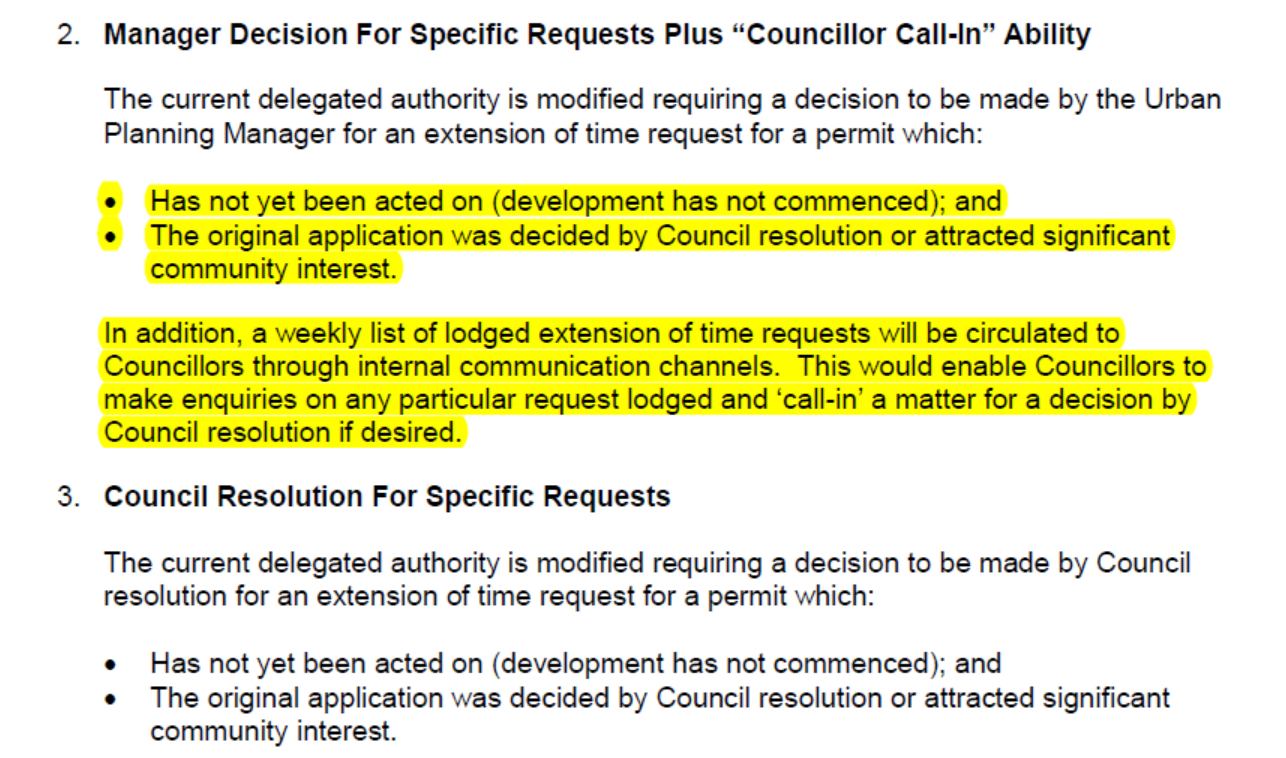
Whilst this is a marked improvement, it still fails to address residents’ major concerns. Here is option 2 & 3 as presented in the officer’s report –

The wording of the recommended option 2 is far from satisfactory. (1) It limits applications to those which were the result of council resolutions alone or which fall under the category of ‘significant community interest’. Very few decisions are made by councillors in planning – less than 5% of applications. Plus, who is to decide what constitutes ‘significant community interest’. Are we talking 10 objections, 15 objections or must the magic number approach more than 50? The final sticking point is that there will be no public disclosure of which applications have been lodged since this will only go to the councillor briefings. The online planning register does not detail this information – or certainly not on a regular basis.  

Option 3 is slightly better in that it calls for councillor resolution and takes it out of the hands of ‘managers’. There is however the repetition of what was stated in Option 2.

If council is genuine in its attempts to improve transparency and accountability then these 4 options will not do the job. The public has a right to know:

  • Which developments are seeking time extensions and what the outcomes are
  • The reasons for any decisions
  • An online register that is comprehensive, up-to-date and accurate
  • Delegations which work in the community’s interests, not the developers!

This post concerns last night’s ‘discussion’ on VCAT Watch. The cases brought up involved Royal Avenue and Manchester Grove, both in Glen Huntly. The former application was for a 5 storey development in the Commercial Zone. True to form, councilors voted for 4 storeys only to be knocked on the head by VCAT with the developer getting his 5 storeys and car parking waivers. The second application also got the nod from VCAT where the site is zoned GRZ (ie 3 storeys).

VCAT certainly is no friend to residents. But neither is council!!!!! Until councilors stop pretending that all the blame should be laid at the feet of VCAT, and that poor old Glen Eira is a ‘victim’ of this autocratic institution, then nothing will change. Glen Eira is in the state it is because that is what was decided and the major culprits are Hyams, Esakoff, Magee, and Delahunty who oversaw the introduction of the disastrous zones without community consultation, and now again attempting a 20(4) appeal to the Minister for 12 storeys in Bentleigh & Carnegie. These same individuals have sat for years and years as our ‘representatives’ and have achieved zero when it comes to proficient planning. Worse is that they still insist on pulling the wool over residents’ eyes, when they certainly should know a lot better.

We urge all readers to listen carefully to what Hyams, Esakoff & Silver said in the following. We will then comment.


HYAMS stated that the member said that ‘the site didn’t need visitor parking because it is near a station” NO, THIS WASN’T WHAT WAS SAID. Paragraph 57 of the judgement states – I am satisfied the provision of one visitor parking space is acceptable. The member also states – I understand the provision of one or two visitor parking spaces rather than three spaces was supported by the Council’s professional planning and traffic engineering officers

So Hyams is taking issue with VCAT because some visitor car parking is waived. Yet officer reports repeatedly use the same arguments as the VCAT member. If Hyams and Esakoff are so concerned about the waiving of visitor car parking, then how come they voted for permits on the vast majority of the following cases? Why didn’t they stand up on their hind legs and ask the traffic department to justify its recommendations? If council’s own traffic department uses the same arguments as VCAT, then is VCAT really the villain or does the fault lie with a council that has no parking precinct plans, or decent parking overlays, even though these were promised in 2004?

Here are some quotes from officer reports for various applications – most of which got their permits from council and were voted through by the likes of Hyams and Esakoff and lately Silver. The quotes are all verbatim from the various reports found in the agenda papers (dates provided so people can check)

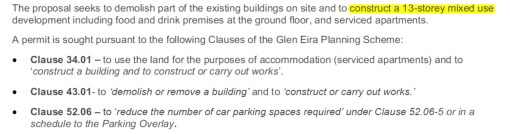
Application for 13 storeys, 117 dwellings – Glen Huntly Road/Ripon Grove

The Planning Scheme requirement is for a total of 213 car spaces to be provided on site. There is a total shortfall of 43 car spaces proposed.In relation to the car parking reductions proposed, this is considered reasonable given the commercial location, opposite a rail station, tram line and with short term on street parking available. (agenda of December 17th, 2017 – officer report)

13-15 Hamilton Street, Bentleigh – (10th April 2018 – officer’s report)

The reduction in visitor parking is considered acceptable. The applicant has provided a car parking assessment which outlines that peak visitor demand would likely be up to two, visitor car parking spaces. Given the site is within an area highly serviced by public transport, and there is sufficiently available space within the vicinity of the site to cater for 1 car space to be accommodated (as there is 1 space in the basement), this waiver is considered acceptable in this instance. 

21st March 2017 – It is also noted that the site has good access to public transport. A tram route runs along Glen Huntly Road which operates between Melbourne University and Carnegie. The nearest tram stop is approximate 50 metres to the east. Glen Huntly station is also a short walking distance from the subject site (approximately 400 to the west). 1254-58 Glen Huntly Road, Carnegie – 6 storeys, 79 dwellings)

The proposal is seeking to waive the requirement for one visitor parking space. Given the proximity of the site to the Ormond Train Station (less than 100 metres), this reduction is supported. It is noted that Council’s Traffic Engineers did not raise any concerns with the waiver of the visitor car space. (12th April, 2018) 532 North Road Ormond

9 Royal Avenue Glen Huntly – Given the strategic location of the site, proximity to public transport and the availability of short-term car spacesavailable within the immediate vicinity, a reduction of 2 visitor car spaces is consideredacceptable. .(26th September 2017)

So we have the paradox of councillors now blaming VCAT for something their own transport department endorses!

Adding further salt to the wounds is that councillors have voted in the Integrated Transport Strategy. As we’ve pointed out previously, council’s intent is clear. When parking overlays are eventually introduced, they WILL NOT maintain the current requirements of Clause 52.06. Council will REDUCE the statutary requirements for parking in its activity centres. Thus instead of 1 spot for a 1 or 2 bedroom apartment this will in all likelihood be reduced to 0.8 spots and visitor parking (currently 1 spot for every 5 dwellings) cut back to maybe 1 in ten. Offices and other commercial properties will get even greater dispensations. All one has to do is read the document and ponder what the following (again quoted) has in store –

Where it is demonstrated that office parking usage is lower than the planning scheme requirements due the high level of public transport provision, explore a reduction in the statutory parking requirements for office use. When determining appropriate parking rates, the site specific conditions of the development and the corresponding ability for the centre to adapt to an increase mode share of sustainable travel, should be taken into account. (page 38) 

Where it is demonstrated a public parking availability is underutilised during the evenings, explore a reduction in the statutory parking requirements for these commercial uses. When determining appropriate parking rates, the site-specific conditions of the development and the corresponding parking utilisation of the centre should be taken into account. (page 38)

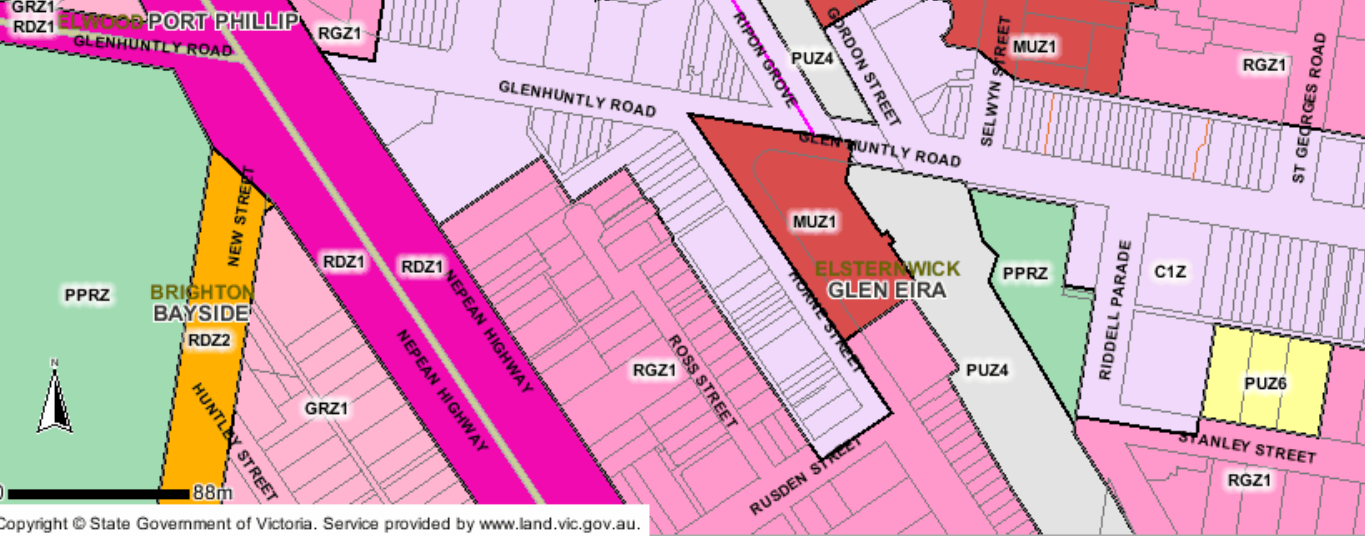
Next we’ve got the the Esakoff view. Her argument that Royal Avenue isn’t in the ‘core’ of the commercial centre is literally stunning. Since when is the interpretation of a commercial ‘core’ taken to mean a LINEAR line drawn down the major arterial road? That’s not what the planning scheme says. Neither the Urban Villages policy, nor the Housing diversity policy differentiates between commercial sites along the main road and those commercial sites that sit adjacent to the main road. It’s a great pity that Esakoff didn’t think of this ‘problem’ when she voted for the Carnegie structure plan with its proposed 12 storey height limits in Commercial centres that are all over the place and definitely NOT LINEAR! For example Woorayl, Egan, Arawatta. In Elsternwick the same non-linear configuration applies – ie Horne Street branching off Glen Huntly and earmarked for 12 storeys.

Then there’s Silver and his bemoaning of the fact that Manchester Grove’s ‘neighbourhood character’ was overlooked by the VCAT member. We wonder if Silver has even ventured down this street and attempted to define its ‘neighbourhood character’ since council certainly hasn’t! We remind readers that council DOES NOT HAVE any character statements for its housing diversity areas. It does not have ‘preferred character statements’ like other councils. In fact there is nothing except the zoning of GRZ and the go ahead for development. And Manchester Grove is being ‘developed’ constantly. There are already 22 units at 15-17 Manchester Grove and across the road the Coles car park followed by a long series of 3 storey townhouses. Asking VCAT to respect ‘neighbourhood character’ when council doesn’t is the supreme joke!

So ultimately the question becomes – when will these councillors fess up to their mistakes and apologise to the community instead of continuing to spout utter bullshit that shows no respect whatsoever to those they are meant to represent.

An astonishing item (9.8) features in today’s agenda. Council is proposing to enter into a potential 9 year lease with the VRC (aka MRC) for 2 sections of the Wedge – ie the land that has stood vacant at the top of Glen Eira/Booran Rds for years and years. The terms of the proposed lease are:

  • For the first 5 years the payment to council (as committee of management) of $137,500 and for each 2 year extension up to a further 4 years, a rental of $30,400 per annum.
  • The land under discussion includes a 153 square metre area that contains a water bore, and another area to the east of the Wedge of 675 square metres. This second area abuts the current freehold land containing the stables.

Our take on this is as follows:

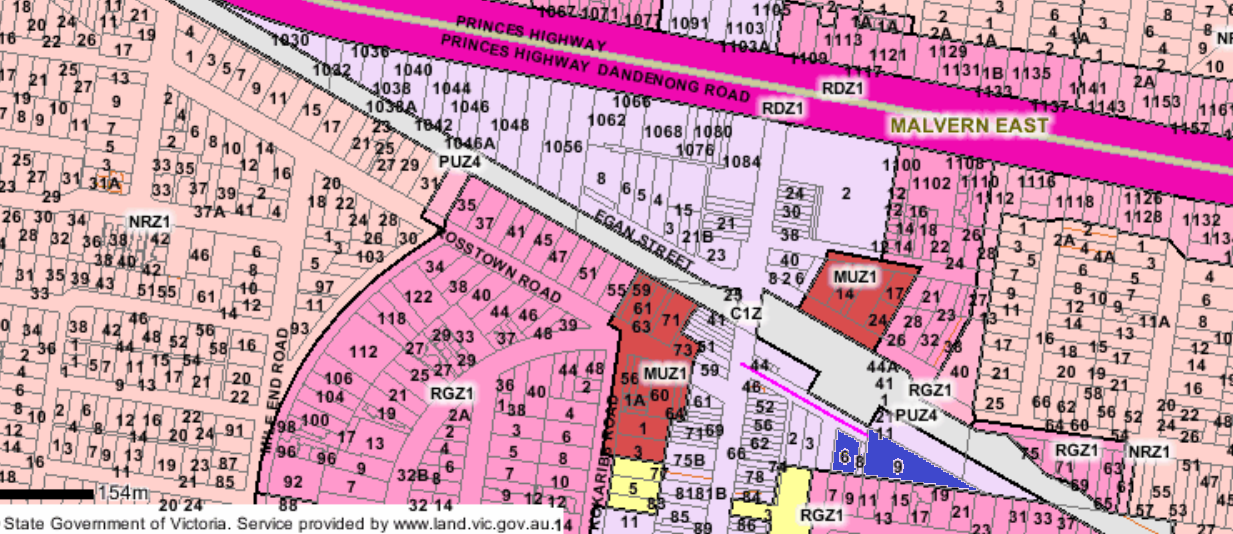
  • Why would the MRC agree to pay even this pittance for a lease on land that has stood empty for years unless this is nothing more than a major land grab to accommodate future residential development to the east of this strip? Below is a screen dump taken from the VPA website which makes it clear that the MRC is thinking of more development once training goes.

  • Is the payment of basically $27,000 per annum a reasonable rent given that any commercial block of 675 square metres would certainly receive far more in rent?
  • Does this lease mean that training will not be gone for another 9 years at least? In 2011 a 5 year time limit was put on. We are now talking 2027 at the earliest.
  • Why has this item made an appearance at this stage given that the newly appointed trustees are set to begin their reign on the 1st August, 2018. Does the signing off of this lease usurp their power and authority and hence is the timing deliberate? Surely council could have waited another 2 weeks given the years when nothing has happened?
  • What does this mean for the proposed dog agility facility? How can dogs, kids, and adults co-exist with trucks, workmen, etc having unrestricted access to the bore?
  • Why is the last sentence of the Department letter redacted? What potentially damaging info does this sentence contain?
  • One sentence of the officer’s report is worth repeating –As the lease term is less than 10 years Council is not required to give public notice of the intention to enter into the lease with the MRC. Skull duggery at its best! No publicity, no objections, no community involvement whatsoever! Well done council!

All in all another cave in by council and the department to the Melbourne Racing Club!

Council’s ‘update’ on its planning scheme review action plan includes the following on ‘tree protection’ –

Surely it is incumbent on Council to produce statements that are honest, accurate, and informative. The above is both misleading and ineffectual as an action to protect our trees. Here’s why –

  • Wynne’s amendment C143 which introduced the ‘garden requirements’ has got absolutely nothing to do with ‘tree protection’ per se. It simply provides a scale that determines how much of the varying site sizes must consist of ‘garden area’. It does not stop moonscaping. It does not stop the removal of any tree prior to an application being lodged.
  • As for ‘basement’ requirements, there is absolutely nothing in the Better Apartment Guidelines / Amendment VC136 that we can find that specifies the protection of trees. In fact it even foreshadows moonscaping! See below:
  • Then we have the reference to the Urban Design Guidelines. Again, there is nothing in this document to ensure that trees are NOT REMOVED. What we do have is paragraphs such as – To provide side setbacks, towardsthe rear of the lot, with adequate width to permit canopy trees, creating a garden setting for dwellings.

We repeat. All of the above do NOT protect EXISTING trees. They are all looking ahead and what should happen in terms of landscaping once the existing tree has been removed. Yet council is quite happy to claim that the issue of tree protection has been at least ‘partially addressed’ by these documents. Nothing could be further from the truth!

But there’s more to this entire issue of tree protection which has been around since at least 2003 in Glen Eira– despite  consistent data that highlights the priority that residents place on the protection of our trees. Discussion after discussion has been stymied by certain councilors (some of whom are still on council) and who have refused to even entertain the idea of tree protection on private property. As far as we know, council has never provided any data on:

  • The percentage loss of canopy coverage over the past decade in Glen Eira
  • How many private trees have been removed prior to a development application
  • How many permits have been granted for the removal of trees post permit – nor the reasons for such permission (ie 2 recent permits granted in Murrumbeena for tree removal despite what the original conditions of the permit stated)

In short, we know very little about the destruction of these vital assets over the years – and we speculate that council does not know either!

So now we finally have some discussion on a ‘significant tree register’. What council has not explained fully enough to residents via their Clayton’s ‘consulation’ survey is that ‘significant tree registers’ generally feature only a few hundred trees. Nowhere near enough to safeguard thousands of trees from being ripped down by developers.  And a lot depends on the criteria actually used to determine whether something is ‘significant’ or not! Council also appears to be satisfied that if and when a tree register materializes it will only feature in its Local Law, and not be a specific item in the Planning Scheme! Simply not good enough. Further, questions abound – will council introduce permit requirements on private land for large trees that are not listed in the register? Will they follow Stonnington’s lead and introduce ‘compliance’ measures on developers for each application?

In the end, every single site in Glen Eira is a potential ‘development site’. As such, what is needed is far more than a few hundred trees placed on some register.

« Previous PageNext Page »