GE Council Meeting(s)


When one considers that planning applications have the power to impact dramatically on people’s lives, the least that councillors could do is to actually consider and debate the merits of the case. Instead, what invariably happens in chamber is that councillors merely regurgitate the officer’s reports (verbatim at times), possibly make some minor amendments and the whole matter, from start to finish, takes approximately 5 minutes – if even that long! People’s lives, their amenity, surely deserve more than 5 minutes of weasel words?

By way of contrast, slapping themselves on the back about the moving of the Toy Library to a council owned building takes around 12 minutes and ten years of community pleading! Requests for reports, turn into marathons of political grandstanding, constant contradictions, and a focus on ‘feel good’ issues that many would argue are beyond council’s control. These requests take close to half an hour of argey bargey and political point-scoring.

Of course no information is provided to residents on:

  • What happened at the VCAT ‘mediation’ over the Caulfield Village Development
  • No explanation as to why the Duncan Mackinnon pavilion will not be completed until half way through next year
  • No insight into whether the Duncan Mackinnon pavilion is over budget

In short, all the important issues, are downplayed, given short shrift, or the code of silence descends. That is the incontrovertible message that these councillors send to residents. The priority for this Council and its councillors is to continually slap themselves on the back and state again and again how wonderful they are.

PS: The triple block of land in McKinnon Road (1112 square metres and zoned GRZ)  was sold today for $3.61 million! At that price, residents can look forward to plenty more chicken coops so that the developer can recoup his outlay!

Item 9.2 of the current agenda features an application for a 7 lot subdivision on land that is over 3,000 square metres. This property was up for sale just on a year ago and provided council with the perfect opportunity to add to the open space next to Riley Reserve. Of course, this was not even considered. Now there is this application to subdivide the land into seven lots on proposed lot sizes of – Lot 1 is 304 square metres in size, whilst, proposed Lots 2-7 (inclusive) range in size from 199 square metres to 238 square metres in size. The area is in Minimal Change/Residential 1 Zone. Readers should remember that Council’s proposed C115 Amendment for larger size blocks has not been given the green light for exhibition 9 months down the track. Even this application for subdivision dates back to March!

In a wonderful sleight of hand exercise, the officer’s report would have residents believe that The policy (ie the planning scheme) also recognised ‘larger sites’ being those lots greater than 2,000 square metres.

No it doesn’t! ‘larger sites’ are NOT DEFINED in the planning scheme. They never were. In fact, any size block that is ‘larger’ than its neighbours or the ‘conventional’ size can have more than 2 dwellings built on the land in minimal change. If we take ‘conventional’ to mean 500 square metres, then hundreds upon hundreds of properties fit into this category. Here’s what the planning scheme actually states:

Consider developments of more than two dwellings provided it is clearly demonstrated that the standards for site coverage, rear setback and private open space in the Schedule to the General Residential Zone have been met. Circumstances where more than two dwellings may be achieved could include any of the following:

Where the site is in an area characterised by larger than conventional lots.

Where the site is significantly larger than the majority of properties immediately abutting the title boundary and the properties directly opposite.

Where the prevailing development in the street and neighbouring streets is predominantly characterised by multi-unit development.

Ensure that the existing neighbourhood character and subdivision pattern are maintained by discouraging the consolidation of sites.

 Recognise that key pre-existing development sites over 2000m2, including transitional sites (eg sites once used for industry or other redundant uses) and existing residential sites, may be rezoned and developed in minimal change areas:

 With a higher development yield than would normally apply in minimal change areas.

 Incorporating a range of multi-unit developments.

 Ensuring that any multi-unit residential development is consistent with the prevailing streetscape scale, especially along the perimeter of sites.

What makes the above even more ludicrous and unforgiveable is that the PLANNING SCHEME CONTRADICTS ITSELF. Another example of the complete ineptitude and incompetence of both the planning at local level as well as the the department. Why? Because at Section 22.08 -3.1 it states:

Consider developments of more than two dwellings provided it is clearly demonstrated that the standards for site coverage, rear setback and private open space in the Schedule to the Residential 1 Zone have been met.

Hence what we have here is a total schemozzle and as we’ve indicated in a previous post, developers are quite legally entitled to argue that if they own a large lot in a minimal change area that the GENERAL RESIDENTIAL ZONE standards apply rather than the MINIMAL CHANGE AREA standards. Whose heads should roll for this gross incompetence? How on earth can something as significant as this get through unchecked? How many staff are in planning? Why are we paying exorbitant costs for what must be seen as sheer incompetence?

PS: we are in error with the above by inadvertently looking at an older version of the Planning Scheme dating from 2013. However, this still does not invalidate our view that by designating the standards for larger lot sizes as General Residential Zone, instead of those that applied to Minimal Change, the community is far worse off and the ‘translation’ has been far from ‘neutral’. It also does Council no credit when this change was picked up weeks after the new zones were gazetted!

There’s also another item that was decided last council meeting and features in the Records of Assembly. The ‘reconstruction’ of Fosberry and St Aubins Avenue at at cost of $908,000. We have to wonder whether all of this ‘reconstruction’ (ie drainage) is merely another subsidy going to developers. Recently a large development received VCAT approval under the ‘transitional provisions” for two buildings of double storeys and 22 dwellings. The land is 3934 square metres.

Another opportunity for council to purchase land in an area bereft of open space. Once again, no purchase. And once again major ‘reconstruction’ of areas surrounding large development sites. The hive of such activity around Caulfield Village, and now St Aubins may be coincidental. We leave that up to readers to decide – but there appears to be a definite pattern. Considering that Glen Eira has dumped its development contributions levy, what a wonderful present this is for developers when ratepayers are forking out the money for their drainage!

We’re highlighting one particular decision from last night’s council meeting because we believe it exemplifies practically everything that is amiss in planning decisions by this council and especially the role that councillors should play.

To state the obvious, applications are meant to be judged according to the standards prescribed by the Planning Scheme. It is Council’s responsibility to enforce those standards. Full stop! The granting of a permit should never be decided on the basis of what councillors think might happen at VCAT if objections crop up and the case is taken to this body. Time and time again the arguments that issue from certain councillors is that VCAT is ‘arbitrary’, ‘inconsistent’ and that it all boils down to the individual member. So, if this is indeed the case, then how can Lipshutz state, as he did last night, that ‘I know VCAT will approve’ and hence the permit was granted. It is even worse when Sounness, who moved the motion to grant the permit, also argued on these same lines – ie. that he couldn’t see how Council could mount a ‘defence’ in VCAT and the best option is to ‘apply conditions’. Hence, a permit was granted. Whether or not some of the ‘fault’ lies with the Planning Scheme itself, has never of course been broached by any councillor. Nor has the question of how well Council actually defends its decisions at VCAT.

As for the regular VCAT Decisions report, Hyams together with Lipshutz again implied that resident objectors would be better off if they refrained from objecting. According to Hyams, one decision handed down was a ‘salutary lesson’ for objectors since they were now ‘worse off’ in going to VCAT because the developer got more than Council had granted in their original permit. In other words, DON’T OBJECT and leave everything to us, the ‘experts’.

We’ve know of no other Council, where such disdain for the rights of citizens is so frequently featured. Nor do we know of any other Council where arrogance is so prevalent. If Council’s record at VCAT is so wonderful due to this ‘expertise’ then they need to explain why the vast majority of their decisions in the past year have either been overturned completely or the conditions varied considerably. And scattered throughout the hearings there are occasions when resident objectors (that ignorant lot) were successful in completely overturning Council’s decision to grant a permit.

A very brief report on tonight’s council meeting. Delahunty was absent and Esakoff left the meeting around 9.30pm. The latter had requested leave of absence until early October.

PLANNING APPLICATIONS

No surprises here. Councillors followed their usual pattern of lopping of one floor from the 6/7 application, thereby making the height 5/6 storeys and reducing the number of apartments. Lobo was the only councillor to vote against the motion. For the first application of 4 storeys Esakoff moved that another condition be added – setback on top floor to be increased to 11.83 metres. However balconies could still intrude into the set back of up to 2.4 metres. Passed unanimously.

Childcare centre featured Lobo and Magee as the only councillors to vote against. Lipshutz trotted out the same old refrain of how this applicant had not been a very good neighbour in the past, but if he didn’t behave himself from now on and abide by all the conditions set down, then council would come down on him ‘like a ton of bricks’. Funny how often this same old argument crops up from Lipshutz AND HOW LITTLE ENFORCEMENT ACTION THIS COUNCIL EVER TAKES!

RACECOURSE & LETTERS

Neither Lipshutz nor Hyams declared a conflict of interest. Labor’s Lisa Neville copped a hiding for her equivocal response and council determined to keep ‘agitating’ so that the centre could be turned into a ‘sporting ground’!

VIRGINIA ESTATE

Only two speakers and Magee’s concern was with the involvement of Elizabeth Miller writing to council and the Minister’s alleged attempt to bypass consultation. He did not ‘care’ whether the entire precinct became commercial via an amendment as long as there was community input. More on this in the days ahead.

GISBORNE STREET/RIDDELL PARADE CONSULATION

Pilling showed his true Mayoral qualities here by not halting Lipshutz and then Hyams when, instead of speaking to the topic, both used the occasion to launch into personal attacks on the two objectors to the Open Space Levy Amendment. According to these councillors both objectors (who were named – a first for council) were ‘holding the community to ransom’. Pilling then had his own go by parroting what Hyams had said several council meetings ago – ie that the objections were motivated by ‘mistrust of council’. Much, much more on this in the coming days!

There are 3 significant planning applications in for decision tonight. Each is for multi-unit development and each has been recommended for approval. The details in brief are –

  1. Four storey, 33 dwellings, 2 retail, 2 offices and reduction in carparking and waiver of loading bays
  2. Part six and seven storey, 39 dwellings, 4 shops, reduction in car parking and waiver of loading bays
  3. Two storey child care centre for 118 children in a minimal change area.

Council’s recent trend of NOT DISCLOSING how many proposed units will be one bedroom should be deplored, especially when residents are continually fed the rubbish about creating ‘diversity’ in the municipality. What is even more deplorable is the continuation of officer reports that are entirely bereft of sufficient detail, though replete with waffle, repetition, generalities, and plain old humbug. ‘Clerical errors’ still manage to creep in – ie Council has labelled one zone as operating under Schedule 1 whereas it is in fact designated as Schedule 2. It would be wonderful if planners actually knew their own planning scheme or at least double checked what went out!

Here are some of the most memorable lines from the various officer reports –

Guidelines suggest 6 car spaces for the proposed shops. Four are proposed. Council’s Transport Planning Department has not raised any concern with the reduction of car parking for the shops, given that two spaces have been provided for each tenancy. Given the size of the shops, this will cater for the likely staff demand.

All habitable rooms will have access to daylight either directly through windows facing the front, side and rear boundaries or light courts which will provide an acceptable level of internal amenity.

Here’s a quote from the second application which is for the 6/7 storey building –

Furthermore, the architectural quality of the building is considered to be of a high standard. This is demonstrated in the level of visual interest exhibited in the facades, which feature balconies, balustrades, glazing and a mixture of materials that moderate the effects of visual bulk.

By way of comparison, the following quote is from the first application (ie 4 storeys). Please note the repetition with no explanation of why one design is deemed to be ‘high standard’ and the other application is only of ‘relatively high standard’ –

Furthermore, the architectural quality of the building is considered to be of a relatively high standard. This is demonstrated in the level of visual interest exhibited in the facades, which feature balconies, balustrades, glazing and a mixture of materials that moderate the effects of visual bulk.

There are further gems as well! We especially love the logic that since there already are 3 and 4 storeys in another municipality, that a six and seven storey building is therefore acceptable!

In light of the emerging built form in this centre (up to 5 storeys has been approved to the south at 77-79 Poath Road), and opposite in the City of Monash (3-4 storeys) the scale of the building is considered suitable.

State Government guidelines suggest seven (7) on site visitor car spaces as a “starting point” (1 space for every 5 dwellings). Council’s Transport Planning Department has not raised any concern with the on-site visitor car space provision. On balance, this is considered reasonable in this instance given: Visitor parking is most common after normal business hours…

There are countless other examples we could have provided, but we believe these will suffice in order for residents to come to some conclusions as to the quality and transparency of planning application reports.

Residents Beware! We are about to be dudded by this administration and its developer friends and councillors in the very near future in relation to the Virginia Estate site. Item 9.14 of today’s agenda tells us:

  • An amendment is in the pipeline to rezone all of the 12 hectares into Commercial 1 zone. Currently only the centre of this site is suitable for residential development and not its ‘ourskirts’ that abut residential streets.
  • No detail is provided by the Akehurst report as to the precise nature of this proposed amendment and its potential ramifications
  • There is absolutely no sense in rezoning this land unless the objective is to cram more residential units onto the land. Currently up to 10 storeys is mooted. How many units will 12 hectares hold we wonder?

What we do object to most strongly however is the entirely devious, disingenuous and ultimately misleading information that is contained in the Akehurst report. Readers are told –

The amendment seeks a rezoning of the land only. No development application has been received. Any future development will be subject to a town planning permit process which will be advertised to the public. VCAT appeal rights, including to the community, would also apply to any planning permit application. 

What Akehurst does not fully reveal in this report, and instead resorts to totally incorrect language of ‘town planning permit process’ is that Amendment C75 passed in 2011 comes with a specific Schedule that demands the submission of a DEVELOPMENT PLAN. In other words, whatever planning processes will evolve over time will follow the same course as the Caulfield Village fiasco – ie an Incorporated Plan that residents did not see prior to the Panel hearing, then a Development Plan where all residents could comment upon were heights and setbacks with NO APPEAL RIGHTS. In this instance however, there is not even an Incorporated Plan.

Below we quote what was written at the time of the original Amendment and these quotes come directly from the minutes –

8th June 2010 –

The schedule to the DPO, introduces a requirement for Council approval of a Development Plan (i.e. the “detail”) to be submitted down the track when the specific design of a particular building/s is known. The Development Plan must be generally in accordance with the Precinct Plan, however, no third party appeal rights apply at this stage. This is a similar approval mechanism as proposed by Amendment C60 (Melbourne Racing Club). It allows community input at the broad conceptual level. At the detailed level, Council must seek community feedback by advertising the development plan. However, there are no third party (residents) appeal rights. This approval process is becoming common in cases like this where there is no actual development currently under consideration.

It is recognised that this amendment does result in some uncertainty about “what” is being proposed and the ability for the community to have a say when the detail is known. To this end, the requirement for a Development Plan to be submitted when the detail of development is known should give some comfort to the community. Development Plans are required to be submitted on a precinct by precinct basis and are required to provide detailed information on likely traffic impacts and the traffic management works which may be necessary to accommodate the predicted traffic generated by the development. Council is also required to display these plans and seek community views. It is important to note, however, that third party appeal rights will not apply at this stage. This is a similar process to that adopted by the Melbourne Racing Club with its masterplan amendment.

Following the Panel Hearing, council had to decide what to do with the amendment. On 5th March 2011 the following appears in the minutes –

Does not forward the adopted Amendment to the Minister for Planning for approval until the Gillon Group enters into a Section 173 agreement with Council for the provision of infrastructure works.

The one issue where the Panel disagrees with Council is in relation to the extent of the landscaped setbacks to the south and east of the site. Council proposed an 8 metre setback to accommodate substantial canopy trees. The Proponent argued that 5m was sufficient. The Panel agreed with the proponent and accepted the evidence given on this issue on behalf of the proponent.

It is recommended that in this instance, Council should accept the ‘umpire’s decision’ and adopt the amendment with reduced landscape setbacks to the south and east.

Crs Lipshutz/Magee

That Council:

  1. Adopts Amendment C75 in the form recommended by the IndependentPanel with the following change:

(a) The exhibited setback of 8 metres to the southern boundary (Virginia Reserve Interface Precinct) and eastern boundaries (Third Avenue Precinct) is adopted.

  1. Does not forward the adopted Amendment to the Minister for Planningfor approval until the Gillon Group enters into a Section 173 agreementwith Council for the provision of infrastructure works.

The MOTION was put and CARRIED.


Please note that the final gazetted version of the Amendment includes the following in the Schedule –

West boundary (East Boundary Road Precinct): 8m landscape setback.

 South boundary (Virginia Park Precinct): 5m landscape setback

 East boundary (Third Avenue Precinct): 5m landscape setback for a 4 storey building from a public open space, or 5m landscape setback for a 3 storey building from interface with any residential use.

 More questions are therefore needed:

  • Given the above council resolution NOT TO ACCEPT the panel’s recommendations on site setbacks, why was this resolution not adhered to? Who made the decision to accept a 5 metre setback? And why was this never reported back to the public and/or council?
  • If a Section 173 agreement is in existence, then why has this never been made public – especially since East Boundary Road is already a nightmare?
  • Why is this Akehurst report so bereft of real detail? Are residents and councillors simply being sold more furphies and the ultimate agenda is to grant the developer everything he wants – aka the MRC?
  • Whilst this practice of Development/Incorporated Plans is certainly ‘legal’, residents need to start asking whether the manner in which this council accommodates such practices is indeed in the very best interests of the community.

Finally, we deplore the failure of officer reports to include:

  • All relevant information
  • The use of language that can only be seen as deliberately misleading

The Open Space Contribution Levy has featured prominently at the last two council meetings. At the July 1st meeting the claim was that with objectors going to a Panel this is estimated to add approximately 7 months and that revenue ‘foregone’ during this time could be of the order of $2m. At last night’s council meeting the $2 million suddenly morphed into this (from the officer’s report) – At the 2013-14 rates, that would be a difference of about seven months or around $700k. Lipshutz even made up his own figures and spoke of a million dollars! The best lines however came from Hyams with his assertion that the objectors had a ‘tribal distrust of council’ and this was their ‘motivation’ for lodging objections.

Perhaps a far more reasonable take on council’s approach to collecting money from developers would be to calculate how much money has been LOST over a period of 11 years. Perhaps residents should also be seeking answers as how much land council has sold, as opposed to how much land has been purchased in order to meet the open space demands – first identified in 1987.

Even on the new ‘transparency’ so lauded by Delahunty, the figures provided in the officer’s report are fascinating – and of course entirely begs the question as to why such data is only made available now and not on a regular basis! More telling is the fact that council states that the range of rates currently applied are – 2.25% to 5.0% (maximum). So how come, when the supplied list is analysed NOT ONE SINGLE DEVELOPMENT IN THIS LIST OF 54 HAS PAID 5%? Further questions should also be asked. For example:

  • If this is truly a complete list of all payments received, then given that council admits to roughly 350+ subdivisions (according to the State Planning Activity Permit Reports for last year) and if even half are for 2 lot subdivisions and therefore exempt, what has happened to the other 175 subdivisions? Did council collect a cent? Or were all of these subdivision payments waived?
  • If on the other hand this is not a complete listing, then why hasn’t this been stated upfront?

For eleven years now (since 29/5/2003) council has done nothing to up its open space levy – even though it has been fully cognisant of the fact that open space is a premium in Glen Eira. How many millions have been lost during this time? And how much money has been lost by not even applying the full 5% that council could legally apply?

Compared to the 11 years of doing absolutely nothing, a delay of even 7 months, seems very worthwhile in order to ensure that an amendment is passed which will truly benefit the community!

Untitled

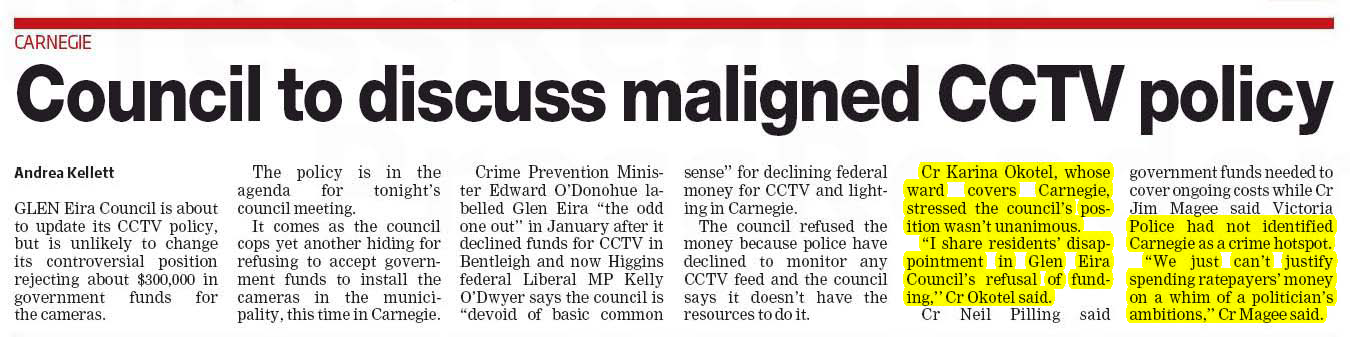
Tonight’s vote on the CCTV policy should be very entertaining if nothing else. The policy itself (in stark contrast to other councils) contains the following paragraph –

Council will not operate CCTV where the primary purpose is enforcement of the criminal law. Enforcement of the criminal law is the responsibility of law enforcement agencies. If such agencies wish to install and operate CCTV systems on Council property, Council will not unreasonably withhold consent

And just for the record, we invite readers to compare what Jim Magee is cited as stating above, and what he said in December, 2013. This is taken from our post of the time –

MAGEE: said that cctv is ‘now a necessity’ and claimed that in 2010 he had called for a report on this. Even though Glen Eira isn’t a ‘hot bed of crime’ it’s important because ‘a lot of people take comfort’ and the cameras give a sense of security to people. Repeated that cameras can detect crime and prosecuting people. Thought that the Bentleigh rotunda would be ‘one of the first places’ where they could put the cameras. Thought it was also ‘incumbent’ for council to ‘do things’ for all those people likely to commit a crime in order to ‘discourage the anti-social behaviour’. Said that ‘this would probably be a large part of council’s operations’ in the future. This would be the role of policy in identifying ‘how to manage that in the future’. ‘This is the beginning, this is the first step’. He commends the motion.

Consistency is, of course, none of these councillors’ strong point!


Item 9.8 – Minimum floor space requirements

This item is in response to a Request for a Report from the previous council meeting. On par with so many other potential initiatives, Glen Eira’s response is to sit on its hands and do bugger all. Everything is always someone else’s problem to solve! Below is what was asked and the underlined sections are what we believe has not been satisfactorily responded to in the officer’s report.

Minimum floor space requirements for dwellings in other jurisdictions including internationally and what benefit or detriment is created by these requirements;

How minimum floor space requirements could be beneficial for Glen Eira in the case that such requirements are adopted by the Victorian state; and

How Glen Eira Council could advocate for state-wide minimum floor space requirements such as through a planning amendment.

The report by the City of Melbourne on its Unit developments and liveability as it may apply to the City of Glen Eira.

The report starts off with a full page of philosophical waffle that works to deflect attention from the questions asked and instead resorts to the usual ruse of how good the current planning system is in that setbacks and height limits do the job of helping to determine the size of apartments and even internal amenity. Setbacks and height limits (if they are applied that is) only determine overall site coverage. They don’t determine how many units the developer can cram into the resulting available space.

More waffle and unsubstantiated opinion then follows – It is likely that if a minimum dwelling size is dictated, it would tend to become the default size and counter productive to dwelling diversity.

Really! Then the City of Melbourne’s research must all be nonsense for them to claim the exact opposite — The predominance of high-cost, one and two bedroom, small and inadaptable apartments is driving the establishment of a homogenous population in regards to household income, age and employment of our residents (City of Melbourne, 2013b). (page 41).

The truth of the matter is that Glen Eira already has a defacto ‘default’ size of one and two bedroom dwellings that contribute nothing to housing diversity. If council was truly concerned about ‘liveability’ and ‘diversity’ then it would publish figures on: how many 1 bedroom apartments have been built in the past 3 years? How many two bedroom apartments have been built in the past 3 years? What is the average size of these apartments? On this point, we note that the Caulfield Village development of 442 units (8 of which are town houses) contains over 200 units of less than 60 square metres in size with quite a few well under 50 square metres! Yet, there was not one single word in any of council’s documentation about this issue and not one word issued from any councillor. Total silence about access to sunlight, access to public open space, and ‘internal amenity’. Size was a taboo subject altogether. When asked at the planning conference, residents were told that these aspects would be ‘investigated’ and put into officer recommendations. We challenge anyone to find a single sentence in the resulting report that focuses on these questions, and therefore ‘social amenity’ and ‘liveability’!

We then find another gem in the officer’s report – It is considered that it is difficult to argue that town planning is best placed and therefore should intervene in dwelling size to a greater extent than it currently does. Why is it ‘difficult’ to argue when countless cities worldwide are doing exactly this? Moreland City Council in fact has introduced a draft Amendment (uploaded here) which attempts to set specific standards for size, environmental design, open space, etc. Strange isn’t it that the officer’s report just happens to overlook this important fact? The reason of course is that council intends to do absolutely nothing that might impinge on development and rate revenue. So without any shame we’re back to the old chestnut of ‘leave it to government’!

And let’s also forget all those essentials of ‘liveability’ that the Melbourne City Council defines quite clearly – The size of an apartment is often fundamental to achieving good levels of amenity. New homes must have enough space for basic daily activities, be able to accommodate standard sized furniture, have storage space for everyday items and be adaptable and flexible in their layout to allow for different lifestyles and users. (page 36)

The most hypocritical statement in this entire report comes with reference to ResCode and the assertion that the ‘standards’ set by this protocol ‘must be met’. We ask residents to consider how many planning applications come before council and do NOT ADHERE to the standards are granted permits. Time and again officer reports are stacked with such comments as no ‘unreasonable impact’ and so on. Council can’t have it both ways. Either the standards should be applied wholeheartedly, or they are not worth the paper they are written on.

We would also like to point out a recent disturbing trend in officer reports on planning applications. Not too long ago the reports would very clearly ennumerate the NUMBERS of 1 bedroom, 2 bedroom and 3 bedroom units proposed. That is now gone and readers are left to decipher from the car parking standards what is what – an impossible task since both one and two bedrooms are required to have the same number of car spaces allotted. Please make up your own minds if such omissions are deliberate or simply an ‘oversight’!

Finally, we have uploaded the two relevant City of Melbourne’s documents (here & here) and urge readers to compare what is stated in these documents as opposed to council’s once again ‘do nothing’ report. And just for the record, readers may also find the following extracts from the Melbourne efforts very enlightening –

The trend in the City of Melbourne, however, is for increasingly small apartments with 40 per cent having less than 50 m2 of floor space, the minimum size for one bedroom apartments in Sydney, Adelaide and London. Consumer research in London (Bartlett K et al, 2002) shows that space is high on the list of priorities of the increasing number of one-person households and that criticism about lack of space is expressed by all groups of home buyers with singles just as vociferous as families. (page 36)

Evidence on attracting and retaining families in inner urban, mixed income communities (Silverman E. et al, 2005) reviewed several London case studies and found that these communities work best when the homes are designed with families in mind, with adequate storage, ample kitchens, family bathrooms and access to outdoor space where possible. (page 36)

Fundamental to a resident’s quality of life is the size and layout of an apartment. No amount of sensitive or innovative design can compensate for apartments that are too small to meet the basic living requirements of the household. (page 48)

And from the discussion paper –

The evidence suggests that letting the market create diversity is unrealistic and that it is impossible to predict or fully anticipate market tendencies, particularly as the housing market is now operating within a global context. (p.51)

In Victoria, apartments are primarily designed to meet the national Building Code of Australia (BCA) standards which is driving a minimum compliance approach. It is understood that the BCA standards were not prepared with consideration for the type of higher density development currently being constructed and are therefore met too easily. The case study analysis concluded that a lack of clear planning policy outcomes together with current BCA requirements is resulting in poor apartment quality in Melbourne. (p.70)

There’s much in the current agenda that deserves comment. The most significant is that the MRC or their developers have lodged an objection to the miniscule conditions imposed by council on the Caulfield Village development. What a surprise! The VCAT hearing is set down for September.

It is also important to note that the public relations arm (via Newton) is out in full force with reports designed to both gild the lily, and to obfuscate the real issues on Amendment C120 (open space levies) and housing approval statistics. We will report in detail on both these matters in the days ahead.

Staying true to form, there is another report on what council could do regarding apartment sizes. Again, no surprises from this ‘do nothing council’. The recommendation is that regulating size is a state issue and all council should do is ‘advocate’ via the Municipal Association and have ResCode updated.

Readers also need to have a close look at the Advisory Environment Committee’s set of minutes. The trend to ensure that as little as possible is made public continues. Advisory committees should never be the place for important policy discussions, especially where officer reports remain secret, and the public is barred from attendance. This transgresses all notions of transparency and good governance, especially when many committee recommendations are then simply accepted by council without any open debate, or very often without the accompanying data to justify those recommendations. Here are some items from these minutes that readers might like to ponder:

That the Chair of the Environment Advisory Committee write to Vision Super to ask for information on their Ethical Procurement Policy and practice.

3.5.3. A letter was sent on 15 April 2014.

3.5.4. ACTION: Officers will seek an update on whether there has been a response to the letter and follow up if necessary

5.1. Car sharing

5.1.1. Traffic Department have advised that there is a trial underway (MS).

5.1.2. ACTION: Officers will provide further update on the current trial at next meeting.


5.2. Glen Huntly Reservoir Proposed Park

5.2.1. JD raised the question of whether a community garden should be trialled at the new park.

5.2.2. Discussion included that the proposed park is currently out for community consultation which has been informed by several consultations to-date.

5.2.3. JD plans to put in his own submission to the Booran Road Consultation process.

5.2.4. ACTION: Officers will seek clarification about the timing of Open Space Strategy action to investigate potential locations for community gardens in Glen Eira.

Last, but not least, there’s this from the in camera items – Under Section 89(2)(f) ‘legal advice’ which relates to ‘Code of Conduct – Possible Additions’. Residents should expect more ‘tightening’ (ie nooses) placed around the necks of councillors we predict, with this one!

« Previous PageNext Page »