The following audio is from last night’s council meeting where one resident addressed council basically telling them how inadequate strategic planning has been and the consistent refusal to incorporate years of community feedback into the draft housing strategy. Please listen carefully:
GE Council Meeting(s)
Archived Posts from this Category
March 16, 2022
Telling It Like It Is!
Posted by gleneira under Councillor Performance, GE Consultation/Communication, GE Council Meeting(s), GE Open Space, GE Planning, GE Service Performance[7] Comments
March 12, 2022
Clayton Policy – But Only When It Suits!
Posted by gleneira under Councillor Performance, GE Council Meeting(s), GE Governance, GE Open Space, GE Planning, GE Service Performance, GE Transport[2] Comments
Residents must really wonder what is the point of council creating and endorsing policy and strategy documents, when these are all ignored when it comes to development. Either we have policy or we don’t! The latest example of this is an application for 93-101 Poath Road, Murrumbeena. The applicant wants 8 storeys, 77 apartments, and a reduction in onsite car parking as well as some upper level setbacks of a miniscule 3 metres. There will be 6 shops, and the apartments are designated as: 29 one bedroom; 40 two bedroom and 8 three bedroom. That’s a ratio of 90% one and two bedroom apartments and the majority of these apartments will be less than 60 square metres in size.
More disturbing is the fact that in the past we have been told ad nauseum that if a policy is not enshrined in the planning scheme, then it bears little or no weight in the final recommendation. Whilst this officer report does repeat this mantra in reference to the proposed Planning Scheme Rewrite (C220) by stating: Council can have regard to the amendment as part of the assessment of this application but can only give it limited weight – we then have a full 2 pages and a bit, itemising what this amendment proposes as justification for recommending a permit! We repeat: this proposed Amendment is yet to go through a planning panel. It is yet to be independently assessed and reported on. Yet, we have an officer’s report which bases much of the argument for a permit on something which does not as yet exist in the planning scheme.
There is much to challenge in this report. Some examples:
Neighbourhood centres are areas where substantial built form change is anticipated. Really? That’s not what the various versions of City Plan state, nor the Urban Design Guidelines!!!!
The subject site and broader commercial areas of the Hughesdale activity centre are not subject to specific building height controls within the Scheme, nor are there any proposed by way of overlay controls such as a Design and Development Overlay as can be seen in other centres across the municipality.
Thus the truth (inadvertently, we suspect) comes out. Council has absolutely no intention of ensuring that all commercial centres have appropriate height limits assigned to them. What does this augur for Ormond, McKinnon, Patterson, Gardenvale, etc. just to name a few neighbourhood centres currently without any controls in the commercial areas?
And since when does any report include such garbage as found in the Urban Design report:
Try to redesign the top edge of the building…….
Try to design the western side of the building…..
Try to prevent overlooking…..
Try to ensure that no additional service cabinets…..
Why ‘try’? Either the recommendation is that something doesn’t comply with current planning controls or it does, or whether these aspects of non-compliance may be addressed by conditions. Yet, none of this has occurred. Who is to ‘try’? and what if they don’t?
The bottom line, as we read things, is that council will bend over backwards, to ensure that developers get their permits – regardless of existing council policy, and what the current planning scheme states.
March 2, 2022
Housing Strategy #4 – Beware Bentleigh!
Posted by gleneira under Councillor Performance, GE Consultation/Communication, GE Council Meeting(s), GE Governance, GE Open Space, GE Planning, GE Service Performance, GE Transport[12] Comments


If you happen to live in any of the sites highlighted in the light blue, then beware! Council has earmarked these sites as Substantial Change Area 1. This means:
- You will go from a 2 storey mandatory height to 3 storeys
- The mandatory garden requirement ranging from 25% to 35% of land size will be removed
- Rear setbacks will in all likelihood also be removed.
- Retention of trees will only be ‘encouraged’ where ‘practical’
As for the commercial sites themselves, these will also be changed to greater heights if the following, taken from the Housing Capacity Analysis (page 52) is any guide –
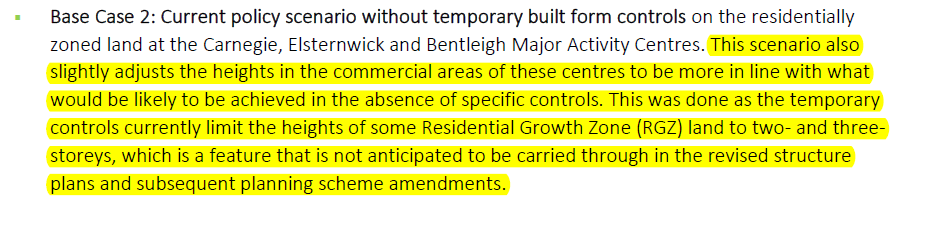
Bentleigh is thus in the firing line for major changes that in our view will do nothing except impact incredibly on residential amenity, on the environment, and on issues such as parking and traffic. We repeat ourselves, but given that we have capacity for 50,000 dwellings and only require 13,000 until 2036, it is simply unconscionable for this council to even contemplate further ruin of our suburbs.
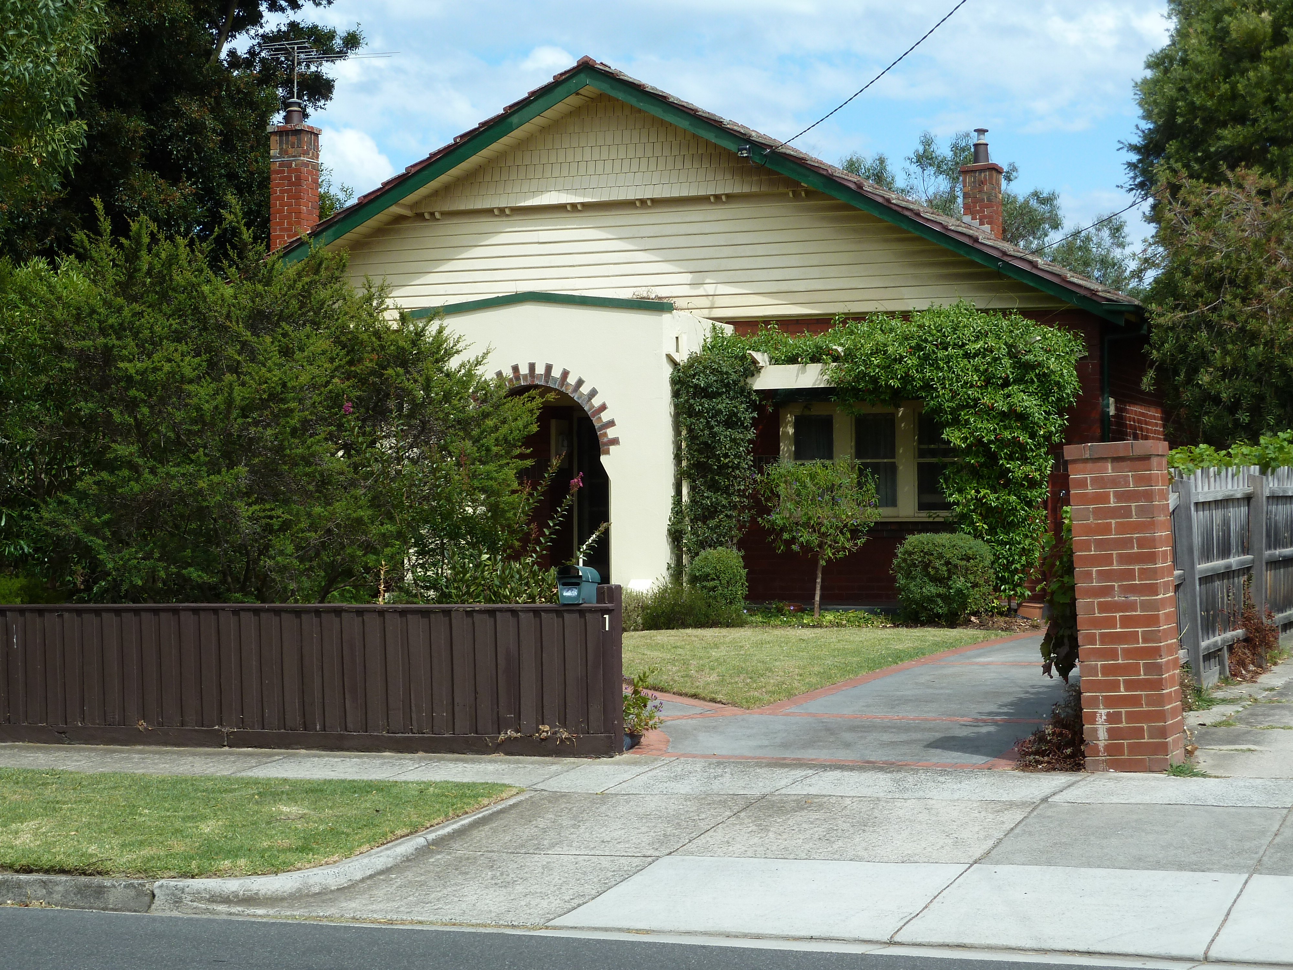
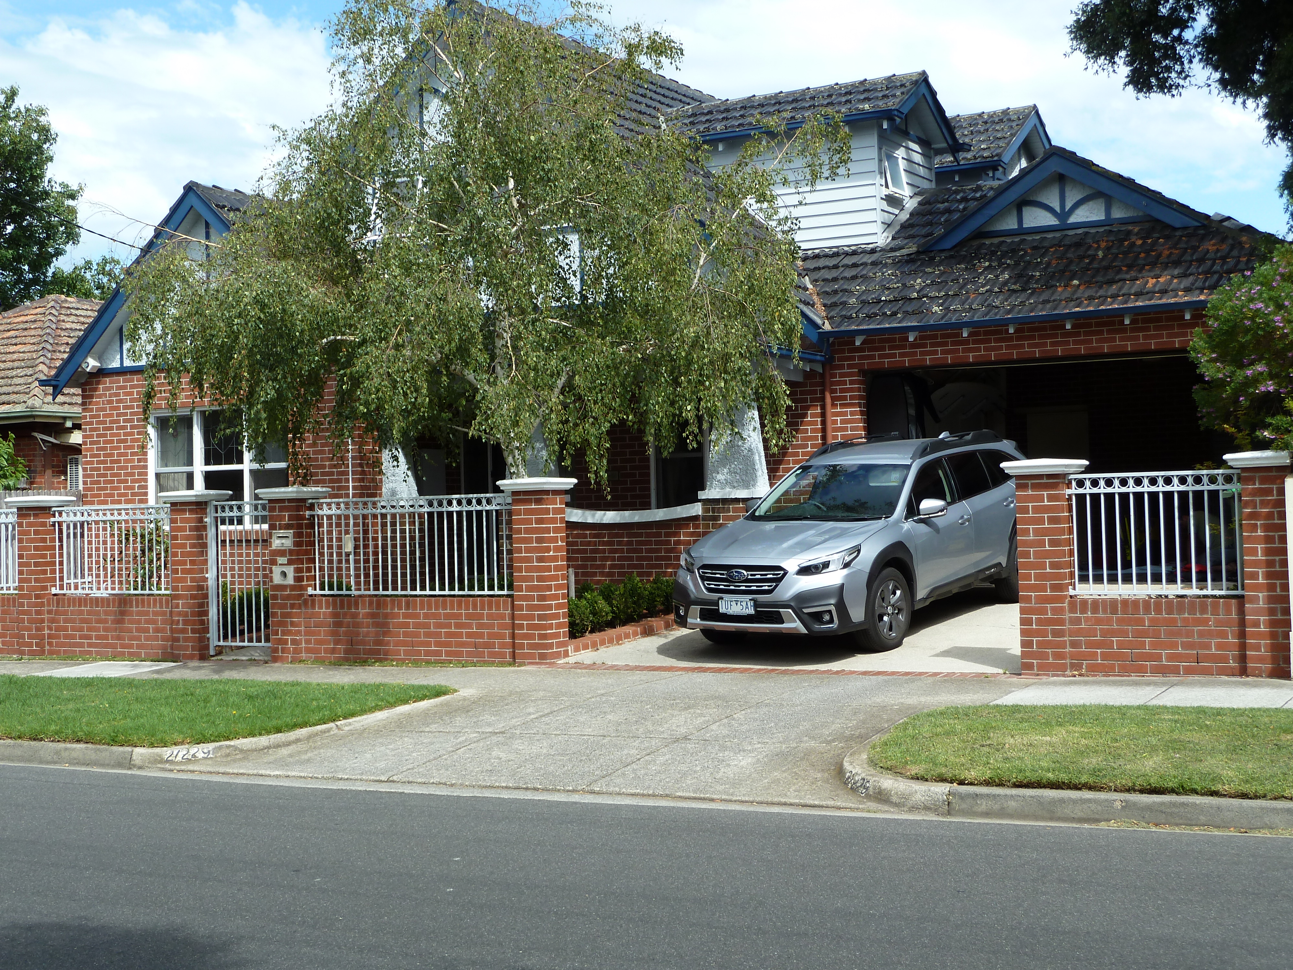
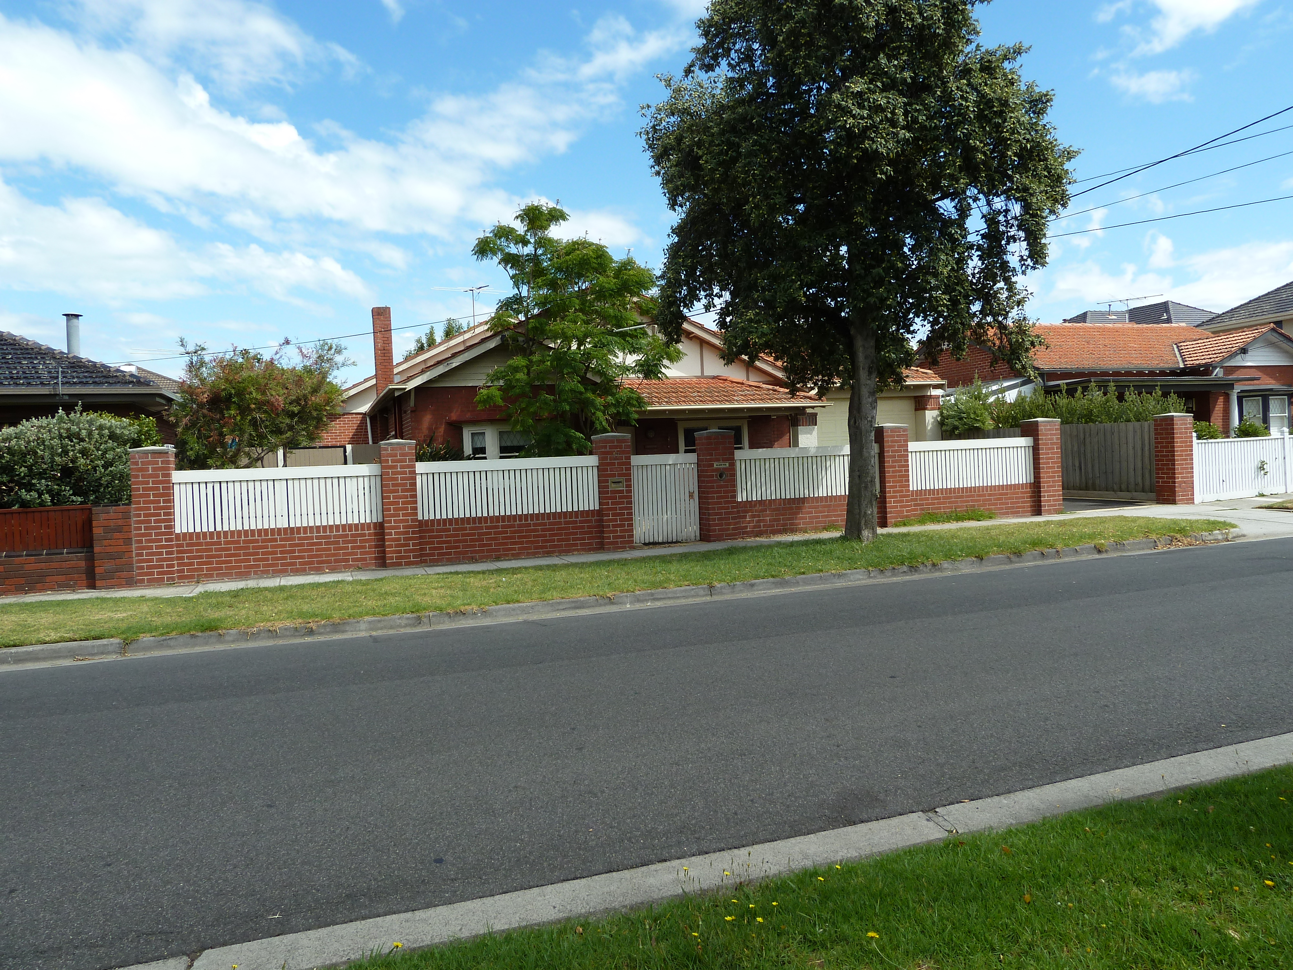
Readers may also remember that over the past few years council conceded that the Residential Zones introduced in 2013 were inadequate on several levels – ie heritage properties were included in the Residential Growth Zone (4 storeys) and many streets had multiple zonings which simply didn’t make sense. Well, given the above mooted zonings, it doesn’t appear as if council has learnt from its past mistakes. Take Whitmuir Street for example. Only half of this street is to be rezoned. Why? Especially when this proposed rezoning includes about 24 houses on both sides of the street and all are either single or double storey. There are 2 blocks of flats (one of 9 apartments and two storey) and another contains villa units. The street itself is narrow making it impossible to pass if there are parked cars.
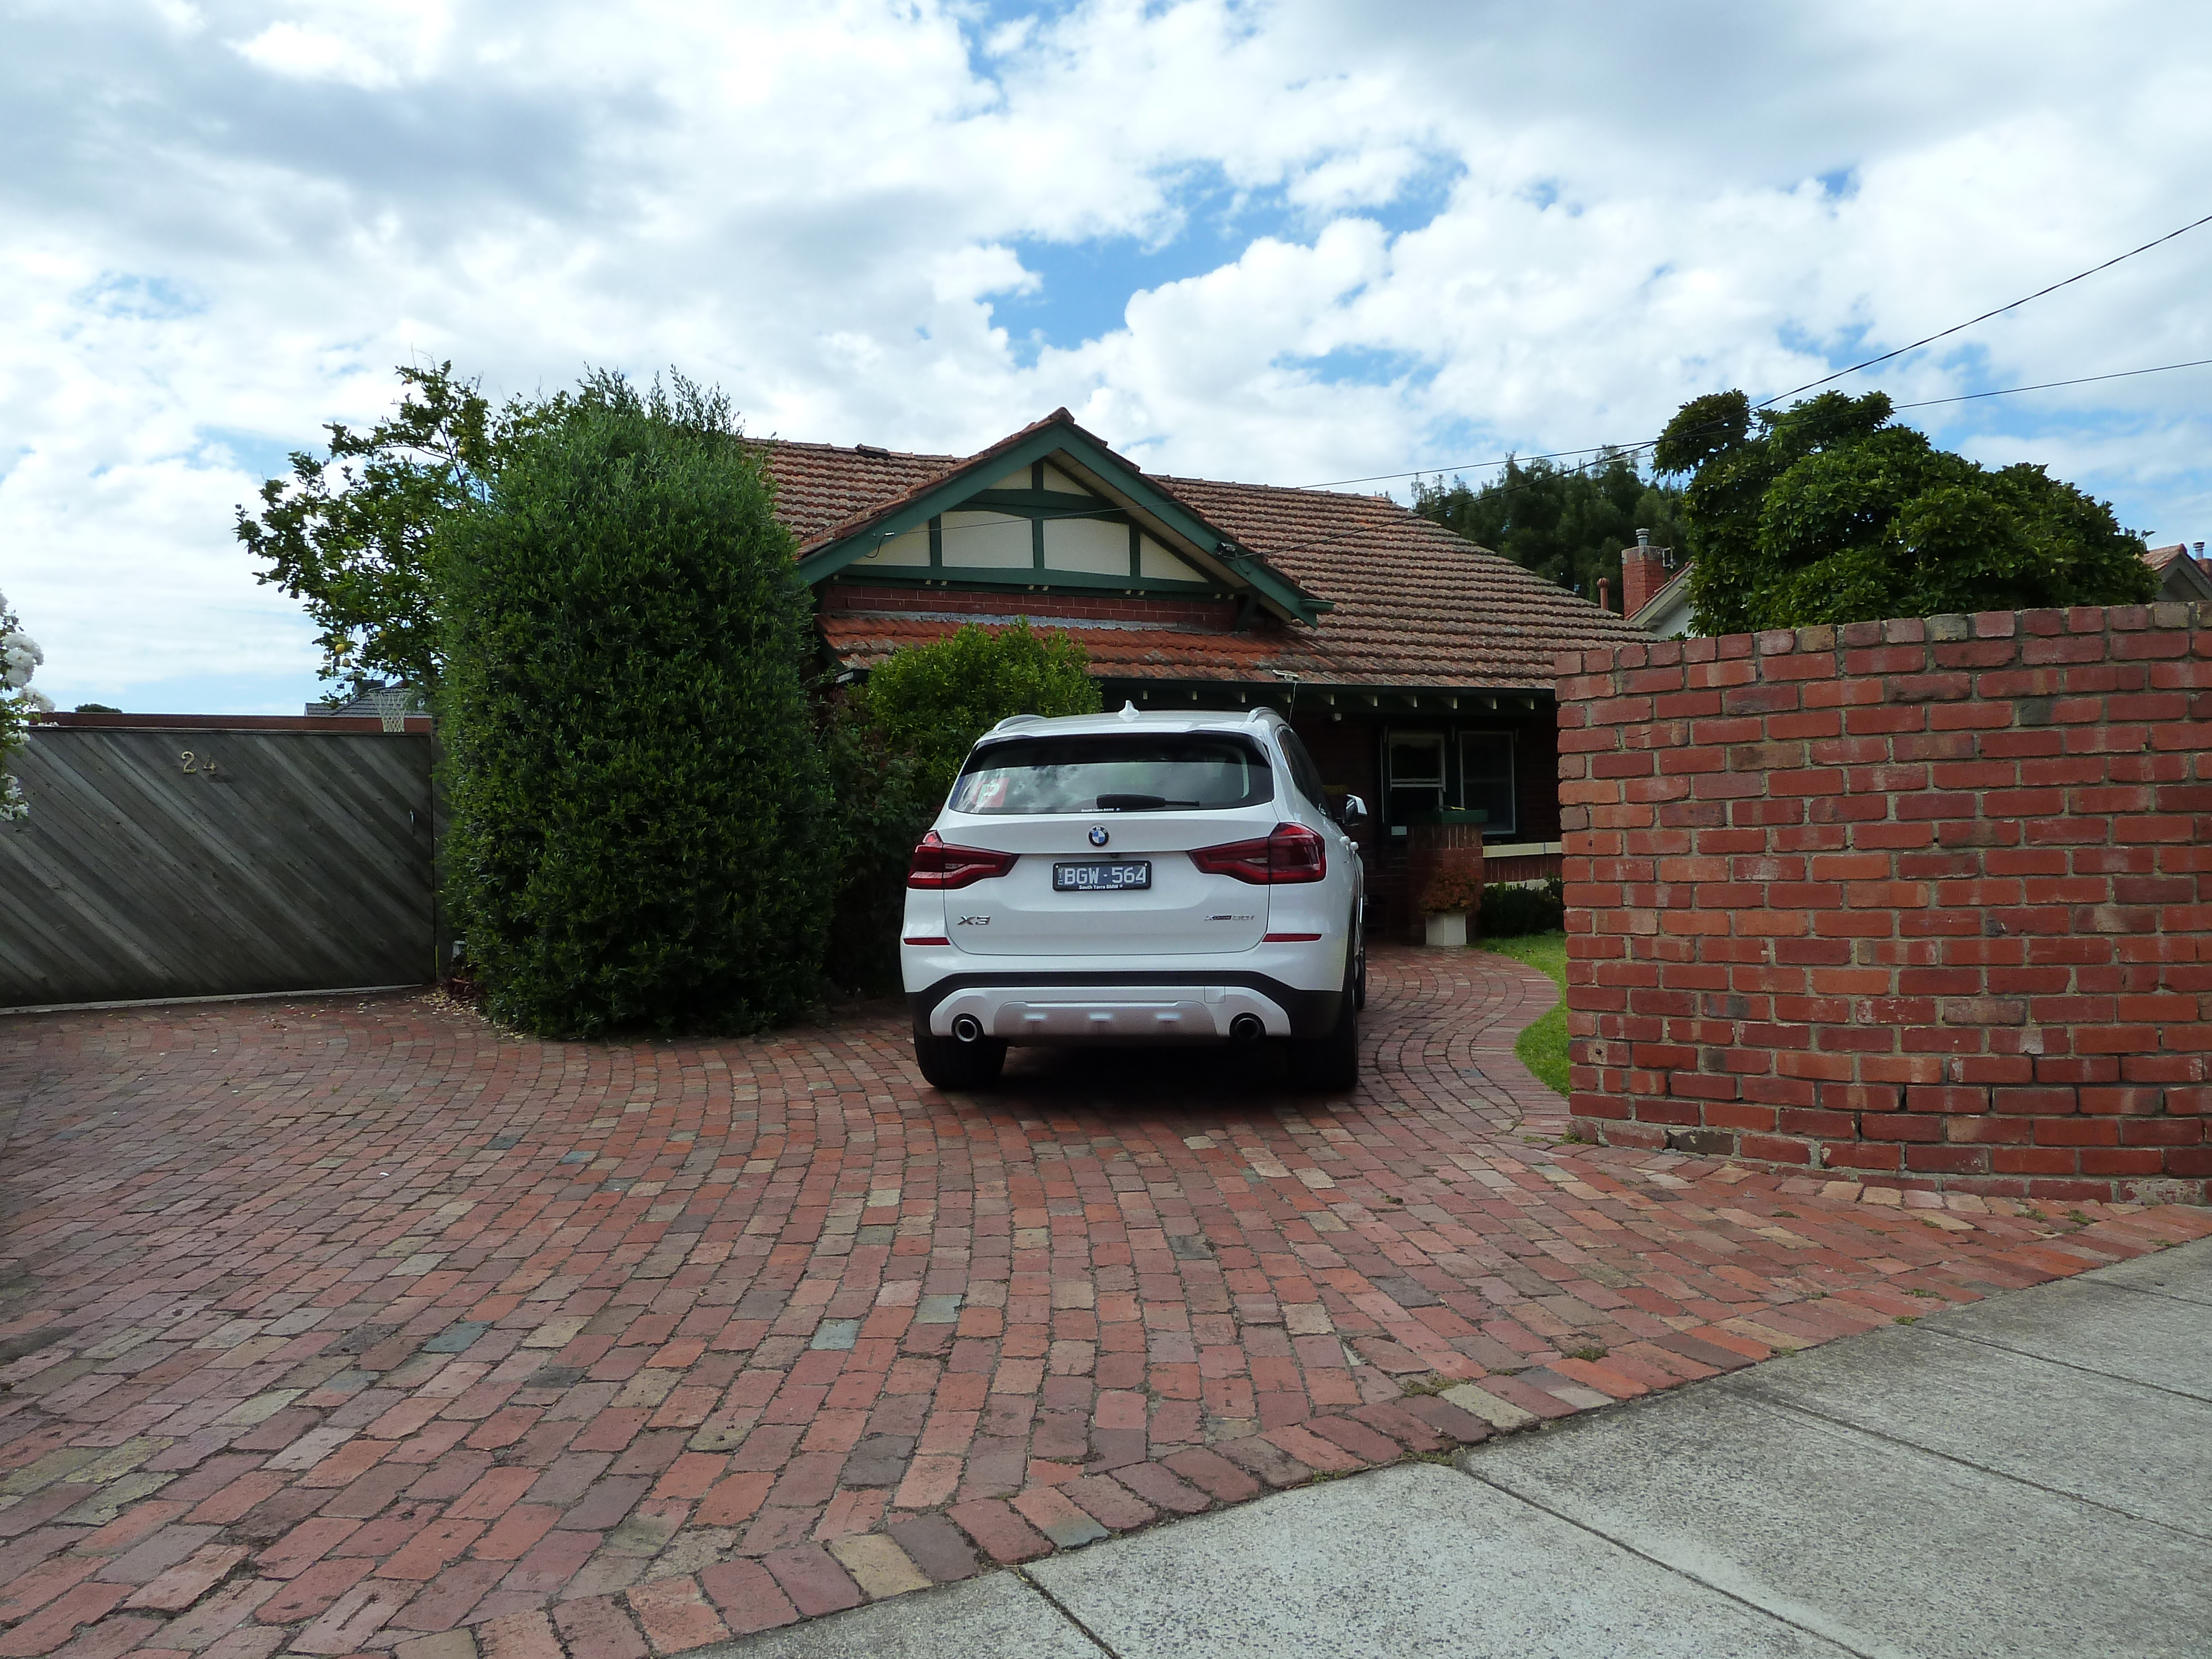
We have visited this street and taken the photographs at the end of this post. Many are beautiful Californian bungalows that if anything, should be under a heritage overlay, and not offered as fodder to developers. Even more disheartening is that we have not been provided with any valid justification as to why streets like Whitmuir are on the chopping block. Remember Bent Street that is now a canyon of apartment blocks? The same could happen to Whitmuir!
We urge all residents, and especially those who reside in these targeted sites, to write to councillors with their views as well as commenting on the so-called ‘consultation’ from the Have Your Say website. Things will only change with massive community opposition. Make your voices heard!
Here is what most of Whitmuir Street looks like!



February 28, 2022
Fact Versus Fiction
Posted by gleneira under Councillor Performance, GE Consultation/Communication, GE Council Meeting(s), GE Governance, GE Open Space, GE Planning, GE Service Performance, GE Transport[6] Comments
When vitally important decisions are being made, we believe it is incumbent on councillors to proffer statements that are accurate. Everyone is entitled to their opinion of course, but espousing unfounded views and presenting them as ‘facts’ is unacceptable. Even if ignorance is partly to blame for such announcements, it does not absolve councillors from their duty of proper oversight. Their role is to analyse, question, and provide a rationale that will stand up to full scrutiny. This has not been done – especially at the last council meeting.
Two important items were presented at the last council meeting – the draft Housing Strategy and the Caulfield Station Structure Plan. Both items have the potential to dramatically change residential amenity and the environment in Glen Eira and thus affect every resident.
In regard to the Caulfield Structure Plan the draft proposes one height of 25 storeys, and for the MRC freehold land 12 storeys. All heights are discretionary rather than mandatory which of course means that they could ultimately be higher! No urban design evidence, nor overshadowing impacts were provided for this item. Even in the heritage precinct of Derby Road, the proposal is for a discretionary 8 storey limit. This of course begs the question as to why other heritage commercial zones in Bentleigh, Elsternwick and Carnegie were allocated a mandatory four storey height limit. Are we to assume that some areas are more ‘heritage worthy’ than others?
We take particular issue with some of the comments made by Athanasopolous and Zyngier as outlined below:
ATHANASOPOLOUS: on the issue of heights in commercial areas this councillor argued that Glen Eira has little chance of achieving mandatory controls in commercially zoned land and certainly not in areas zoned Activity Centre Zone. Conclusion? – that discretionary heights are better than nothing – thus absolving council for even trying! He went on to challenge anyone to come up with ‘evidence’ that this was not the case when he stated that people: Can’t come up with where mandatory controls have been given for 12 storeys in an activity centre structure plan. People can’t even provide that evidence.
ZYNGIER: basically reiterated this line of argument and said that council has no control over commercial zones.
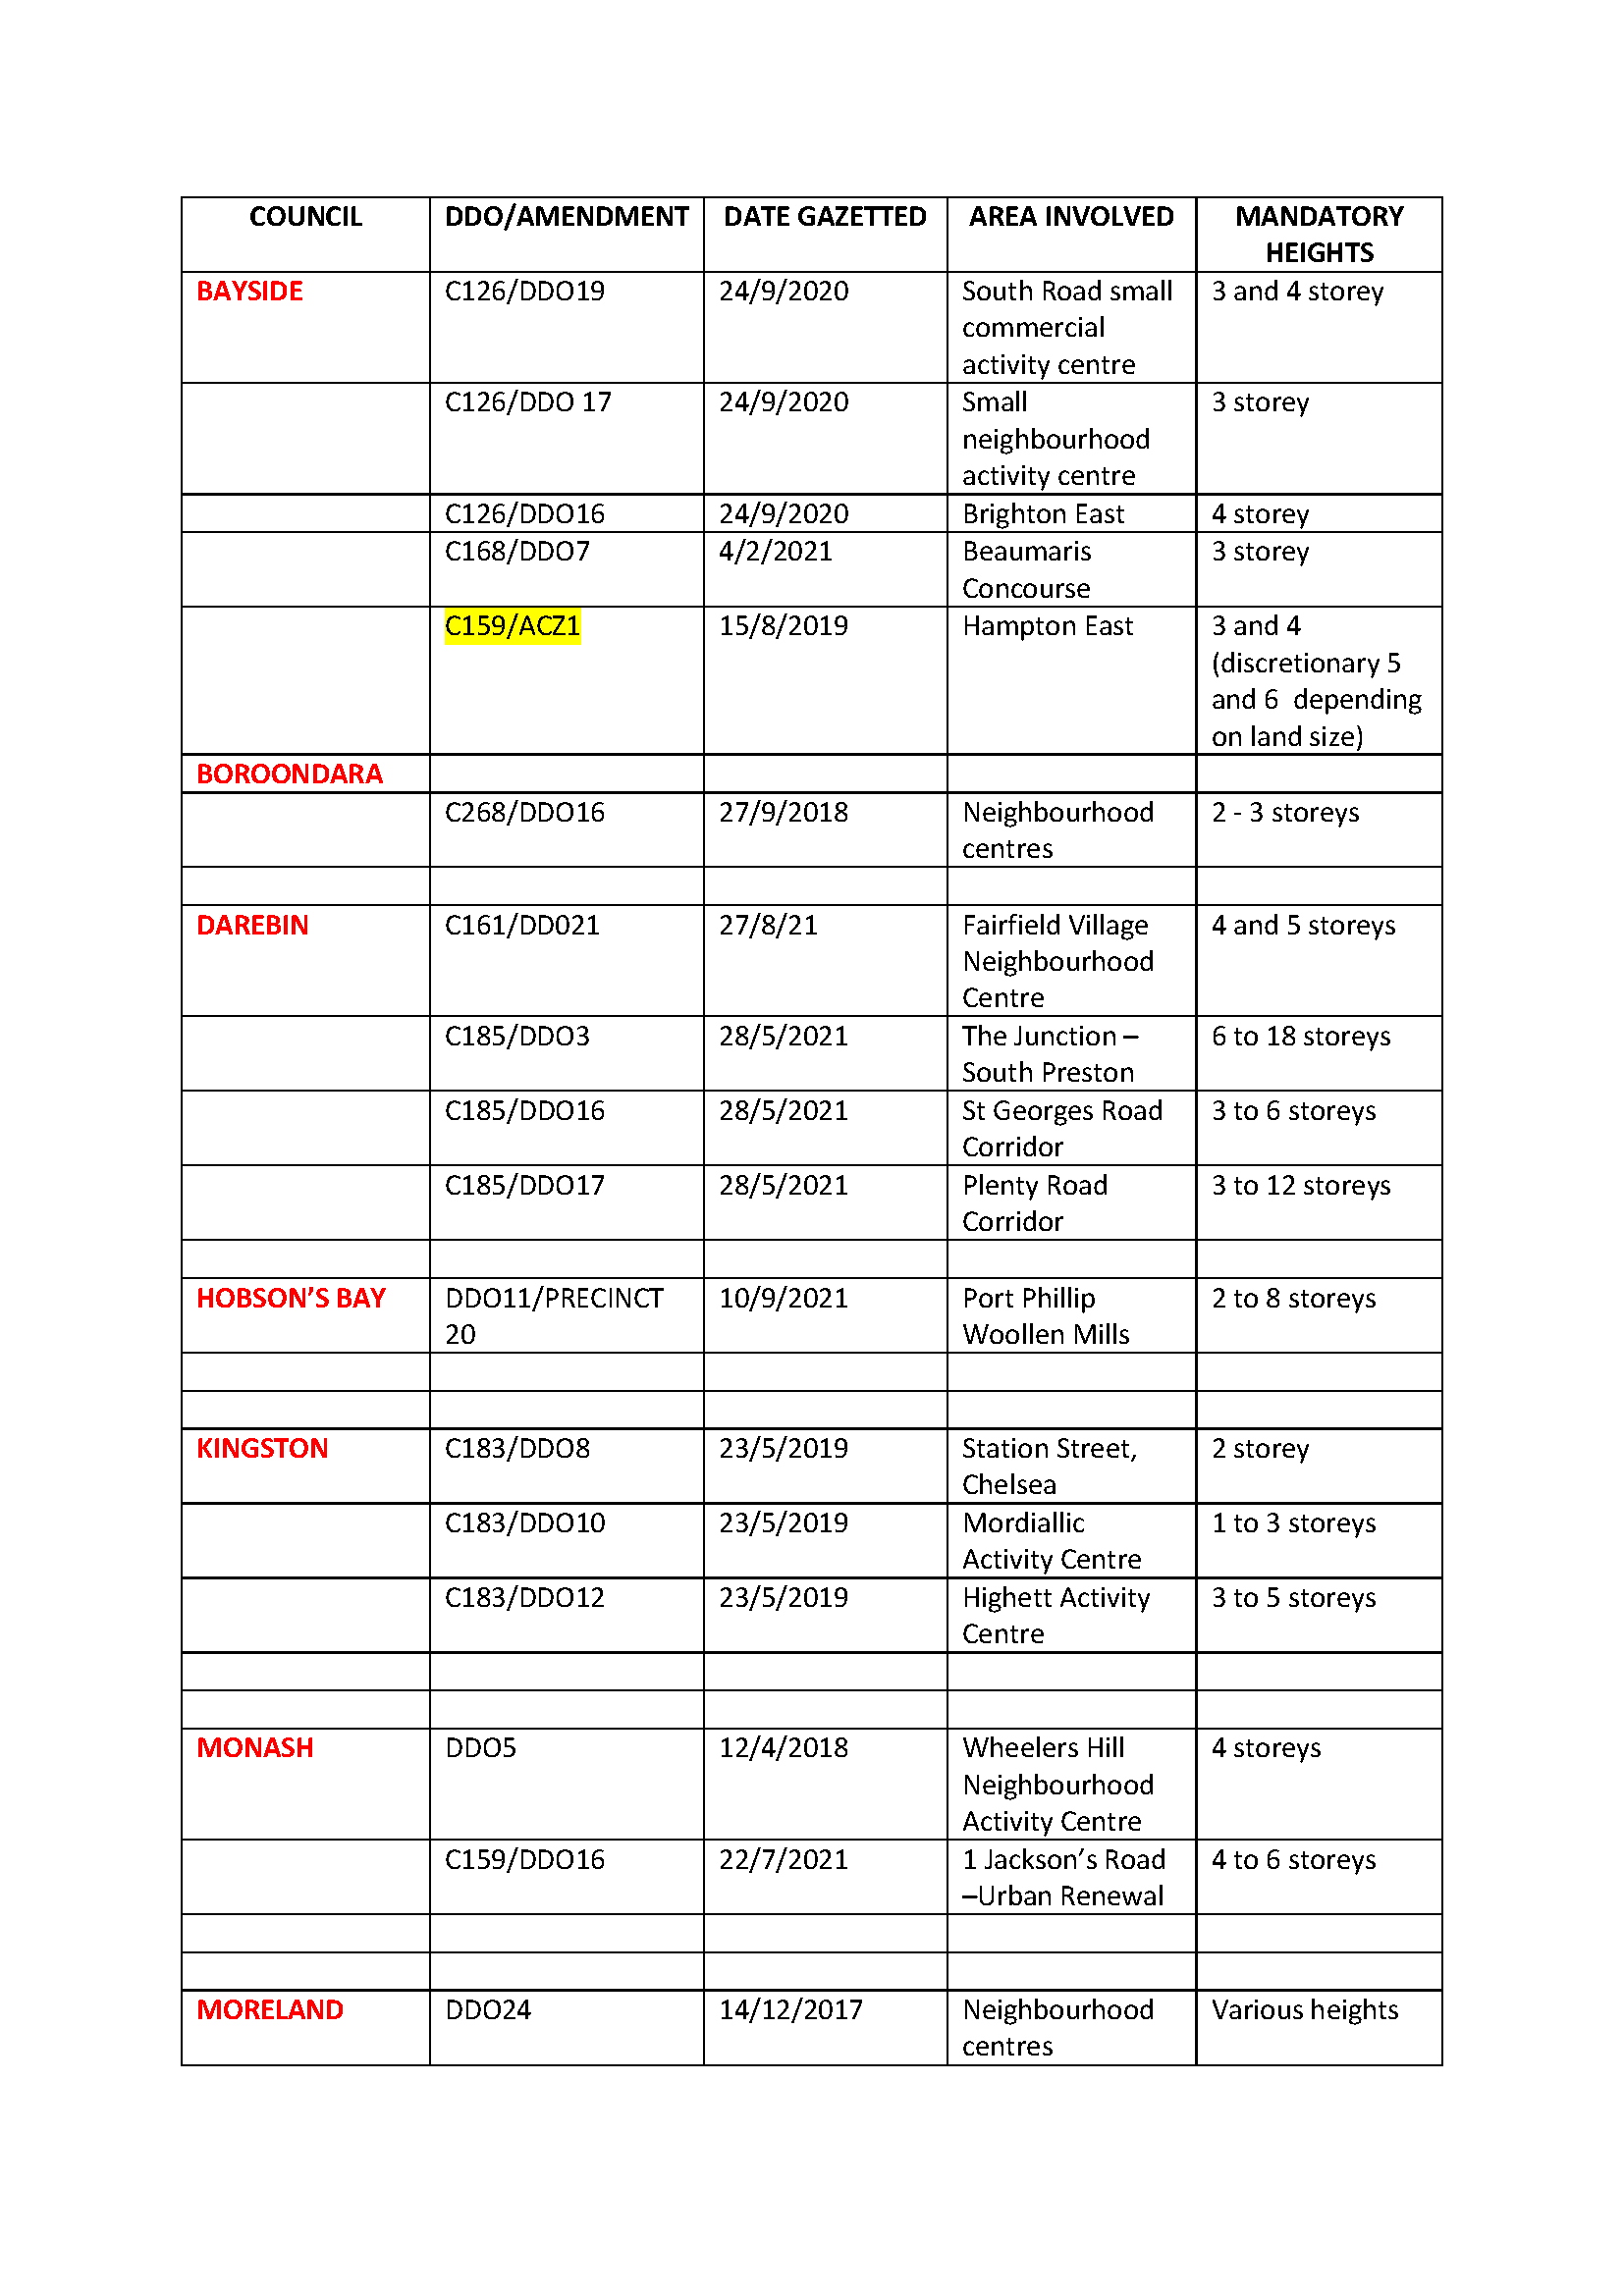
Both statements are factually incorrect! Other councils have been successful in acquiring mandatory height limits for their commercial strips and are nowhere near 25 storeys as proposed in this draft structure plan. Whilst it is true that ultimately the Minister must sign off on such amendments, the primary question should be: WHY HAVE THESE OTHER COUNCILS BEEN SUCCESSFUL? Clearly councils do have ‘control’ over what they propose and what they pursue or are willing to accept. In Glen Eira, we start from the proposition that worse could be imposed so let’s go for 25 storeys as a starter!
We have taken the time and trouble to go through gazetted amendments from other councils which have all had mandatory height controls enacted in their precincts. All of these are well within the 10 year limit that Athanasopolous asked for. They even include some Activity Centre Zones, where none of the heights come close to what Glen Eira is asking for.
Please consider the following table carefully and then reflect on Glen Eira’s approach and the validity of what some councillors espouse.

February 24, 2022
Housing Strategy – #3
Posted by gleneira under Councillor Performance, GE Consultation/Communication, GE Council Meeting(s), GE Governance, GE Open Space, GE Planning, GE Service Performance, GE Transport[10] Comments
As we stated in our previous post, the lack of detailed analyses by those councillors who endorsed the housing strategy is simply mind boggling. Not one of them mentioned or analysed any of the following:
- Land capacity out to 2036 estimates that the municipality has scope (available land) for 50,000 net new dwellings. Housing projections state that all we need are approximately 13,000.
- They simply accepted the assumption that more dwellings means greater affordability.
- Removing the mandatory garden requirement will be ‘compensated’ by the landscape requirements – which of course aren’t specified in any document. All that we have is waffle and generalisations.
- How increasing site coverage in the NRZ will ‘fit in’ with the climate emergency, urban forest strategy, etc.
By way of contrast, the best summation on the evening came from Esakoff. We have uploaded her statements and urge all residents to listen and consider what this means.
To further illustrate what is in store, here is part of the Housing Framework Plan. We’ve chosen the GRZ areas in East Bentleigh. All the streets presented in the darker orange now find themselves in the Substantial Change Area 2. This means: no mandatory garden requirement; tree canopy retention only where ‘practical’; reduction of rear setbacks and potentially lessening of onsite parking requirements. In other words, cramming more and more into these sites.

Finally, Athanasopolous cited the changes as only impacting a ‘small’ amount of properties. A public question asked on Tuesday night provided the answers as to the number of sites that will be affected by these proposals. In the GRZ Substantial Change Area 1 the answer provided was 7,624! The sites impacted in NRZ were said to be 3,075. That’s a grand total of 10,699 that will be severely impacted by the proposed changes. Glen Eira currently has 65,000 residential properties, but far less sites – since many are multi-storey containing many apartments. This is also true for the current dwelling proportion in GRZ but at a lower scale than the commercial areas. Even accepting this, we still estimate that roughly 15 to 20% of Glen Eira residents will face potential developments without the necessary strategic justification. Furthermore, if we assume that only 10% of these 10,000+ sites will increase their net dwellings by one (ie from 2 dwellings to 3 dwellings) that equates to another net 1000 plus dwellings. This is of course a very conservative estimate since the prognostications for ‘take up’ far exceed 10% and the likelihood of only a one net dwelling increase is again highly conservative. These proposed changes alone could deliver thousands upon thousands of net new dwellings with absolutely no guarantee that they will be cheaper, will assist in increasing our tree canopy, or assist in fighting climate change.
These figures also need to be seen in the context of what else is planned for Glen Eira. We should add in another 3000 at least for East Village, another 4000 under the Caulfield Station structure plan as stated in the Charter housing analysis. None of these account for what else might be in the pipeline throughout Glen Eira.
The pro-development agenda of these 5 councillors and this administration is continuing to destroy this municipality!
February 23, 2022
Housing Strategy #2
Posted by gleneira under Councillor Performance, GE Consultation/Communication, GE Council Meeting(s), GE Governance, GE Open Space, GE Planning, GE Service Performance, GE Transport[8] Comments
Our plaudits must go to Esakoff, Parasol, Cade and Szmood following last night’s council meeting. These are the four councillors who voted AGAINST the current draft Housing Strategy and highlighted the issues that were unacceptable with what was being proposed. Sadly, the pro-development lobby (aka, Athanasopolous, Magee, Zyngier, Pilling and Zhang) carried the vote 5 to 4.
It’s not simply that the latter voted in favour of putting the housing strategy out for consultation. It is that their arguments in favour of the draft were superficial, misleading, inaccurate, and deliberately avoided mention of the most contentious aspects of the draft. All of this leads us to question whether any of these 5 councillors actually bothered to read the relevant 589 pages. We doubt it!
Cr Zyngier didn’t even utter one single word about the CONTENT of the draft or its recommendations. His focus was improving ‘consultation’ recommendations. All terrific, but how about an analysis of what is being proposed and commenting on those things in order to provide residents with the rationale behind the vote? Magee of course used the old heart strings ploy of ‘where will my children live’ totally ignoring the fact that the consultants provided their estimates of an existing land capacity for 50,000 net new dwellings when our projected housing needs were 13,000 by 2036. Pilling and Zhang merely mumbled their way through the obvious – again without once mentioning the potential negatives.
Athanasopolous was the major culprit. Either he has never bothered to read the Glen Eira planning scheme in order to understand what is currently permitted in NRZ zones, or he follows the strategy of never let the truth interfere and derail the spin. We will provide an indepth commentary on his efforts in our next post. At best, they displayed sheer ignorance. At worst they were deliberate attempts at deception and camouflage.
In contrast, the opposing councillors highlighted the actual detail contained in the draft and the impacts these proposals would have on residents and their amenity in the years to come. They also questioned the underlying assumption and justification for the proposed rezonings and schedule changes – ie build more and there would magically be housing affordability!
When something as important as this document is up for decision it is incumbent that all councillors consider the full implications. Residents need to hear the reasoning behind the votes. They need to be convinced that something which is going to affect their lives has been given due consideration and is not a vote that follows any state or federal political party agenda. Most importantly, they need to be convinced that councillors have actually read what has been put in front of them and questioned vigorously the data, the conclusions, and the assumptions. This we maintain was not done by the 5 councillors in question.
Watch this space for a detailed analyses of what happened last night.
February 18, 2022
Housing Strategy
Posted by gleneira under Councillor Performance, GE Consultation/Communication, GE Council Meeting(s), GE Governance, GE Open Space, GE Planning, GE Service Performance, GE Transport[4] Comments
Council has finally released its draft Housing Strategy. The proposals will impact hundreds upon hundreds (if not thousands) of residents – without the necessary justification or evidence. Why do we think so?
- The various documents state over and over again that Glen Eira has the land CAPACITY to meet our projected housing needs of roughly 13,000 net new dwellings by 2036. If this is the case, then why do we need to rezone and facilitate more and more development?
- Much of the data provided is highly tenuous and conflicts with both Victoria in Future prognostications, as well as the Bureau of Statistics data.
- The assumption that building more and more will reduce prices is a fallacy and there is plenty of published evidence that would refute, or at least challenge this claim.
- Council has an Urban Forest Strategy, a declining tree canopy, and a Climate Emergency policy, yet paradoxically is prepared to reduce setbacks, remove mandatory garden and parking requirements, and tellingly, instead of attempting to reduce the height island effect, council is prepared to reduce permeability so that more dwellings can occupy certain sites.
- Our conclusion is that this Housing Strategy is Amendment C184 in disguise – except that it will now extend to all of the municipality instead of only Bentleigh and Carnegie.
The important detail is presented below.

What the above implies about the potential zoning and schedule changes are:
- Currently land zoned NRZ has a 50% site coverage, a 25% permeability requirement and a 4 metre rear setback. The above screen dump makes it clear that the new NRZ zone will in all probability become 60% site coverage, 20% permeability, and a removal of the 4 metre setback entirely.
- The current GRZ zoning allows an 11 metre height maximum plus various setbacks for the upper second and third level of the buildings. There is also a mandatory garden requirement of 25% to 35% depending on the size of the property. Again, council is proposing to remove this so once again we can have more development on the site. Rear setbacks are also likely to go.
Council has provided the following map that is now the Framework Plan. Surely far more detail could have been provided such as clear differentiation of colours rather than what is shown as gradations of pink. Why not clear blues, greens, yellows that stand out? Or would this reveal too much to residents?

From this map it would appear that all Neighbourhood Centres zoned GRZ will have the mandatory garden requirement removed. Please consider the above map carefully and try to decipher whether you will be impacted by these changes.
There is much, much, more that could be said about this and council’s overall approach to consultation. 4 weeks is not enough to plough through 589 pages on the housing strategy itself. Consultation requires more than a ‘survey’ that in the past has not asked the right questions. Nor is it appropriate that council publishes a 1000 page agenda several days before vital decisions are to be made. How many more times will it be necessary to remind this council that the ombudsman recommended at least 5 working days for the publication of agendas?
We urge all residents to contact their councillors and to lobby hard for the rejection of this Housing Strategy!
January 28, 2022
Council Submission On The Planning Act
Posted by gleneira under Councillor Performance, GE Consultation/Communication, GE Council Meeting(s), GE Governance, GE Open Space, GE Planning, GE Service Performance[3] Comments
Council has published its submission to the inquiry on the current Planning & Environment Act, 1987 in today’s agenda. Whilst we agree with many of the comments, there are several major issues where council’s response is far from adequate or valid.
First, the ‘good points’.
- Yes, there should be specific attention paid to the environment and sustainability
- Yes, housing affordability is an issue, though most things are out of council’s control
- Yes, heritage is important and there should be a fast tracking process for interim protections
Now for the ‘questionable’ responses!
SOCIAL/AFFORDABLE HOUSING
Here’s what council has to say in regard to providing social/affordable housing –
Council has a policy requiring a minimum of five percent affordable housing on rezoned sites. Ideally, this should be extended to higher density development proposals and adopted at a state level.
By way of comparison, readers should note what Yarra Council as one single example only, has done with its percentages on social/affordable housing. In its 2019 Housing Strategy, Yarra states:
Yarra has worked with a number of site owners to provide at least 10% affordable housing. At the former GTV9 site, Richmond, affordable housing will represent at least 10% of the total number of new apartment dwellings. At the former Gasworks site, Fitzroy North a range of dwelling types will cater for a variety of housing needs including the provision of up to 20% affordable housing. Council will continue to seek additional affordable housing for our very low, low and moderate income community. (page 18)
Why Glen Eira should be ‘satisfied’ with a meagre 5%, when other councils are seeking up to 20% is the central question here. When we are so ‘committed’ to the need for social housing, then why has council been willing to settle for 5% on such massive developments at Caulfield Village over 2000+ apartments, and soon East Village, with at least 3000 dwellings on the cards. Further, why limit the creation of social housing only to those areas that will be ‘rezoned’ – presumably sites listed as Comprehensive Development Zones, or Priority Development Zones, etc. There have been plenty of developments on straight forward MUZ, or C1Z sites, that are well over 100 apartments.
Maybe, the answer is very simple. Requiring too much from developers in terms of social/affordable housing, will simply be another impediment to development that council is not willing to put in place!
MANDATORY APARTMENT SIZES
A little background first. According to the 2016 census, Glen Eira has just under 9% of single bedroom dwellings and just under 30% of its dwellings that contain 2 bedrooms. That equates to well over a third of all our dwellings. Yet we have 50.1% of our population listed as families with children. This number is very likely to have increased by 2021 and is the cohort which according to common sense requires space. Further exacerbating the issue, is the lack of open space in the municipality.
Given these above stats, then the issue of space becomes vital – especially in this COVID world where more and more people are likely to remain working from home.
Over the years, there has been report after report (especially from the City of Melbourne, and The Age) revealing the dog boxes that have been going up. Many single bedroom apartments were under 20 square metres, and 2 bedroom apartments, less than 50 square metres.
So what is Glen Eira’s response to the question of whether there should be mandatory, minimum apartment sizes? Here’s what was stated:
Apartment sizes are already discretionary. This enables consideration to be given to the quality of the space in terms of flexible furniture layouts, circulation and good natural lighting. Smaller apartments are more affordable and policy and controls that aim to improve the quality of the space may be more useful than mandating a minimum size. Well designed smaller housing accommodates more people in well connected areas, close to shops and services, and offers an affordable housing option. The quality of the space is more important than mandating a minimum size. Mandating a minimum size may contribute to making affordable housing even more elusive than it already is.
We will leave it to readers to interpret the above and decide the real reasons for council’s opposition to mandatory sizes.
Submissions to the enquiry close this coming Monday. See: https://www.parliament.vic.gov.au/epc-lc/inquiries/article/4819
December 15, 2021
Another Sad Night!
Posted by gleneira under Councillor Performance, GE Consultation/Communication, GE Council Meeting(s), GE Governance, GE Transport[4] Comments
Last night’s council meeting included another first – the refusal to allow a councillor his requested time extension. This occurred on the ‘debate’ for progressing the multi-storey car parks in Bentleigh and Elsternwick to the next stage – ie design, background reports, feasibility studies etc.
Zyngier rose to speak against the motion to proceed. He spoke for his 3 allotted minutes and then requested a time extension of 6 minutes. Magee replied that he would consider another 3 minutes first and then see how far Zyngier had got with his statements. The motion to allow the three minute extension was put and voted down. Those opposing the time extension were: Esakoff, Cade, Parasol, and Zmood. Given that Pilling and Athanasopolous were absent, these councillors constituted the majority.
Only Zhang later in the ‘debate’ commented how disappointing it was that this occurred.
It is indeed another sad day for Glen Eira when a councillor is denied his right to speak for more than 3 minutes. To the best of our knowledge, this has not occurred previously. Whatever Zyngier had wanted to say is not the issue. Nor is the final voting the issue. What is the issue, is how politics has come to play a major role in many council decisions and this applies to both sides!
Since none of the above 4 councillors provided reasons for their decision to disallow Zyngier his requested time, we have no idea why they voted the way they did. Simply not good enough.
On another matter, it seems that McKenzie has adopted the Paul Burke method of reading out public questions as fast as she possibly can in a steady monotone, making it difficult to follow the intricacies of the question for those listening or viewing. This was not the case 6 months ago!
November 20, 2021
Lies & Manipulation!
Posted by gleneira under Councillor Performance, GE Consultation/Communication, GE Council Meeting(s), GE Governance[9] Comments
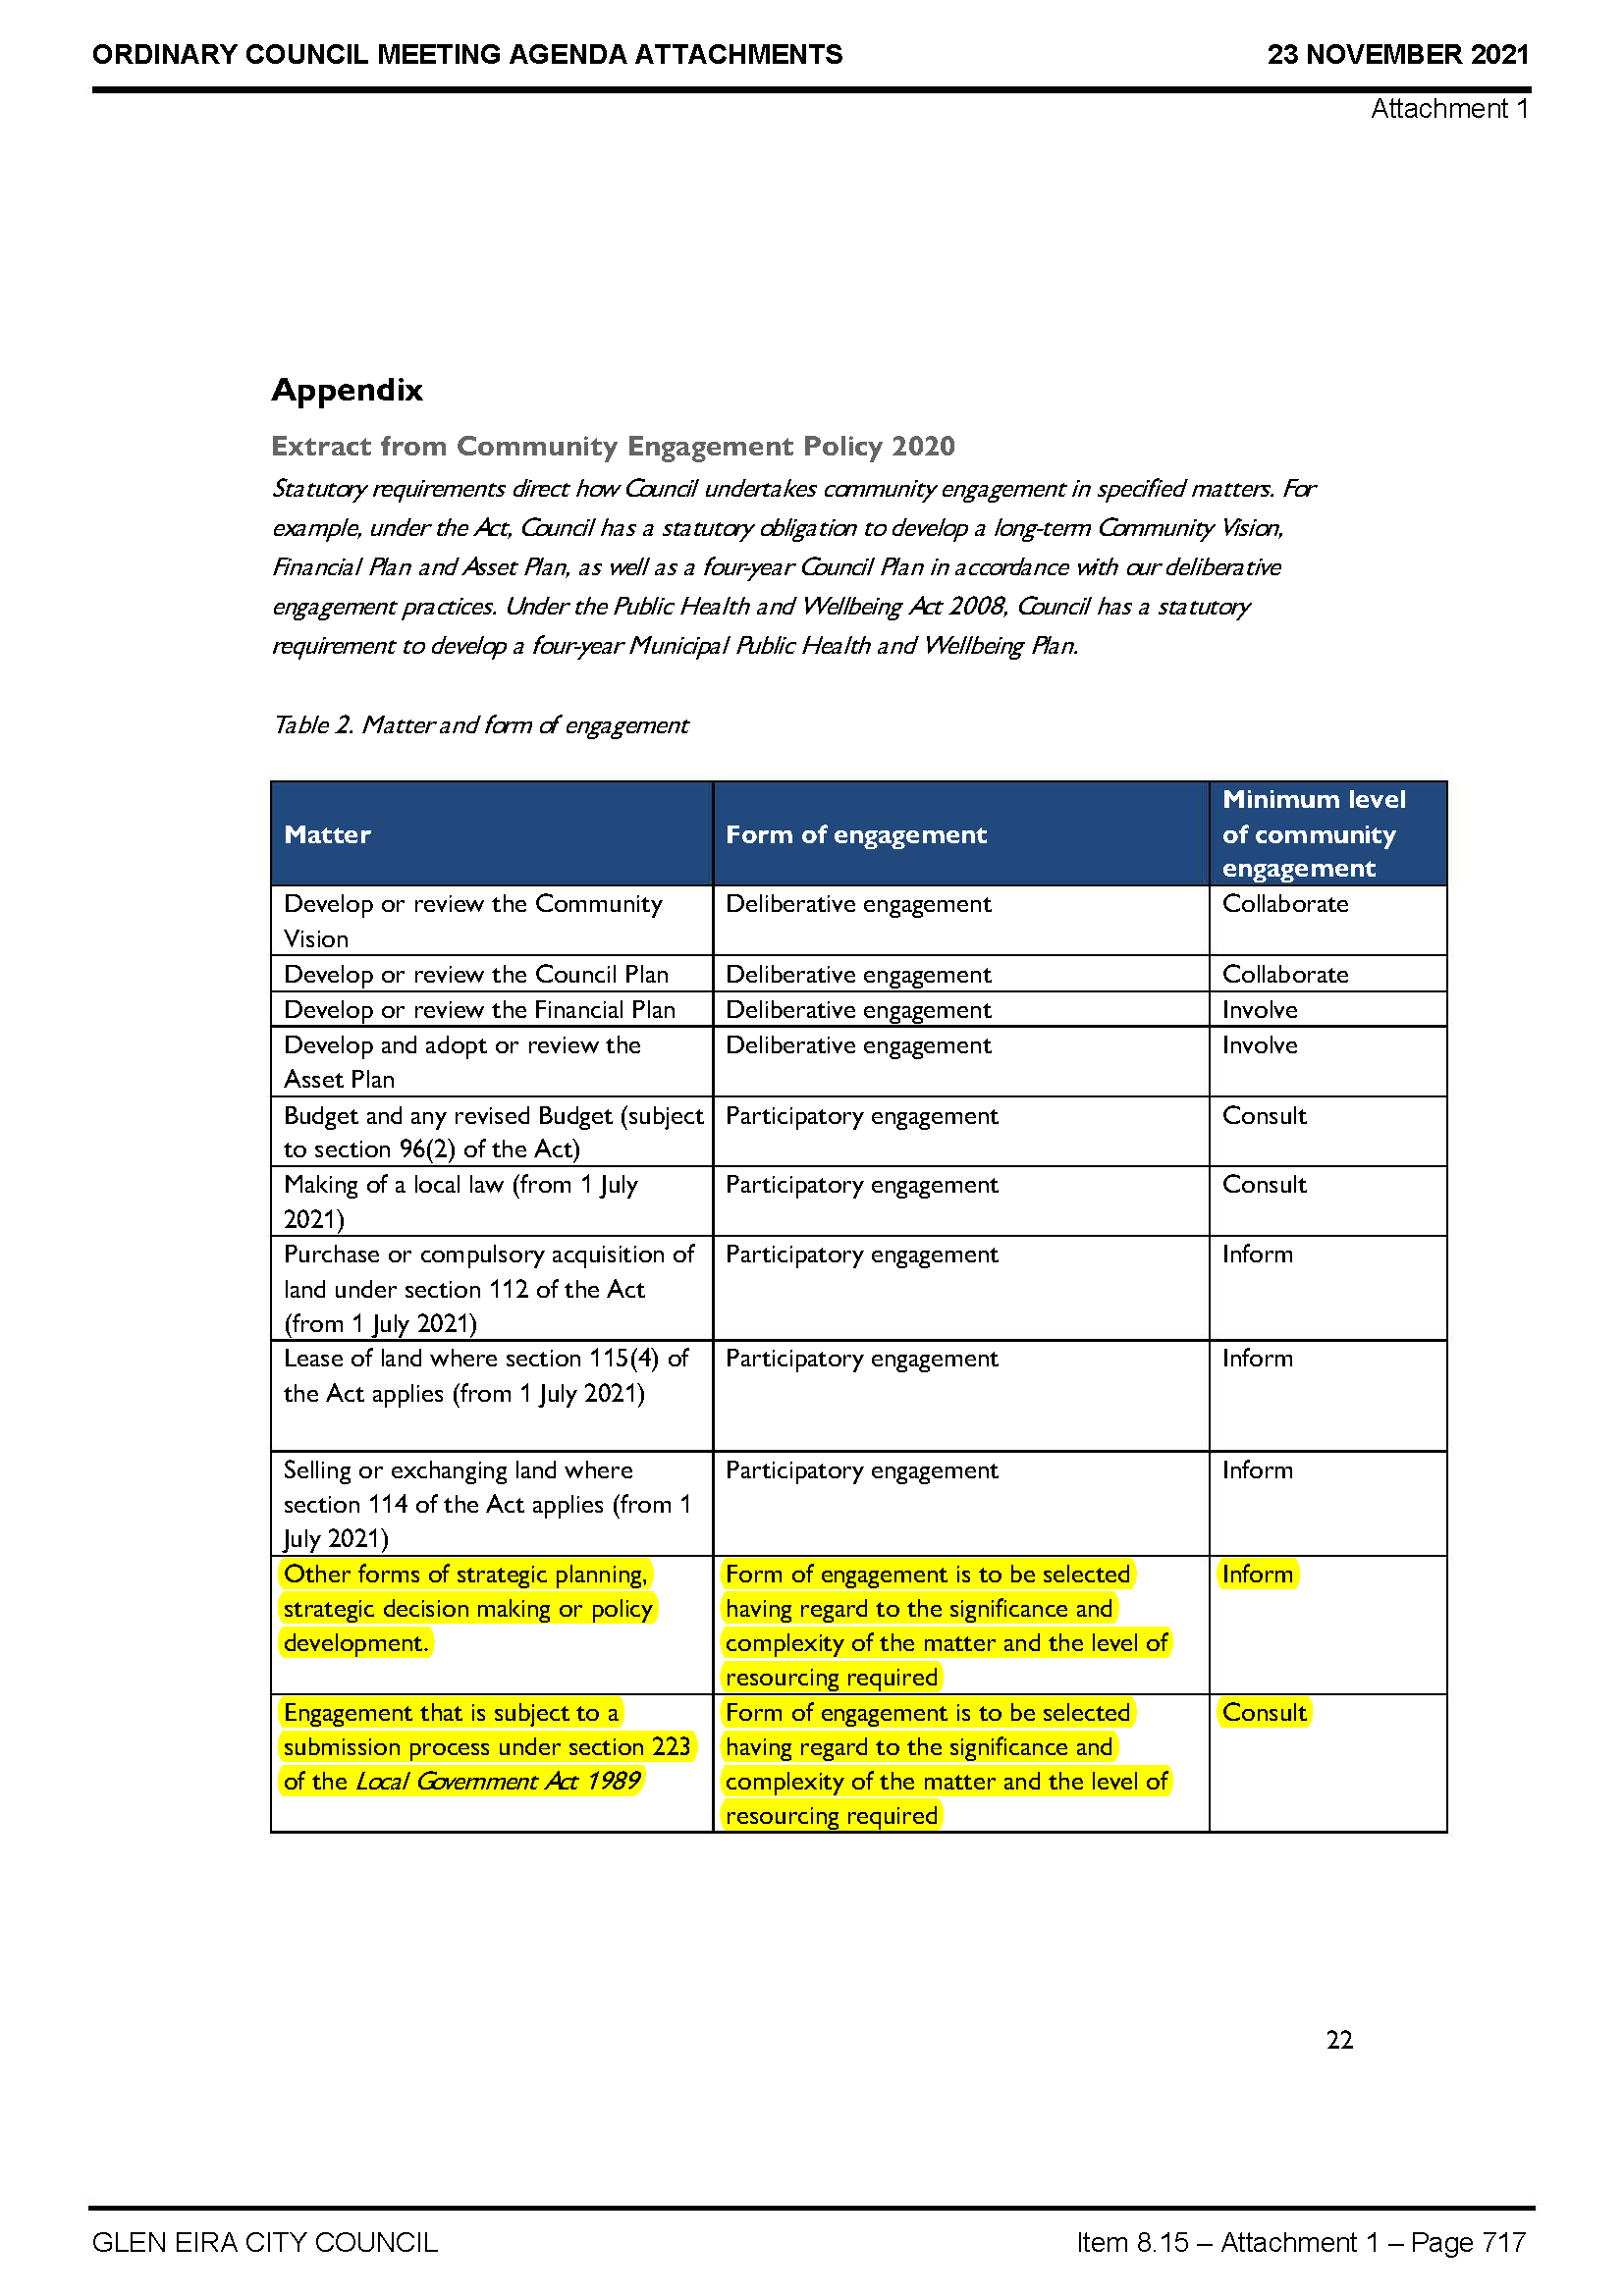
There can be no excuse for what is proposed for council’s Community Engagement Strategy. The vote on Tuesday night will seek to endorse a strategy that has been rejected by a council resolution on the 23rd February 2021. This resolution still stands!
Council’s presentation for this item is deliberately false, inaccurate, and devious. First off, we are told that the attachment represents the endorsed Community Engagement Policy from 2020. Here is the (false) presented version . Please note the highlighted sections at the bottom of the table.
On the 15th December 2020 the draft contained the following. Again, please note the highlighted sections and compare with what is now suggested as the 2020 policy.
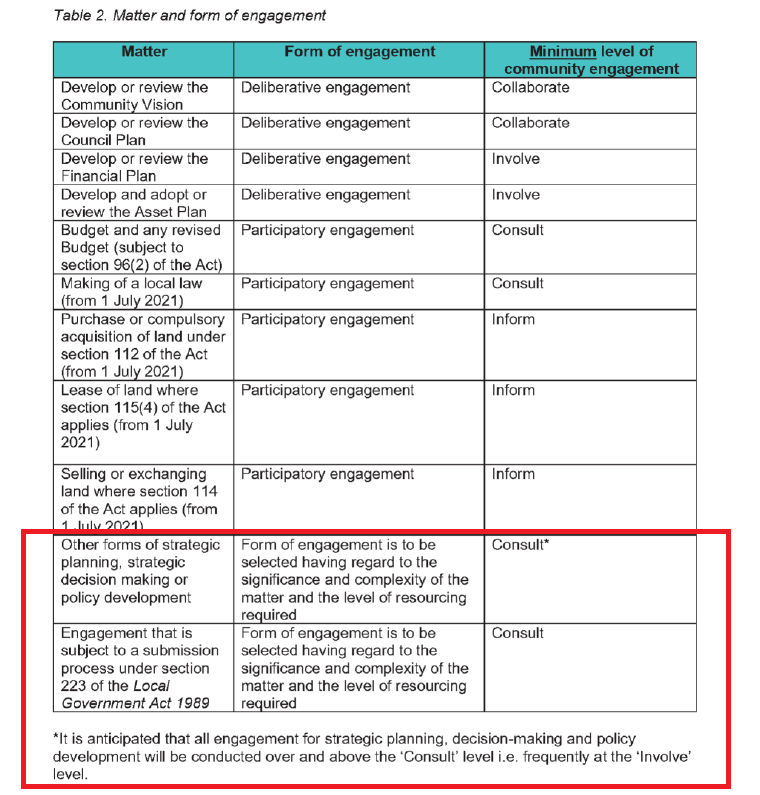
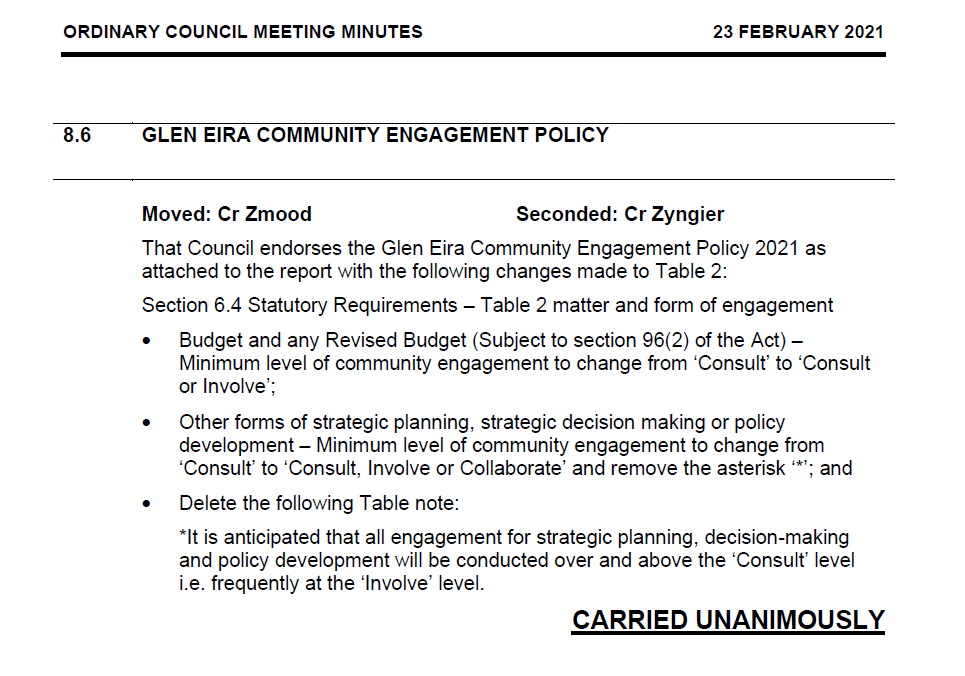
Following public consultation, councillors voted on the 23rd February 2021 as follows:
COMMENTS
It is simply staggering that council should attempt to present such false information and in doing so, over-ride a clear councillor resolution. Secondly, if this is passed then it achieves a reduction in community input to the most important aspects of council’s operation – ie strategic planning and policy development. As we’ve stated in earlier posts, Glen Eira compared to other councils is determined to limit resident participation as much as possible. ‘Inform’ and ‘Consult’ are the lowest rung of the engagement ladder according to these councils and the IAPP principles. (see: https://gleneira.blog/2021/01/07/consultation-2-2/. But what is even more damning is our allegation that this is deliberate and an attempt to bypass and ignore a councillor resolution as well as limiting community participation. It is unconscionable!!!!

