GE Planning


Council to  reject massive project

Jason Dowling
January 30, 2012
Stonnington Council will consider an application for one of Melbourne’s  biggest housing proposals at 590 Orrong Road, Armadale, at a special meeting  tonight.

STONNINGTON Council is expected to reject a planning application for one of  Melbourne’s biggest  housing proposals at a special meeting at Malvern Town Hall  tonight.

The council is widely tipped to refuse a planning application from developer  Vivas Lend Lease to build 475 dwellings in apartment towers of up to 12 storeys  on a 2.5-hectare site at 590 Orrong Road, Armadale.

Council planning officers have advised the council to block the proposal  because it  ”fails to respect the existing amenity of surrounding dwellings”  and ”does not reflect the particular characteristics, aspirations and cultural  identity of the community, nor does it enhance the liveability, diversity,  amenity and safety of the public realm”.

It is the second attempt by the developer to have plans approved for the  site. The first, in 2010, was for 479 dwellings in towers of up to 16  storeys.

The council received more than 600 objections to the latest  application and  more than 100 residents are expected to attend tonight’s meeting.

Well-organised residents have campaigned strongly against the  plans for more  than two years.

Unlike  other key development sites across Melbourne, the Baillieu and former  Brumby governments have not intervened in the  dispute at Orrong Road,  close to  the marginal seat of Prahran, which changed hands at the last election.

Even opponents of the development proposal agree the site – with no local  height control and six kilometres from the CBD, close to Toorak train station,  Malvern Road trams and parks – is ideal for  housing.

But locals are bitterly opposed to the scale of the development.

In a sign it  is almost certain to reject the  proposal, the council has  submitted a request to Planning Minister Matthew Guy for permanent planning  controls for the site that would restrict future development to a height of 17  metres – the height of the existing six-storey office building on the site – and  limit housing to 250 units.

Another factor weighing against councils approving contentious planning  proposals are council elections in October.

Margot Carroll, from the Orrong Group of residents, said there was strong  local opposition to the Vivas Lend Lease proposal.

”The proposal would be totally out of character with the heritage,  low-density surrounding area of Armadale/Prahran/Toorak and would introduce  CBD-type  high-rise development to these suburbs,” she said in a statement.

Should the council reject the development proposal, Vivas Lend Lease is  expected to appeal to the Victorian Civil and Administrative Tribunal.

Lend Lease’s Ben Coughlan said the company ”remains fully committed to  delivering one of Melbourne’s finest and greenest residential communities at 590  Orrong Road, Armadale”.

“The council officers’ report unfortunately doesn’t recognise the major  redesign of the original plans for the site, which was undertaken to respond to  community concerns over shadows, height, density, traffic and open space,” he  said.
Read more: http://www.theage.com.au/victoria/council-to-reject-massive-project-20120129-1qo16.html#ixzz1kuQykT7Z

These are the facts currently facing Glen Eira:

  • a ‘high risk’ council as determined by the Auditor General
  • a liquidity cash crisis due to GESAC
  • repeated statements on the need to curb spending

So, given these circumstances, it is absolutely astonishing that we find the following Media Release by the Minister for Sport & Recreation.

Funding boost for new playspace at Murrumbeena Park

Thursday, 19 January 2012

Families in the Murrumbeena area will soon have access to an exciting new accessible playspace thanks to $258,921 of Victorian Government funding set to go towards a new community facility at the popular Murrumbeena Park.

Minister for Sport and Recreation Hugh Delahunty visited Murrumbeena Park today to announce the funding boost from the latest round of the Community Facility Funding Program.

“Local parks provide a fantastic outdoor space for families to get together, socialise, enjoy a picnic, relax or get active,” Mr Delahunty said.

“The proposed new playspace will add a whole new dimension to the Murrumbeena Park, providing even more recreation options for this growing community.

“This new project will introduce a variety of new play equipment to excite and challenge children of all abilities and backgrounds, testing their dexterity and, most importantly, encouraging fun activities,” Mr Delahunty said.

The project includes the development of a new regional playspace and social area featuring play equipment that ranges from junior to senior level and will be complimented with creative garden landscaping.

Mr Delahunty said the new playspace was also designed to complement the park’s existing charm and character.

“Murrumbeena Park is also home to several local sports clubs including the Murrumbeena Football and Bowls Clubs.

“Once fully established the new play space will encourage not just local kids but the whole community to venture outside more often to exercise, socialise, join a club and get more active, more often,” Mr Delahunty said

“By investing in high-quality, accessible community sport and recreation facilities across Victoria, the program goes a long way towards increasing participation and improved access to sport and recreation activities in communities like Murrumbeena,” Mr Delahunty said.

Mr Delahunty congratulated the City of Glen Eira for contributing $776,764 towards the project.

COMMENTS:

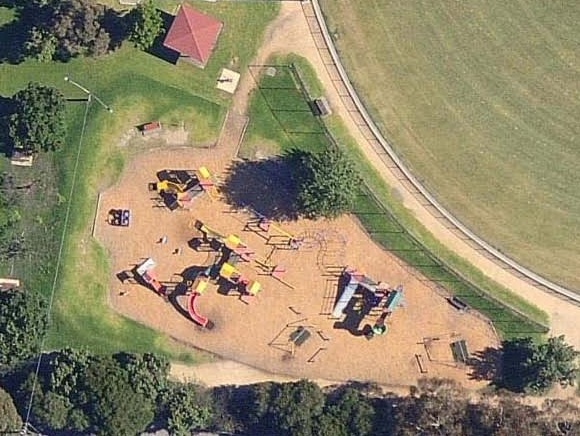
  • A playground already exists (see photo below)
  • The $776,764 does not appear anywhere in the 2011/12 budget
  • Did councillors know of this proposed expenditure & grant application?
  • Why does it seem that all grants have something to do with either sport, or appearance? How many applications have gone in for structure plans, transport plans, children’s hubs, etc. etc.? The real ‘nuts and bolts’ for successful planning?
  • Why is council now spending another million dollars on a park when we have a ‘cash crisis’? What does this say about the financial management of Glen Eira and the strategic directions being pursued?

From page 8 of the Melbourne Racing Club Annual Report – http://secure.melbourneracingclub.net.au/news/2011MRCAnnualReport.pdf

Council decided upon a further period of community consultation before passing a resolution at the end of April to recommend adoption of the Amendment, with only minor alteration to the original proposal. This led to the formal announcement of the approval of the $1 billion dollar development at Caulfield on 28 June.

The Planning Scheme Amendment for the mixed use Caulfield Village development allows for up to 1,200 – 1,400 residential apartments, up to 20,000 (square)m of office space and approximately 17,500 (square)m of retail shopping, food and beverage outlets. Caulfield villege is to be situated on five hectares of land adjacent to Caulfield Racecourse. Approximately 2,000 car parking spaces will be provided within the development.

In taking the project to the marketplace, the Club is seeking expressions of interest from premier developers and investors within Australia and Internationally. This will be a two stage process, with expressions of interest being taken until early January, after which the Club will then narrow the candidates down to a preferred short-list.

In some ways the project is only now about to commence and works will be staged progressively over several years. I would like to expressly thank the development Team led by Brian Discombe for their outstanding work in delivering this approval.

Prior to the development of Caulfield Village, the Club will review Members’ car parking arrangements. As previously advised, Members’ car parking facilities will be relocated to three key areas – the Guineas Car Park, the newly expanded Kambrook Road Car Park and the Centre of the Racecourse, which will have dedicated reserved Members’ car parking.

COMMENTS

Finally, the truth is out! The ‘plan’ submitted by the MRC and passed by the gang was, and is, a work of fiction. Please note the following:

  • The sudden increase in both office and retail space
  • The sudden increase in potential apartments – now up to 1400 units
  • The use of the centre car parking as a “dedicated” members carpark – in other words, a public carpark suddenly becomes a private “members” carpark!
  • What does “approximately 2000 carparks” mean? – 1950 for 1400 units? Or 1850 for 1400 units? Or maybe just 1000 car spots? Your guess is as good as ours!
  • We can only conclude that nothing which has been put before the public is set in concrete. That the MRC will change, adapt, and manoeuvre however they choose and with the probable full complicity of Glen Eira Council!

Congestion central: Chadstone expansion hard to swallow

Nicole Cridland

RESIDENTS say an expansion of Chadstone Shopping Centre will swallow small business in parts of Glen Eira and worsen traffic congestion. Trish Fields said businesses in Carnegie were suffering and residents were being fined for parking infringements while Chadstone had been allowed to continue to grow and offer all-day parking. ‘‘It’s a case of the Fashion Capital versus local neglect as a monolith grows and grows,’’ Ms Fields said. ‘‘There is no consideration for local traffic, but every effort is made to help Chadstone grow while small traders in surrounding areas are actively being restricted.’’

Stonnington Council is seeking approval from Planning Minister Matthew Guy to allow an amendment to the Planning Scheme before placing the proposed $500 million Chadstone expansion on public exhibition in January. Local resident Matthew Knight said news of the planned expansion, that included an office tower and hotel up to 13 storeys as well as 27,000sq m of extra retail space, was a ‘‘shocking revelation’’ to the community. ‘‘With Dandenong and Warrigal roads already completely congested, this massive expansion will simply overwhelm the local road network,’’ Mr Knight said. ‘‘Given that there is insufficient parking and no plans for any significant expansion of public transport access, the only certainty is a congestion crisis at Chadstone.’’

Ms Fie l d s said traders in Carnegie and Malvern East were being unfairly penalised by parking restrictions. ‘‘There is no effort to scour Waverley Rd to monitor parking overstays or speeding drivers who use the side streets and make illegal turns to avoid the traffic lights,’’ Ms Fields said.

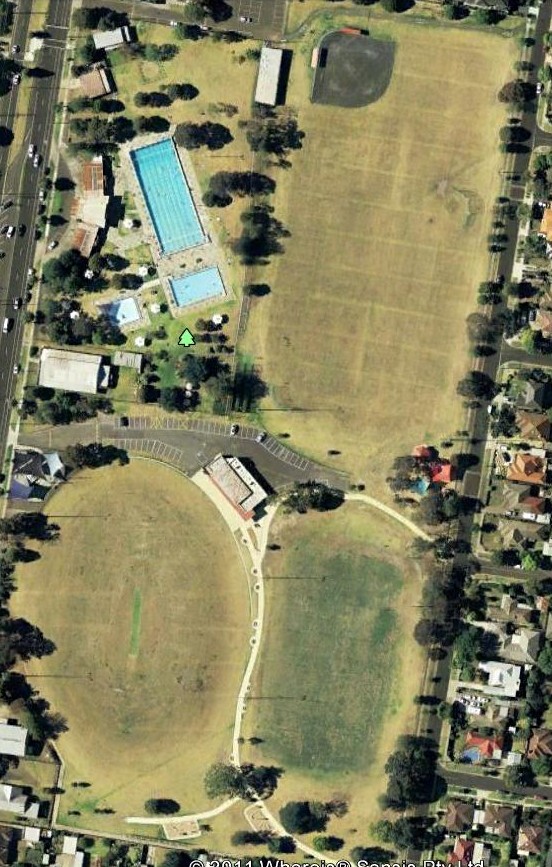
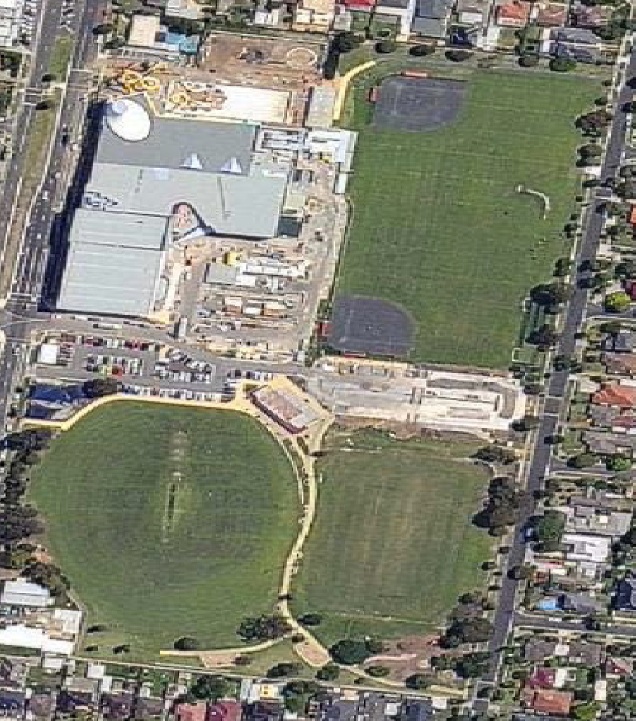
We thought residents would like a ‘bird’s eye’ view of what has been happening at Bailey’s Reserve. First off, we present the BEFORE AND AFTER LOOK.


Next there is a slideshow where the size and scale of GESAC may be truly appreciated.

This slideshow requires JavaScript.

Paragraphs 32, 33 and 35 from: http://www.austlii.edu.au/au/cases/vic/VCAT/2011/2220.html

The hearing of this case extended over two days. On the first day of hearing the responsible authority and the objectors presented their cases. The case was part heard with the evidence and submissions on behalf of the applicant company remaining to be heard. During the interim suggestions of possible problems with this proposal attributed to council engineers were raised. I am not impressed. This case had, in any event, been complicated by incorrect advice offered by the council and its engineers in relation to drainage questions. Apparently, there was once a drainage pipe that ran across this site. At some stage this arrangement was reconsidered when a two metre wide easement down the eastern side boundary was proposed. Provision was made for there to be an agreement under s 173 of the Planning and Environment Act 1987 for a two metre easement in that location. This agreement was executed but never registered at the Titles Office. That omission is the responsibility of the responsible authority.

The company was told that there is no pipe or drainage works in the easement so that it could be built over. This occasioned a redesign to make use of that area. Then the council informed the company that there was, after all, a pipe in this locality so that the area could not be built over. The applicant company redesigned its proposal. 

Another aspect, arising between the hearings, is that the council engineers have apparently, and belatedly, decided that they would like to acquire control over a further one metre wide strip along the two metres wide easement. The suggestion is that there should be no building over a three metre wide strip. This is said to be on account of a “local law”. Perusal of the local law shows that it makes no such provision. The only basis for it is some adopted council resolution or policy in relation to this one metre wide acquisition of control. There is no proposal to acquire such a right on any basis that would involve just compensation to the land owner. In my opinion, there is no legal basis for the claim to an extra metre width along that two metre strip. At least none was suggested. I note that the local law and the “policy” are not part of planning laws. I do not think that they create any legal requirement in real property law that detracts from the property rights of the owner of the land.

The original application was for a 14 storey development at 221-229 Glen Huntly Rd. Council granted a permit for 7 storeys. In this decision, VCAT approved the amended plans by the developer and granted a permit for 10 storeys. Below are some extracts from the decision. The full transcript may be read at: http://www.austlii.edu.au/au/cases/vic/VCAT/2011/2203.html

“The officers considered that the proposed development at 10 storeys was appropriate given the location of the site within the housing diversity area, having had regard to the VCAT decision acknowledging the strong policy support for high density development with regard to a development at 233-247 Glenhuntly Road Elsternwick in February 2010[. Therefore, it is the Tribunal’s position that a multi-storey mixed-use development is appropriate on the site. However the three groups of conditions that have been appealed by the Permit Applicant in this case revolved around height and external appearance of building and the objectors concerns relate to car parking, access to the site and off-site amenity impacts

We consider that a multi-storey development on this site is consistent with the vision of the Elsternwick Urban Village where the statement for the retail hub requires:

The height of residential development be determined by:

  1. Site context, including the scale and character of surrounding development.
  2. Site characteristics, including area, dimensions, orientation and topography.
  3. Existing development on the site, including height, bulk and site coverage.

Council in its final decision required the overall building height to be reduced to seven storeys and amended plans were then prepared. The Permit Applicant prepared amended plans for a 10 storey building generally in accordance with the recommendations of Council’s officers”.

AND FROM TODAY’S ‘AGE’

Building permits system damned

Clay Lucas and Adam Carey

December 7, 2011

VICTORIA’S building permit system is broken, with little evidence to show even minimum construction and safety standards are being upheld, according to a report by state Auditor-General Des Pearson.

The report, to be tabled today in Parliament, will reveal that 96 per cent of 401 building permits examined by the Auditor failed to comply with basic standards. It provides a damning critique of the Building Commission, the state agency that regulates construction standards in everything from home extensions to major city towers.

The $24.3 billion-a-year construction industry, instead of being properly regulated, ”depends heavily on trust which is neither guided nor demonstrably affirmed by reliable data on the performance of building surveyors”, says a leaked draft of the report obtained by The Age.

”Our results have revealed a system marked by confusion and inadequate practice, including a lack of transparency and accountability for decisions made. In consequence, there exists significant scope for collusion and conflicts of interest,” the draft report states.

Building Commissioner Tony Arnel – who has been in his position for 11 years – is legally prohibited from commenting on the report before it is tabled.

Planning Minister Matthew Guy, who oversees the Building Commission, would wait to read the report before commenting, a spokesman said.

The Building Commission was established 17 years ago to regulate council and private building surveyors, and to monitor how effectively surveyors enforce building laws.

The Auditor found that damning reports on the commission’s work in 2000 and 2005 had been ignored, and that it had fundamentally failed to do its job. ”The commission cannot demonstrate that the building permit system is working effectively, or that building surveyors are effectively discharging their role to uphold and enforce minimum building and safety standards,” the draft report says.

It also finds that while the commission monitors the number of complaints against builders, little is done to monitor whether surveyors do their jobs properly.

Surveyors assess and approve building permits and check that work meets the standards of building laws.

Speaking ahead of the report’s release, the president of the Australian Institute of Building Surveyors’ Victorian chapter, Con Giazi, admitted the Auditor had highlighted ”deficiencies”. But he said the failures were a case of poor administration, not lax safety standards.

The report warns of possible collusion between surveyors and clients because of ”inadequate monitoring and enforcement” by the commission.

The Auditor randomly selected 401 building permits lodged with Melton, Monash and Mitchell councils.

Audit office inspectors found ”the vast majority” of permits examined failed to adequately document whether buildings met all requirements. They found far more problems with commercial buildings than with new houses. The report also found serious problems with:

■Adherence to town planning requirements.

■Site plans inconsistent with properties in 167 of 319 cases.

■Fire safety standards.

■Demolition works, with little evidence of adequate precautionary measures.

Big builders this week rallied around Mr Arnel and the commission before the release of the report. Grocon chief Daniel Grollo said Victoria’s building industry was ”as efficient, if not more efficient [than anywhere] in Australia. Any process can be improved, but we don’t see any evidence that the system is broken. Is the issue one of record keeping or is it [problems] with the building itself?”

Executive director of the Housing Industry Association Gil King said the problems identified were about paperwork, not safety. ”Very rarely do we see major faults in the structure of buildings,” he said.

Read more: http://www.theage.com.au/victoria/building-permits-system-damned-20111206-1ohcf.html#ixzz1fnVdn3Wx

Push to cut  planning appeals

Josh Gordon

November 29, 2011
VICTORIANS would have less scope to appeal against contentious planning  proposals under a    plan being considered by the Baillieu government.

A briefing by the Department of Treasury and Finance says  planning rules for  developers  have become a ”significant drag on growth”, urging government to  streamline the process to cut costs for new developments.

Planning Minister Matthew Guy tomorrow will  be handed a separate  review of  the planning system from an ”industry” advisory group he commissioned to  ”help overhaul the planning system”.

The treasury briefing document, obtained by The Age, suggests that  the appeal process should be pared back to cut the number of objectors, amid  complaints from developers that the average cost of delays waiting for planning  permits is $35,000.

Treasury has also expressed concern about what it sees as ”conflicting  policy objectives”, with the state government under pressure to tackle housing  affordability, maintain liveability and boost economic growth, while local  government bodies are worried about protecting heritage issues, maintaining the  value of the existing housing stock and keeping the ”character” of a local  area.

”The land planning framework should be overhauled to reduce the scope for  appeals due to conflicting policy objectives, clarify who has standing to appeal  planning decisions and assess the potential for greater use of market  instruments to achieve planning objectives,” the briefing document says.

Tomorrow, Mr Guy’s office will be handed its review of planning rules headed  by consultant Geoff Underwood, who faced claims of a conflict after it was  revealed his consulting firm, Spade Consultants, had been lobbying the  government on behalf of developers.

Under current rules, any person claiming to be affected by a proposed  development can lodge an appeal, even if they have not been officially notified  or they don’t live nearby.

The Master Builders Association of Victoria has told the review this is an  ”unacceptable state of affairs” that opens the  door to the possibility of  ”commercial extortion”. It says that in 2009-10, 7 per cent of all planning  applications ended up in the Victorian Civil and Administrative Tribunal.

Mr Guy’s spokesman, Nicholas McGowan, declined to address questions put by The Age, instead providing a list of unrelated list of achievements in  the planning area.

Mary Drost, from Planning Backlash, which represents almost 250 resident  groups across Victoria, said any move that blocked residents’ right to appeal  would be met with anger.

”We would be totally opposed to any restrictions placed on the ability to  object,” Ms Drost said.

Master Builders Association of Victoria executive director Brian Welch said  he believed the rules were ”excessively democratic” and encouraged ”vexatious  objectors”. ”Every person with $35 or $40 in their hand has third-party appeal  rights, so it’s a low threshold for people to have their voice heard, whether  they are on the same side of the city or not,” he said.”

Read more: http://www.theage.com.au/victoria/push-to-cut-planning-appeals-20111128-1o3c7.html#ixzz1f0opplcP

The MRC application for the 7 lot subdivision was heard at VCAT yesterday. There were two objectors. Council was represented by lawyers, as were the objectors and the MRC. The following are some general impressions of the hearing.

  • Council’s lawyer provided all the ‘background’ material, including a 150 page bound ‘booklet’ which also became the reference document for many of the MRC’s arguments. We wonder whether ratepayers paid for the production of this tome, or the mrc?
  • Council’s lawyer used the word ‘access’ (the focus of objections) probably only 3 times in his 35 minute presentation.
  • The meeting revealed that Council and the mrc had come to a previous agreement regarding the need for a Section 173 rather than the creation of an easement. This information was not available to objectors until 24 hours before the hearing. Hence they were literally caught with their pants down.
  • There were several adjournments while the MRC and council’s lawyer ‘consulted’ with their respective bodies. The MRC provided the proposed draft wording for the Section 173 which was acceptable to Council’s lawyer.
  • It should also be noted that a council planner who was present was taking notes. The first words he wrote down on his sheets of paper were ‘Forge’, ‘Penhalluriack’ who were both present.

Our conclusions are that the member will have very little scope to find in favour of the objectors given the constraints on her power and the limitations of the Planning and Environment Act. We also conclude that there have obviously been many, many (secret) discussions on this application between the MRC and council. It is also unacceptable that objectors are not fully informed of any changes to an application in a timely manner.

This VCAT appeal concerned a 5 storey (and 79 unit) development in Dudley St.  For the full decision see: http://www.austlii.edu.au/au/cases/vic/VCAT/2011/2032.html

“The local planning policy framework has some inconsistency regarding development in Dudley Street. The Caulfield campus of Monash University is identified in the Municipal Strategic Statement as the Phoenix Precinct. This area is the preferred location in Glen Eira for higher density housing and is an area where significant change is expected[2]. Whilst Dudley Street is within close walking distance to the Phoenix Precinct, its western end including the review site is identified as an area of ‘minimal change’ and its eastern end close to Dandenong Road is identified as an area of housing diversity. Local policy for minimal change areas seeks
to:

Protect and enhance existing low intensity, low rise character.

Cater for new single dwellings and multi unit developments, provided development is consistent with surrounding use, character and scale.

  1. Student housing is also encouraged to be located in close proximity to Monash University Caulfield campus where it would have good access to public transport, commercial, commercial, educational and recreation facilities
  2. The responsible authority and Ms Moser opined that increasing the height of the two buildings would be inconsistent with the designation of the area as one of minimal change.
  3. I accept that this proposal would not be consistent with policies for a minimal change area if little change was occurring in the area. Clearly this is not the context that applies to this review site and this proposal. Two buildings with a height of four storeys are under construction on the review site. Five storey buildings have been approved on the adjoining sites for student accommodation. A new ‘neighbourhood character’ is emerging in Dudley Street and Gibson Street. It will be very
    different to the character it had when policies of minimal change were applied.

The emerging character is more aligned with the Phoenix Precinct and comprises larger buildings rather than the traditional lower density residential streets typically found throughout Caulfield and Carnegie. Whilst it is physically separated by the recreation reserve from the Phoenix Precinct, it is functionally integrated with that precinct. I concur with Member David when he commented ‘the horse has bolted’ and the minimal change area policy is no longer relevant to guide planning discretion in this precinct.

  1. I think the proposed modest changes to the built form would comply with the strategic directions of the State and the local planning policy frameworks that encourage provision of a more diverse housing stock, greater housing choice and intensification in and close to activity centres. I think in situations such as this where circumstances have made the local policy incongruous and outdated, weight must be given to the State planning policy framework and the prevailing context that applies to the site. The proposal needs to be assessed on its particular design merits. There is little point in continuing to apply a policy that is no longer relevant. I think this proposal would provide net community benefits by enabling several hundred people to reside close to the extensive infrastructure invested in the Phoenix Precinct, and it would support an important education institution.
  2. To reject this proposal because a local policy says the land is within a minimal change area when adjoining sites are to be developed for five storey buildings makes planning policy and the exercise of discretion appear non responsive and unthinking.”

« Previous Page — Next Page »