GE Planning


VCAT has allowed a 6 storey development at the Coles supermarket site in Elsternwick. The decision allows for: 99 dwellings; basement carparking; 500 square metres of retail in a Residential zone 1 area, and a waiver of car parking requirements. Councillors rejected the application  – Officers recommended adoption.

The member states: “It is our conclusion that there is strong policy support for this development and council’s position that we do not need to push the boundaries for residential development when other issues are coming into play are not supported. We consider developing this site to its full potential will relieve development pressure in other parts of the city that are purely residential in nature and often covered by heritage controls.”

Policy, policy, policy. Again we ask: Are Glen Eira’s planning policies tight enough? What can and should be done? Why hasn’t it been done?

There is also one incredibly interesting sentence in the judgement – “Council raised an issue indicating that with regard to its required provision of additional housing that the rate that they are currently achieving housing growth is sufficient and that this site would put the level above what is required.”

In document after document from Council, residents are presented with the argument that thousands and thousands of new residents need to be provided for; that hundreds and hundreds of new dwellings are required. What’s happened to this argument? How can Council now claim after all the preceding propaganda that the rate is ‘sufficient’? Have we been sold a furphy all along?

Finally, there is the question of resident support from council. The previous Ripon Grove/Glen Huntly Road developers had Chris Canavan QC, Barnaby Chessell, barrister representing them. They also called ‘expert witnesses’ in Vaughn Connor (town planner of Contour); Mark Shepherd (Urban designer of David Loch) and Stuart McGurn (town planner of ERM). Council had Ian Pridgeon, solicitor of Russell Kennedy. In this latest supermarket decision, developers were represented by J. Gobbo QC; B. Chessell (solicitor). Experts were A. Biacsi (town planning); M. Sheppard (Urban design) and J. Walsh – Traffic. Council had C. Bowdern (town planner). Memories from the panel hearing for the C60?

In many major decisions, residents have every right to feel that Council does not represent their interests adequately enough and that the support they receive is negligible. Perhaps it is time that the playing field is levelled out and that Council ensures its resources are marshalled to properly defend cases and the community? If we can spend millions and millions on sporting venues, then surely a proper and sustained legal defence in major cases is also warranted?

PS: On the 24th November 2004 the following public question was asked by Robilliard – that is, prior to her becoming a councillor. As far as we know, no response was given, no action taken, and the current situation still persists.

“The Minister for Planning announced that Councils may apply for a number of interim height controls to provide for greater certainty for residents & developers. Will Council take up on this initiative?”

 The question was taken on notice for reply.
 

It looks like all chickens have finally come home to roost with VCAT’s decision to allow the Elsternwick 10 storey development to go ahead. Readers will remember that:

  • Lipshutz’s argument was that if council doesn’t approve 8 storeys instead of ten, that the developers will go to VCAT AND GET WHAT THEY WANT
  • Tang equivocated by arguing that 7 storeys is better than 8
  • Magee said that he wouldn’t like to live anywhere near the development but still voted for it
  • Lobo called it a ‘monstrosity’.

The sheer stupidity (and we use this word advisedly) of such arguments has finally been shown up for what they are – vapid, empty rhetoric with no foundation in law, fact, or good planning policy. Councillors should be ashamed of their efforts on this one and the ramifications of such decision making. Will they now, on the 14 storey application, vote in favour of 12 storeys and use the argument that since VCAT has approved the Ripon Grove development we can’t do anything?

The VCAT member made the point clearly and logically when he stated:

“Council recognised the importance of this key site in granting a conditional permit, however restricted the height of the building to eight storeys rather than the ten storeys applied for. One need to ask what difference either eight or ten storeys would make to the locality or the broader context of the major activity centre of Elsternwick”.

What this decision demonstrates is not the arbitrary nature of VCAT, but the failure of council planning policies (NO HEIGHT LIMITS, NO PRECINCT PARKING PLANS, NO STRUCTURE PLANS). Councillors have now successfully opened the flood gates in Elsternwick and they will bear the brunt of resident disaffection.

We highlight one recent VCAT judgement   where the application for a three storey extension to a shop and the waiving of car parking was accepted by the member. Council’s position was that the fronting car park should not be utilised as car parking for the development, and that there be onsite parking. 

This sounds reasonable – on the surface! Closer examination reveals the flaws in current planning policy and the agendas which guide such policy. In the end it’s all about leaving as many options open as possible for future development. Structure plans, height limits, and precinct car parking policies would in effect limit such development. The members judgement below makes this absolutely clear – 

“The Council’s opposition to the proposed rear shopfront also appears to be partly based on a potential future scenario where the car park may be redeveloped in an intensive manner. The concern is that any such redevelopment may be constrained by the fact that the shop has its only access and outlook to this area, and/or that any such future development will detrimentally affect the visibility and viability of the shop by effectively concealing it from view. While I can understand Council’s concerns, it is highly relevant that there are currently no plans to redevelop the car park.

There is no Structure Plan for the activity centre, no planning policy in the Planning Scheme which identifies this as a potential outcome, nor any Council-adopted strategy or other policy which nominates the public car park as a redevelopment site within the centre. It appears to me to be a case of the Council, somewhat understandably, wishing to ‘keep its options open’ but there is no evidence that this potential outcome will, in fact, materialise. The necessary strategic work has not been undertaken, and to constrain the redevelopment of neighbouring sites on the basis of something that ‘may’ happen some time in the future (in the absence of any policy or strategy) does not seem to me to be reasonable.” 

The following section also raises questions as to how well council prepares in its VCAT defence. The lack of logic, shown up by the member, speaks for itself –

“I was advised that the Council’s Building and Properties Department does not recognise any carriageway rights the review site may have over the laneway. It is noteworthy that the Certificate of Title identifies the laneway as a ‘Road’. I was not provided with any evidence to demonstrate that the review site does not have a legal right of carriageway over this road. Nonetheless, I perceive an inherent contradiction in the Council’s position on this issue. It is willing to support the proposal subject to the provision of four car spaces on the land (as I will detail in the following section of these reasons) and therefore acknowledges rights of carriageway over the laneway for the purposes of accessing these desired car spaces, but it is not willing to acknowledge these carriageway rights for pedestrians accessing the proposed shop. As I see it, the review site either enjoys carriageway rights over the laneway, or it does not. I was not referred to any document which states that the review site can rely on the abutting road (laneway) for vehicular access, but it cannot do so for pedestrian access”.

Conclusion? We merely repeat the member’s comments – ie. ‘necessary strategic work has not been undertaken’; ‘no evidence; ‘contradictory’ and so on……..

Our rumour was correct. An application is in for a fourteen (14) storey development almost next door to the 10 storey development in Glen Huntly Rd., Elsternwick.

To view the full details of the plan, see: http://www.gleneira.vic.gov.au/Page/page.asp?Page_Id=1759&h=0

Lowlights include:

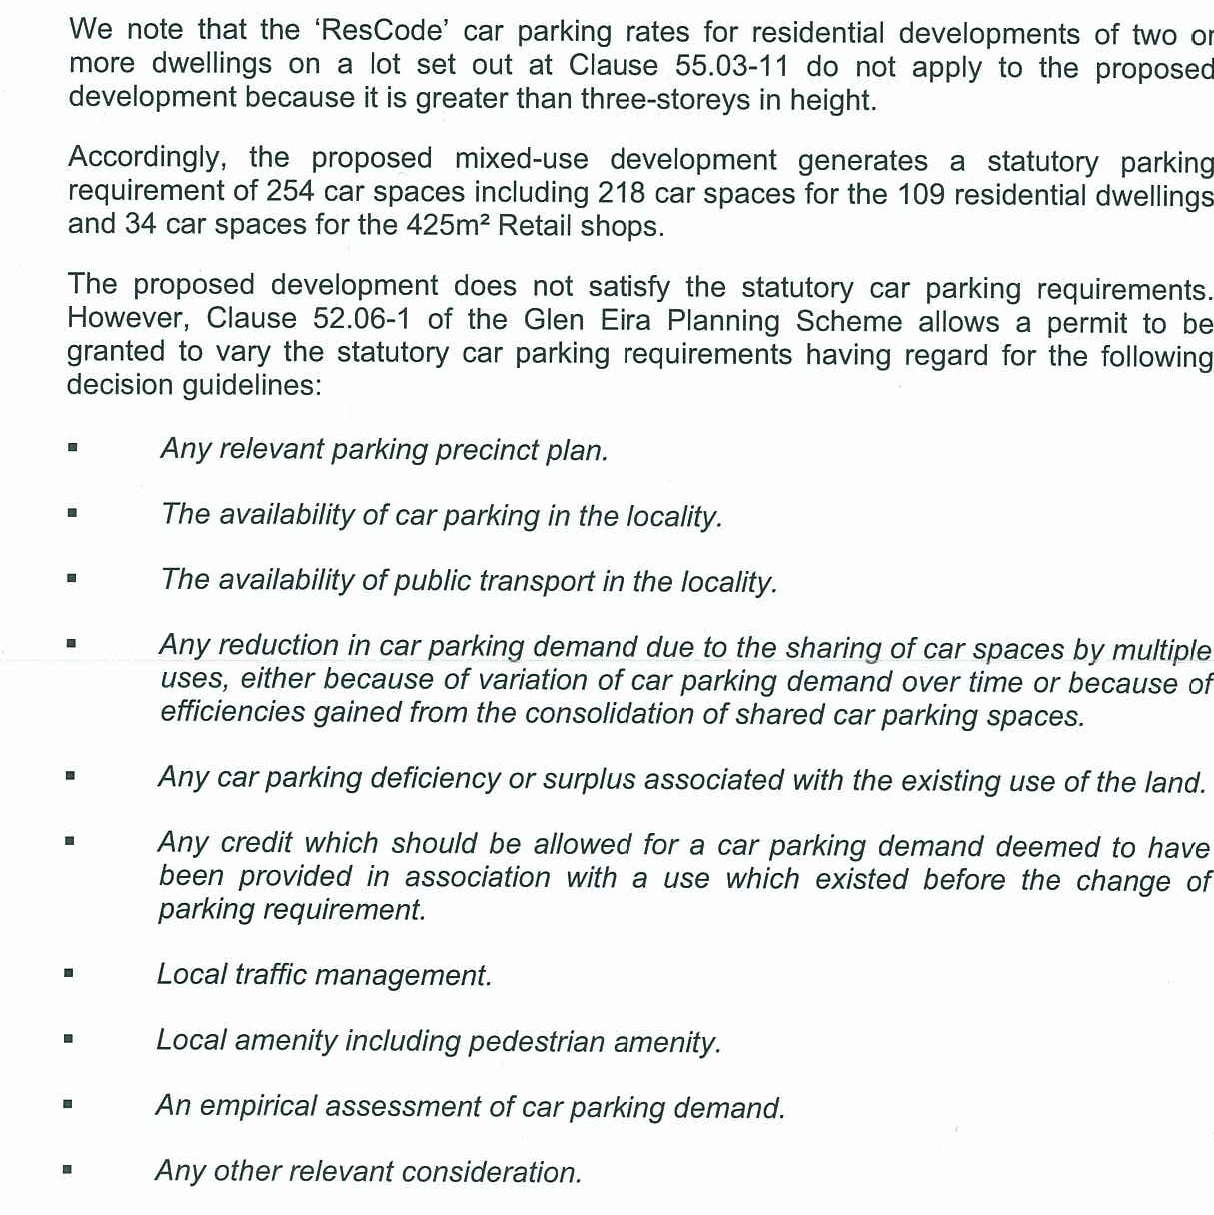
  • Waiver of carparking and loading
  • 109 residential apartments
  • Developer’s traffic engineer states: “there were at least 162 vacant spaces within the survey area from 7pm onwards”. Other conclusions of note in regards to parking are:

A recent comment by ‘Ben’ has alerted us to the current advertising by Council of  an Amendment. The objective is to remove Heritage status from properties in Hawthorn Road and Seaview Avenue. We thought this was important enough to go back to the original Officer’s report and to analyse the content and ultimate recommendations.

The report was tabled at Council on 31st August, 2010. The name of the officer under Enquiries was Jacquie Brasher, Strategic Planner. The motion put by Lipshutz and Pilling to remove Heritage Status  from all of the properties and to seek the Minister’s approval to advertise,  was accepted unanimously by Council with Esakoff declaring 3 ‘conflicts of interest’. We present our analysis below –

The original Heritage status was applied in 2003 under Amendment C19. Only the property in Hawthorn Road was listed in the original amendment although all properties were incorporated into the map overlay, hence there is an ‘anomaly’. Further, the owners of the Seaview properties were not informed at the time that they were now under the Heritage Overlay. Brasher recommends that as a consequence all 3 properties should be included in the Heritage status. 

The arguments are: 

  • ‘Consultation’ only involved the 3 owners of the properties. Two ‘submissions’ were received in response. Brasher includes the points raised in these submissions – perhaps more extensively than other planning applications that come to council. Some of the issues raised include: development will be stymied; ‘building is not sufficiently notable’; building has deteriorated so will involve ‘substantial costs’ to ‘rectify’; the design does not ‘cater for the needs…of modern day living’; it’s a Housing Diversity area so will ultimately ‘detract, and demean any perceived value’ of the property; heritage listing detracts from housing needs of the area;  
  • Brasher then posits the argument that changes may still be made especially to the inside of buildings hence “the application of the Heritage Overlay may restrain but does not completely prohibit changes to the building. The building can be altered to cater for the needs of modern living”. 

The final section of the report includes the current Council Heritage Advisor’s comments, as well as a report from the original advisor (2000) which resulted in the properties’ listing. Some of these comments are: 

“In my opinion, all three apartments should be included in the Heritage Overlay. In fact, the rear two apartments are perhaps slightly more intact than the front apartment, as tapestry brick embellishments remain unpainted (these have been over-painted on the front apartment). 

I would agree (with the Statement of Significance) that this apartment block, clearly influenced by the architecture of Frank Lloyd Wright, is unusual in the context of this municipality, and even beyond, and I think individual protection of the site is warranted. 

It is considered that this individually significant building at 466 Hawthorn Road, 2A and 2B Sea View Street should be included in the Heritage Overlay. Therefore an amendment to modify the schedule to the Heritage Overlay to include 2A and 2B Sea View Street at HO114 is warranted and should be commenced as soon as possible to rectify the anomaly.” 

Andrew Ward, 2000 wrote: “They (the properties) are aesthetically significant (Criterion E) as uncommon examples of residential buildings undertaken in a manner directly influenced by the work of Frank Lloyd Wright, comparing in Glen Eira only with the house at no.45 Balaclava Road but demonstrating that the influence of his work was still being felt in Melbourne during the late Inter War years”. 

QUESTIONS: 

  • What is the point of council having Heritage Advisors when their professional opinion on a matter strictly to do with ‘heritage’ is overlooked and ignored?
  • Why have Heritage listings in Diversity Areas at all if the argument is that ‘development’ should have priority?
  • Why have Heritage Listings if the facile argument that such dwellings do not accommodate ‘modern living’ are given credence?
  • Are the current Heritage guidelines in the Planning Scheme/MSS explicit enough to protect such properties? 
  • Is development classified as more important than ‘cultural heritage’ in Glen Eira?

This amendment is only one of a series, including planning applications, where we seriously question the content, logic, and recommendations produced in such reports and the logic then (mis)applied by councillors. Not only do residents need clear arguments and logic, but so do those individuals who apply for permits. Consistency, logic, and comprehensiveness in considering all issues is what is needed. We will be following this issue closely.

We’ve repeatedly highlighted the inadequacy and shortcomings of Council’s ‘consultation’ methodology, methods and feedback loops. This was really apparent in the Planning Scheme Review which we’ve contrasted with the extensive approach(es) taken by Bayside. As further evidence of what can be done where there is a will and genuine attempt to gauge community feeling, we compare and contrast the questions that both Councils put to residents on the Planning Scheme.

All Glen Eira produced in its so called ‘discussion paper’ were vague statements not generally tied to specific issues and/or objectives and that were also dependent on an extensive knowledge of State  and local Planning Policy that was not fully explained. Some examples were:

Does the MSS represent Glen Eira’s general planning policy directions?

Does it reflect sound planning principles?

Are the policies effective in terms of providing housing opportunities on the one hand and a level of protection to valued neighbourhoods on the other? 

Do State Government ideals match local community expectations?

Bayside on the other hand is asking for residents’ feedback by directly linking their questions with the 34 page review (and numerous ‘fact sheets’). Questions are specific, open ended, wide ranging and always tied to the objectives and goals identified in the preliminary review. – ie

“Your thoughts about the Bayside Planning Scheme Review:

Through reviews of the Planning Scheme over the last 10 years a number of key issues/aspirations have been identified (refer to page 8 of the review). 

Q1a. Do you agree with these key issues/aspirations on page 8 and are they still relevant today?  Please list any new issues that you think should be included, in order of priority 

Q2a. Do you think that the Bayside Planning Scheme adequately addresses the key issues/aspirations listed on page 8? If no, what do you think needs to be improved?  

Q3. What additional strategic work should Council be undertaking to address the key issues/aspirations listed on page 8?  

Q4. Do you find the Planning Scheme easy to use when either preparing or responding to a permit application? If no, what would make it easier to use?  

Q5. What issues, if any do you encounter when using the Local Planning Policy Framework? Are they hard to use? Do they cause you problems? What are these problems?  

Q6. Are the Zone and Overlays Schedules difficult to interpret? If so, which zones and overlays? Can you recommend any improvements?  

Q7. Are you aware of any recent VCAT decisions that raise issues that are currently not addressed by the Bayside Planning Scheme?  

Q8. Can you think of a property/area that you believe to be inappropriately zoned or have inappropriate overlay controls? If yes, what is the address and what do you think it should be zoned as (used for) and/or what overlay should it have/not have over it?  

Q9. Do you think that there are any directions contained with the State Planning Policy Framework that the Bayside Planning Scheme does not implement?  

Q10. How prescriptive do you think the Bayside Planning Scheme should be in relation to built form?

□ Prescriptive – applications determined on the basis of whether they meet mandatory height and setback controls.

□ Performance based – applications determined on the basis of whether they meet defined objectives. 

Q11. Please use the space below to provide any other comments on the Preliminary Planning Scheme Review and ways the Bayside Planning Scheme can be improved. You may of course add additional pages if required.

Fired up over McKinnon ‘monstrosity’

1 Mar 11 @ 05:00pm by Jessica Bennett

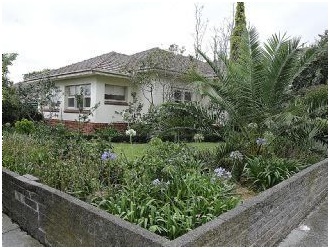
This period house could be replaced by 25 apartments.

RESIDENTS are gearing up to fight the development of a three-storey “monstrosity” in McKinnon.

A 25-apartment complex with a 30-space basement car park is proposed for the corner of Nicholson and Lees streets, near McKinnon Rd. A substantial old house on the 1480sq m block would have to be demolished.

Glen Eira Council has received more than 80 objections.

One resident, Belinda Clark, said 70 objectors attended a community meeting about the development. She said they feared a significant rise in traffic in surrounding streets and a strain on local infrastructure. Residents were also concerned about impacts on their quality of life and privacy, as most homes in the street were only one or two storeys.

“This is inappropriate on all levels and will set a bad precedent for other developments in the area,” Ms Clark said. “We appreciate the space may be developed some day and we are not against progress, but not like this.”

McKinnon real estate agent Eric Cohen said developers were attacking Glen Eira suburbs. “They are coming in street by street and trying to set up high-density housing that is not suitable for this area,” Mr Cohen said. “Developers are not concerned about the repercussions for the neighbourhood. There needs to be some conscious decisions made about this by the developers and the council.”

Developer Peter Lewis said the application conformed with the requirements of Rescode. “I am of the view that McKinnon is nothing short of a great suburb and the design as prepared would, I believe, be nothing short of the best development that the area has ever seen,” Mr Lewis said.

The council will hold a planning conference this month before the application is considered at the April 5 council meeting.

This coming weekend is the most important weekend of the year for Glen Eira residents. This is when our councillors and senior executives spend a few days away (at ratepayers’ expense) working on their vision for the coming year.  The results of this weekend away should set the direction for the coming year.

As a pseudo ‘think tank’, ideas should be exchanged, brain stormed, argued – in short, priorities not decisions should be made. And they should be about the big items such as: where are we going with planning; what do we want; how do we prioritise; what should we be doing now and in a year’s time; are we meeting our community’s expectations. Ideally, it should be a time of critical self-reflection as well as a time for setting the agenda for real strategic planning. But will this happen?

We suspect that in reality this annual junket has always been something different. Not a ‘think tank’ but a series of indoctrination sessions where agendas, information, and discussion is determined by bureaucrats. We think it’s about time this all changed. We also think that it’s time residents were given the chance to specify their priorities. So we are now asking the real questions:

WHAT DO YOU WANT COUNCIL TO CONCENTRATE ON IN THE FOLLOWING YEAR?

Please post your views. Councillors need to know what residents think is important for their community.

PS: This traditional sojourn in the country has always been ‘top secret’. No agendas have been published and god forbid, no feedback has EVER been provided. Since we, as ratepayers are footing the bills, and our municipality’s future is on the line, we believe that it is incumbent on councillors to provide their consitutents with FEEDBACK ON WHAT WAS DISCUSSED AND THE KIND OF VISION WHICH MAY HAVE BEEN SET OUT. In other words, inform, engage, and consult with the community. Residents should be insistent in their demands that this occurs.


How to get involved

Be involved in shaping Bayside and your neighbourhood!

Forums, briefing sessions and walking tours

Expert panel

Come along and hear three experts discuss the challenges facing Melbourne and Bayside from historical, planning and economic perspectives.

View event details:

Perspectives on new housing in Bayside

Come and explore views on new housing in Bayside from the perspectives of an architect, resident groups and the development industry.

View event details:

Walking tours of three Activity Centres

Led by renowned urban designer and planner Roz Hansen, of Hansen Partners planning consultancy, come and look at what works and doesn’t work in three Activity Centres. Each walking tour is limited to 25 people.

View event details:

Briefing sessions

Hear about Council’s proposed approach to key planning issues and managing change in Bayside, then talk to Council staff about the topics being considered: Housing, Activity Centres, Employment, Open Space, Environment, Transport and Planning Scheme implementation.

View event details:

Planning for Real: Community workshop

This workshop is based on the principle that local people have the ideas, skills and experience to help shape the future of Bayside. It will be an opportunity for the community, in an informal environment to provide detailed feedback on the Council’s proposed approach to managing change.

View event details:

You can register for these events online, or by calling (03) 9599 4635.

Displays

Bayside’s libraries will host displays of the strategic choices which are being considered for managing change in Bayside.

Our libraries are also locations to pick-up copies of documents associated with the consultation and to leave your comments.

The display will also be at Council’s offices at 76 Royal Avenue, Sandringham.

Exhibition panel

Brighton Library
14 Wilson Street, Brighton
From: Monday 21 March 2011
To: Sunday 10 April 2011

Beaumaris Library
96 Reserve Road, Beaumaris
From: Monday 11 April 2011
To: Monday 25 April 2011

Document collection

Sandringham Library
2-8 Waltham Street, Sandringham
From: Monday 21 March 2011
To: Monday 25 April 2011

Hampton Library
1D Service St, Hampton
From: Monday 7 March 2011
T:o: Monday 25 April 2011

Council Offices
76 Royal Avenue, Sandringham
From: Monday 28 February
To: Monday 2 May 2011

Road shows

There will be a road show at shopping centres throughout the municipality hosted by Council’s planning staff.

These will provide the same information as the library displays but with Council staff on hand to answer any questions you have.

The road show will be at seven different locations around the municipality:

Beaumaris Concourse
South Concourse – Outside IGA supermarket
Thursday 7 April 2011
11:00am – 2:00pm

Brighton
Bright n Sandy Festival
Sunday 6 March 2011
11:00am – 6:00pm

Brighton (Church Street)
Church Street – Outside Safeway
Saturday 16 April 2011
10:00am – 1:00pm

Gardenvale
140 Martin Street opposite the train station
Monday 28 March 2011
2:00pm – 5:00pm

Hampton
Hampton Street – Outside Safeway
Saturday 9 April  2011
10:00am – 1:00 pm

Highett
Highett Road – Outside the Highett Librar
Wednesday 23 March 2011
11:00am – 2:00pm

Sandringham
Station Street – Sandringham Train Station
Wednesday 27 April  2011
2:00pm – 5:00pm
Page last updated: 16 Feb 2011


« Previous Page — Next Page »