CLICK TO ENLARGE
PS: Here are some of the latest designs
April 21, 2016
CLICK TO ENLARGE
PS: Here are some of the latest designs
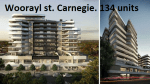



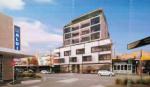
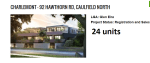
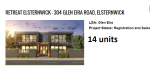
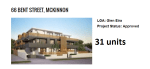
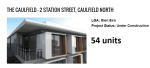
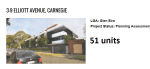
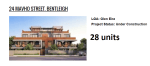

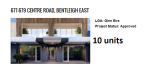

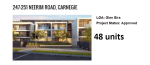

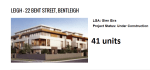
April 20, 2016
April 18, 2016
Tonight was the first of the 5 ‘community forums’ on the Planning Scheme review. About 30 residents showed up. Magee introduced the evening and then departed due to a prior engagement. He reiterated that Glen Eira has about 1300 people moving into the municipality each year and that they need to live somewhere. VCAT was still his main villain! His ten minute introduction was followed by another ten minute introduction by a ‘facilitator’ hired by council.
Residents were seated at tables with a council planner assigned to each table and a scribe given the task of recording people’s responses to the set questions from the discussion paper. At the conclusion of ten minutes for each theme, the elected scribe reported back to the entire gathering.
The following proposals were repeated several times and from most of the groups:
Sadly, the opportunity to ask questions and receive responses that the entire audience could hear, was not provided. It was clear that the focus was to be on the set questions from the discussion paper, rather than an open and free discussion. When one resident towards the end interrupted the facilitator as she was summing up and asked why no forum was scheduled for Bentleigh, the response was that council could not find a venue! We should also point out, that if council was really determined to engage with the community, then surely 6pm is not the ideal time! And finally, we ask, is it sheer coincidence that the forum scheduled for Carnegie, is to be held so late in the piece (25th May), with only 6 days left before submissions close?
PS: this is why the above recommendations are crucial
April 17, 2016
Activity Centres & Structure Plans
State governments of all persuasions have encouraged and endorsed councils’ implementation of structure plans. Here’s why:
Structure plans provide the foundation for activity centres change by defining the preferred direction of future growth and articulating how this change will be managed.
Structure plans will guide the major changes to land use, built form and public spaces that together can achieve economic, social and environmental objectives for the centre. To encourage development within centres, government policy encourages local governments to review the purpose and function of individual centres and to revise local planning policies through a program of structure planning for each of their activity centres. (Source: http://www.dtpli.vic.gov.au/planning/urban-design-and-development/Activity-Centres/structureplanning)
Stonnington goes further –
A structure plan is a planning tool that sets out a vision for the future development of a place. It establishes a planning and management framework to guide development and land-use change and aims to achieve environmental, social and economic objectives.
A structure plan takes into account all of the issues affecting an area, including its buildings and spaces, land uses, activities and transport. An essential aspect of the structure planning process is feedback from the community on how the area should evolve. An important phase of the structure planning process requires consultation with the community, local residents, traders and the development industry to determine the best outcome for the centre. Each structure plan will require consultation. (Source: http://www.stonnington.vic.gov.au/Vision/Strategic-Planning/Structure-Plans-and-Urban-Frameworks/Structure-Plans-and-Urban-Design-Frameworks)
Glen Eira does not have structure plans whilst every other council in the metropolitan area does. Residents have never been provided with an adequate explanation as to why not. Yet we find this paragraph in the current discussion paper on Theme 2 – Urban Design in Activity Centres –
Guidance for development in these areas can include local policies, structure plans, urban design frameworks, zones, and overlay controls. Currently, Glen Eira utilises a combination of zoning and local policies to outline the preferred planning outcomes for its activity centres.High-rise development in commercial zones has recently been raised as a concern as prescriptive height limits do not apply at present.
Readers should also note that:
As far as ‘preferred planning outcomes’ goes, all that the planning scheme contains for its major activity centres of Bentleigh, Elsternwick and Carnegie, are ill-defined, nebulous and contradictory statements. For example – readers should ask themselves what the following means, when no definitions, or precise criteria are provided.
BENTLEIGH
CARNEGIE
ELSTERNWICK
The height of residential developments be determined by:
Returning to the discussion paper, we find the most extraordinary sentence:
This (structure plans) can offer certainty for residents and developers alike but takes time to implement due to the complexity of research required.
Should we interpret this as an admission that because something is ‘complex’ that it is beyond the capability of council administration? And if it does ‘take time’, then council has had 17 years to get its act together and produce some decent planning.
Here are some questions that residents should consider asking their representatives:
April 15, 2016
PREFERRED CHARACTER STATEMENTS
Part of any planning scheme review is the imperative to locate any gaps or deficiencies in the scheme and to plug such holes. Councils generally approach this task by diligently analysing VCAT decisions and determining the grounds that VCAT stated in rejecting council positions. The next step is to return to the planning scheme and determine how it can be bolstered to ensure that the grounds available to VCAT are closed off or at the very least, made far more difficult to ignore.
Needless to say, there is nothing in the current Discussion Paper which provides even a hint as to what the ‘problems’ might be. Yet, decision after decision makes it absolutely clear – the failure of council to provide any statement as to ‘preferred neighbourhood character’ in housing diversity (ie GRZ, RGZ) and totally inadequate ‘policy’ in minimal change (NRZ) areas – where ‘waffle’ replaces fine grained statements.
Yes, we repeat! Even large areas within the Neighbourhood Residential Zones are in the same boat as residents living in GRZ or RGZ zones.
Here are two recent VCAT decisions for developments in the so called ‘protected’ areas of Neighbourhood Residential Zones. Some areas have council’s version of ‘preferred character statements’ which amount to nothing more than waffly, motherhood pronouncements, whilst other areas in the NRZ do NOT HAVE even this pretence of such a statement.
The Council’s concern also relies on a misplaced emphasis on preferred character rather than existing (or prevailing) character. It is correct that the minimal change area policy has a specific objective relating to preferred character. However, there is no formal statement of preferred character in or under the scheme for the relevant character precinct in which the land is located. The objective relating to preferred character is to ‘encourage development that is responsive to its site and context, integrates with and enhances the prevailing neighbourhood character. (http://www.austlii.edu.au/au/cases/vic/VCAT/2016/306.html
The Glen Eira Planning Scheme does not include a preferred neighbourhood character statement for this area, and the Clause 22.08 local policy broadly encourages dual occupancy developments in this location in a side-by-side layout, provided that they respect the existing neighbourhood character of the area.
http://www.austlii.edu.au/au/cases/vic/VCAT/2015/870.html
Thus, further question that residents should consider asking their elected representatives are:
· What gaps in the Planning Scheme has VCAT identified through its decisions? Will council address each and every one of these gaps?
· Will council introduce preferred character statements for all of Glen Eira that are detailed, specific, and work to ensure that neighbourhood character is protected? If not, why not?
April 14, 2016
Theme 1 of council’s Discussion Paper focuses on the Municipal Strategic Statement (MSS). This is supposed to outline the ‘vision’ and the policies that will enable the achievement of this ‘vision’. Much of the MSS is ridiculously out of date. A total rewrite is required especially when figures from the 1996 Census are sprinkled throughout this section, or the so-called Community Plan of 2001-2004 provides the basis for planning.
Of greater concern however are the Objectives and the Strategies which are supposed to implement these objectives. There is a total disconnect between what council purportedly aspires to, and how local policies can achieve such objectives. In many cases there are no policies that are in any shape or form available to support the stated aims.
Here is a limited list of objectives taken verbatim from the MSS.
Facilitate high quality urban design and architecture that will enhance neighbourhood character.
Question: how can ‘high quality urban design’ be ‘facilitated’ when there are no urban design frameworks?
Identify a preferred future character for housing diversity areas.
Question: how many more VCAT permits will council allow before it ensures that housing diversity areas do have preferred character statements and thus closes off this loophole so well exploited by developers?
Encourage the retention of existing vegetation, in particular vegetation and trees which contribute to the City’s tree canopy.
Question: how can council achieve this objective without a tree protection policy?
Ensure residential development in commercial areas does not contribute to traffic and car parking problems.
Question: When will council introduce decent Parking Precinct Plans and stop agreeing to car parking waivers?
Ensure that where new development places an increased burden on infrastructure it contributes to the upgrading of infrastructure
Question: How can this objective be met when council has removed its development contributions levy from the planning scheme?
It is all very well to have grandiose statements in the MSS. It is another matter entirely to ensure that there are policies within the planning scheme that will have the legal weight to bring these aims to fruition. As we’ve stated, in Glen Eira, there is not only a lack of policy, but a total disconnect between aims, objectives, and strategy. Thus, the answer to council’s question –‘Are there additional policies that should be included in the Planning Scheme’ – is a resounding ‘yes’!
April 13, 2016
April 10, 2016
The opening few pages of council’s Discussion Paper on the Planning Scheme Review correctly state that:
What the Discussion Paper DOES NOT REVEAL and is essential for a complete understanding of what is happening in Glen Eira due to the Planning Scheme and the zoning, is –
Council provides no figures that enable comparisons with other neighbouring councils. Residents have no idea as to building activity in these other municipalities. No comparisons are provided on number of new houses built compared to number of apartment blocks; no comparisons in terms of ‘density’ and what this ‘building boom’ does to overall density and impacts on open space. This is significant since Glen Eira with its meagre 38+ square kilometres has one of the highest population densities in the state. The only council with a higher population density is Port Phillip – but this council is unique in terms of its Capital Zone Status, its ‘inner ring’ categorisation, the Docklands, etc., and its large tourist and commercial centres.
The table presented below is worth considering in our view. It reveals how Glen Eira compares with its neighbours in the Southern Region and elsewhere in terms of building approvals for the six months from July 2015 to December 2015. The stats come from the Australian Bureau of Statistics published in early 2016.
| COUNCIL | DENSITY PER SQK | SIZE – SQK | BUILDING APPROVALS FOR HOUSES | BUILDING APPROVALS FOR UNITS | TOTAL NEW DWELLINGS |
| GLEN EIRA | 3385 | 38.7 | 198 | 741 | 942 |
| BAYSIDE | 2680 | 36.0 | 199 | 160 | 375 |
| CARDINIA | 57.92 | 1280.6 | 812 | 74 | 888 |
| CASEY | 615.72 | 409.9 | 1867 | 161 | 2041 |
| FRANKSTON | 1032 | 131.0 | 163 | 93 | 259 |
| DANDENONG | 1627 | 36.26 | 289 | 220 | 514 |
| KINGSTON | 1479.4 | 91.0 | 206 | 217 | 425 |
| MORNINGTON | 200.09 | 518.23 | 483 | 252 | 738 |
| MORELAND | 2887 | 51.0 | 240 | 858 | 1120 |
| DAREBIN | 2719 | 53.0 | 167 | 820 | 995 |
| GEELONG | 177.64 | 1247 | 1105 | 111 | 1222 |
| HUME | 332.5 | 504.0 | 1133 | 239 | 1372 |
| MARIBYRNONG | 2458 | 31.2 | 99 | 1339 | 1441 |
| MELTON | 536 | 527.3 | 894 | 153 | 1047 |
| PORT PHILLIP | 4871 | 20.62 | 27 | 1176 | 1217 |
| WHITEHORSE | 2365 | 64.0 | 296 | 1050 | 1348 |
In Glen Eira, the relationship between single house replacements and multi unit development is around 1:74. That means that for every single new house built, there are 74 apartments built. With just under 39 square km, and no open space to speak of density, infrastructure, traffic, will inevitably be impacted upon.
So what does the Discussion Paper propose, or even ask, in response to these trends? What can the Planning Scheme do to halt the further erosion of residential amenity? If we are to go on the questions proposed it would seem that very little can be done. We do not agree and feature some preliminary questions below that residents might like to consider asking at the forums. We welcome any other suggestions that readers would like to proffer.
April 8, 2016
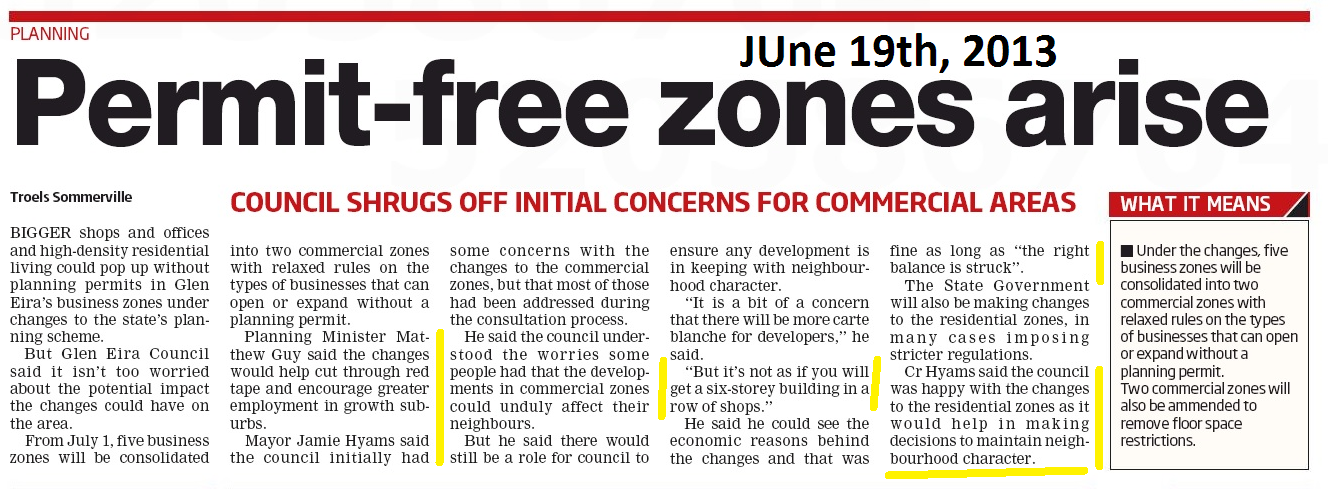
Given recent events, we thought it would be illuminating to revisit one of our earlier posts (June 19th, 2013) so that residents may gauge for themselves how much credibility to assign to anything our councillors say, and especially Hyams. Here is an article from the Leader of that date. The comments for that post are also worth re-reading since time has proven them to be very prescient.
April 7, 2016
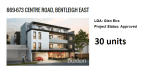
VCAT has granted a permit for the Centre Road development. It will be 8 storeys and 33 dwellings, plus car parking waivers. The original application was for 9 storeys and 40+ dwellings, but amended plans were submitted following the compulsory conference. PS: correction. Here is the link to the full VCAT decision – http://www.austlii.edu.au/au/cases/vic/VCAT/2016/538.html
These extracts from the decision once again point out the deficiencies in the Glen Eira Planning Scheme. As per usual, any talk of introducing height limits for commercial allotments is far too little and far too late. The horse has bolted! Council had a decade and more to act. It has steadfastly refused to do a single thing! This is now the result!
Some quotes –
The acceptability of the height of this proposal is influenced by the planning scheme’s policy framework as it applies to this locality.
The policy identifies three urban villages in the municipality (Bentleigh, Carnegie and Elsternwick) and no distinction is drawn between them in terms of the role and scale of each centre.
Significantly, there are no height controls applying to the Bentleigh urban village, or to any of the other urban villages.
The policy framework outlined above provides a strong level of support for a building on this site that is higher than the prevailing one and storey scale of development in the centre. The achievement of the Council’s urban village and housing diversity objectives will almost inevitably involve the introduction of buildings into the urban village that have a greater height than the buildings that currently comprise the Bentleigh centre.
In the absence of more detailed built form controls or guidelines than those currently in the planning scheme, our finding that higher buildings can be contemplated where the Commercial 1 Zone abuts the RGZ, does not greatly assist us in forming a view about the acceptability of an eight storey building on a site that has an abuttal to the GRZ and the NRZ.
In these precincts, developments of three to four storeys are emerging on consolidated sites in both the RGZ and the GRZ. That analysis demonstrates that the urban village designation and the associated policies are having a profound impact in changing the built from character of the Bentleigh centre in a manner that is consistent with the objectives of those policies
We commented during the course of the hearing that Clause 55 does not apply to the consideration of a building of 5 or more storeys. Consequently, reliance on Standard B17 is limited to its use as a guide only. In this case compliance with B17 up to level 3 (including the width of the lane) is of some assistance because it is these levels that will have the greatest visual bulk impacts on the immediate neighbours. Above level 3, the additional setback is significant. Having regard to the nature of the interfaces we have described previously, and having regard to the strategic context of the review site, we are satisfied that the interface treatment is acceptable.
We acknowledge that the building will be viewed from the wider residential hinterland to the south. The visibility of the building is not however an impact that is beyond the reasonable expectations that emanate from the Council’s designation of this locality as an urban village and a housing diversity area.

