We are committed to facilitating genuine debate within Glen Eira. Your views on planning, environment, open space, CEO and councillor performance matter.
Please pay careful attention to our highlighted sections given that:
No mention is made of the fact that hundreds upon hundreds of current properties will be upgraded from 2 to 3 or 4 storeys when the final amendment sees the light of day
‘Discretionary’ height limits basically mean nothing when challenged at VCAT
Exactly what are the ‘positive outcomes’ and what is the data to justify 12 storeys?
Amenity is defined in the dictionary as – “anyfeaturethatprovidescomfort,convenience, or pleasure”. We doubt very much whether increased traffic, increased shadowing, decreased open space per resident qualifies as providing ‘comfort, convenience or pleasure’ for the vast majority of residents.
As for the ‘shared vision’ bullshit we suggest that councillors go back and read residents’ comments about what they wanted for their activity centres! These documents are anything but a ‘shared vision’ – they are the vision of a council determined to progress its pro-development agenda at the expense of ‘amenity’ and community representation!
Elsternwick and Carnegie development height limits: Residents blast plan
Emma-Jayne Schenk, Caulfield Glen Eira Leader
August 7, 2018 11:30am
NEW height limits for Elsternwick and Carnegie have been blasted by residents who claim they’ve been cheated because they don’t live in a marginal seat.
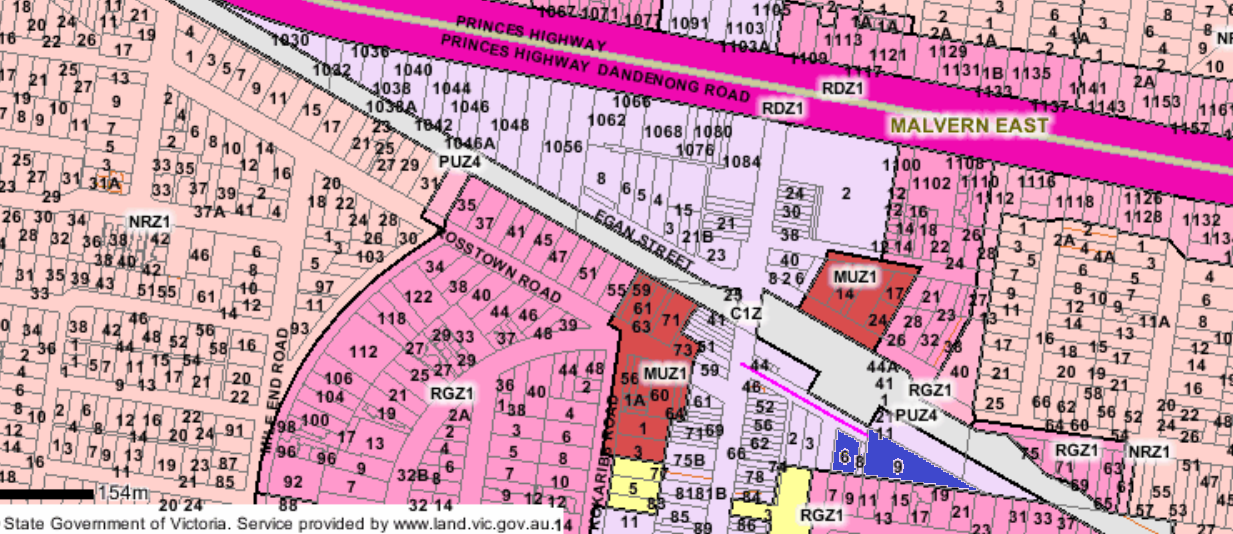
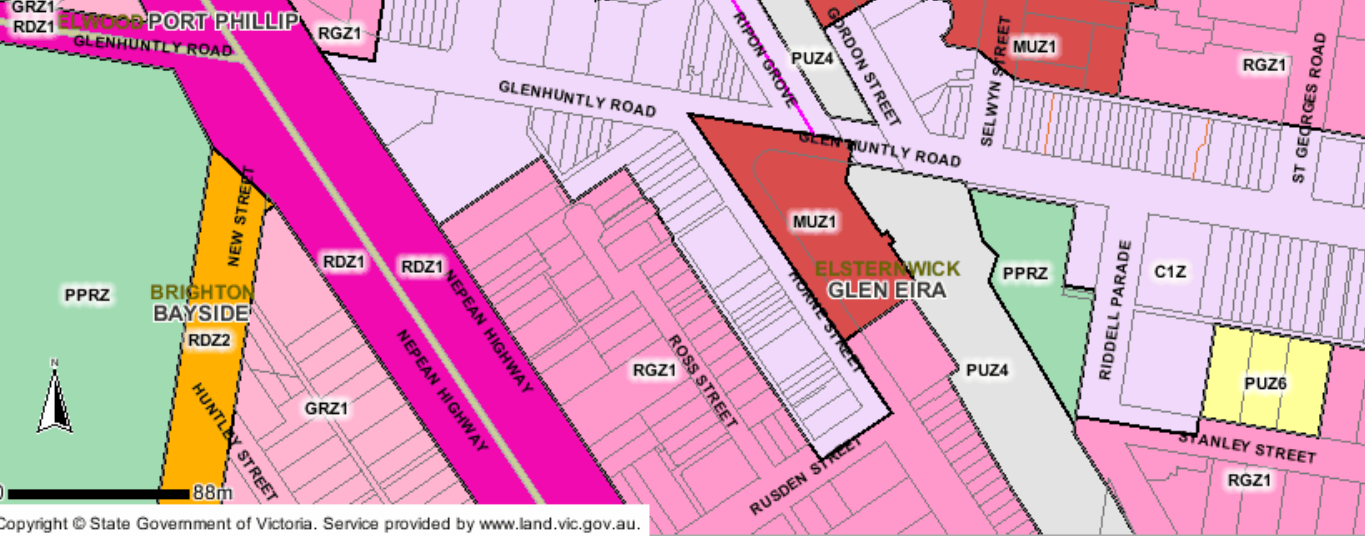
The interim State Government planning rules approved this week outline discretionary heights of two to 12 storeys in Elsternwick and eight to 12 storeys for the commercial area on Dandenong Road in Carnegie.
Lower limits of two to five storeys were approved for Bentleigh — a marginal seat — and two to four storeys in Carnegie’s Koornang Rd commercial area and surrounding residential zones.
Planning Minister Richard Wynne said the limits respected the area’s low-scale shopping strips, residential heritage and gardens, and “would provide certainty for developers and residents”.
Woolworths’ development proposal for 10-16 Selwyn St, Elsternwick.
But key campaigner and Caulfield South resident Sandy Togias questioned how such high-density living respected the area and said politics and the upcoming election had clearly come into play.
“It’s interesting that a marginal seat like Bentleigh gets two to five storeys but a safe seat like Elsternwick gets 12,” she said.
The measures will be in place until Glen Eira Council develops permanent controls, including the Elsternwick Structure Plan, which details 12-storey limits and opposed by more than 100 residents.
Ms Togias said much of the community staunchly opposed high-rise development in Glen Eira, especially Elsternwick, but had not been listened to.
“Once 12 storeys is applied for, the chances of reducing this to six, eight or 10 are very difficult,” she said.
“This now gives about a year’s grace for developers to build whatever the hell they like.”
It comes as residents fight against Woolworths’ plans for a 13-storey, 180-apartment complex at the former ABC studios on Selwyn St. Under new guidelines, it’s believed the maximum height allowed would be 10-storeys.
Opposition planning spokesman David Davis said a Liberal government would review the 12-storey height limit in Elsternwick with an intention to lower it, if elected in November.
He said the Liberals would also restore Neighbourhood Residential Zone protections.
“The caps in Bentleigh and Carnegie are too little too late and allow an absolute open season in the surrounding streets of these areas where the neighbourhood zone protections have been stripped away by Daniel Andrews,” Mr Davis said.
“These small residential streets will now become the target.”
He said Labor’s recent scrapping of visitor parking requirements in large side-street developments would cause further chaos and compromise residential amenity and parking.
In 2017, the government approved height limits up to five storeys in Bentleigh and seven storeys within Carnegie.
The Andrews Labor Government has unveiled new planning rules for Glen Eira that will protect neighbourhood character and put local residents first.
Minister for Planning Richard Wynne has approved new controls for activity centres in Bentleigh, Carnegie and Elsternwick, with maximum building height and setback rules that respect the area’s low scale shopping strips, residential heritage and gardens.
For Bentleigh and Carnegie, height controls have been updated and extended to reflect planning work by Council.
In Bentleigh the maximum mandatory heights are now between two and five storeys.
In Carnegie’s Koornang Road commercial area and surrounding residential growth zones, heights are set at a mandatory maximum of two to four storeys. The commercial area adjacent to Dandenong Road in Carnegie now has a maximum of eight to 12 storeys.
For Elsternwick, which previously had no height controls, discretionary heights of between two and 12 storeys have been introduced.
While the new controls are interim measures, Glen Eira City Council will prepare permanent controls to be exhibited for public consultation.
Former Planning Minister Matthew Guy approved skyscrapers that lined the pockets of developers but the Labor Government is putting residents first, protecting our famed liveability with transport infrastructure, growth corridors and fair height limits.
Quotes attributable to Minister for Planning Richard Wynne
“These interim controls will protect these communities while Council develops permanent controls.”
“This will provide certainty for both developers and residents as to what can be built in these important shopping precincts.”
Quote attributable to Member for Oakleigh Steve Dimopoulos
“The mistakes made by the previous Liberal Government are obvious to everyone who lives in my community. The changes announced today are a massive win for local residents.”
Quotes attributable to Member for Bentleigh Nick Staikos
“As a lifelong local, I am pleased to have secured height controls in Bentleigh. Unlike the local Liberal candidate, who has supported 30 storey buildings in our suburbs, I will always act to protect Bentleigh’s liveability.”
We, the residents of Glen Eira have tried to appeal to the integrity of Glen Eira City Council-we now realise that there is no conscience and no integrity to be found amongst our ‘representatives’
We are witnessing the destruction of our city through overdevelopment. Our homes are deprived of sunlight as the Council ignores our pleas to safeguard our habitable areas and gardens. We are not against developing more housing in our city. However, we would have expected our representatives to research how best to manage that development for the greater good of all. We now know the close relationship our Council have with developers and business (GECC mtg 24/7/18). Residents are not consulted about planning for future growth, but traders and developers are. Logic and reason have been ignored. Whilst the Council and the developers may well have joined together to restructure our city without any concern for the impact on the residents, we seem to have forgotten that the residents of the city of Glen Eira far outnumber the developers and Council. We are now numbering over 150 000.
We need to show our force in numbers…………perhaps a ‘People’s March’ in our streets might gain the Council’s attention.
Past generations established laws to protect the citizens of a democracy. These laws still stand.
We need to review the Statutory Regulations which our council assumes have no relevance to them:
Charter of Human Rights and Responsibilities Act 2006
Local Government Act 1989
Local Government Bill Exposure Draft 2018
Planning and Environment Act 1987
Environment Protection Act 1970
We have no time to waste…………each day more streets are taken, residents’ lives are dismantled.
We need now to think collectively……….How can we unite to ensure our voices are heard?
This post concerns last night’s ‘discussion’ on VCAT Watch. The cases brought up involved Royal Avenue and Manchester Grove, both in Glen Huntly. The former application was for a 5 storey development in the Commercial Zone. True to form, councilors voted for 4 storeys only to be knocked on the head by VCAT with the developer getting his 5 storeys and car parking waivers. The second application also got the nod from VCAT where the site is zoned GRZ (ie 3 storeys).
VCAT certainly is no friend to residents. But neither is council!!!!! Until councilors stop pretending that all the blame should be laid at the feet of VCAT, and that poor old Glen Eira is a ‘victim’ of this autocratic institution, then nothing will change. Glen Eira is in the state it is because that is what was decided and the major culprits are Hyams, Esakoff, Magee, and Delahunty who oversaw the introduction of the disastrous zones without community consultation, and now again attempting a 20(4) appeal to the Minister for 12 storeys in Bentleigh & Carnegie. These same individuals have sat for years and years as our ‘representatives’ and have achieved zero when it comes to proficient planning. Worse is that they still insist on pulling the wool over residents’ eyes, when they certainly should know a lot better.
We urge all readers to listen carefully to what Hyams, Esakoff & Silver said in the following. We will then comment.
HYAMS stated that the member said that ‘the site didn’t need visitor parking because it is near a station” NO, THIS WASN’T WHAT WAS SAID. Paragraph 57 of the judgement states – I am satisfied the provision of one visitor parking space is acceptable. The member also states – I understand the provision of one or two visitor parking spaces rather than three spaces was supported by the Council’s professional planning and traffic engineering officers
So Hyams is taking issue with VCAT because some visitor car parking is waived. Yet officer reports repeatedly use the same arguments as the VCAT member. If Hyams and Esakoff are so concerned about the waiving of visitor car parking, then how come they voted for permits on the vast majority of the following cases? Why didn’t they stand up on their hind legs and ask the traffic department to justify its recommendations? If council’s own traffic department uses the same arguments as VCAT, then is VCAT really the villain or does the fault lie with a council that has no parking precinct plans, or decent parking overlays, even though these were promised in 2004?
Here are some quotes from officer reports for various applications – most of which got their permits from council and were voted through by the likes of Hyams and Esakoff and lately Silver. The quotes are all verbatim from the various reports found in the agenda papers (dates provided so people can check)
Application for 13 storeys, 117 dwellings – Glen Huntly Road/Ripon Grove
The Planning Scheme requirement is for a total of 213 car spaces to be provided on site. There is a total shortfall of 43 car spaces proposed.In relation to the car parking reductions proposed, this is considered reasonable given the commercial location, opposite a rail station, tram line and with short term on street parking available. (agenda of December 17th, 2017 – officer report)
13-15 Hamilton Street, Bentleigh – (10th April 2018 – officer’s report)
The reduction in visitor parking is considered acceptable. The applicant has provided a car parking assessment which outlines that peak visitor demand would likely be up to two, visitor car parking spaces. Given the site is within an area highly serviced by public transport, and there is sufficiently available space within the vicinity of the site to cater for 1 car space to be accommodated (as there is 1 space in the basement), this waiver is considered acceptable in this instance.
21st March 2017 – It is also noted that the site has good access to public transport. A tram route runs along Glen Huntly Road which operates between Melbourne University and Carnegie. The nearest tram stop is approximate 50 metres to the east. Glen Huntly station is also a short walking distance from the subject site (approximately 400 to the west). 1254-58 Glen Huntly Road, Carnegie – 6 storeys, 79 dwellings)
The proposal is seeking to waive the requirement for one visitor parking space. Given the proximity of the site to the Ormond Train Station (less than 100 metres), this reduction is supported. It is noted that Council’s Traffic Engineers did not raise any concerns with the waiver of the visitor car space. (12th April, 2018) 532 North Road Ormond
9 Royal Avenue Glen Huntly – Given the strategic location of the site, proximity to public transport and the availability of short-term car spacesavailable within the immediate vicinity, a reduction of 2 visitor car spaces is consideredacceptable. .(26th September 2017)
So we have the paradox of councillors now blaming VCAT for something their own transport department endorses!
Adding further salt to the wounds is that councillors have voted in the Integrated Transport Strategy. As we’ve pointed out previously, council’s intent is clear. When parking overlays are eventually introduced, they WILL NOT maintain the current requirements of Clause 52.06. Council will REDUCE the statutary requirements for parking in its activity centres. Thus instead of 1 spot for a 1 or 2 bedroom apartment this will in all likelihood be reduced to 0.8 spots and visitor parking (currently 1 spot for every 5 dwellings) cut back to maybe 1 in ten. Offices and other commercial properties will get even greater dispensations. All one has to do is read the document and ponder what the following (again quoted) has in store –
Where it is demonstrated that office parking usage is lower than the planning scheme requirements due the high level of public transport provision, explore a reduction in the statutory parking requirements for office use. When determining appropriate parking rates, the site specific conditions of the development and the corresponding ability for the centre to adapt to an increase mode share of sustainable travel, should be taken into account. (page 38)
Where it is demonstrated a public parking availability is underutilised during the evenings, explore a reduction in the statutory parking requirements for these commercial uses. When determining appropriate parking rates, the site-specific conditions of the development and the corresponding parking utilisation of the centre should be taken into account. (page 38)
Next we’ve got the the Esakoff view. Her argument that Royal Avenue isn’t in the ‘core’ of the commercial centre is literally stunning. Since when is the interpretation of a commercial ‘core’ taken to mean a LINEAR line drawn down the major arterial road? That’s not what the planning scheme says. Neither the Urban Villages policy, nor the Housing diversity policy differentiates between commercial sites along the main road and those commercial sites that sit adjacent to the main road. It’s a great pity that Esakoff didn’t think of this ‘problem’ when she voted for the Carnegie structure plan with its proposed 12 storey height limits in Commercial centres that are all over the place and definitely NOT LINEAR! For example Woorayl, Egan, Arawatta. In Elsternwick the same non-linear configuration applies – ie Horne Street branching off Glen Huntly and earmarked for 12 storeys.
Then there’s Silver and his bemoaning of the fact that Manchester Grove’s ‘neighbourhood character’ was overlooked by the VCAT member. We wonder if Silver has even ventured down this street and attempted to define its ‘neighbourhood character’ since council certainly hasn’t! We remind readers that council DOES NOT HAVE any character statements for its housing diversity areas. It does not have ‘preferred character statements’ like other councils. In fact there is nothing except the zoning of GRZ and the go ahead for development. And Manchester Grove is being ‘developed’ constantly. There are already 22 units at 15-17 Manchester Grove and across the road the Coles car park followed by a long series of 3 storey townhouses. Asking VCAT to respect ‘neighbourhood character’ when council doesn’t is the supreme joke!
So ultimately the question becomes – when will these councillors fess up to their mistakes and apologise to the community instead of continuing to spout utter bullshit that shows no respect whatsoever to those they are meant to represent.
— My matter for the adjournment tonight is for the attention of the Minister for Planning in the other place, and it concerns the planning scheme in Glen Eira. Glen Eira is an area that needs significant protection. I note that it is an area where in 2013 –14 Matthew Guy as planning minister provided significant protection through neighbourhood residential zone layers to prevent the intense development of many areas of the municipality.
Under this government those neighbourhood zones have been trashed, have been weakened significantly, Removing the two -dwelling cap and allowing a cap of nothing. There is no cap: you can have as many dwellings as you wish on a property. Indeed the general residential zone issues are also significant, with an increase in height and, as of right, three storeys in many locations.
Parallel with that there has been a battle by many in the City of Glen Eira to protect Elsternwick, Bentleigh and Carnegie. The minister put temporary height restrictions in Bentleigh and Carnegie a year or so ago. But the issue remains: what will occur now? We know that the council has asked the minister, through section 20(4) of the Planning and Environment Act 1987, for its draft structure plans for Elsternwick, Bentleigh and Carnegie to be approved. Residents believe there has been insufficient justification for some of the proposed heights. For example, in Elsternwick 12 storeys is significant and is likely to change the area of Elsternwick that has that proposed height very significantly so that it would be unrecognisable from its current shape. What would justify an increase of five storeys in Carnegie and some of those other areas of Glen Eira?
I say that there needs to be a change of government and there actually need to be protections in Glen Eira that protect open space and indeed protect the quality of life, the livability of Glen Eira, which has one of the lowest amounts of open space of any municipality.
Council has done significant strategic work, but I ask the minister to come forward with clear policies. I do not necessarily endorse the structure plans put forward by the City of Glen Eira. I ask him, though, in the coming months before the state election to come forward with structure plans and arrangements that provide sufficient protection. That does not mean five storeys as of right in Carnegie and Bentleigh, and it does not mean 12 storeys in Elsternwick. So I ask him to act and come forward with those structure plans before the election.
It is becoming abundantly clear that council has stuffed up monumentally in its structure planning fiasco. Richard Wynne has obviously not been willing to sign off on the Elsternwick proposals. The reason? Major community opposition plus the failure to provide any strategic justification. The result is that council is now being forced to:
Spend more money on more consultants for something that should have been researched and analysed right from the start of the process
Commit to further ‘community consultation’ via a ‘reference group’ so that the Elsternwick structure plan is now put back until late 2019 and probably beyond.
The History of Machination
Elsternwick was ignored when the interim height guidelines were introduced for Bentleigh & Carnegie. Why? We still have had no explanation, unless of course the objective has always been to turn Elsternwick into a high rise centre. Now another year at least will pass without any decent protection for the suburb.
Council called for further traffic and overshadowing data in February 2018. It is now 5 months later and still no sign of these documents. Have these even been done? If so, then why do we need more consultants to do the same work?
Are we about to have another Clayton’s reference group that is sworn to secrecy? Why couldn’t such processes be instituted for all the activity centres right from the start?
So now we’ve reached the ludicrous situation where the ‘objectives’ for Elsternwick include:
All of the above ‘criteria’ were supposedly analysed and confirmed by council in February 2018. We had urban design guidelines that established setbacks and heights; we had ‘landuse frameworks’; we had ‘place making’ projects; we had promises about open space levies and developer contributions, etc. etc. Two conclusions are therefore possible: either this latest consultancy is there simply to endorse what has already been determined or, it is an acknowledgement of the total incompetence of this council where even Richard Wynne won’t go along with the existing draft structure plan and tells council to go back to the drawing board! And all of this begs the question of course as to why Carnegie is being totally ignored. It also has heritage plus 12 storeys and pathetically limited justification. We congratulate Elsternwick residents but bemoan the fact that it is opposition that causes ‘reviews’ rather than sound planning by this council!
In what purports to be a ‘progress update’ on implementing the recommendations of the Planning Scheme Review, council has published its ‘updated work plan’. No real detail is provided. No costings are provided. No real information is provided as to what any amendments might contain. Basically, residents are again being kept in the dark.
Worse still are innumerable statements that are incorrect, misleading, or nothing more than vague, useless motherhood statements that reveal the absolute minimum. After two years of so-called ‘extensive consultation’, residents should know far more about what council has in mind. The fact that we don’t is testimony to the lack of transparency that is the modus operandi of this council.
Here are some examples which substantiate our claims. The images are taken directly from today’s published agenda (Item 9.5)
Some things to note:
Urban Design Guidelines are just that – guidelines. Generally they enter the planning scheme as a ‘reference document’ and thus are pretty useless in enforcing policy and ensuring that VCAT adheres to them. To therefore claim that ‘neighbourhood character’ will be protected at best, or strengthened via the Urban Design Guidelines is a total furphy. What is required is the inclusion of ‘preferred character statements’ for all housing diversity areas (and not just the current structure plans) into the planning scheme as a separate policy with clear directions for interpretation. This would involve an overall Housing Character Study, which council hasn’t really undertaken since 1996 when the document was produced. The 2011 Planishere review basically looked at certain areas for Neighbourhood Character Overlays. It certainly did not revisit the entire municipality which was required. Further compounding the lack of planning is the fact that Glen Eira has never had a ‘neighbourhood character policy’ and only those sites in minimal change have had anything comprising ‘character statements’. Most of these have been unworkable since they incorporate vast areas into their descriptions (ie Bentleigh, Ormond and McKinnon are lumped together in 5 short bullet points). Other councils have been far more proactive and have such policies enshrined in their planning schemes with substantial ‘preferred character statements’ for their entire municipalities. These councils are – Bayside, Boroondara, Darebin, Frankston, Dandenong, Hobson’s Bay, Knox, Maribyrnong, Maroondah, Moreland, Port Phillip, Stonnington, Yarra. Many of these documents have been completed in the past few years. We’ve uploaded the Stonnington document as an example of what can be done and which Glen Eira has failed to even commence, much less complete. Available HERE
The Urban Design Guidelines constantly refer to ‘minimal change areas’ (ie NRZ) as containing One or two detached or semi-detached dwellings built on a lot. The height is one or two storeys. Since Wynne’s introduction of his 2017 amendment that removed the 2 dwellings per lot provision, there have been at least 16 applications go to council for multiple dwellings in areas zoned as NRZ. Many of these have already received permits. Yet, there is nothing in the Urban Design Guidelines that acknowledges this fact and its potential ramifications. Not a word is said about the impact of these developments on ‘neighbourhood character’. Nor are residents given any information as to how the schedules to the zoning might change in any ensuing amendment. If the plan is to ‘upgrade’ hundreds of dwellings so that they will go from 2 storeys maximum to 3 or 4, then how does this alter the ‘neighbourhood character’?
And are we still having to wait for at least another 3 years before anything is done? If so, what does this portend for our Neighbourhood Centres? We already have 6 storeys in McKinnon, 10 storeys in Ormond, and 7 storeys in Bentleigh East and Caulfield North. What ‘character’ will council see fit to delineate in these areas?
And of course the crucial question is: how can any valid character statements be made when there hasn’t been a genuine revisiting of the housing strategy since 1996?
Far more honesty is required from council. Two years have come and gone since the planning scheme review and all we’ve had is the imposition of changes that fly in the face of community views and without the opportunity to comment on such changes. Thus far we have still to see any strategic justification, or any inkling of what the schedules to the zones will contain. Residents are being treated like mushrooms – kept ignorant until it is too late and plans are set in concrete. That is governance at its most devious and despicable.
Glen Eira is currently experiencing planning mayhem thanks to this council’s failure to enact any meaningful reforms to its planning scheme and the ongoing pro-development ethos. Three recent applications (two still to be decided) exemplify this lack of sound planning.
One application is having a third shot at a multi storey development (8 Egan Street Carnegie). This site has twice attempted a 16 storey tower. Both times it has been knocked back by both council and VCAT. Now there is a new application in for 12 storeys and 108 apartments.Only 4of the proposed apartments will feature three bedrooms. All the rest are single and double bedroom.
What makes this application so unacceptable is that it sits in the Design & Development Overlay for a 7 storey ‘preferred’ maximum height limit introduced via the Carnegie amendment of April 2017. Of course, council has now proposed via its current structure plans, that the area be zoned as suitable for 12 storeys! How five storeys can be added in the space of one year simply beggars belief and makes a mockery of Wynne’s rubber stamping of the original request!
The second application is for the Selwyn Street Woolworths development which proposes not one, but two towers and 180 apartments. One tower will be 10 storeys and the second one 13 storeys. Again, council is quite happy with a 12 storey height limit here according to its structure planning. (PS: CORRECTION – council’s draft structure plan proposes 8 storeys here. Elsternwick is completely vulnerable however since no interim height amendments exist as with Bentleigh & Carnegie.)
A third application has already been granted a permit in a ‘confidential’ cave in at VCAT. This is for 14-22 Woorayl Street, Carnegie that will be 12 storeys and 109 apartments. The proposed council zoning here reflects the Egan Street situation – ie a 7 storey ‘preferred’ maximum a year ago and now ‘elevated’ to 12 storeys!
Thus in 3 applications alone we will have half of the ‘quota’ required per year to meet the projected housing needs for the future – 397 apartments!
Nothing can excuse council’s failure to undertake sound planning and to pursue amendments that meet the community’s aspirations. If 7 storeys was sufficient a year ago, then where is the strategic justification for 12 storeys now?
For all the talk of a down turn in the construction industry, Glen Eira is well and truly maintaining its record rate of development. The table below is compiled from today’s ABS released figures on building approvals for the current financial year – up to and including May. That means 11 months worth of approvals. Again we note:
Glen Eira leading the pack
Victoria in Future predictions well and truly outstripped – ie 13,000 by 2031. At this rate, this figure will be reached by 2020/21
None of these figures take into account the additional 4,500 (‘preliminary’ numbers) set for Caulfield Village and Virginia Estate
There is absolutely no strategic justification for council’s current plans to double the size of activity centres and to impose 12 storey height limits, plus rezoning hundreds upon hundreds of sites that will be earmarked for higher height limits.



 Glen Eira Debates