GE Council Meeting(s)


The officer’s recommendation for the Woolies site in Elsternwick is available in the current agenda. The recommendation is for a refusal. The application is for:

  • Two towers – one of 10 storeys and one of 14 storeys
  • 181 apartments
  • Large supermarket and 3 ‘kiosks’

There were 187 objections and an opposing petition with 1787 signatures. One letter was in favour!

The recommendation for refusal is not a surprise given the vast community opposition. What is a surprise is some of the nonsense and misleading statements contained in the officer’s report.

Mention is made several times of council’s ‘preferred character’ for this activity centre, and especially this site – for example:

The height, form, scale and design detail of the building is not sufficiently resolved and therefore the proposal does not appropriately respond to the existing low rise heritage character of the area or the preferred character envisaged as part of Schedule 10 of the Design and Development Overlay.

Readers should note that THERE IS NO SPECIFIC PREFERRED CHARACTER STATEMENT in DDO10. Instead, we get vague generalities and motherhood statements that make up the ‘decision guidelines’ for increased height  –

Whether any building in Precinct 5 or 6 that exceeds the maximum preferred building height

Demonstrates that the development includes the provision of significant community benefit; and

Does not create unreasonable impacts on the amenity of sensitive interfaces as a result of additional height; and

Demonstrates architectural design excellence.

The officer’s report also cites just one VCAT decision to reject a Monash application for a 7 storey building in a 4 storey preferred height limit. Hardly the same as a 14 storey building in a 10 storey limit! The argument presented in the officer’s report is that

The Victorian Civil and Administrative Tribunal (VCAT) has also issued decisions, stating that departures from the preferred height limit should not be treated as expected, but rather only in exceptional circumstances such as those outlined above (Boneng (Portman) Pty Ltd v Monash CC [2017] VCAT 797).

Furthermore, the Monash DDO contains far more ‘guidance’ than anything in the Glen Eira DDO10. In place of the above ‘permission’ for applications to exceed the preferred height limit, Monash includes this paragraph –

A building should not exceed the Preferred Building Height (in metres and storeys) specified in the built form precinct provisions of this Schedule unless particular site conditions warrant an alternative design response and that design response demonstrates a respect for, and significantly contributes to, the preferred character of the Oakleigh Major Activity Centre. (refer Figure 2 in this schedule

AND the ‘objectives’ for this precinct state:

To retain and enhance the pattern of urban development in the core centre that is characterised by small lot frontages, two storey federation and inter-war buildings, steeply pitched roofs and architecturally detailed upper storeys

Glen Eira’s ‘objectives’ for this precinct is simply – To encourage developments in urban renewal areas and on strategic sites that provide a significant benefit for the Elsternwick community.

There are also countless VCAT decisions that would fly in the face of this ‘exceptional circumanstances’ view including a centre road Bentleigh application – http://www.austlii.edu.au/cgi-bin/viewdoc/au/cases/vic/VCAT//2017/1656.html

As well as these –

http://www.austlii.edu.au/au/cases/vic/VCAT/2016/2104.html

http://www.austlii.edu.au/au/cases/vic/VCAT/2016/1833.html

http://www.austlii.edu.au/au/cases/vic/VCAT/2016/1477.html

http://www.austlii.edu.au/au/cases/vic/VCAT/2016/1088.html

http://www.austlii.edu.au/au/cases/vic/VCAT/2016/254.html

More worrying is the implicit acceptance in the officer’s report that a 12 storey building would be okay! –

The applicant’s own Urban Design Strategy prepared by MGS Architects does not support a building height of 14 storeys. Rather, it identifies that a 12 storey height limit should be adopted. This is more towards what is suggested as being the appropriate height for this strategic site and recognises the community benefit contribution included as part of the proposal.

What is not acknowledged here is that council’s resolution of February 2018 designated this area as suitable for a 6-8 storey building. Wynne gazetted 10 storeys. There is no excuse therefore for the comment that at even 12 storeys this is ‘more towards what is suggested as appropriate’.

When this goes to VCAT will council cave in on 12 storeys or will they fight this tooth and nail?

There are plenty of other issues such as traffic, heritage, overshadowing, setbacks that we will refrain from commenting upon. All in all this application was doomed to failure and will certainly test council’s commitment to the community once this ends up at VCAT.


The rise of resident action groups across Melbourne

Allison Worrall Jan 21, 2019


The genteel streets of Elsternwick are not usually the scenes of a protest but on Saturday, more than 150 disgruntled residents, many with children in tow, marched with placards.

The rally was to highlight the community’s opposition to two apartment towers of 10 and 14 storeys proposed after supermarket giant Woolworths bought the site of the former ABC studios.

The resident action group behind the march is in its infancy; members banded together just weeks ago. “I’m a complete novice,” said organiser and veterinarian Karen Boyd-Jones. “I didn’t realise it was going to be all day, every day – lucky I’ve just retired.”

While resident action groups are not new, their prevalence, profile and role in Melbourne has grown as the city’s population has boomed. Social media has been harnessed to raise awareness, attract new members, co-ordinate campaigns and share information.

In Brunswick in the inner north, an established and well-organised action group with more than 1000 members is gearing up for the eighth day of hearings at the state’s planning tribunal.

Protect Park Street Precinct formed two years ago in response to the proposed 13-storey development of 333 apartments overlooking Princes Park. The application has since been revised to 14 storeys, 255 apartments and 12 townhouses.

To date, the group has raised more than $100,000 to mount a comprehensive legal case against the large legal team hired by developer JW Land Group, which paid $32 million for the site.

Members include former La Trobe University chancellor Professor Adrienne E Clarke, who said the group wanted to see “an appropriate building, respectful of heritage values” on the site.

The rise of resident groups has seen thousands of Melburnians, many with little or no experience in politics or lobbying, become resolute activists in recent years.

“I don’t think it’s any secret that the way the planning scheme operates at the moment tends to be quite pro-development and favours the big end of town,” says Glen McCallum, the president of Protect Fitzroy North, a powerful group that campaigned against a sprawling 16-storey apartment complex on Queens Parade proposed by developer Tim Gurner.

In that case, planning minister Richard Wynne controversially intervened to place a 10-storey limit on the site, which ultimately led to the project being greatly scaled back. Mr Gurner defended the project at the state’s planning tribunal and welcomed the approval when it was granted.

Since then, Mr McCallum’s organisation has offered assistance and fielded enquiries from resident groups in Collingwood, Alphington, Ivanhoe, Heidelberg and Brunswick.

“The pace of development has stepped up,” Mr McCallum says, “and the regime the councils operate under hasn’t changed since way back in the ’90s.”

With or without the support of councils – many of which have been inundated with development applications and are simultaneously juggling dozens of proposals and appeals – resident action groups are regularly taking on multi-millionaire developers in the Victorian Civil and Administrative Tribunal.

When a case reaches the tribunal, developers will often hire high-flying legal teams consisting of a QC, a junior barrister, several solicitors and a stream of other consultants and experts.

Meanwhile, residents may not have any legal representation or, if they have successfully fundraised, may hire a planning barrister like Daniel Epstein, who charges community groups a reduced fee.

“It’s absolutely a David and Goliath battle,” Mr Epstein admitted but added that resident groups had repeatedly proven effective. “It might be that the development goes through but is much more considered and restricted because of what the community did.”

Most resident groups vehemently reject the NIMBY label, and Mr Epstein agreed it was not the right description. He stressed that the dozen groups he had worked with were not anti-development, but against developments that were ill-considered or too large.

Those involved in planning disputes say it is arduous work entailing countless hours of research.  “Our little structure plan for Elsternwick had approximately 19 documents, over 1000 pages,” said research scientist Jacinta Smith, who attended Saturday’s march.

“How do people cope with that? Only ridiculous people like me think ‘I’m going to read this with my highlighter’.”

Ms Smith said she had never stepped foot inside a council meeting until 18 months ago when her land was rezoned. “I, like many people, was ignorant and apathetic on local council issues,” she said. “We assume the professionals and experts will handle this for us.”

Glen Eira council will hand down its decision regarding the Woolworths development next month.

Source: https://www.domain.com.au/news/the-rise-of-resident-action-groups-across-melbourne/?utm_campaign=strap-masthead&utm_source=the-age&utm_medium=link&utm_content=pos2&ref=pos1

PS – From today’s Caulfield Leader

tw

To begin with, wishing all our readers a safe and healthy festive season, with thanks for your input throughout the year.

2018 has in many ways been pretty momentous. There have been some governance advances but overall majority resident views continue to be ignored. Here is a summary:

THE POSITIVES

  • Telecasting of council meetings and ‘public participation’ section a continued winner
  • Heritage action(s), whilst far from complete, has at least got off the ground
  • Reform of permit time extension applications and council’s admission that it stuffed up badly on one application

THE NEGATIVES

  • Structure planning ‘consultations’ that are ‘tokenistic’ given the continued changes that have not gone out for proper consultation and when no justification is provided for the changes – ie setbacks, heights.
  • Continued delays on the introduction of parking plans, heritage overlays, open space levies
  • Local Law review still well over a year away – ie removing the ridiculous clause that those asking public questions have to sit through up to 3 hours of items before their questions can be addressed. If not present then no record of the question or response exists in the minutes.
  • Tree register still belonging in some unspecified never-never land.
  • When the city is well and truly meeting its housing needs for population growth, no justification has been provided for why so much more development is required.
  • No firm commitment to introduce structure plans for neighbourhood centres – merely ‘urban design guidelines’ that are non-mandatory. Timelines also a mystery. Yet we have seen up to 8 storeys in these centres.
  • Officers granted more power via the recent delegation resolution – ie need now for over 15 objections to a planning permit in order for it to be considered as ‘suitable’ for a full council decision – otherwise decided by the Delegated Planning Committee which consists entirely of officers. One concession – councilors now have ‘call in’ rights. How often will this be used we wonder and no guidelines/policies have been published to inform residents as to how this will work.

There are plenty of other issues we might highlight. The take home message is that planning and traffic remain residents’ major concern and this council has done very little to ameliorate the continuing damage. When the vast majority of residents are opposed to 12 storeys in Carnegie & Elsternwick, and the majority were also in favour of only 4 storeys for Bentleigh, council has shown time and time again that it is intent on ramming its agenda through despite community opposition. Until we have a group of councilors determined to listen to its residents then nothing will change.


UPDATE ON DECISIONS: Councillors voted unanimously to reject the Egan Street application last night. (Davey was absent and Taylor has resigned). The Snowden Avenue application was another rejection! Both will undoubtedly end up at VCAT and we envisage permits for both.

Once again we have two applications up for decision where the officer recommendations appear to have no correlation with the current planning scheme. The applications are:

  • 8 Egan Street, Carnegie for an 8 storey mixed use development containing 84 apartments of 40 one bedroom. 38 two bedroom and 6 one bedroom plus study. Parking shortfall is 8 spaces. A permit is recommended.
  • 57 Snowden Avenue, Caulfield for a two storey building containing 4 dwellings of three bedrooms each in a Neighbourhood Residential Zone (NRZ). The site is 857 square metres. Officer recommendation is a refusal of permit.

The first application received one objection whilst the Snowden Avenue one had 12 objections.

What is staggering about the officer recommendations plus the overall assessment of these two applications is the inconsistency, plus the complete disavowal of council’s planning scheme.

EGAN STREET APPLICATION

The site has a long history of applications. Initially there was a 16 storey attempt which both council and VCAT refused. This current application is an amendment to what was originally a 12 storey plan and as a result of the interim height amendment of August 2018, the developer has opted for an 8 storey version. In this instance the introduction of the DDO has resulted in a reduction of height. That’s a positive outcome. What is not so ‘positive’ is the evaluation by the planning department of this current attempt and the explicit acknowledgement how council has stuffed up in the past.

An important element in the decision is the interpretation of ‘community benefit’. Council admits that currently there is no clear definition or criteria to adjudicate on what ‘community benefit’ means. This does not stop the report however from claiming that pedestrian access from Egan Street to the rear of 1062-1064 Dandenong Road  equates to ‘community benefit’!!!!!! This is further endorsed with the following  –

The proposal also contains a diverse mix of housing, as one (some with study’s) and two bedroom dwellings with various layouts and sizes are proposed. While this, in the context of community benefit is low, it does add to the broader community benefit that is achieved through the securing of a publicly accessible laneway 

Thus, housing diversity is satisfied by a 8 storey building containing primarily single and two bedroom apartments! That is seen as a ‘community benefit’!

We then have the biggest backflip of all time when it comes to overshadowing of public open space. Council admits that the degree of overshadowing is excessive and inappropriate’, but this is okay since the language of the amendment is so poorly constructed  –

When considering the wording of the DDO control being to minimise overshadowing impacts on existing and future open spaces … , it is considered that the Urban Design advice in this instance goes beyond what the control seeks to achieve. In this respect, Council must be satisfied that the proposal has minimised overshadowing impacts. It is considered that the extent of shadow is limited to the northern section of the park directly opposite the site. The shadow largely avoids the walking and cycling path and the building’s side setback will also provide filtered light through to the open space when shadow is cast by the building. Overall, the proposal is considered to have minimised the impact of overshadowing onto this new park. 

There are plenty of other issues with this application that have basically been ignored in the report, or failed to be addressed with clear and irrefutable ‘evidence’. In the end, a narrow laneway becomes a ‘community benefit’ and dubious employment potential another benefit. Overshadowing is okay because the authors of the amendment got it so wrong!

SNOWDEN AVENUE APPLICATION 

This application well and truly meets all requirements of the planning scheme in terms of height, site coverage, permeability, garden area, setbacks etc. Yet it is refused on the most tenuous and ‘subjective’ reasons. The major reason for the refusal is that the application is for an ‘apartment’ style building in the NRZ, rather than detached housing/townhouses. The hypocrisy of such a stance is unbelievable given that:

  • Council is now proposing to allow 3 storey townhouses/apartments in NRZ areas as per its latest structure planning proposals
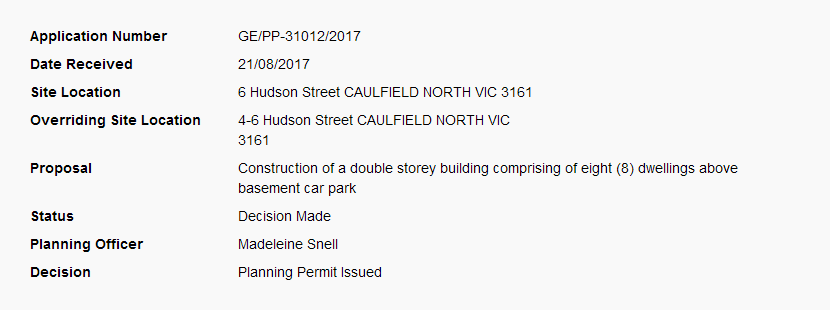
  • Council has already granted permits for apartment style buildings in its NRZ – ie Hudson Street (below)

The planning scheme verbage has not changed in the intervening period. Why this current application which meets all criteria is refused when council previously issued a permit for exactly the same kind of structure is bewildering to say the least. Does the answer lie in the number of objections perhaps?

The greatest blooper in this officer’s report however is the questioning of why the applicant chose to provide on site car parking that goes beyond what is required!

It is unclear as to why a total of 10 resident spaces are proposed along with an additional visitor space (total – 11 spaces) have been proposed for a 4-dwelling development which would generate a requirement of 8 spaces.

We are not endorsing the granting of a permit. What we are questioning is the consistency and validity of council’s decision making and the ‘influences’ that might be at work. When the planning scheme is ignored then planning is indeed in an almighty mess. That is Glen Eira!

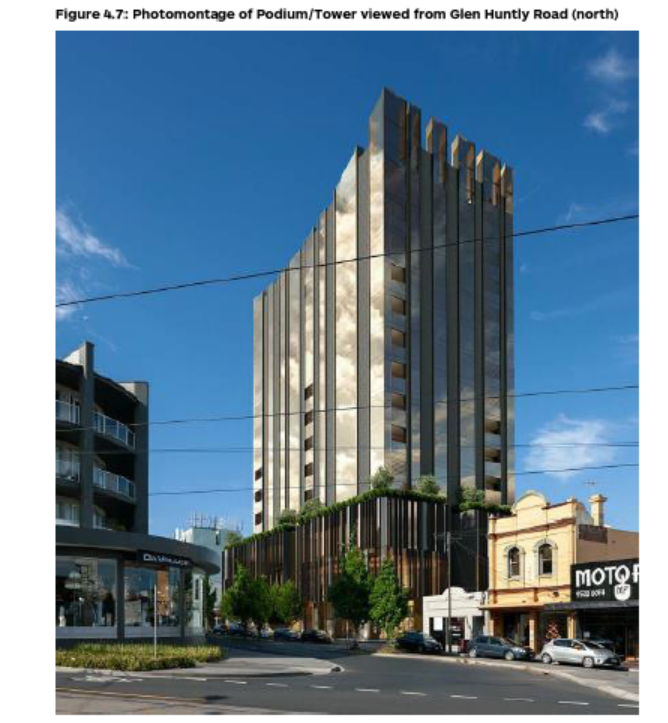
Elsternwick is quickly emerging as Glen Eira’s high rise capital with another 14 storey application for the former Daily Planet site. Adding salt to the wounds of residents, this application:

  • Abuts the 4 storey mandatory height limit of Ross Street – where many dwellings are single storey
  • The discretionary height limit is 12 storeys but developers regard this as nothing more than a ‘minimum’.

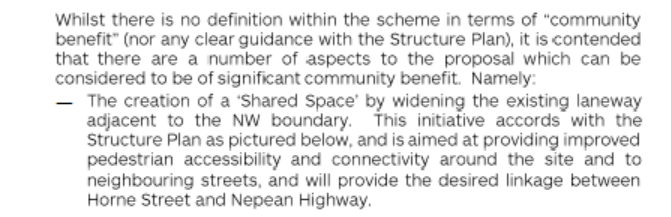
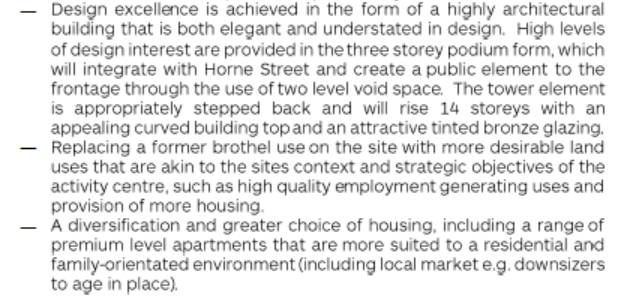
Possibly the biggest joke in this application is the developer’s claims to ‘community benefit’. Readers should remember that council decided that development could go from 8 to 12 storeys if there was ‘community benefit’. Of course there is very little definition of what this term actually means and certainly nothing worth a cracker in the eventual interim amendment. For those applications wishing to exceed the preferred height, all they have to show is (quote) – that the development includes the provision of significant community benefit. Not a single of word of definition exists; no decision criteria exist. Council should congratulate itself on producing the perfect example of waffle par excellence!

How does the developer respond to this clause then? Here’s what is claimed as ‘community benefit’ –

We get a paragraph on office space and ’employment’, then more of the same. Please note the reference to the former brothel!

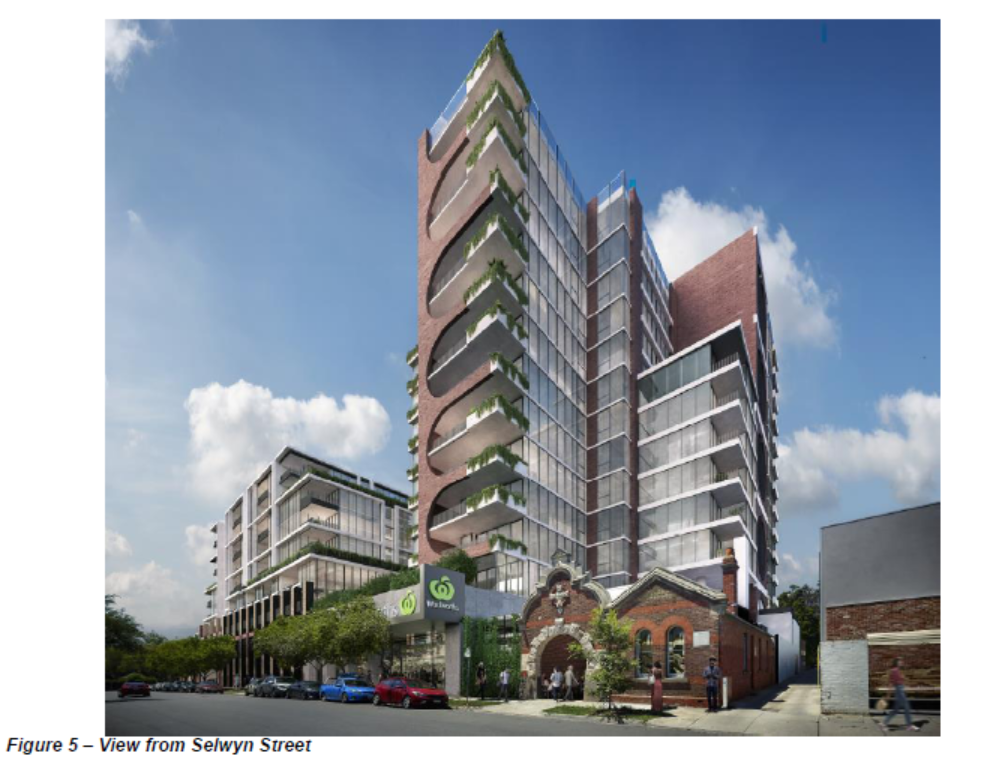
And the result will look like this:

There’s another aspect to this application worth considering. As recently as the last council meeting a resolution was passed to grant this site a permit for a drug rehabilitation unit. It had apparently been operating for some time without a permit. The current application allegedly arrived at council on the 2nd November.  Discussions prior to this date would undoubtedly have taken place with council planners. Thus, given that developers operated without a permit, did council issue any fines, or merely turn a blind eye knowing this was in the works?

Many other aspects of the application are contentious – ie overshadowing; traffic, open space. What is becoming clearer and clearer is that Elsternwick has always been seen as Glen Eira’s high rise capital and every effort has been made to further this agenda by a council that steadfastly refuses to listen to its residents!

Whilst there is cause for ‘congratulations’ that council is now responding to resident requests regarding the zoning of various areas within Glen Eira, we also find that the actions proposed fall far short of what is required.

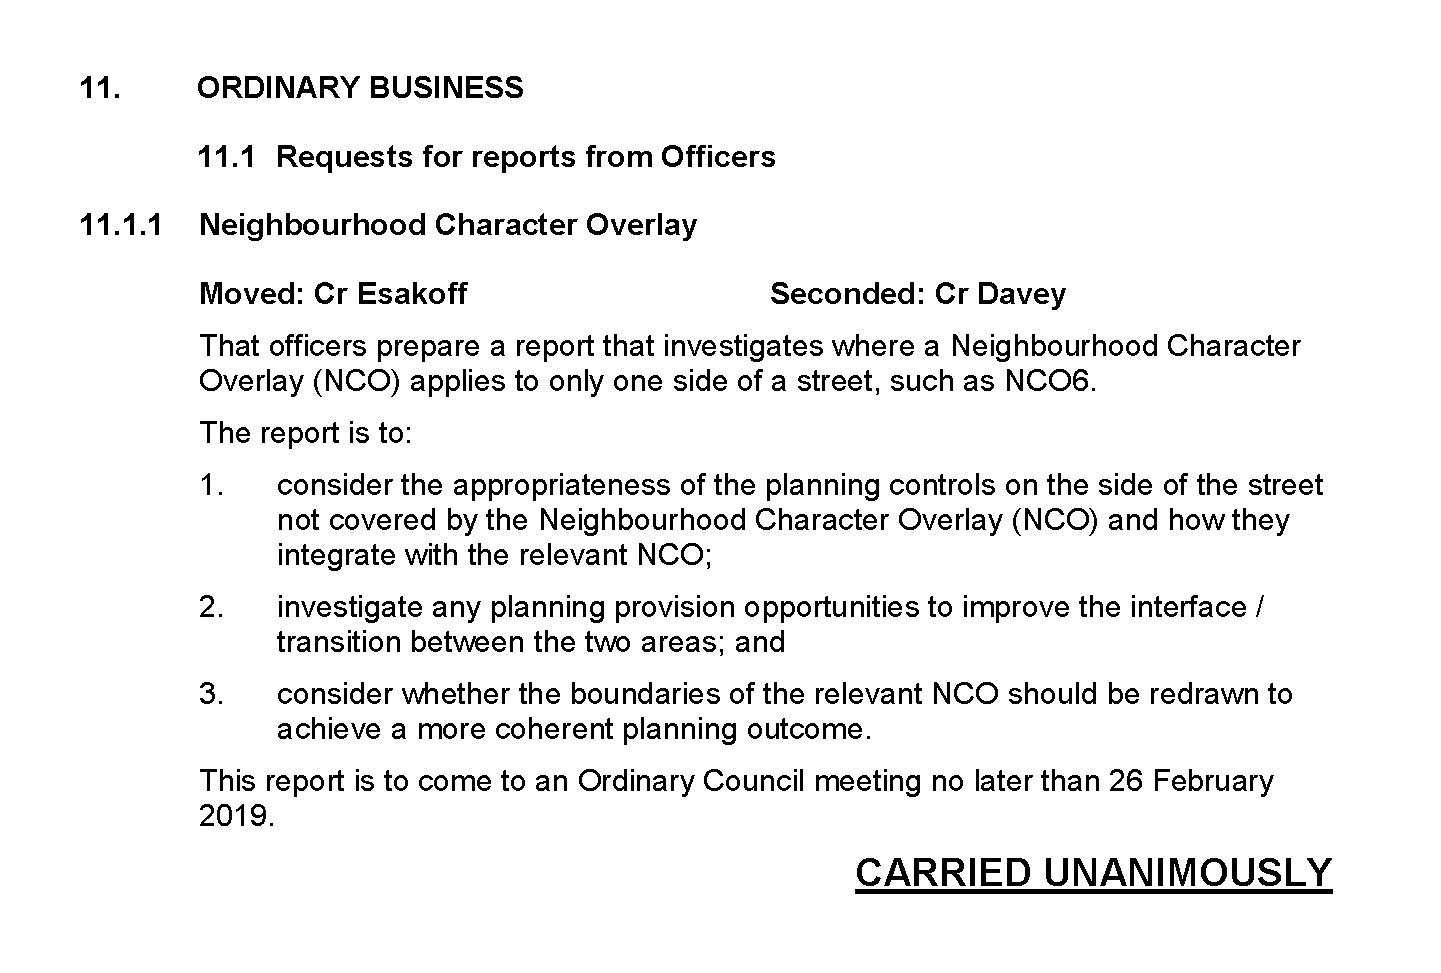
At last council meeting the application for Weeroona Road was refused by councillors. Much was made of the fact that there existed a Neighbourhood Character Overlay on the other side of the street and not on the side that included the application site. Hence we now get the following Request for a Report –

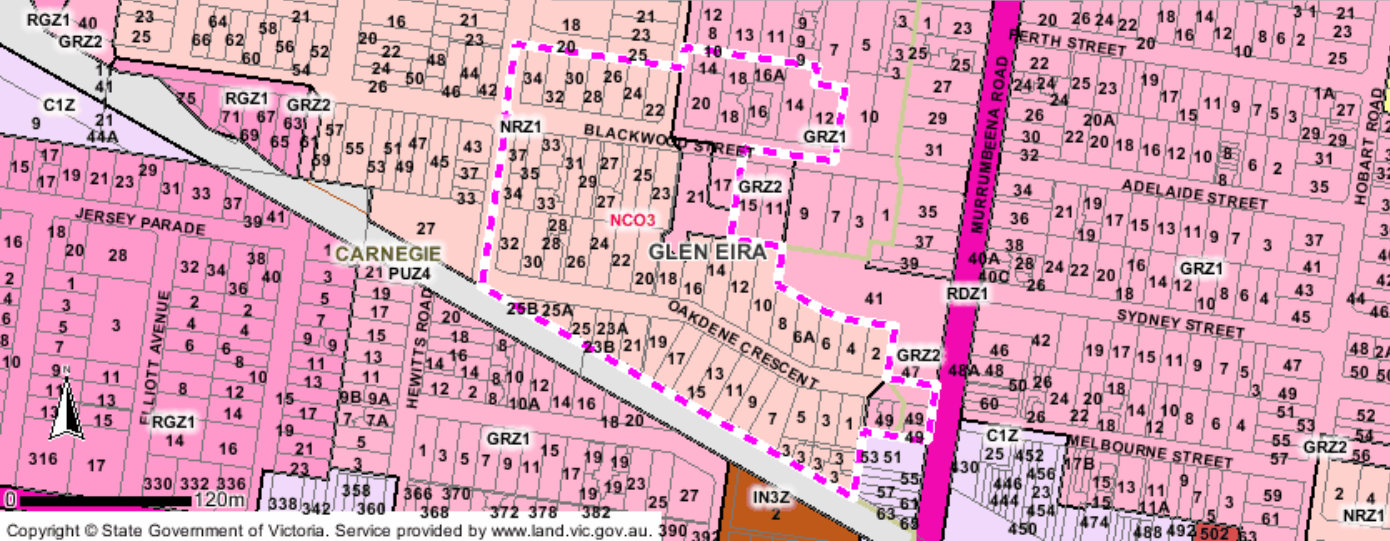
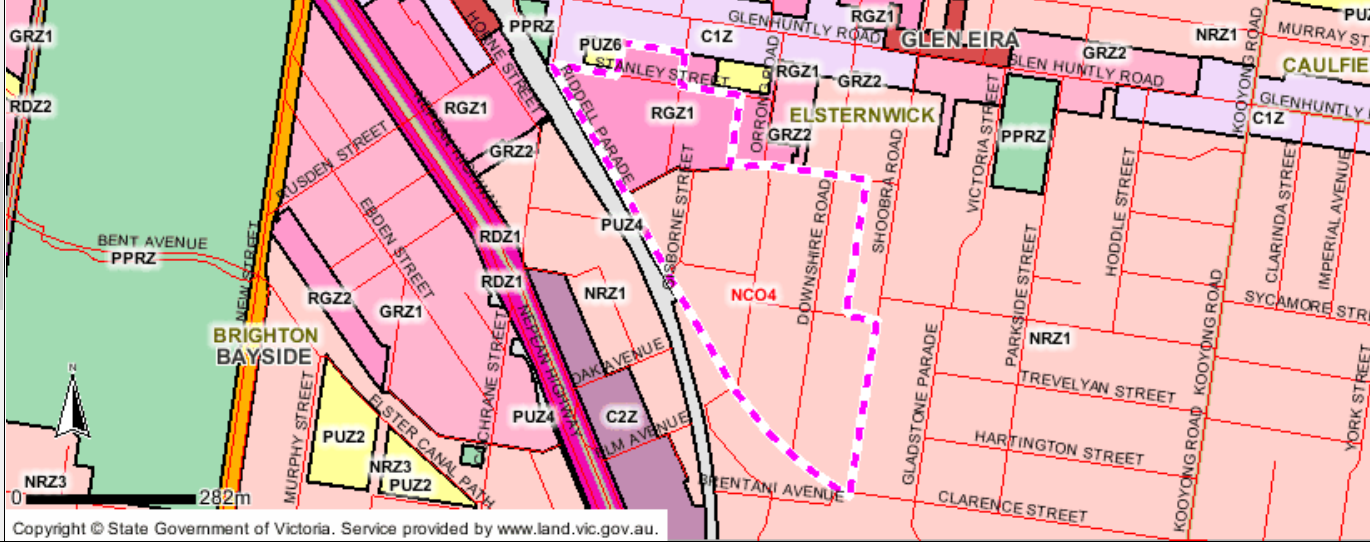
Instead of a total review of all NCO’s, the report only wishes to look at those areas on opposite sides of the street. It is also possible to see this as an explicit admission of how woeful Glen Eira’s planning has been. If planning was done properly to begin with we would now not be in the situation where it takes a huge resident outcry to get some responses underway. The incompetence of council’s planning is fully illustrated in the following screen dumps. Please note that these Neighbourhood Character Overlays also incorporate areas zoned as GRZ and RGZ. If the objective is to protect streets via the NCO, then it is really incomprehensible how these places could have been assigned the GRZ and RGZ zoning – which still stand. Thus, the issue isn’t simply about NCOs on the opposite side of the street, but the overall zoning embedded within existing NCOs – plus how many more streets and properties deserve to be granted an NCO. Thus we now have had 5 years of zoning and any amendment will likely take another 18 to 24 months – making this a 7 year issue where nothing has been done to correct previous glaring errors!

Woolworths Elsternwick: Supermarket giant resubmits plans for high rise tower

Emma-Jayne Schenk, Caulfield Glen Eira Leader

November 21, 2018 12:00am

The battle between Woolies and Elsternwick neighbours is back on, with Woolworths pinning its hopes on a new public facility in their planned Selwyn St complex, to help quell backlash against its plan for a towering high-rise.

The supermarket giant has finalised plans for the 13-storey complex, following more than 115 objections about height and scale, traffic congestion, parking, loss of heritage, and overshadowing on nearby houses.

The former ABC building on Selwyn St, which Woolies bought for $45 million in March 2017, is currently only two storeys high.

Woolworths resubmitted plans to Glen Eira Council for the mammoth building earlier this month, which will be released to the public for feedback next week. If approved by Glen Eira councillors next year, the 80-unit complex would include a two-storey, 1000 sq m community facility on the corner of Sinclair and Selwyn streets with a small cafe, meeting and discussion spaces, and a multimedia space available for hire. The Kadimah Jewish Cultural Centre will also be relocated within the centre.

Other changes include increased setbacks and the glass exterior being replaced with brick.

But a Woolworths spokesman said the height and the scale — which is what most residents objected to — remained “very similar”.

Elsternwick resident Rosemary Scott-Thompson, who owns an apartment on Selwyn St, said while the community centre was a “nice idea”, the changes did not ease her concerns.Woolworths is hoping its new design, shown here, will quell community concern.

She said the “monstrosity” would block any direct sunlight she gets in her home, and the only opening window would be facing the underground carpark, which would “stick fumes into her apartment”.

“Unless they step the building back on Selwyn St … it’s not something I’ll ever be happy about,” Ms Scott-Thompson said.

“They stepped the building back on the other side but (because we’re in a commercial zone), it’s like they don’t care.

“From my own personal point of view, it’s just not a good idea.”The old plans, seen here, for 10-16 Selwyn St have been scrapped by Woolies.

Woolworths senior development manager Don Foulds said the revised plans came in response to community needs. “We’re confident we can deliver a development that becomes a vibrant cultural and entertainment hub for local residents and look forward to discussing our revised proposal with the council and community members,” he said.

Source: https://www.heraldsun.com.au/leader/inner-south/woolworths-elsternwick-supermarket-giant-resubmits-plans-for-high-rise-tower/news-story/089d1b38e00c44720eda19f883684576?utm_source=HeraldSun&utm_content=SocialFlow&utm_campaign=EditorialSF&utm_medium=Twitter

Two successive items from Wednesday night’s council meeting produced 2 staggering decisions. We can speculate as to the reasons why these councillors decided as they did however, one thing is clear. When it comes to that holy of holies (ie planning law) this council and its crop of councilors have basically no interest in applying the law as it is written. So please, no more chest thumping and statements such as ‘we have to apply planning law’ when we make decisions!

The two items were:

7 apartments at 31 Weeroona Road, and

12 storeys in a heritage precinct at Derby Crescent, Caulfield East.

Councillors voted unanimously to REFUSE the Weeroona Road application and to grant a permit for the Derby Crescent application. Only Delahunty and Davey voted against this second application. In both instances planning law was totally ignored in our view. Could it possibly be that the reason the Weeroona road was refused was that there were 14 objections versus only 3 objections for the Derby Crescent application – this latter fact neatly pointed out by Magee and Strajt!

Please note that we are not discussing the merits of either application or whether they add to the overall housing ‘improvement’ in Glen Eira. What we are suggesting is that when time and time again councilors get up  on their hind legs and argue that their hands are tied by what the planning scheme says and therefore permits are granted, that the same should have happened with these two applications. Namely, that Weeroona should have got its permit and Derby Crescent should have been refused if there was to be consistency (and may we say integrity) in this councillor group. Sadly, these two cases are just another example of behind the scenes manipulation, vested interests, and a pro-development agenda that does not give a stuff about heritage in this municipality.

Here are some facts (as outlined by the officer report and Hyams for the Weeroona application –

  • It is zoned GRZ1 – ie an allowed height limit of 3 storeys (10.5 metres). The building is 9.4 metres.
  • Site coverage is 41%. The schedule allows up to 60%
  • Garden area is 37.61%. Requirement is 35%
  • Site area is 1024 square metres – council has granted other land subdivisions of barely 100 square metres!
  • Car parking requirements are met
  • Permeability is 42.371%. The requirement is 20%
  • Overshadowing meets the standards
  • Dwellings are 3 and 4 bedroom – meeting needs of ‘family’ living.

Thus on every major criterion upon which decisions should be based these councilors decided to REFUSE the application. Their reasons? – didn’t fit ‘neighbourhood character’ and there is a Neighbourhood Character Overlay on the other side of the street – in the NRZ zoned area. If council was so concerned about ‘neighbourhood character’ then why was this street zoned as GRZ in the first place?  Why hasn’t council got off its backside and rezoned these areas or at least provided a ‘preferred character statement’ that would have some bite at VCAT? Of course, nothing has been done! We would like to be as assured of winning lotto as this application will meet with success when it goes to VCAT. Council’s planning scheme is all the developer has to point to in order to win his case! More of our money down the drain ‘defending’ the indefensible!

Next there was the Derby Crescent application for a monstrous development of 12 storeys (outlined in one of our earlier posts) plus the total demolition of one of the two ‘contributory’ heritage listed buildings.  Although part of the Phoenix Precinct, and yes there are tall and taller buildings in the vicinity, this should not be seen as over-riding heritage constraints in this area. The arguments of Magee, Silver, Strajt, Taylor, Hyams and Esakoff, were lamentable and had nothing whatsoever to do with planning law as it applied to this specific site. Which makes us wonder what decisions have already been cooked up between council and the VPA for this entire area?

To her credit, and also Davey, Delahunty launched what must be the first ‘analysis’ of what the planning scheme actually has to say about heritage and the demolition of contributory buildings. Torres finally had to admit (through clenched teeth we assume) that ‘on balance’ heritage comes a poor second to development and that the planning report could have been better and more expansive in its commentary.

This is the first time in ages that any councillor has come close to challenging an officer’s report. She established that:

  • Council’s ‘expert’ heritage advisor’s recommendations were ignored
  • That demolition of a contributory building should only happen when it is not fit to be lived in – according to the planning scheme

Disappointingly, no one seemed to have too many qualms about sticking a straight up 10 storeys onto the top of a heritage 2 storey building so that it will literally protrude like a sore thumb – despite the fact that the planning scheme for this area is replete with statement after statement about preserving the height and ‘ambience’ of this area.

We ask that readers listen carefully to the audio on this item and to ask themselves the most crucial question – why has planning law been so flagrantly ignored in these two instances?

Finally, another reminder of what the majority of councillors believe is acceptable in a heritage precinct!


This is what council is recommending for a planning permit at 9-13 Derby Road, Caulfield East. Instead of 15 storeys we are supposed to swallow 12 storeys in a heritage precinct surrounded by 1 and 2 storey significant heritage buildings. This is the second application by this developer. The first was for 18 storeys and 158 student accommodation cubby holes. It was rejected by both council and VCAT. So we now have this new attempt for 15 storeys and 49 short term accommodation units. Council’s ‘solution’ is to lop off 3 storeys and reduce the number of units.

What is particularly disturbing about the accompanying officer’s report is the failure to fully acknowledge the comments made in the original VCAT decision PLUS the fact that council’s own urban planning advice together with the Planning Scheme requirements of the Phoenix Precinct are totally ignored. The only detail we get for the proposed southern setbacks is this vague sentence –

Setbacks have also been provided from the southern boundary to allow for future development of the adjoining site to the south. 

The report also relies heavily on a throwaway line in the 2017 VCAT judgement that a 10-14 storey development MIGHT be appropriate for the western site. This of course raises the issue of why council is determining applications on the basis of what VCAT MIGHT SAY, or what it has stated in the past. Planning decisions are meant to be determined on an individual case basis and NOT what might happen at VCAT!

More infuriating is that readers are not told that the member repeatedly stated that heritage and the low rise surrounding buildings should be the focal point of any proposal. More importantly we are not told that when council attended the 2017 VCAT hearing, their position at that time was (and we quote from the judgement) – The council felt something in the order of ten to twelve storeys would be acceptable provided that the tallest part of a new building above the existing level is located towards the rear of the site. (para.58) 

Thus over a year ago, council was prepared to accept a 12 storey building in its heritage area. Nothing has changed then. We are simply provided with a fait accompli.

Readers might be interested in the following statements from the 2017 VCAT decision. The full decision is available at – http://www8.austlii.edu.au/cgi-bin/viewdoc/au/cases/vic/VCAT/2017/1768.html 

A predominantly Edwardian shopping centre associated with the Caulfield Racecourse and having a distinctive urban form determined by its short length and accentuated by a double line of electric tramway. Its architectural significance is established by the diversity of its street architecture and railway station and is enhanced by their substantially intact state.

Council’s Planning Scheme/Phoenix Precinct states:

Encourage development no higher than the predominant existing height in Derby Road  and retain the scale and form of places in the Derby Road heritage overlay area

Encourage the design of new buildings in a contemporary style that respects the height, scale, rhythm of and proportions of the heritage buildings when adjoining buildings are located in a HO (Clause 22.06)

Member’s comments:

Paragraph 78 – While the building complies with the broad objectives of the State Planning Policy Framework and the Phoenix Precinct, we have decided that the building fails because of its height and detailed design execution. We are not persuaded that 18 storeys (or 19 storeys to the rear lane) is the appropriate height. We think that while the heritage fabric along  Derby Road  is of local heritage significance it is sufficiently intact and significant to temper the design response.

We are not persuaded that inclusion of the site within the Phoenix Precinct and its proximity to Caulfield train station are sufficient reasons to entirely disregard the local policy. The Phoenix Precinct is very large and has considerable development capacity. Not every site has to be maximised.

Paragraph 82 – We also think that at the height proposed, the tower will be visually dominant from important vantage points, including the station entry and the rail line itself. We think the building will be very prominent from the station entrance and from vantage points along Sir John Monash Drive, to a much greater extent than envisaged by planning policy.

Paragraph 93 – We are persuaded that the tower is too tall, and would result in an excessively bulky appearance that would be out of balance with the scale of  Derby Road . We are satisfied that with a significant setback from  Derby Road  and subject to an appropriate architectural expression, a tower higher than the existing form should be acceptable but scaled so as to reduce its visual impact from key vantage points.

Paragraph 101& 2 –  We encourage the council to complete the necessary strategic planning/urban design work to provide a coherent framework for decisions on new developments in this area.

  • Until that work is completed, we think a preferred approach to this site is to retain the two storey built form along the Derby road  frontage, a four to five storey podium with the setback to Derby Street increasing with height, and significantly more than the five metres proposed in this application. We think the tallest built form at the western end of the site could be in the order of ten to fourteen storeys, depending on architectural expression.

PS: An explanation is also required as to the following:

1. Council’s online register states that it received the above application on the 30th May, 2018.

2. The Urbis planning report is dated August 2018 AND IT IS FOR A 13 STOREY DEVELOPMENT AND NOT A 15 STOREY DEVELOPMENT AS PRESENTED.

3. Thus why the difference and how much faith can be placed in council’s online register? Or is it simply that there has been an amended permit put in? If so, then this should be highlighted? If not, is it council playing funny buggers with the facts?

We’ve uploaded the following from the August 2018 Urbis report –

13


Councillors’ performance tonight in unanimously accepting the East Virginia structure plan signals how little these individuals are willing to stand up for residents and for common sense.

Magee’s grandstanding has become habitual plus lacking all logic when he can begin his statements with –‘I will be speaking against the motion but voting for it’!!!!

Hyams continues with the old arguments that this is only the first step in the process blah, blah, blah and then spending 9 minutes on regurgitating what the documents contain but in a totally uncritical way.

The only ‘news’ that came out of Hyams’ mouth was the naming of the individuals involved in the Community Reference Group – for the very first time. How on earth a COMMUNITY REFERENCE GROUP can function without anyone knowing who they are is beyond belief. If their role was to represent the community, then it is incumbent upon council to ensure that the wider community knows who these individuals are so that they may be contacted and ideas exchanged. But that is not the way this council functions. No agendas or minutes of these meetings have ever been published. We don’t even know how many meetings occurred. As for the individuals named what is their background? How many are associated with the development industry? How many were tapped on the shoulder and asked to apply? We note, and with no intent to cast aspersions on these individuals, that the vast majority have never asked a public question, have probably never attended a council meeting and certainly are not active on social media. Thus on what basis was this community reference group selected? For all the talk about transparency and accountability the way these Community Reference Groups have been set up and function is anything but transparent and accountable. The $64 question of course remains – how many suggestions made by OUR community reference group saw its way into this final structure plan? We would hazard a guess that very little produced the desired outcomes.

As a further example of council’s failure to address the gaping holes in this structure plan we present one speaker’s question (and statements) to council from this meeting. It is significant we believe that she received not a single word from anyone in response to her comments! So much for ‘public participation’. The only saving grace of tonight’s meeting was that it only lasted about an hour!!!!!!!

« Previous PageNext Page »