GE Council Meeting(s)


Tonight’s council meeting resembled a three ring circus and revealed once again to what extent decisions are made behind closed doors in Glen Eira. The ‘circus’ involved Item 9.1, on the 14 storey application for Horne Street, Elsternwick..

There was a significant pause before Delahunty put up her hand to move a motion for refusal of the application. This was seconded by Magee. What became obvious was:

  • The motion was entirely unexpected by all. Hence no grounds for refusal (as required) were as yet drafted.
  • Countless apologies to officers for this ‘surprise’ and not a word of criticism for their recommendation that went beyond the current Design & Development Overlay. Instead, we got comments as to how well they are interpreting the planning scheme.
  • Silver admitted his opposition to the application
  • Same old arguments from Hyams and Sztrajt such as ‘we could get worse outcome at VCAT’.
  • A 5 minute break in proceedings so councilors can again ‘decide’ what to do behind closed doors.
  • Magee’s ‘liking’ for 12 storeys, but only if it’s in the ‘right place’. That is along Nepean Highway.

On return, Delahunty’s motion was voted out. Only Delahunty and Magee voted in favour of refusal. All the rest voted against. Please note that Athanasopoulos and Esakoff were absent.

Davey had foreshadowed a new motion for a permit of 8 storeys. It was then decided that the issue would come back for decision once Torres had been given some time to draft the relevant motion and its conditions.

Silver moved motion for 8 storeys. Sztrajt seconded. Voted in 5 votes to 2. Interestingly, Davey who foreshadowed the 8 storey motion, voted against! Magee also voted against. Cade was silent throughout this item.

Please listen to what was said (below) and consider the following:

  • Baseless claims by Magee and others that the structure plans were in line with community sentiment. All community feedback was strongly against the 8 to 12 storey heights.
  • No justification has ever been provided for such heights
  • Traffic and overshadowing documents that were to be done over a year ago are still to make it into the public domain. Has council actually done this work?
  • Why does this council continually blame the State Government and yet not one single formal public statement has been made that challenges anything. When other councils such as Boroondara, Mornington Peninsula, Stonnington can voice their disapproval of government decisions, why is our council silent and compliant? This is not advocacy. It is complicity!

Please listen carefully to the incredible waffle that epitomises these councillors decision making!

Finally, we also point out that in response to the 4 or 5 public questions council did not provide a single answer.

PS: FROM HANSARD 19/3

SOUTHERN METROPOLITAN REGION Mr HAYES(Southern Metropolitan) (18:01):My constituency question is to the Minister for Planning. I refer the minister to the case of my constituent Graham Huntly, who is helping the government meet its renewable energy target by putting solar panels on his home at Ross Street, Elsternwick. If Woolworths succeeds in building 10 and 14-storey towers in Elsternwick, Mr Huntly’s sunlight will be blocked and his solar panel investment—to say nothing of his quality of life—will be devalued.

What rules does the government have in place to stop developments overshadowing solar panels, and will the minister support Glen Eira council’s eight-storey height controls—and make them mandatory—and reject 10 and 14-storey towers in Elsternwick?

Council continues on its merry way of destroying Elsternwick by recommending a 12 storey permit for Horne Street (Daily Planet site). We remind readers that this area sits alongside single and double storey dwellings, even though the latter (Ross Street) is zoned RGZ (four storeys). Council therefore sees no problems with a 12 storey building backing onto dwellings of this size.

The application was for 14 storeys and true to form we get a recommendation to lop off a couple of storeys. There is much in this officer’s report that is highly questionable if not straight out farcical.

In this post we will simply concentrate on the draft permit and what the recommendations allow. We quote from the report. 

The building height to be reduced to not more than 46.30m above natural ground level comprising not more than 12 storeys, with no architectural features,services, stairs, lift overruns or masts higher than 50.30m above natural ground level.

COMMENT: Amendment C157 has as the ‘maximum building height43.0 metres (discretionary). Thus, even though council might be reducing the number of storeys, the overall height of the building itself will be even greater than the structure plan suggests. Plus with masts up to 50.30 metres the building will definitely reach for the skies. The adopted C157 Amendment only allows a 4 metre extra height for masts, telecommunications, lift overruns, etc. So now we have the absolutely ludicrous situation where council first wanted 8 storeys and with ‘community benefit’ maybe 12. Now they are okaying extra height for both building and its masts, both in opposition to its own planning scheme!

The owner will maintain the shared space side laneway for not less than 5 years after the date of its completion to the satisfaction of Glen Eira City Council. 

COMMENT: This is the only time that the phrase ‘not less than 5 years’ is included in the officer’s report. It is only to be found in the pages upon pages of the ‘conditions’ and not in the body of the report itself. Instead we find this contradictory statement in the rest of the report

A Section 173 Agreement should be entered into for the permit holder to provide and maintain the shared space side laneway for the life of the building and to secure the office floor space for the life of the building.  

Which is it? Or is the above comment intended to camouflage what the Section 173 agreement will state? Surely the ‘life of the building’ is more than the 5 years stipulated in the conditions for the permit? Secondly, why only 5 years? Does this mean that in the 6th year the costs of maintenance will now fall upon council and hence ratepayers?

The front (north-eastern) setback of the tower element (third floor and above) to Horne Street increased to a minimum of 4.0m. 

COMMENT: We have to ask, what’s the point of having a structure plan if it ends up being ignored. The recommended setbacks are the perfect example of this. Amendment C157 included a requirement (preferred) of a 5 metre setback. The original urban designs for our activity centres had featured a 6 metre setback but council changed this to 5 without any real explanation. Even so, how on earth is it now considered appropriate that this be even further reduced? Why bother with structure plans at all when council itself decides it can ignore what it so loudly championed? 

As to what constitutes ‘community benefit’ we get the rubbish of widening a laneway by a few metres as proof of this, plus the creation of ‘passing areas’ because otherwise cars won’t get through.Creation of offices is nothing more than pie in the sky at this stage as well.


We have also had a good laugh at this sentence  Over time, the character of Elsternwick will change as buildings, consistent with the planning controls are constructed. One must question how many of these past high rises and now this one can be seen to be ‘consistent with the planning controls’?

We can only speculate as to why council would recommend a permit of this height? Our suspicion is that it is merely another nail in the coffin for low rise along Nepean Highway. Council is determined that Elsternwick becomes the high rise capitol of Glen Eira. Granting a permit for one more eyesore makes it a lot easier to have 12 storeys along all of Nepean Highway, regardless of whether this is needed or not!

Well done council. At least you are consistent in your appalling planning decisions!

Council’s brilliant planning has provided another developer with a major bonus. This concerns 285 Neerim Road, Carnegie. A permit was granted by VCAT in 2015 for a 4 storey and 41 apartment block.

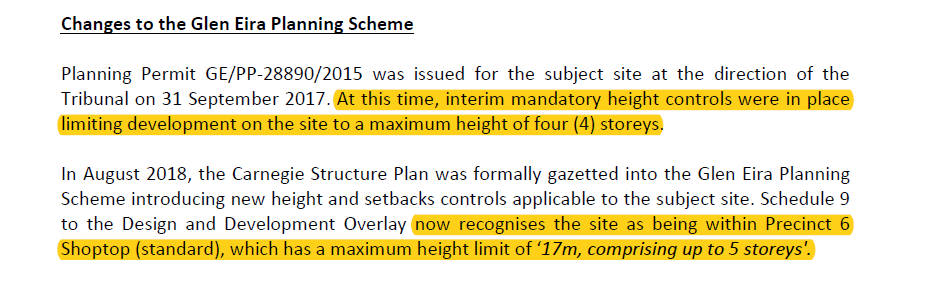
Residents will remember that in 2017 council produced its first version of its structure plan which was gazetted as an interim height amendment (C148) in 2017. The site was then designated as having a four storey mandatory height. With the latest version as of August 2018, the site suddenly became suitable for a 5 storey mandatory height limit. No explanation of course as to why within the space of a year council (and the minister) saw fit to increase the height in this area.

Now we have what has happened so often in our neighbourhood centres as this section of the application makes clear

The developer has decided that instead of 4 storeys, he wants 5 and instead of 41 units he is aiming for 46. Visitor car parking will go completely and there is even a further reduction in the requisite parking for retail/shops from 20 to 16. And of the 46 proposed apartments, 33 are two bedroom, 9 are one bedroom and the magnificent total of 4 as three bedroom. That makes it a total of over 91% as one and two bedroom dwellings. So much for ‘diversity’ as required in the planning scheme!

What irks us about this application is not the right of the developer to ask for more. He is perfectly entitled to. The concern resides with council’s failure to offer any justification for its decisions,  much less listen and act upon resident feedback. How any reasonable person can accept that in April 2017 council proposed and the Minister agreed that 7 storeys was needed to protect again ‘inappropriate development’ and then in just over a year to suddenly use the same argument and claim that 12 storeys is required to avert ‘inappropriate development’ is simply mind boggling. And yet our illustrious councilors did not bat an eye but voted this in! Thank you indeed councilors for your ineptitude and disregard for the community!

Residents addressed council tonight on the proposed sell off of our aged care facilities. All speakers performed wonderfully well =  articulate, informed, concerned, and passionate about preserving this service for the long term.

Some of the themes that were prominent included:

  • the lack of genuine consultation and council’s secrecy over this issue
  • the lack of justification
  • the permanent loss of a service and its impact on individuals

We present below one resident’s submission. Please listen to this carefully since it summarises beautifully how council has failed its community and the lack of transparency. We also note Hyams’ fumbling and disingenuous response to the issue of the lack of community consultation. When council makes this audio available it is worth listening to simply because of his pathetic attempt to defend the indefensible.

The agenda for next Tuesday night’s Special Council Meeting has been published. This focus of the upcoming meeting is to hear submissions on the sale of the three council owned and run aged care facilities. We remind readers that council has already made the decision to sell behind closed doors and without any warning to residents, employees, or the general community.

The accompanying officer’s report is nothing more than a regurgitation of ‘legalities’ – ie. which part of current legislation has been adhered to; where public notice was published etc. It contains not a single word of justification, or explanation, as to why the decision to sell was made. All that residents have to go on is the Q and A ‘work in progress’ on council’s website. This has been added to over the past few weeks in response, we believe, to public outcry. Yet the crucial questions remain unanswered.

Submissions are an opportunity for residents to express their views, dissect the arguments and to assess whether or not they are valid. With nothing to go on in terms of real ‘facts’, what we will hear on Tuesday night is likely to be highly emotional/personal and with references to ‘social responsibility’. Nothing wrong with this. However, in order to dissuade council from progressing the sale, residents need far more than mere assertions such as:

  • Private companies are better suited to deliver complex aged care
  • Monies from the sale will be redirected to the most ‘vulnerable’ in our community

How about some real facts and figures, such as:

  • How much has council been subsidizing aged care over the past 5 years? What role has this played in the decision to sell?
  • How many staff are affected? If only 40% of current staff are offered ongoing employment is council prepared to accept this?
  • What evidence can council provide that private companies are more suited to carry out the demands of aged care in the current climate, and especially with a Royal Commission to go through?
  • What percentage of the monies garnered from the sale will be redirected to the ‘vulnerable’ in our society and how much will go into general ‘revenue’?
  • Will council be seeking a guarantee that after the current residents’ term of tenure has expired, that the purchaser will not sell the land or seek to develop a residential estate?
  • Has council already sought a valuation of the land and will this be made public?
  • Does council intend to also outsource its home help? If so why?

We wish all submitters the best of luck next Tuesday night and reiterate that submissions can only be as good as the information that is provided. Once again, this council has shown itself to be far more comfortable working in secret and keeping its populace ignorant!

It is almost impossible to get a straight answer from Glen Eira City Council. Tonight’s council meeting illustrates this fully. One answer was provided to a resident in the public participation section of the meeting. Another version of council’s plans came via an Esakoff statement. The third version came with a response to a public question. Having said all this, there was at least an inkling of council’s plans. And it’s pathetic news for the majority of Glen Eira residents in that those living in neighbourhood centres should expect that council will not be doing anything for at least 2 years to halt development after development in its commercial (and mixed use)areas where the proposed heights outstrip the mandatory height limits in its major activity centres – particularly Bentleigh which has a 5 storey height limit.

The first version of council’s plans emerged as a response to a question from a resident in the ‘public participation’ section of tonight’s council meeting. What we now know as ‘confirmed’ is that

  • Neighbourhood centres will NOT HAVE STRUCTURE PLANS
  • Neighbourhood centres will have to be satisfied with mere Quality Design Guidelines. We remind readers that such ‘controls’ are often nothing more than ‘reference’ documents in a planning scheme and that they are NOT mandatory.
  • The larger neighbourhood centres will get the nod first – ie South Caulfield and Bentleigh East.
  • According to version one and version 3 residents will have to hang on and wait until 2021 for this marvelous silver bullet to even commence. Esakoff’s version was in 3 to 4 months!
  • We also learnt that the Caulfield Station planning will probably now also include Glen Huntly!

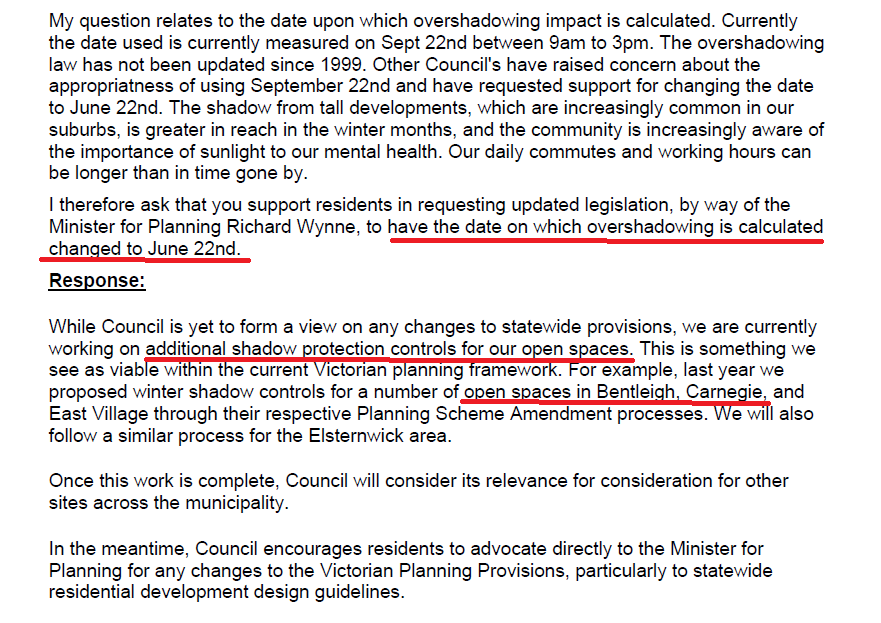
Here is the question and the response to Version 1:

Here is the Esakoff version of ‘reality’ –

And here is the response to the public question on the same issue:

What a joke! Don’t we already have ‘guidelines’ that were promulgated as the universal panacea for ALL OF GLEN EIRA? Will work on these new ‘guidelines’ start in 2021 or in 2019?

These councilors should hang their heads in shame when they are literally abandoning the vast majority of the municipality. By the time anything is done our neighbourhood centres will become high rise centres far outstripping our major activity centres. Finally, perhaps crying lack of resources could easily be remedied if instead of investing millions in redeveloping  parks that the majority don’t want ‘redeveloped’ (ie Harleston, Aileen Avenue), or spending hundreds of thousands on ‘consultants’ who produce documents lacking detail and substantiation, more money could be available to do what should be done –some decent and honest strategic planning!!!!!

Another mammoth agenda of 731 pages. Lowlights are:

  • All planning applications result in a recommendation for permit
  • Nothing to be done in relation to extending existing Neighbourhood Character Overlays

Here’s a quick summary:

APPLICATIONS

  • 47 ALMOND ST CAULFIELD SOUTH3 storey, 6 dwellings
  • 20 BENT STREET, BENTLEIGH4 storey, 7 dwellings
  • 37 EUMERALLA ROAD CAULFIELD SOUTH2 double storeys
  • 653-655 GLEN HUNTLY ROAD CAULFIELD5 storey, 15 dwellings
  • 79-87 HAWTHORN ROAD, CAULFIELD NORTH7 storey, 33 dwellings
  • 33-35 NICHOLSON STREET, BENTLEIGH4 storey, 22 dwellings

Grand total? = 85 dwellings

The Glen Huntly Road and the Hawthorn Road applications are in our Neighbourhood Centres (Activity Centres) with no controls whatsoever. Thus these so called ‘lower order’ activity centres are now reaching heights in excess of our Major Activity Centre of Bentleigh!

The 7 storey application in Hawthorn Road is the most contentious. As council notes, it will sit immediately alongside another 7 storey development approved by VCAT. Council had originally refused this neighbouring development and its stated reasons were:

The proposal is inconsistent with the intent and objectives of clause 22.07 (Housing Diversity policy) as:the density, mass and scale of the development is not appropriate to the scale, character and physical size of the Caulfield Park Neighbourhood Centre

Less than 2 years later, with no change to the planning controls, council now states (in several places) that this latest proposal is –

suitable for an intensive form of development that would complement the well-established mixed-use role of the Caulfield Park Neighbourhood Centre

The 7 storey building height is considered to be compatible with the neighbourhood where there is an emerging change in character that includes 5, 6 and 7 storey mixed-use buildings fronting Hawthorn Road

There is no height limit in the Commercial 1 Zone that forms the core of the Caulfield Park Neighbourhood Centre. However, the 5-7 storey heights of the recently-approved buildings are considered to be appropriate given the built form and planning policy contexts of the area.

When the VCAT member handed down his decision on the neighbouring 7 storey application, he stated:

We are not persuaded that the building would be unduly tall in this centre because: There is no specific guidance in the scheme in a schedule to the zone, a DDO or a policy regarding the preferred height.

At 144 Hawthorn Road there is a 6 storey development that council had suggested should only be 4 storeys. The VCAT member merely reiterated what has become the constant refrain –

There is nothing in the Planning Scheme to indicate that a uniform height is sought for buildings within this centre. Indeed, as noted during the course of the hearing, the land within the activity centre is not affected by any overlays that regulate built form outcomes, such as a Design and Development Overlay or Heritage Overlay 

This above decision was handed down in 2015!!!! Thus for over 4 years this council has done absolutely nothing to ensure that our neighbourhood centres are adequately protected. And residents are still waiting for some guidance on what is to be done with the remaining neighbourhood centres and when!!!!!

The most laughable comment in the current officer’s report reads –

There are currently no maximum mandatory or discretionary height limits for this area. It is acknowledged that strategic planning work will be done by Council for this activity centre in the future and it is considered that the 7 storey height of the proposal will not prejudice the orderly planning of the area.

There are countless other issues as well – for example:

  • A 3 metre rear laneway that will be the entrance and exits for both 7 storey building car parks. The ‘solution’ is to use some of the ‘rear setbacks’ of the buildingS as a passing lane. Planning at its absolute best!

Council’s Transport Planning Department has advised that the proposal would significantly increase the volume of traffic using the laneway. An estimated additional 35 peak hour vehicle trips will need to be accommodated in the laneway. Furthermore, the cumulative effect of the additional peak hour vehicle trips generated by the 3 developments at 67, 79 and 97 Hawthorn Road will be 4 times current volumes (i.e. 65 vehicles/hour with >50% attributable to the proposal).

Given that the laneway currently carries an average of approximately 15 vehicles in each of the morning and afternoon peak hours, it is anticipated that the total future traffic volume would be in the order of 80 vehicle movements/hour which is relatively high but will be manageable provided that suitable passing areas are provided along the laneway.

It is noted that there will be additional opportunities for additional passing areas for future developments at the southern end of the laneway.

We can only assume that residents will now have to back up a considerable distance into these ‘passing areas’ so that 2 cars can get by.

The message is clear. Council has no intention of doing anything about its lower order activity centres until it is well and truly too late. As we’ve previously stated, we already have:

10 storeys in Ormond

6 storeys in McKinnon & East Bentleigh

a potential 9 storeys in Caulfield South

6 storeys in Murrumbeena, etc. etc.

When for years VCAT has been handing down decisions in these areas that state again and again that no planning controls exist, council has done nothing except sit back and gloat or blame VCAT.

Our summary of the Neighbourhood Character Overlay will feature in a coming post.


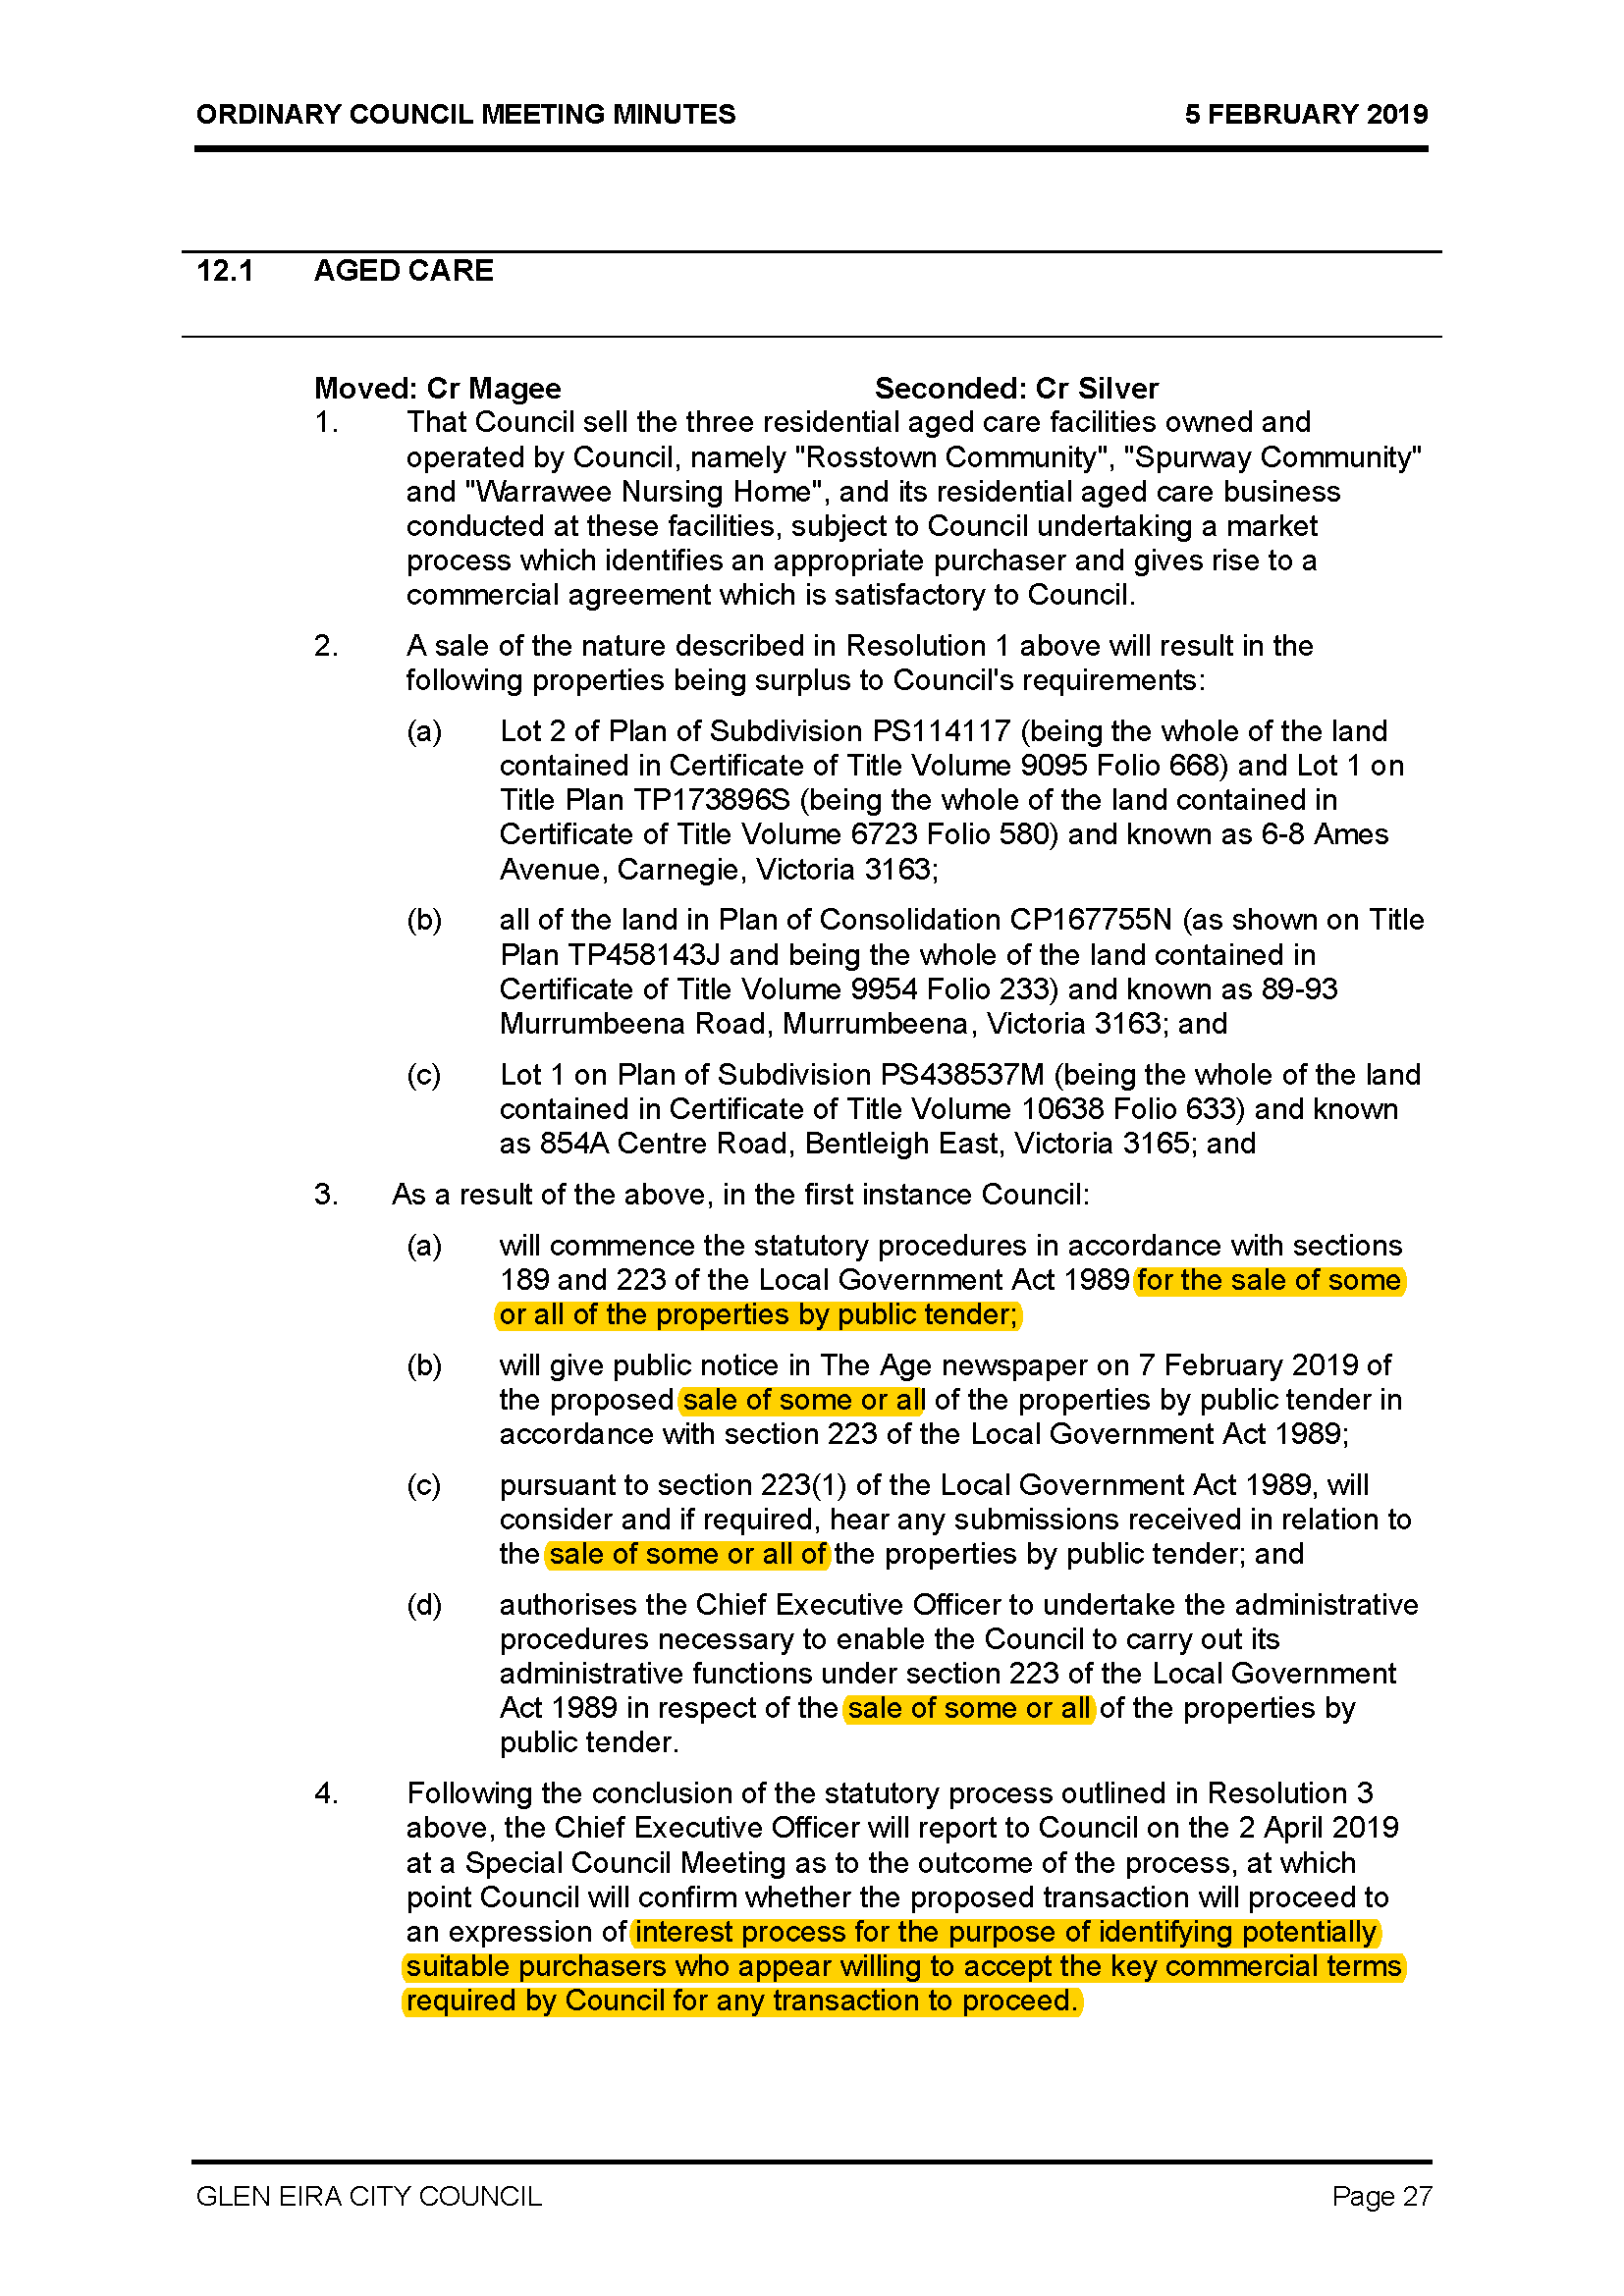
The minutes from last Tuesday night’s council meeting on the sale of the aged care facilities make for very interesting reading. Please note the following:

  • The emphases throughout is on the ‘commercial’ aspect. Not a word ensures that the sale will be allowed only to another aged care provider.
  • Council is giving itself plenty of leeway it seems with the repetition of ‘all or some’ of the designated land. Given that Weeroona is a massive site of approximately 1.6 hectares, developers would perhaps be eyeing off such a sized property – and not necessarily for aged care but for residential development. How many apartments could be fitted onto 1.6 hectares we wonder?
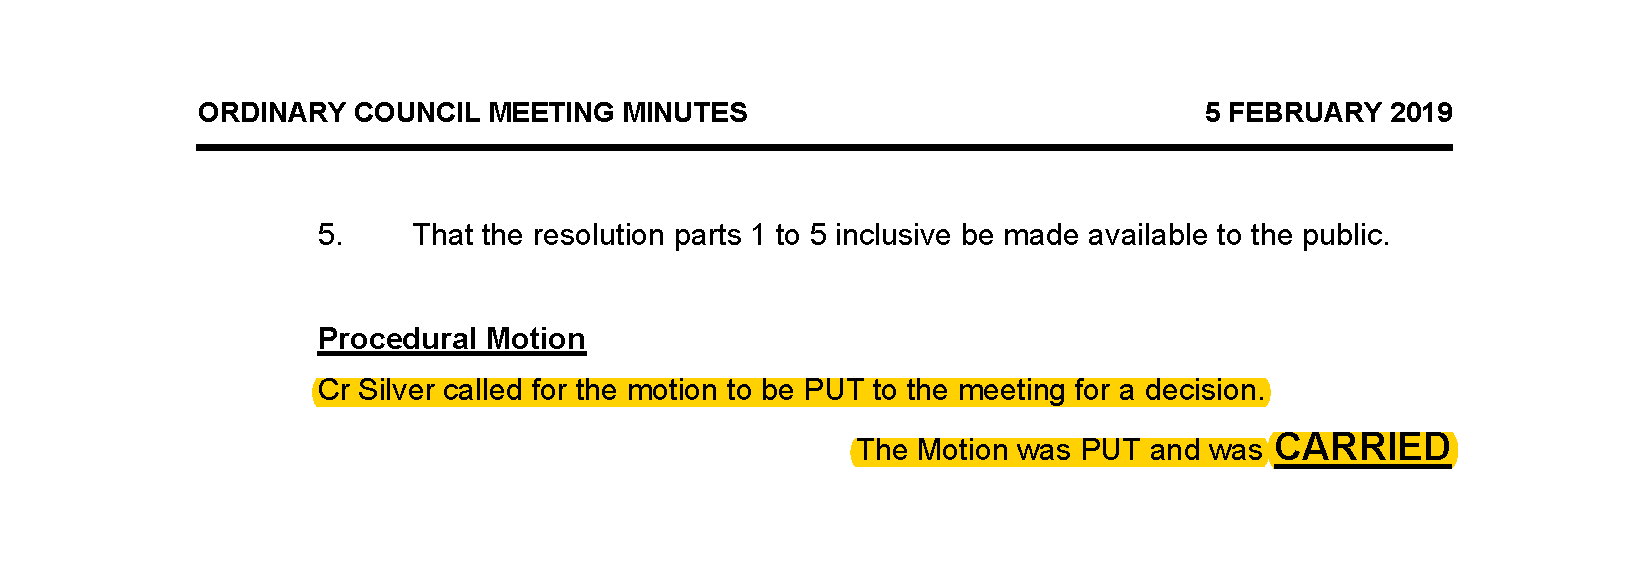
  • Finally please note the outcome of this vote. Clearly, not every councillor was ‘happy’ with the motion. Whether this ‘unhappiness’ related to the publishing of the resolution, or against the proposed sale itself is anyone’s guess.
  • How many councilors voted ‘nay’ so that the motion was only ‘carried’ and not endorsed unanimously. On such an important decision surely one councillor at least had the guts to call for a division so that residents would know which councilors favoured sale and those opposed! No such luck in this happy group of campers.

Council has resolved to sell off its 3 aged care facilities. Whether or not this is the appropriate decision is not the point. What concerns us is the manner and process by which this decision was made. There has been:

  • No community consultation whatsoever
  • No warning to staff, residents of these homes, or volunteers
  • No public documentation indicating the reasons why such a decision was made
  • The decision was made behind closed doors
  • No financial report tabled in council on the parlous state of aged care
  • No upfront admission by council that for the past 4 years at least council has been in the red for between $1m and $2m per annum in this area.

We certainly acknowledge that recent federal legislation has impacted severely on councils’ ability to provide such services. This however does not obviate the need for full transparency and communication with ratepayers and those directly impacted by such a decision. Our view is that it should be up to residents to determine how their money is being spent. Are residents willing to have their rates subsidise aged care in the community? Or, do they believe that private companies are the best option? Such decisions can only be based on council providing the community with the full facts. That has never happened in this council. No document has ever been tabled to explain why aged care has been running at such a loss for year upon year. Nor has any document been tabled which outlines a business case for the sale. Residents have been kept in the dark. That is tragically the modus operandi of this council on so many issues!

The very fact that such a momentous decision can be made in secret and that 9 individuals are totally complicit in endorsing this veil of secrecy is frankly unconscionable.

Many more questions need answering. For instance:

  • Will council also be ‘outsourcing’ its home care assistance functions – ie cleaning, carers, etc?
  • What guarantee do employees have of future work?

What irks us even more is the tone of the public statements issued by Hyams and the CEO. As shown below the Hyams document is nothing more than spin taken to the nth degree. The fact that employees can ‘transfer’ if they wish to the new employer ignores completely the fact that this only applies to permanent staff and not long term casuals and is at the mercy of the new owners as the McKenzie document (uploaded here) makes clear.

To see the impact that such a decision has had we publish one of several emails we have received. This is the human cost – something that our 9 councillors have obviously ignored and refused to put out for public debate!

This is my first time to get in touch with you, although I read your work with great interest. 

I do need to stay anonymous, as I am an employee …. of one of the aged care residents. Do with this information what you will but please let me stay anonymous.  

….. the very first I heard of this was this morning, February 6, 8.38 am in an email from mayor Jamie Hymes. Next communication came from the union, at 1.38 pm as I am an in-home-support staff as well. At 2.08 pm another email arrived from CEO Rebecca McKenzie, addressed to all employees of council. 

All this without any inkling or whisper and with not much notice either.  

As a permanent part-time staff of xxx years , working as an in-home-support worker, I can’t help but feel this is our fate for next year and this is exactly how it is going to be handled as well.  

….. as an employee, what I find most offensive is 1. this was all done in secrecy, 2. no ifs and buts 3. Council is offering for residents and staff free “shrink” sessions.  

Regards, 

And finally, the Union reaction –


In a packed gallery last night, overflowing into the passageways, councillors voted unanimously to refuse the Selwyn Street application for the 10 and 14 storey towers. Hardly a surprise given the failings of the application itself and the strong opposition mounted by residents.

Objectors asked several questions in the ‘community participation’ section of the meeting. One wanted a commitment that when the developer headed off to VCAT, that council would employ a top quality ‘silk’ to defend the refusal. The response was that council had already held discussions with lawyers and would provide a good ‘legal team’.  Hence, the question whether more than a (lowly) solicitor would be employed was never really answered. Readers will of course remember the Calvary/Bethlehem Hospital case in Kooyong Road where council’s ‘legal team’ consisted of one hired ‘solicitor’ (Mr Vorchheimer) and 2 expert witnesses – a traffic engineer and an urban designer. It was up to the residents themselves to hire a barrister and town planner.

As for the comments of councilors themselves, there was the usual grandstanding and claims of caring about community and what a wonderful job council has been doing with its structure planning and how it has been listening to resident aspirations.

Interspersed throughout the various comments there were blatant untruths and distortions of historical fact that are mind boggling. We highlight these below.

SILVER: Admitted that the structure plan is not as yet an accepted document in the planning scheme and that it would anyway be of the ‘lowest order’ – ie merely a ‘reference document’. He then goes on to state that the Urban Villages policy provides greater guidance and that …’we are in the unfortunate situation this site is about to accommodate, based on the planning scheme, more than many people would be comfortable with’. Thus council’s planning becomes dependent on a document that began its life in 1999 and was finally gazetted in the early 2000’s. If Silver and the other councillors therefore rely on the planning scheme it should be asked:

  • how can they suggest in their draft structure planning a height of 8 storeys for this site when residents’ throughout the ‘community consultation’ phase were vehemently opposed to such heights.
  • And if the planning scheme’s Uban Villages policy is the be all and end all as claimed by Silver, then how can they now support an 8 storey height that differs from what the planning scheme states – Development in Selwyn Street be of scale similar to surrounding buildings with buildings greater than two storey being located towards Glen Huntly Road, and buildings to the northern end of the street being sympathetic to the character of the surrounding streets due to its visibility.
  • There is also this gem – No retail activities occur along Selwyn Street.

DELAHUNTY: “that design and development overlay has been in place for some time’…’it was certainly no surprise to the applicant’ and we ‘rested upon it quite successfully for a number of years here in council’.

Absolute hogwash. The DDO10 was only gazetted by the Minister on 16th August 2018 – hardly a period of years as Delahunty goes on to claim. The first developer application made it into the public arena in February 2018. Discussions with council had clearly been on the cards well and truly before this time. The overall draft structure plan only made it onto the council agenda on 27th February 2018 when it was resolved to seek the Mnister’s intervention without further community consultation. And please remember that the first inkling that residents had that council was contemplating 12 storeys anywhere in Elsternwick or Carnegie came in July 2018.

SZTRAJT: claimed that council’s structure planning was to give the community ‘reassurance’ as to ‘where development should go and where it shouldn’t go’. Said he didn’t believe that the application ‘matches the community expectations’ that council ‘went out and sought’ when they developed the structure plans’.

The one consistent element of all council’s shoddy community consultation was that the overwhelming majority of responses did NOT WANT the ‘urban renewal’ heights that Council determined. None of the structure plans are in accordance with community expectations as to allowable maximum heights. Sztrajt concludes that the application ‘just doesn’t fit’. Perhaps residents should start asking whether council’s proposed 8 storey height limit would also ‘fit’ this site given its location abutting heritage areas, schools, etc. It would also be wonderful to see some real justification for even 8 storeys given these constraints!

ESAKOFF: was the only councillor that at least sounded some disquiet with council’s planning – ie ‘the whole aspect of community benefit itself troubles me’ and ‘allowing’ extra height for community benefit is ‘fraught with problems’. Another problem lies with ‘architectural excellence’ and how this will be adjudicated. Went onto dissect the compliance ratio of Clause 58 where she stated that 11 comply and 10 don’t comply and another 6 could comply with conditions.

ATHANASOPOLOUS: claimed that the application doesn’t ‘address’ how the ‘interface’ doesn’t address what is in the planning scheme. Said he also heard comments that council is destroying Glen Eira but that council was working very hard to ‘achieve some very important zoning changes’ which the site had before. Wanted residents to think about the ‘work’ that council is doing to ‘achieve the best possible outcomes that we can’.

So introducing a structure plan that has zoning changes of 8 storeys (or 10 storeys) abutting heritage is council’s idea of the ‘best possible outcome’!!!!!!!!

MAGEE: claimed he always looked at ‘transition’ and how a development ‘transitions’ from the ‘activity centre’ to the residential areas and that has to be ‘from highest to lowest’. Said that the application ‘goes the opposite’ – from lower to higher.

Of course this flies directly in the face of council’s structure plan and DDO – where they decided that up to 8 storeys would sit quite comfortably alongside one and 2 storeys!!!!! and in other areas of Elsternwick, that 12 storeys is a good fit against 4 storeys!!!!!

The most astounding thing to issue from Magee’s mouth was the plea to objectors to go to VCAT and fight the application on ’emotional grounds’ – how it affects them. After 11 years on council this is the most ridiculous statement and displays either one of two things – that Magee knows nothing about the workings of VCAT or that he simply enjoys more grandiose grandstanding. Even with the 2015 Objector’s Bill passed by Labor, the onus still remains on planning law and what is in the planning scheme. Magee should know this very well given his appearance at VCAT when the Claire Street debacle occurred and the member stated in this decision – The Tribunal’s role is to interpret and implement the Glen Eira Planning Scheme, in a manner that is separated from the emotional or political positions brought by all parties. A fundamental component of any assessment against the Glen Eira Planning Scheme is consideration of the policy intent, particularly the local policies drafted by the Glen Eira City Council.

HYAMS: stated that council had asked for 8 storeys mandatory but Wynne made it 10 storeys discretionary. However, ‘perhaps’ when the amendment for the structure plans comes in then the ‘protections’ might ‘vary one way or the other’. The government he said did provide interim protection once VCAT showed ‘it was no longer listening to our policies and you got 12 storeys going in other places’.

Hyams statements are lamentable. VCAT has NOT changed its position on council policies. Council simply had NO POLICY on height control in Mixed Use and Commercial and only in 2013 were height limits made mandatory for large swathes of residential land in Glen Eira – again without any community consultation. So concerned were council about ‘heritage’ in Elsternwick that they zoned huge areas as suitable for 4 storeys (RGZ). The sheer hypocrisy is unbelievable. Even when draft structure plans were produced for Bentleigh and Carnegie, Elsternwick was left out completely – giving free rein for more and more inappropriate development. As a designated Major Activity Centre why wasn’t Elsternwick included in the first set of drafts? As for the potential for council to now backtrack and reduce the height limits contained in the interim controls is a joke – even if council were willing which we doubt. No Minister will approve going backwards from 12 storeys to 6 or even 8 storeys.

CONCLUSION

We concur that this application is totally inappropriate and there are very many planning reasons for why it should be rejected. This however does not excuse councilors getting up on their hind legs and making statement after statement that lacks veracity, is misleading, or displays their total ignorance. We are left to wonder whether another decision might have been arrived at if there were not 187 formal objections, a petition of over 1700 and a packed gallery of angry and upset residents.

The bottom line is that council

  • HAS NOT LISTENED TO residents in its strategic planning
  • No justification has ever been provided as to why Glen Eira needs 12 storey buildings and thousands upon thousands more dwellings when the municipality is well and truly meeting its population growth demands

What residents want is a set of councillors who have the gumption to stand up and speak honestly instead of continually attempting to cover up this council’s woeful and continued shocking record in planning. Instead of congratulating themselves as to how well they get on with State Government (an item in last night’s agenda) residents would like council to stop being so compliant and to do their jobs – ie representing the wishes of residents above the wishes of developers!


« Previous PageNext Page »