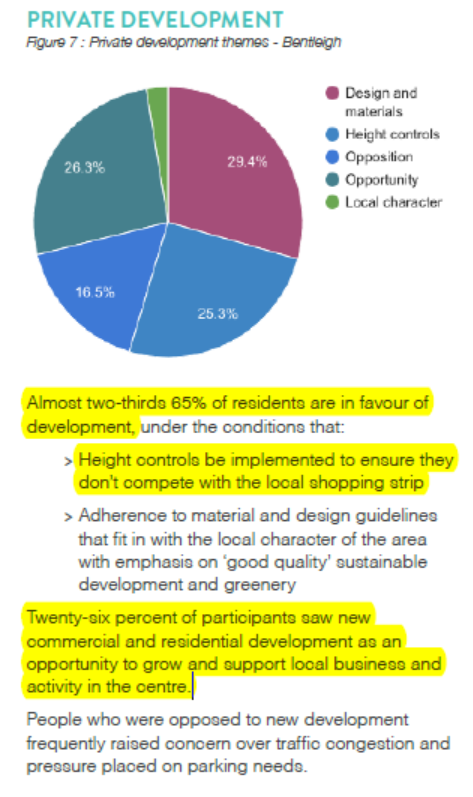
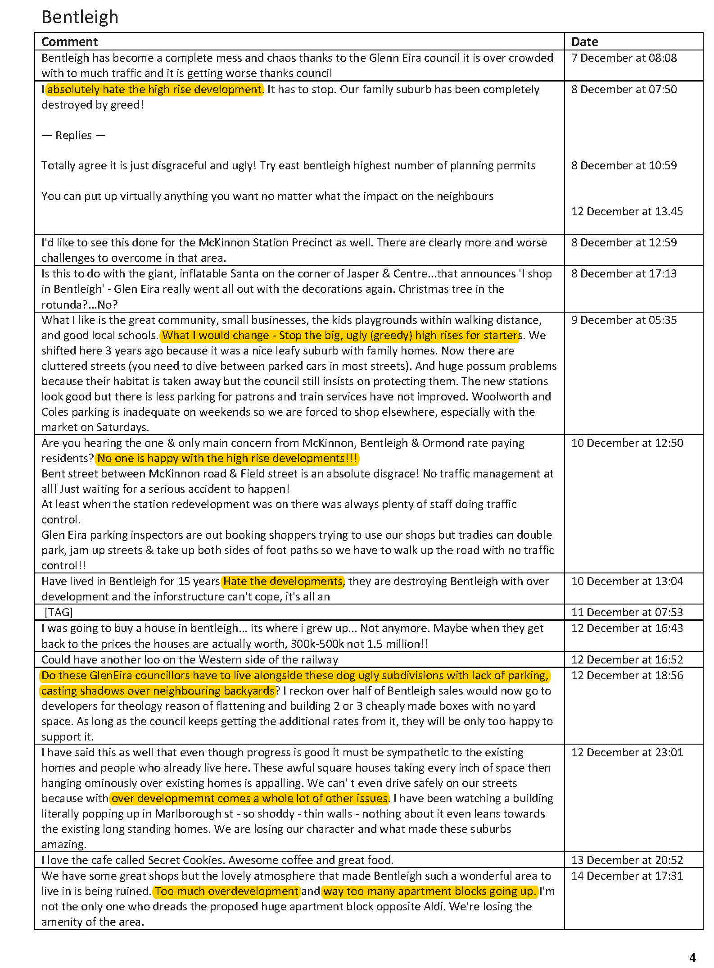
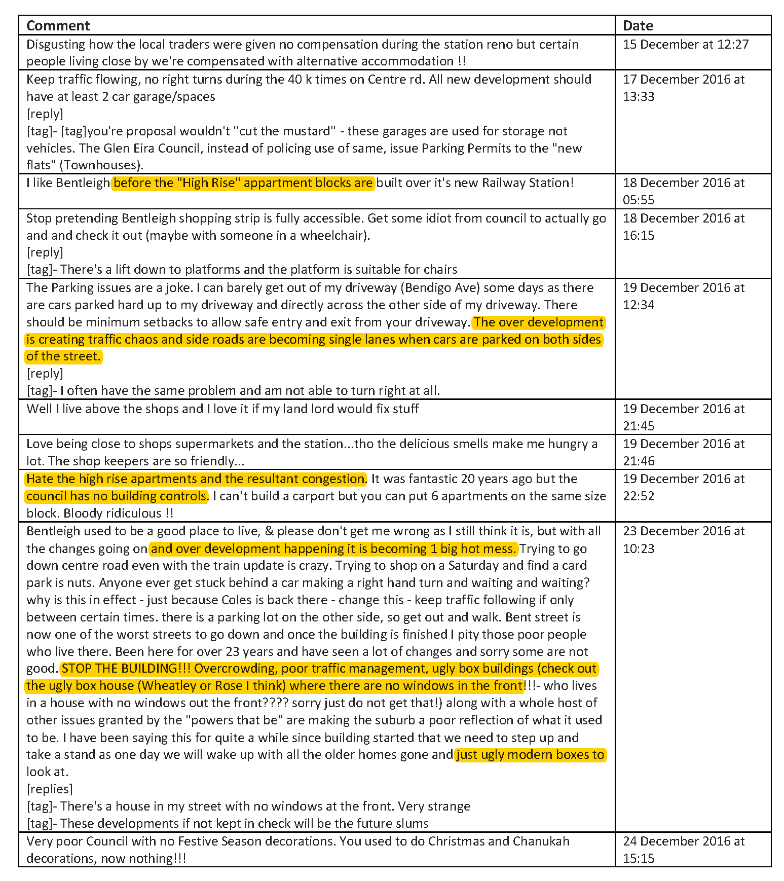
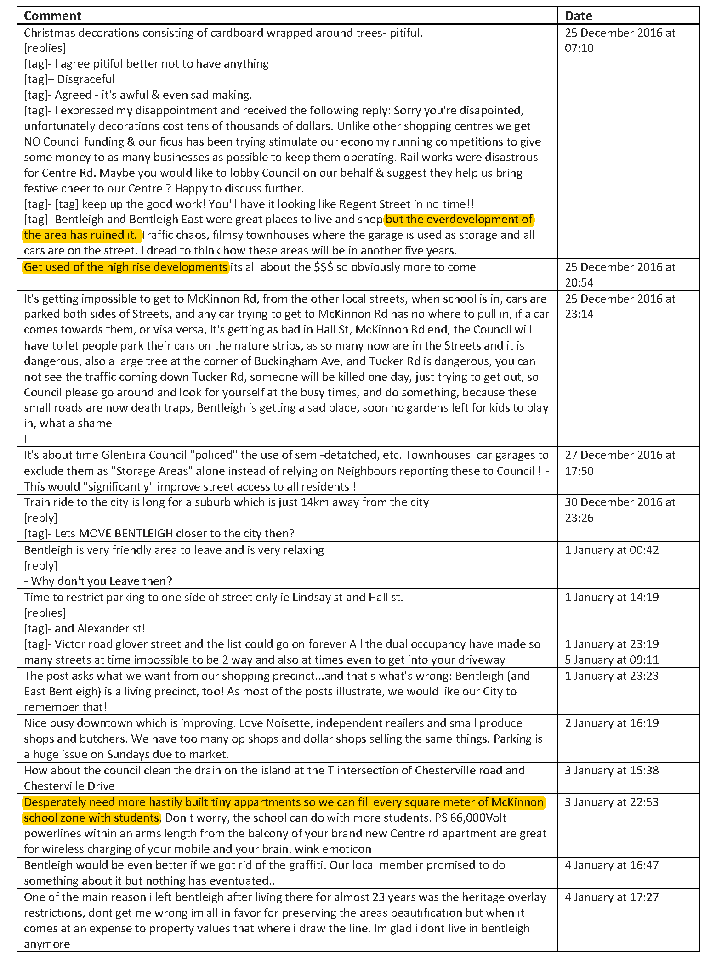
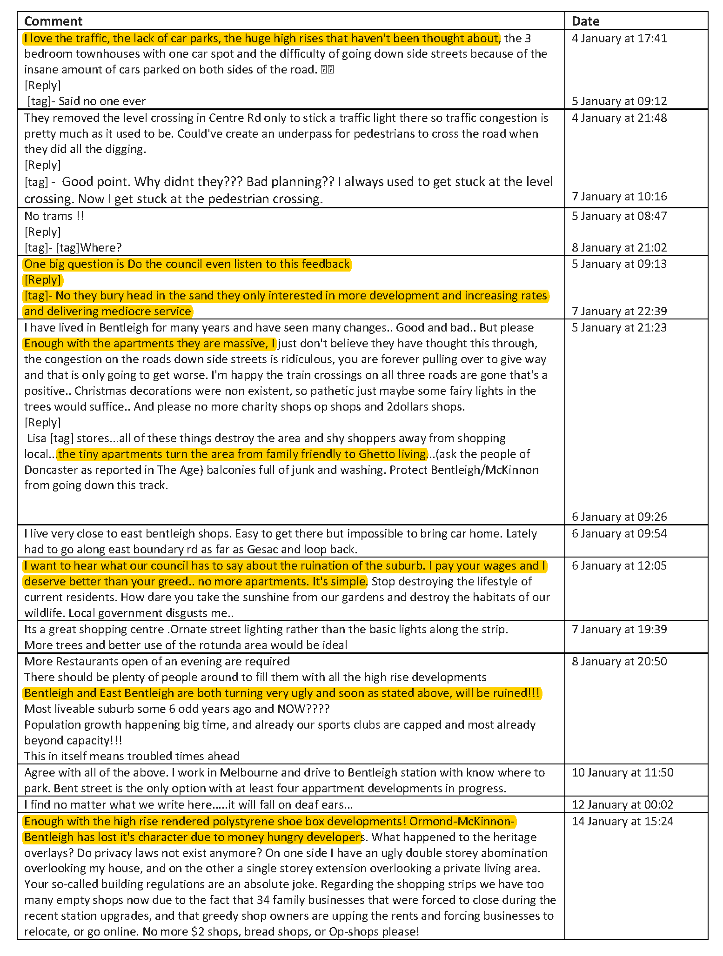
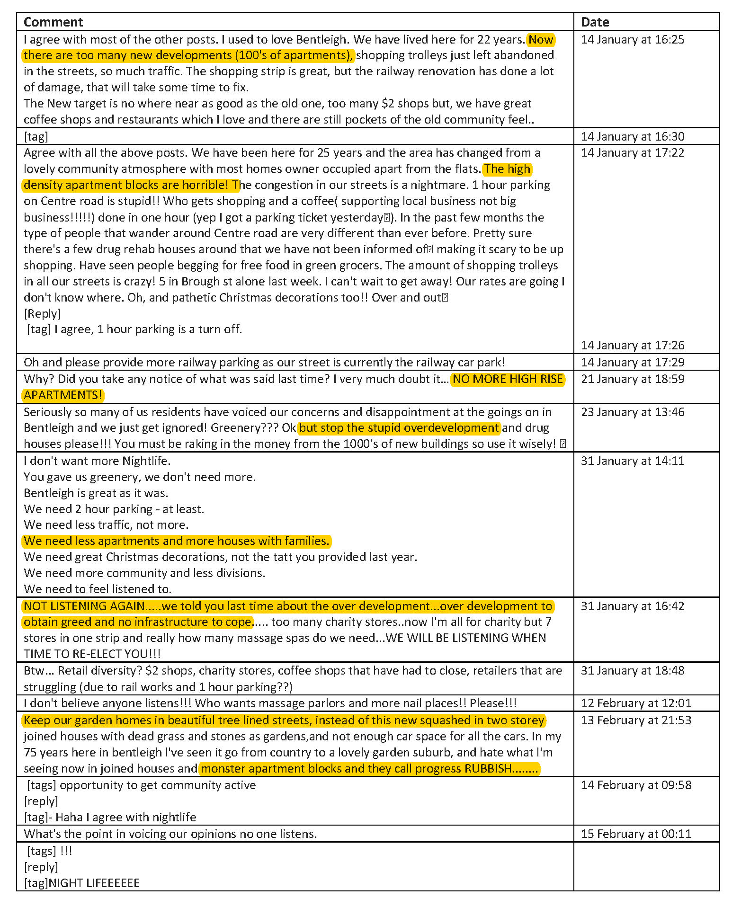
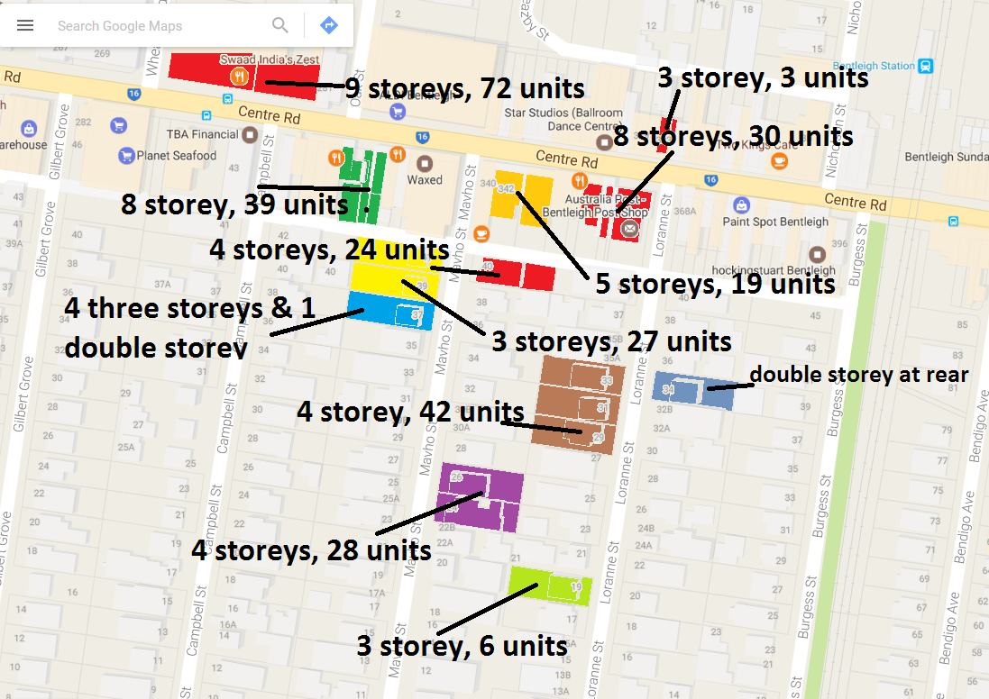
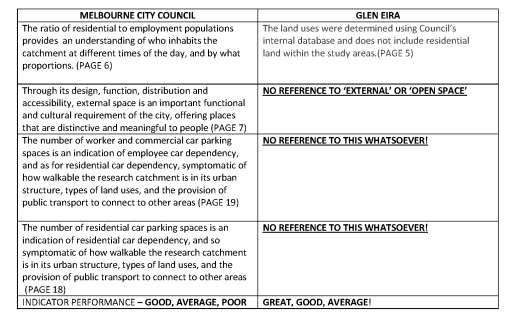
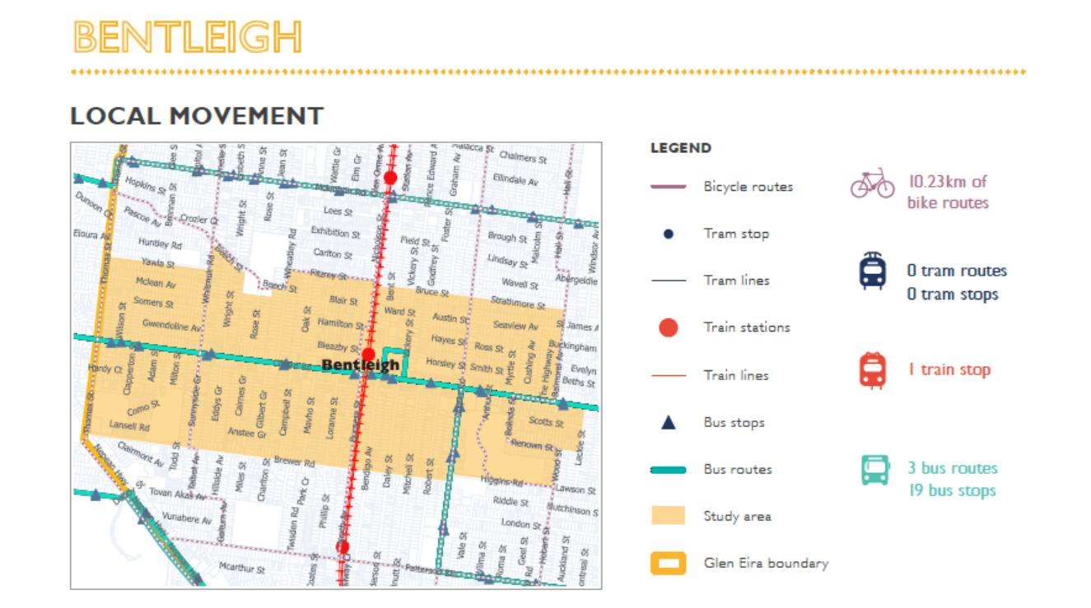
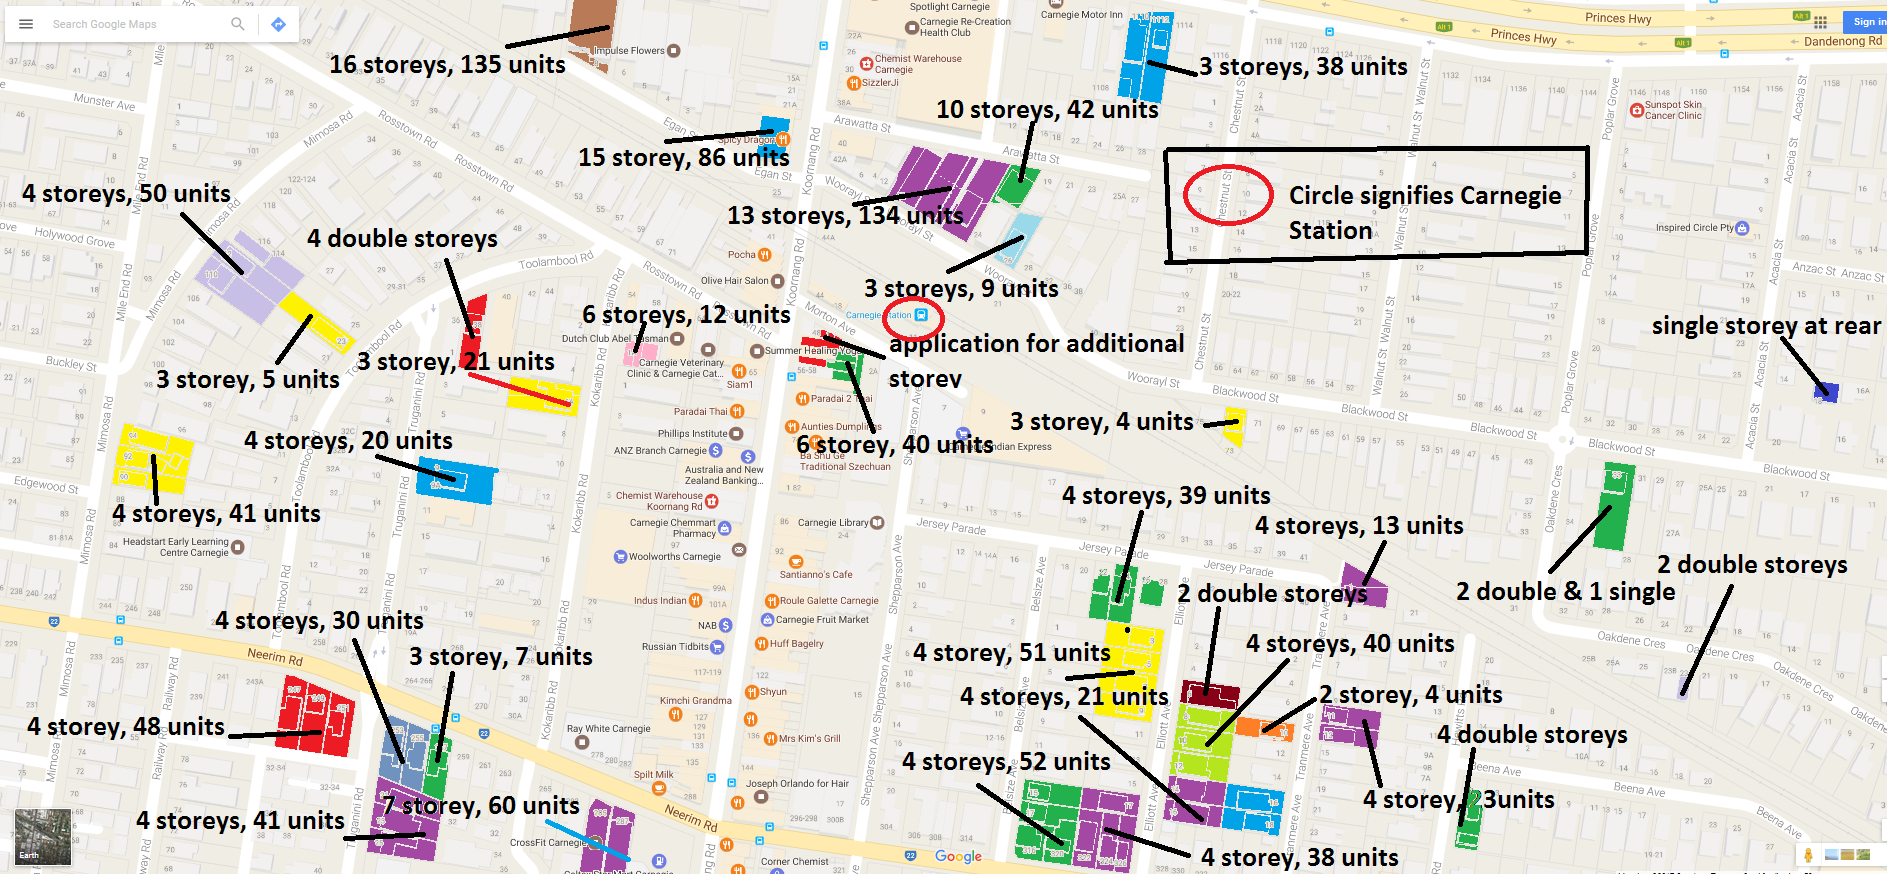
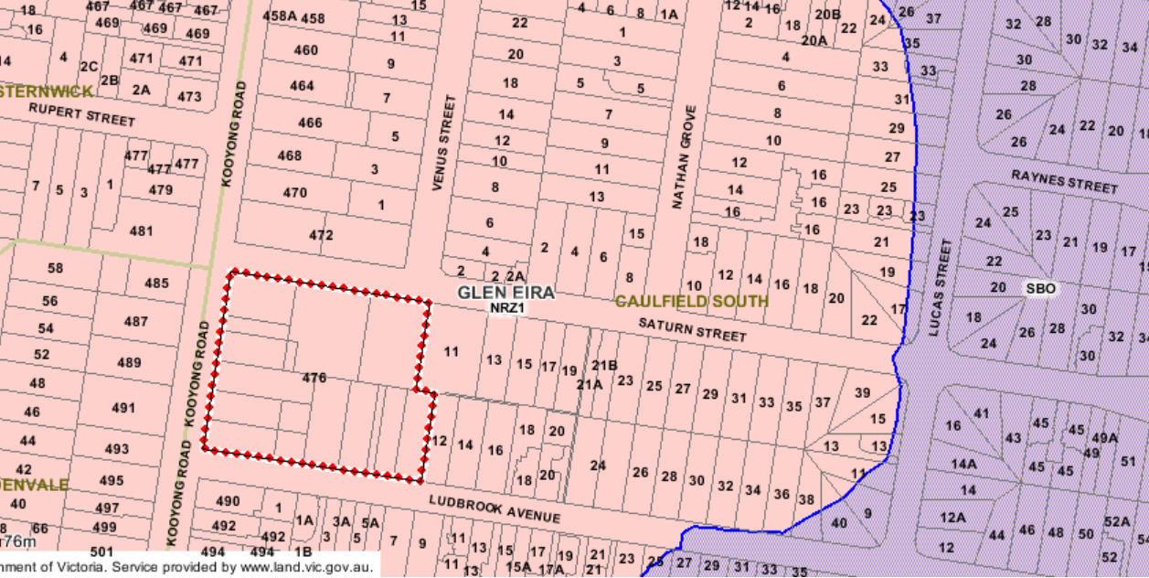
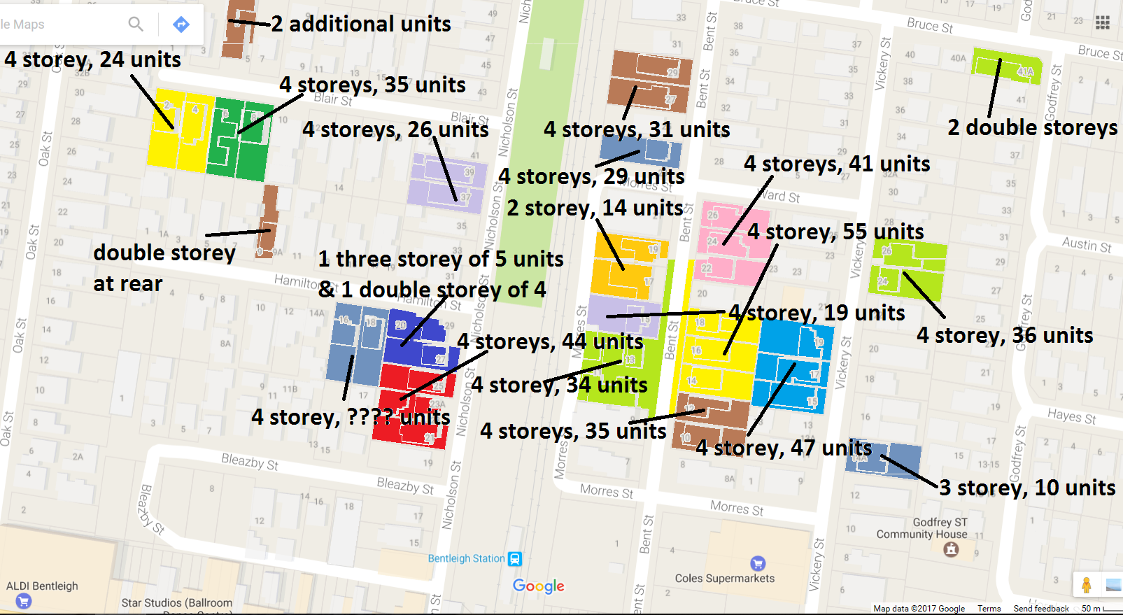
No need for words. The image says it all – 500 apartments crammed into another handful of streets! And this is without the 7,8, and 9 storey developments waiting in the wings along Centre Road itself. We should also point out that in the majority of these developments, permits were granted by Hyams, Esakoff, Magee and Delahunty who also decided that the community was not worth consulting when they introduced the zones in secret and by stealth!
GE Open Space
February 17, 2017
Bentleigh Revisited – Post Zones!
Posted by gleneira under Councillor Performance, GE Consultation/Communication, GE Governance, GE Open Space, GE Planning, GE Service Performance, GE Transport[13] Comments
February 16, 2017
McKinnon Revisited
Posted by gleneira under Councillor Performance, GE Consultation/Communication, GE Governance, GE Open Space, GE Planning, GE Service Performance, GE Transport[14] Comments
Featured below is what has been happening in McKinnon over the past 12 months. We have included several applications that council refused on the assumption that the developer will head to VCAT and instead of demanding 32 units for example, he will ask for 30 units. Given the current planning scheme, history tells us that a second bite at the cherry will be successful.
Please note:
- The map DOES NOT INCLUDE ALL PERMITS GRANTED SINCE THE ZONES WERE INTRODUCED – ie multi-development in Penang for example, or the current amendment for the corner of Wheatley and McKinnon Road. Nor have we included all of the countless 2 double storey developments in these side streets. We have only concentrated on the past 12 month decision making by council and/or VCAT.
- We estimate that during this time well over 300 new units will be on the cards – some already built, or in the process of being built. According to the planning scheme, Glen Eira requires only 600 net new dwellings per year to meet population growth. Thus a handful of streets in McKinnon alone have achieved 50% of the stated target for the entire Glen Eira municipality!
Residents should start asking the following questions and demanding concrete and honest answers from their councillors:
- What drainage upgrades have occurred in this area since the zones came in?
- When will council complete its structure planning for McKinnon and the other neighbourhood centres? Are residents expected to wait 10 to 15 years for this to occur according to the published schedule?
- Why is the current consultation on the ‘shopping strips’ emphasising the commercial strips, instead of first informing and then asking direct questions on development, traffic, open space, etc? What role did the consultation committee have in ‘devising’ this current consultation?
- How many one bedroom apartments have been built in Glen Eira over the past 3.5 years and how many 3 and 4 bedroom apartments?
- How many car parking waivers have been granted to all of the developments shown in the map below – and throughout all of Glen Eira itself?
- Why is council steadfastly refusing to review the zones themselves – especially since development is occurring far more in local residential streets zoned General Residential and Residential Growth rather than those areas zoned commercial and mixed use?
February 7, 2017
Virginia Estate & Community Involvement!
Posted by gleneira under Councillor Performance, GE Consultation/Communication, GE Governance, GE Open Space, GE Planning, GE Service Performance, GE Transport[5] Comments
From feedback received thus far it appears that resident concerns over the ‘partnership’ between Council, developer and the Victorian Planning Authority, are either not being understood by some councillors, or these concerns are seen as unnecessarily ‘alarmist’.
When the largest ever development is about to occur in Glen Eira, we maintain that community input, from the very start is essential – and not when a draft structure plan has already been devised and to all intents and purposes, probably set in concrete. Any ‘visioning’ must include residents from the start and their involvement must be ongoing throughout the entire project.
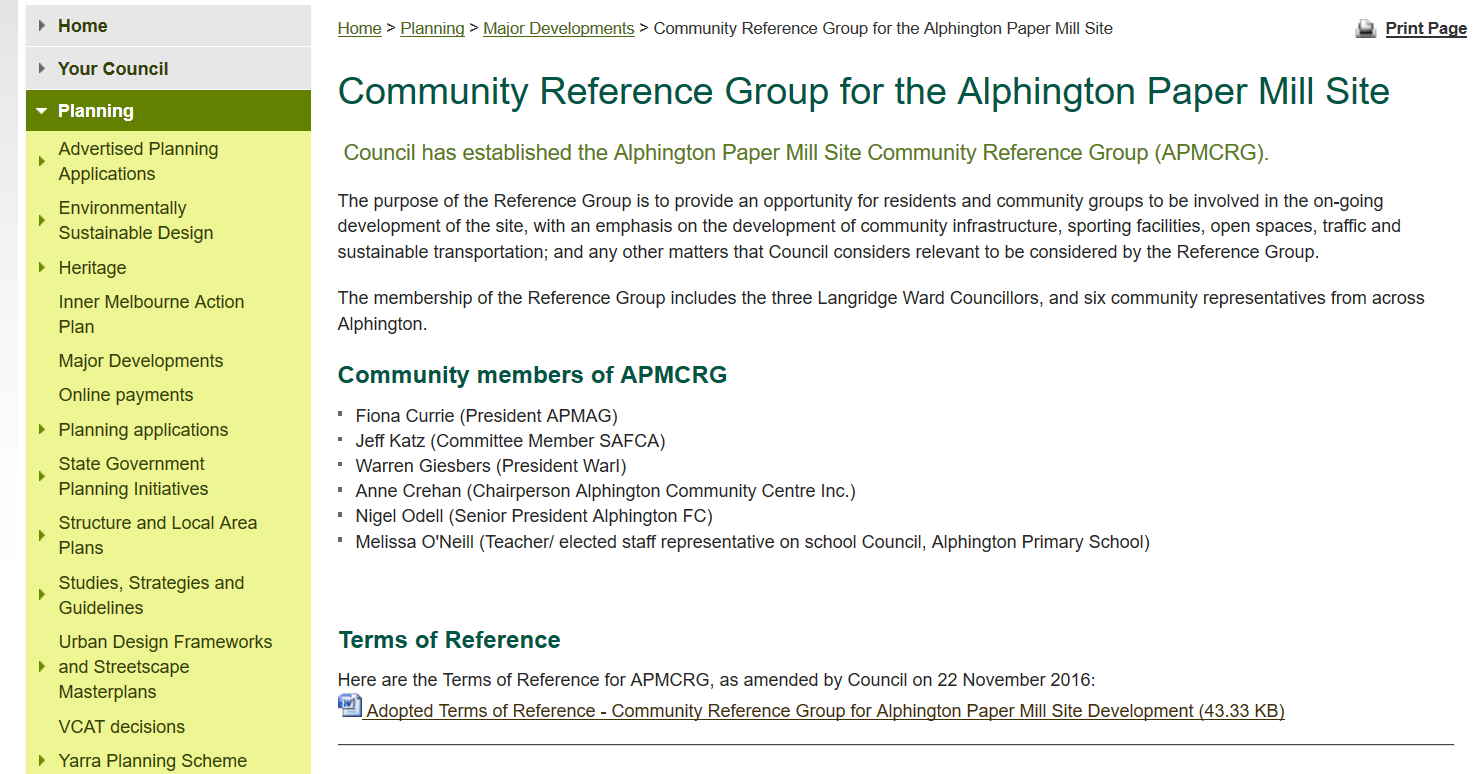
In the current agenda papers, one officer report notes the large development at the old Amcor site. Yarra City Council is one model that should be employed for the Virginia Estate development. Yarra had no problem in establishing a ‘reference’ committee right from the start that included 6 community reps. Yarra had no problem in holding regular meetings where residents through their representatives could bring up issues. This is not rocket science. It is the basis of an inclusive council that sees its residents as partners. If the current mantra of council is to be believed then the establishment of such a group is essential!
Here’s the Yarra Council blurb for this committee –
We’ve also uploaded HERE, the relevant Terms of Reference for the committee.
February 5, 2017
Virginia Estate – ‘Bigger & Better’?
Posted by gleneira under Councillor Performance, GE Consultation/Communication, GE Council Meeting(s), GE Governance, GE Open Space, GE Planning, GE Service Performance, GE Transport[12] Comments
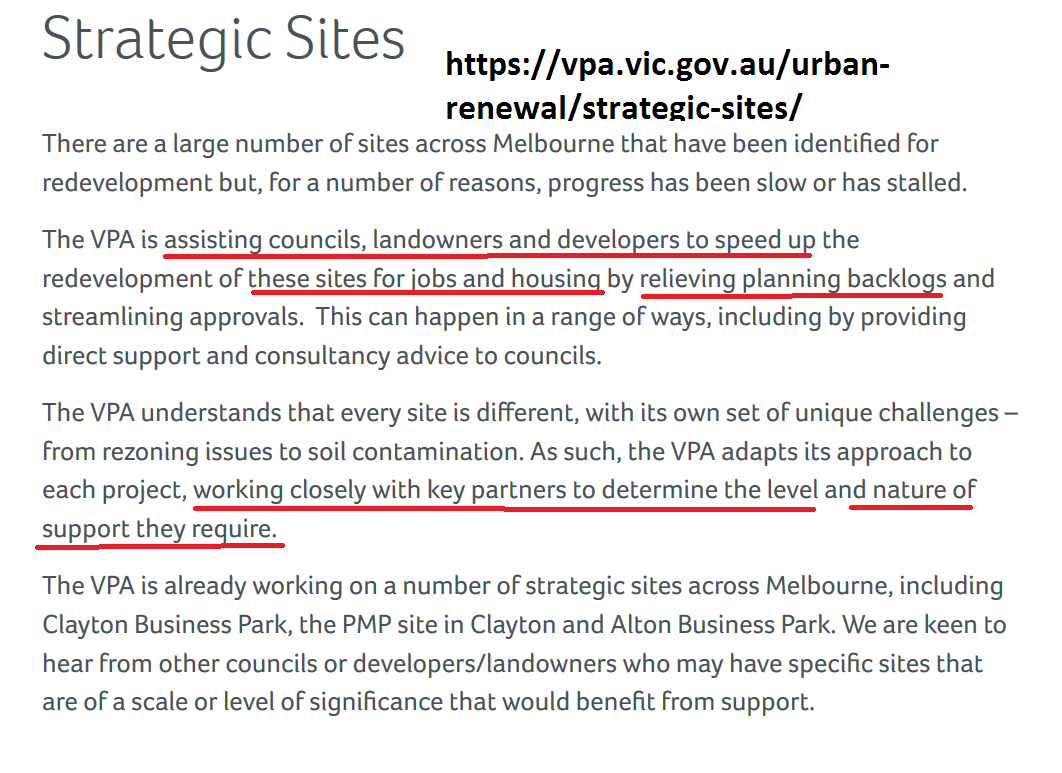
The plans for the development of Virginia Estate have taken a new turn with the proposed ‘partnership’ between council and the Victorian Planning Authority (VPA). This government body is primarily charged with the responsibility of overseeing ‘urban renewal’, especially in growth areas. They are also involved with large development sites within the metropolitan area such as the Monash/Clayton precinct and now East Village. Here is what their brief states –
All of the above would indicate that government, developer and council are keen to push through rezoning and amendments that will set the ball rolling for Virginia Estate. There is no doubt that at the latest stated figure of 24 hectares, Virginia Estate will be developed, and a very large component will feature residential accommodation. What concerns us is the role that the community will play in this development. The letter from the VPA, included in the agenda, outlines a brief timetable schedule. Please note carefully the following:
- The time frame for the ‘delivery’ of a draft structure plan for the site is basically 3 months. Yet, the officer report keeps insisting that this will be part of council’s review of its ‘activity centre strategy’ – not due to be completed until 2018 at the earliest. Thus, what porkies are we being fed?
- Why aren’t the community involved right from the start instead of having the draft structure plan thrust down their throat and then asked to comment? We all know what this means and how little is changed once the ‘draft’ of anything is completed.
- Why does the officer report emphasise ‘business’ and ‘residential’ barely rates a mention?
We’ve uploaded the proposed schedule. Clearly discussions between government, developer and council have been ongoing for some time given this timeframe. We’ve also uploaded the full agenda item (HERE) so readers can see for themselves the lack of real detail provided.
In conclusion, VPA does have a role here and council is undoubtedly better off financially if much of the cost comes out of government and developer coffers. What we are concerned about is the level of genuine consultation with the community and whether development gets the go ahead well and truly before infrastructure, transport, etc. is completed.
February 3, 2017
Outrage Upon Outrage – #1
Posted by gleneira under Councillor Performance, GE Consultation/Communication, GE Governance, GE Open Space, GE Planning, GE Service Performance, GE Transport[7] Comments
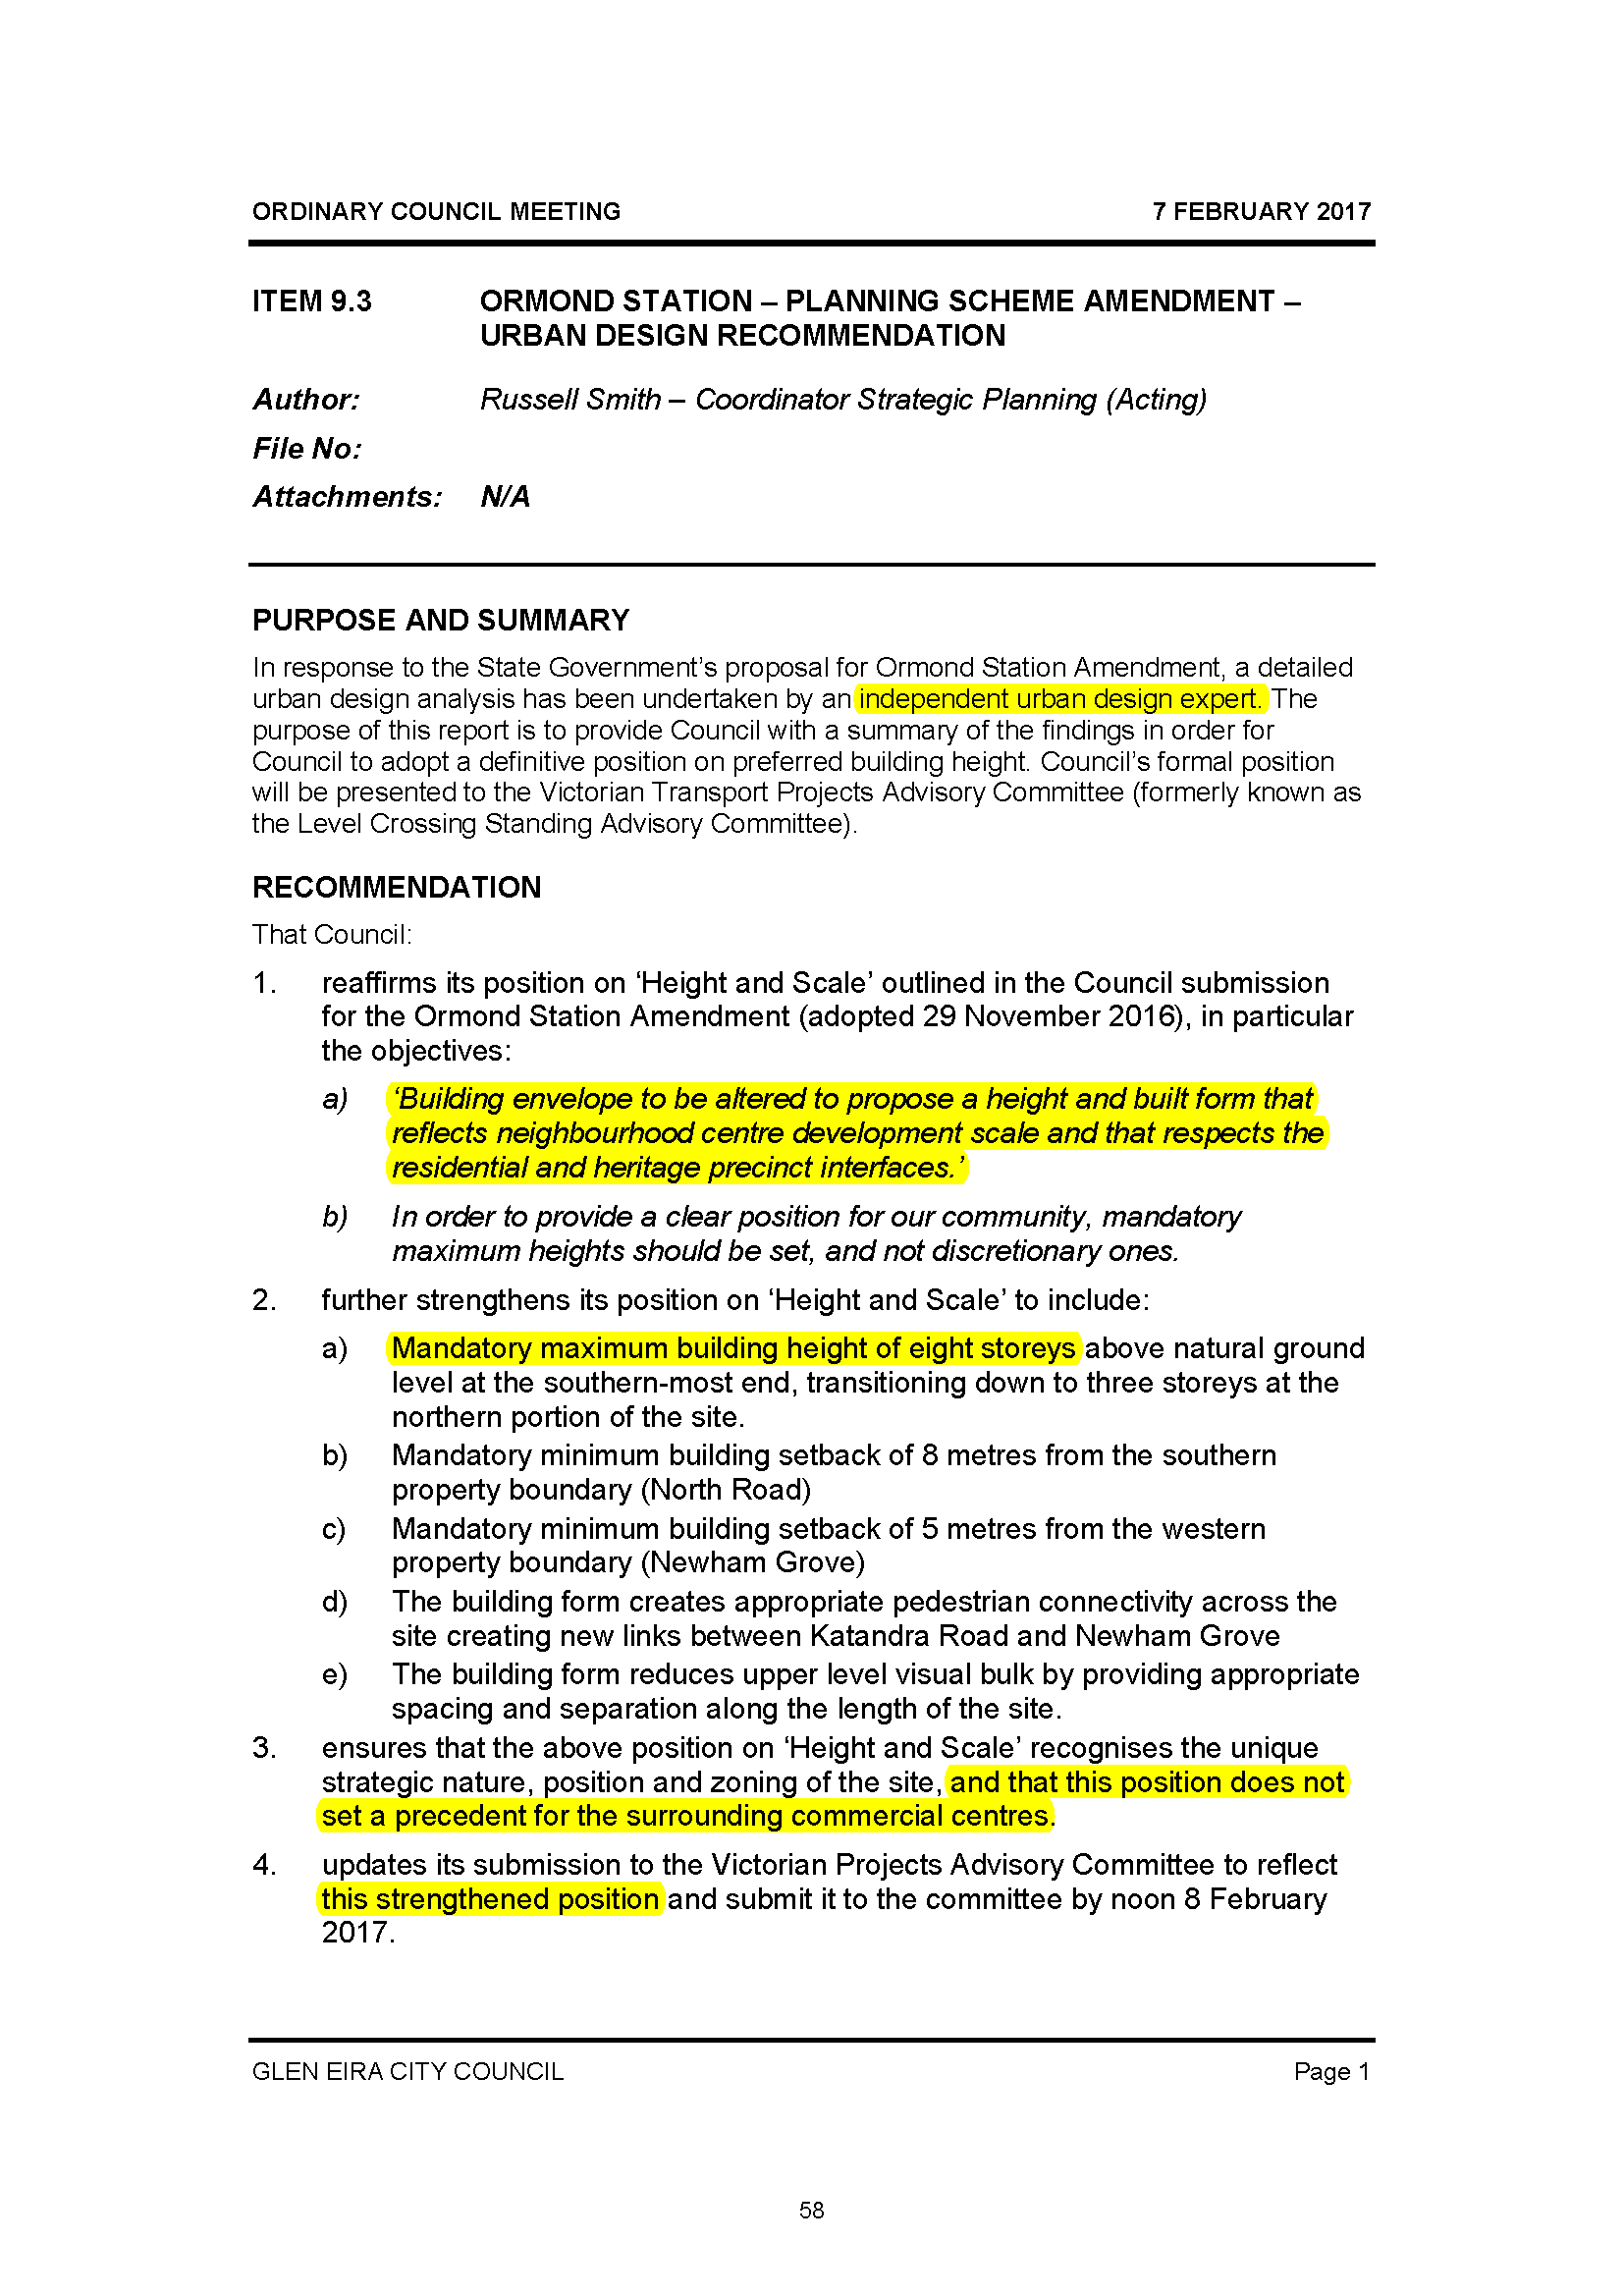
There are 3 agenda items down for decision this coming Tuesday which should set alarm bells ringing for residents. In this first post we concentrate on Item 9.3 – Council’s ‘position’ on the Ormond Railway development site.
What is absolutely staggering about this report and its recommendation is that councillors ENDORSE A MANDATORY HEIGHT LIMIT OF 8 STOREYS!
This is staggering for the simple reason that it exceeds the proposed heights of 7 storeys in Carnegie and 5 storeys in Bentleigh that were nominated in the proposed Amendments for these activity centres. Thus we now have the ludicrous situation where a so called ‘neighbourhood centre’ with less shopping areas and surrounded by residential development is okay for 8 storeys and Carnegie and Bentleigh are deemed suitable for lesser height. Unbelievable shonky planning !
What makes matters even worse is that this recommendation by the ‘experts’ is not even in the public domain. Hence we have the situation where residents are denied access to the rationale which would support a recommendation of 8 storeys. So much for transparency and accountability!
Further, we are told in the officer report that: In order to form the strongest position possible, City Futures (ie Council) have sought an evidence-based approach to inform Council’s position for a preferred maximum building height. And what is this ‘evidence based’ data on? According to the report it consists of the following –
- Status of centre
- Precedents
- Typology
- Street wall ratio
- Solar Access
- Key View lines
- Transition
- Connectivity
We posit that none of the above is ‘evidence’ for an 8 storey apartment block. It might as well be 10 or 12 storeys! Nothing here would suggest that the following important issues have been considered – open space, infrastructure, parking/traffic, development in the area, retail business study, etc. etc. If this is the basis upon which such major decisions are being made, then God help us!
Even worse, is that once again there has not been a single round of ‘consultation’ between residents and council on how high anything should be in the municipality! The rhetoric is all about ‘consultation’. Pity that words never seem to match actions and decisions!
January 31, 2017
How To Spin 18/19 Storeys
Posted by gleneira under Councillor Performance, GE Open Space, GE Planning, GE Service Performance[7] Comments
The following image was published in today’s Caulfield Leader. For the other side of the story representing residents’ point of view, please see: http://www.heraldsun.com.au/leader/inner-south/caulfield-south-residents-up-in-arms-over-calvary-health-care-bethlehems-plans-for-19storey-agedcare-and-hospital-complex/news-story/602039735243cae64e7ac19c2ae315e9
January 27, 2017
Building Approvals!
Posted by gleneira under Councillor Performance, GE Open Space, GE Planning, GE Service Performance[8] Comments
PS: Adding insult to injury, a new application for 18 storeys has come in for 9-13 Derby Road, Caulfield East. The proposal is for 158 student units, plus shops and underground parking – and of course adjacent to a Heritage Overlay. This comes on top of the 127 student units in Dudley Street, which remains zoned as Neighbourhood Residential. Such examples are the consequences of negligent planning by council for the past 15 years! However 18 storeys will fit in perfectly with the MRC development of at least 22 storeys near by. Monash, as far as we know, is still planning for around 1200 student accommodation places at Caulfield.
The Australian Bureau of Statistics has released its building approval figures for the current financial year – ie from July 1st to November 30th. The table below mainly highlights the results for the metropolitan area, plus all those municipalities which exceed the number occurring in Glen Eira. Readers should note that:
- The size of the municipalities which have experienced a greater building boom and the impact this would have on overall density
- The number of houses compared to units in most of these municipalities
- Also worth considering is that Moreland has 576 hectares of open space; Moonee Valley has 528 hectares and poor old Glen Eira 172.9 hectares according to the 2014 Open Space Strategy!
Conclusion? Glen Eira continues to be a developers’ paradise and at this rate will become the most dense municipality in the state (outside of Melbourne) and available open space per head of population will continue to shrink.
The complete Excel data sheet is uploaded HERE
January 25, 2017
LXRA & Council
Posted by gleneira under Councillor Performance, GE Open Space, GE Planning, GE Transport[2] Comments
January 19, 2017
Unsustainable!
Posted by gleneira under Councillor Performance, GE Consultation/Communication, GE Open Space, GE Planning, GE Service Performance, GE Transport[10] Comments
Figures detailing the number of net new dwellings granted permits for the second quarter of the 2016/17 financial year has just been published. Glen Eira continues to quadruple what is stated as required with a yearly average of 2000+ net new dwellings. We remind readers that the 11,000 dwellings required to meet population growth by 2031 will be reached at the latest in 2020 at this rate!
Unfortunately the complete data for Port Phillip, Bayside and Stonnington is not available. Even if the data were available we remind readers that both Port Phillip and Stonnington are ‘special cases’ in that the former is a major tourist centre and hence it has several ‘capital city’zonings. Stonnington, according to the State of Play Reports has over 10% of its municipality zoned as commercial and development is concentrated in these areas. Glen Eira has a bare 3% of its land zoned as Commercial. In Glen Eira development occurring in the commercial areas is minimal, compared to the damage done in local residential streets zoned as GRZ and RGZ and yes, even NRZ.
Based on these figures alone, there is no reason why the zones cannot be reviewed and the extent of GRZ and RGZ areas reduced. If council is serious about implementing structure plans that take account of resident views, then the borders of the so called ‘activity centres’ and their respective zoning must be the foundation of any such review.
Here is the data and please keep in mind the question of ‘density’ when municipalities such as Monash, Kingston, Manningham, etc are double and triple the size of Glen Eira. What impact does 2000+ new dwellings per annum have on density, infrastructure, open space, traffic and transport on a municipality that is only 38.9sqk in comparison to these other councils?
December 22, 2016
People Power!
Posted by gleneira under Councillor Performance, GE Consultation/Communication, GE Open Space, GE Planning, GE Service Performance[16] Comments
PS: Some developer Xmas presents –
23 Koornang Road CARNEGIE – Construction of a fifteen (15) storey building comprising ground floor retail and eighty-six (86) dwellings above basement car parking, reduction in car parking and bicycle requirements and waiver of loading bay requirements
277-279 Centre Road BENTLEIGH -Construction of a nine (9) storey building comprising ground floor retail and seventy-two (72) dwellings above basement car parking on land adjacent to a Road Zone Category 1, Use of the land for accomodation (dwellings) and reduction of statutory car parking requirements
348-352 Centre Road BENTLEIGH -Construction of an eight storey building comprising ground floor retail and thirty (30) dwellings above basement car parking on land adjacent to a road zone category 1 and affected by the special building overlay, use of the land for accomodation (dwellings), reduction of statutory car parking requirements and waiver of loading bay requirements
+++++++++++
The following resolutions come from Yarra City Council’s meeting minutes of November, 2016. They illustrate perfectly what people power can achieve together with a newly elected crop of councillors who are committed to listening and acting on residents’ behalf. Whilst the proposed amendments are only the start and still have to be rubber stamped by the Minister, they are light years ahead of what Glen Eira is doing. For example: would Glen Eira even dream of organising a meeting between residents and the Minister? Would Glen Eira ever demand 3 storey maximum heights in its neighbourhood centres?