Councillor Performance


In several recent posts we have featured the data on the number of building permits granted to Glen Eira and its neighbouring councils. Planning permits are another indicator of development. The figures below are for the 2016/17 financial year and represent NET NEW DWELLINGS and not simply a one for one replacement. It is also safe to assume that since these figures are for the last year that many would not as yet have been started and definitely not been granted their building permits.

Given that Glen Eira is part of the Inner South East group (ie Boroondara, Bayside and Stonnington) these figures again reinforce the simple fact that our council is well and truly outstripping our neighbours in terms of current and proposed development.

Here are the stats:

Glen Eira – 1806

Boroondara – 1077

Bayside – 490

Stonnington figures aren’t available for the 3rd quarter. The other quarters show – 427, 98 and 141!

Source: https://www.planning.vic.gov.au/publications/planning-permit-activity-in-victoria

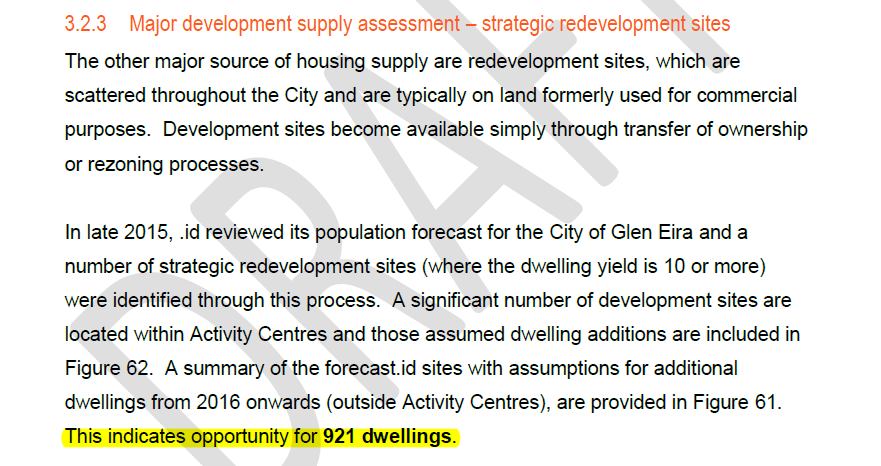
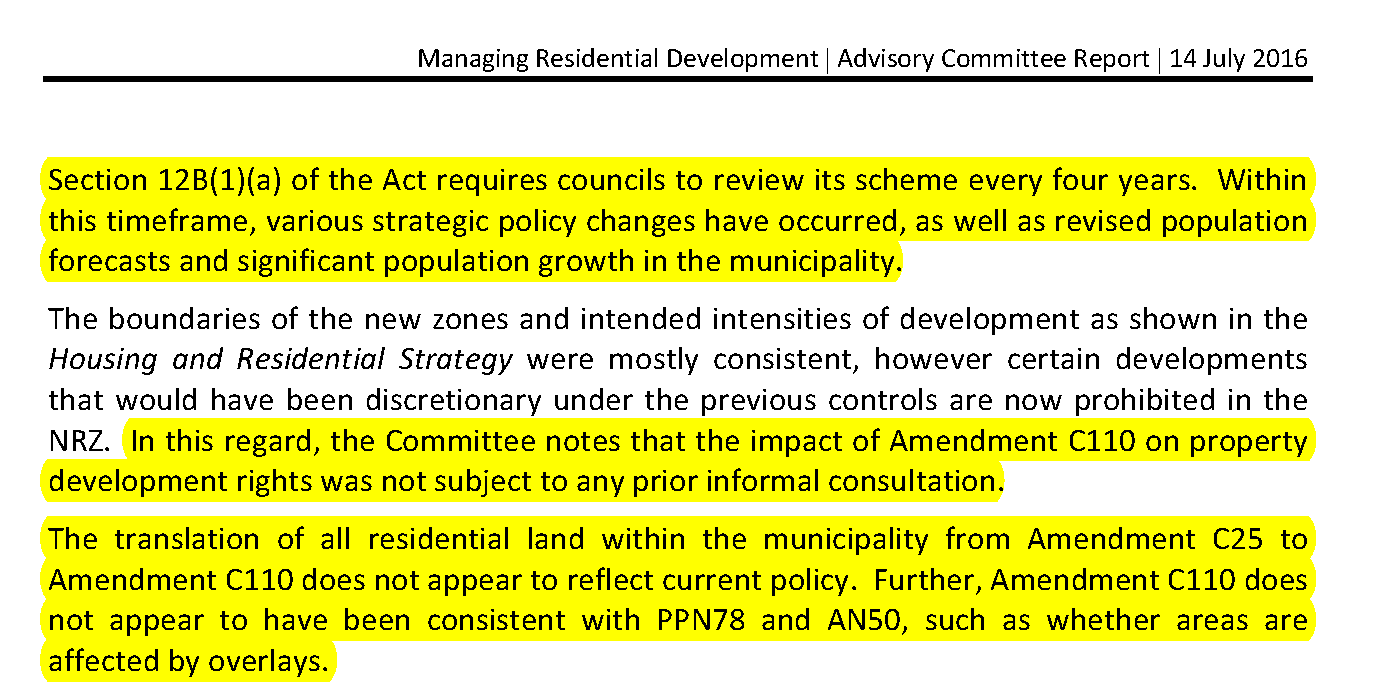
Ever since the introduction of the zones in 2013, Council has used VCAT as a convenient scapegoat. VCAT’s granting of permits of course has had nothing whatsoever to do with the inadequate planning scheme and the fact that developers could drive a truck through it! Time and again the blame was laid at VCAT’s feet but with no attempt to address the shortcomings of the planning scheme itself. We maintain that without Wynne’s order to get their house in order, Glen Eira would still be doing nothing since a further application for a review extension was undoubtedly the catalyst for Wynne to say ‘enough is enough’!

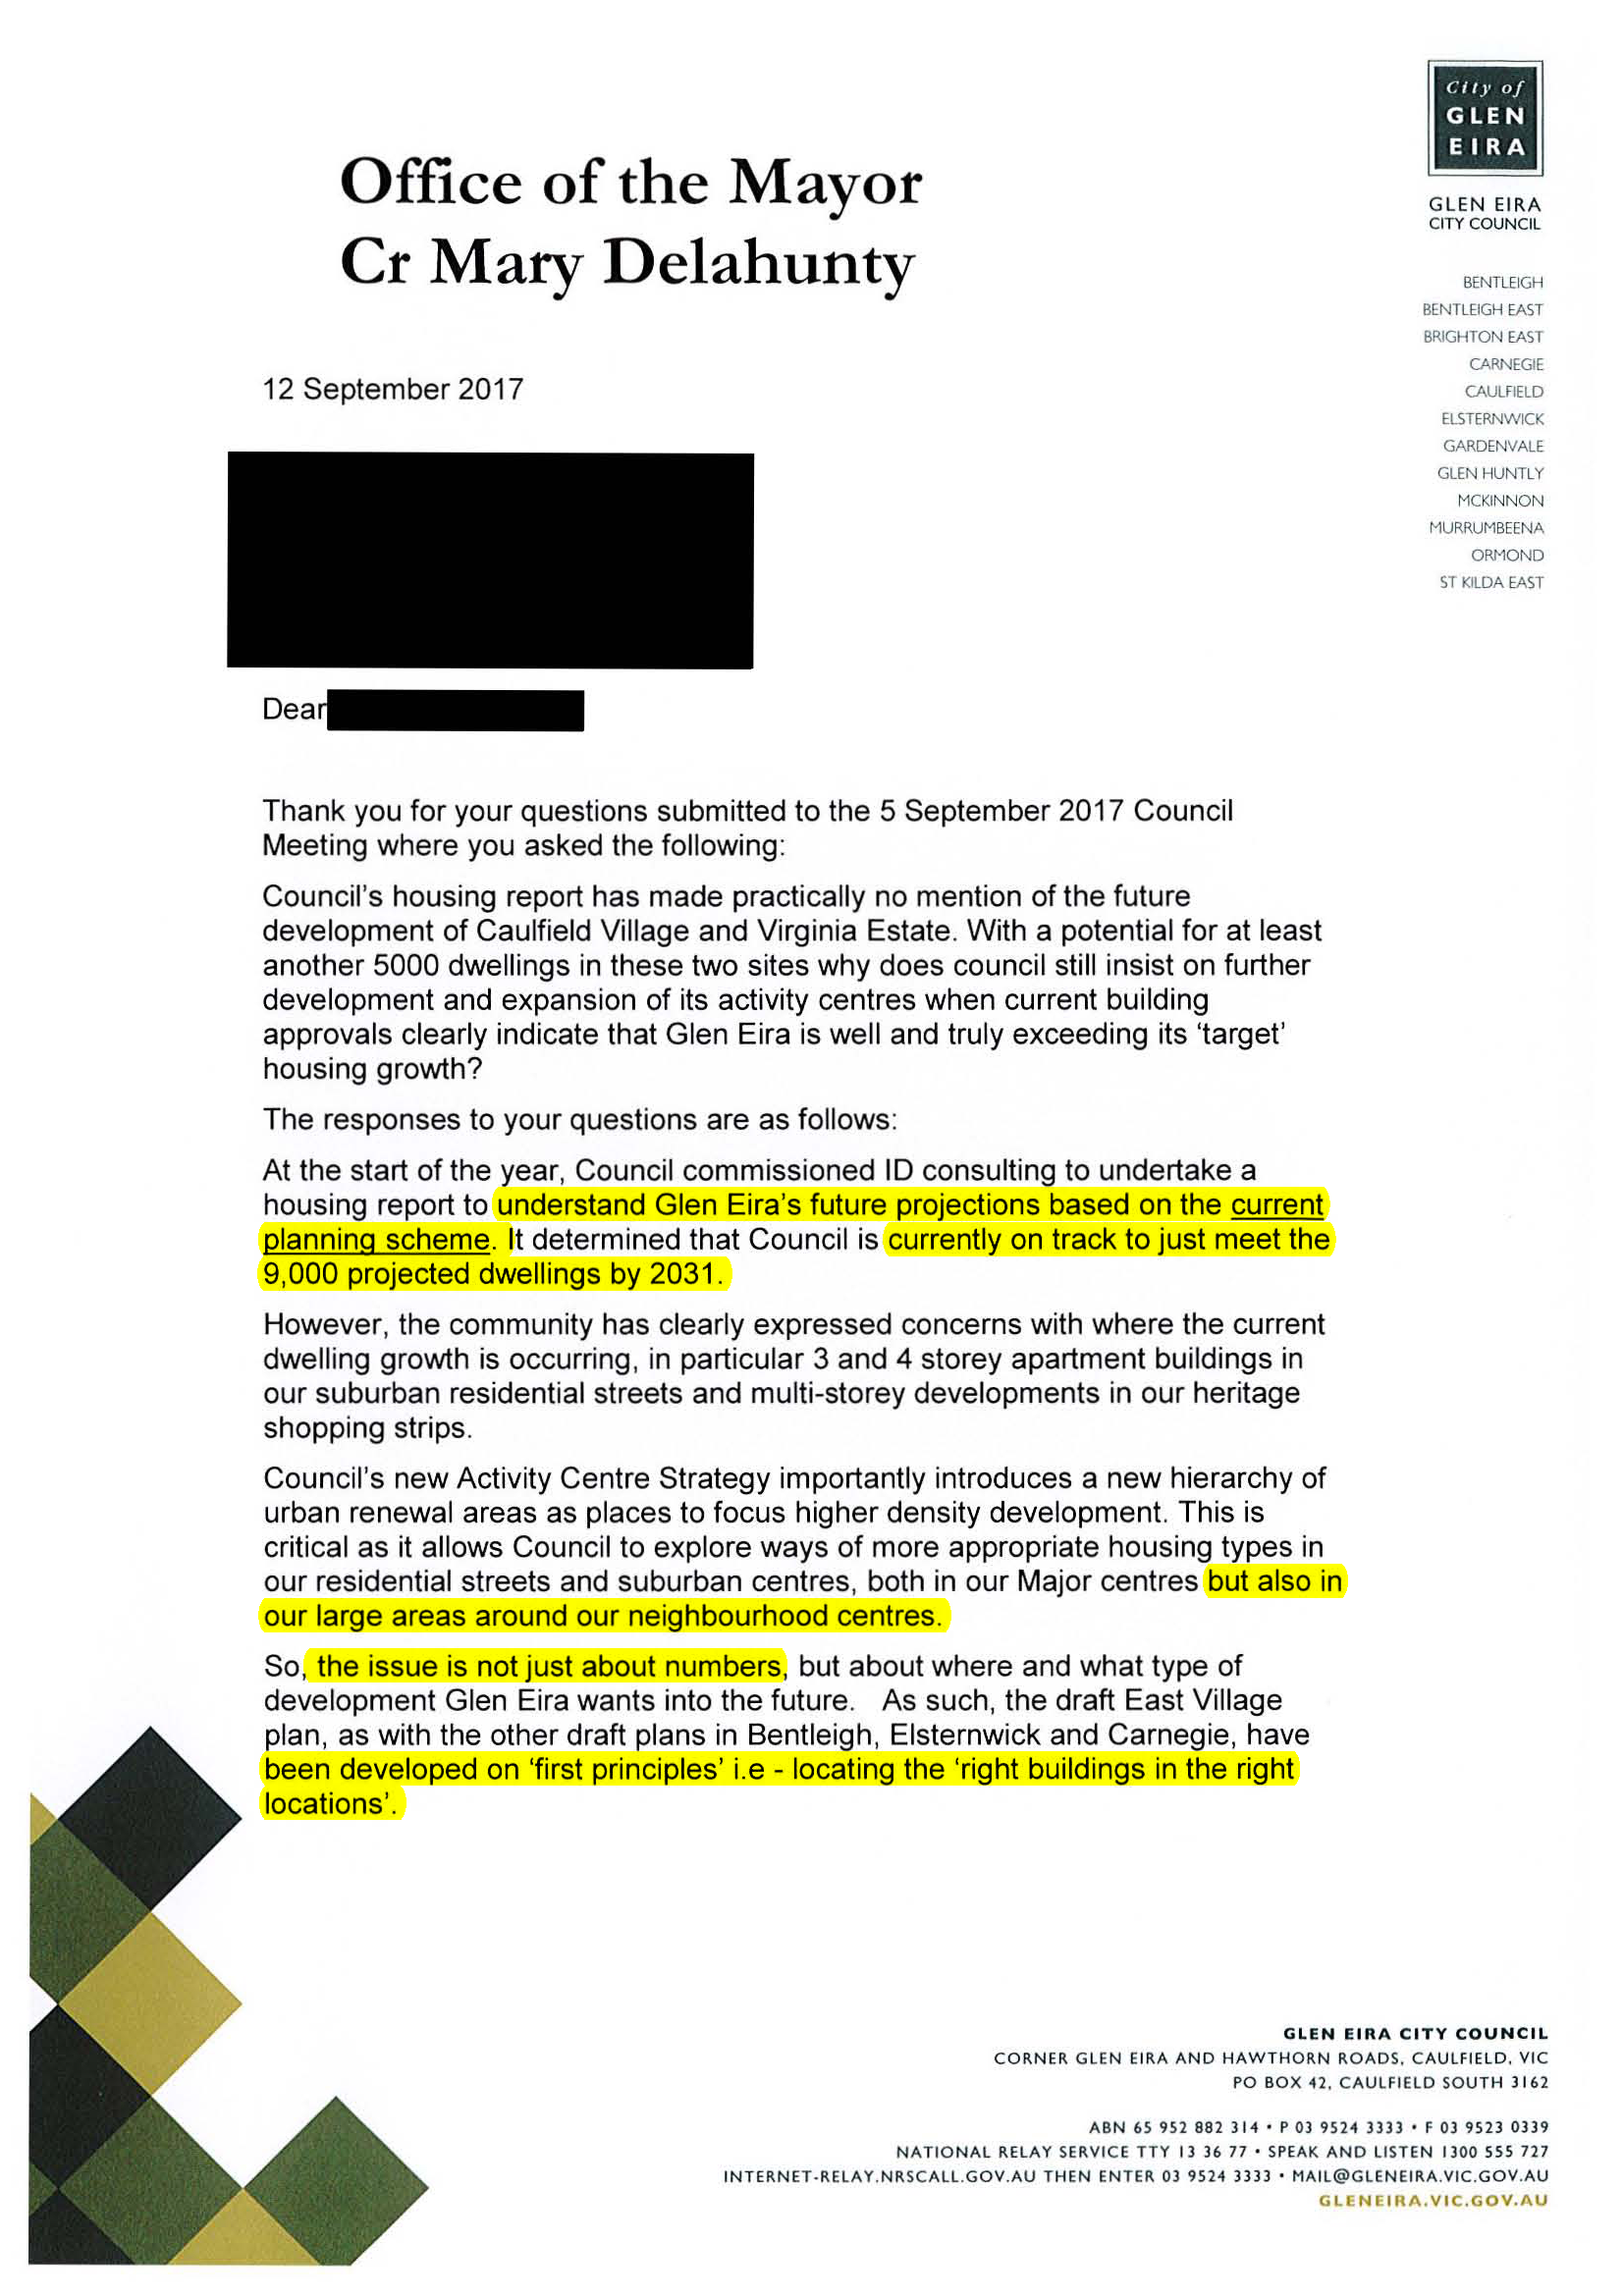
Now we have another scapegoat. This time it’s the State Government and the refrain of ‘we can’t stop development’. No one is arguing that development should be stopped. It is where and how much development is encouraged that is the sticking point. Plus of course the essential questions of capacity, density, and whether or not Glen Eira is meeting its housing needs for the projected population growth. These are the issues that council has been totally silent on.  Whether or not we have 37 years land supply, or the original Newton/Hyams claim of 90 plus years is beside the point. What needs quantifying and elaborating is whether or not Glen Eira’s rate of housing development is sufficient to meet its projected population growth and therefore there is no need to rezone areas for even greater development.

Judging by the various community forums on the current structure planning, what concerns residents is the extent of the development and what measures council is proposing that will ensure residential amenity and the environment is safeguarded. Allowing buildings of 8 to 12 storeys is not the majority’s view of reasonable development and neither is flogging off public land to facilitate such development.

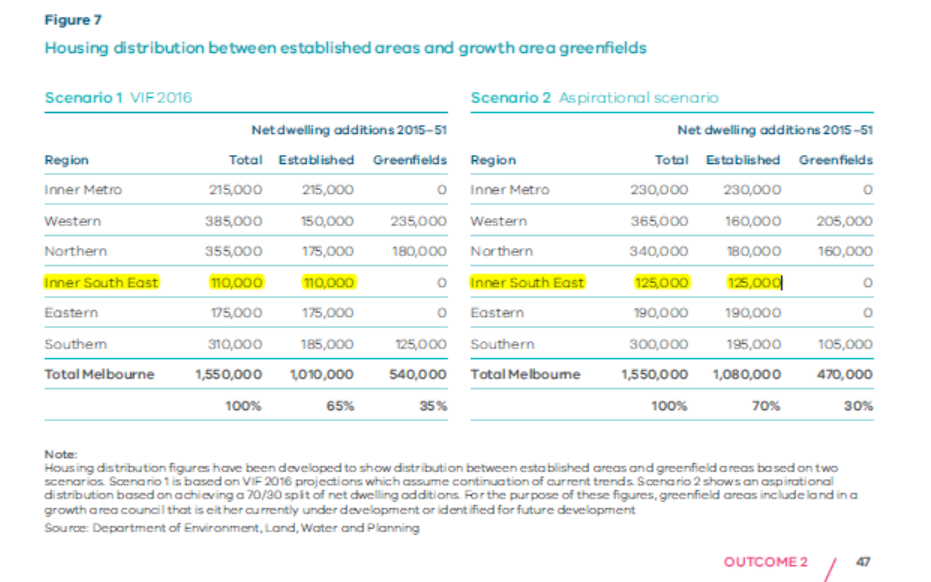
According to Plan Melbourne Refresh (2017-2050) Glen Eira is now part of the Inner South East group of councils which includes Stonnington, Bayside, and Boroondara. Here is what is forecast in two scenarios – (1) current projections and (2) ‘aspirational’ projections. According to this, 4 municipalities should be able to provide an additional 110,000 or 125,000 net new dwellings over the next 34 years.

Since these figures are for all South East councils, we would expect Glen Eira’s share to be roughly 27,500 or 31,250 net new dwellings by 2051. That’s another 34 years away and provides an average of either 808 net new dwellings per year or, for the ‘aspirational’ scenario, 919 net new dwellings per annum. The fact that since the introduction of the zones Glen Eira has more than doubled this ‘requirement’ per year has not been acknowledged. If development continues at this rate then Glen Eira will have reached its supposed ‘target’ not in 2051 but closer to 2025. And since structure planning is never intended to be anything more than a ‘vision’ for the next 15 years, this makes council’s planning even more suspect given its rezoning proposals.

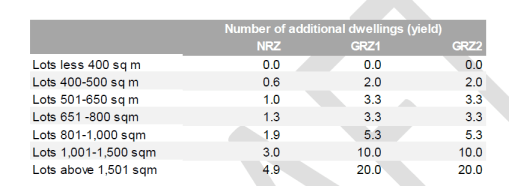
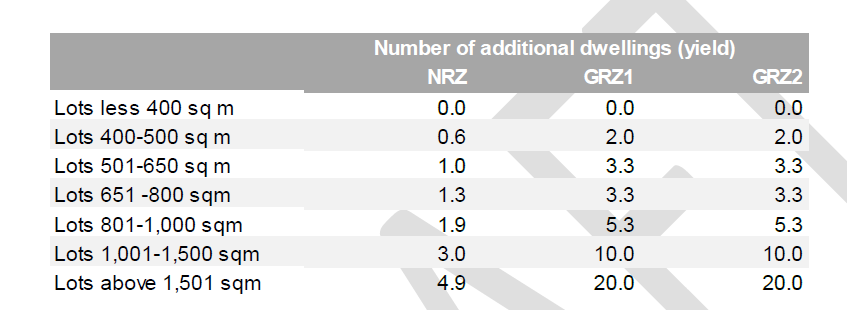
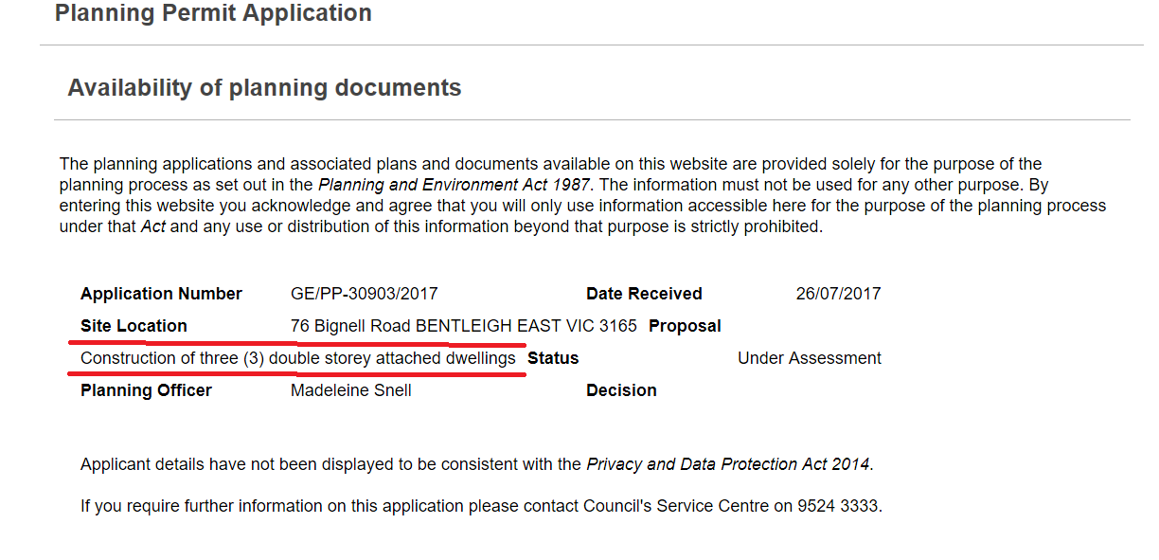
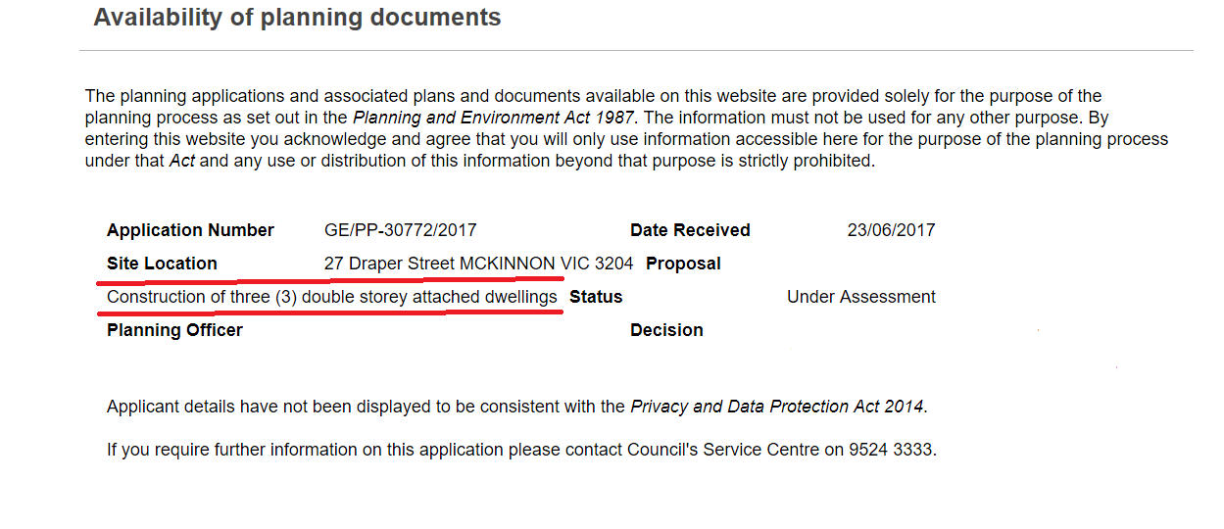
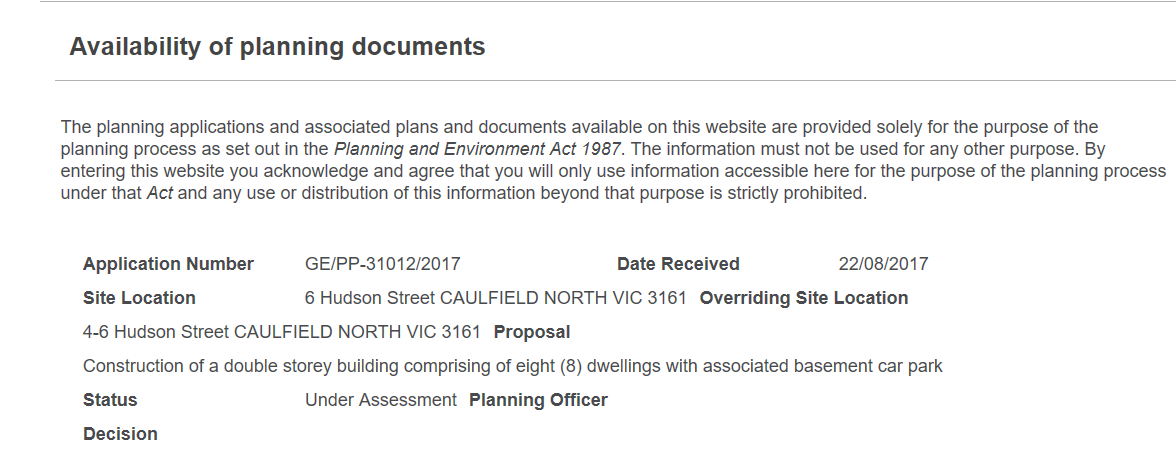
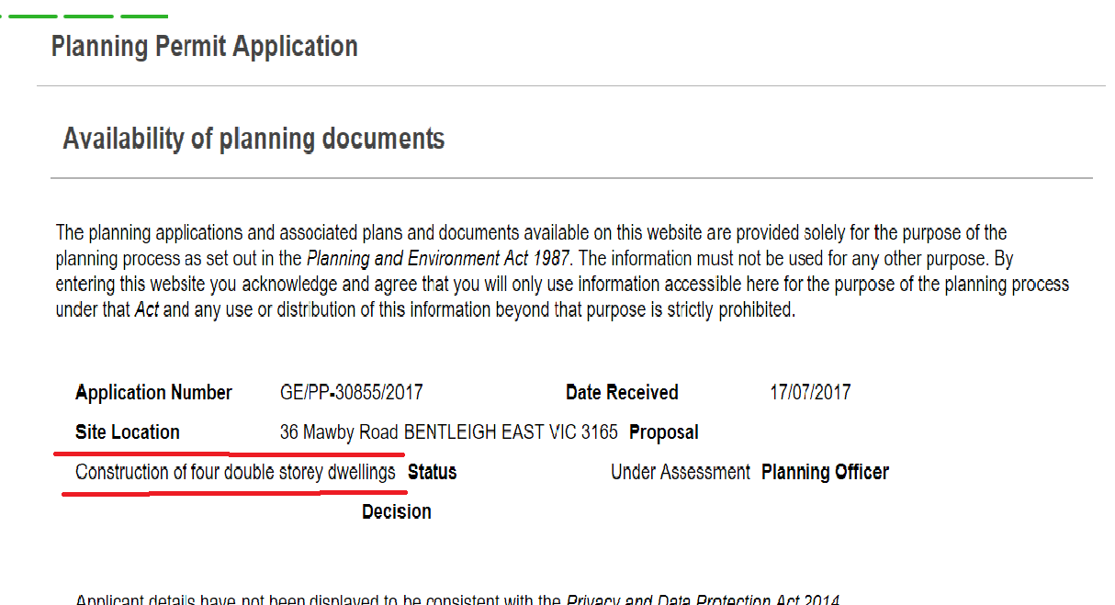
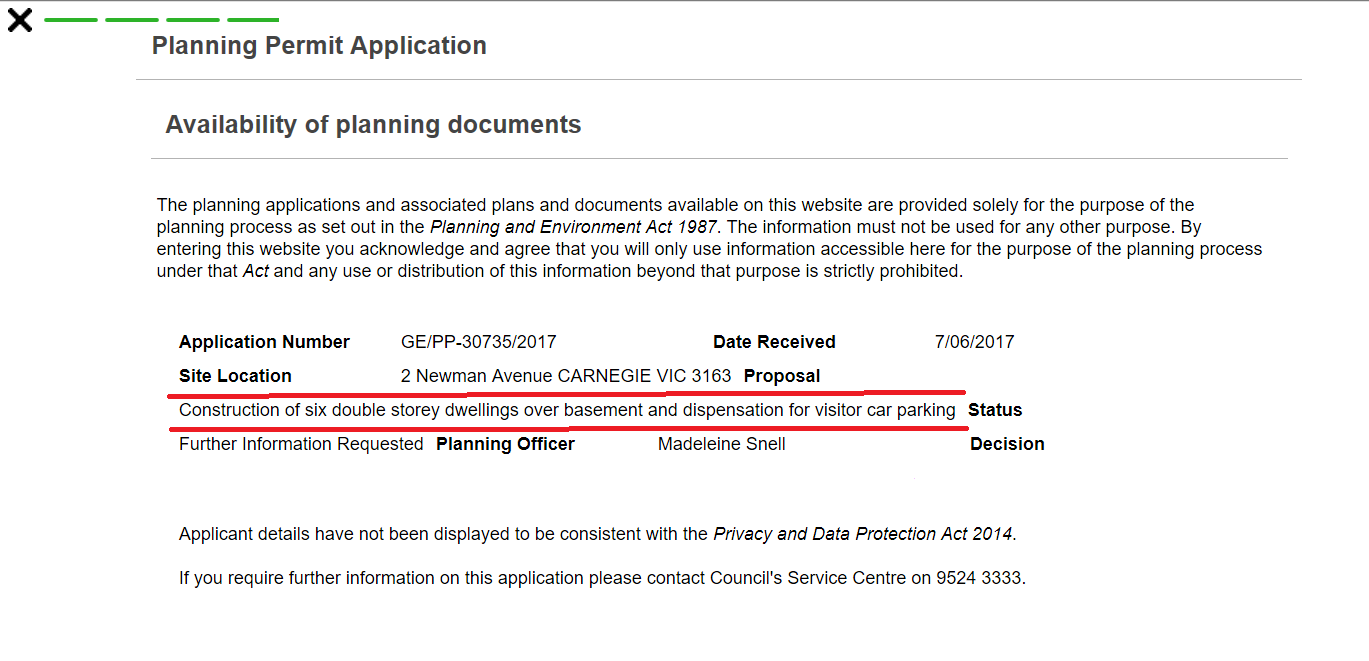

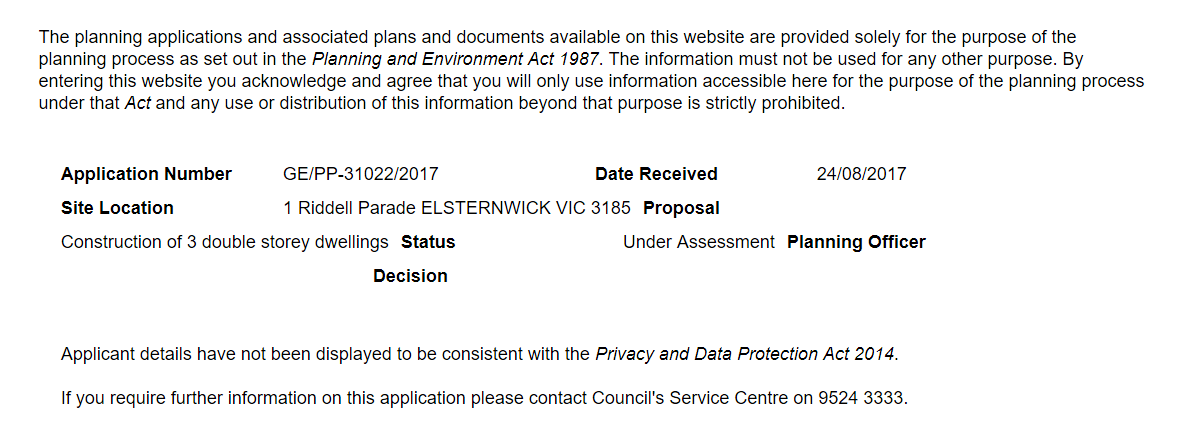
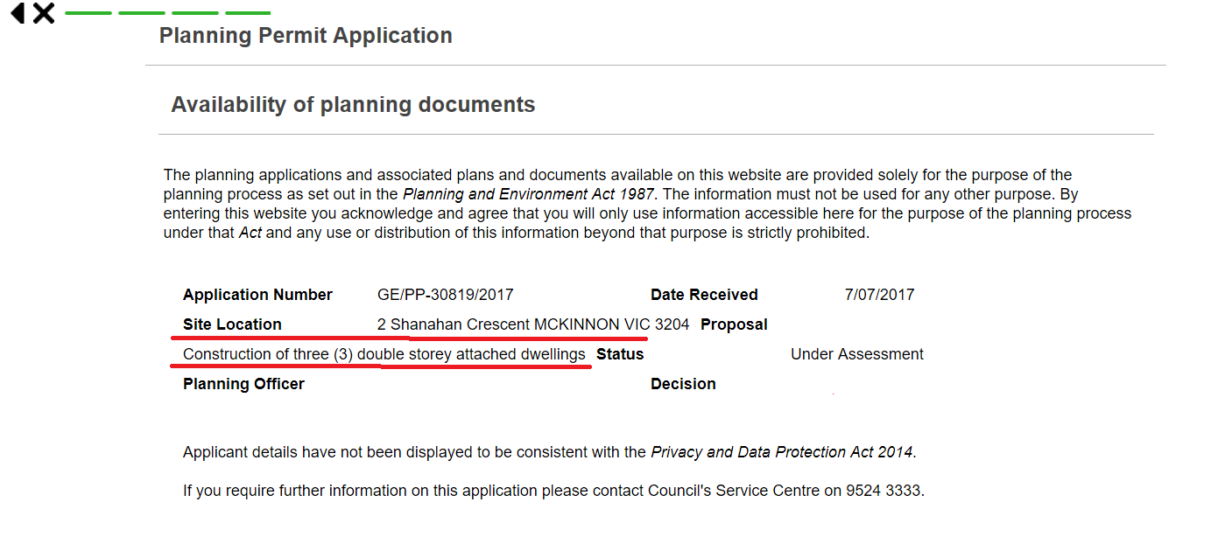
Another issue which council has remained entirely silent about and which is already having impact on dwelling numbers is Wynne’s introduction of VC110 and the removal of the mandatory 2 dwellings per lot in the Neighbourhood Residential Zones. Currently there are 9 applications in for multi-unit developments in these areas. Thus instead of 18 dwellings, we now have the potential for 38 dwellings on these 9 blocks of land. (see below).  Has council factored this into its planning? Why the silence? And what other countless loopholes can developers exploit before council actually introduces amendments that ensure the protection of residential amenity? Please remember that the new ‘garden’ area does not apply to land under 400 square metres. There is literally nothing to stop a developer subdividing his/her land first, and then applying for a planning permit. Result? No need for ‘garden area’!!!!

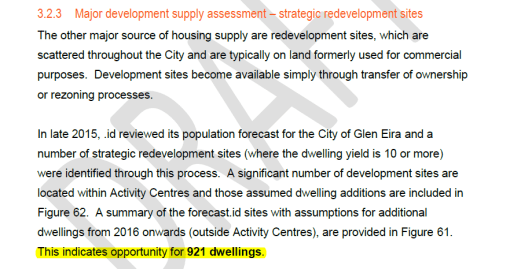
Until all of these aspects are taken into account, and until council provides concrete and reliable data to justify its expansionist planning proposals, residents have every right to believe that council’s agenda is to continue to facilitate more and more development – regardless of whether it is needed, much less sustainable! And finally, please bear in mind that Glen Eira already has up to anothyer 5000 dwellings waiting in the wings via the Caulfield Village development and the massive Virginia Estate! These latter developments barely rate a mention in council’s pronouncements!

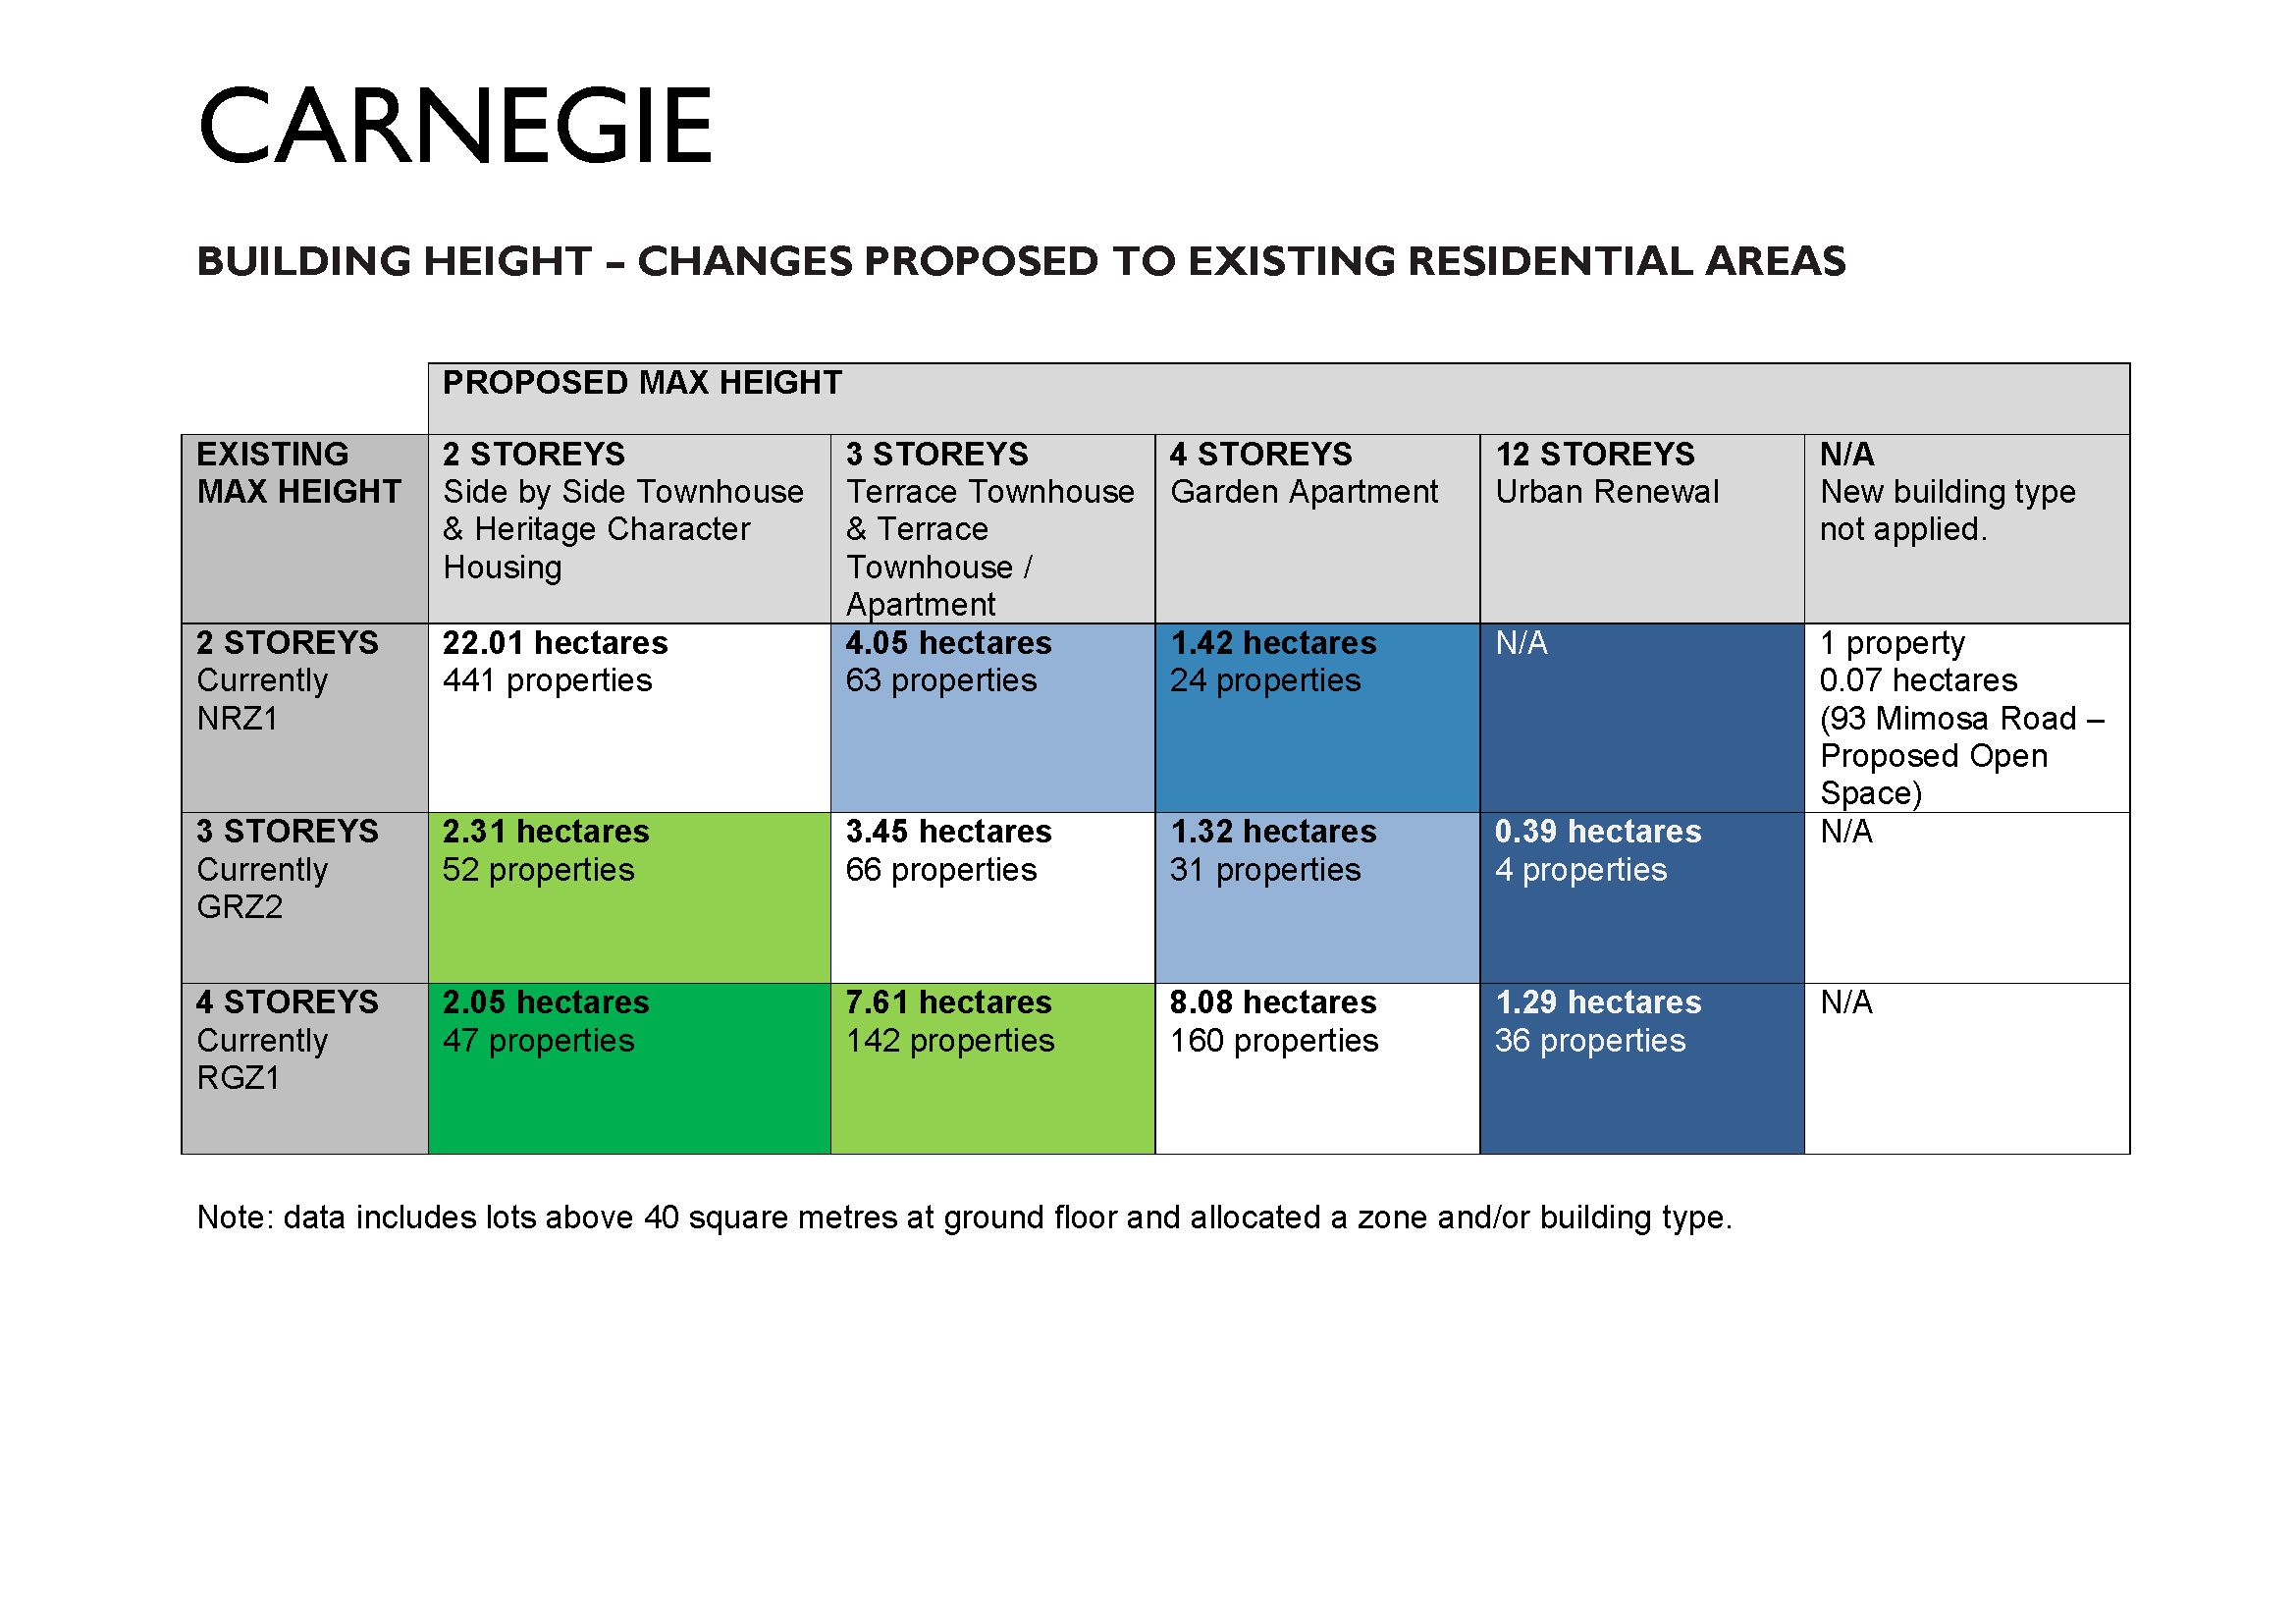
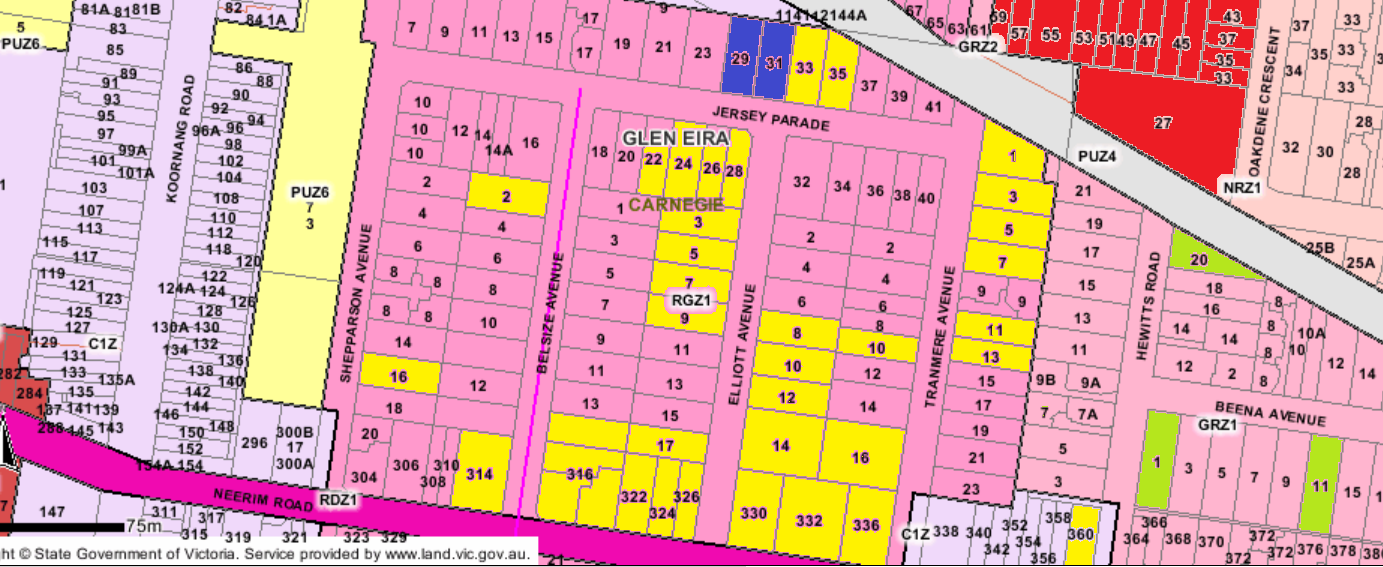
Here is council’s version of the relevant stats for Carnegie and the proposed structure plan – According to the above figure the residents of Carnegie are supposed to be better off in terms of the number of properties rezoned to a lower height. As with the Bentleigh figures, the reality is far different. One example is the rezoning of Elliott Avenue and Tranmere where seven properties on the east side of Elliott Avenue will go from 4 to 3 storeys, and both sides of Tranmere will also be reduced by one storey. Nominally, that should make it 21 properties that will have a reduction in height. Sadly, it is far too late for 14 of these properties which are already set for 4 storey development. (Please note – we are counting the consolidated lots as 2 properties).

This image tells the full story – post zones.

  • No 1 Tranmere has been to VCAT. Given developers’ past history, there is always the second bite at the cherry by simply reducing the number of proposed dwellings by a handful. It will be back again.
  • Nos. 3 -7 Tranmere are currently up for sale and will have their applications in well and truly before any amendments see the light of day from council! (See: – http://raywhitecarnegie.com.au/properties/residential-for-sale/vic/carnegie-3163/house/1709969 )
  • No.8 Tranmere sold in April 2016, No.6 Tranmere in 2015 & No. 11 Tranmere sold in November 2016. Whilst these properties could possibly remain as ‘owner-occupier’ we don’t like their chances of remaining so given what is happening around them and the potential to make some major profit.

Thus Tranmere & Elliott are GONE, GONE, GONE thanks to what happened in 2013 and no revamping of the zoning at this late point in time is going to alter this fact.

So that readers fully understand the above image here is the legend –

  • Yellow infill means that permits have been granted for 4 storey developments, or will soon have applications coming in for 4 storeys.
  • The dark blue in Jersey Parade is another application currently in for 4 storeys
  • The light green represents other applications and/or permits
  • The red indicates the upgrade from 4 storeys to a potential 12 storeys.

QUESTIONS

  • Given examples like this, how much faith should residents place in council’s figures?
  • What effect will rezoning have if nothing changes in the schedules to the zones and when will council get around to actually doing anything with the schedules?
  • The destruction of these streets has been known for years yet council has tried time after time to avoid undertaking a planning scheme review. This has only happened due to Wynne’s refusal to grant another extension and the order to undertake structure planning.
  • What is the strategic justification for any of these changes? Does it make sense to impose a 12 storey height limit on residents zoned for 4 storeys? We keep hearing the nonsense about ‘right buildings in the right place’ and maintaining a ‘balance’. The only ‘balance’ we can find is an open invitation for more development and the selling off of council land!

PS: we’ve received an email from a resident telling us that nos. 7-11 Belsize Avenue has been sold to a group of developers. Anyone want to take bets on what will happen to this land?

We’ve received the results of a survey conducted by a resident. The findings provide plenty of food for thought that council needs to incorporate into its planning and thinking.

Our thanks to the resident for his time and effort.

Results are uploaded HERE

How much more public money is about to go down the drain because council refuses to accept the outcome of its first round of ‘consultation’ on the proposed redevelopment of Harleston Park? A million dollars was the original planned expenditure for this single park. We are now about to enter another phase of ‘consultation’ if the recommendations are voted through next Tuesday night.

We estimate that close to 90% of resident feedback was against the creation of a basketball area in the park. The vast majority of comments wanted to maintain the park’s passive atmosphere. So what does council do? Does it listen? It recommends a smaller ‘three point’ basketball court in a different spot. No dimensions are given and no comment is made on resident objections to the lurid blue originally suggested. Nor is there any evidence provided that a smaller court will create less noise or less conflict with passive areas.

This entire project raises innumerable  issues:

  • Why does every single park need to be a duplicate of each other – ie. some comments compared the proposals to what has been created in Booran Reserve. We also note that the Australian Standards do endorse that parks should differ and suit the local community. Glen Eira’s ‘interpretation’ of this comes via this paragraph – Public open spaces are a shared community asset. Living in proximity to parks does not afford residents greater rights over the use and development of these spaces than the wider community.
  • Why does council insist on spending a fortune on concrete plinths, so that again and again there is this ‘standardised’ look for all our open spaces?
  • Why can’t council publish concept plans that are legible and clear – which they certainly aren’t in the agenda papers?

We also challenge many of the comments included in the officer report. For example: Crime Prevention Through Environmental Design (CPTED) principles do not suggest lighting necessarily improves safety, and in some cases it may attract people to use the park later in the evening and night. This is not an intended outcome of the project and as such lighting has not been included – consistent with the status quo. 

If this is indeed the case then why has council spent millions upon lighting in so many of our parks – ie Princes Park, Allnutt Park to name just a few. More importantly, both the Victorian Police and Planning Vic recommend park lighting – ie Proper maintenance of landscaping, lighting treatment and other features can assist in the prevention of crime. (http://www.police.vic.gov.au/content.asp?document_id=10444)

AND

OBJECTIVE 4.3

To ensure lighting is carefully integrated to further enhance visibility and natural surveillance of parks and open spaces. (https://www.planning.vic.gov.au/__data/assets/pdf_file/0014/4631/Safer_Design_Guidelines.pdf)

The bottom line is that the community has been asked for its opinion and they have spoken. Council however is unwilling to accept the majority view based on this report. Possibly this will become another Caulfield Conservatory fiasco where 3 ‘consultations’ were undertaken.

Our position is: –

  • Allow diversity and uniqueness. Don’t clone each park into a pale imitation of each other
  • Give greater emphases to ‘passive’ and ‘green open space’
  • Stop spending a fortune for unnecessary works
  • Stop filling our parks with tons of concrete
  • Develop a playground policy that establishes expected work and budgets
  • And most important – listen to the community!

According to council’s own set of figures for Bentleigh (presented below) the proposed changes basically maintain the status quo. That is, there is not too much difference between those properties in line for increased height limits and those areas where height has been reduced.

Adding up all the figures from the table we find that:

  • 243 properties are earmarked for an increase in height, whilst
  • 199 properties are supposedly going to experience a decrease in height

Leaving aside the question of strategic justification for most of these changes, we still ponder whether these statistics really reveal the true stor(e)y (pun intended!). A positive is undoubtedly the rezoning of heritage areas – which implicitly acknowledges the incompetence of what occurred in August 2013. However, the most important issue is whether all of these changes are in fact far too late and what they can achieve? This will of course depend on the resulting amendments and the strength of the long awaited Heritage policy.

A couple of examples should illustrate what we mean regarding the value of some of the proposed changes and how these examples throw some doubt on the figures provided by council.

EXAMPLE 1:

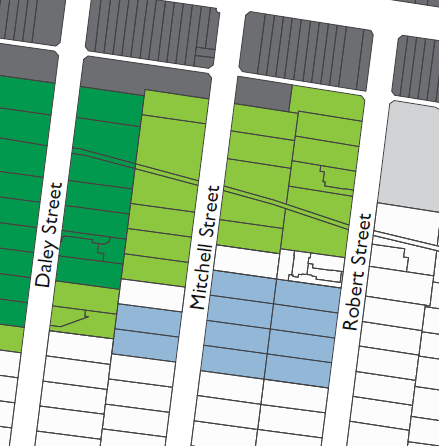
The intention is to rezone 11 properties in Mitchell Street from 4 to 3 storeys PLUS increase another 10 properties from 2 storeys to 3 storeys. But the sticking point is that Mitchell Street already has permits for 4 storey dwellings (nos. 79-83 and 82-84). Number 77 also has a permit for a 3 storey dwelling and no. 92 is probably geared for sale as a council car park. Hence of the 11 properties along this single stretch of road, 6 already are at 4 storeys and another one will go even higher. Thus council’s figure of 199 properties set for a height decrease certainly do not reveal the true storey since no account is taken of what already exists in these figures.

Further, what of the 6 properties going from 2 to 3 storeys in Mitchell Street?  Why are they being ‘upgraded’? What is the purpose, much less the strategic justification? If the intent is to draw a straight line that corresponds with the heritage overlays of Daley Street and Bendigo Avenue, then this hasn’t been achieved. We are still getting a zig-zag line of housing heights that make no sense and contradict council’s claims about trying to avert the radial configurations set in 2013.

EXAMPLE 2:

The same issues apply in Bent and Vickery Streets. Council proposes to rezone 25-31, plus 28 Bent Street to 3 storeys (ie 5 properties) and upgrade another 6 properties in Vickery to three storeys from the current 2 storey height limit.  No recognition is taken of the fact that permits for 4 storeys have already been granted to nos. 23,27-29 Bent Street for 4 storey developments. That makes it 2 out of the 5 sites that will be 4 storey. The blue markings in the image following are for the areas designated to now be 3 storeys, up from 2 storeys.

QUESTIONS

Residents really need to start questioning the efficacy, and strategic justification for some of these proposed changes. Is the solution to the current radial set up to simply increase height to the nearest bordering street? Does this really ameliorate the damage already caused or simply invite more damage to residential amenity? How much faith should ultimately be placed in the figures council presents – especially on the downgrading of heights in streets that are already chock-a-block full of 4 storeys. What consistency is to be found across all of these proposed changes? Why are some streets better off than others and why are upgrades along Centre Road so extensive? What does this augur for the eventual revealing of the plans for East Bentleigh? Will we now have entire activity centres blending into each other and stretching from Thomas Street to East Boundary Road? Remember that East Bentleigh is now also being ‘upgraded’ to a ‘larger’ neighbourhood centre – whatever that might mean!

After some considerable pressure from residents, council has finally released its figures on the proposed zoning changes. We’ve uploaded the relevant document HERE.

The emphases remains on meeting government population growth – without of course any mention of current housing happening within Glen Eira. The enumeration of the hectares devoted to the various zones, both current and proposed, is also proffered without any explanation or clear definition – for example: do these figures include roads?

Council is clearly intent on maintaining the mantra that these changes are basically ‘neutral’ – that is, that the overall totals are ‘equitable’. We beg to differ! Once we’ve gone through all the details more carefully we will provide a commentary. In the meantime, here is council’s ‘summary’ –


Another great turnout by residents of approximately 100 people. Again butcher paper, facilitator and Aiden Mullen presenting the background, current status and promised future work. There was however about an hour of questions that interrupted Mullin’s presentation. We note once again that the magic words of 12 storey high potential developments were eventually admitted through gritted teeth!

Councillors in attendance: Delahunty, Silver, Sztrajt and Athanasopoulos

Here are a mere sample of the questions asked by residents and the ‘answers’

RESIDENT #1 – One resident asked for hands up from residents, developers, and state government agencies. The vast majority were residents

RESIDENT #2 – When Mullin put up the slide of the Vision for Elsternwick, which still included the word ‘village’, this resident interrupted and stated ‘I am quite frankly struggling to relate that vision plan to the concept plan’. Said that all council’s thinking and what’s presented in the concept plans ‘doesn’t seem’ to endorse the vision statement. Mullin answered that it’s about ‘maintaining that strong cultural and heritage feel’. Mullin then went on with the rest of the presentation – ie spoke about bike connections, and an ‘integrated rail precinct’ and parking ‘opporunities, particularly along Orrong Road’. Said that the ‘fundamental change’ would be ‘creating a new cultural precinct’ near the cinema and ABC studios. Plus the library ‘could be relocated’ to this new precinct. Also said that ‘council’s carparks could have a role in providing more office’ space and employment opportunities (aka flogging off council land to developers is our take on this).

RESIDENT 3 – another resident interrupted and wanted Mullin to explain what ‘community benefit’ means. Mullin responded by saying that Glen Eira is a ‘diverse community’ but developers only build one sort of dwelling – ie 1 or 2 bedroom or double storey attached in the NRZ. ‘The market’ doesn’t do ‘affordable housing, aged care’ and student accommodation and ‘medium density family type housing’. Said that on ‘counciul owned land we can have a lot more control on that’. Resident then wanted to know whether this land would be ‘given to the developer and they produce it’? Mullin responded that there’s a ‘whole range’ of ways this could be done. Resident then persisted with ‘selling council land’ and Mullin answered ‘that is one option’ but that nothing has been decided as yet. The objective is to ‘get something in’ that ‘meets community needs that isn’t being met at the moment’.

RESIDENT 4 – When Mullin outlined that the car park had an 11 storey permit next to it, another resident stated that ‘an 11 storey building doesn’t set a precedent for what is right in terms of development’. Went on to say that ‘someone who wrote these plans missed the church’ and a scout hall both ‘historic buildings’ but the plans have building heights of 8 storeys so ‘what is going to happen to that church’? Wanted Mullin to ‘please explain to me, how does that work out’? Mullin then said ‘I’m trying to get through the presentation and the resident repeated that he would like an answer. When Mullin again said that he wanted to continue with his presentation the resident stated that the evening was about residents asking questions and getting answers from those people who put the plans together. Mullin said that his aim was to ‘take you through to how we got to’ this stage and get your feedback. It’s up to residents to then decide if they ‘agree’. Mullin went on to say that people didn’t want apartment buildings in residential streets and council ‘really’ wanted to protect heritage and the neighbourhood character overlays and these are currently zoned for 4 storeys. Stated that a vcat decision for 8 storeys was given recently in a heritage overlay and vcat is saying that if you ‘lock everything down it has to go elsewhere’. Council was trying to ‘get a better mix’ in housing and in the commercial areas a better mix of employment opportunities like ‘office’.

RESIDENT 5 – said there was no single storeys being built and there was a strong need for this. Wanted to know why this wasn’t in the plans. Mullen said this is because people are trying to ‘protect back yards’ and that with council’s plans for the townhouses they are trying to ensure that ‘living is on groundfloor’.

Mullen went on to say that ‘you can’t lock down everything’ because if ‘won’t get approved by the Minister’. So council is protecting heritage but saying that along the railway line and Nepean Highway this can ‘accommodate’ ‘taller buildings’ which will have an ‘office’ and ‘allow for employment’. This area would be 6-8 storeys but if there was ‘community benefit’ this could be ‘additional car parking’, ’employment’, ‘diverse housing’. The strategic sites ‘can accommodate height behind the shops’.

RESIDENT 6: said that ‘our little court’ disappears from the concept plans but council has ‘rezoned that area’ to ‘be 6 storeys’. Wanted to know why previously it was 4 storeys and now capable of a potential 6 storeys. Repeated that ‘this is in a court and we’re not on Glen Huntly Road’. Mullin answered that he would be ‘happy to discuss’ the matter with the resident afterwards.

CONCLUSIONS?

Once again residents are presented with spin and more spin and no detail, no strategic justifications for anything, and no honest to goodness data. We remind readers that at the Bentleigh forum when asked how many properties were being rezoned to accommodate higher development, Mullen stated that the data would be provided. It is yet to make an appearance!!!!!

Nor have we had a single word to justify why 12 storeys is fair and reasonable. Why not 6 storeys, or 7 storeys, etc. On what basis is the figure of 12 storeys plucked from the air?

There is much, much more that could be said. We will simply reiterate our conviction that decisions are already set in concrete and that these forums have been nothing more than a public relations exercise designed to meet state recommendations for ‘community consultation’ when doing structure planning.

Council never fails to surprise when it comes to open space. The announcement that they have purchased a site in Neerim Road, Carnegie is, in our view, a mixed blessing indeed. Whilst we have consistently argued that it is Carnegie that requires a huge investment of funding for open space, we also query the motives behind this purchase.

Residents have been repeatedly told that council’s rationale for all its open space endeavours is based on the 2014 Open Space Strategy. Well, unfortunately, this particular purchase is at odds with what the OSS recommends. The ‘expert’ recommendations were for the purchase of land on the WEST SIDE of Koornang Road. This property is on the east. See the two images below –

Points to consider:

  • Will this purchase become the $3.61 million reason to ram through the sell of council’s carpark and set the stage for 8 storey developments?
  • Neerim Road itself is hardly a ‘pedestrianised’ street. It is full of high density dwellings already. Thus access from Neerim Road itself would certainly be limited
  • Residents on the south side of Neerim are also ‘disadvantaged’ given that the OSS decries the creation of open space that necessitates the crossing of major roads.
  • The crucial question of course is what does all this say about council’s intention to first listen to the community and then to act on the community’s views. If this sizeable amount of money has already been signed off, then what prospect is there that if the community doesn’t agree with the sell off and ‘repurposing’ of council land, that residents will be listened to? Or is 600 square metres in the most noisy, and inaccessible position, plus being overshadowed by 8 storey dwellings, all that residents can hope for?
  • Finally we again question the consistency and value of any council ‘policy’ when it can function to justify any decision when council so pleases, and then be ignored – also at council’s whim and hidden agendas!

The Elsternwick draft concept plans are ‘interesting’ to say the least.  First off there is the admission how badly this council and its zones architects stuffed up in 2013. When an activity centre has so many areas covered by Heritage Overlays, Newton, Akehurst, Hyams, Delahunty, Magee and Esakoff, all saw fit to go ahead and allow these areas to be zoned as Residential Growth Zone (RGZ). Thankfully the current plans attempt to redress this incompetence. However, they do a lot more ‘damage’ elsewhere in another example of clearing the ground for major high rise development!

Here is a summary of what is proposed –

  • As with Carnegie, the central shopping strip will have 3-4 storey (orange) but some of this strip will allow 8 storeys directly behind Glen Huntly Road (ie Sinclair and Beavis Streets) which abut heritage areas. Thus like Carnegie, heritage areas will be overshadowed by anything up to 8 storeys.
  • Several heritage sites along Nepean Highway will be, as with Carnegie, directly overshadowed by 12 storeys
  • The ‘borders’ of the activity centre have, like Bentleigh, mushroomed out to practically double the size – now extending to Glen Eira Road.
  • Ripon Grove and Gordon Street will now also become 8 storeys (from the current 4 storeys) and once more they sit alongside Heritage areas.
  • The most startling changes will occur all along Horne Street to Nepean Highway. These sites can now become 12 storeys – again encircling previous NRZ zones that are now upgraded to 4 storeys.
  • The amount of land now given the go-ahead for 12 storeys is alarming!
  • Possibly the most important change is the inevitable rezoning of those areas currently marked as C2Z to Commercial 1. This would allow residential and the height proposed is 12 storeys (ie along Nepean Highway).

The map below shows one example of what is envisaged. The yellow markings indicate some sites which are now being upgraded from 2 storeys to 4 storeys.

« Previous PageNext Page »