GE Transport


Last night’s zoom meeting on the Housing Strategy feedback was a marked improvement on the previous council effort. This time participants could see who was present (49 individuals at one point) and the chat function was also available so questions could be posted to all. Unfortunately, the responses to questions remained vague, jargon ridden, and merely repeated the practised council rhetoric. As for councillor attendance, there was Magee, Esakoff, Zyngier and Zhang.

Below we feature one question in particular given that it is acknowledged as encompassing the most contentious issue – ie the proposed removal of the GRZ mandatory garden requirement. The response is provided in the uploaded audio. It’s worth pointing out that council stated the recording of the evening will only be used for ‘internal’ purposes!

Question

How will removal of the minimum garden size result in better open space and tree canopy outcomes? Given that trees and landscaping was of most concern to your feedback responses, as new dwelling types do not guarantee improvement.

Response

COMMENT

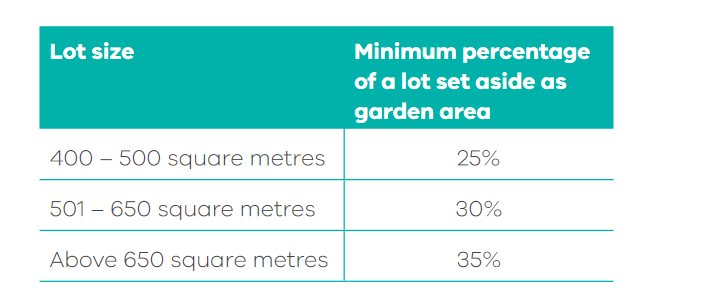
Torres does not answer the crucial question of how things might be improved. Instead we are again privy to the nonsense about the legislated function of the mandatory garden requirement. The current legislation provides for the following according to land size –

If we assume an average 500 square metre property, this would then require 125 square metres of ‘garden area’.

Torres notes the ‘exclusions’ from this requirement such as land under ‘eaves’. We would posit that most GRZ 3 storey developments do not have eaves – instead they are predominantly flat roofed – whether this be in GRZ or even in NRZ sites.

As for pergolas, barbecues, etc. yes they are excluded from the garden area requirement. But these must have a roof in order to be excluded, and many do not. Furthermore, the following cannot be included in the calculation – driveways, car parking spots, sheds that are more than 10 square metres in size. Whilst tennis courts and swimming pools are exempt from the garden area calculation, we very much doubt that any new dwellings in GRZ zoned areas will have the space to include swimming pools or tennis courts!

Thus, even if we add up the areas for roofed barbecues, eaves, pergolas, etc. there is no way that these would amount to even half of the required mandatory open space in the GRZ. Inevitably, the proposed removal of this requirement will mean LESS open space, less area for canopy trees, and other vegetation. The only objective is to provide the capacity to ensure more development!

Finally, it is beyond belief that we are in the process of creating a housing strategy without first of all reviewing the current residential zoning. These have been in place since 2013. Given the rate of development in Glen Eira and its ‘capacity’ council should be asking – do we need 13% of the municipality to be zoned GRZ? Do we need to revert back to the conditions PRE 2004 for NRZ areas? None of this has been done!

We’ve uploaded the full audio of the meeting plus the submitted questions –

These are the submitted questions –

My interpretation of the feedback presented in these slides is that residents are worried about the future liveability of Glen Eira. While more people will likely move into Glen Eira whether or not the housing zoning laws are changed, how does the current housing strategy aim to improve the liveability of Glen Eira? Or is it more a question of managing an inevitable reduction in liveability as the city grows to house more people than infrastructure was ever intended to?

How will removal of the minimum garden size result in better open space and tree canopy outcomes? Given that trees and landscaping was of most concern to your feedback responses, as new dwelling types do not guarantee improvement

A 4-storey above ground, with 2 floors below ground apartment building has been approved on the corner of Wanda and Hawthorn roads. This is clearly higher than the mooted 3 storey limit for this area. Can approval for  this development be reversed?

Is there capacity for the Housing Strategy to include specific actions to support the around 500 people experiencing homelessness in Glen Eira?

Thank you for your time tonight. I see some areas in Bentleigh near the station have both a heritage overlay and also a residential overlay and a design and development overlay. Which of these for example will take precedence?

Can planning notes be updated in a future amendment to the planning scheme clauses about respecting land with SBO’s in minimal change areas of GRZ zones where inappropriate development proposals are lodged with council?

I see no justication for some of the areas identified for more medium density housing. I specifically questioned the selection of Redan Road and have yet to hear a response. Has anyone looked at this area? It already contains mainly small houses on small blocks plus a couple of houses that should be heritage. Please explain

Council’s stated objective is more ‘diverse housing’ – especially in the proposed new NRZ2 zones. Given that council has no control over what developers desire to build, there is  potential for simply more dwellings of 1 or 2 bedrooms instead of the anticipated smaller townhouses? Please comment.

Thanks for the answer. Just another question: both the Draft Housing Strategy and the Social and Affordable Housing Strategy don’t mention the issue of housing insecurity. Is there any capacity for the Housing Strategy to address this issue, particularly for groups that are most vulnerable (such as single older women, LGBTIQA+ people, etc)?

What about drain along Rothschild street Glen Huntly???We have no drain , but council continue to release permits to developers, despite that council aware , that we have flooding . How leak of infrastructure  will address and how council going to act , taki g into consideration, that nothing done regarding absent drain on a street till now?

Sorry but this is no closer to an activity centre than many others not included – and it’s just not a good candidate!!

One of the slides showed a timeline for various structure plan reviews. I think Carnegie was among those listed. I did not notice any timing indicated for a Murrumbeena sturcture plan. Is there no plan in the medium term to consider Murrumbeena, that could result in a review of the Zone interfaces? Council is aware of the difficulty at the interface of GRZ & NRZ near the Murrumbeena Primary School which involved Council ntat two VCAT hearings concerning a proposed develepment.

And what role does VCAT have, when it overturns what residents and council want?

Last night’s council meeting illustrated once again how this council is very good at attempting to  justify the unjustifiable. This was especially evident on the ‘discussion’ for the Carnegie Structure Plan. It was voted through 7 to 2 with the only objectors being Esakoff and Cade.

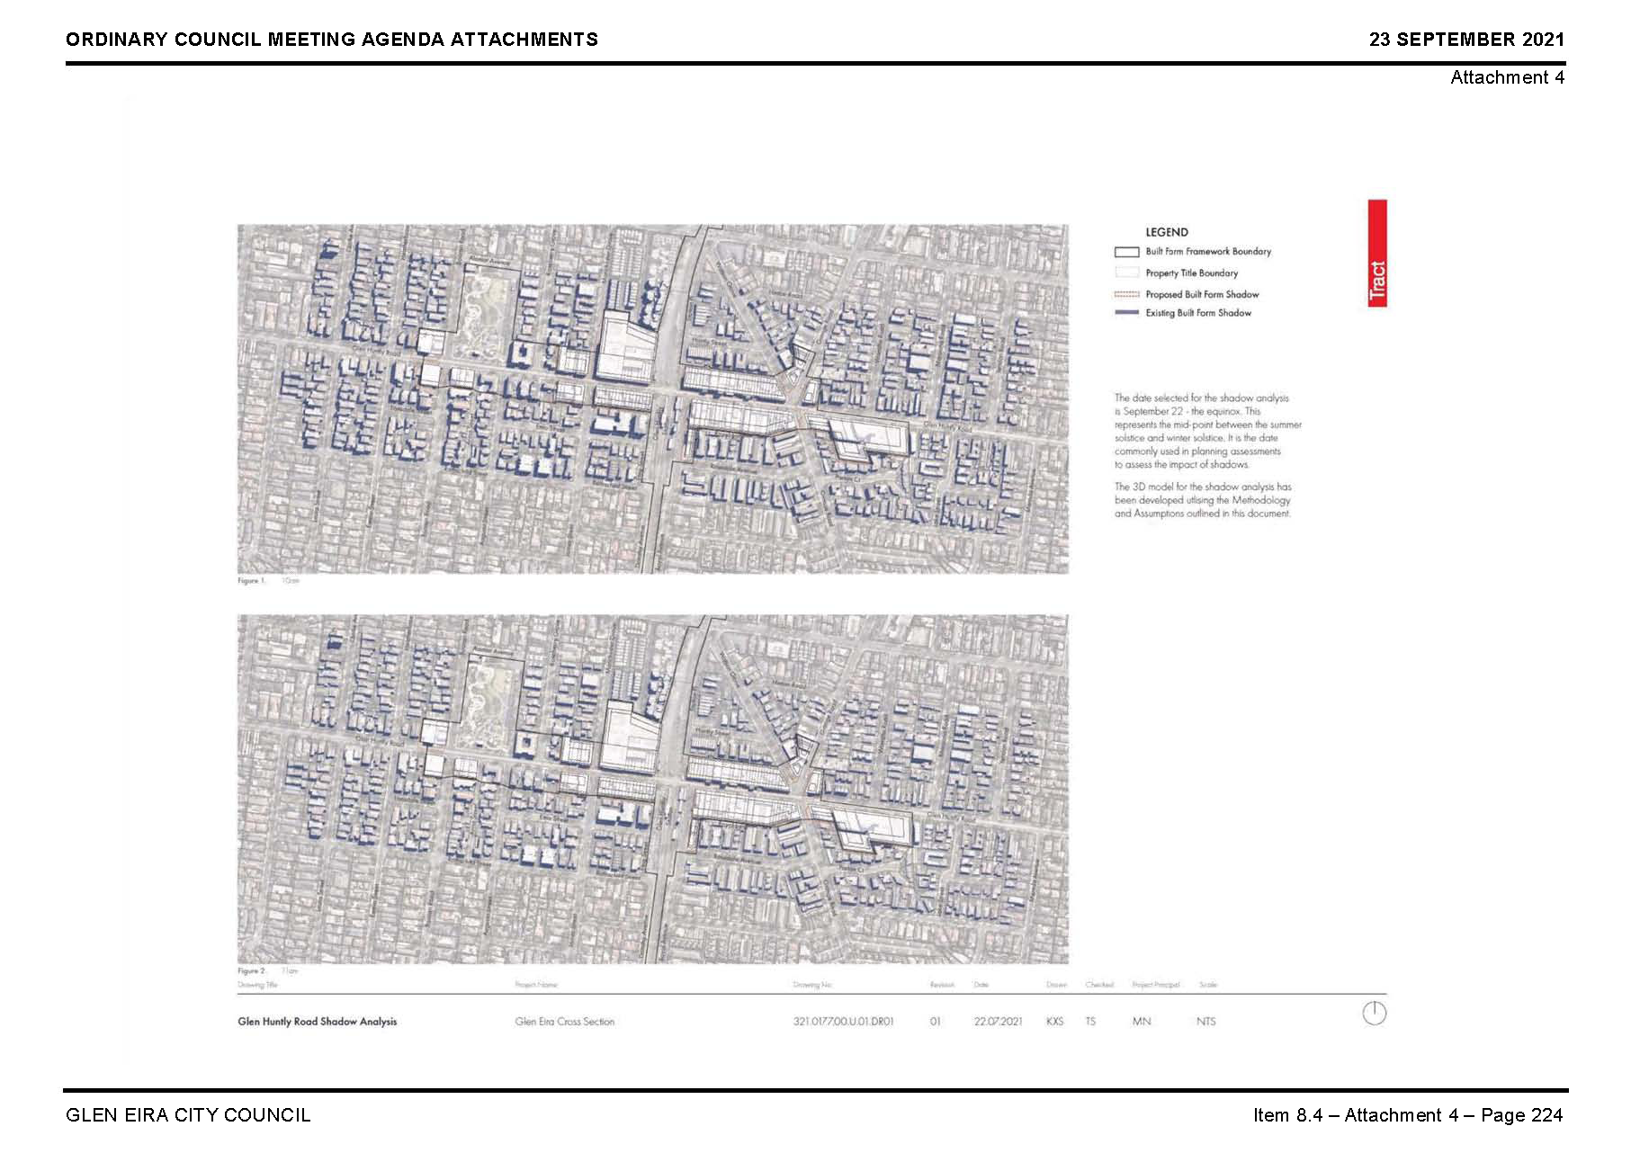
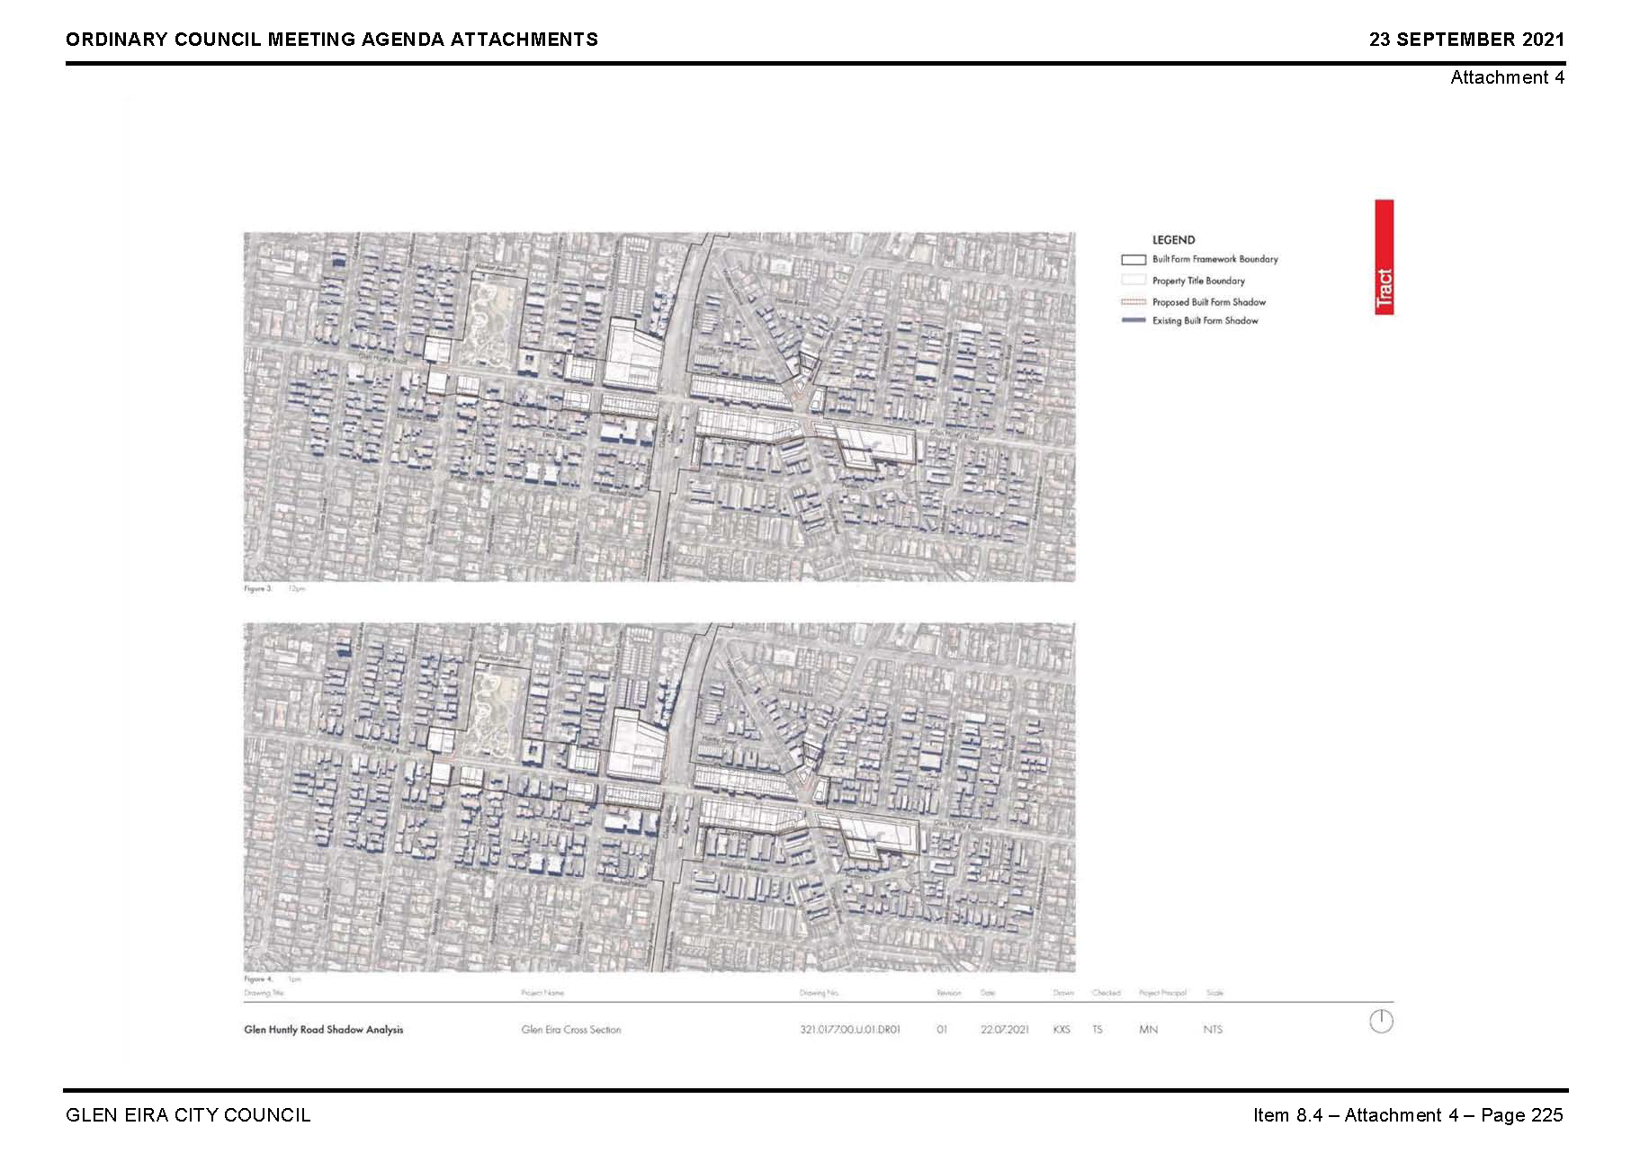
What was most disheartening was that both Greens (Zyngier and Pennicuik) who have repeatedly commented on the importance of ‘sustainability’, trees, climate change, the urban forest strategy and in this case overshadowing, could claim that they have seen the report and are ‘satisfied’ that both sides of Koornang Road will not be impacted by the increase of height from 4 to 5 storeys. They maintained that sunlight to these streets are assured. This most important report was not included in the agenda, so we cannot comment on its validity. The Built Form Frameworks, were also unavailable. So all we have to go on is what the actual Design and Development Overlay (DDO) states in terms of protecting sunlight to Koornang Road. This is presented below:

CLICK TO ENLARGE

To be clear as to what is proposed in the above DDO, one needs to understand the difference between the winter solstice and the spring equinox. The winter solstice is ‘measured’ at June 22 and the equinox at September 22nd. The DDO makes it clear that ensuring sunlight reaches the footpaths along Koornang Road will only be assessed according to the spring data AND NOT THE WINTER data. Furthermore, the fact that the word ‘at’ is used is completely contrary to what most planning schemes state. Usually there is a time span included –ie from 10am to 3pm. In this instance, are we to assume that if there is a fraction of sunlight AT 10am, then all is well for the Western side of Koornang Road, and if it happens to be 2pm then the eastern side this is also okay? What about the intervening time spread? How much sunlight is hitting the western side at say 12pm? Or the eastern side at 1pm? How much of the entire street remains in shadow for times other than 10am or 12pm? The very fact that the DDO has been written in this fashion is cause for concern. No councillor of course even mentioned this – nor the impacts on other increased height limits throughout the centre.

The only councillor willing to speak fully about her reservations was Esakoff and to a lesser extent Cade. We present her comments in full below:

The ongoing UNCRITICAL acceptance by most councillors of vital strategic planning documents is unacceptable. They are charged with oversight. They are supposed to represent their constituents and not some allegiance to political parties. It is councillors who are charged with making decisions in the best interests of the community.Thus far this election term, they have been dismal failures for the most part. Instead they are mere rubber stamps for a bureaucracy that is not held to account and is not elected by residents. When will we have councillors with the balls to challenge incompetent reports, biased analyses, and anti-community decision making?

If anyone thought that things couldn’t get any worse as far as planning goes in Glen Eira, then a perusal of the Carnegie Structure Plan proposals put pay to this delusion.  Once again there has not been any community consultation on the latest draft. Instead councillors are being asked to pass this item and send off to the minister for advertising approval. Then it will come back for formal amendment submissions. This does not constitute ‘consultation’ given that planning panels are generally in favour of whatever councils propose. Furthermore, writing submissions and then attending hearings takes time, energy and total commitment by residents. Even worse, is that in order to fully comprehend what is being proposed, residents will have to wade through hundreds upon hundreds of pages. Hardly conducive to good ‘consultation’ and full transparency.

What is clear however, is that this latest version is even worse than the abandoned C184.  A quick summary follows:

  • Heritage along Koornang Road has gone from 4 storey mandatory to 5 storey mandatory
  • The discretionary heights of 12 storeys and 43 metres has now gone up to 46 metres
  • Onsite car parking provision will be reduced
  • Other sites have also gone from 5 to 6 storeys to the south of Neerim Road

There is not a single word that we could find which explains/justifies why there has been this increase in heights – apart from stating that the consultant urban designer thought it was okay. Interestingly, this ‘conclusion’ is proffered but without the publication of any overshadowing documentation, and the admission that in certain areas only the September solstice was considered.

Also gone from the current proposal are such decision guidelines which featured in 2017 and 2018 as –

To preserve and enhance the low scale character of the Koornang Road shopping strip.

Whether proposed buildings on sites that are in the vicinity of a heritage place are respectful of that heritage place.

To ensure an appropriate design response to sensitive interfaces, such as heritage or low-scale residential sites and open space

They are replaced with this hogwash –

responds to the existing heritage fabric in Koornang Road and the heritage significance of the Rosstown Hotel.

We are also concerned that the current DDO which only applies to the commercial and mixed use areas in Carnegie, means that the surrounding residential streets (ie Mimosa) reverts back to its current zoning of 4 storeys, instead of what in 2018 was rezoned as 3 storeys. This applies to other residential areas too. Council is claiming that the zoning will be part of the Housing Strategy, but even this document does not make this clear. Plus, by the time anything is gazetted we could still be looking at another 2 years!

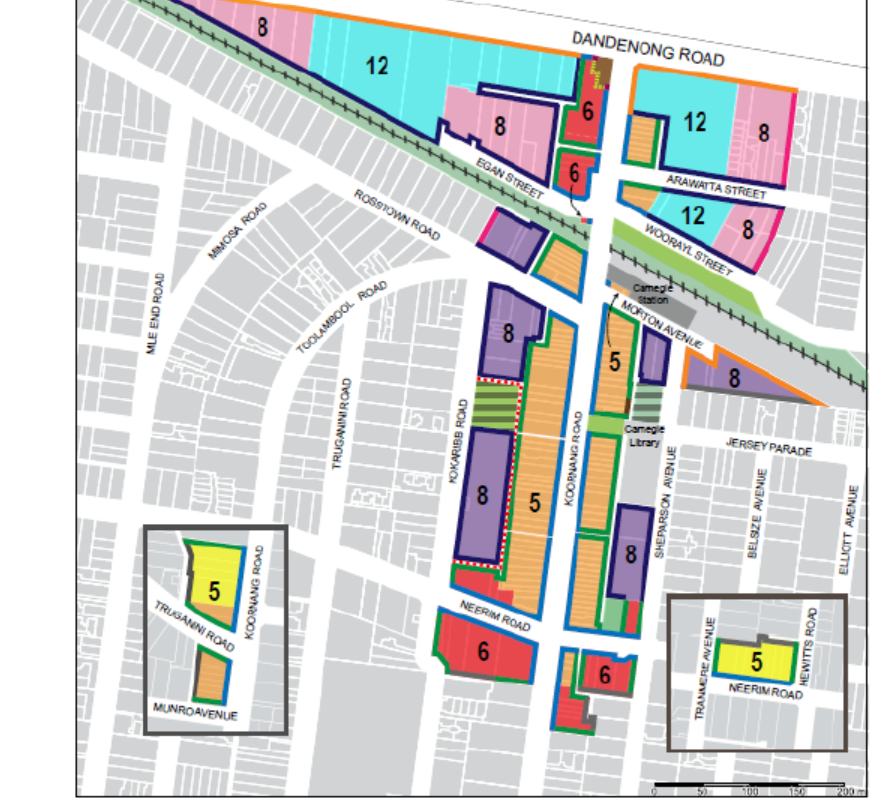
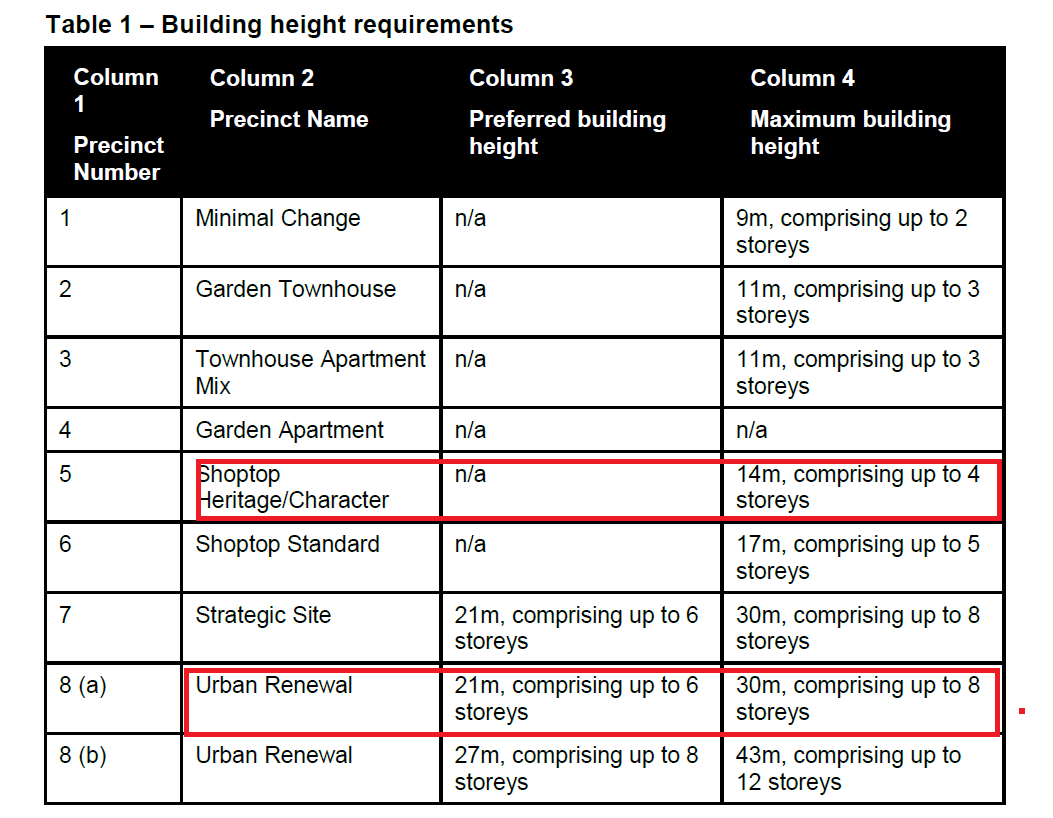
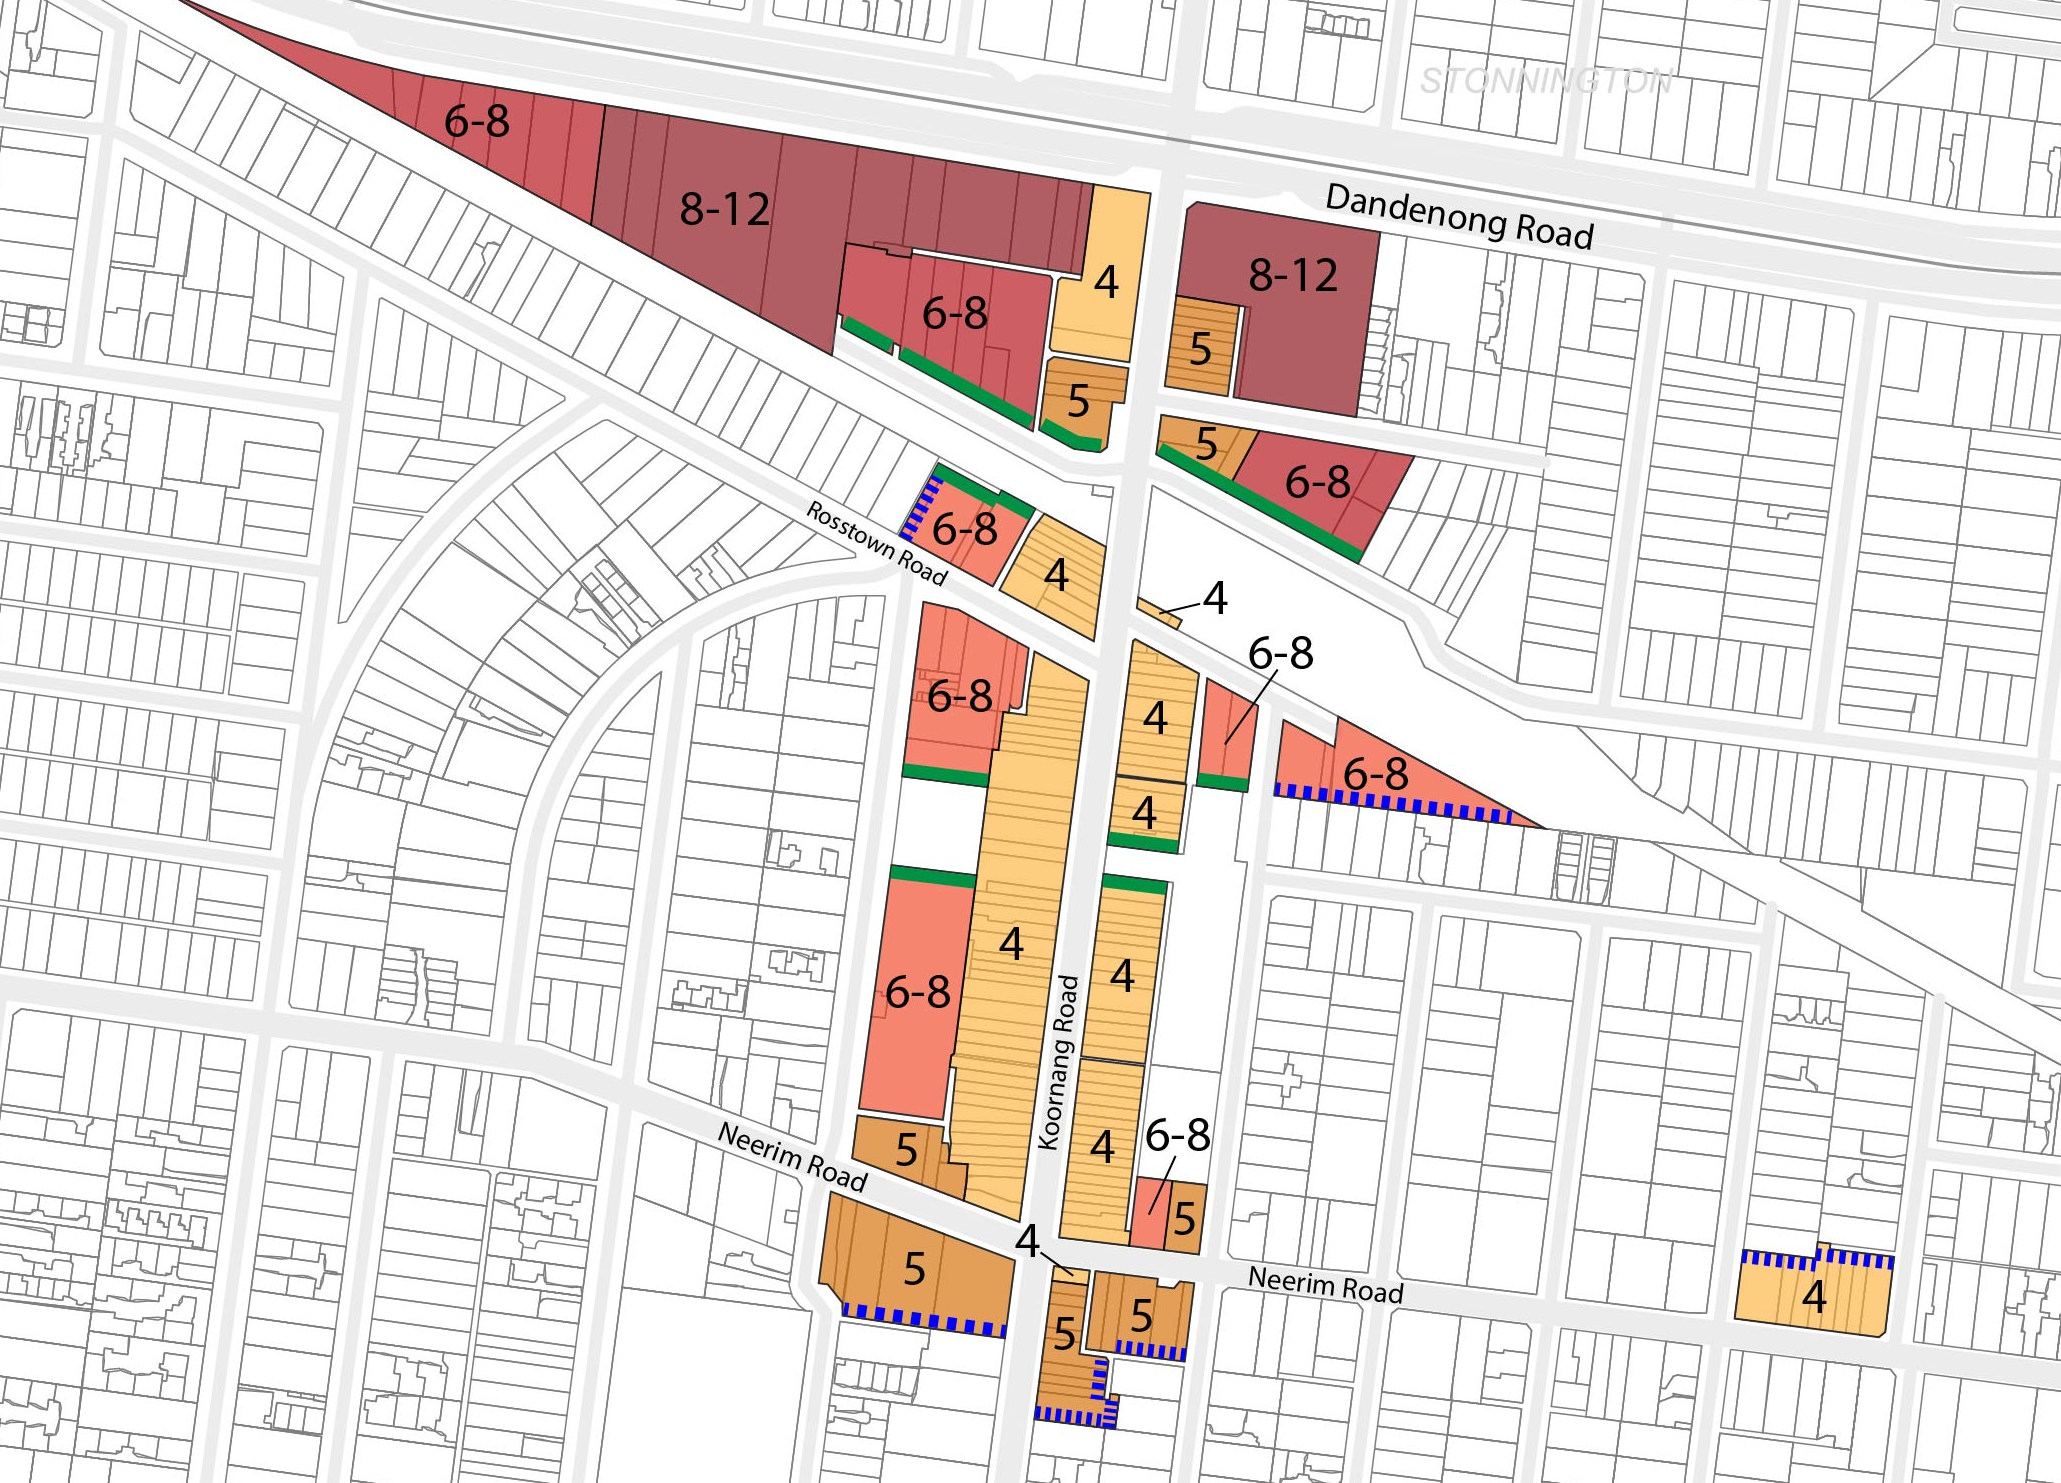
To highlight the newest proposals we have provided screen dumps of what came before and what council now wants for Carnegie and what currently exists.

  1. The current height proposals –

2. The 2018 version

3. And the latest ddo which only concentrated on the commercial and mixed use zones. This proposed amendment even outdoes the following –

It must be remembered that Amendment C184 was abandoned and that 4 councillors voted again the Housing Strategy. In our view nothing has changed except that the latest proposals represent a further deterioration in all aspects of town planning and concern about over-development and the destruction of this municipality.

The current 911 page agenda features a 117 page item that purports to be the ‘feedback’ on the Housing Strategy consultation. If only it were so! Once again this council is incapable of providing a valid, comprehensive, and convincing report on what was said, what occurred and how the responses influenced or did not influence any suggested changes. What we instead get is endless repetition, selective publication of material, and vague promises. The failures of this report can be summarised as follows:

  • All responses are not published so residents have no idea as to what was said by all respondents. The council ‘summaries’ as meant to be taken as gospel instead.
  • Pie charts are provided with percentages and not numbers of responses – making them pretty meaningless, especially when some questions had very few responses. Also no attempt to explain/analyse why certain questions received few reactions/responses.
  • As for the Town Hall Forum, all that is mentioned of this event was that 111 residents participated. What they said, and what occurred is totally ignored.
  • A handful of changes are proposed, but with no real rationale as to why they were included for increased heights in the first place, and why some of these changes have now been reversed (ie Wright Street in Bentleigh)
  • Mention is made twice that officers presented to the Youth Advisory Committee. All well and good – but why was no such process undertaken for the committee directly charged with advising on consultation – ie the Engagement committee?
  • No commentary whatsoever on the questions themselves or their efficacy
  • No ‘evidence’ provided as to the questions asked at the ‘drop-in-sessions’ and yet council concludes that all questioners were ‘generally satisfied’.

For the rest of this post we will go through some of the issues and expand on our criticisms.

Role of a Housing Strategy

As has been stated previously, what is remarkable here is that on the same agenda, council is recommending that the draft Carnegie Structure Plan and its DDO be endorsed by councillors and sent off to the Minister for approval to advertise. In other words, a decision on structure planning will come BEFORE the adoption of the Housing Strategy. Yet the following quotes taken directly from this item state:

The adoption of the Housing Strategy is fundamental to the strategic underpinning of the structure plans for the Major Activity Centres, and subsequent planning scheme amendments to introduce permanent controls into the planning scheme. It is a pre-condition. Without a Housing Strategy, the other strategic work will be extremely difficult to justify through the amendment process. (page 526)

The structure plans for the Major Activity Centres and subsequent planning scheme amendments to introduce permanent controls into the planning scheme rely on the adoption of the Housing Strategy as a key component of their strategic underpinning. Without a Housing Strategy, the other strategic work will be extremely difficult to justify through the amendment process. The Department of Environment, Land, Water and Planning is expecting an adopted Housing Strategy in considering authorisation to implement our structure plans. (page 529)

Appendix 1 of the report

Statement after statement in this report is not averse to bending the truth and camouflaging what is really proposed. For example:

Zone change: ­ The Housing Strategy only suggests changes to zoning (and building height) in a small number of areas. (page 2)

In response to a public question submitted on the 15 February 2022 which asked for the numbers of sites in both the NRZ and GRZ zones affected by the proposed changes the specific answer given was:

  • The draft Housing Strategy proposes that for sites in the General Residential Zone (GRZ), the “Garden Area requirement” is switched off. The General Residential Zone represents 11 per cent of all land in Glen Eira (and 13 per cent of all land that allows for residential use in Glen Eira). The overall number of sites in Substantial Change Area 1 (translating to GRZ) as shown in the proposed housing framework plan and therefore proposed to have the garden area requirement switched off is 7,624.
  • • The draft Housing Strategy aims to identify locations where we can have multi-unit / townhouse developments (up to two storeys), that are genuine medium density (units and smaller townhouses). The draft Housing Strategy includes an action to develop specifics requirements to give effect to these aims. 7 per cent of the existing NRZ is proposed to have controls that will allow for multi-dwelling development and better support front landscaping outcomes. This translates to 5 per cent of Glen Eira or 3,075 sites. (page 28 of the minutes)

How on earth we can then get the above statement that only a ‘small number of areas’ are impacted is both untrue and deliberately obtuse. Whilst it is true that ‘zoning’ will not change (ie the sites will still remain NRZ, but the schedules WILL CHANGE so that these proposed 3000+ sites will now have increased site coverage, reduced permeability requirements, and reduced rear setbacks). When the 7,624 sites currently zoned GRZ are taken into account, we are looking at a housing strategy that will affect over 10,000 properties – that is nearly a fifth of all Glen Eira sites!!!!!!!

Garden Area Requirement

Repeated ad nauseam throughout the report and the appendices is the following:

Garden Area Requirement: The Housing Strategy proposes the removal of the Garden Area Requirement so it can be replaced with measures that generate better landscape outcomes. The minimum garden area requirement simply requires a ‘space’ to be set aside on a lot. It has to have a minimum width of one metre, but it can be in permanent darkness or have an impractical or unusable shape. It could have a shed, a patio, or a basement completely underneath it. Essentially, there’s no guidance around what this space can or should be, and therefore does not guarantee good landscaping and permeability outcomes.(page 4)

How removing the requirement for anything from 25% to 35% of a site set aside for ‘garden area’ (depending on size) can assist in generating ‘better landscape outcomes’ is anyone’s guess. This is especially true when all that council is proposing at this stage is landscape ‘guidelines’ – meaning these are non-mandatory and practically useless. What will appear in the actual schedules remains a mystery.

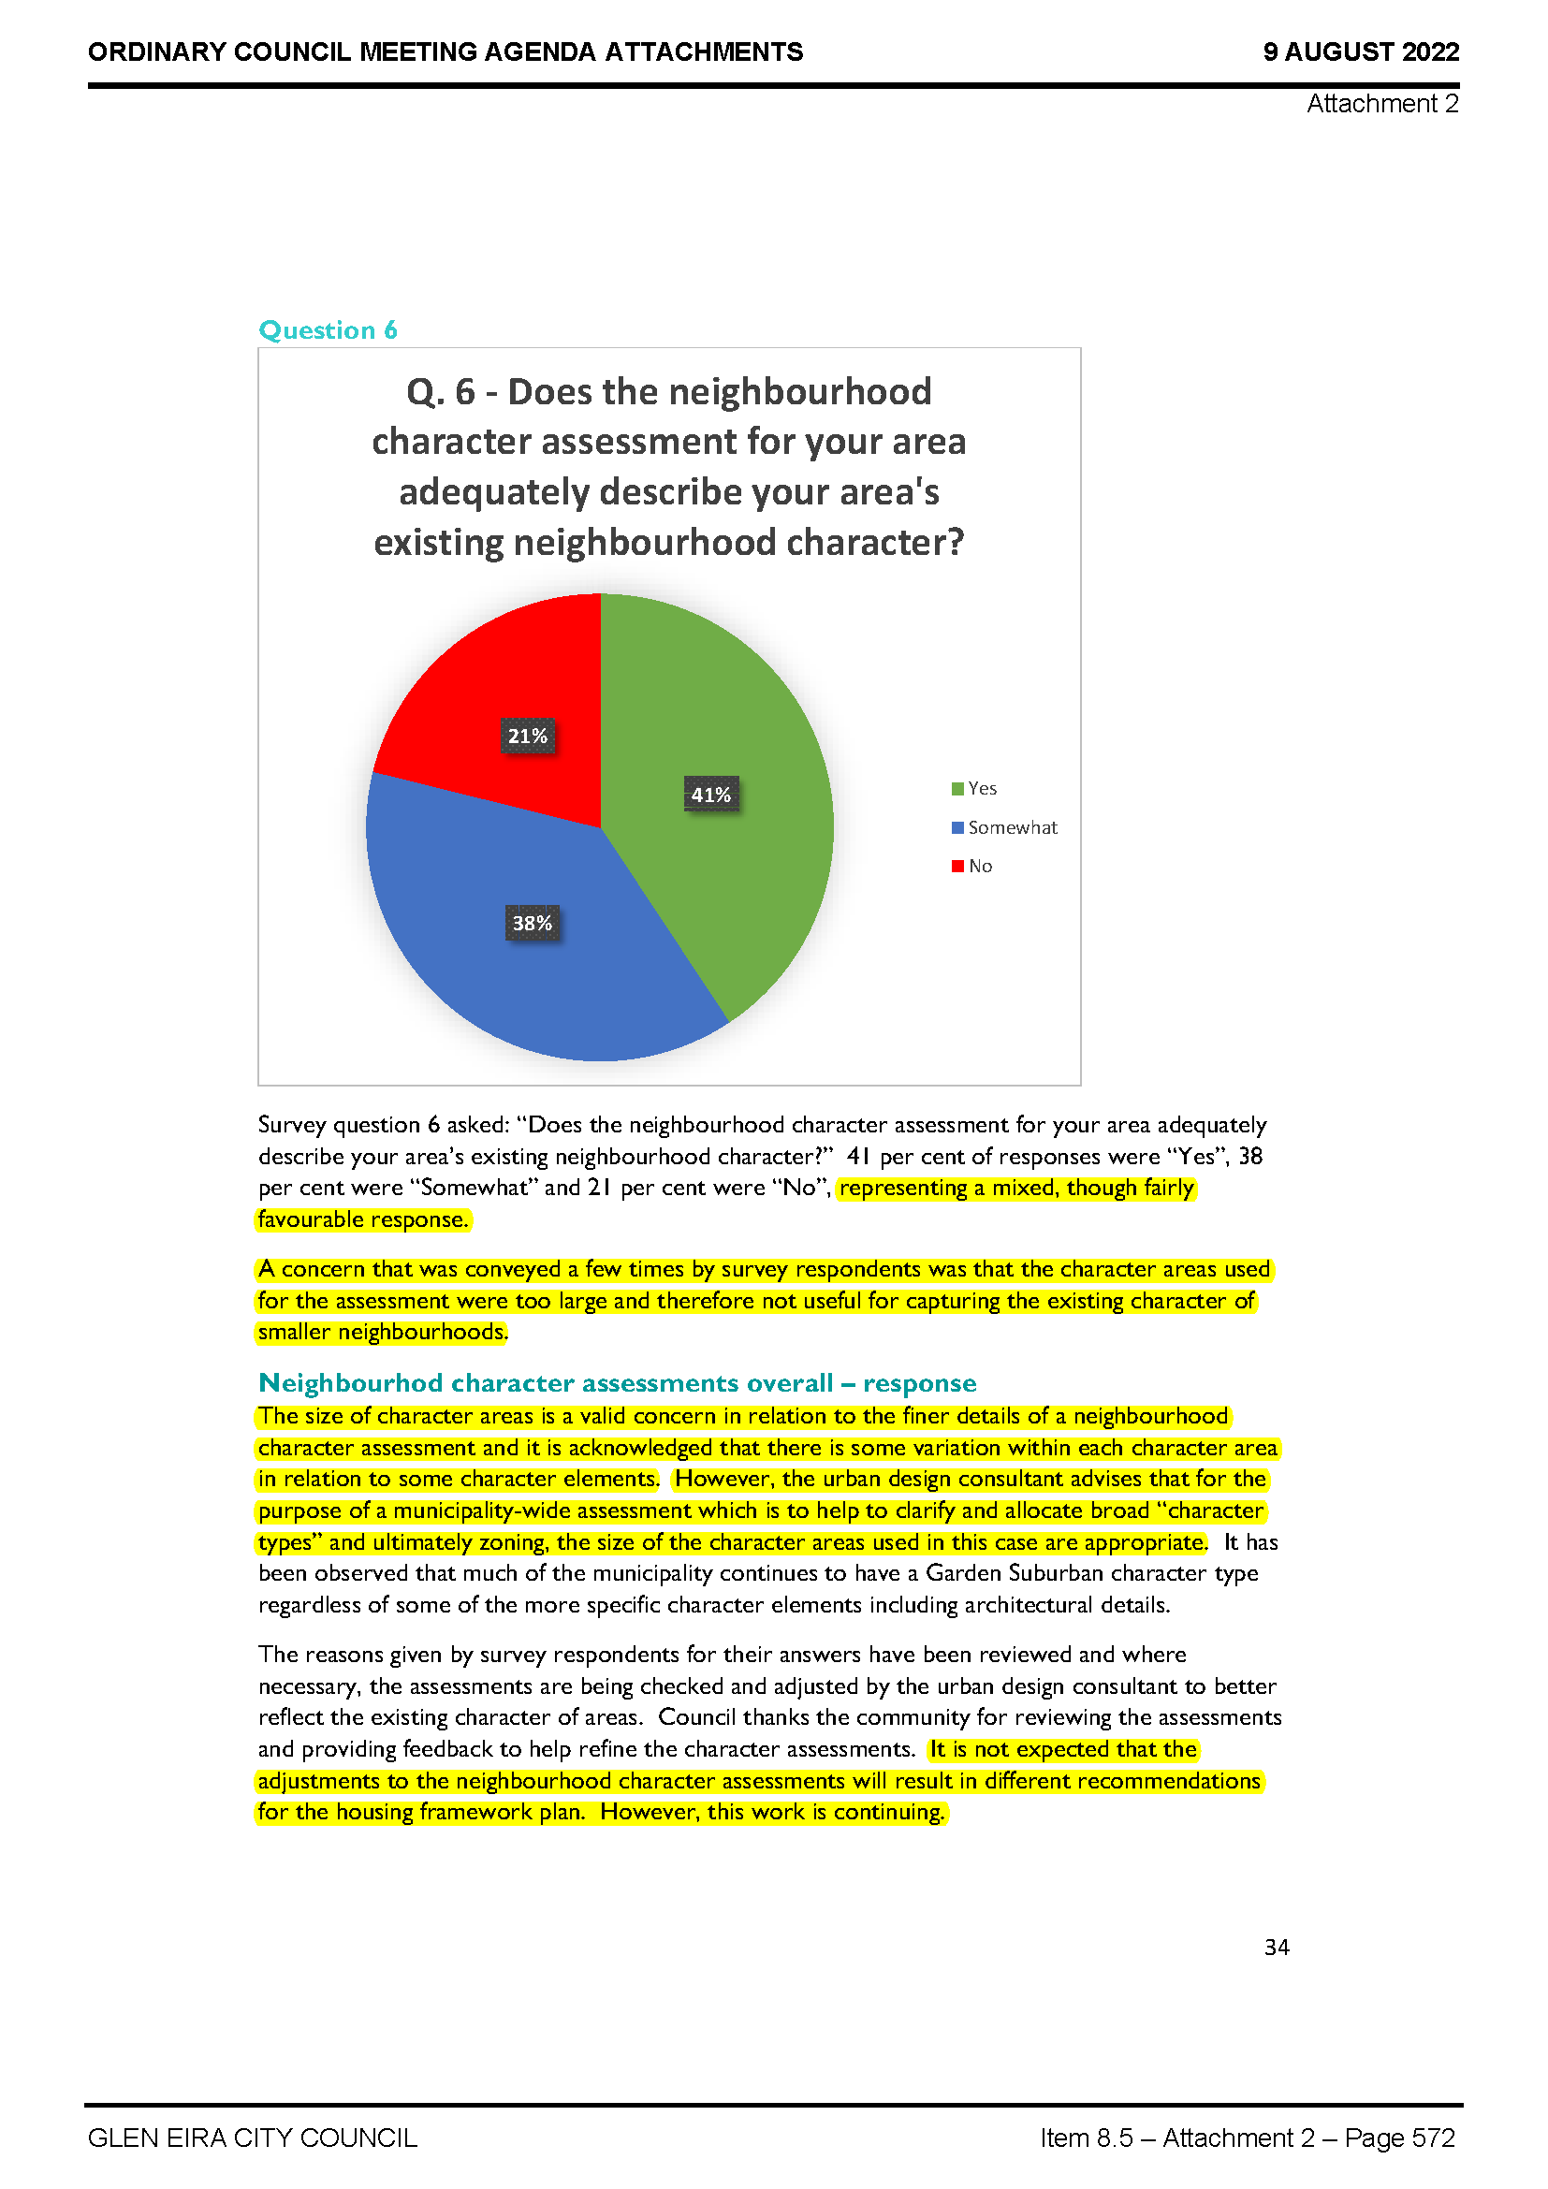
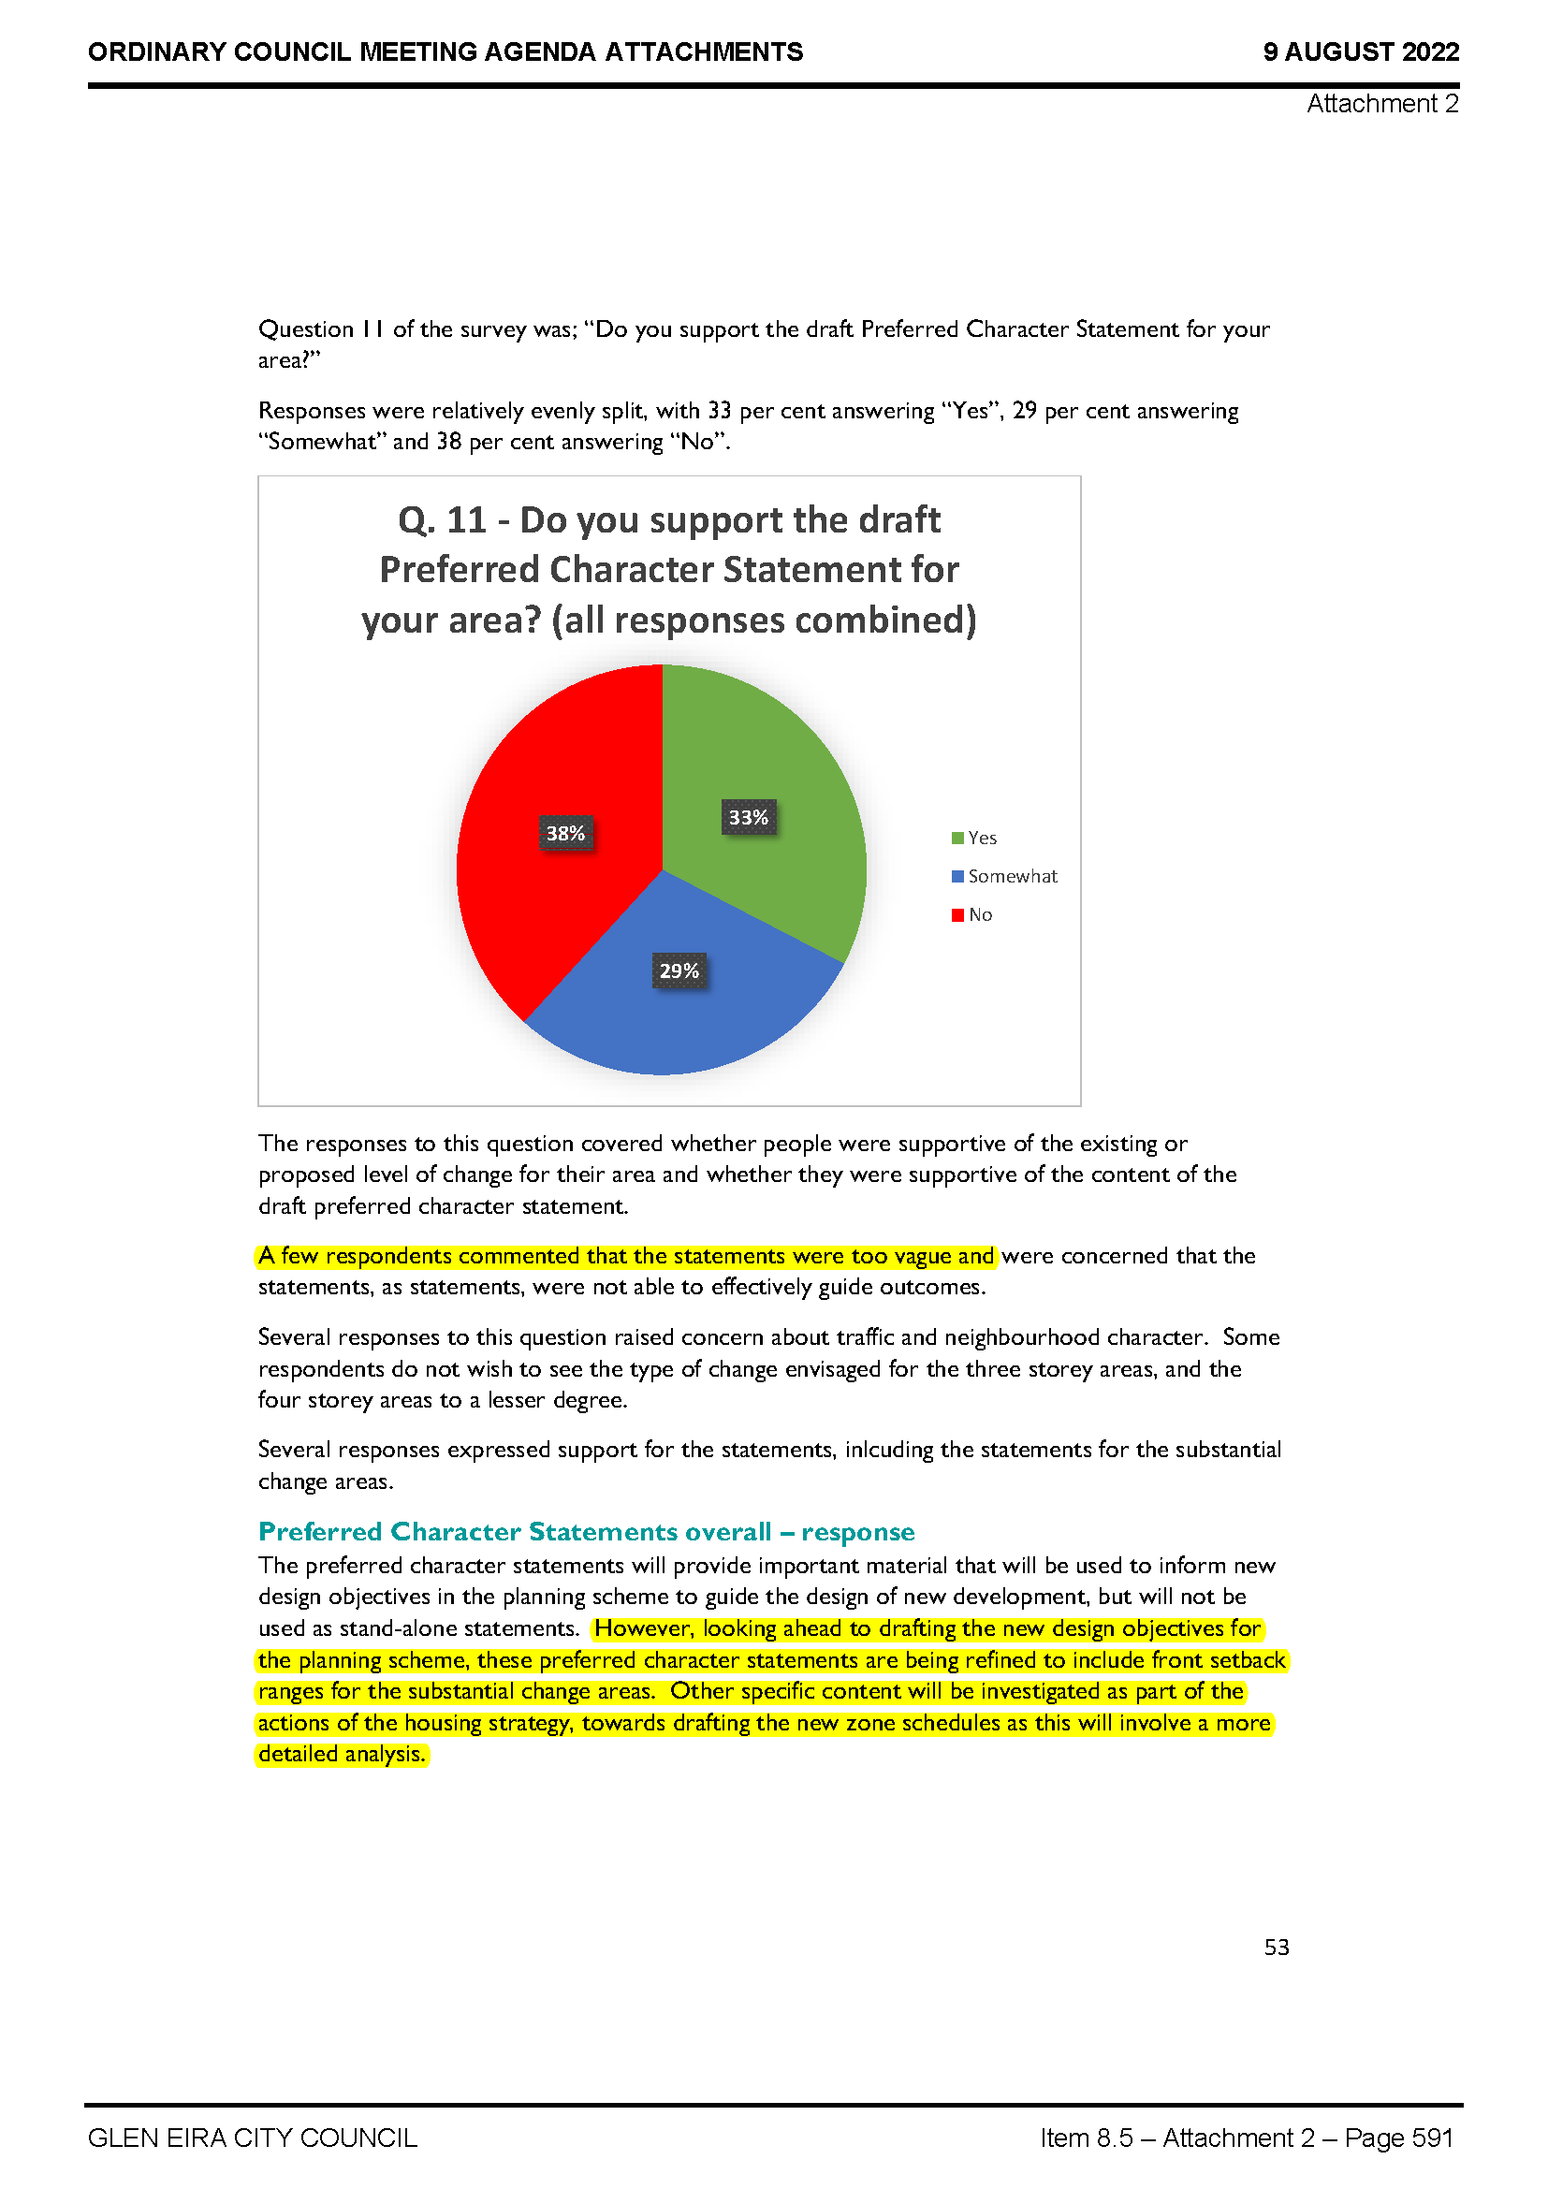
There is much much more that could be said about this bogus ‘feedback’ report. Perhaps the best example of how deficient and totally misleading it is, comes from the following two screen dumps.

We ask that readers pay particular attention to the actual data in the pie charts and then council’s ‘interpretation’ of what these are supposed to represent.

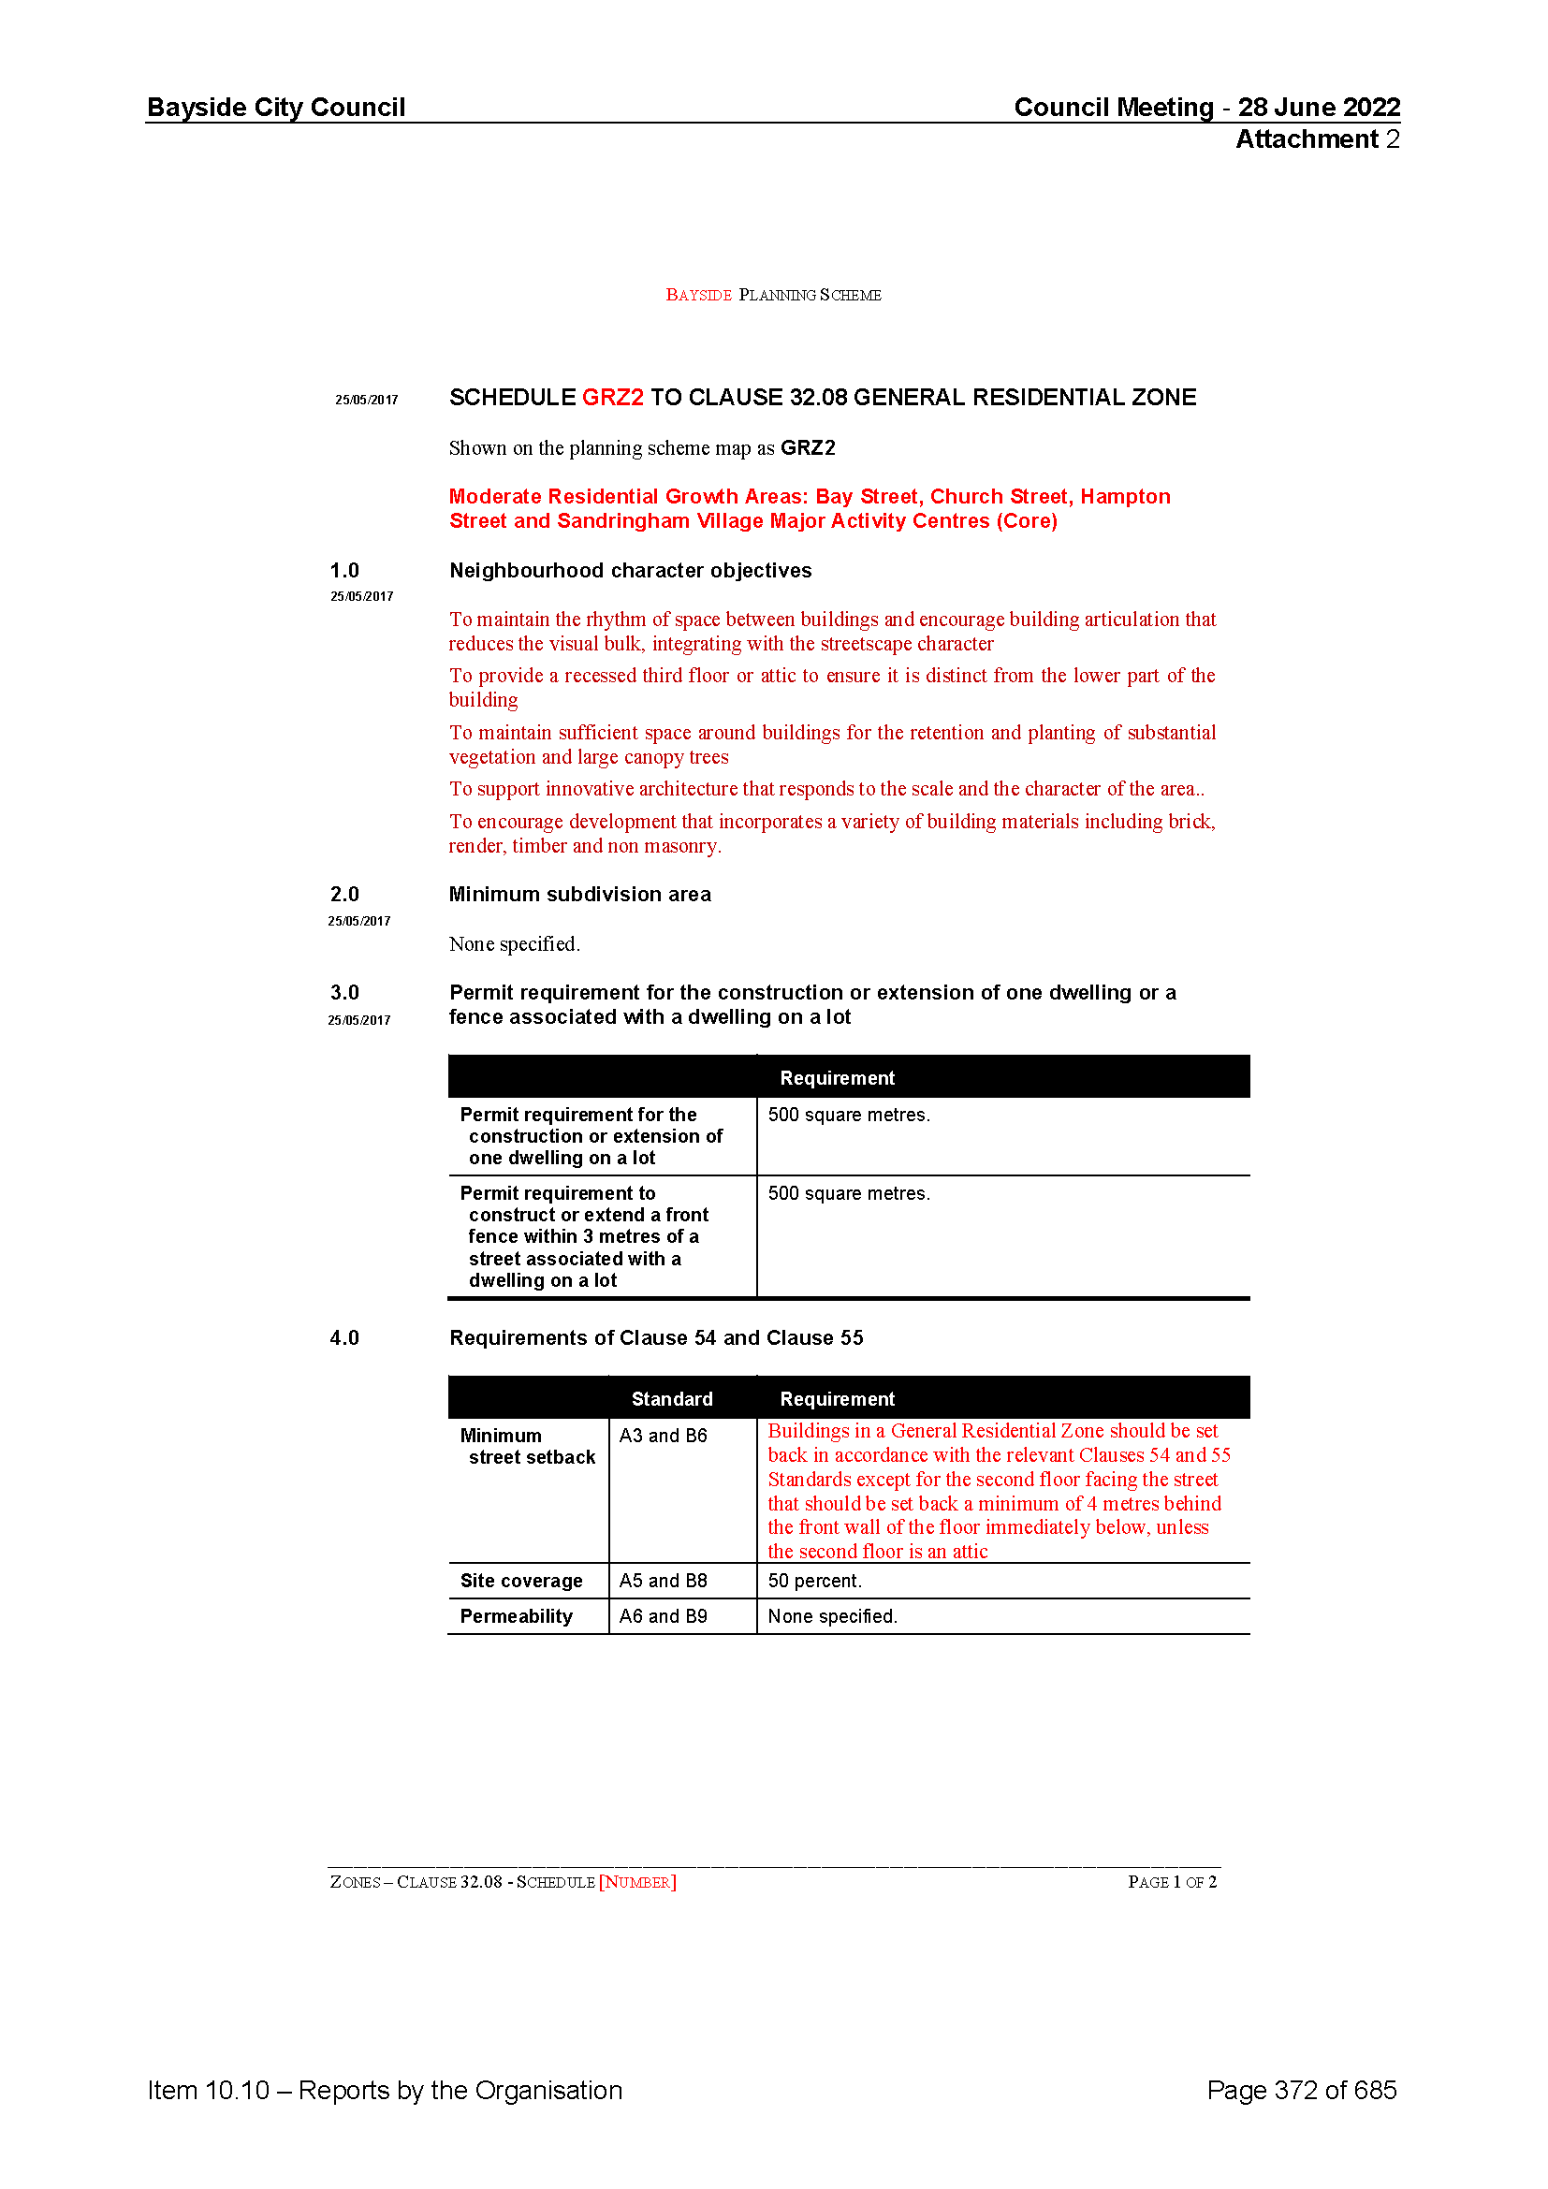
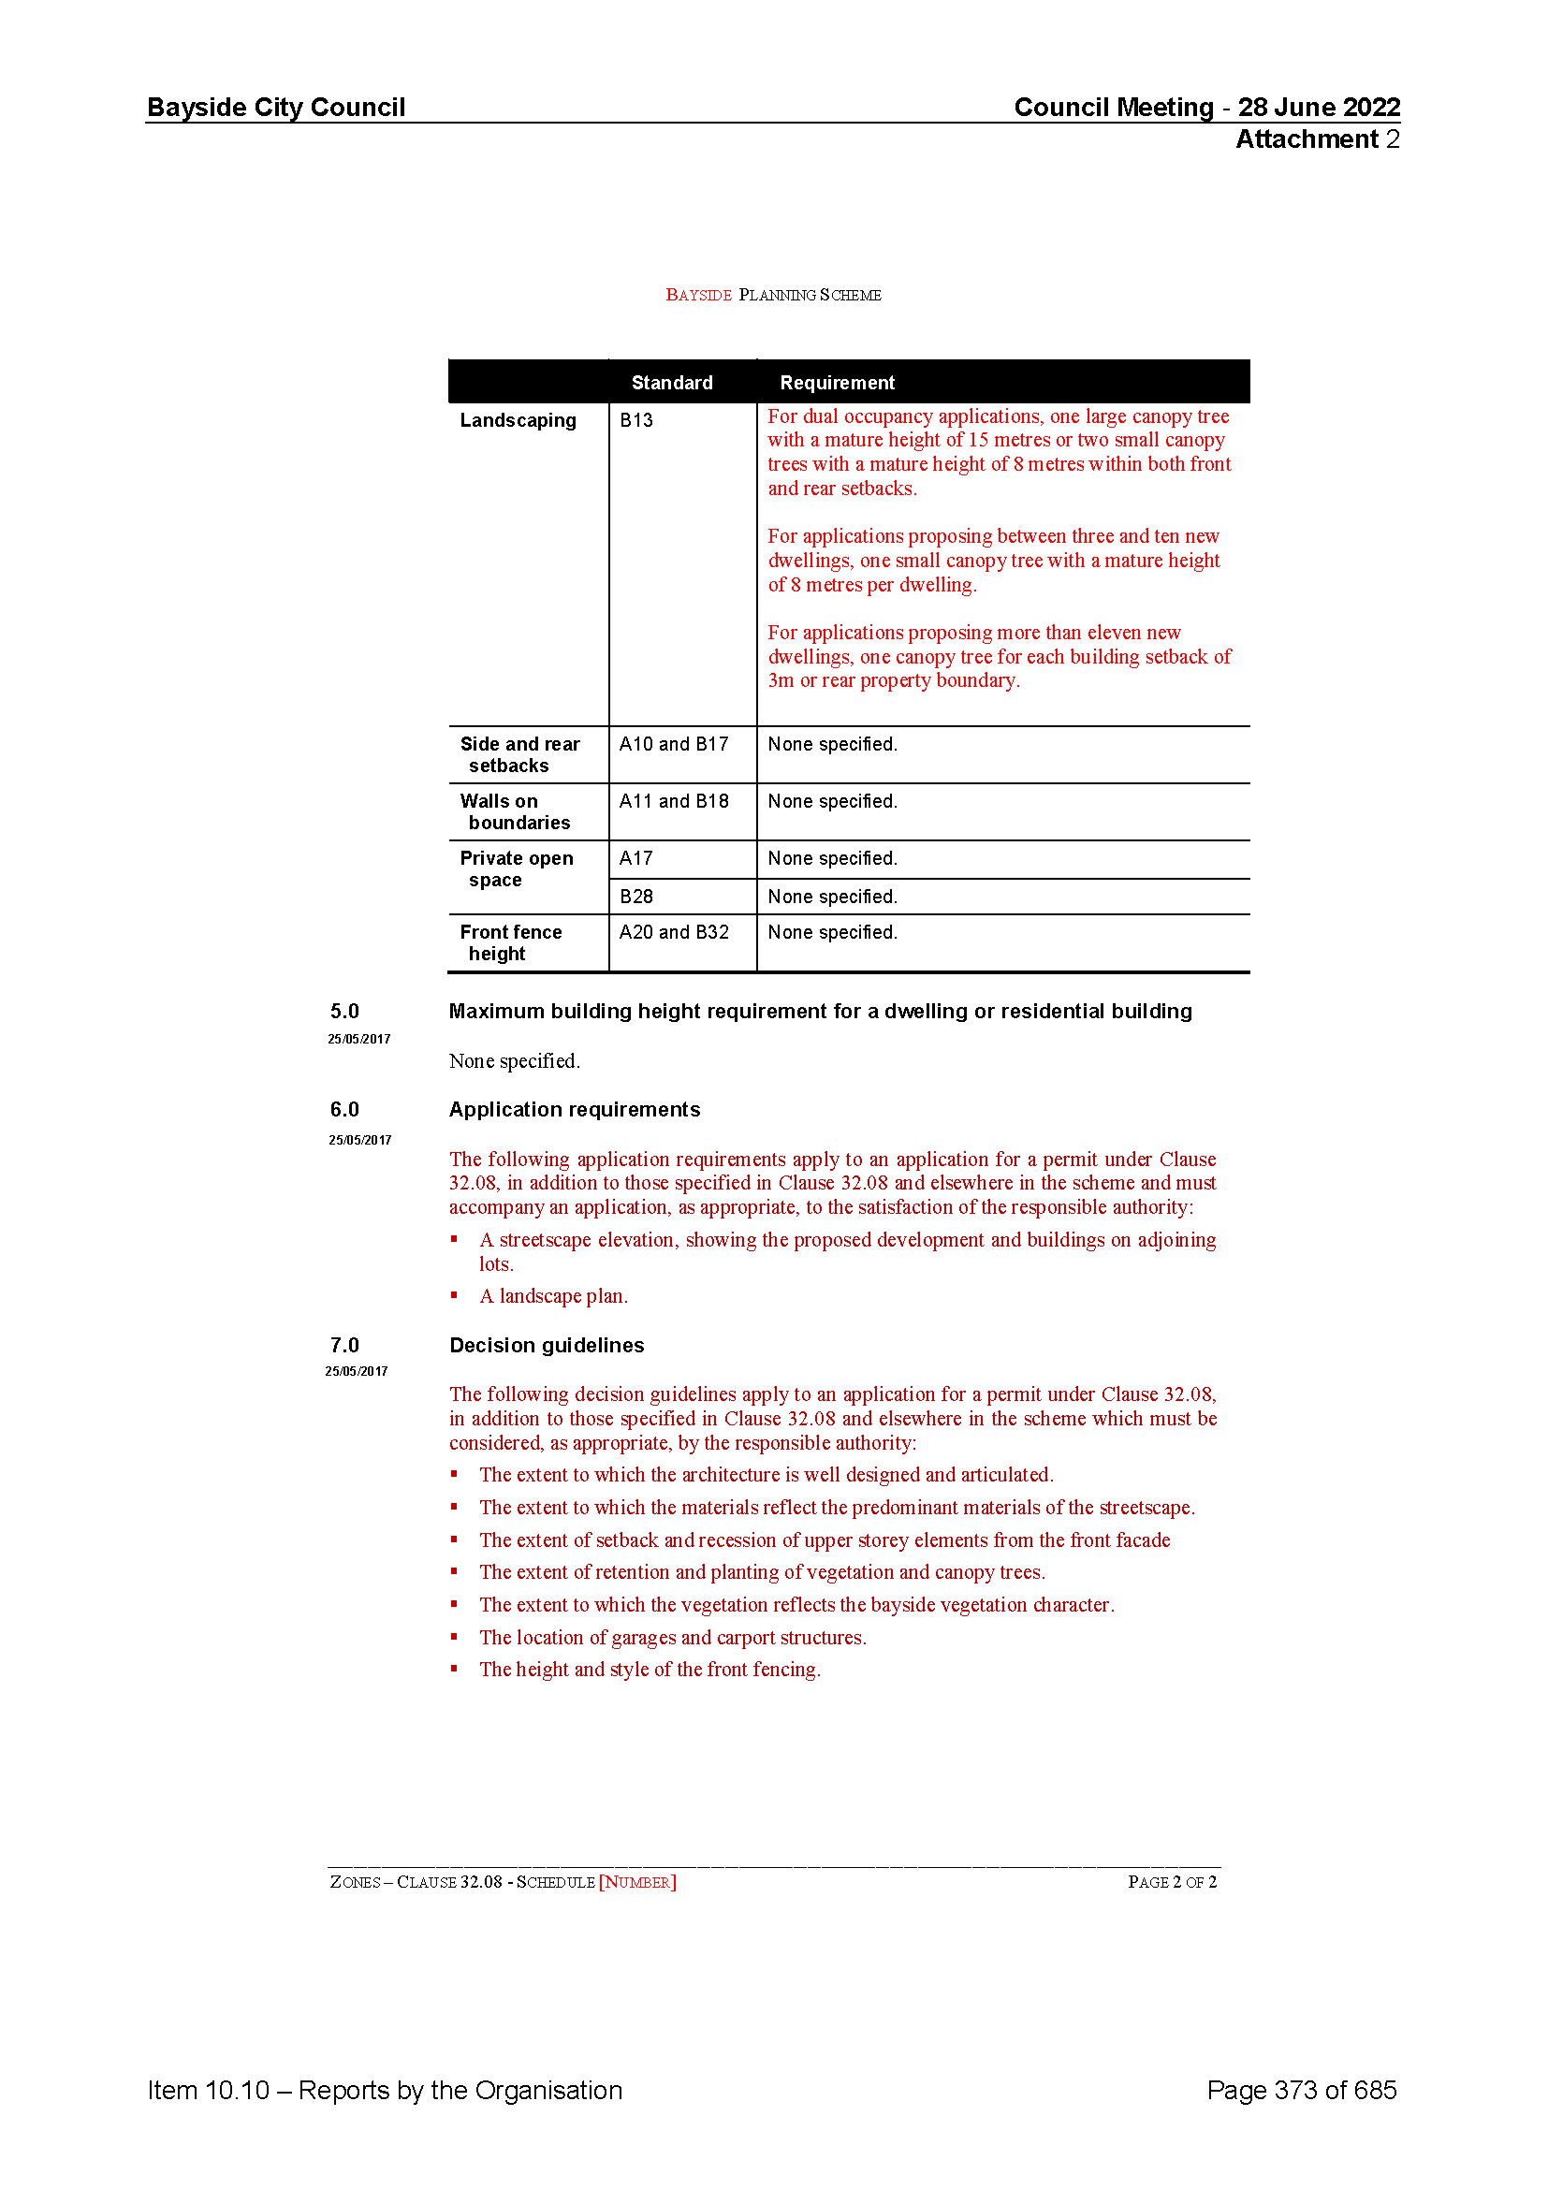
Finally and by way of contrast, it is really illuminating to see how Bayside for example approached its consultation for preferred character statements. In Glen Eira, residents had to plough through reams and reams of pages in order to understand anything that was proposed. Furthermore, in Glen Eira the entire municipality was included and reduced to under 20 distinct areas. In Bayside, they divided the GRZ zones only into 29 different areas and their processes for gleaning what the community thought and wanted was explained, analysed and basically acted upon. See these links for further information on Bayside’s approach –

https://www.bayside.vic.gov.au/news/defining-character-growth-areas

https://yoursay.bayside.vic.gov.au/GRZcharacter

The only conclusion we can draw from all of the above is that the culture in Glen Eira remains pro-development at any cost and that resident views are merely impediments to this agenda. Until we have massive cultural change and major change in personnel, we hold out very little hope that things will improve. It is therefore incumbent on our councillors to ensure that the community voice is not only engaged, but listened to, acted upon, and given the full respect it deserves. If this report goes unchallenged then councillors should resign in shame!

The following email was sent out to residents a few days ago:

We are writing to you because you provided feedback during the first or second phase of our engagement on the Draft Housing Strategy. 

We’d now like to invite you to attend an online presentation to find out more about what we heard during the second phase of community engagement. 

Draft Housing Strategy feedback – What we heard event

Thursday 11 August, 7pm to 7.45pm

Location: Online via Zoom 

To join the session, please register your interest here and we will emailyou the meeting link two days before the event.  

The session has been planned as an online event to help keep our broader community safe in response to the rising rate of COVID-19 infections in the community at this time. 

For those that can’t make the online session, a drop-in session will be held at Town Hall on Monday 15 August, between 4pm and 7pm, at Town Hall (corner Glen Eira and Hawthorn roads, entry via clocktower entrance). Please register your interest here

If you have any questions, please contact the City Futures team via 9524 3333 or email cityfutures@gleneira.vic.gov.au.

Given that very little detail has been provided as to the planned processes, we can only speculate as to the purpose and value of this evening. Our concerns are listed below –

  • With the stated time duration of only 45 minutes, we assume that there will be no opportunity for participants to comment or ask questions.
  • Will this simply be a repetition of previous council ‘forums’ where participants had no idea who else, nor how many people had logged on? Will the chat function again be disabled?
  • Will the report itemise all aspects of the feedback – including the 100+ attendees at the town hall forum?
  • Will the various comments made by ALL respondents be published, or will we simply get another vague ‘summary’?
  • Will residents be told how their input influenced any potential changes to the housing strategy and if not – why no changes have been made?
  • Will this be another evening of double-speak and weasel words, or will residents be privy to a warts and all presentation that is not presented through rose coloured glasses (ie in contrast to the ‘summaries’ provided at the town hall forum)
  • Will any analyses be provided as to the quality of the consultation – in particular the survey questions and what lessons may have been learnt from the exercise?

Whilst it can be argued that council is commended in providing residents with ‘feedback’ – it is the quality of this feedback that remains questionable. Unless there is a full and comprehensive report, then council will again be guilty of fudging the data and being as non-transparent as they possibly can. What concerns us most however is the deliberate timing of council’s strategic planning. We have been told that both the Carnegie and Caulfield Station structure plans will be presented to council for decision in August 2022 – well before the final decision on the Housing Strategy. (See: https://www.gleneira.vic.gov.au/services/planning-and-building/planning-scheme-and-amendments/glen-eira-planning-scheme-review-2018).  Housing Strategies are meant to be the cornerstone of structure planning. That is, they come before structure plans, NOT AFTER. So once again we face the prospect of putting the cart before the horse and council continuing along its merry way ignoring all the principles of sound strategic planning. This can only be to the detriment of the community – and of course, full transparency and accountability.

Well over 120 residents came out last night to partake in the Housing Strategy forum at the town hall. Our over-riding impressions of the evening are:

  • Spin remains the modus operandi of officers
  • Resident dissatisfaction and anger was palpable

On the first bullet point above, the audience was again assailed with the sheer nonsense of some of the statements made by the planners – the same individuals who featured in the previous disastrous zoom session.  We were, for example, told that the aim of the housing strategy was NOT to encourage more development! How such a statement tallies with the fact that the proposals include new zoning for street after street to go from 2 storeys, to three or four storeys is laughable. And how more development won’t be the outcome of aiming for 3 or more dwellings on sites currently carrying  2 dwellings is even more laughable.

Slides were shown, and once again the ‘explanation’ of what was being proposed was through a very selective rose coloured glasses view. For example: much was made of the fact that the sites selected for increased dwellings per site were primarily along main roads. No mention of all those areas that would now have to cope with 3 or 4 storeys instead of their current zoning allowing only 2 storey heights. Nor at any stage was there any precise detail provided as to what might change. We were told that there was consideration to revert to RESCODE standards, but explaining precisely what this would mean was not done.  

Arguably, the most revealing admission of the evening was the announcement that the officers’ presentations would be audio taped and presumably published on council’s website, but that the ‘audience participation’ would not be taped and made public. One resident responded to this by stating that such a decision goes against all tenets of transparency. We agree and as a result we  invite all residents to listen to what the community had to say via the audio presented below.

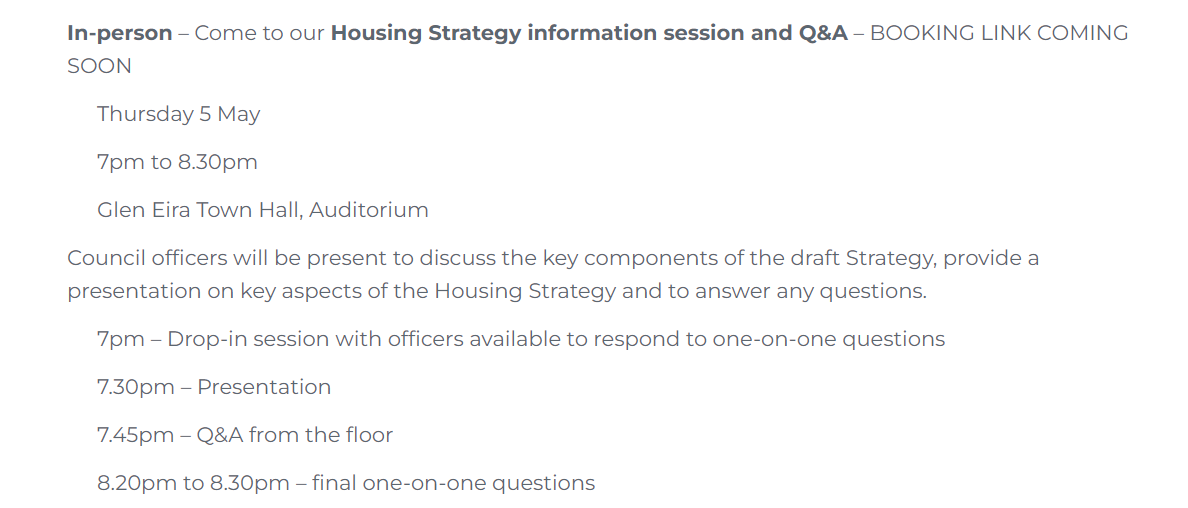
After a huge outcry from residents, and we presume from councillors as well, the following has been announced on the Housing Strategy consultation – time extension to 15 May and…..

We certainly welcome the extended time period. And given the webinar fiasco of last month, a face-to-face meeting in the auditorium is also most welcome. Whilst there is definitely ‘improvement’, much more could have been achieved we believe. For example:

  • There is no change proposed for the inadequate survey questions.
  • No short online summary of the proposed changes has been added to the website – and we don’t mean the waffle and verbage that the 9 page ‘information document’ currently contains. What is required is something along the lines of: GRZ will have mandatory garden area removed; new zone of NRZ2 will have increased site coverage, less permeability, etc. etc.
  • Do we really need another Q & A in the form of ‘one on one’ with officers? Fair enough that some residents may not be fully au fait with the detail, but surely the ‘presentation’ should precede any Q & A and not after?
  • Why has only 35 minutes been assigned for residents to state their views where everyone can listen?
  • And what do the final 10 minutes really mean? How is this different from the preceding 35 minutes?
  • If a Q and A, we wonder how much of the allotted time will be taken up by officers ostensibly responding to these questions?

Our concerns remain about consultation in Glen Eira and the willingness of this administration to fully engage with its residents – to provide them with relevant and accurate information at the outset, and to ensure that there is ample opportunity for residents to record their views and not merely ask questions. Thus far, the emphases has been on ‘asking questions’ and not ‘what do you think’ about our proposals’? In order to arrive at this second stage, residents need information and not weasel words and spin. That is the challenge for councillors. To mandate genuine, open consultation that is driven by the desire to listen to the community and incorporate their views as fully as possible into all strategic planning. If this cannot be totally achieved, then full explanations as to why not. That is what council has signed up for with its pledge to also ‘involve’ rather than merely ‘consult’. Thus far we have had nothing more than ‘consult’. This has to change.

The Melbourne Racing Club (and their development arm) are at it again with the latest development plan for Stage 9 of the Caulfield Village. As in all the previous applications, the Incorporated Plan of 2014 is a completely worthless piece of paper that should be shredded and assigned to the dust bin. At every step of this process, we have had council caving in time and again – on heights, on borders of precincts, on the need for social housing, on open space, on parking requirements. Now we have another application and have to wonder why for such a major development:

  • Why this wasn’t prominently displayed on council’s home page?
  • How many letters were sent out to nearby residents?
  • How long was the advertising period? (which has now closed).

In summary, this application is for:

  • 354 apartments – of which 245 are single bedroom making that 69.2% of proposed units. There will be only 3 three bedroom apartments and the rest are either 2 bedroom or miniscule ‘studio apartments’.
  • Parking spots total 250 and only 8 for ‘retail parking’ – hence a huge shortfall in what is required.
  • Heights will be 14 storeys over two towers
  • Trees will be removed along Station Street
  • Open Space will be in shadow most of the day as will the Boulevard.

THE IMPORTANT POINTS

  • The Incorporated Plan envisaged the maximum height for this precinct at 12 storeys. The recently released Caulfield Station Structure Plan, also had this site as 12 storeys. This increase in height is similar to what has happened with all the other precincts and allowed by this council without any fight whatsoever.
  • We still have Stage 9 and 10 to go – which will be a minimum of 20 storeys and likely much higher!

Of greatest significance to residents is council’s private dealings with the developer and their reactions to the initial plans. The developer’s responses to council’s ‘requests for further information’ luckily include council’s original views in the advertised documents.

When council has previously agreed to documents that establish a projected development of approximately 1100 dwellings, and clearly defined height limits (admittedly discretionary), why do we get double the number of apartments and heights well above what was agreed? Why doesn’t this council fight tooth and nail so that the developer has to comply with the original agreement?

Here is our planning department’s response to the issue of height and parking waivers –

….there are a number of variations sought to the indicative built form shown in the approved development plan and associated controls.

Whilst the Urban Planning Department has no issue in principle with a number of variations, such as the increased height and the reduction in car parking sought, additional justification and supporting documentation should be provided to support all other variations, such as podium setbacks, podium height, etc.

The above says it all we believe!

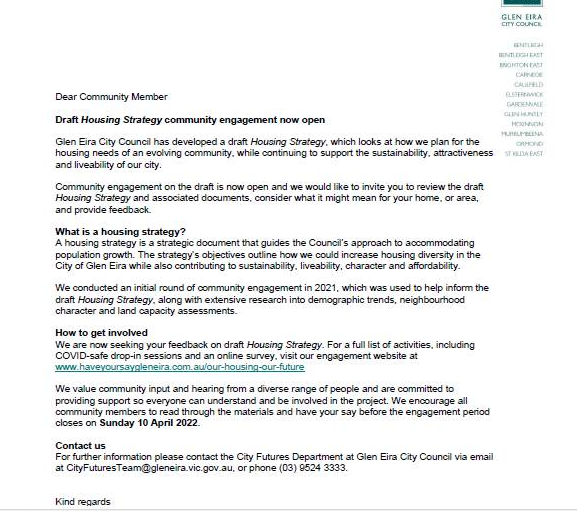
We’ve received an email from a resident containing the letter which council claims to have sent out to thousands of ratepayers about the Housing Strategy consultation. Incredibly, not one word in this ‘invitation’ provides a clue as to what is being proposed in the strategy, nor how the recipients of the letter may be impacted. In other words, a whole lot of verbage with no relevant or vital detail.

If council was really serious in eliciting feedback, then surely a summary of proposals was essential? Even if those receiving the letter followed up and investigated the Have Your Say webpage they would be confronted with the same waffle and the lack of pertinent information – unless of course, they were prepared to wade through 589 pages!

This is not consultation! It is a ‘tick the box’ exercise designed to comply with legal requirements rather then finding out exactly what residents think or want!

Readers should find the following cut and paste from the council website both laughable and illuminating.  Laughable, because this is an example of the emptiness of all council promises. Illuminating since it illustrates again and again that what goes into the public domain is nothing more than an exercise in public relations spin. In Glen Eira, the chasm between words and actions would challenge the Grand Canyon!

We quote verbatim from the second half  of the webpage found here: https://www.gleneira.vic.gov.au/services/planning-and-building/planning-scheme-and-amendments/glen-eira-planning-scheme-review-2018

During this wide ranging program of consultation a number of issues and opportunities were raised which have been grouped into themes below. These issues and opportunities are generally the same as those identified in the 2016 Review. Our ongoing engagement with the community has reinforced initial community feedback rather than revealed anything new. In light of this, it was not considered necessary to consult the community again for the specific purpose of this 2018 Review.

Work plan

The work plan adopted by Council includes projects that will cover:

  • Loss of neighbourhood character, more specifically:
    • The need for additional design guidelines within zones
    • More landscaping opportunities and vegetation
    • Better transition between developments
    • Curb the rate of growth
    • Reduce basement encroachments
    • Improve garden character
    • Protect backyards
    • Reduce hard surfaces in private open space areas
    • Front fencing
    • Streetscape integration
    • Better quality architecture
    • Greater front setbacks
    • Reduce building heights
  • Overdevelopment in Activity Centres
  • Development transition between zones
  • Protection of heritage
  • Traffic and parking
  • Lack of open space
  • Developer contribution to infrastructure
  • MSS and Local Policy framework
  • Loss of trees
  • Environmentally Sustainable Design

The Planning Scheme Review report and work plan has been submitted to the Minister for Planning, with work commencing immediately.

COMMENTS

The above quotes relate to the 2018 so called Review Of the Planning Scheme which, as stated, did not involve any community consultation. It is now 4 years since the updated work plan from 2016. We were promised another update for this year. We are still waiting. Nor have we heard anything about another Planning Scheme Review which is also required – unless of course, officers have applied for another extension!

But what is particularly frustrating is the stated ‘commitment’ of this council to undertake all of the things so important to residents – ie height controls, tree protection; open space, traffic, etc. We have bolded and underlined all of council’s promises which relate to these issues in the above. So, how is it possible that the current draft Housing Strategy flies in the face of all these promises?

How on earth can you:

  • ‘Curb growth’ and at the same time rezone at least 10,699 properties for more development when you already admit to a capacity for 50,000 net new dwellings and only need 13,000 out to 2036?
  • ‘improve garden character’ by removing the mandatory garden requirement in over 7000 sites?
  • ‘protect backyards’ when rear setbacks are mooted to be removed in GRZ2 and reduced in NRZ?
  • ‘reduce hard surfaces’ when you intend to decrease permeability requirements in several zones?
  • Have ‘developer contribution’ still absent after 6 years?

What the Housing Strategy proposes is completely at odds with resident views and council promises. Add to this the fact that so little has been achieved in six and a half years and the results are shameful and incompetent.

« Previous PageNext Page »